


Property
Beds
4
Full Baths
3
1/2 Baths
None
Year Built
2009
Sq.Footage
3,077
Beautiful custom-built pool home with 4 Bedrooms, an Office and 3 Baths located in the prestigious Heritage Park subdivision. This is a waterfront, gated community on the Santa Rosa Sound. You will walk in through the custom front door and notice the tile throughout, carpets in the bedrooms, crown molding and recessed lighting in many rooms. Double french doors lead you to your office/playroom/game room. Formal dining room is across the way with a custom trey ceiling and a genuine crystal chandelier. Down the hall is the spacious gourmet kitchen with a double tray ceiling and boasts custom cabinets, an island/breakfast bar with additional cabinets, stainless appliances, built in wall oven and microwave, a cook top, wine fridge and a built in wine rack. The open concept allows for the family room to be open to the kitchen. In the family room there is a wood burning fireplace with a white mantel which is the focal point and views of the pool. The Master bedroom has a tray ceiling and a private entrance to the outside lanai with a covered pool. The Master bathroom retreat has an oversized jacuzzi tub, his and her vanities that include a make up table, a zero entry tiled shower with multiple shower heads. There is also two walk in closets and a private water closet. Across the way you will find 2 additional bedrooms with a jack and jill bathroom. Off the kitchen is another bedroom with the main bathroom that leads out to the pool area. Outside is your relaxing retreat with a covered lanai, fiberglass pool that is salt water and screened in with a waterfall. The laundry room has a washer and dryer complete with extra cabinets and a mud sink. Let's not forget the fabric hurricane covers. Home is close to Hurlburt AFB, shopping and the beautiful sugar white beaches!
Features & Amenities
Interior
-
Other Interior Features
Breakfast Bar, Crown Molding, Tray Ceiling(s), Kitchen Island, Recessed Lighting, Pantry
-
Total Bedrooms
4
-
Bathrooms
3
-
Cooling YN
YES
-
Cooling
Central Air, Ceiling Fan(s), Electric
-
Fireplace YN
YES
-
Heating YN
YES
-
Heating
Heat Pump, Central, Electric
-
Pet friendly
N/A
Exterior
-
Garage
Yes
-
Garage spaces
2
-
Construction Materials
Frame, Brick
-
Other Exterior Features
Private Yard
-
Parking
Garage Door Opener, Oversized, Garage, Attached
-
Patio and Porch Features
Patio, Covered
-
Pool
Yes
-
Pool Features
Fiberglass, Private
Area & Lot
-
Lot Features
Interior Lot
-
Lot Size(acres)
0.26
-
Lot Size(square feet)
11,325
-
Property Type
Residential
-
Property Sub Type
Single Family Residence
-
Architectural Style
Contemporary
Price
-
Sales Price
$639,500
-
Tax Amount
$4,417.24
-
Zoning
Resid Single Family
-
Sq. Footage
3,077
-
Price/SqFt
$207
HOA
-
Association
YES
-
Association Fee Includes
N/A
School District
-
Elementary School
Holley-Navarre
-
Middle School
Holley-Navarre
-
High School
Navarre
Property Features
-
New Construction
NO
-
Foundation Details
Slab
-
Sewer
Public Sewer
-
Water Source
Public, Well
Schedule a Showing
Showing scheduled successfully.
Mortgage calculator
Estimate your monthly mortgage payment, including the principal and interest, property taxes, and HOA. Adjust the values to generate a more accurate rate.
Your payment
Principal and Interest:
$
Property taxes:
$
HOA fees:
$
Total loan payment:
$
Total interest amount:
$
Location
County
Santa Rosa
Elementary School
Holley-Navarre
Middle School
Holley-Navarre
High School
Navarre
Listing Courtesy of The Schultz Team, Keller Williams Realty Nville
RealHub Information is provided exclusively for consumers' personal, non-commercial use, and it may not be used for any purpose other than to identify prospective properties consumers may be interested in purchasing. All information deemed reliable but not guaranteed and should be independently verified. All properties are subject to prior sale, change or withdrawal. RealHub website owner shall not be responsible for any typographical errors, misinformation, misprints and shall be held totally harmless.

REALTOR®
Rodney King
Call Rodney today to schedule a private showing.

* Listings on this website come from the FMLS IDX Compilation and may be held by brokerage firms other than the owner of this website. The listing brokerage is identified in any listing details. Information is deemed reliable but is not guaranteed. If you believe any FMLS listing contains material that infringes your copyrighted work please review our DMCA policy and learn how to submit a takedown request.© 2024 FMLS.
Related Properties
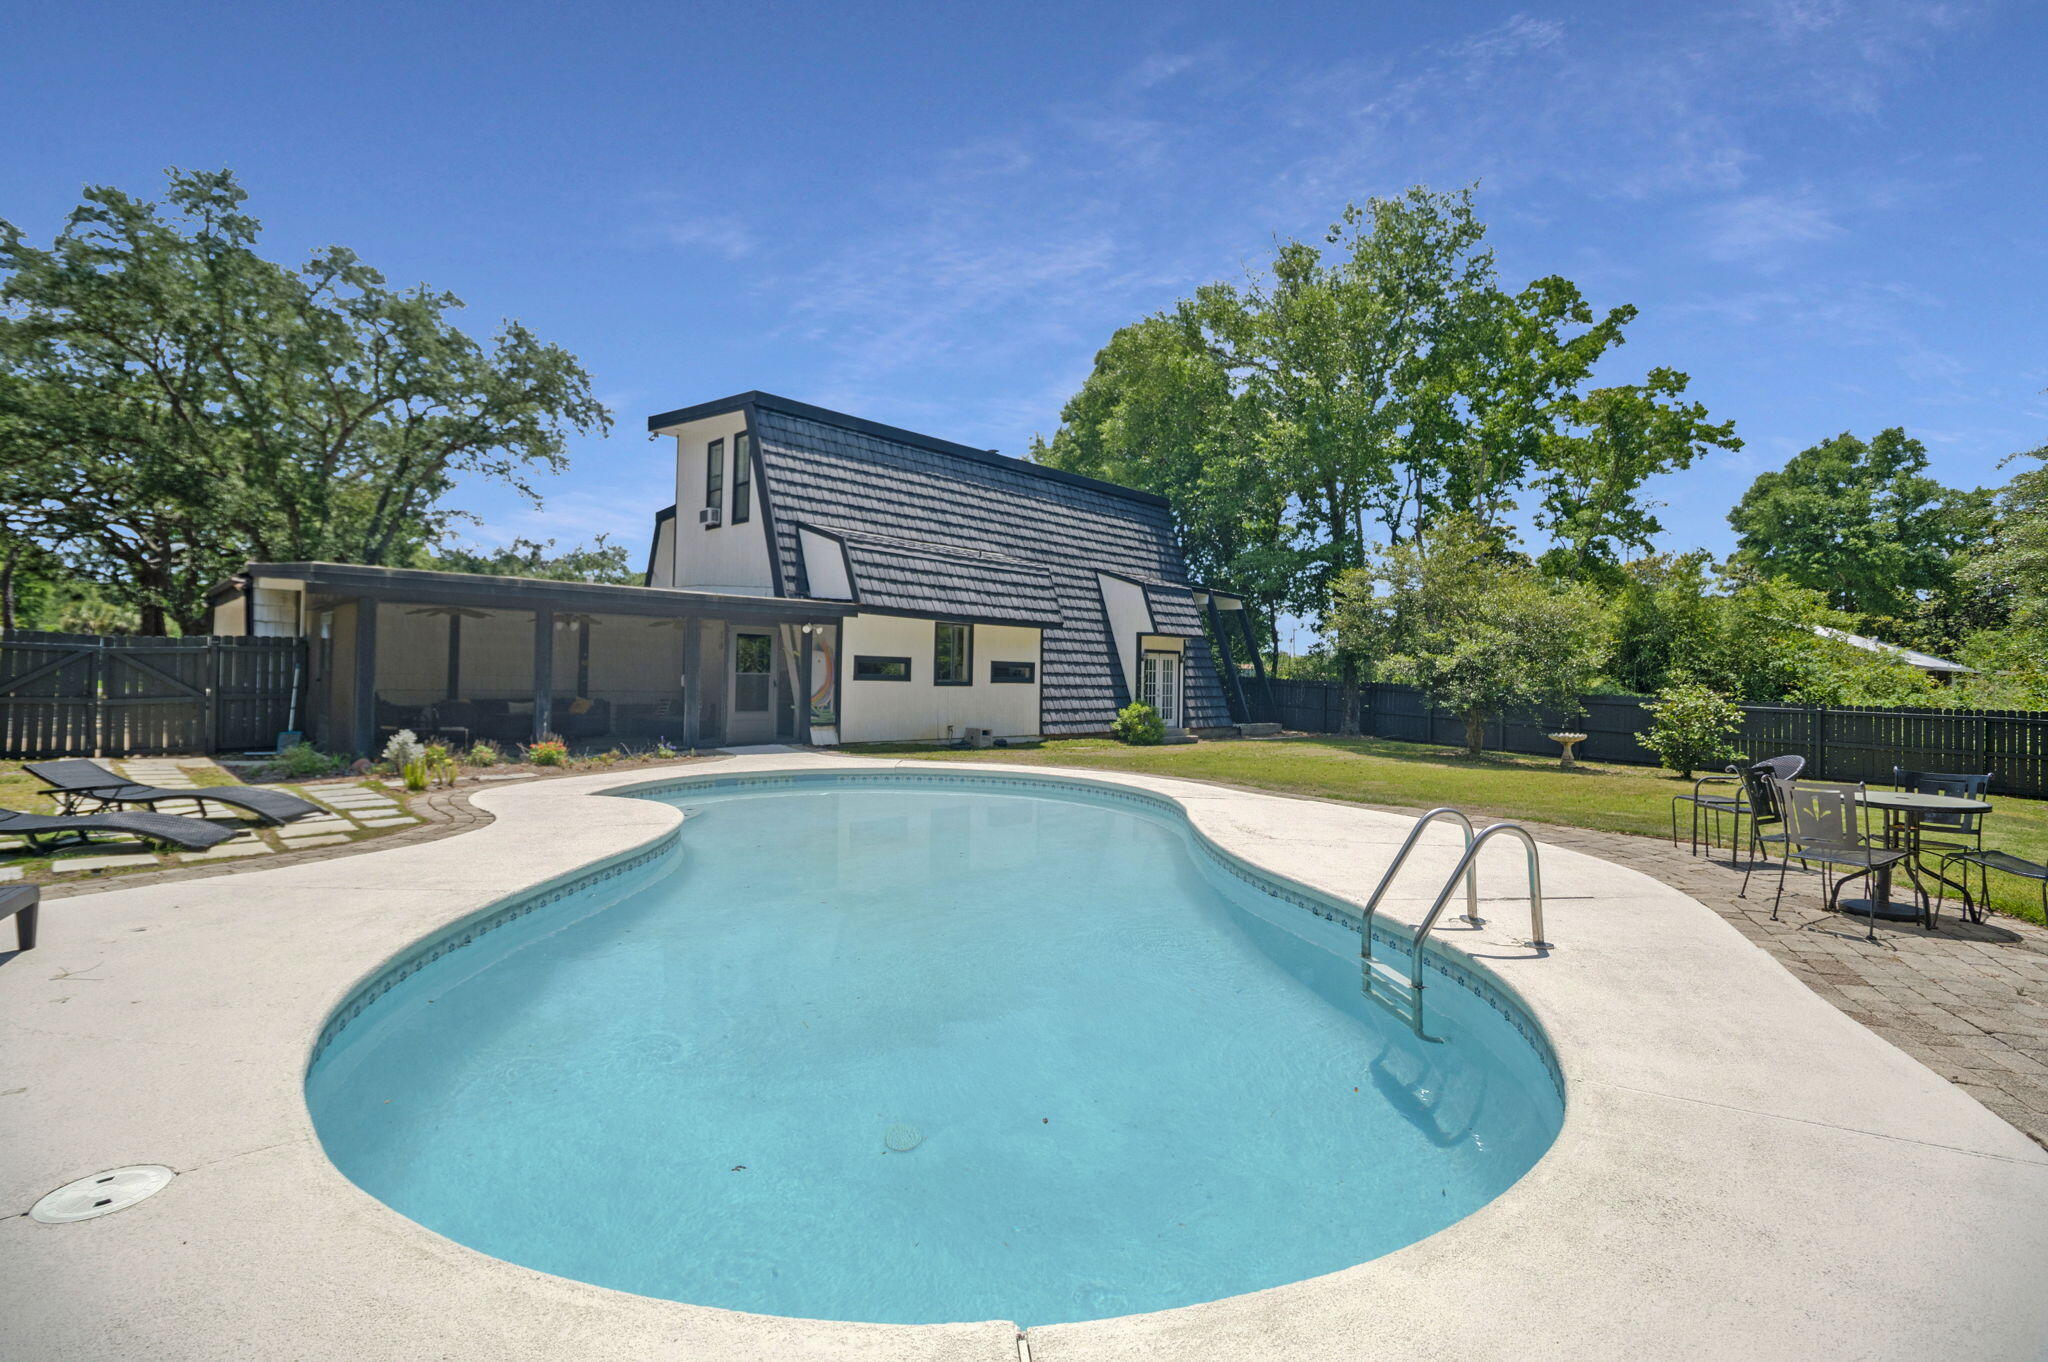
Navarre
2121 Mar Mar Lane
4 Beds
2 Baths
3,942 Sq.Ft.
$640,000
MLS#: 1004364

Navarre
2018 Prado Street
3 Beds
2 Baths
1,867 Sq.Ft.
$525,000
MLS#: 1014919

Navarre
6647 Britt Street
4 Beds
3 Baths
2,164 Sq.Ft.
$525,000
MLS#: 1014685
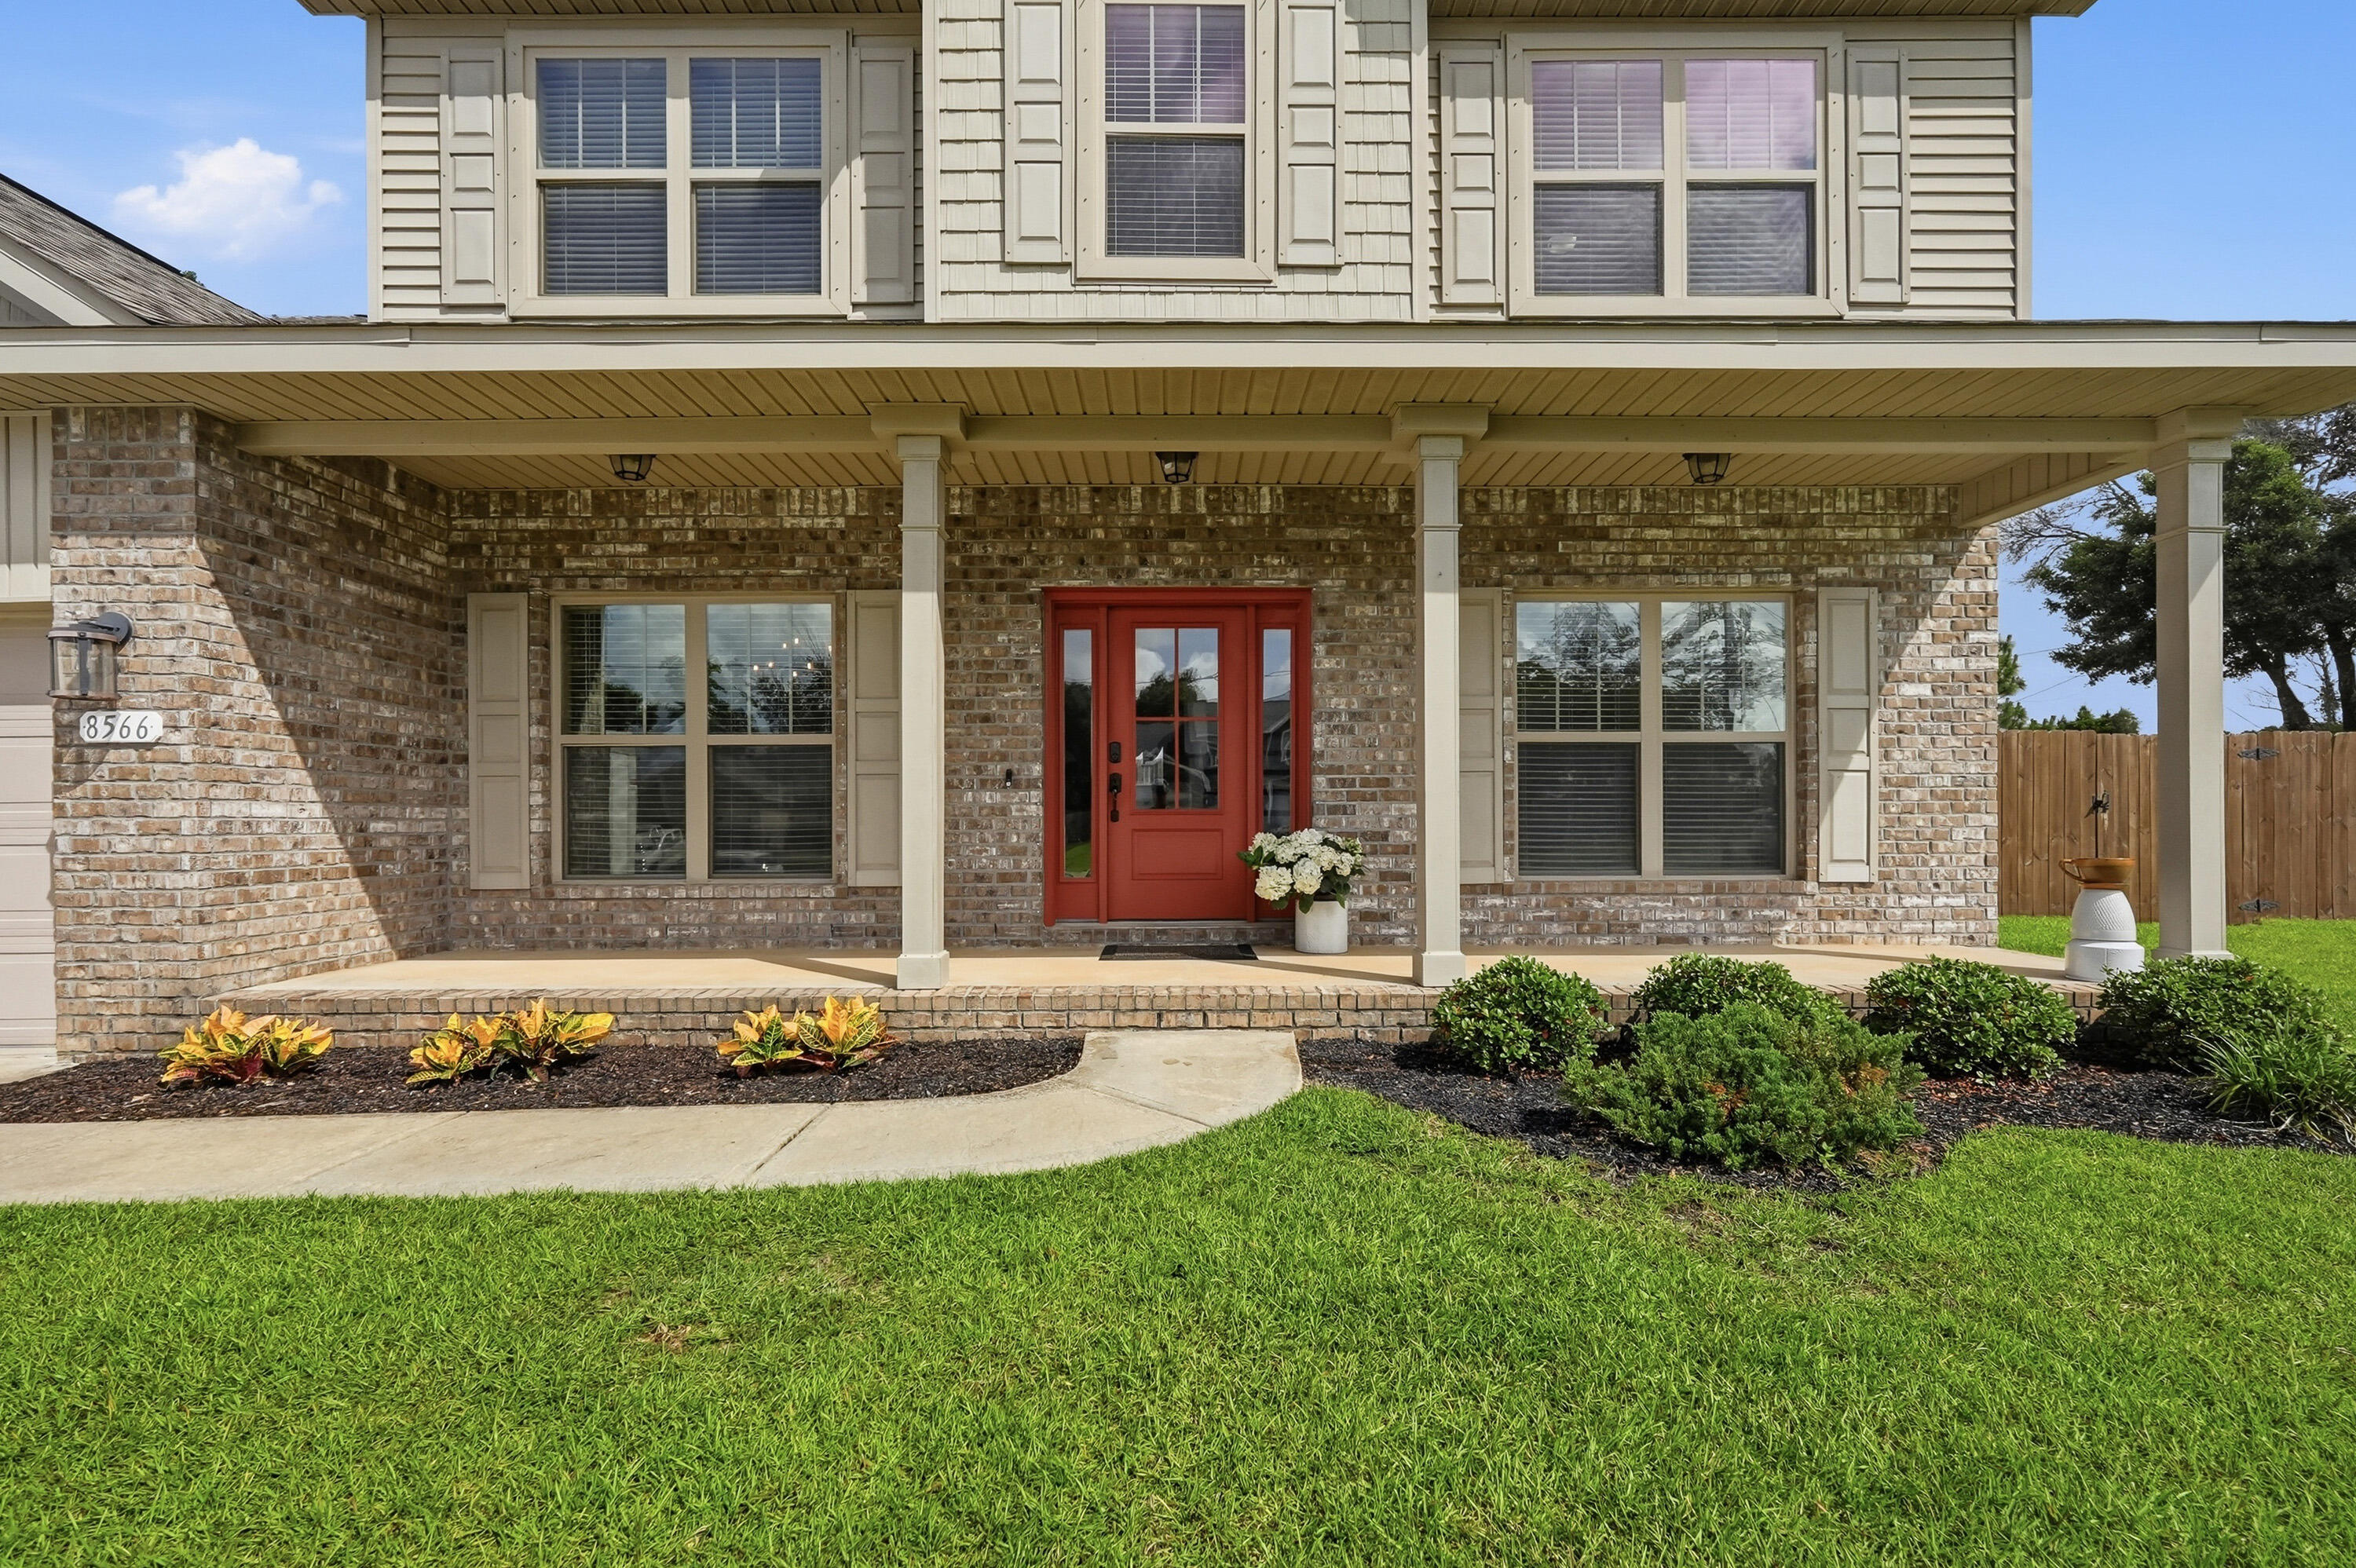
Navarre
8566 Holley Hills Circle
5 Beds
3 Baths
3,011 Sq.Ft.
$528,999
MLS#: 1004701

Navarre
8241 Cosica Boulevard
4 Beds
3 Baths
2,538 Sq.Ft.
$549,900
MLS#: 1009547

Navarre
7528 Hatteras Drive
5 Beds
3 Baths
2,711 Sq.Ft.
$589,900
MLS#: 1013702

Navarre
7977 Williams Creek Drive
4 Beds
2 Baths
2,169 Sq.Ft.
$544,000
MLS#: 1013463

Navarre
7580 Frankfort Street
4 Beds
2 Baths
2,256 Sq.Ft.
$570,000
MLS#: 1013459

Navarre
2597 New Haven Boulevard
4 Beds
4 Baths
2,853 Sq.Ft.
$659,900
MLS#: 1013170

Navarre
1960 Edgewood Drive
5 Beds
3 Baths
2,705 Sq.Ft.
$570,000
MLS#: 1005831
