
Property
Beds
4
Full Baths
4
1/2 Baths
None
Year Built
2021
Sq.Footage
4,372
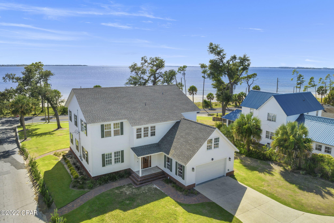
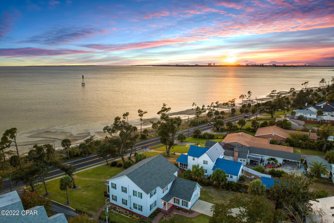
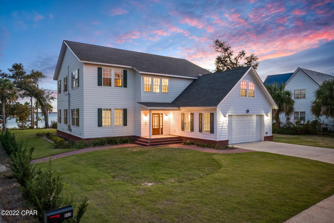
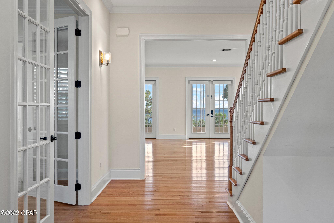
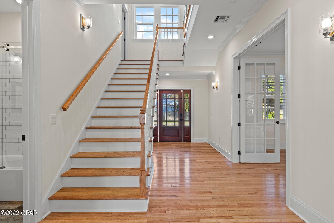
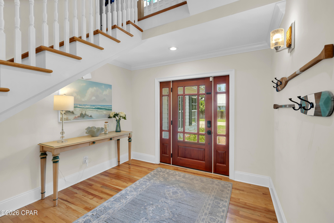
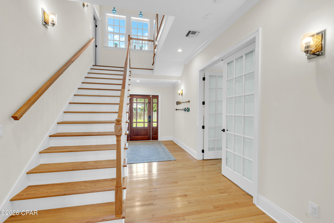
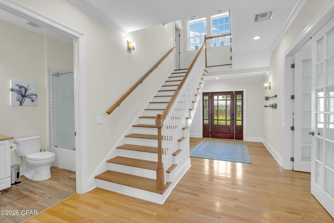
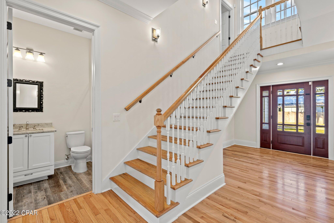
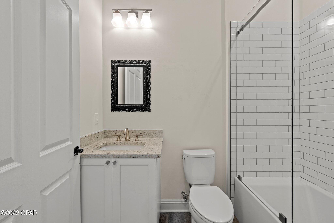
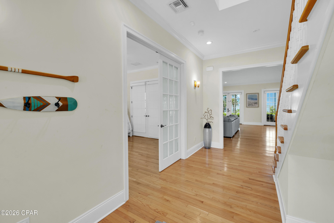
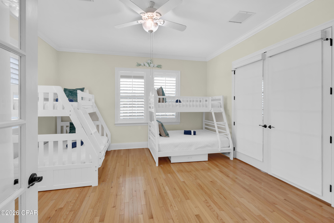
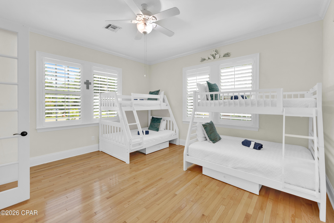
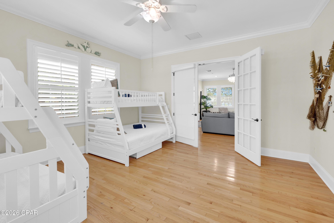
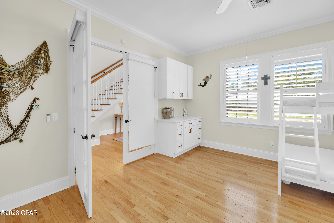
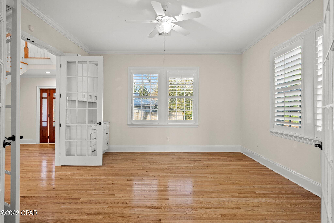
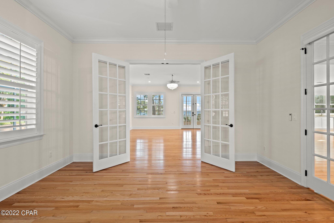
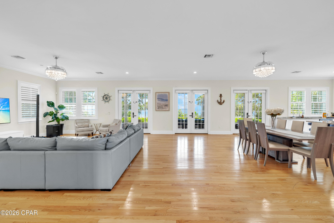
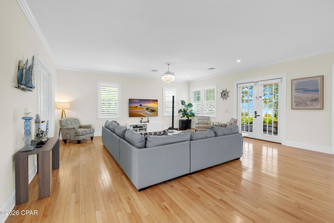
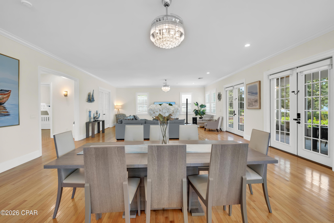
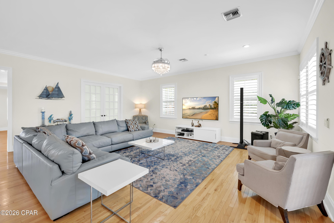
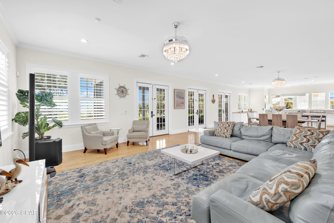
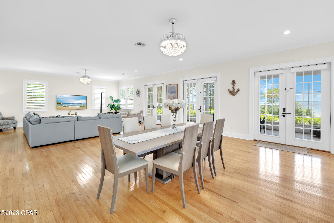
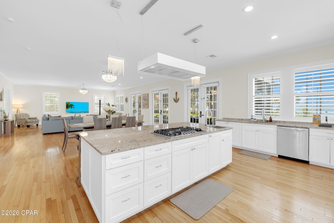
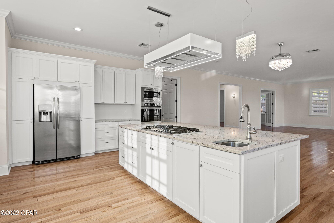
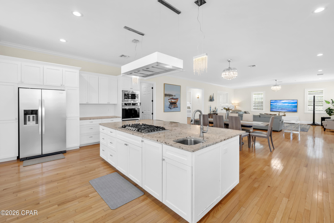
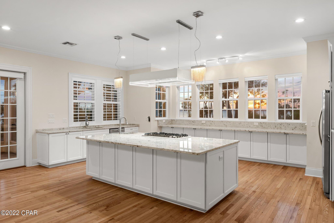
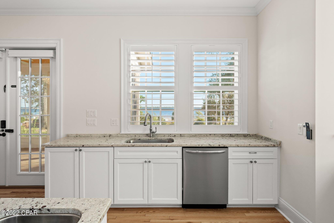
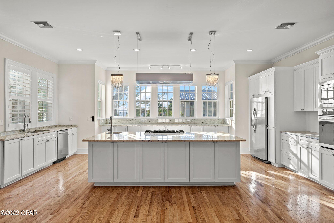
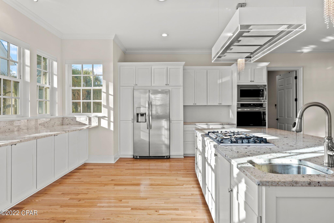
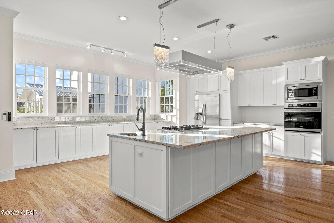
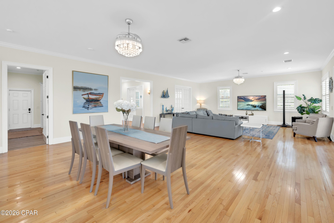
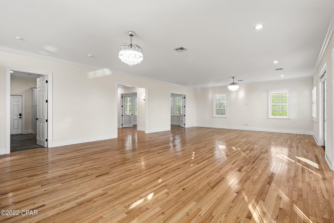
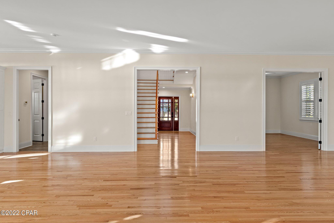
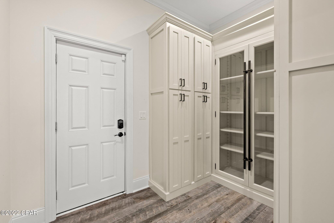
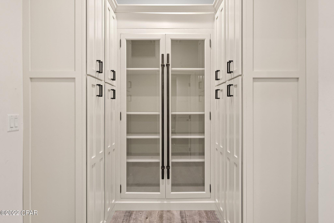
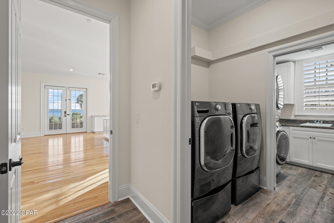
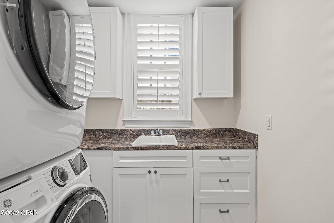
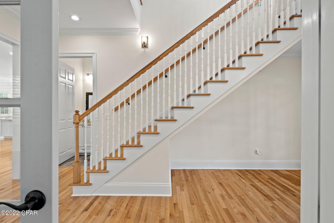
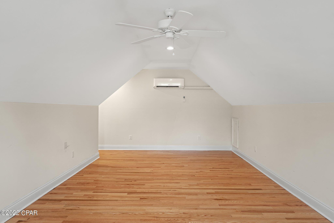
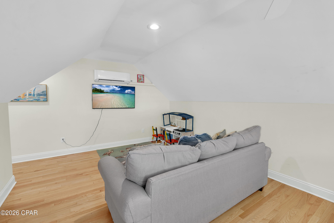
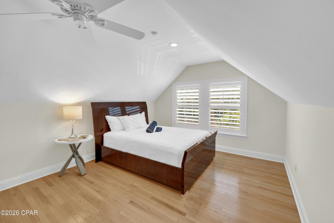
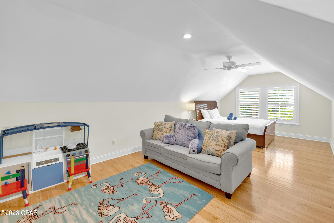
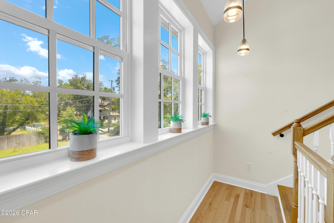
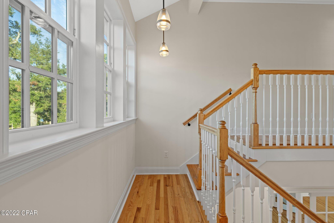
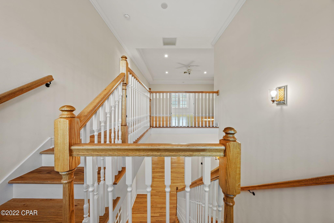
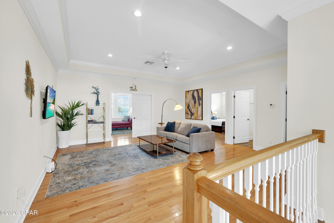
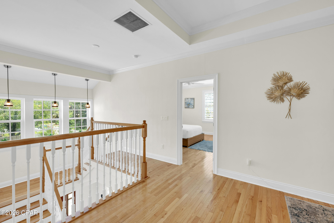
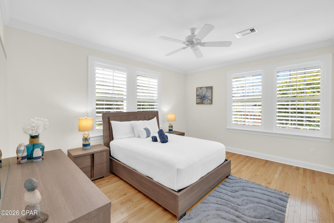
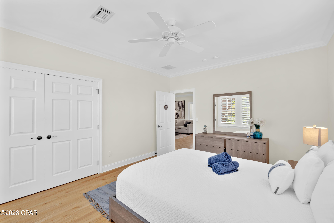
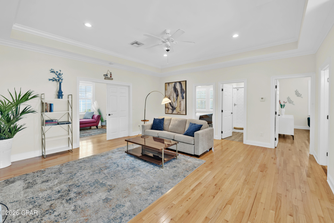
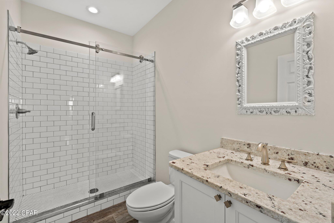
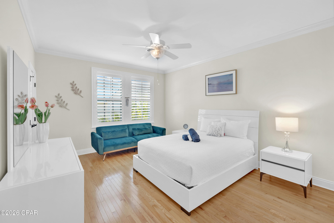
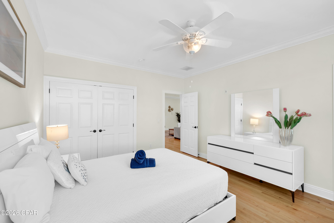
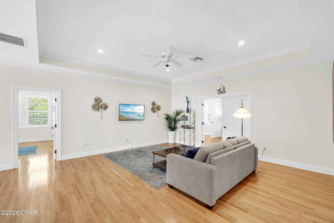
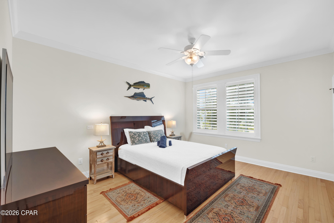
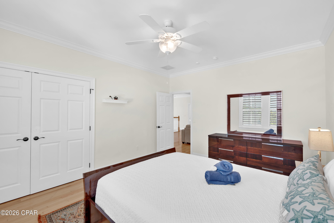
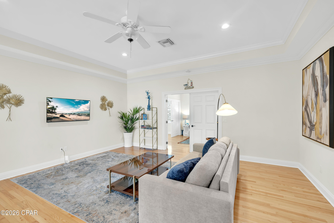
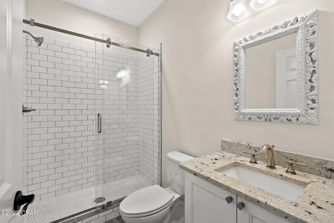
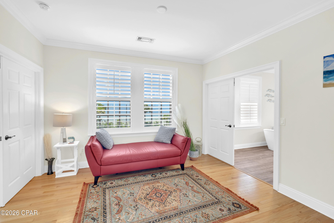
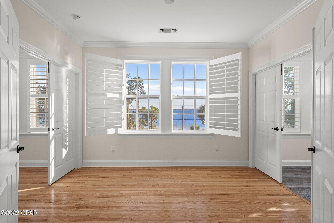
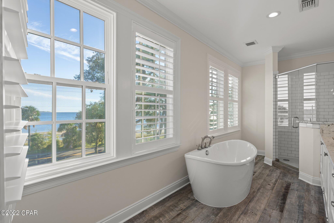
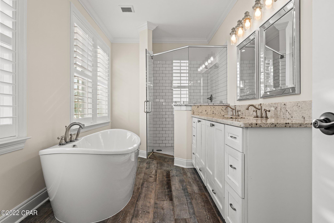
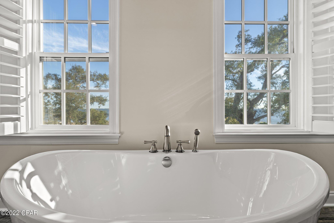
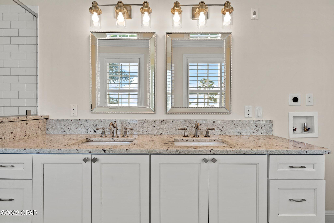
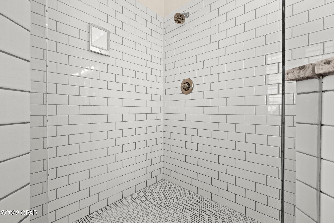
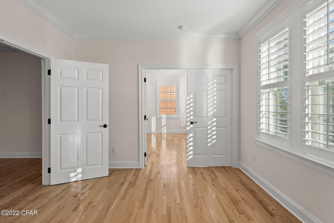
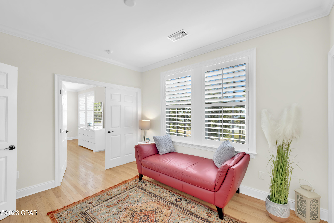
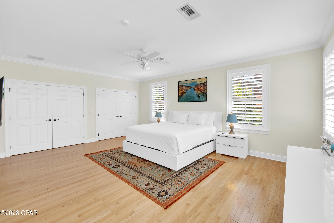
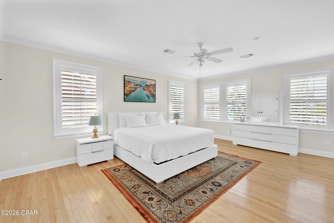
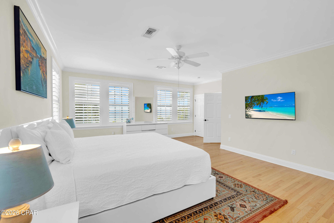
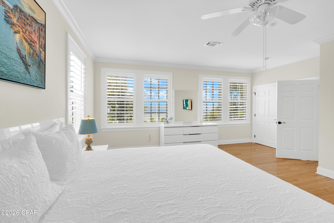
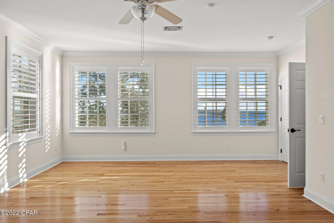
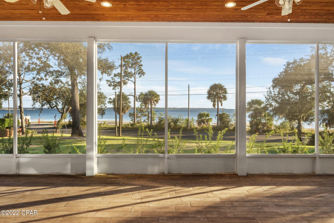
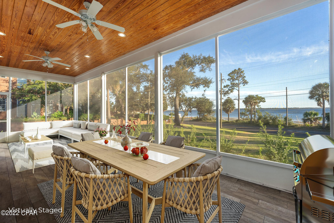
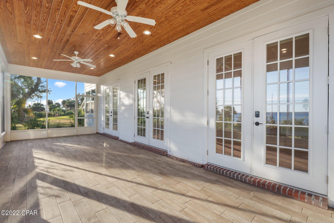
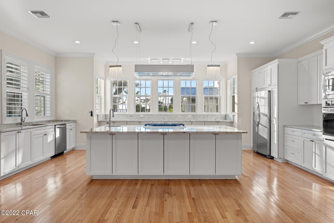
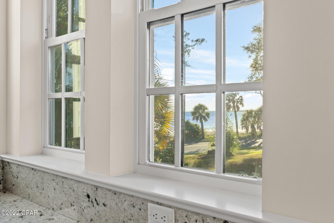
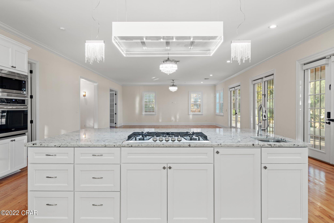
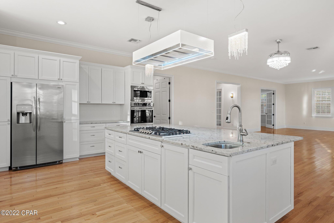
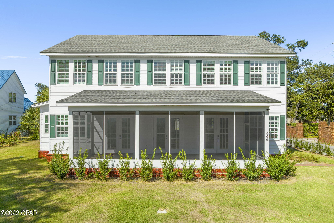
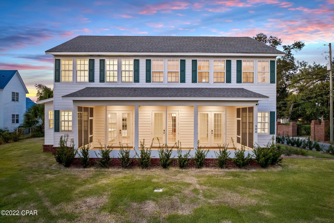
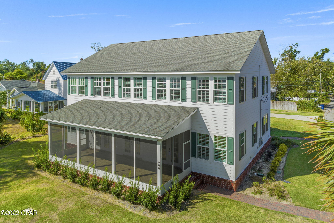
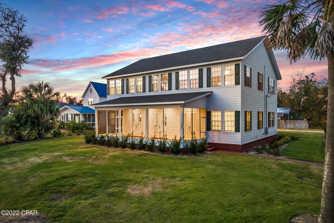
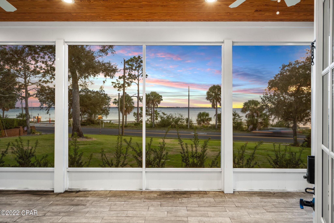
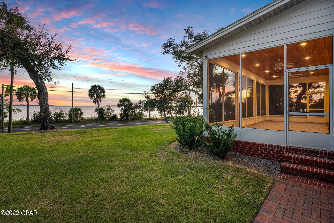
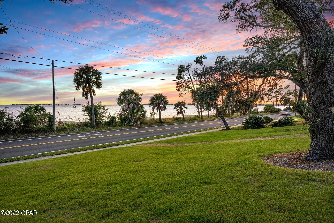
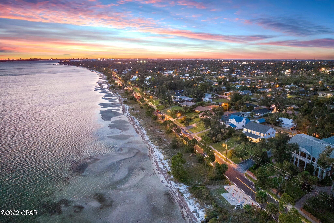
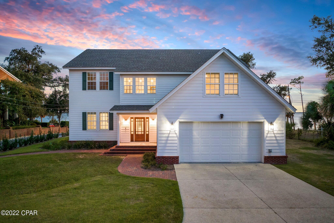
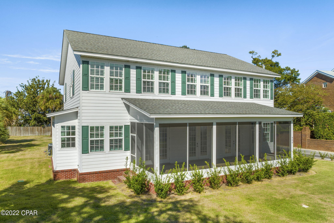
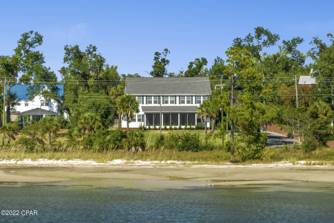
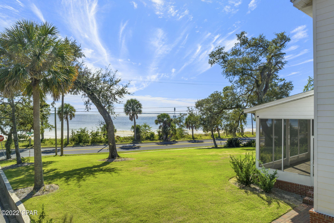
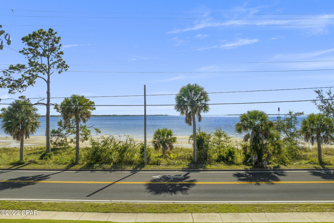
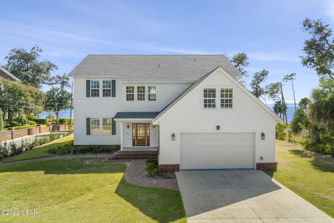
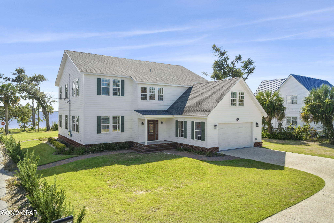
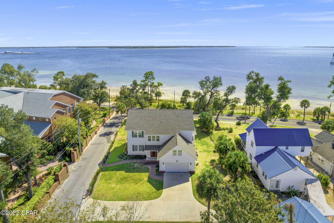
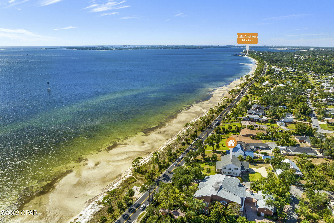
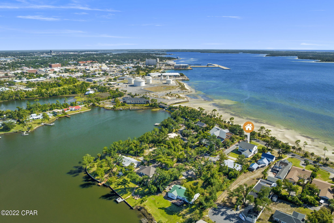
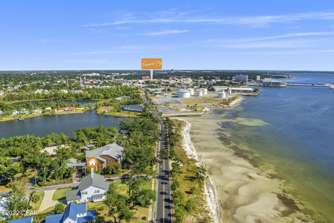
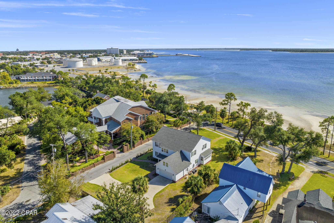
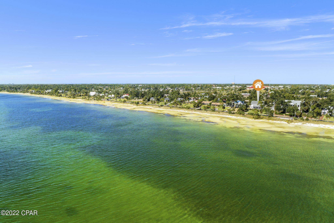
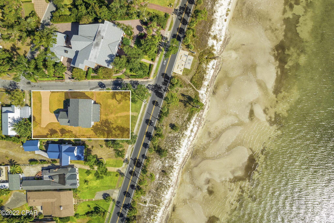
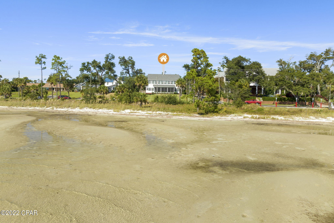
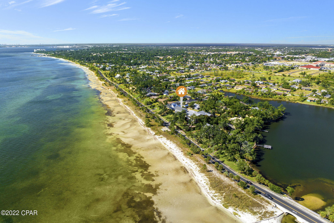
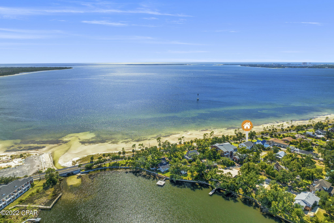
BIG BAY VIEWS. BIG BEACH DRIVE PRESENCE. AN ADDRESS PEOPLE KNOW. Positioned across from St. Andrews Bay in Panama City, Florida, 900 W Beach Drive brings Coastal New England-inspired character to a home designed for life on a larger scale. The big-picture appeal begins with a half-acre corner lot adjoining an alley, creating an even bigger sense of openness and separation along one of Panama City's most recognizable residential corridors. A huge screened patio frames panoramic views across St. Andrews Bay, while impact-rated windows carry those views into nearly every room. Inside, the scale reaches its peak with approximately 4,372 square feet and massive living spaces spread across two levels. Hardwood flooring continues through four upstairs bedrooms, two additional flex rooms, an office, an upstairs loft and living area, the main living space, and the kitchen. Two living areas, four full bathrooms, and multiple private flex spaces provide substantial room to live, work, host, and adapt. At the center of it all, the well-appointed kitchen features stainless steel appliances, granite countertops, an island, and bar seating. Beyond the biggest spaces, the smaller details matter just as much: ten-foot ceilings, crown molding, wireless motorized window treatments, extensive built-in storage, granite countertops in all four bathrooms, and three laundry connections, including one in the upstairs primary bathroom. Designer furniture is negotiable. From its broad bay views and generous proportions to its unmistakable position on West Beach Drive, this is a substantial residence with a presence that extends well beyond its walls. Downtown Panama City, local dining, shops, marinas, boatable waters, and the shoreline of St. Andrews Bay are all conveniently accessible. All information is deemed reliable but not guaranteed; buyer to verify if important.
Features & Amenities
Interior
-
Other Interior Features
Double Vanity, Soaking Tub, Smart Thermostat
-
Total Bedrooms
4
-
Bathrooms
4
-
Cooling YN
YES
-
Cooling
Central Air, Ceiling Fan(s)
-
Heating YN
YES
-
Heating
Central, Electric
-
Pet friendly
N/A
Exterior
-
Garage
Yes
-
Garage spaces
2
-
Construction Materials
HardiPlank Type, Frame
-
Patio and Porch Features
Porch, Screened
-
Pool
No
-
Waterfront YN
NO
-
View
Bay, Water
Area & Lot
-
Lot Size(acres)
0.48
-
Lot Size(square feet)
20,952
-
Property Type
Residential
-
Property Sub Type
SingleFamilyResidence
-
Architectural Style
Craftsman
Price
-
Sales Price
$1,400,000
-
Zoning
Resid Single Family
-
Sq. Footage
4,372
-
Price/SqFt
$320
HOA
-
Association
No
School District
-
Elementary School
Cherry Street
-
Middle School
Jinks
-
High School
Bay
Property Features
-
Stories
2
-
New Construction
NO
-
Foundation Details
Slab
-
Sewer
Public Sewer
Schedule a Showing
Showing scheduled successfully.
Mortgage calculator
Estimate your monthly mortgage payment, including the principal and interest, property taxes, and HOA. Adjust the values to generate a more accurate rate.
Your payment
Principal and Interest:
$
Property taxes:
$
HOA fees:
$
Total loan payment:
$
Total interest amount:
$
Location
County
Bay
Elementary School
Cherry Street
Middle School
Jinks
High School
Bay
Listing Courtesy of Sean P Casilli , Coldwell Banker Realty
RealHub Information is provided exclusively for consumers' personal, non-commercial use, and it may not be used for any purpose other than to identify prospective properties consumers may be interested in purchasing. All information deemed reliable but not guaranteed and should be independently verified. All properties are subject to prior sale, change or withdrawal. RealHub website owner shall not be responsible for any typographical errors, misinformation, misprints and shall be held totally harmless.

REALTOR®
Rodney King
Call Rodney today to schedule a private showing.

* Listings on this website come from the FMLS IDX Compilation and may be held by brokerage firms other than the owner of this website. The listing brokerage is identified in any listing details. Information is deemed reliable but is not guaranteed. If you believe any FMLS listing contains material that infringes your copyrighted work please click here to review our DMCA policy and learn how to submit a takedown request.© 2024 FMLS.
Related Properties
Panama City
542 Wahoo Road
5 Beds
4 Baths
3,855 Sq.Ft.
$1,585,000
MLS#: 792793
Panama City
210 Marlin Circle
4 Beds
4 Baths
2,827 Sq.Ft.
$1,444,000
MLS#: 791832
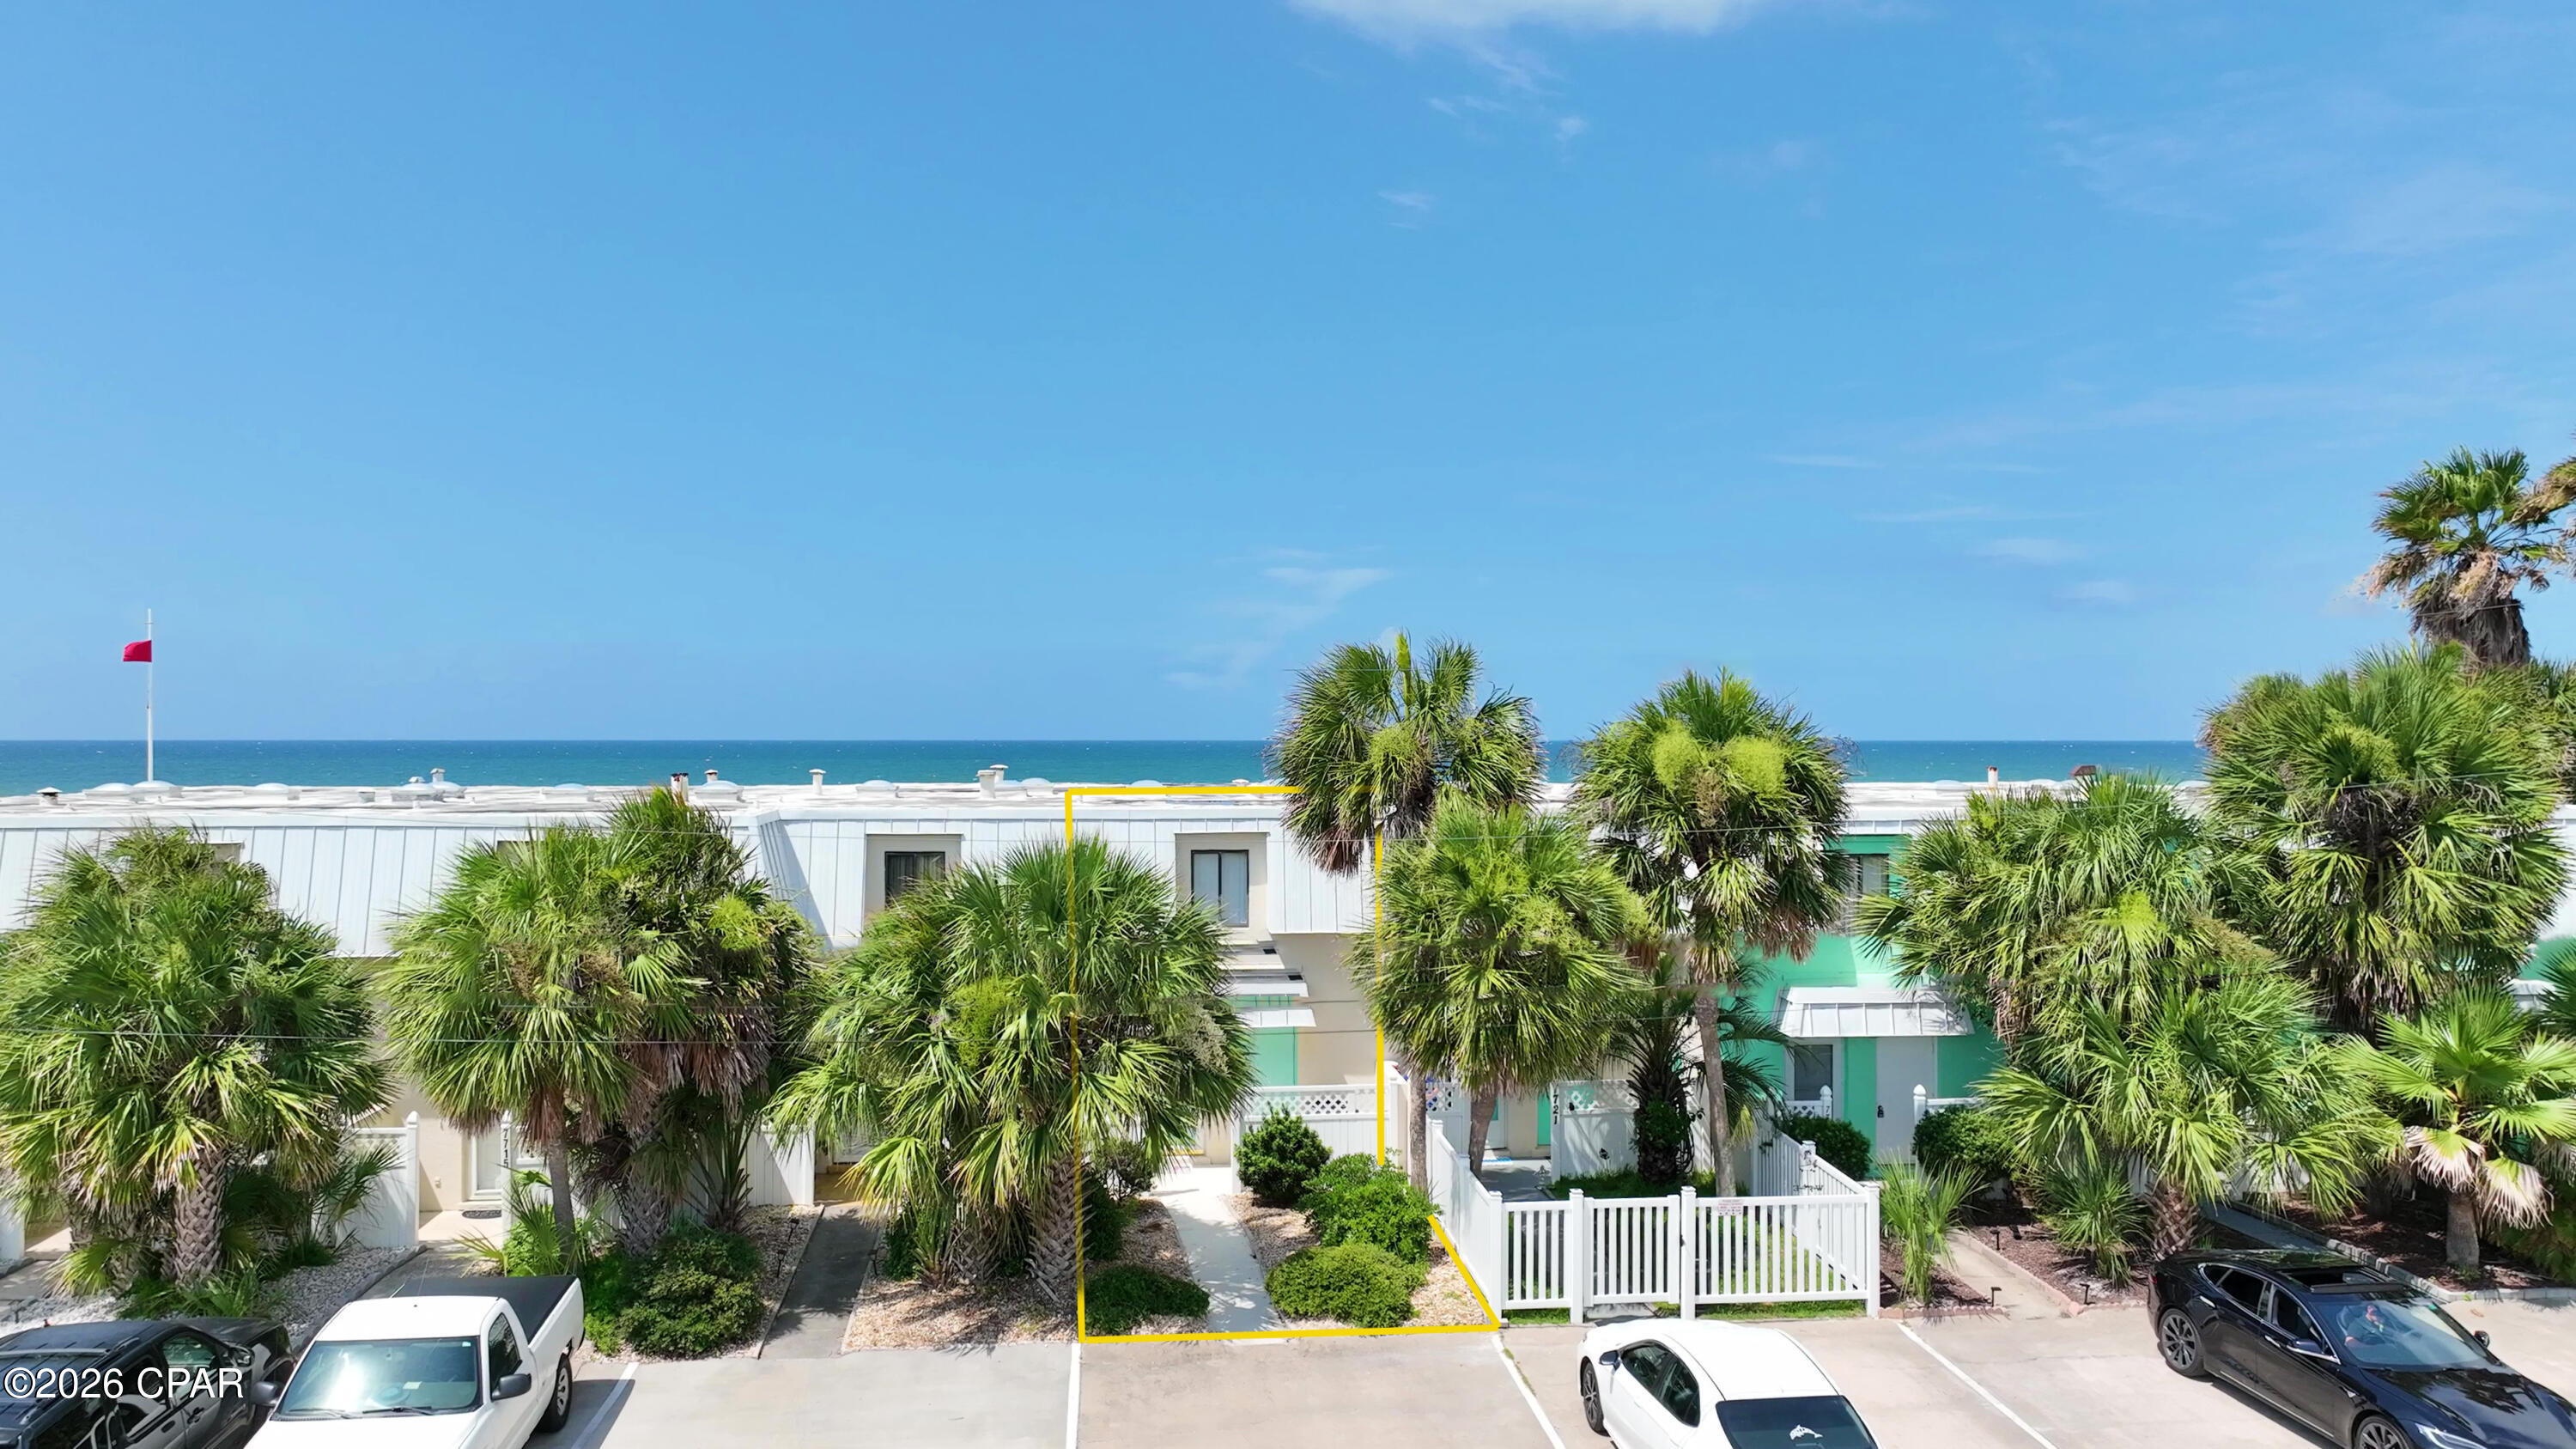
Panama City
7719 Surf Drive
2 Beds
3 Baths
1,376 Sq.Ft.
$1,200,000
MLS#: 791636
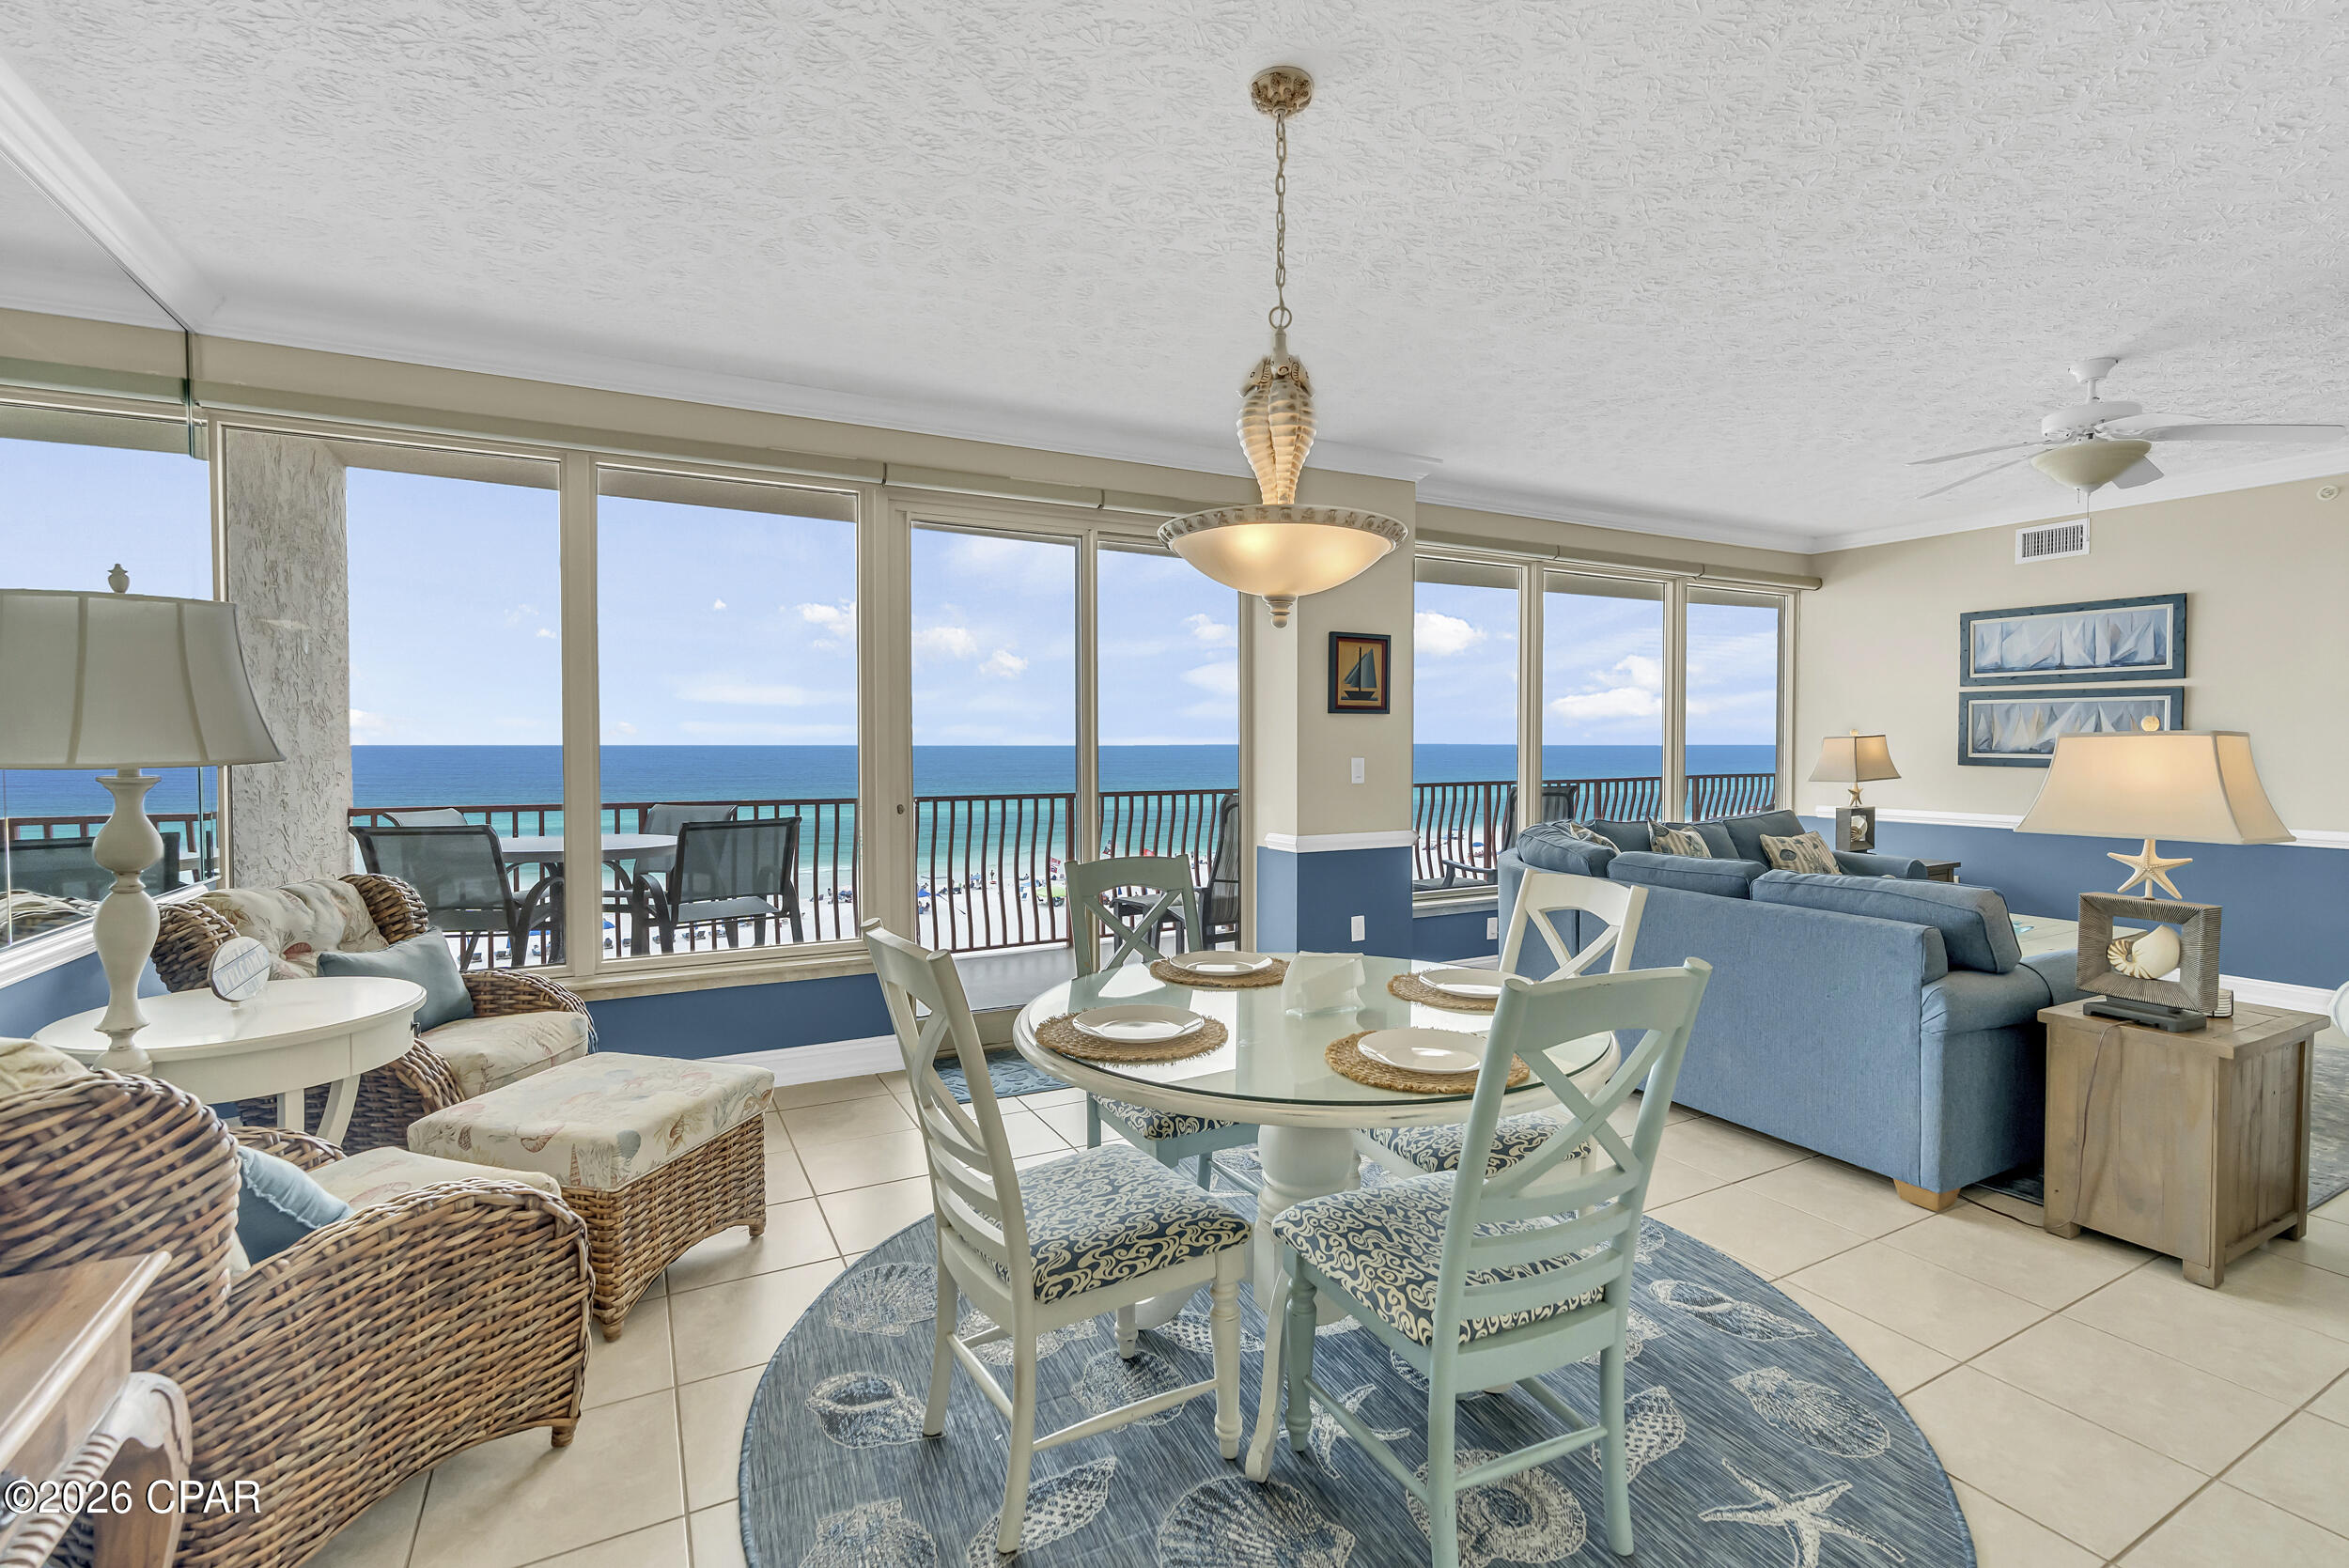
Panama City
7115 Thomas Drive 502
3 Beds
3 Baths
2,328 Sq.Ft.
$1,195,000
MLS#: 791261
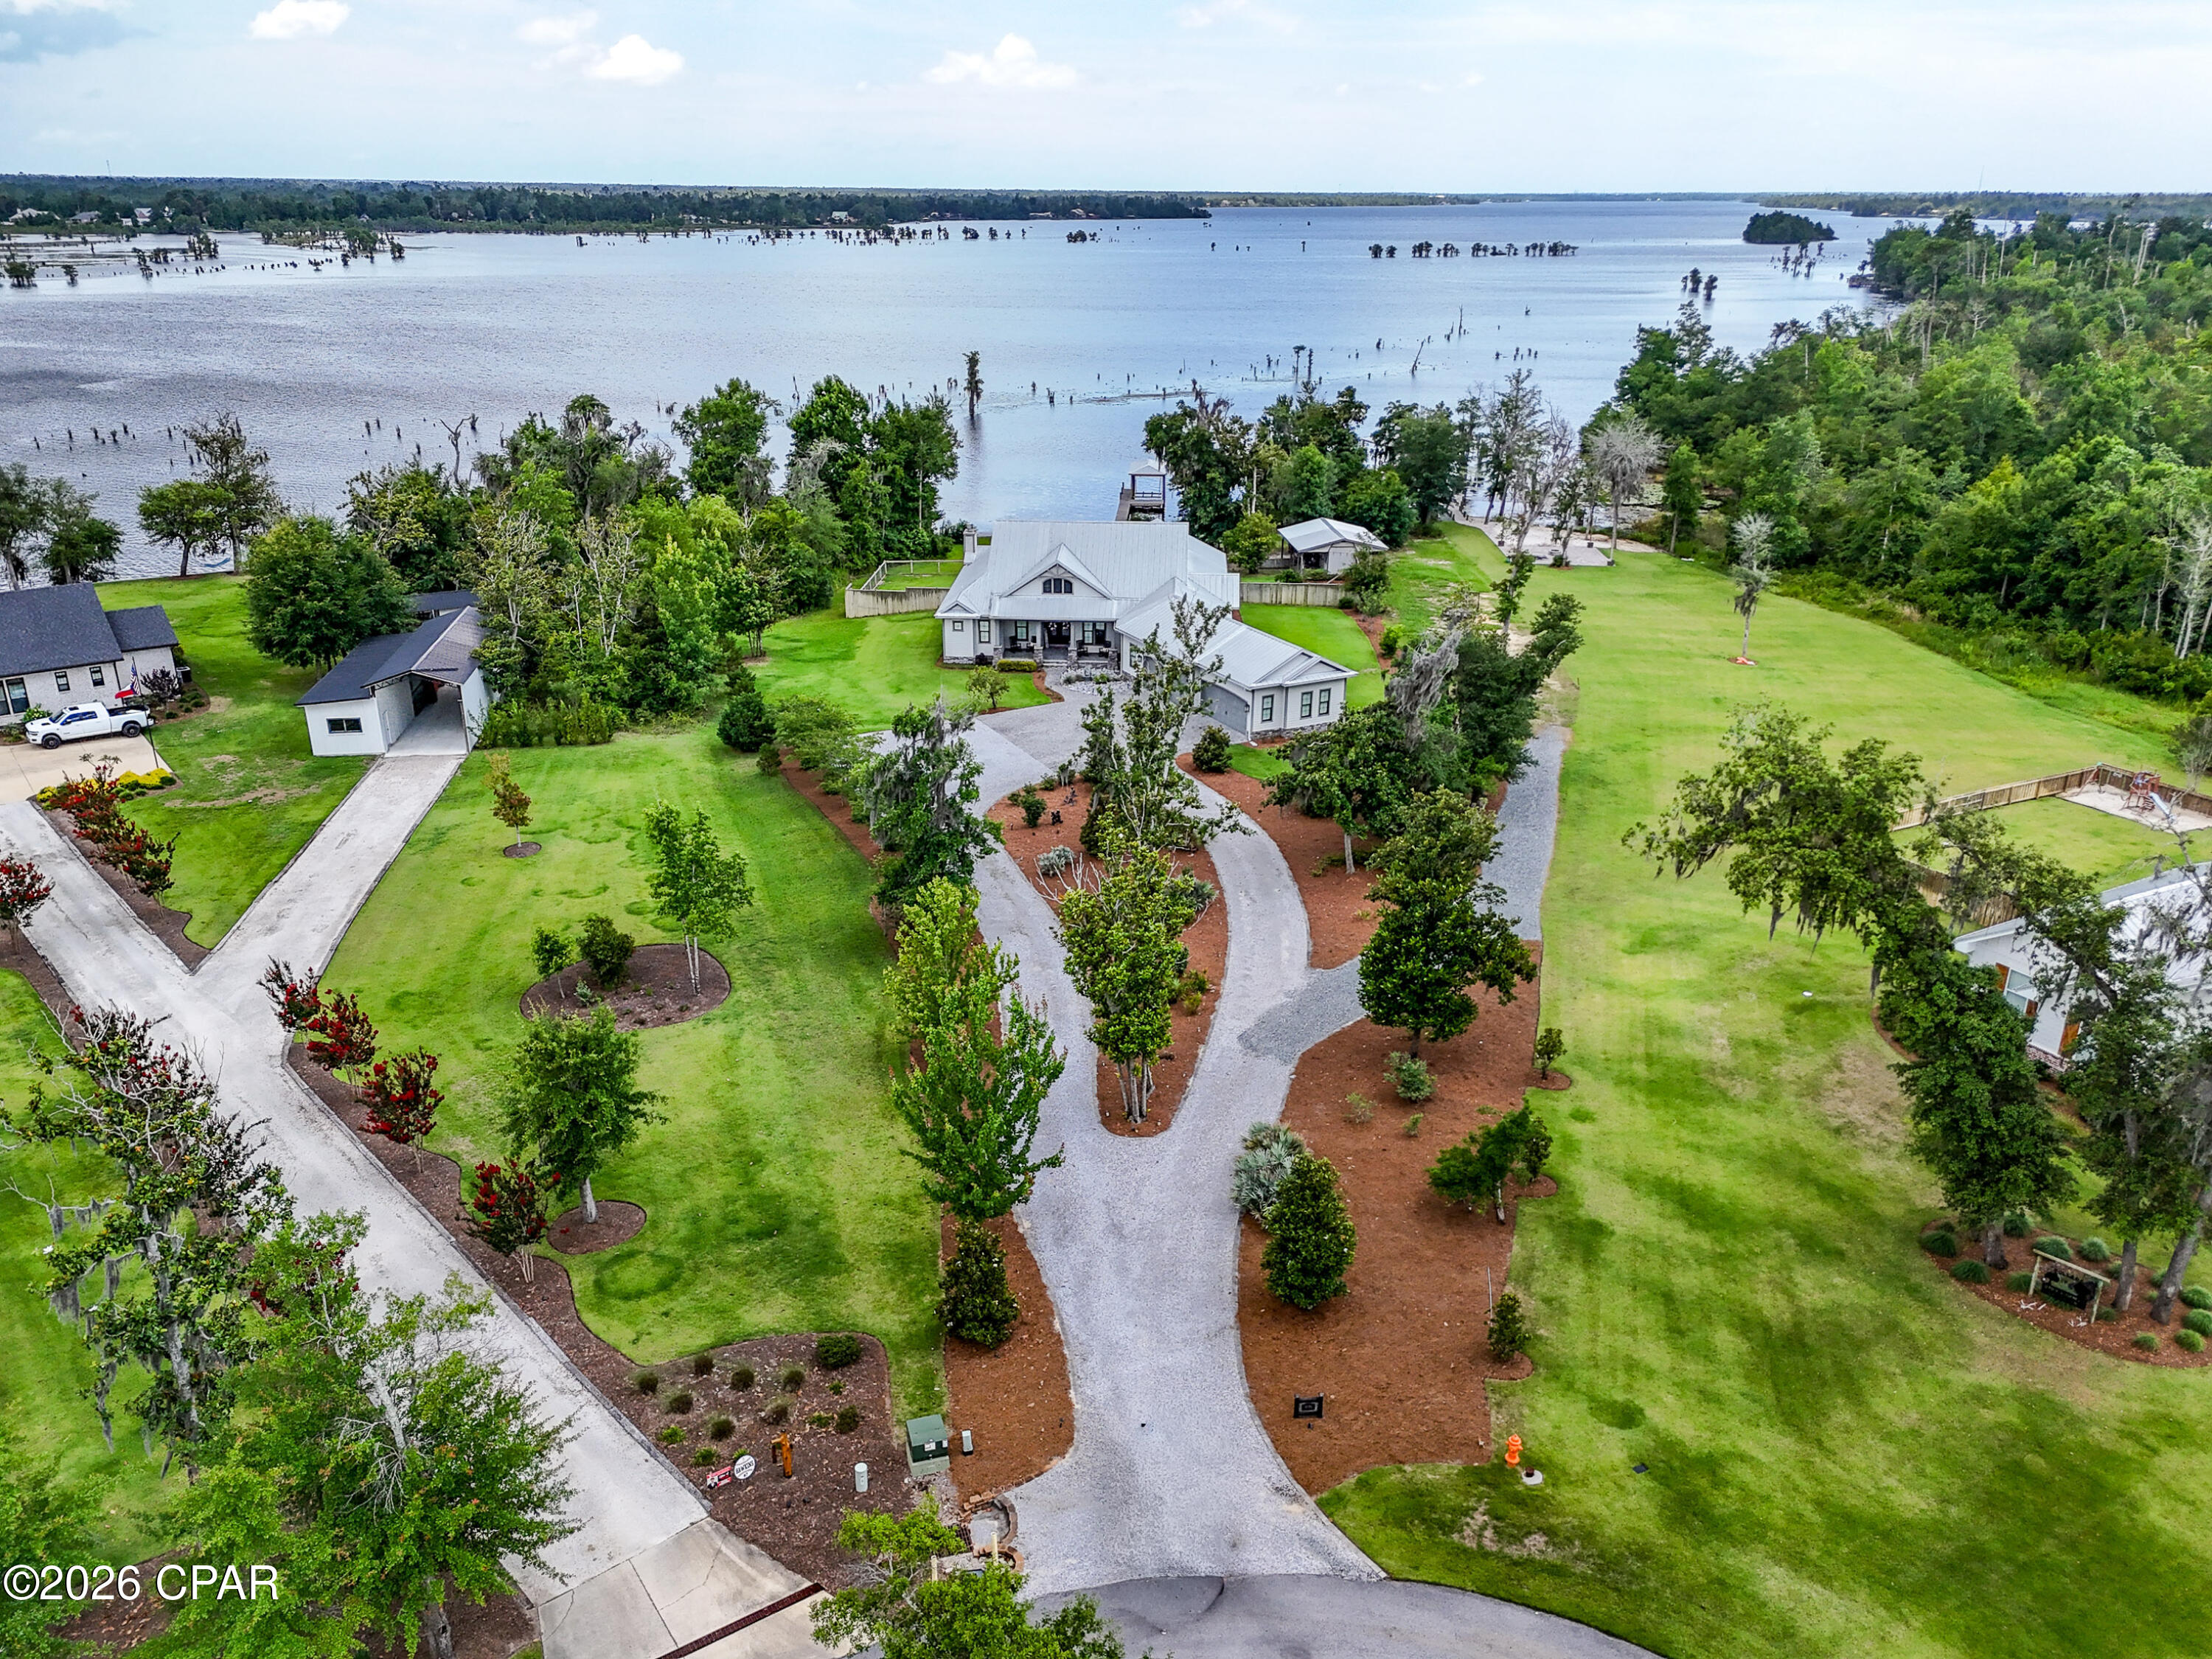
Panama City
9701 Summer Creek Drive
3 Beds
3 Baths
3,243 Sq.Ft.
$1,399,000
MLS#: 790734
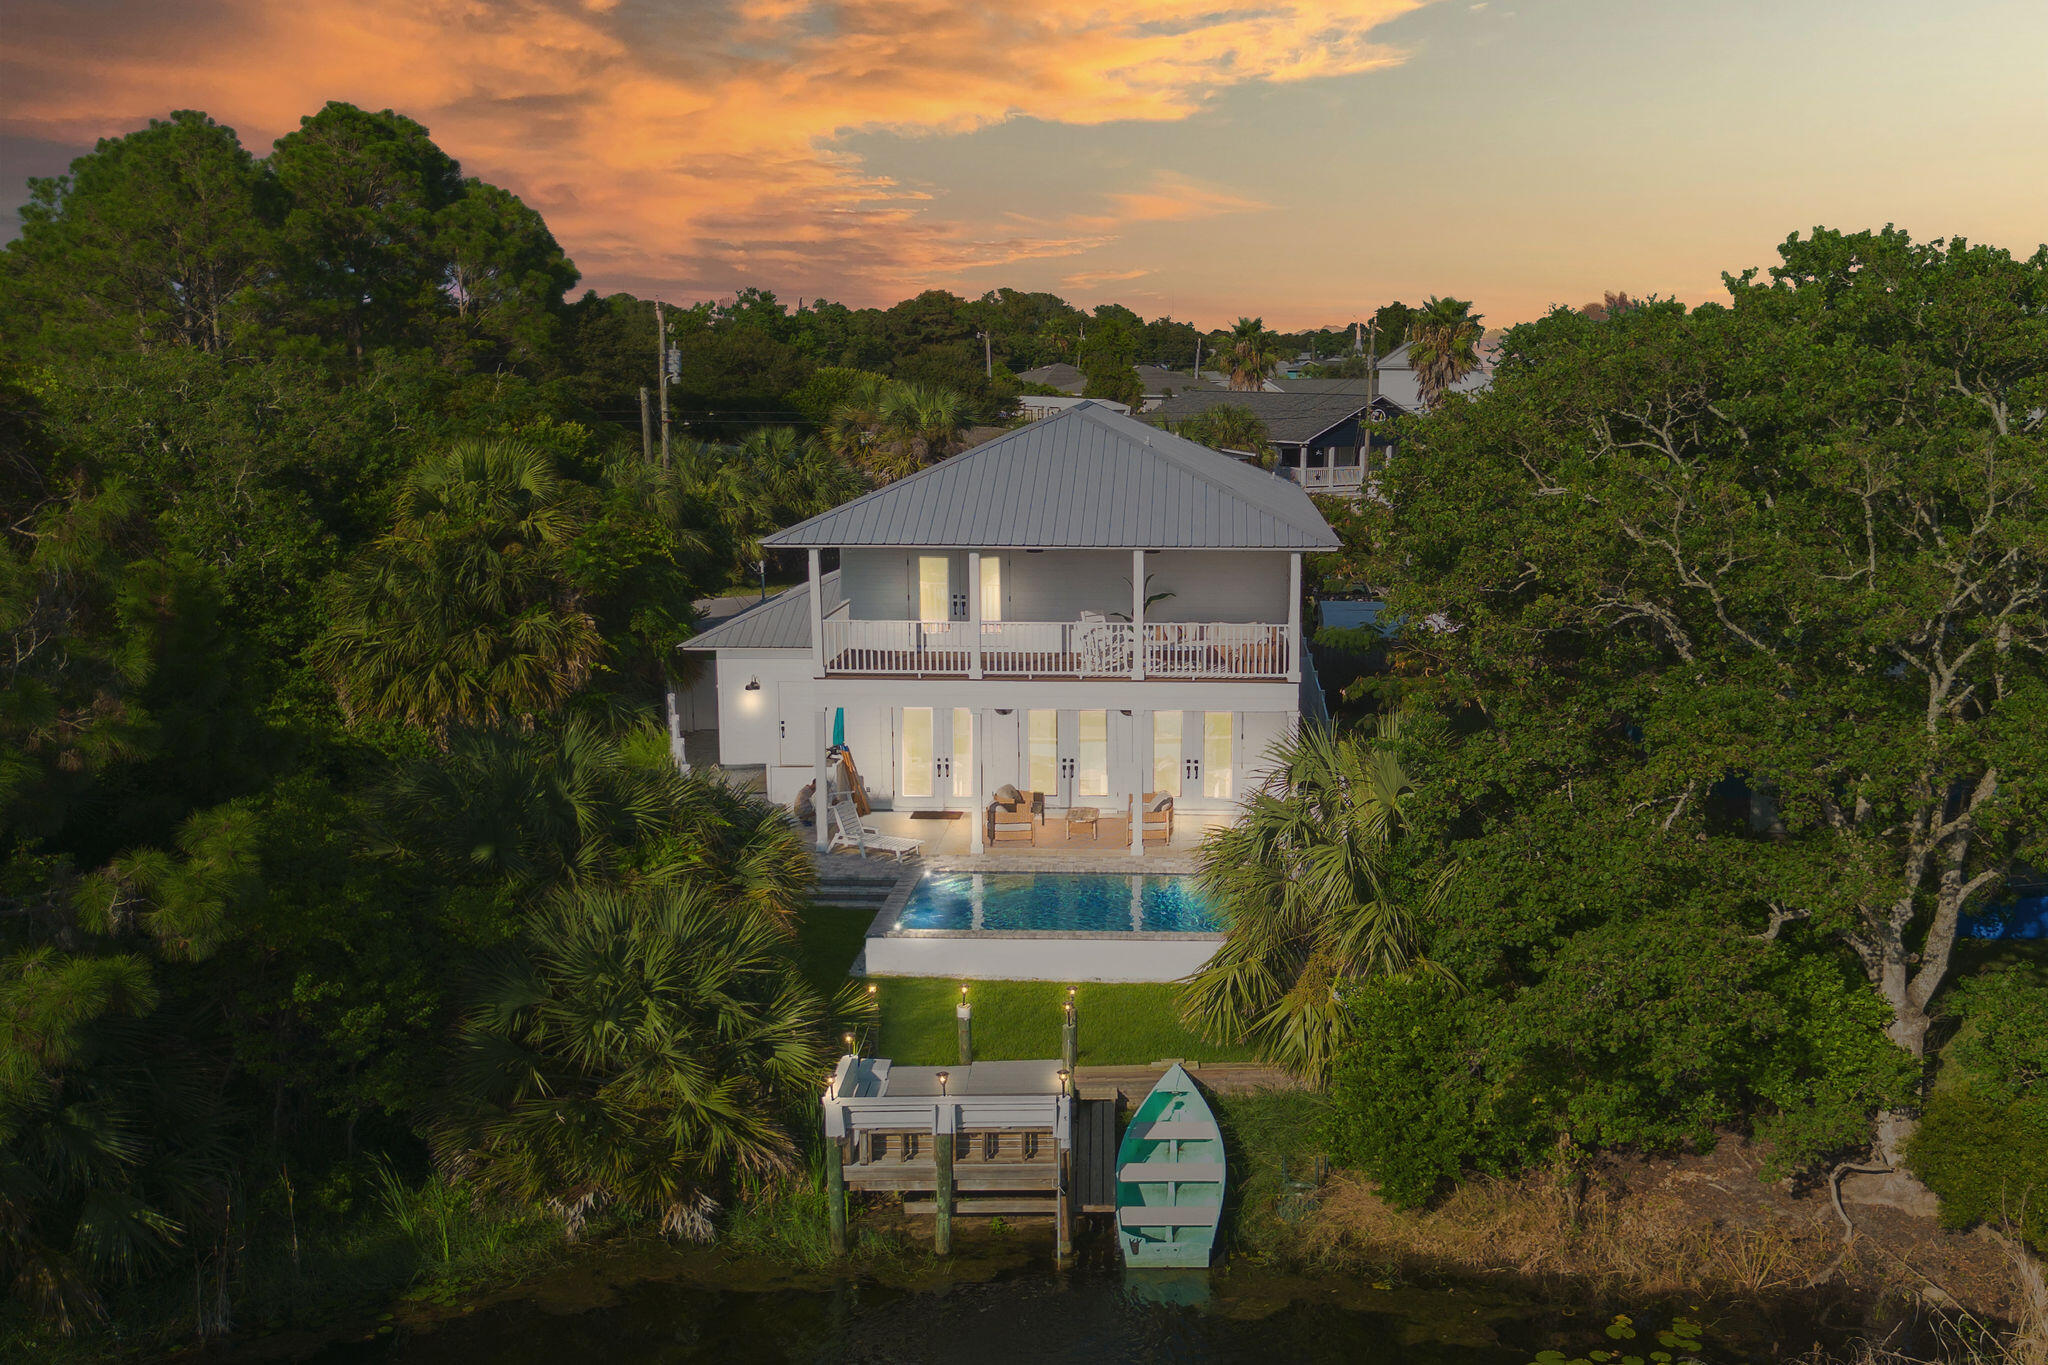
Panama City
20613 First Avenue
4 Beds
3 Baths
1,962 Sq.Ft.
$1,399,000
MLS#: 1003412
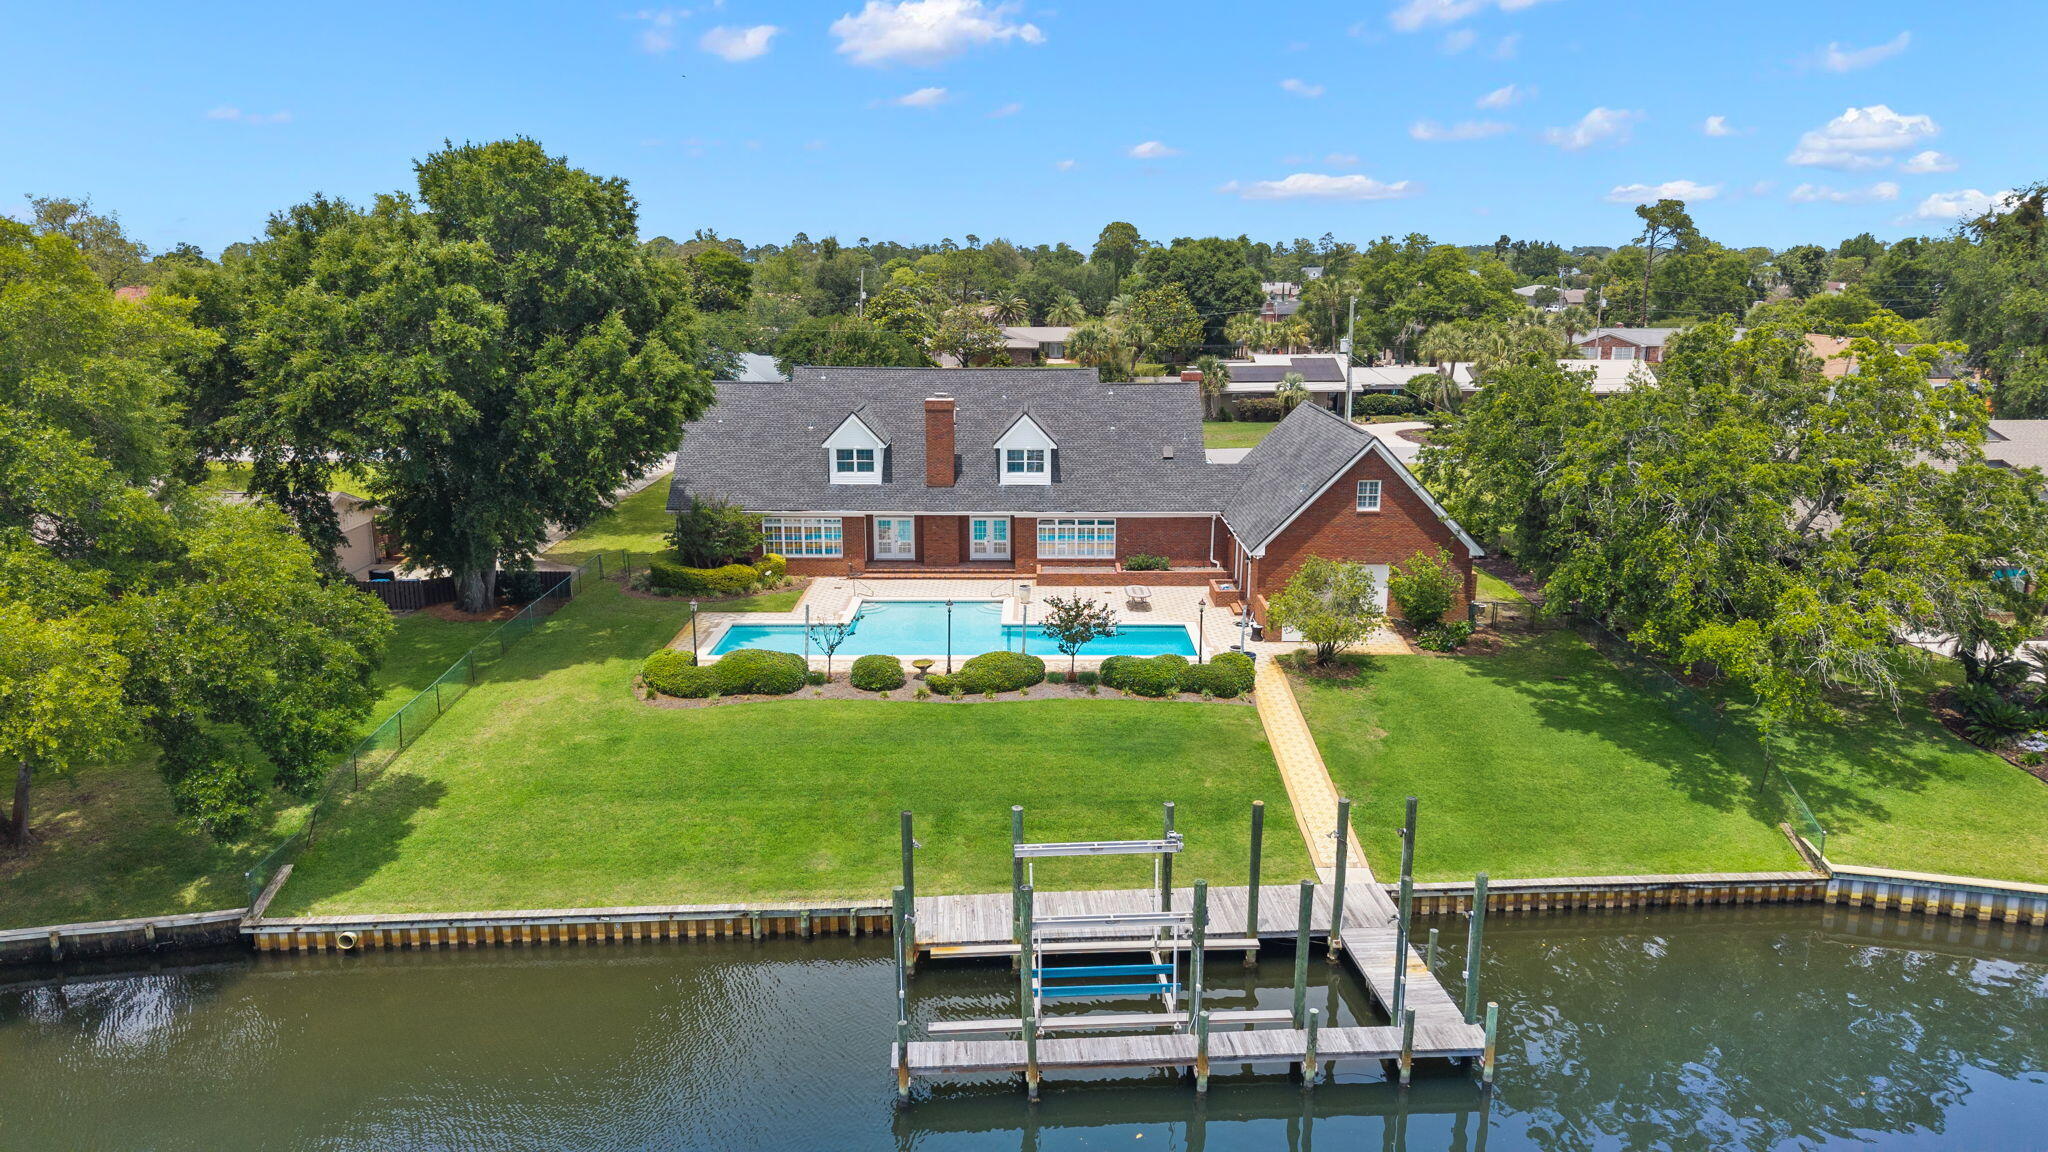
Panama City
2806 Canal Drive
3 Beds
4 Baths
4,350 Sq.Ft.
$1,450,000
MLS#: 1003151
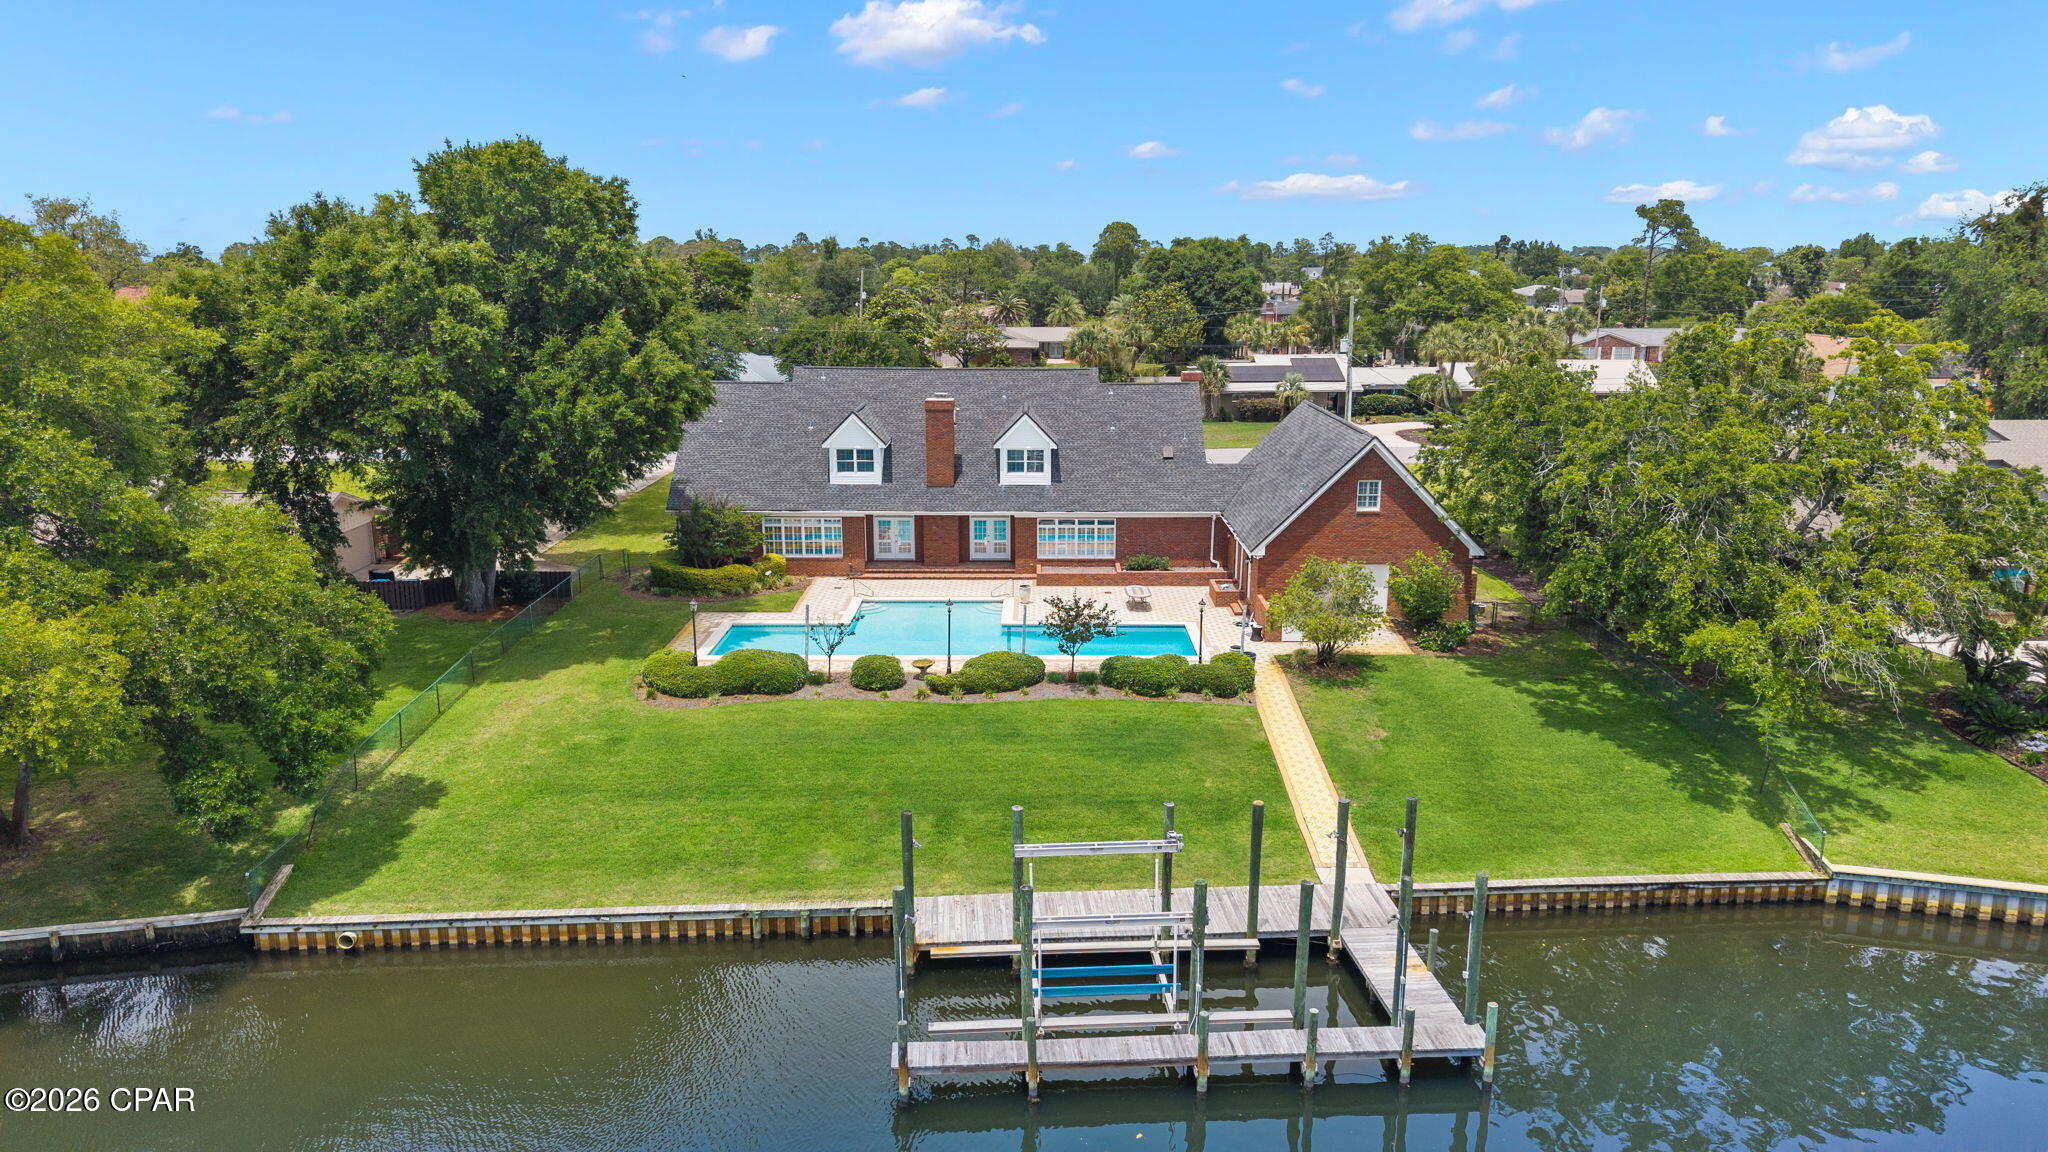
Panama City
2806 Canal Drive
3 Beds
4 Baths
4,350 Sq.Ft.
$1,450,000
MLS#: 789910
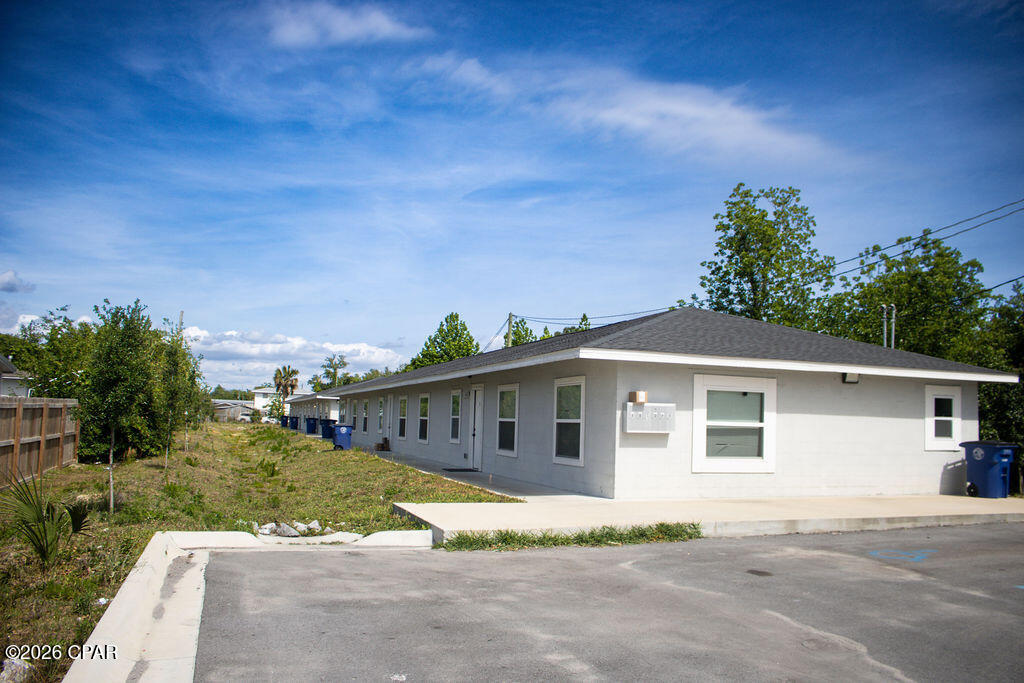
Panama City
528 Kraft Avenue A,B,C,D,E,F.
12 Beds
12 Baths
6,372 Sq.Ft.
$1,300,000
MLS#: 789738
