
![[No Recorded Subdiv] - Residential](https://api.realhub365.com/storage/mlsgrid/1125/ea3e3ba1cf40132e2d5f2c79a7d186e2/3170873334.jpeg)
![[No Recorded Subdiv] - Residential]( https://api.realhub365.com/storage/mlsgrid/1125/ea3e3ba1cf40132e2d5f2c79a7d186e2/3458917456.jpeg)
![[No Recorded Subdiv] - Residential]( https://api.realhub365.com/storage/mlsgrid/1125/ea3e3ba1cf40132e2d5f2c79a7d186e2/2013744244.jpeg)
![[No Recorded Subdiv] - Residential]( https://api.realhub365.com/storage/mlsgrid/1125/ea3e3ba1cf40132e2d5f2c79a7d186e2/750885174.jpeg)
![[No Recorded Subdiv] - Residential]( https://api.realhub365.com/storage/mlsgrid/1125/ea3e3ba1cf40132e2d5f2c79a7d186e2/2308602513.jpeg)
![[No Recorded Subdiv] - Residential]( https://api.realhub365.com/storage/mlsgrid/1125/ea3e3ba1cf40132e2d5f2c79a7d186e2/3661334190.jpeg)
![[No Recorded Subdiv] - Residential]( https://api.realhub365.com/storage/mlsgrid/1125/ea3e3ba1cf40132e2d5f2c79a7d186e2/2092360062.jpeg)
![[No Recorded Subdiv] - Residential]( https://api.realhub365.com/storage/mlsgrid/1125/ea3e3ba1cf40132e2d5f2c79a7d186e2/881279847.jpeg)
![[No Recorded Subdiv] - Residential]( https://api.realhub365.com/storage/mlsgrid/1125/ea3e3ba1cf40132e2d5f2c79a7d186e2/2018460434.jpeg)
![[No Recorded Subdiv] - Residential]( https://api.realhub365.com/storage/mlsgrid/1125/ea3e3ba1cf40132e2d5f2c79a7d186e2/3281834607.jpeg)
![[No Recorded Subdiv] - Residential]( https://api.realhub365.com/storage/mlsgrid/1125/ea3e3ba1cf40132e2d5f2c79a7d186e2/236562407.jpeg)
![[No Recorded Subdiv] - Residential]( https://api.realhub365.com/storage/mlsgrid/1125/ea3e3ba1cf40132e2d5f2c79a7d186e2/1709765302.jpeg)
![[No Recorded Subdiv] - Residential]( https://api.realhub365.com/storage/mlsgrid/1125/ea3e3ba1cf40132e2d5f2c79a7d186e2/3493930420.jpeg)
![[No Recorded Subdiv] - Residential]( https://api.realhub365.com/storage/mlsgrid/1125/ea3e3ba1cf40132e2d5f2c79a7d186e2/91057080.jpeg)
![[No Recorded Subdiv] - Residential]( https://api.realhub365.com/storage/mlsgrid/1125/ea3e3ba1cf40132e2d5f2c79a7d186e2/3105098003.jpeg)
![[No Recorded Subdiv] - Residential]( https://api.realhub365.com/storage/mlsgrid/1125/ea3e3ba1cf40132e2d5f2c79a7d186e2/2617535224.jpeg)
![[No Recorded Subdiv] - Residential]( https://api.realhub365.com/storage/mlsgrid/1125/ea3e3ba1cf40132e2d5f2c79a7d186e2/1336058603.jpeg)
![[No Recorded Subdiv] - Residential]( https://api.realhub365.com/storage/mlsgrid/1125/ea3e3ba1cf40132e2d5f2c79a7d186e2/2928123671.jpeg)
![[No Recorded Subdiv] - Residential]( https://api.realhub365.com/storage/mlsgrid/1125/ea3e3ba1cf40132e2d5f2c79a7d186e2/423821846.jpeg)
![[No Recorded Subdiv] - Residential]( https://api.realhub365.com/storage/mlsgrid/1125/ea3e3ba1cf40132e2d5f2c79a7d186e2/435397196.jpeg)
![[No Recorded Subdiv] - Residential]( https://api.realhub365.com/storage/mlsgrid/1125/ea3e3ba1cf40132e2d5f2c79a7d186e2/561055485.jpeg)
![[No Recorded Subdiv] - Residential]( https://api.realhub365.com/storage/mlsgrid/1125/ea3e3ba1cf40132e2d5f2c79a7d186e2/2002185770.jpeg)
![[No Recorded Subdiv] - Residential]( https://api.realhub365.com/storage/mlsgrid/1125/ea3e3ba1cf40132e2d5f2c79a7d186e2/2057804808.jpeg)
![[No Recorded Subdiv] - Residential]( https://api.realhub365.com/storage/mlsgrid/1125/ea3e3ba1cf40132e2d5f2c79a7d186e2/2364980719.jpeg)
![[No Recorded Subdiv] - Residential]( https://api.realhub365.com/storage/mlsgrid/1125/ea3e3ba1cf40132e2d5f2c79a7d186e2/582396367.jpeg)
![[No Recorded Subdiv] - Residential]( https://api.realhub365.com/storage/mlsgrid/1125/ea3e3ba1cf40132e2d5f2c79a7d186e2/2611586753.jpeg)
![[No Recorded Subdiv] - Residential]( https://api.realhub365.com/storage/mlsgrid/1125/ea3e3ba1cf40132e2d5f2c79a7d186e2/3160452856.jpeg)
![[No Recorded Subdiv] - Residential]( https://api.realhub365.com/storage/mlsgrid/1125/ea3e3ba1cf40132e2d5f2c79a7d186e2/521339782.jpeg)
![[No Recorded Subdiv] - Residential]( https://api.realhub365.com/storage/mlsgrid/1125/ea3e3ba1cf40132e2d5f2c79a7d186e2/2328444405.jpeg)
![[No Recorded Subdiv] - Residential]( https://api.realhub365.com/storage/mlsgrid/1125/ea3e3ba1cf40132e2d5f2c79a7d186e2/3474431778.jpeg)
![[No Recorded Subdiv] - Residential]( https://api.realhub365.com/storage/mlsgrid/1125/ea3e3ba1cf40132e2d5f2c79a7d186e2/1478160582.jpeg)
![[No Recorded Subdiv] - Residential]( https://api.realhub365.com/storage/mlsgrid/1125/ea3e3ba1cf40132e2d5f2c79a7d186e2/4186916567.jpeg)
![[No Recorded Subdiv] - Residential]( https://api.realhub365.com/storage/mlsgrid/1125/ea3e3ba1cf40132e2d5f2c79a7d186e2/3214684800.jpeg)
![[No Recorded Subdiv] - Residential]( https://api.realhub365.com/storage/mlsgrid/1125/ea3e3ba1cf40132e2d5f2c79a7d186e2/2564070239.jpeg)
![[No Recorded Subdiv] - Residential]( https://api.realhub365.com/storage/mlsgrid/1125/ea3e3ba1cf40132e2d5f2c79a7d186e2/2131471964.jpeg)
![[No Recorded Subdiv] - Residential]( https://api.realhub365.com/storage/mlsgrid/1125/ea3e3ba1cf40132e2d5f2c79a7d186e2/1817739230.jpeg)
![[No Recorded Subdiv] - Residential]( https://api.realhub365.com/storage/mlsgrid/1125/ea3e3ba1cf40132e2d5f2c79a7d186e2/1239061944.jpeg)
![[No Recorded Subdiv] - Residential]( https://api.realhub365.com/storage/mlsgrid/1125/ea3e3ba1cf40132e2d5f2c79a7d186e2/359195147.jpeg)
![[No Recorded Subdiv] - Residential]( https://api.realhub365.com/storage/mlsgrid/1125/ea3e3ba1cf40132e2d5f2c79a7d186e2/732693171.jpeg)
![[No Recorded Subdiv] - Residential]( https://api.realhub365.com/storage/mlsgrid/1125/ea3e3ba1cf40132e2d5f2c79a7d186e2/2234202448.jpeg)
![[No Recorded Subdiv] - Residential]( https://api.realhub365.com/storage/mlsgrid/1125/ea3e3ba1cf40132e2d5f2c79a7d186e2/3401605750.jpeg)
![[No Recorded Subdiv] - Residential]( https://api.realhub365.com/storage/mlsgrid/1125/ea3e3ba1cf40132e2d5f2c79a7d186e2/1816574772.jpeg)
![[No Recorded Subdiv] - Residential]( https://api.realhub365.com/storage/mlsgrid/1125/ea3e3ba1cf40132e2d5f2c79a7d186e2/399776197.jpeg)
![[No Recorded Subdiv] - Residential]( https://api.realhub365.com/storage/mlsgrid/1125/ea3e3ba1cf40132e2d5f2c79a7d186e2/1046334168.jpeg)
![[No Recorded Subdiv] - Residential]( https://api.realhub365.com/storage/mlsgrid/1125/ea3e3ba1cf40132e2d5f2c79a7d186e2/3109439512.jpeg)
![[No Recorded Subdiv] - Residential]( https://api.realhub365.com/storage/mlsgrid/1125/ea3e3ba1cf40132e2d5f2c79a7d186e2/103775378.jpeg)
![[No Recorded Subdiv] - Residential]( https://api.realhub365.com/storage/mlsgrid/1125/ea3e3ba1cf40132e2d5f2c79a7d186e2/1354238029.jpeg)
![[No Recorded Subdiv] - Residential]( https://api.realhub365.com/storage/mlsgrid/1125/ea3e3ba1cf40132e2d5f2c79a7d186e2/1398810322.jpeg)
![[No Recorded Subdiv] - Residential]( https://api.realhub365.com/storage/mlsgrid/1125/ea3e3ba1cf40132e2d5f2c79a7d186e2/479276176.jpeg)
![[No Recorded Subdiv] - Residential]( https://api.realhub365.com/storage/mlsgrid/1125/ea3e3ba1cf40132e2d5f2c79a7d186e2/1449391706.jpeg)
![[No Recorded Subdiv] - Residential]( https://api.realhub365.com/storage/mlsgrid/1125/ea3e3ba1cf40132e2d5f2c79a7d186e2/3187633515.jpeg)
![[No Recorded Subdiv] - Residential]( https://api.realhub365.com/storage/mlsgrid/1125/ea3e3ba1cf40132e2d5f2c79a7d186e2/3141579125.jpeg)
![[No Recorded Subdiv] - Residential]( https://api.realhub365.com/storage/mlsgrid/1125/ea3e3ba1cf40132e2d5f2c79a7d186e2/4234505788.jpeg)
![[No Recorded Subdiv] - Residential]( https://api.realhub365.com/storage/mlsgrid/1125/ea3e3ba1cf40132e2d5f2c79a7d186e2/2349100944.jpeg)
![[No Recorded Subdiv] - Residential]( https://api.realhub365.com/storage/mlsgrid/1125/ea3e3ba1cf40132e2d5f2c79a7d186e2/1536454388.jpeg)
![[No Recorded Subdiv] - Residential]( https://api.realhub365.com/storage/mlsgrid/1125/ea3e3ba1cf40132e2d5f2c79a7d186e2/1757933405.jpeg)
![[No Recorded Subdiv] - Residential]( https://api.realhub365.com/storage/mlsgrid/1125/ea3e3ba1cf40132e2d5f2c79a7d186e2/4110040552.jpeg)
![[No Recorded Subdiv] - Residential]( https://api.realhub365.com/storage/mlsgrid/1125/ea3e3ba1cf40132e2d5f2c79a7d186e2/3234721845.jpeg)
Property
Beds
3
Full Baths
2
1/2 Baths
None
Year Built
2024
Sq.Footage
1,830
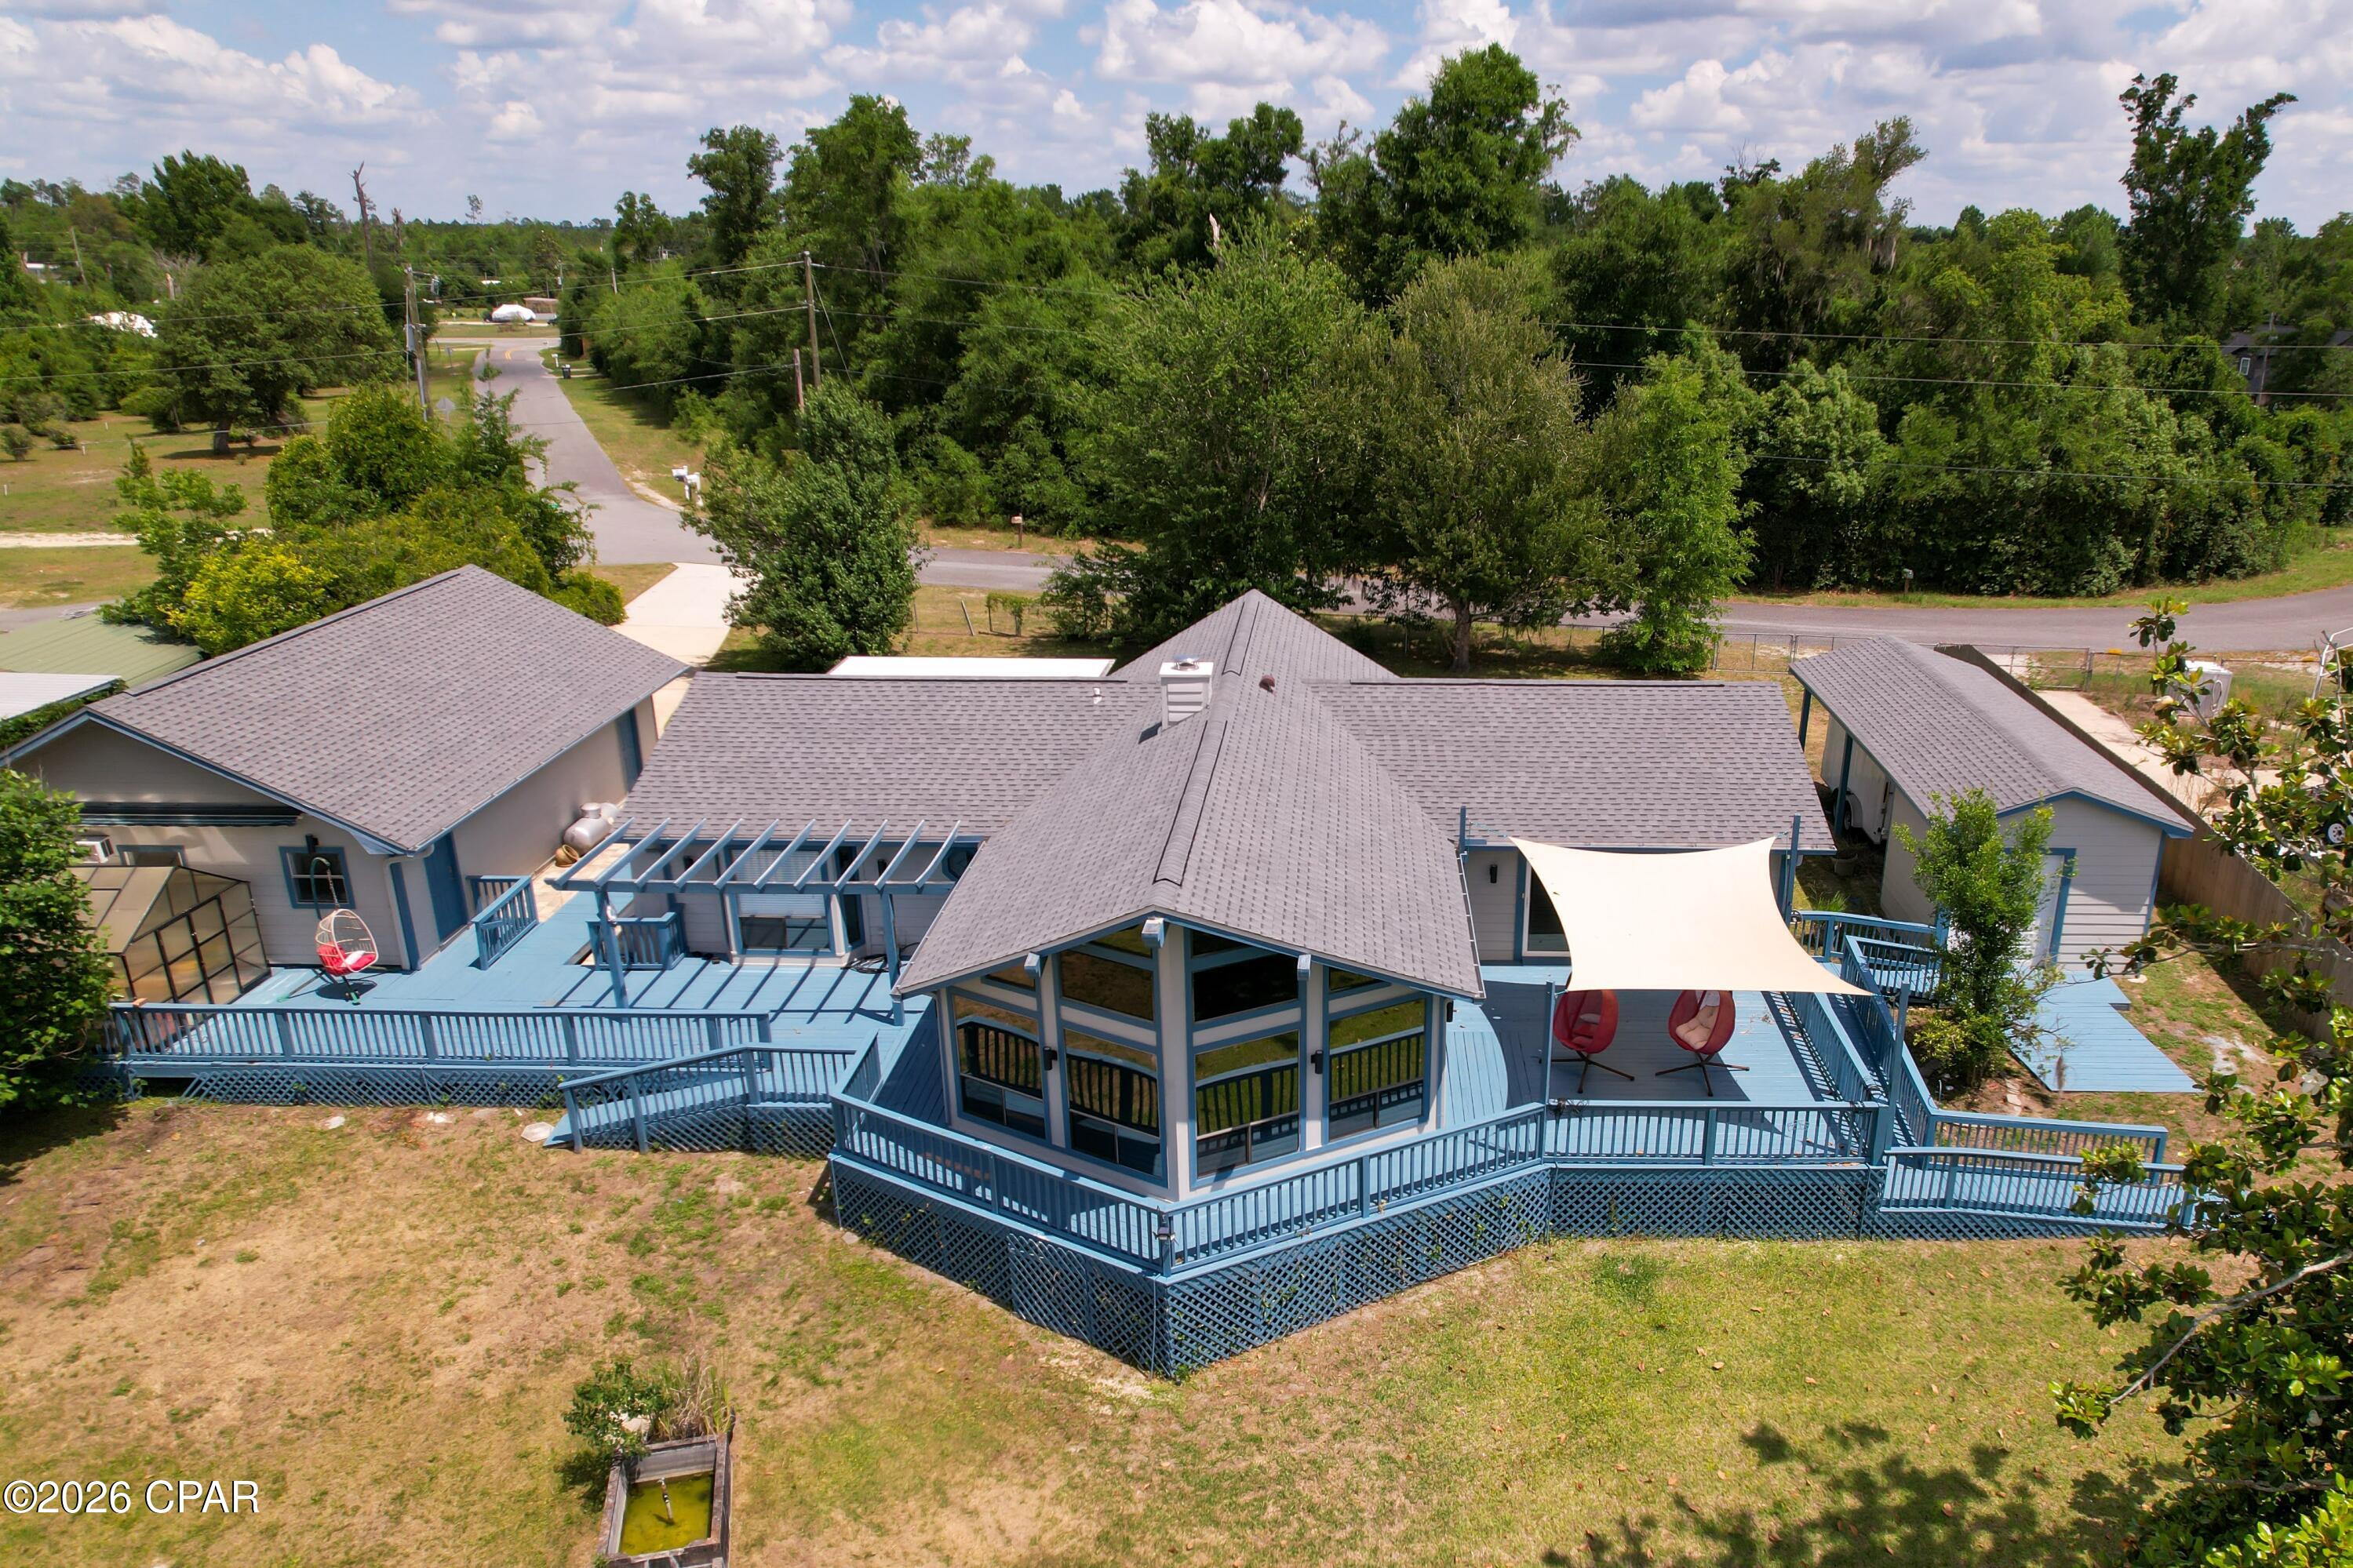
Welcome to 8906 Kiowa Court-a stunning, nearly new home built just two years ago and never before offered for sale. Nestled on over half an acre at the end of a peaceful cul-de-sac, this property offers a park-like setting, privacy, and the relaxed feel of Florida's rural side while remaining conveniently close to Panama City and area amenities. As you arrive, you'll immediately appreciate the picturesque setting, mature landscaping, and welcoming front porch. A double gate on one side of the property and a single gate on the other provide convenient access, while the quiet cul-de-sac offers minimal traffic and a peaceful atmosphere. Step inside to an inviting open-concept floor plan filled with natural light. Expansive windows overlook the backyard, creating beautiful views and a seamless connection between the indoor living spaces and the covered back porch. Elegant wood-beam ceilings add warmth and character to the spacious living area, making this home equally suited for everyday living or entertaining. The chef's kitchen is thoughtfully positioned at the rear of the home, allowing you to prepare meals while enjoying views of the expansive backyard. Features include a generous island with breakfast bar seating, soft-close cabinetry, ample counter space, and a large pantry tucked behind stylish barn doors. Just off the kitchen are two spacious bedrooms and a shared bathroom, providing a comfortable layout for family or guests. The laundry room is also generously sized and includes additional pantry storage and an exterior door for added convenience. The impressive primary suite offers a peaceful retreat with tranquil backyard views and a spacious bedroom. The luxurious primary ensuite features two separate vanities, two separate walk-in closets, a generous soaking tub, and an oversized dual-entry shower measuring approximately 5' x 7'. Step outside to the inviting back porch and fully fenced backyard, where there is plenty of room to relax, entertain, garden, or enjoy the fresh air. An outbuilding and carport provide additional space for storage, hobbies, projects, or weekend equipment. Located just outside the bustle of Panama City, 8906 Kiowa Court offers the best of both worlds--peace, privacy, and plenty of space while remaining close to everyday conveniences. With modern finishes, thoughtful upgrades, an expansive lot, and a peaceful setting near natural lands and Deer Point Lake, this exceptional property is a must-see in person. Some images have been enhanced by AI. All measurements are approximate.
Features & Amenities
Interior
-
Other Interior Features
Double Vanity, Soaking Tub, Walk-In Closet(s)
-
Total Bedrooms
3
-
Bathrooms
2
-
Cooling YN
YES
-
Cooling
Central Air
-
Pet friendly
N/A
Exterior
-
Garage
No
-
Construction Materials
HardiPlank Type
-
Patio and Porch Features
Covered, Porch
-
Pool
No
-
Waterfront YN
NO
Area & Lot
-
Lot Size(acres)
0.58
-
Lot Size(square feet)
25,265
-
Property Type
Residential
-
Property Sub Type
ManufacturedHome
-
Architectural Style
ManufacturedHome
Price
-
Sales Price
$380,000
-
Tax Amount
$2,739.43
-
Zoning
Resid Single Family
-
Sq. Footage
1,830
-
Price/SqFt
$207
HOA
-
Association
No
School District
-
Elementary School
Deer Point
-
Middle School
Merritt Brown
-
High School
Mosley
Property Features
-
New Construction
NO
Schedule a Showing
Showing scheduled successfully.
Mortgage calculator
Estimate your monthly mortgage payment, including the principal and interest, property taxes, and HOA. Adjust the values to generate a more accurate rate.
Your payment
Principal and Interest:
$
Property taxes:
$
HOA fees:
$
Total loan payment:
$
Total interest amount:
$
Location
County
Bay
Elementary School
Deer Point
Middle School
Merritt Brown
High School
Mosley
Listing Courtesy of Melany Hathcock, Keller Williams Success Realty
RealHub Information is provided exclusively for consumers' personal, non-commercial use, and it may not be used for any purpose other than to identify prospective properties consumers may be interested in purchasing. All information deemed reliable but not guaranteed and should be independently verified. All properties are subject to prior sale, change or withdrawal. RealHub website owner shall not be responsible for any typographical errors, misinformation, misprints and shall be held totally harmless.

REALTOR®
Rodney King
Call Rodney today to schedule a private showing.

* Listings on this website come from the FMLS IDX Compilation and may be held by brokerage firms other than the owner of this website. The listing brokerage is identified in any listing details. Information is deemed reliable but is not guaranteed. If you believe any FMLS listing contains material that infringes your copyrighted work please click here to review our DMCA policy and learn how to submit a takedown request.© 2024 FMLS.
Related Properties

Youngstown
7031 Campflowers Road
3 Beds
2 Baths
1,866 Sq.Ft.
$450,000
MLS#: 794476

Youngstown
9135 Sunshine Drive
4 Beds
2 Baths
1,837 Sq.Ft.
$425,000
MLS#: 795103

Youngstown
4913 Pine Avenue
3 Beds
2 Baths
1,500 Sq.Ft.
$315,000
MLS#: 794753

Youngstown
5117 Bay Head Road
3 Beds
2 Baths
1,476 Sq.Ft.
$315,000
MLS#: 794677

Youngstown
9107 Sunshine Drive
3 Beds
2 Baths
2,122 Sq.Ft.
$410,000
MLS#: 794339
Youngstown
5955 Piza Circle
3 Beds
2 Baths
2,140 Sq.Ft.
$430,000
MLS#: 791015

Youngstown
8441 Hornbill Drive
4 Beds
2 Baths
1,684 Sq.Ft.
$311,990
MLS#: 793960

Youngstown
8641 Hornbill Drive
4 Beds
2 Baths
1,684 Sq.Ft.
$309,990
MLS#: 793280

Youngstown
8813 Creek Run Road
4 Beds
2 Baths
1,926 Sq.Ft.
$339,500
MLS#: 792709
