


Property
Beds
2
Full Baths
2
1/2 Baths
None
Year Built
1987
Sq.Footage
1,640
Meet the townhome that finally makes 'close to the hospital' sound romantic. This 2 HUGE bedroom, 2 bath, one-story gem pairs classic brick curb appeal with a layout that just makes sense, because life's complicated enough without a floor plan working against you. Step inside to vaulted ceilings and an open living space anchored by a cozy fireplace, the kind of spot built for slow mornings and slower evenings. The kitchen brings updated granite counters, a mosaic tile backsplash, and stainless appliances that mean business, whether you're plating a five-course meal or reheating leftovers with quiet dignity. The primary suite offers a private retreat complete with a soaking tub, because after a long day, your bathroom should feel less 'utility' and more 'spa you forgot you booked.' A sunroom off the back adds flexible space for morning coffee, plant collections, or staring wistfully out the window like the main character you are. Outside, a fenced rare-for-this-neighborhood backyard offers a private patio area, ideal for grilling, gardening, or supervising a dog who has strong opinions about squirrels. A two-car garage rounds things out, because storage anxiety is so last listing. And, yes, the location near the hospital is a genuine perk, whether that means a shorter commute for shift work, quick access for appointments, or simple peace of mind. Solid bones, thoughtful updates, and a location that works overtime. Call your favorite agent today for a closer look!
Features & Amenities
Interior
-
Other Interior Features
Vaulted Ceiling(s)
-
Total Bedrooms
2
-
Bathrooms
2
-
Cooling YN
YES
-
Cooling
Central Air, Ceiling Fan(s), Electric
-
Fireplace YN
YES
-
Heating YN
YES
-
Heating
Central, Electric
-
Pet friendly
N/A
Exterior
-
Garage
Yes
-
Garage spaces
2
-
Construction Materials
Brick
-
Other Exterior Features
Private Yard
-
Parking
Garage Door Opener, Attached, Garage
-
Patio and Porch Features
Patio
-
Pool
No
Area & Lot
-
Lot Features
Level
-
Lot Size(acres)
0.07
-
Lot Size(square feet)
3,049
-
Property Type
Residential
-
Property Sub Type
Townhouse
-
Architectural Style
Townhome
Price
-
Sales Price
$300,000
-
Tax Amount
$1,234.35
-
Zoning
Resid Single Family
-
Sq. Footage
1,640
-
Price/SqFt
$182
HOA
-
Association
No
School District
-
Elementary School
Longwood
-
Middle School
Pryor
-
High School
Choctawhatchee
Property Features
-
New Construction
NO
-
Sewer
Public Sewer
-
Water Source
Public
Schedule a Showing
Showing scheduled successfully.
Mortgage calculator
Estimate your monthly mortgage payment, including the principal and interest, property taxes, and HOA. Adjust the values to generate a more accurate rate.
Your payment
Principal and Interest:
$
Property taxes:
$
HOA fees:
$
Total loan payment:
$
Total interest amount:
$
Location
County
Okaloosa
Elementary School
Longwood
Middle School
Pryor
High School
Choctawhatchee
Listing Courtesy of Ashley M Botelho, Realty ONE Group Emerald Coast
RealHub Information is provided exclusively for consumers' personal, non-commercial use, and it may not be used for any purpose other than to identify prospective properties consumers may be interested in purchasing. All information deemed reliable but not guaranteed and should be independently verified. All properties are subject to prior sale, change or withdrawal. RealHub website owner shall not be responsible for any typographical errors, misinformation, misprints and shall be held totally harmless.

REALTOR®
Rodney King
Call Rodney today to schedule a private showing.

* Listings on this website come from the FMLS IDX Compilation and may be held by brokerage firms other than the owner of this website. The listing brokerage is identified in any listing details. Information is deemed reliable but is not guaranteed. If you believe any FMLS listing contains material that infringes your copyrighted work please click here to review our DMCA policy and learn how to submit a takedown request.© 2024 FMLS.
Related Properties

Fort Walton Beach
935 Kenzie Lane
3 Beds
2 Baths
1,526 Sq.Ft.
$329,000
MLS#: 985495

Fort Walton Beach
22 Woodham Avenue
3 Beds
1 Baths
1,259 Sq.Ft.
$299,000
MLS#: 1012748

Fort Walton Beach
109 Glory Place UNIT C
2 Beds
2 Baths
1,454 Sq.Ft.
$265,000
MLS#: 1012609

Fort Walton Beach
26 Eglin Street
3 Beds
4 Baths
2,013 Sq.Ft.
$255,000
MLS#: 1012098

Fort Walton Beach
170 NW Rainbow Drive
3 Beds
2 Baths
1,025 Sq.Ft.
$358,000
MLS#: 1012664

Fort Walton Beach
1809 Madelons Path
3 Beds
2 Baths
1,298 Sq.Ft.
$279,000
MLS#: 1012576
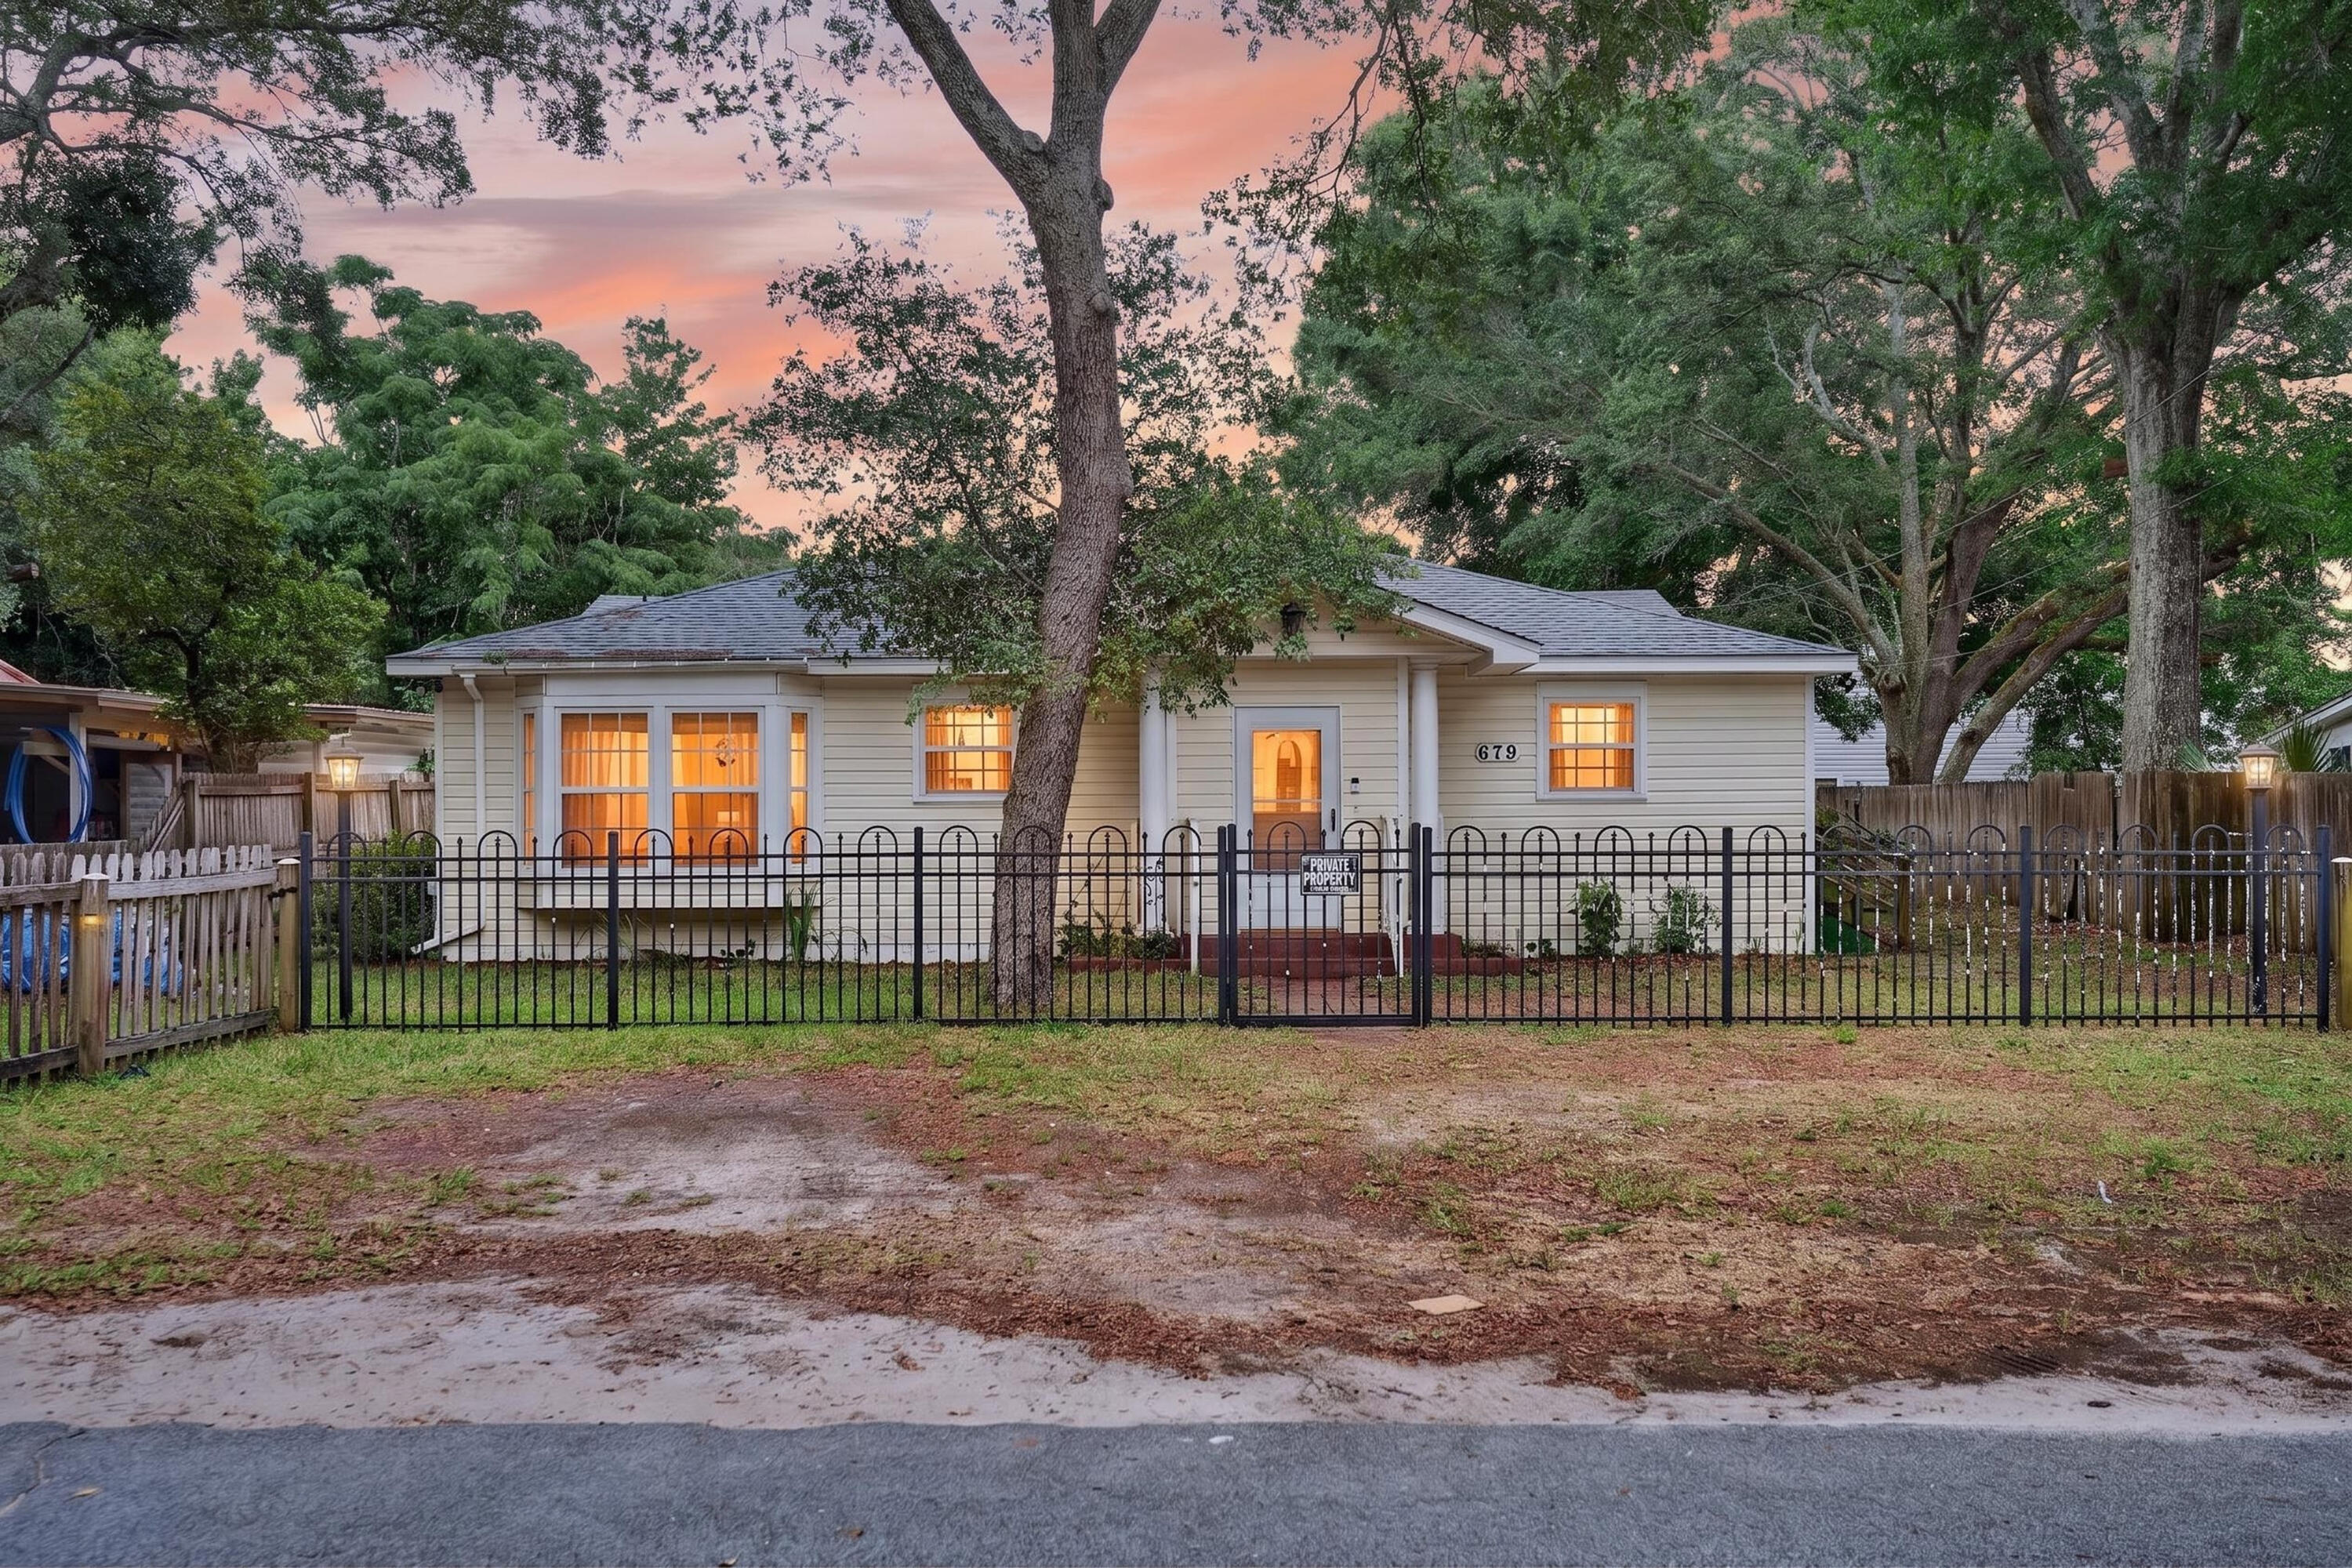
Fort Walton Beach
679 Anderson Drive
4 Beds
2 Baths
1,623 Sq.Ft.
$240,000
MLS#: 1005626

Fort Walton Beach
101 NE Oregon Drive NE
3 Beds
2 Baths
1,150 Sq.Ft.
$320,000
MLS#: 1012415

Fort Walton Beach
2625 Windsor Lane
3 Beds
2 Baths
1,075 Sq.Ft.
$324,900
MLS#: 1012144

Fort Walton Beach
803 Holbrook Circle
3 Beds
2 Baths
2,422 Sq.Ft.
$269,900
MLS#: 1012102
