Features & Amenities

Interior

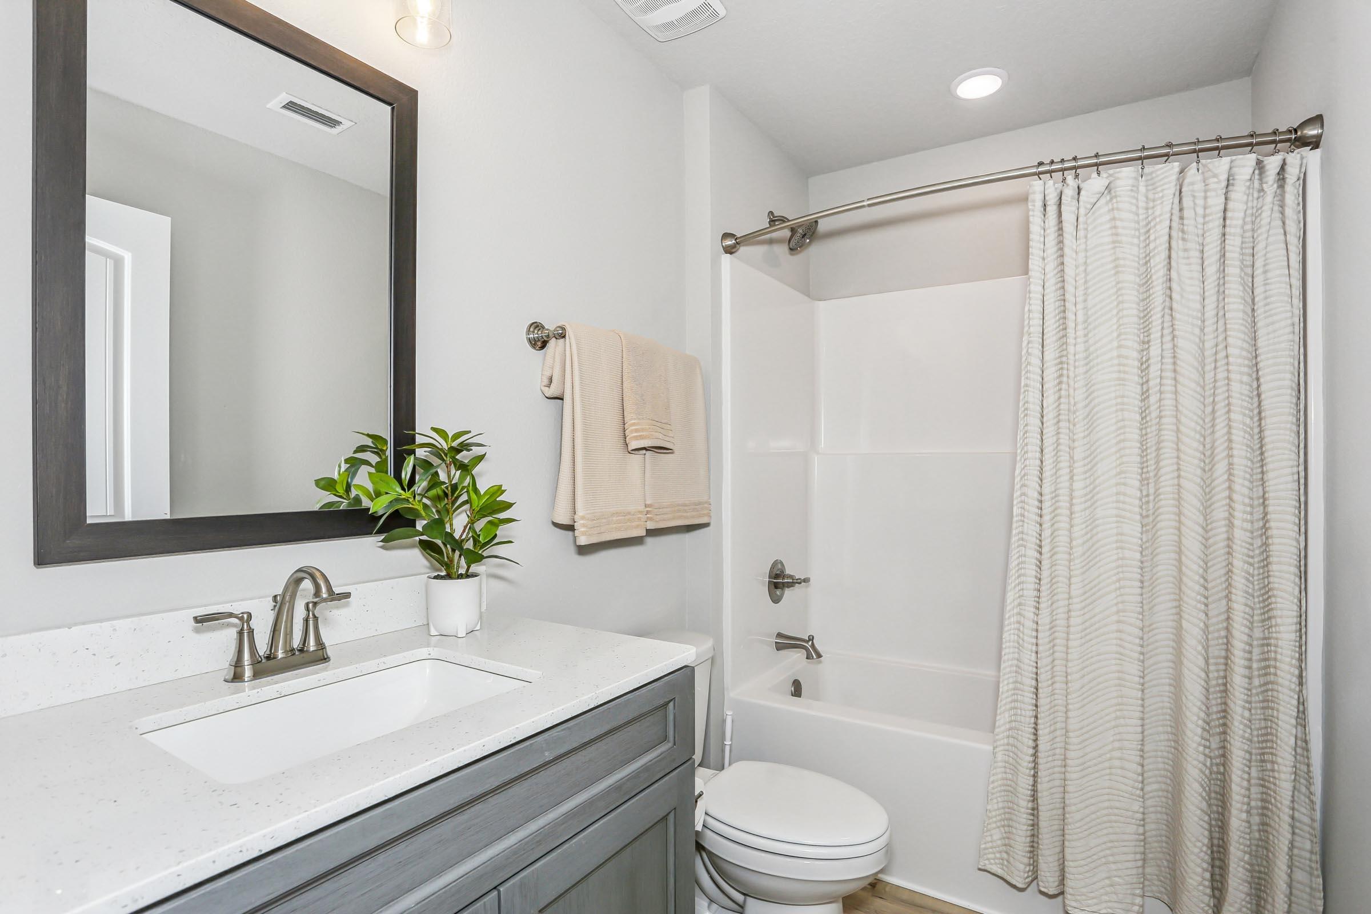
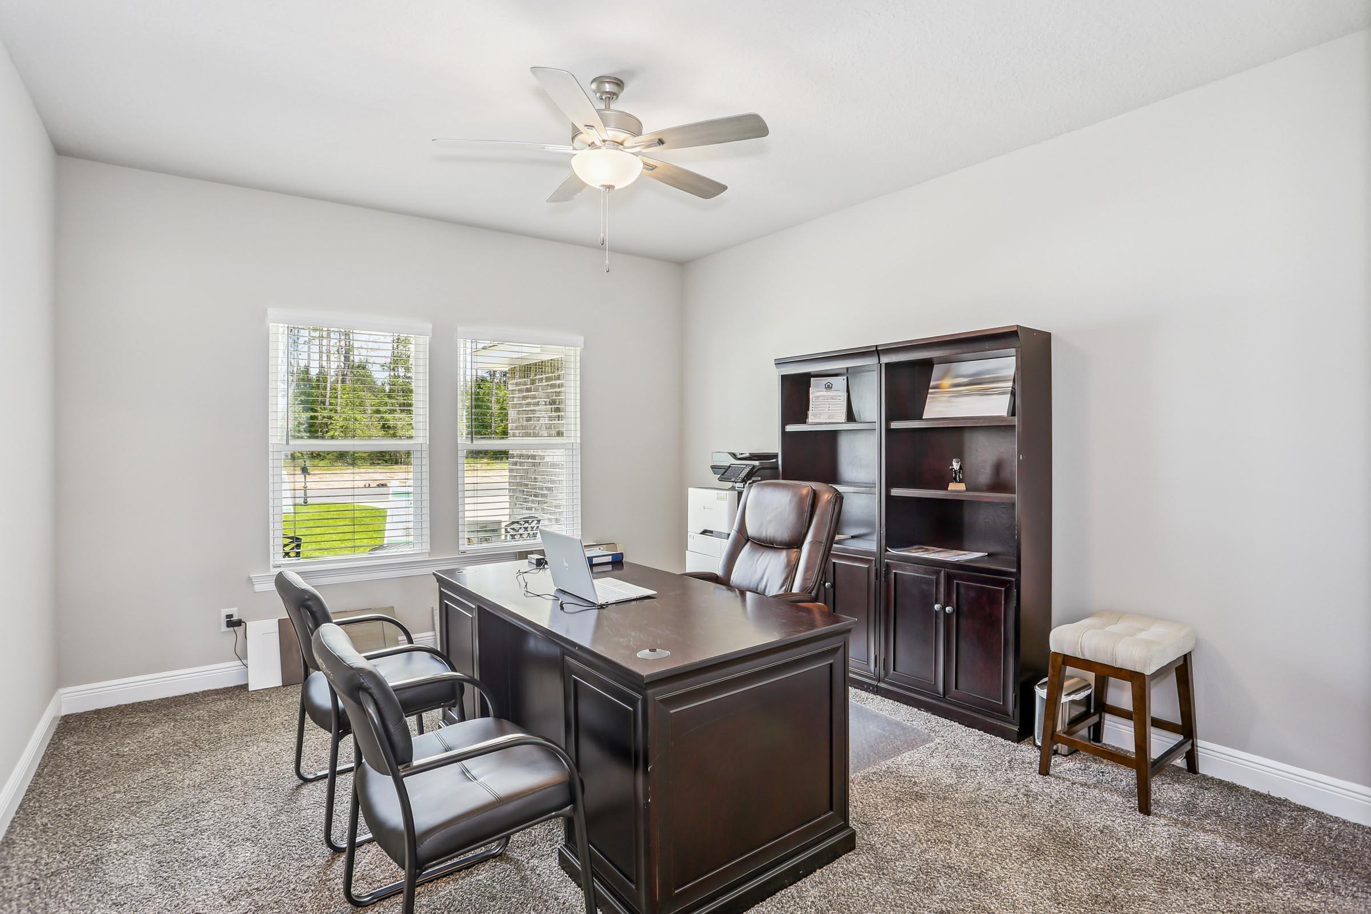
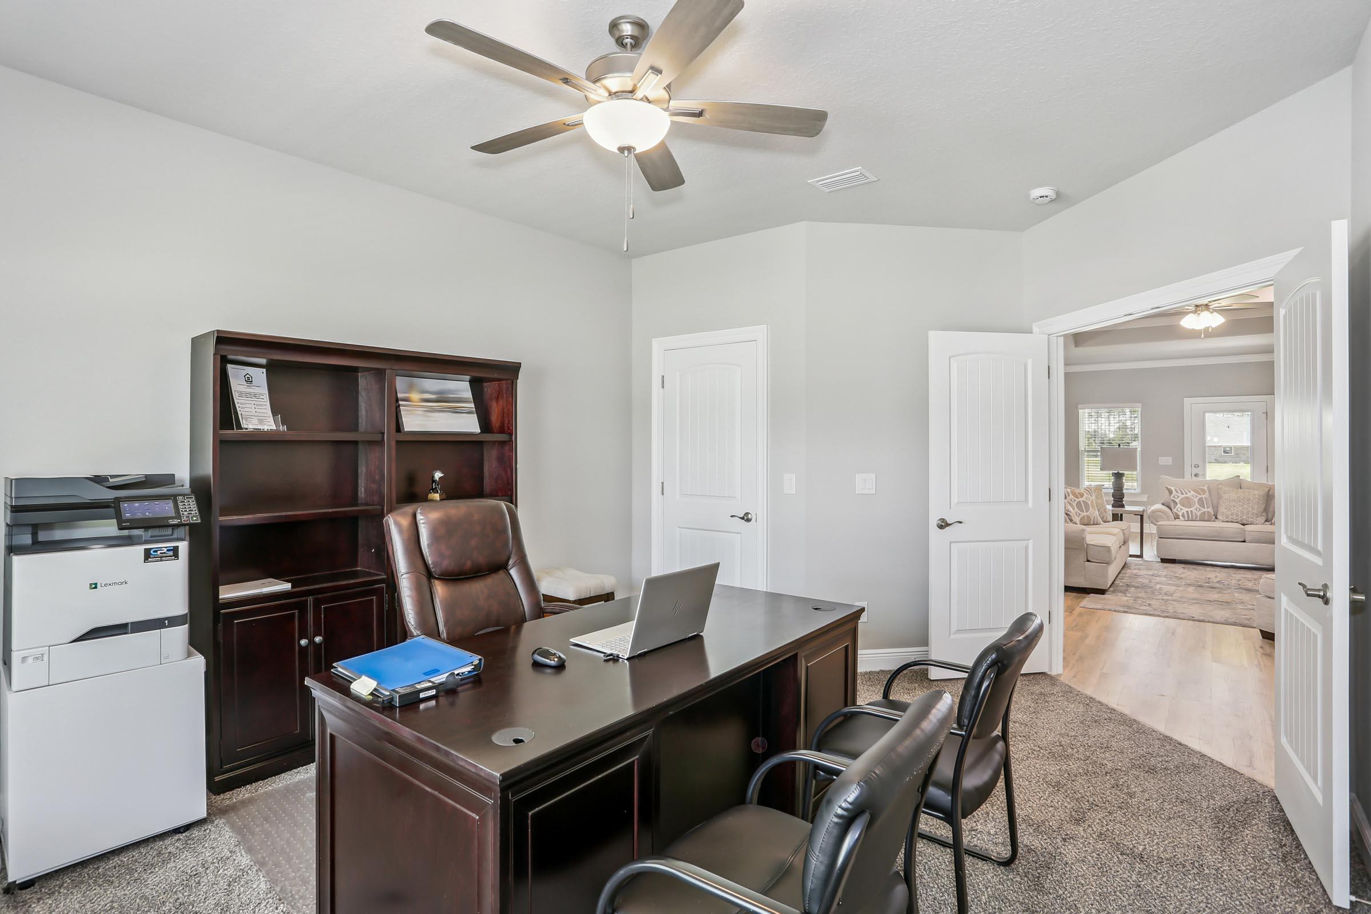
  • Other Interior Features

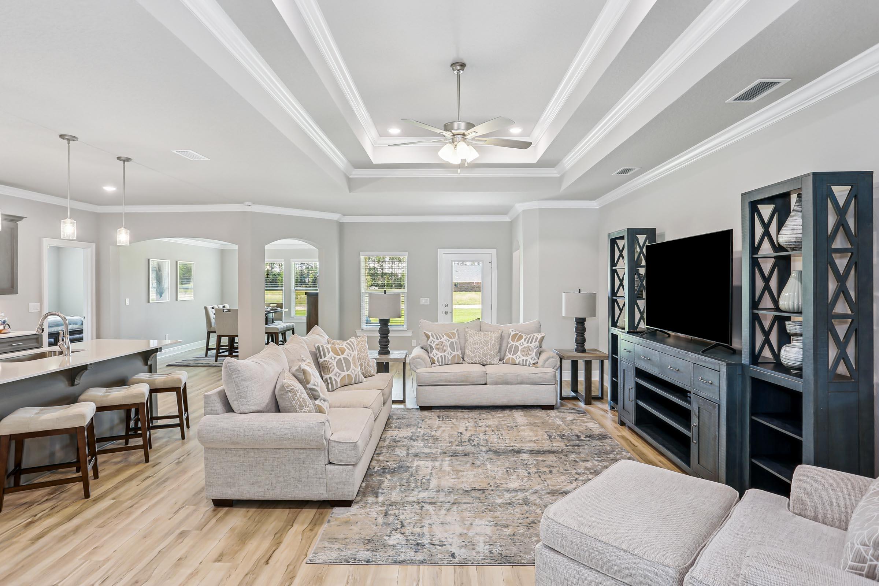
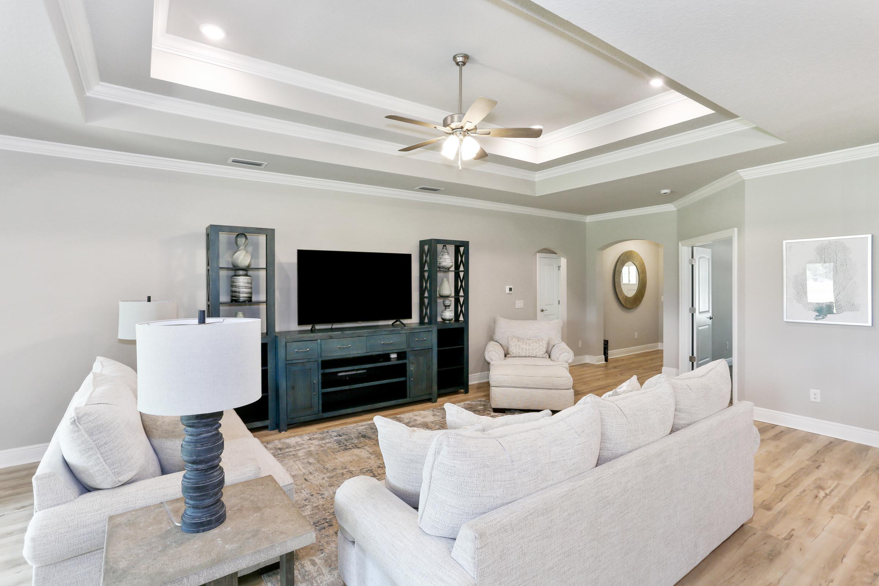
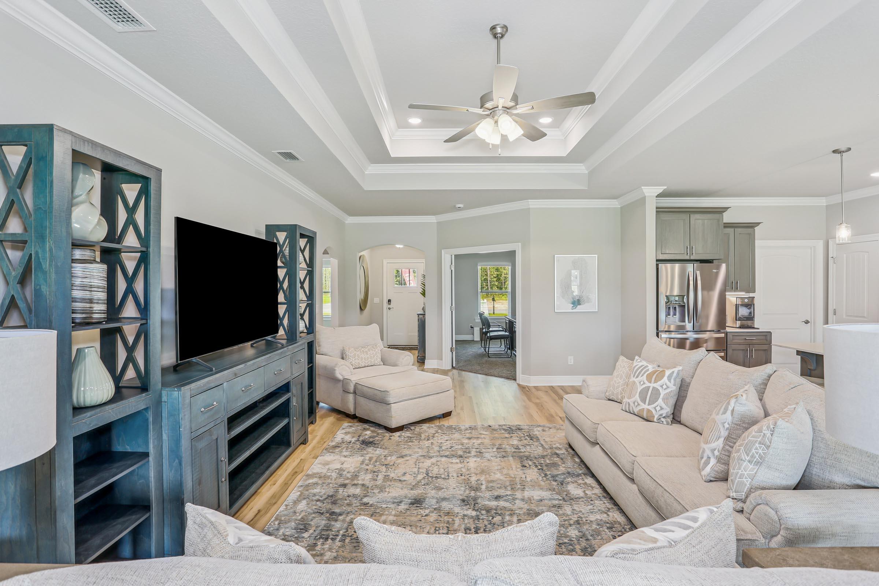
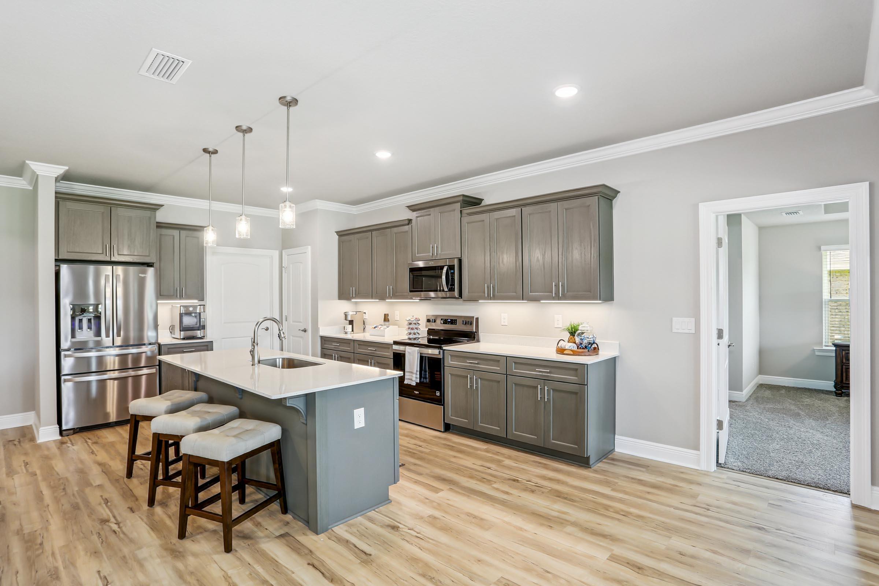
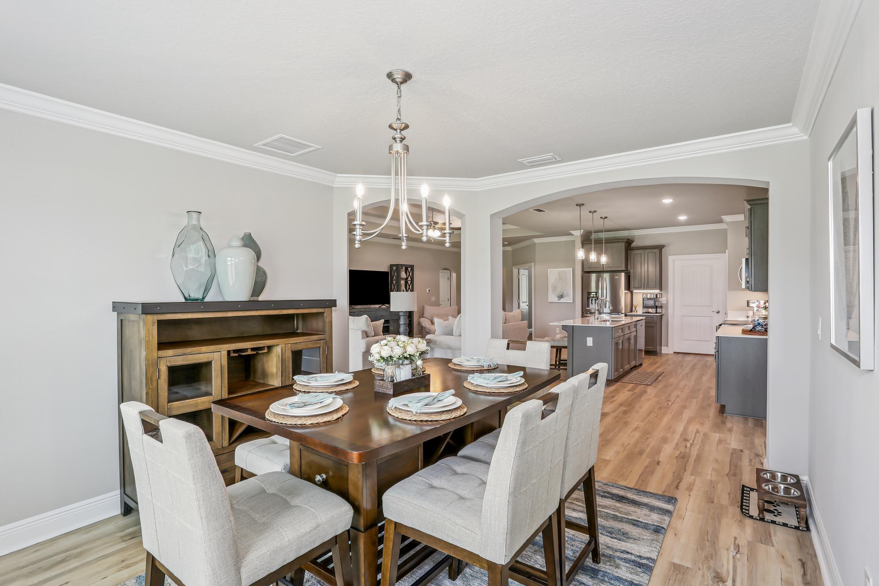
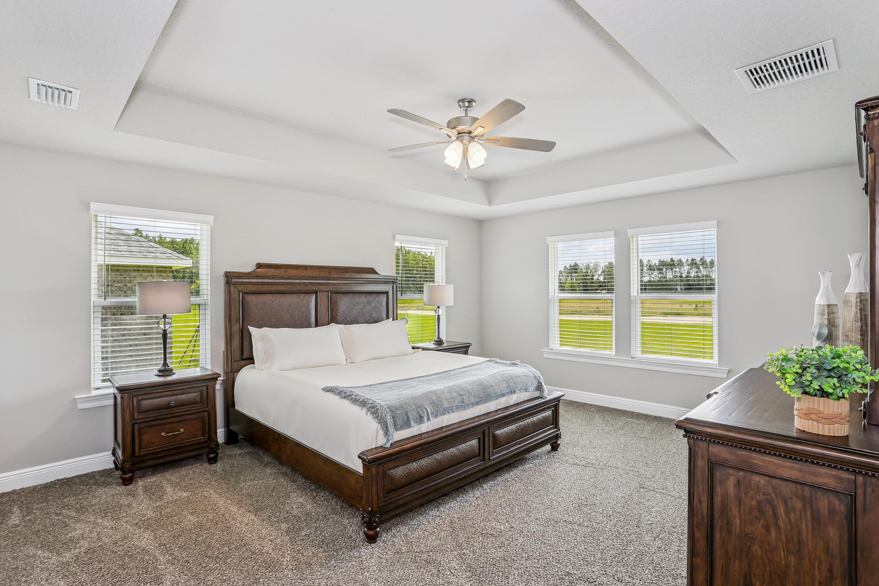
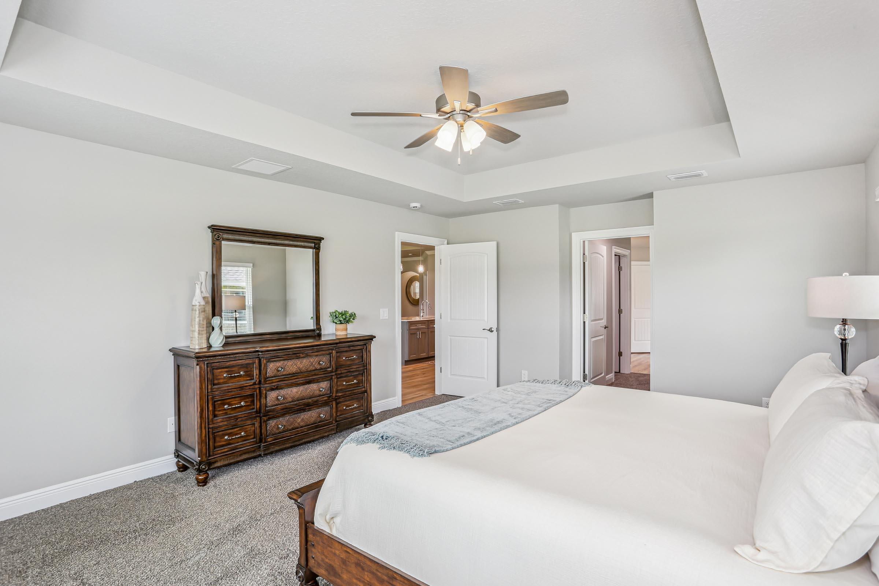
    Crown Molding, Tray Ceiling(s), Kitchen Island, Recessed Lighting, Pantry

  • Total Bedrooms

    5

  • Bathrooms

    3

  • Cooling YN

    YES

  • Cooling

    Central Air, Ceiling Fan(s), Electric

  • Heating YN

    YES

  • Heating

    Central, Electric

  • Pet friendly

    N/A

Exterior

  • Garage

    Yes

  • Garage spaces

    3

  • Construction Materials

    Frame, Brick

  • Parking

    Oversized, Garage, Attached

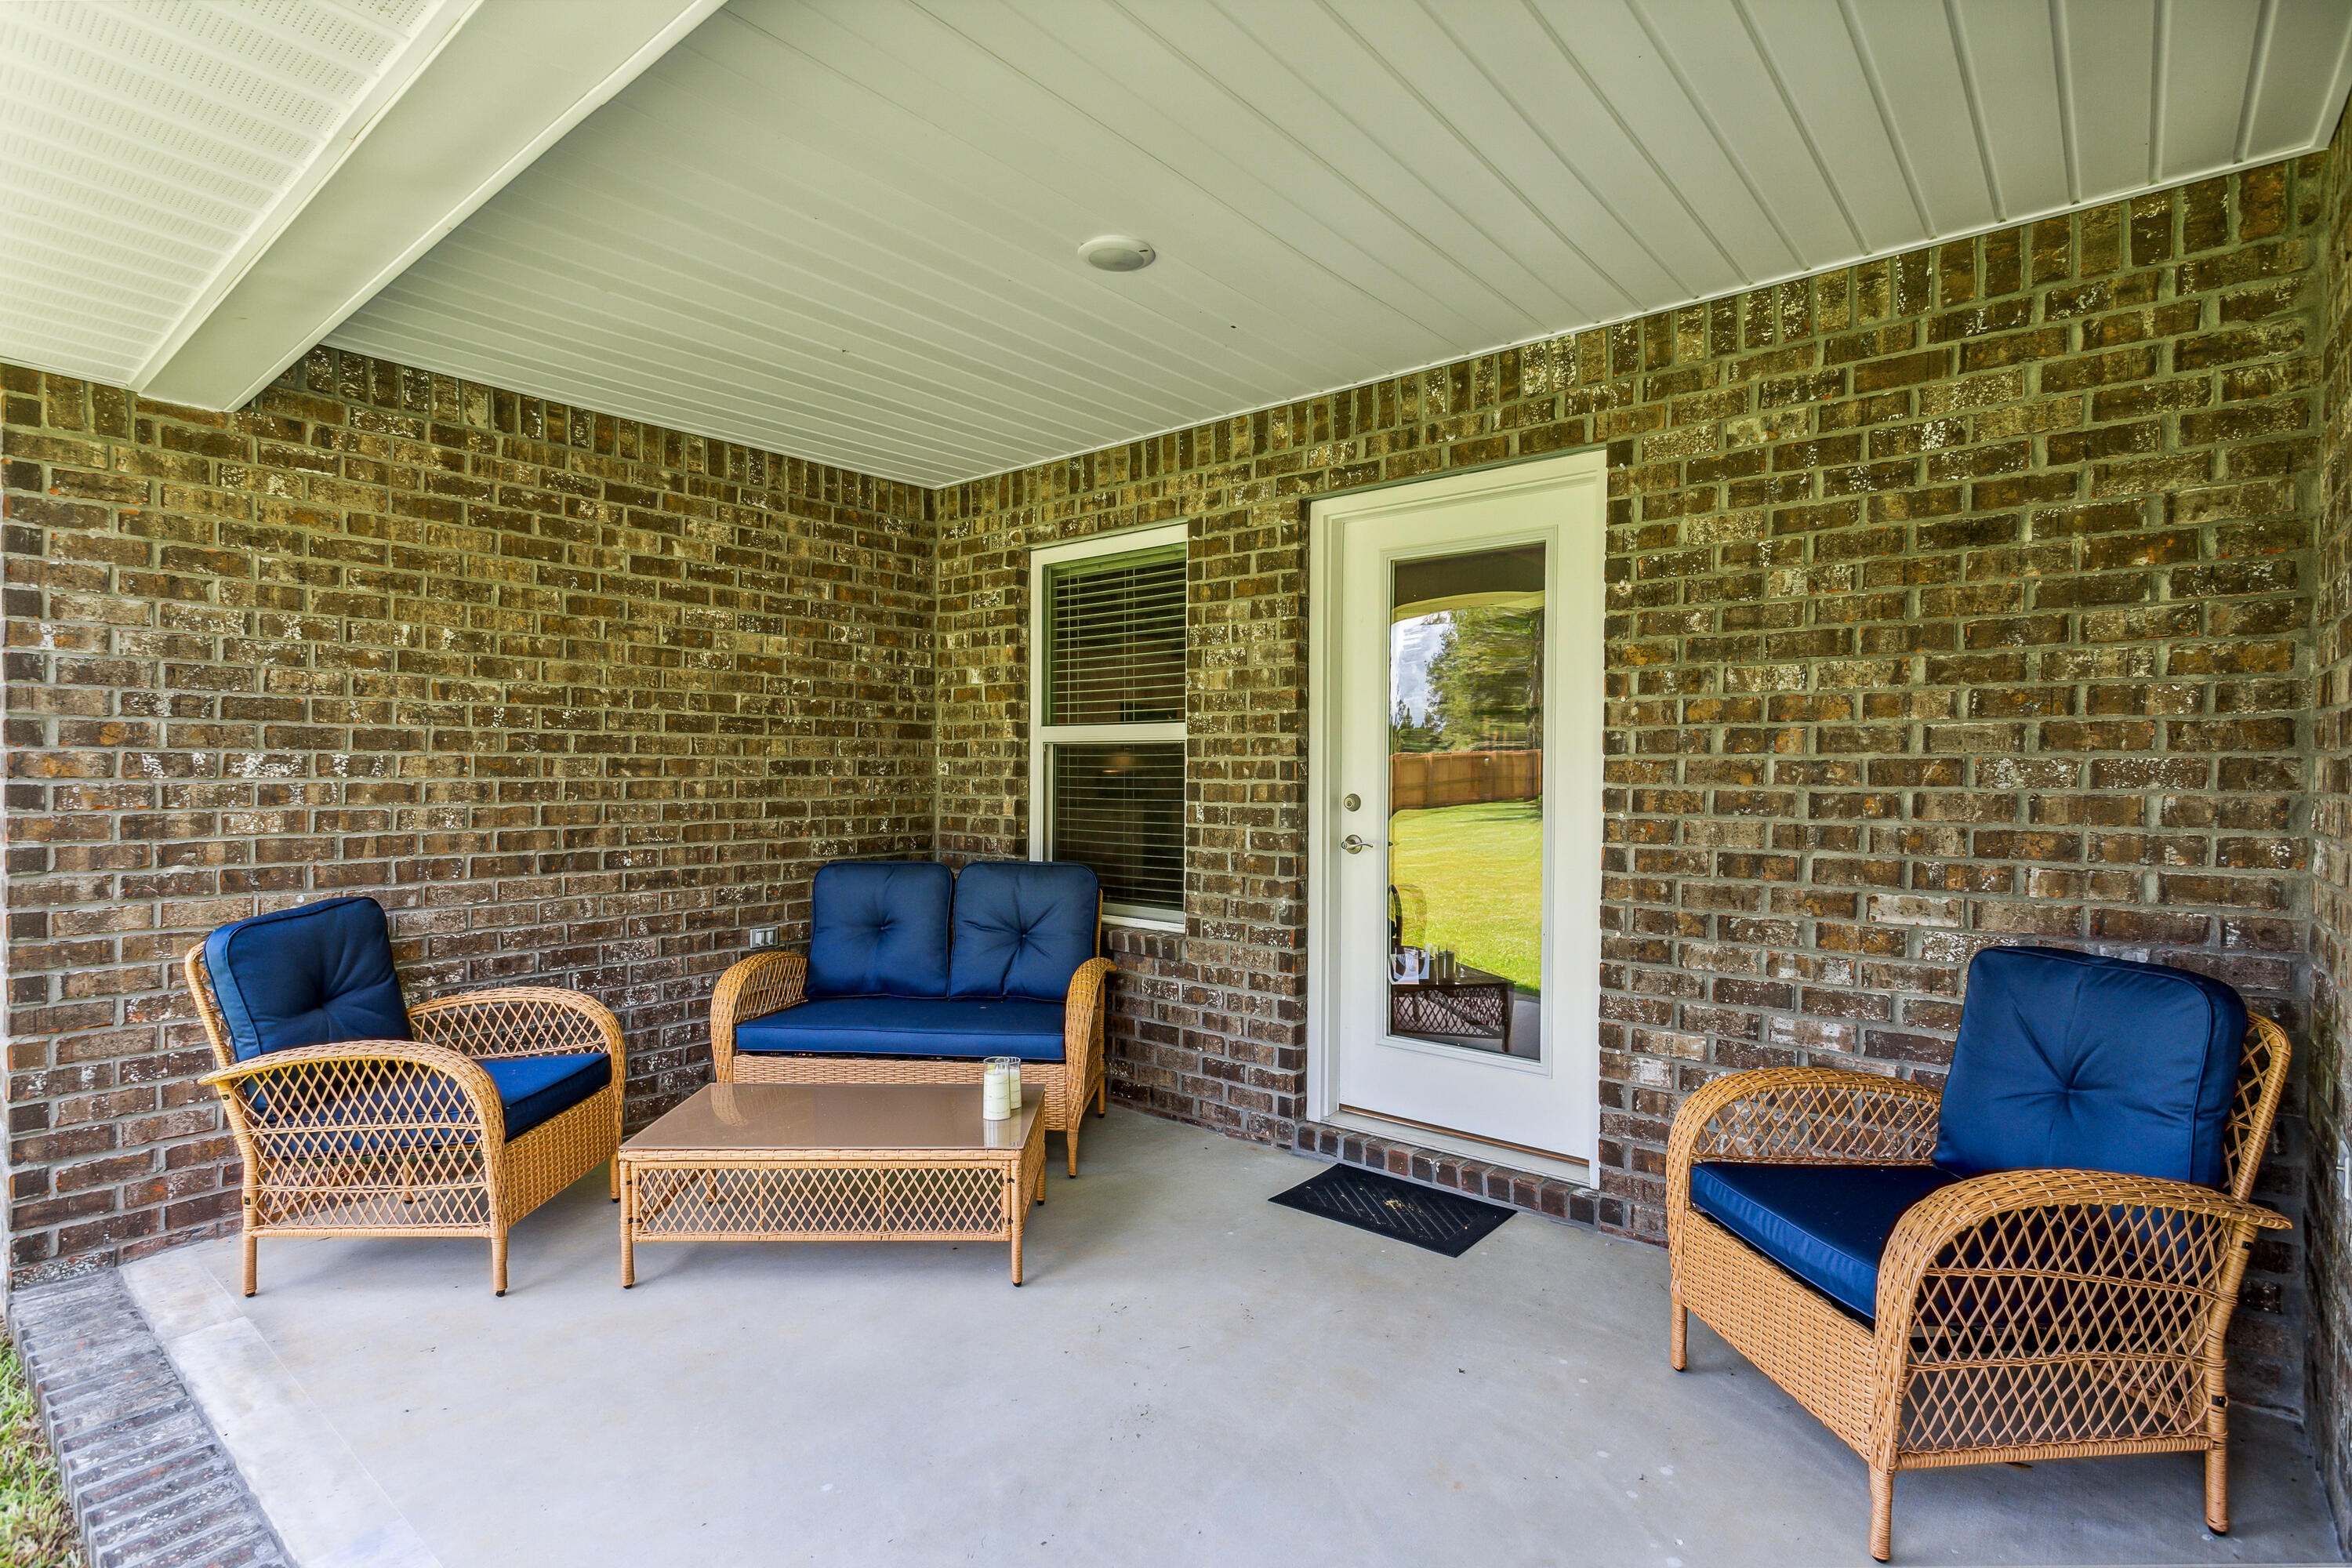
  • Patio and Porch Features

    Porch

  • Pool

    No

Area & Lot

  • Lot Size(acres)

    1.26

  • Lot Size(square feet)

    54,885

  • Property Type

    Residential

  • Property Sub Type

    Single Family Residence

  • Architectural Style

    Craftsman

Price

  • Sales Price

    $514,900

  • Zoning

    Agriculture, Resid Single Family

  • Sq. Footage

    2,711

  • Price/SqFt

    $189

HOA

  • Association

    No

School District

  • Elementary School

    Chumuckla

  • Middle School

    Central

  • High School

    Central

Property Features

  • New Construction

    NO

  • Foundation Details

    Slab

  • Sewer

    Septic Tank

Schedule a Showing

Showing scheduled successfully.

<
>
IN PERSON
VIA CHAT

What is 3 + 4 ?


Change time

Mortgage calculator

Estimate your monthly mortgage payment, including the principal and interest, property taxes, and HOA. Adjust the values to generate a more accurate rate.

Your payment

Principal and Interest:

$

Property taxes:

$

HOA fees:

$

Total loan payment:

$

Total interest amount:

$

Location

County

Santa Rosa

Elementary School

Chumuckla

Middle School

Central

High School

Central

Listing Courtesy of Janine L Howle, Herbst Realty LLC

RealHub Information is provided exclusively for consumers' personal, non-commercial use, and it may not be used for any purpose other than to identify prospective properties consumers may be interested in purchasing. All information deemed reliable but not guaranteed and should be independently verified. All properties are subject to prior sale, change or withdrawal. RealHub website owner shall not be responsible for any typographical errors, misinformation, misprints and shall be held totally harmless.

Agent Rodney King

REALTOR®

Rodney King

Call Rodney today to schedule a private showing.


* Listings on this website come from the FMLS IDX Compilation and may be held by brokerage firms other than the owner of this website. The listing brokerage is identified in any listing details. Information is deemed reliable but is not guaranteed. If you believe any FMLS listing contains material that infringes your copyrighted work please click here to review our DMCA policy and learn how to submit a takedown request.© 2024 FMLS.
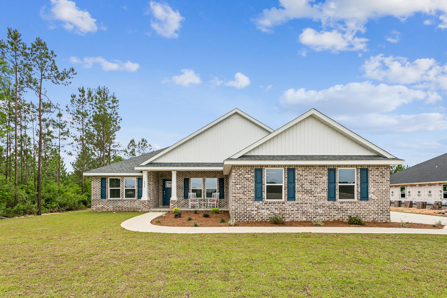
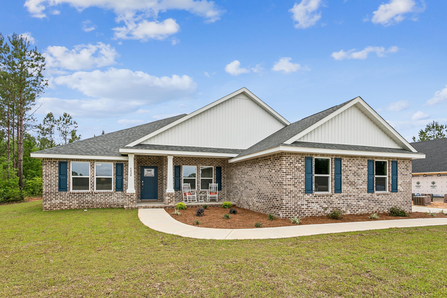
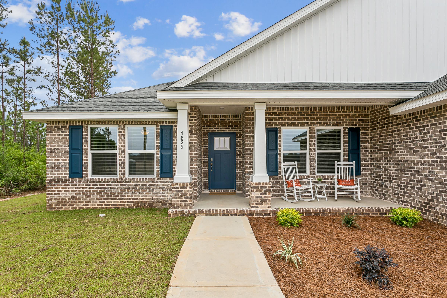
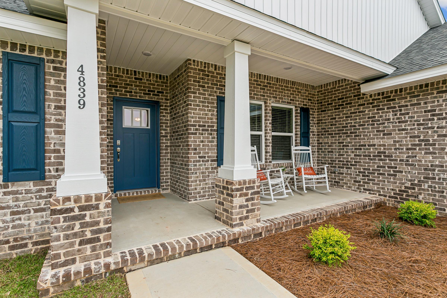
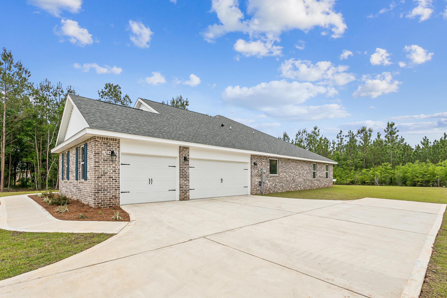
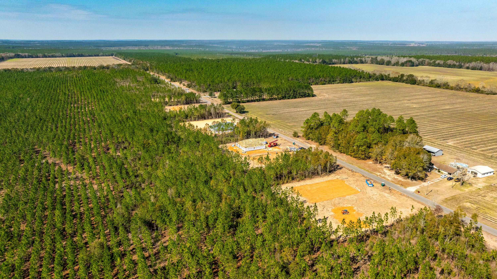
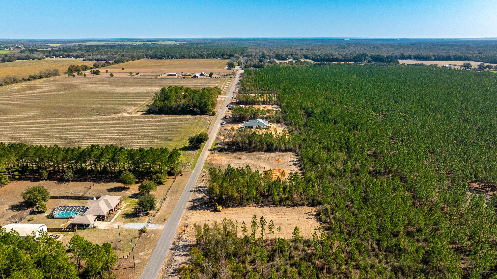
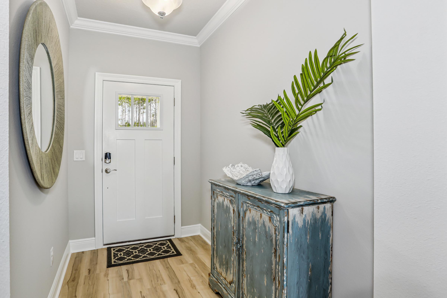
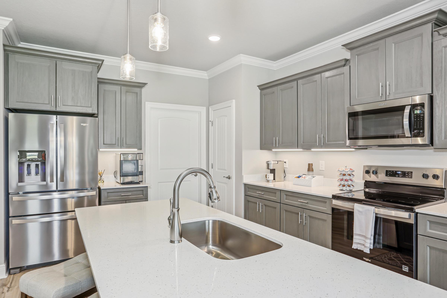
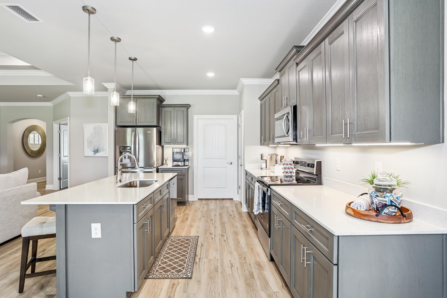
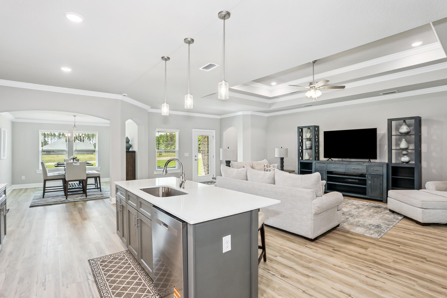
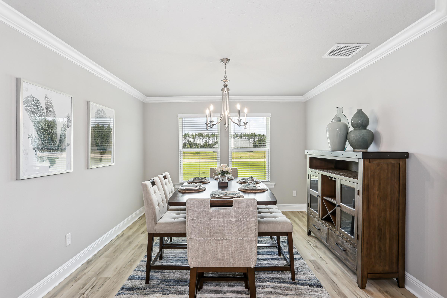
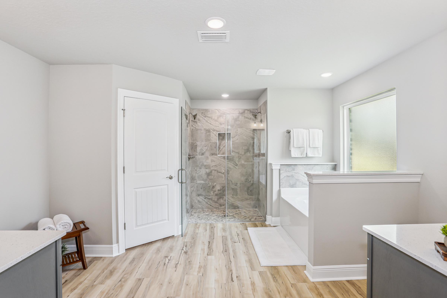
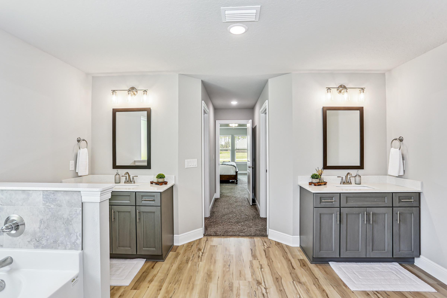
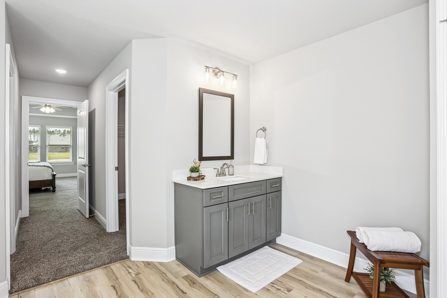
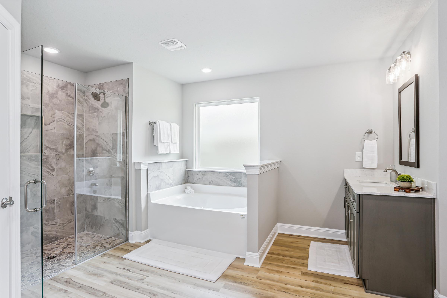
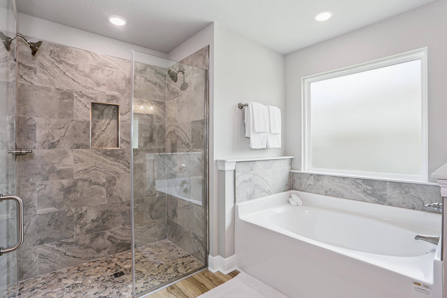
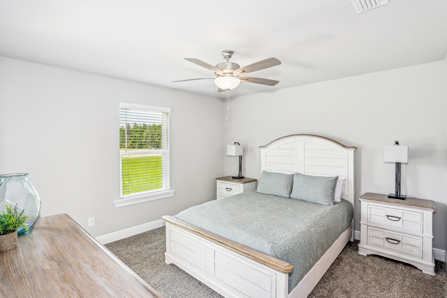
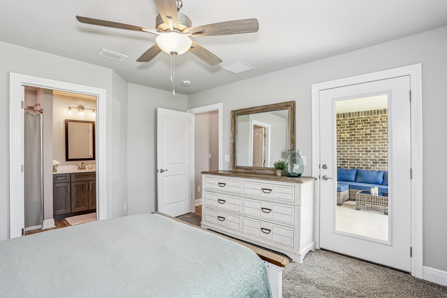
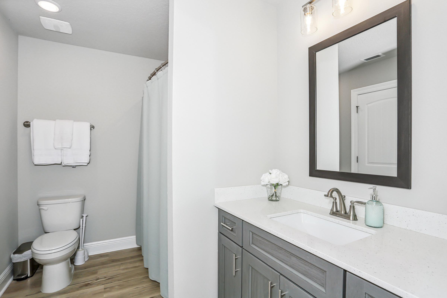
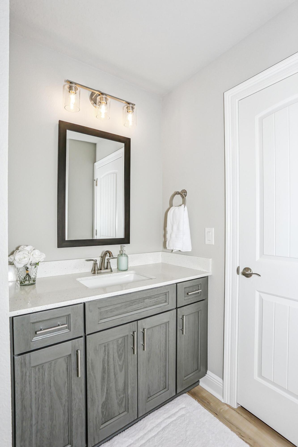
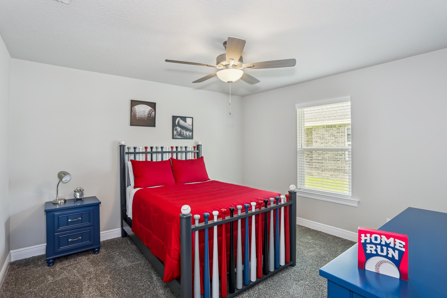
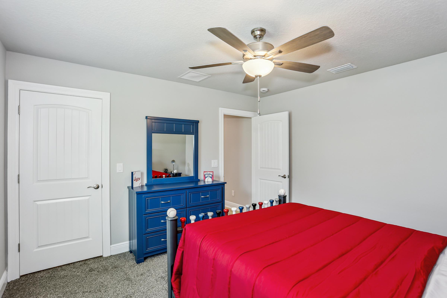
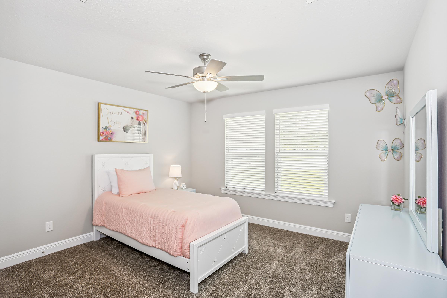
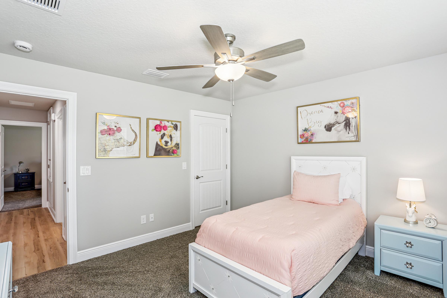
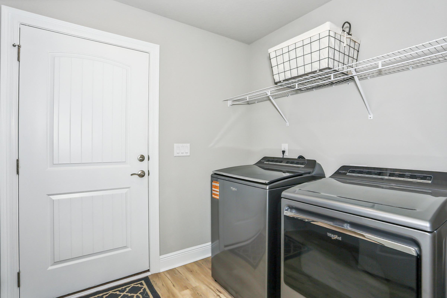
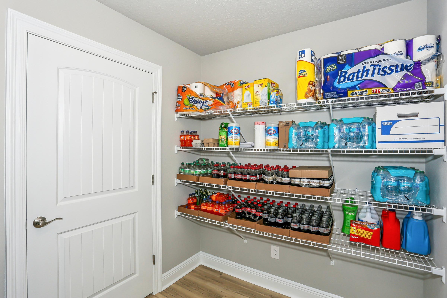
Welcome home to your new country estate for laid back living with all the conveniences of a modern, wonderfully built home. This stunning Turquoise Estate Floor Plan is situated on a private 1.26-acre estate lot in the Walther Reserve community in Milton. Offering 5 bedrooms, 3 full bathrooms this home blends modern convenience with spacious country charm. The oversized homesite is tucked away in a quiet, low-traffic street surrounded by nature, providing the perfect backdrop for privacy and peaceful living. Inside, the home showcases Herbst Homes' signature quality and attention to detail, with upscale features throughout. You'll find high-end cabinetry, granite or quartz countertops, and premium finishes that elevate every space. The kitchen is equipped with stainless steel appliances, under cabinet lighting, soft close cabinets, a walk-in pantry, all designed for both function and beauty. Additional upgrades include a whole-house blinds package, crown molding in the common areas, and durable luxury vinyl plank flooring. The spacious, split-bedroom layout includes a luxurious primary suite with a tray ceiling, tiled walk-in shower, garden tub, double vanities, and a generous walk-in closet. A side-entry three-car garage elevates curb appeal with a clean, upscale look while providing ample space and functionality. This home has it all! Pictures are of a similar home, colors may vary.  Projected completion is November 2026.

4887 Horace Lunsford Road

Message successfully sent.

What would you like to know?

What is 3 + 4 ?

I agree to receive email communication and understand I can unsubscribe at any time.

I agree to be contacted by Gulf Life Real Estate via call, email, and text for real estate services. To opt out, you can reply 'stop' at any time or reply 'help' for assistance. You can also click the unsubscribe link in the emails. Message and data rates may apply. Message frequency may vary. Privacy Policy

Related Properties

New on site 1 day ago
Welcome to Yellow River Ranch, a community thoughtfully designed around open space, beautiful greenery, scenic ponds, and a relaxed neighborhood atmosphere. With sidewalks winding throughout the community and amenities including a swimming pool, pickleball courts, basketball courts, a tennis court, and children's playground, this neighborhood offers plenty of opportunities to enjoy the outdoors.

This particular home is positioned in a desirable section of Yellow River Ranch known for its larger homes and spacious surroundings. Originally built by Truland Homes, the property showcases many of the upgraded finishes and thoughtful design features associated with their construction before the community transitioned to some other builder options. 

One of the most impressive features of this property is the sense of openness surrounding the home. From the covered front porch, enjoy peaceful views across one of the neighborhood ponds with generous green space separating the home from the properties across the way. The setting becomes especially beautiful in the evenings as the sun sets toward the pond and reflects across the water. Behind the home, additional separation from neighboring properties creates an equally open and private feel. Just beyond this section of the community, the nearby Yellow River conservation area further contributes to the natural landscape and greenery surrounding the neighborhood. (continue reading) Inside, the home offers a spacious open-concept, split-bedroom floor plan designed to feel bright and inviting. Approximately 13-foot ceilings in the main living area create an impressive sense of volume, while oversized windows throughout the home bring in an abundance of natural light and capture views of the surrounding pond and green space. Many of the windows extend low toward the floor, enhancing the open feel while their reflective exterior appearance provides additional daytime privacy.

Luxury vinyl plank flooring flows throughout much of the home, including one of the pond-facing bedrooms, complemented by granite countertops and tile finishes in the bathrooms. The kitchen is equipped with a gas range and dedicated vented range hood, while additional features include a double vanity, tankless water heater, and a dedicated laundry room with utility sink.

For today's connected lifestyle, the home also includes a structured networking panel and Cat5 networking drops to multiple rooms.

Outdoor living is equally inviting with both covered front and rear porches thoughtfully recessed into the architecture of the home, creating a more private and protected setting. Tall porch ceilings and architectural details lend a beautiful farmhouse-inspired feel, while the spacious backyard provides plenty of room for outdoor activities and play while remaining easily visible from inside the home.

The combination of pond views, expansive green space, oversized windows, covered porches, and generous separation from neighboring homes gives this property a level of privacy and openness that truly sets it apart within Yellow River Ranch.

The home has also been consistently cared for with professional service companies, including regular HVAC maintenance, professional pest control, termite protection/bond, and monthly professional deep cleaning. As an added benefit, the current year's HOA dues have already been paid by the seller.

This is a wonderful opportunity to enjoy a beautifully maintained Truland-built home in one of Yellow River Ranch's most scenic and spacious settings.
#1012514

Milton

3963 Morning Dew Drive

4 Beds

3 Baths

2,561 Sq.Ft.

$455,000

MLS#: 1012514
New on site 2 days ago
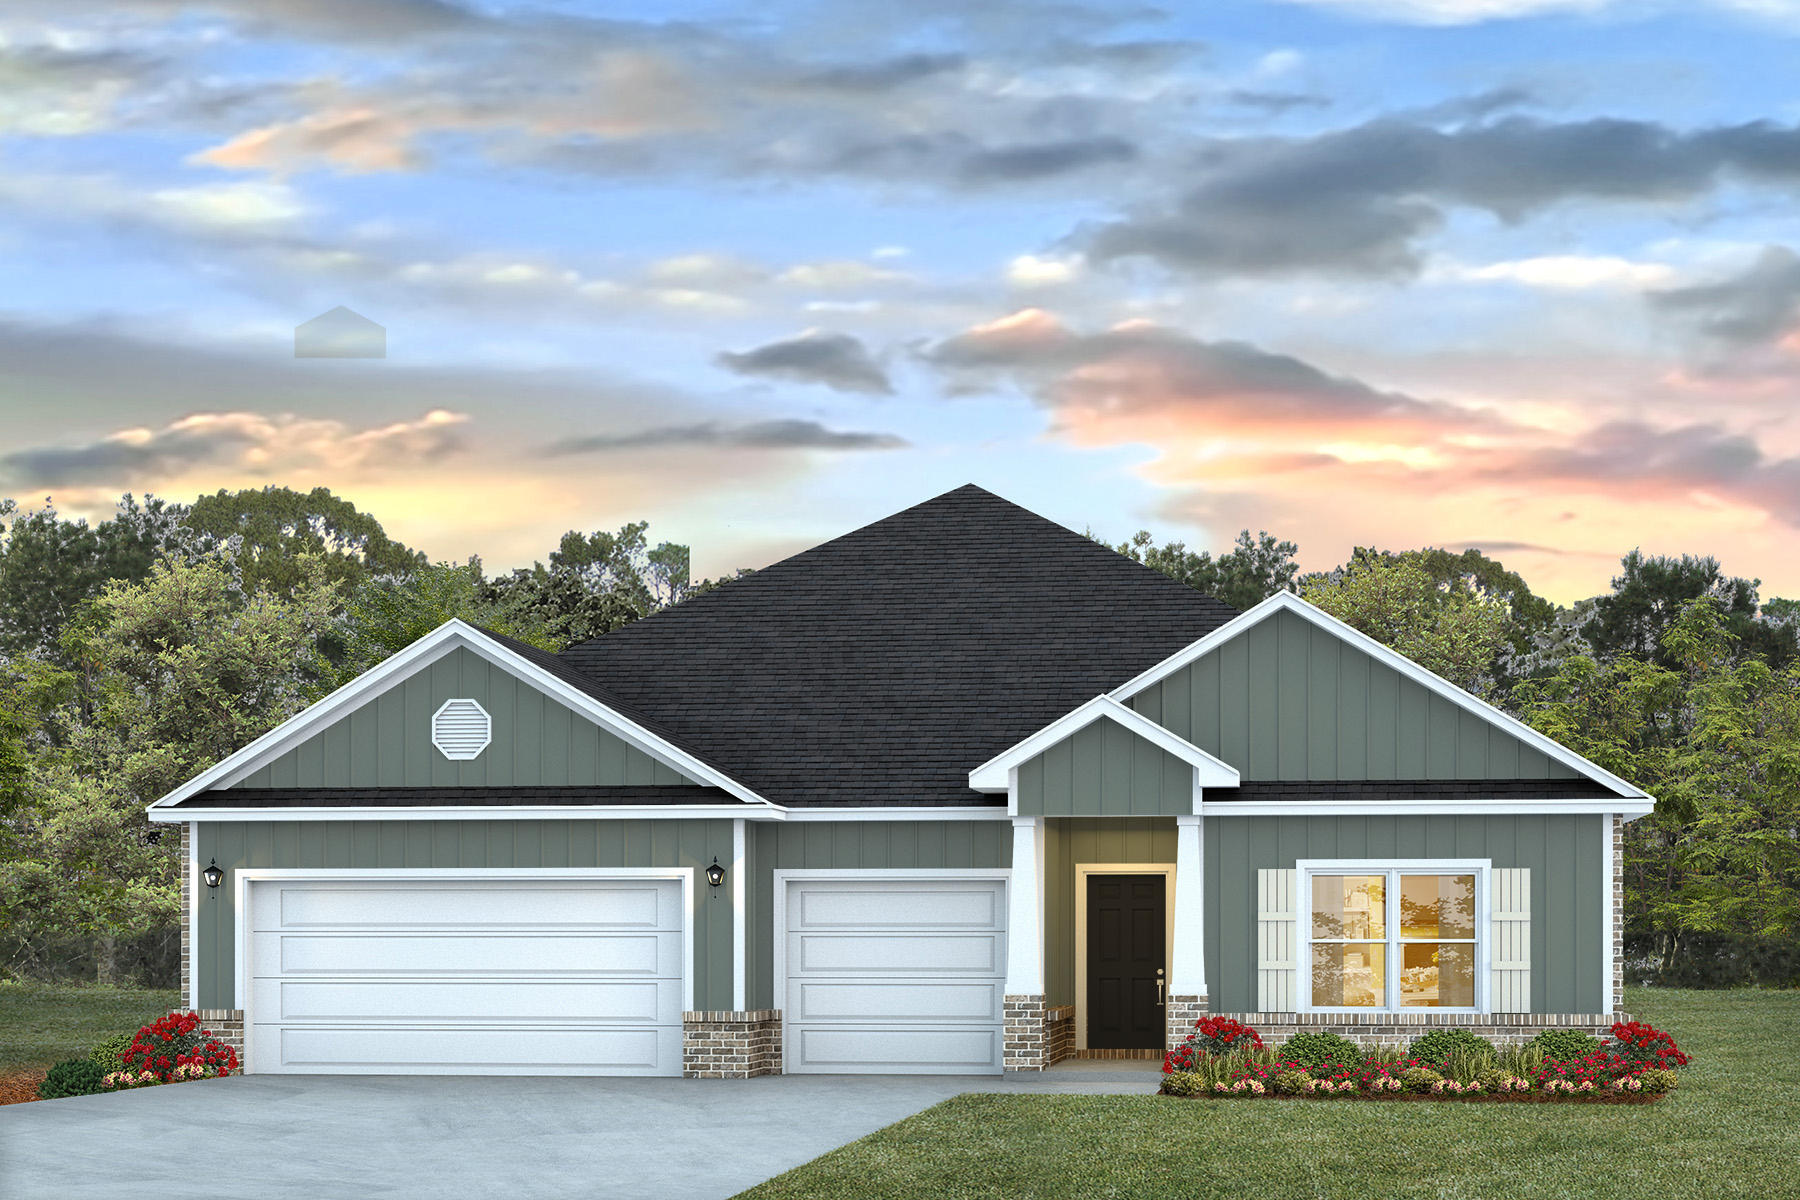
Welcome to Hammond Place! Offering residents use of a beautiful community playground, dog park, walking trails, and disc golf! The Camden is a spacious 4 bed, 3.5 bath single story home offering over 2,800 sq ft with a 3-car garage. The open-concept kitchen includes stainless steel appliances, and a center island that flows into the family room and adjoining breakfast nook. The family room offers a back door which opens to a spacious, covered porch. This home also offers a lovely dining room and office space! Quartz countertops in the kitchen and bathrooms. This highly desirable home comes standard with a Smart Home Technology package with several Smart devices for your convenience. Hurricane fabric window and door protection is standard. Timeless curb appeal and easy access to interstate. ALL LISTING pictures, colors, features, and size may vary. Square footages are approximate.
#999495

Milton

5543 Briset Street

4 Beds

3 Baths

2,831 Sq.Ft.

$434,900

MLS#: 999495
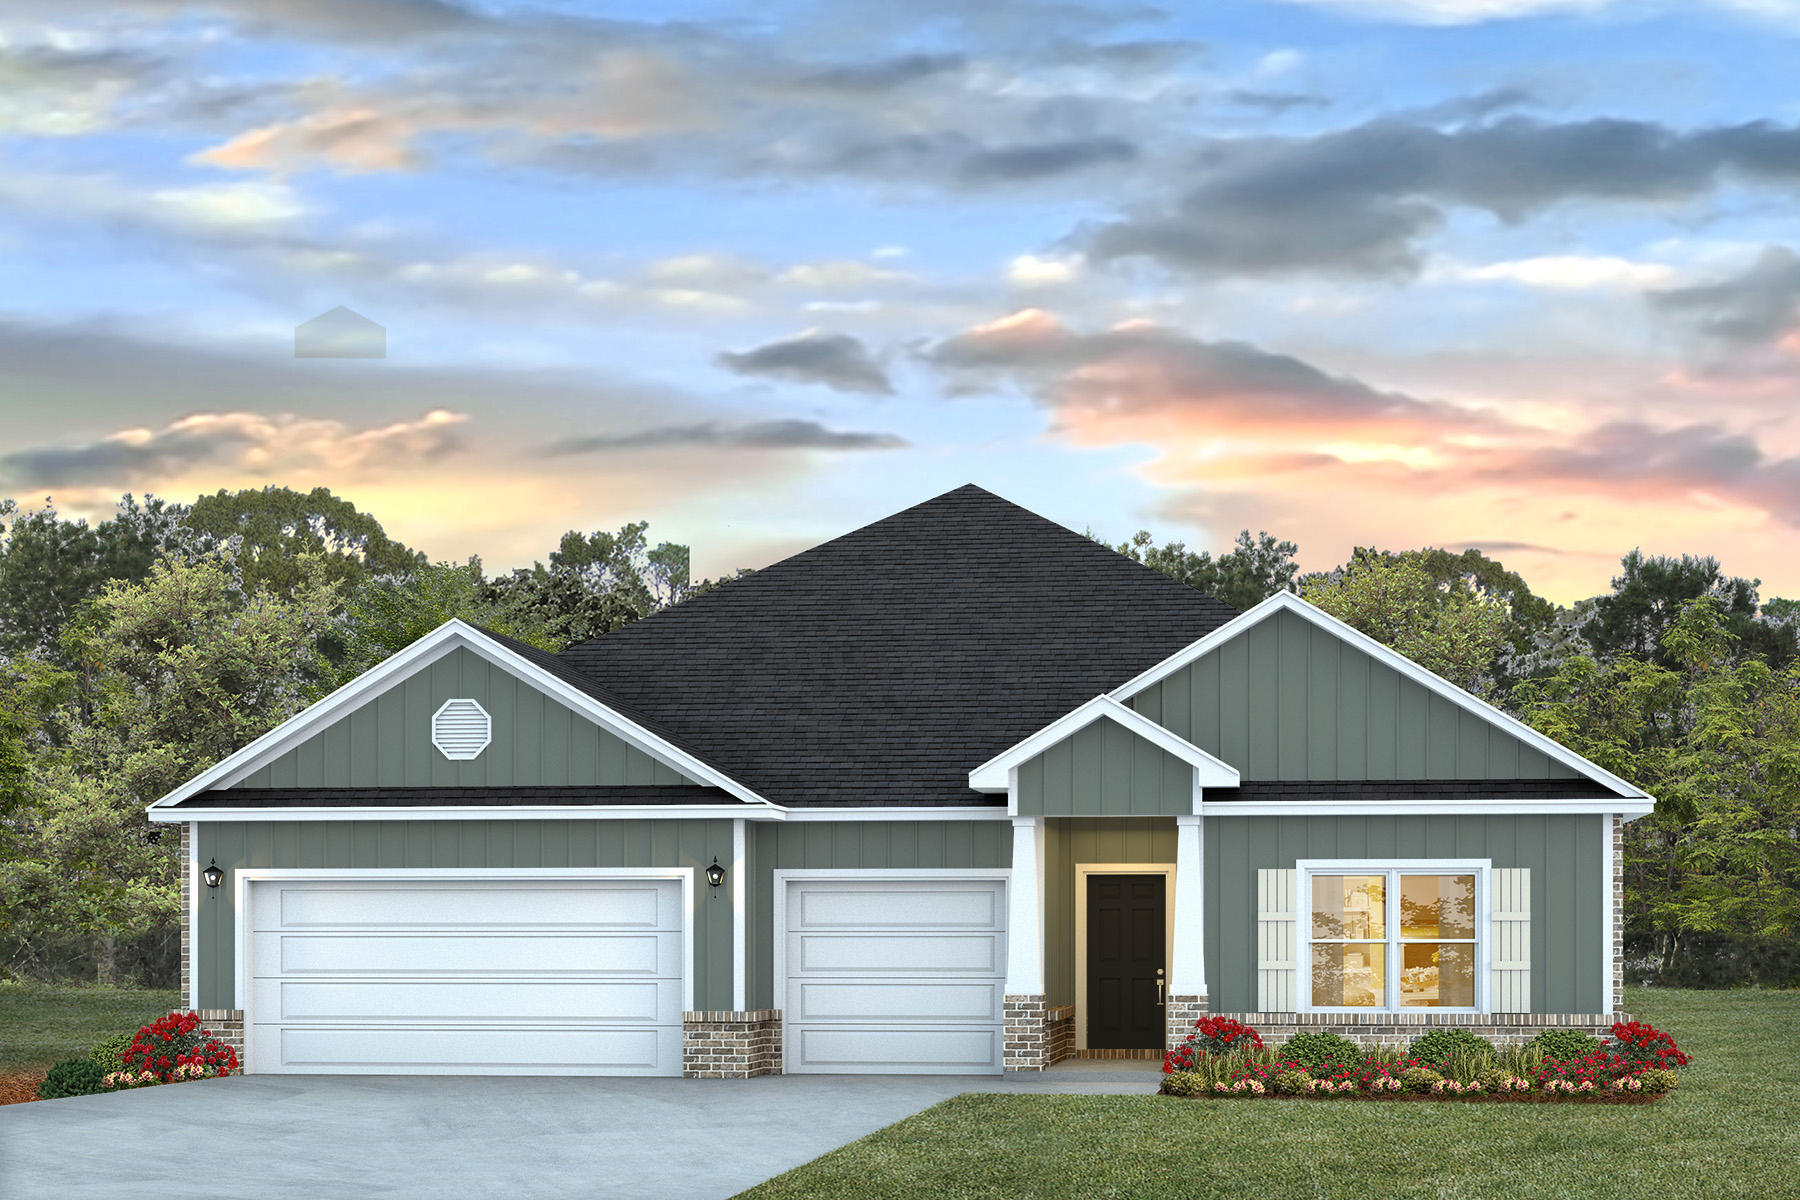
Welcome to Hammond Place! Offering residents use of a beautiful community playground, dog park, walking trails, and disc golf! The Camden is a spacious 4 bed, 3.5 bath single story home offering over 2,800 sq ft with a 3-car garage. The open-concept kitchen includes stainless steel appliances, and a center island that flows into the family room and adjoining breakfast nook. The family room offers a back door which opens to a spacious, covered porch. This home also offers a lovely dining room and office space! Quartz countertops in the kitchen and bathrooms. This highly desirable home comes standard with a Smart Home Technology package with several Smart devices for your convenience. Hurricane fabric window and door protection is standard. Timeless curb appeal and easy access to interstate. ALL LISTING pictures, colors, features, and size may vary. Square footages are approximate.
#1007678

Milton

5641 Briset Street

4 Beds

3 Baths

2,831 Sq.Ft.

$434,900

MLS#: 1007678

Welcome home to your new country estate for laid back living with all the conveniences of a modern, wonderfully built home. This stunning Turquoise Estate Floor Plan is situated on a .51 acre lot in the Prosperity Point community in Milton. Offering 5 bedrooms, 3 full bathrooms, and 2,711 square feet of beautifully designed living space, this home blends modern convenience with spacious country charm. The oversized homesite is tucked away in a quiet, low-traffic street surrounded by nature, providing the perfect backdrop for privacy and peaceful living. Inside, the home showcases Herbst Homes' signature quality and attention to detail, with upscale features throughout. You'll find high-end cabinetry, granite or quartz countertops, and premium finishes that elevate every space. The kitchen is equipped with stainless steel appliances, under cabinet lighting, soft close cabinets, a walk-in pantry, all designed for both function and beauty.
Additional upgrades include a whole-house blinds package, crown molding in the common areas, and durable luxury vinyl plank flooring. The spacious, split-bedroom layout includes a luxurious primary suite with a tray ceiling, tiled walk-in shower, garden tub, double vanities, and a generous walk-in closet. A side-entry three-car garage elevates curb appeal with a clean, upscale look while providing ample space and functionality. This home has it all!
Pictures are of a similar home, colors may vary. Projected completion is January  2027.
#1011752

Milton

6683 Prosperity Lane

5 Beds

3 Baths

2,711 Sq.Ft.

$498,900

MLS#: 1011752

Welcome home to your new country estate for laid back living with all the conveniences of a modern, wonderfully built home. This stunning Sapphire Estate Floor Plan is situated on a private 1.03-acre estate lot in the Walther Reserve community in Milton. Offering 4 bedrooms, 2 full bathrooms, and 2,404 square feet of beautifully designed living space, this home blends modern convenience with spacious country charm. The oversized homesite is tucked away in a quiet, low-traffic street surrounded by nature, providing the perfect backdrop for privacy and peaceful living. Inside, the home showcases Herbst Homes' signature quality and attention to detail, with upscale features throughout. You'll find high-end cabinetry, granite or quartz countertops, and premium finishes that elevate every space. The kitchen is equipped with stainless steel appliances, under cabinet lighting, soft close cabinets, a walk-in pantry, all designed for both function and beauty. Additional upgrades include a whole-house blinds package, crown molding in the common areas, and durable luxury vinyl plank flooring. The spacious, split-bedroom layout includes a luxurious primary suite with a tray ceiling, tiled walk-in shower, garden tub, double vanities, and a generous walk-in closet. A side-entry garage elevates curb appeal with a clean, upscale look while providing ample space and functionality. This home has it all! Pictures are of a similar home, colors may vary. Project completion is January 2027
#1010961

Milton

4777 Horace Lunsford Road

4 Beds

2 Baths

2,404 Sq.Ft.

$477,900

MLS#: 1010961

Rare lakefront find with beautiful water views! This home features oversized windows, a spacious foyer with transom window and art-glass entry door, and a large formal dining room with crown molding and chair rail. Bonus Room ideal for a home office. The kitchen offers solid wood cabinetry, granite countertops, island, double wall ovens, cooktop and  newer stainless steel appliance. Living room features cathedral ceilings, corner fireplace with tile surround and gorgeous lake views. Split-bedroom floor plan. Primary suite overlooks the lake and includes a walk-in closet, double vanity, granite countertops, jetted tub and separate shower. Second bath features a handicap-accessible walk-in tub. Enjoy peaceful lakefront living, fishing and beautiful views from this inviting home!  Roof 2021 Appliances 2021. Flooring Allowance at full price offer.
#1010636

Milton

5732 Dunbar Circle

4 Beds

3 Baths

2,441 Sq.Ft.

$425,000

MLS#: 1010636

Welcome home to your new country estate for laid back living with all the conveniences of a modern, wonderfully built home. This stunning Sapphire Estate Floor Plan is situated on a private 1.03-acre estate lot in the Walther Reserve community in Milton. Offering 4 bedrooms, 2 full bathrooms, and 2,404 square feet of beautifully designed living space, this home blends modern convenience with spacious country charm.
The oversized homesite is tucked away in a quiet, low-traffic street  surrounded by nature, providing the perfect backdrop for privacy and peaceful living.
Inside, the home showcases Herbst Homes' signature quality and attention to detail, with upscale features throughout. You'll find high-end cabinetry, granite or quartz countertops, and premium finishes that elevate every space. The kitchen is equipped with stainless steel appliances, under cabinet lighting, soft close cabinets, a walk-in pantry, all designed for both function and beauty.
Additional upgrades include a whole-house blinds package, crown molding in the common areas, and durable luxury vinyl plank flooring throughout the entire home.  NO CARPET. This upgrade comes at no cost to Buyer! You'll find high-end cabinetry, granite or quartz countertops, and premium finishes that elevate every space. The kitchen is equipped with stainless steel appliances, under cabinet lighting, soft close cabinets, a walk-in pantry, all designed for both function and beauty.
Additional upgrades include a whole-house blinds package, crown molding in the common areas, and durable luxury vinyl plank flooring throughout the home, no carpet. The spacious, split-bedroom layout includes a luxurious primary suite with a tray ceiling, tiled walk-in shower, garden tub, double vanities, and a generous walk-in closet. A side-entry garage elevates curb appeal with a clean, upscale look while providing ample space and functionality. This home has it all!
Pictures are of a similar home, colors may vary. Projected completion is October 2026.
#1004367

Milton

4757 Horace Lunsford Road

4 Beds

2 Baths

2,404 Sq.Ft.

$477,900

MLS#: 1004367

A true legacy property, 6932 Summit Place in Wildwood Estates offers three private acres (residing over 3 lots), remarkable versatility, and the freedom of no HOA. A stately U-shaped driveway, along with a separate garage drive, creates an impressive approach to the charming façade, framed by lush landscaping and a canopy of mature trees.

Inside, the sprawling 2,700-square-foot home welcomes you with abundant natural light, soaring ceilings, and new luxury vinyl plank flooring. Designed for comfortable everyday living and effortless entertaining, the main living area features a gas fireplace, while the sunroom provides a peaceful place to enjoy views of the picturesque foliage. A second living space--with a pool table that conveys--offers another inviting setting for relaxing and gathering.

The spacious kitchen features shaker-style cabinetry, a new appliance package, and a pantry, with a formal dining room and interior laundry nearby. Two generously sized guest bedrooms are located on this wing. Just off the entertainment room, a spacious junior suite includes a dedicated office nook and access to an adjacent half bath. Bright and airy, the primary suite offers beautiful views of blooming camellias, private sunroom access, and a shaded covered back porch. The spa-inspired ensuite includes an extended vanity, oversized soaking tub, separate shower, private water closet, and dual closets.

Outdoors, the property unfolds into a serene retreat across three acres. Features include two storage sheds, a converted outbuilding equipped with air conditioning, a television, and bunks; winding trails; three separate gardens; and a new aluminum fence--an approximately $20,000 investment--enclosing the first two acres.

Recent improvements include a new HVAC system installed in 2023, a new water heater in 2024, a roof installed in 2022, a new kitchen appliance package, updated light fixtures and flooring, window treatments, plus extensive landscaping and clearing. With its space, privacy, thoughtful updates, and endless possibilities, this one-of-a-kind Wildwood Estates property is ready to welcome you home. Inquire today and start living the lifestyle you deserve.
#1010006

Milton

6932 Summit Place

4 Beds

2 Baths

2,722 Sq.Ft.

$499,000

MLS#: 1010006

Welcome to HIDDEN PINES by Adams Homes. Located just 30 minutes to Navarre Beach, with close proximity to schools, shopping and much more. This home is 3-sided brick with Hardi design front, 2 car automatic garage, sprinklers with timer, and a sodded yard with a landscaping package. Some upgrades that are being added to this home include granite/quartz countertops in kitchen and bathrooms, Puretec LVP flooring everywhere with carpet only in bedrooms, craftsman style elevation, and garden tub in the first floor master ensuite. Upstairs are 4 additional bedrooms, a bonus room, a loft, and 2 full bathrooms, one which is a jack and jill.
#1008832

Milton

5266 Hidden Pines Circle

5 Beds

3 Baths

3,030 Sq.Ft.

$418,202

MLS#: 1008832

Welcome to HIDDEN PINES by Adams Homes. Located just 30 minutes to Navarre Beach, with close proximity to schools, shopping and much more. This home is 3-sided brick with Hardi design front, 2 car automatic garage, sprinklers with timer, and a sodded yard with a landscaping package. This must see 3105 sq ft home has 6 bedrooms, a bonus room and 3 and a half bathrooms! The first floor master bedroom has a massive walk in closet and ensuite with garden tub and tiled separate shower.
#1008828

Milton

5278 Hidden Pines Circle

6 Beds

3 Baths

3,105 Sq.Ft.

$420,398

MLS#: 1008828

 - property

Send a message

Message successfully sent.

Your message

What is 3 + 4 ?

Reason for contacting?

I agree to receive email communication and understand I can unsubscribe at any time.

I agree to be contacted by Gulf Life Real Estate via call, email, and text for real estate services. To opt out, you can reply 'stop' at any time or reply 'help' for assistance. You can also click the unsubscribe link in the emails. Message and data rates may apply. Message frequency may vary. Privacy Policy

Sign Out

Virtual Assistant

Would you like to take the next step with this property? We can help you schedule a showing or virtual tour, or send you more details.

Yes, I would like more information.

Thank You for Your Reply, One of Our Agents will contact you as soon as possible

No, maybe later.

Thank you, you can always contact me via email, phone number or through the contact form.

Realhub AI

Lucy - Your AI-Powered Realtor

Update Your Temporary Password

Personalize your search

Enter your email and we'll notify you immediately when new listings match what you're looking for.

or enter email address

Already have an account ? Login here

Continue your home search

I agree to receive communications and understand I can unsubscribe at any time.

I agree to be contacted by Gulf Life Real Estate via call, email, and text for real estate services. To opt out, you can reply 'stop' at any time or reply 'help' for assistance. You can also click the unsubscribe link in the emails. Message and data rates may apply. Message frequency may vary. Privacy Policy

Already have an account ? Login here

We use cookies

We use cookies primarily for analytics to enhance your experience. By accepting, you agree to our use of these cookies. You can manage your preferences or learn more about our cookies policy.