
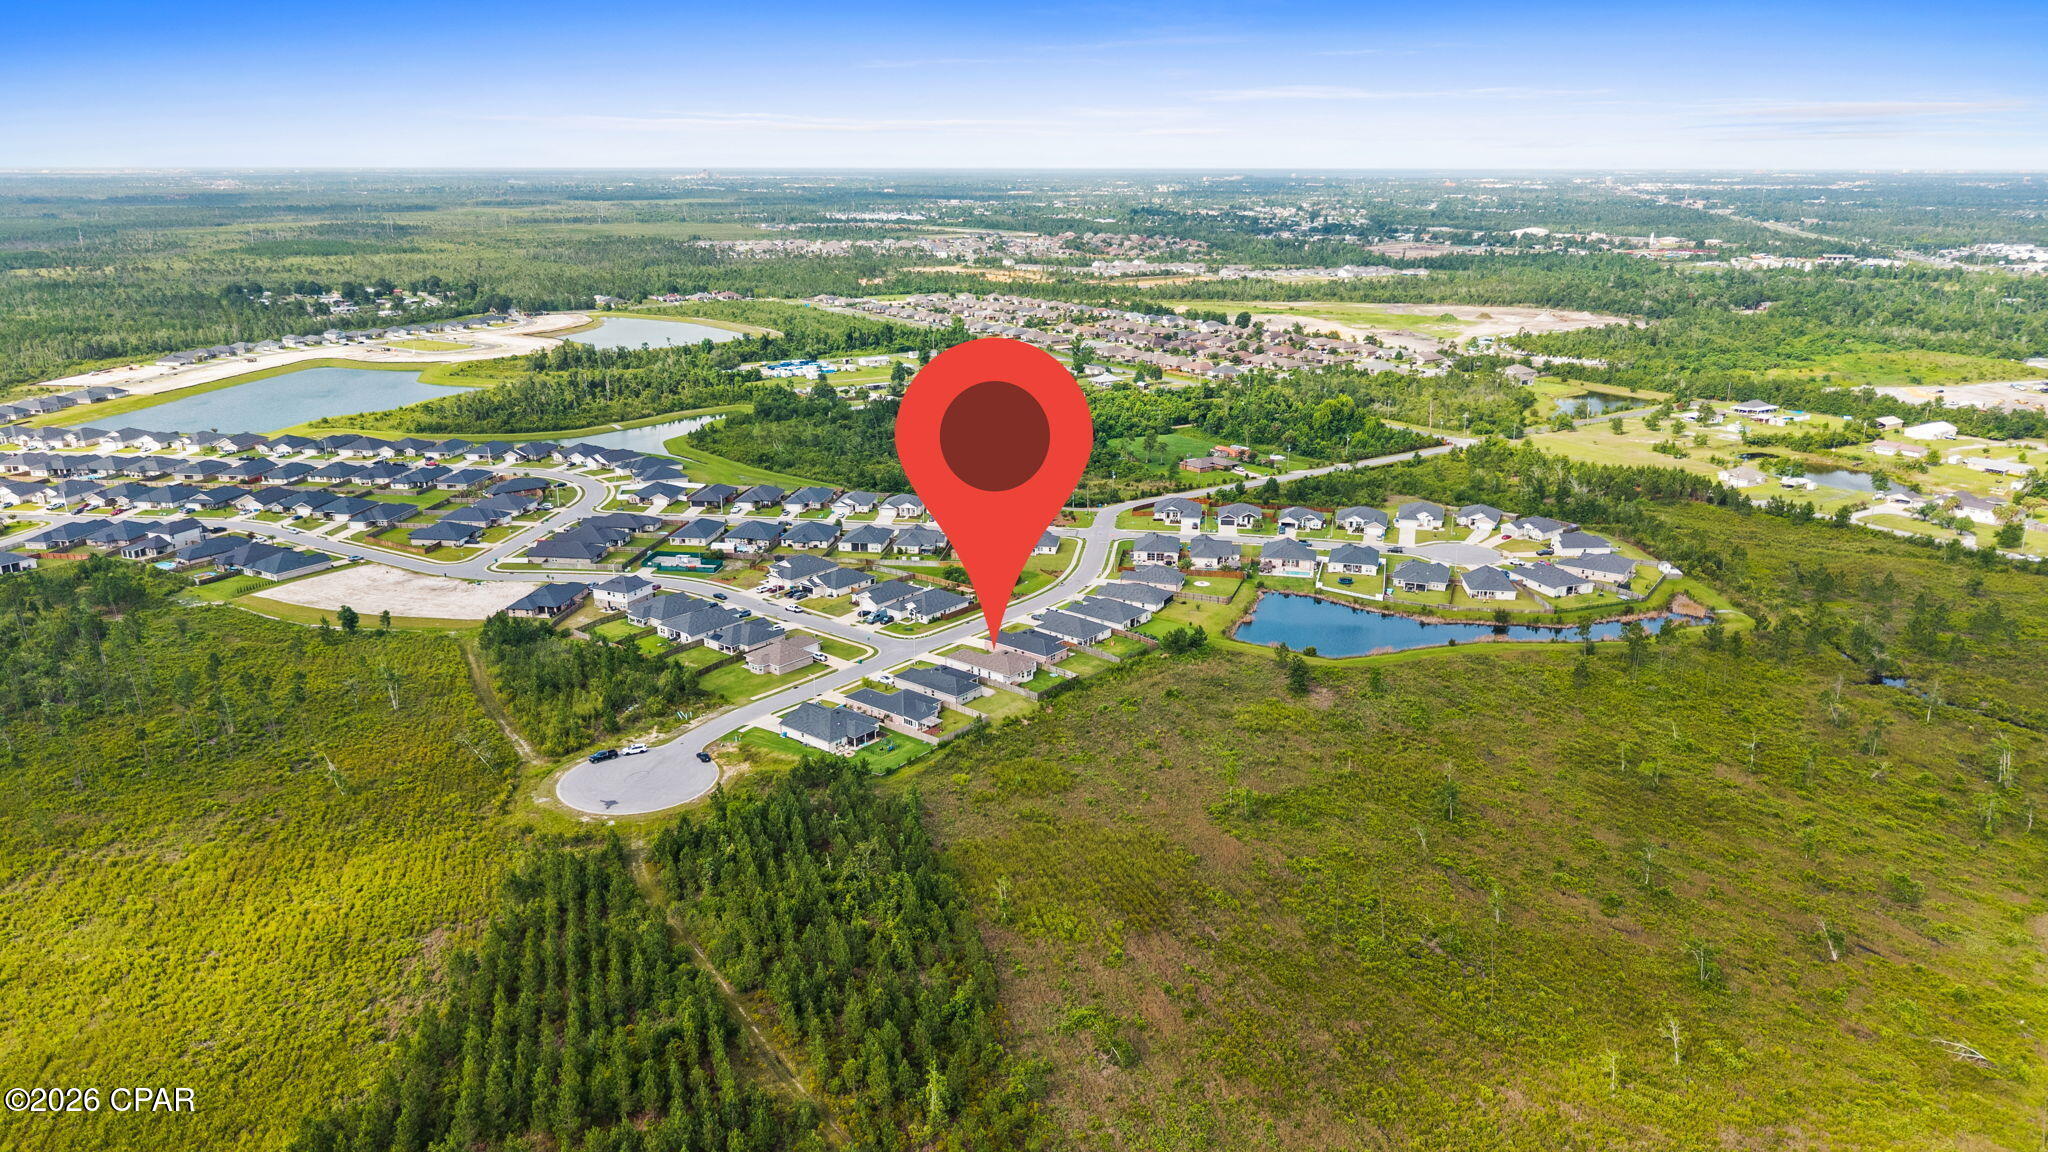
Property
Beds
4
Full Baths
2
1/2 Baths
None
Year Built
2022
Sq.Footage
1,654
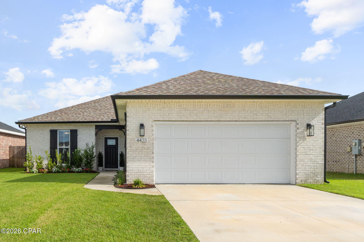
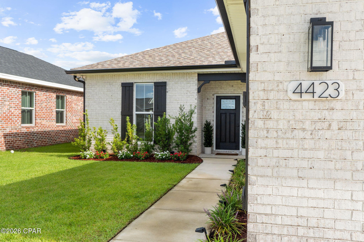
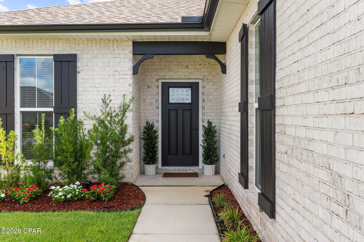
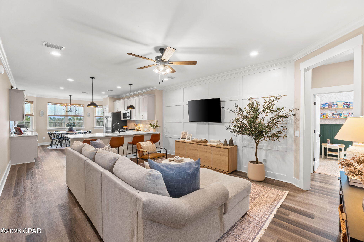
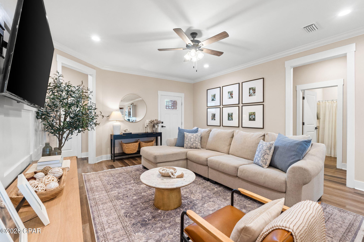
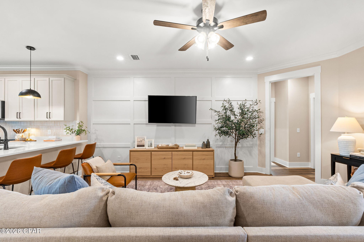
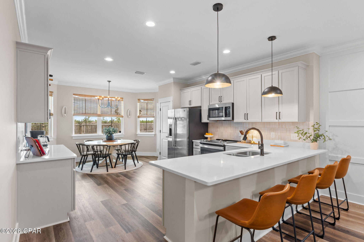
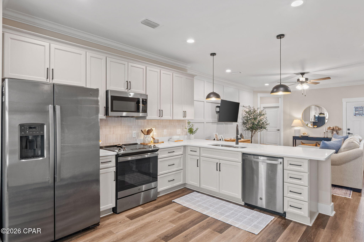
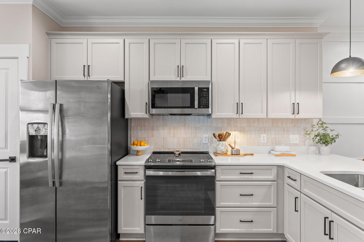
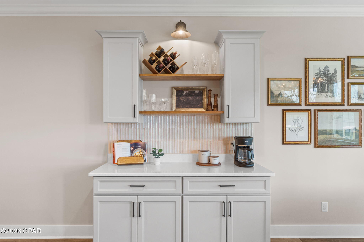
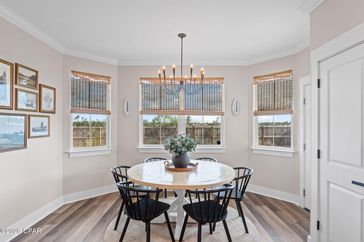
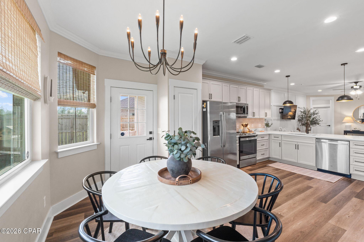
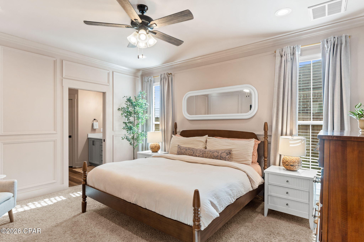
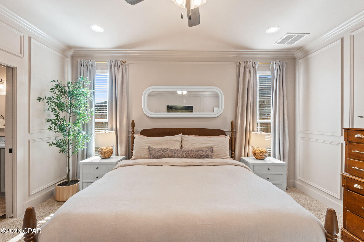
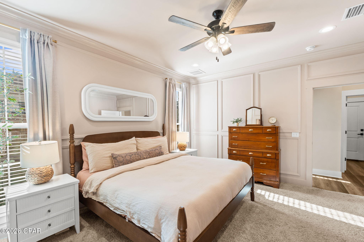
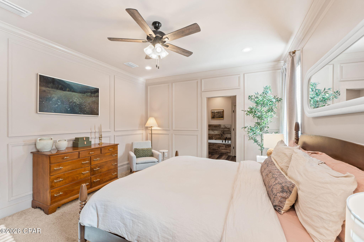
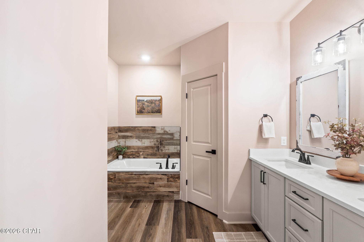
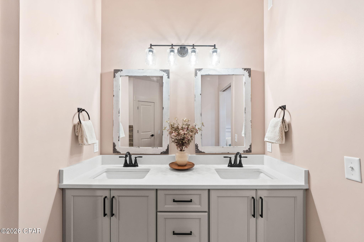
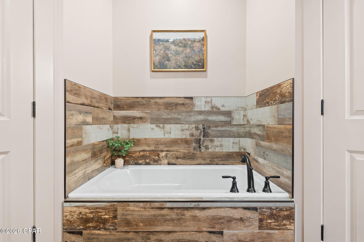
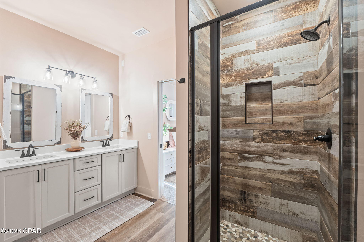
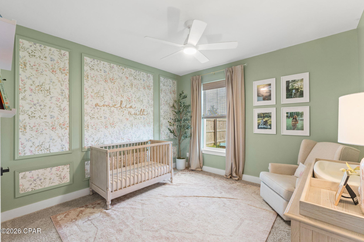
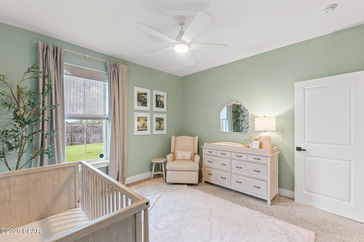
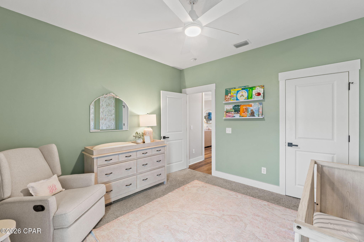
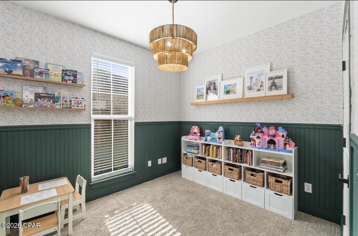
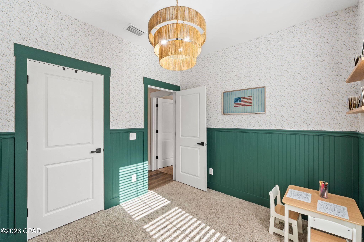
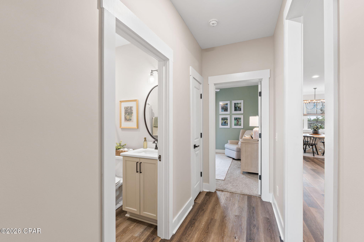
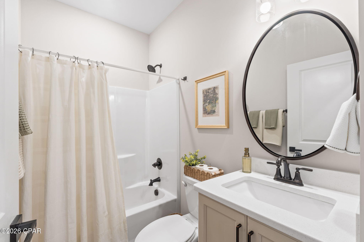
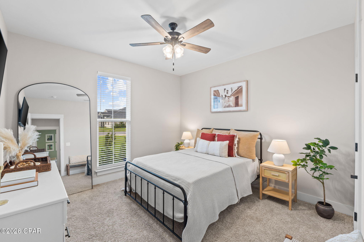
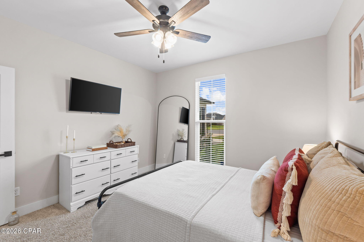
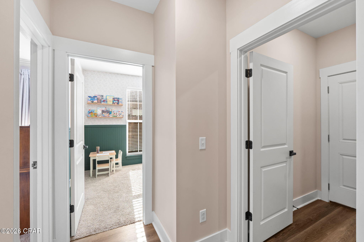
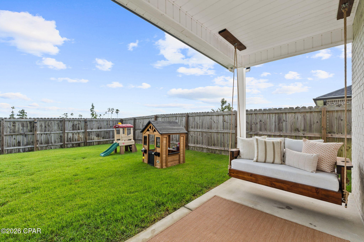
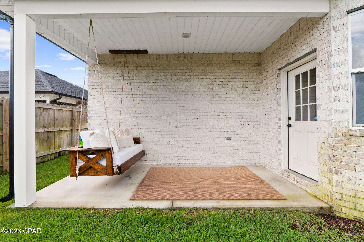
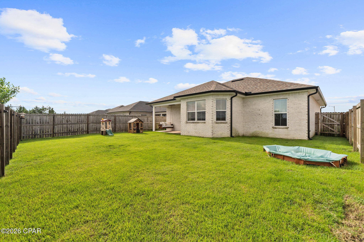
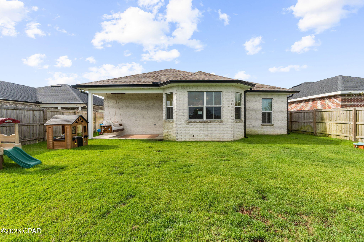
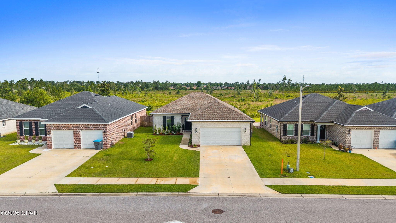
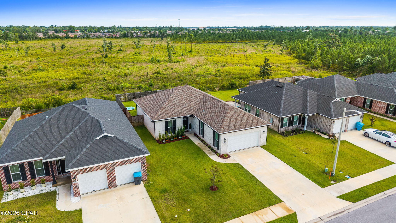
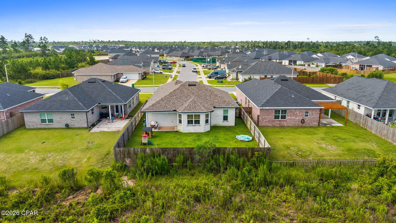
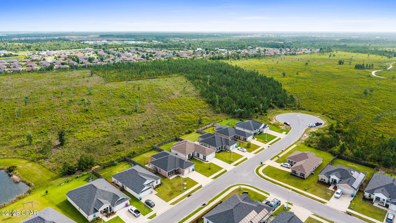
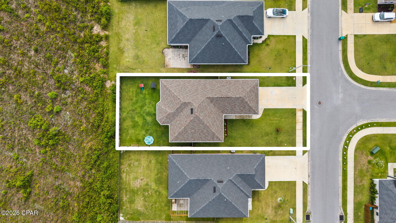
Welcome to this beautifully upgraded home that perfectly blends modern style with everyday comfort! Situated on a premium homesite with a peaceful conservation area directly behind the property, you'll enjoy added privacy with no rear neighbors. Step inside to discover fresh paint throughout and a thoughtfully designed open-concept, split floor plan ideal for entertaining. The spacious kitchen features stunning quartz countertops, a designer fluted backsplash, abundant cabinetry, and a custom coffee bar complete with open shelving and additional storage--perfect for starting your mornings with a cold brew. The owner's suite serves as a relaxing retreat with elegant trim details and a spa-inspired ensuite bath featuring a beautifully tiled walk-in shower, separate tiled soaking tub surround, and modern fixtures. Throughout the home, you'll appreciate the upgraded finishes, custom accent walls, designer lighting, and stylish touches that make this property truly stand out. Outside, the fully fenced backyard provides plenty of room for kids, pets, or outdoor gatherings while backing directly to the conservation area for added tranquility and privacy. This move-in-ready home offers the perfect combination of modern upgrades, functional living spaces, and a highly desirable setting. Schedule your private showing today and experience everything this exceptional property has to offer!
Features & Amenities
Interior
-
Other Interior Features
Double Vanity
-
Total Bedrooms
4
-
Bathrooms
2
-
Cooling YN
YES
-
Cooling
Central Air
-
Heating YN
YES
-
Heating
Central, Electric
-
Pet friendly
N/A
Exterior
-
Garage
Yes
-
Garage spaces
2
-
Construction Materials
Brick
-
Patio and Porch Features
Covered, Porch
-
Pool
No
-
Waterfront YN
NO
Area & Lot
-
Lot Features
Paved
-
Lot Size(acres)
0.16
-
Lot Size(square feet)
6,534
-
Property Type
Residential
-
Property Sub Type
SingleFamilyResidence
-
Architectural Style
Craftsman
Price
-
Sales Price
$378,000
-
Zoning
Resid Single Family
-
Sq. Footage
1,654
-
Price/SqFt
$228
HOA
-
Association
YES
-
Association Fee
$150
-
Association Fee Frequency
Quarterly
-
Association Fee Includes
N/A
School District
-
Elementary School
Tommy Smith
-
Middle School
Merritt Brown
-
High School
Bay
Property Features
-
New Construction
NO
-
Association Amenities
Management, Maintenance Grounds
-
Sewer
Public Sewer
Schedule a Showing
Showing scheduled successfully.
Mortgage calculator
Estimate your monthly mortgage payment, including the principal and interest, property taxes, and HOA. Adjust the values to generate a more accurate rate.
Your payment
Principal and Interest:
$
Property taxes:
$
HOA fees:
$
Total loan payment:
$
Total interest amount:
$
Location
County
Bay
Elementary School
Tommy Smith
Middle School
Merritt Brown
High School
Bay
Listing Courtesy of Joshua Hoey , Think Real Estate
RealHub Information is provided exclusively for consumers' personal, non-commercial use, and it may not be used for any purpose other than to identify prospective properties consumers may be interested in purchasing. All information deemed reliable but not guaranteed and should be independently verified. All properties are subject to prior sale, change or withdrawal. RealHub website owner shall not be responsible for any typographical errors, misinformation, misprints and shall be held totally harmless.

REALTOR®
Rodney King
Call Rodney today to schedule a private showing.

* Listings on this website come from the FMLS IDX Compilation and may be held by brokerage firms other than the owner of this website. The listing brokerage is identified in any listing details. Information is deemed reliable but is not guaranteed. If you believe any FMLS listing contains material that infringes your copyrighted work please click here to review our DMCA policy and learn how to submit a takedown request.© 2024 FMLS.
Related Properties
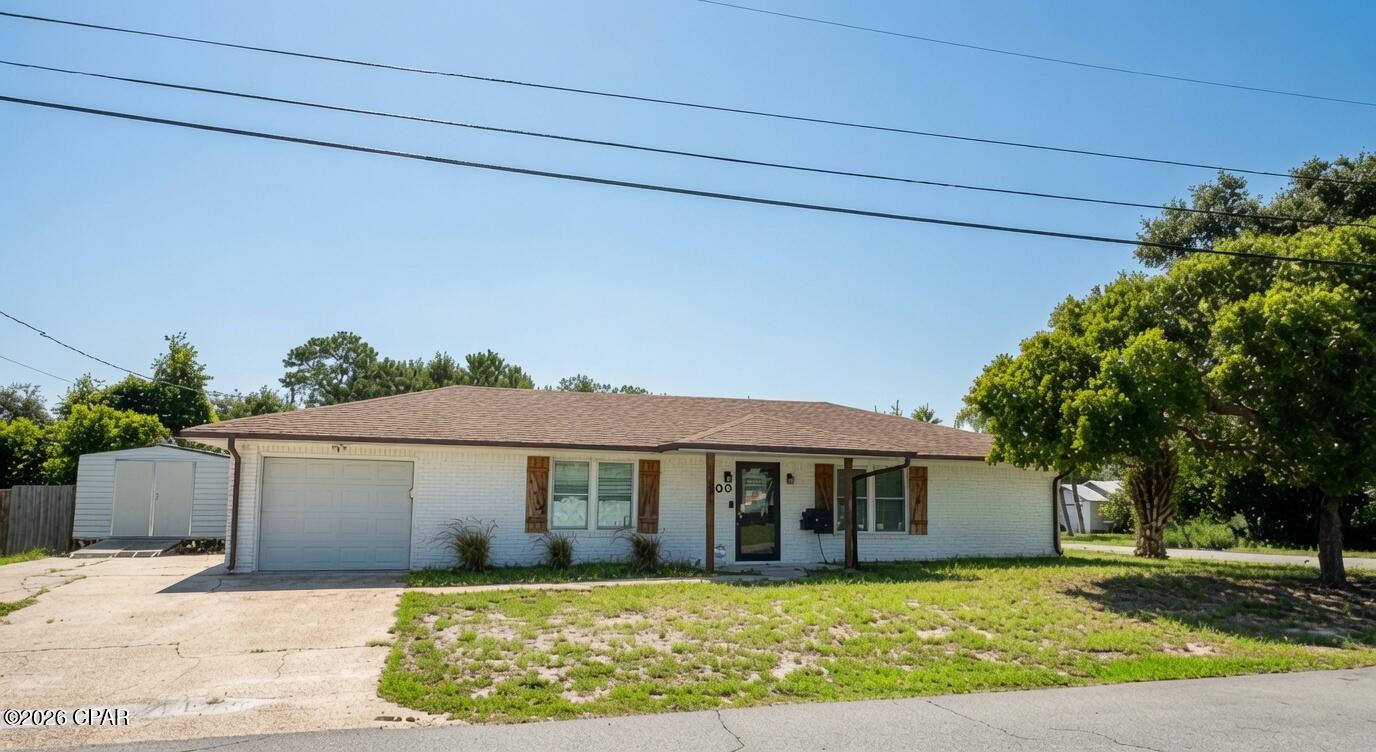
Panama City
300 Prudence Lane
2 Beds
2 Baths
1,215 Sq.Ft.
$315,000
MLS#: 793153
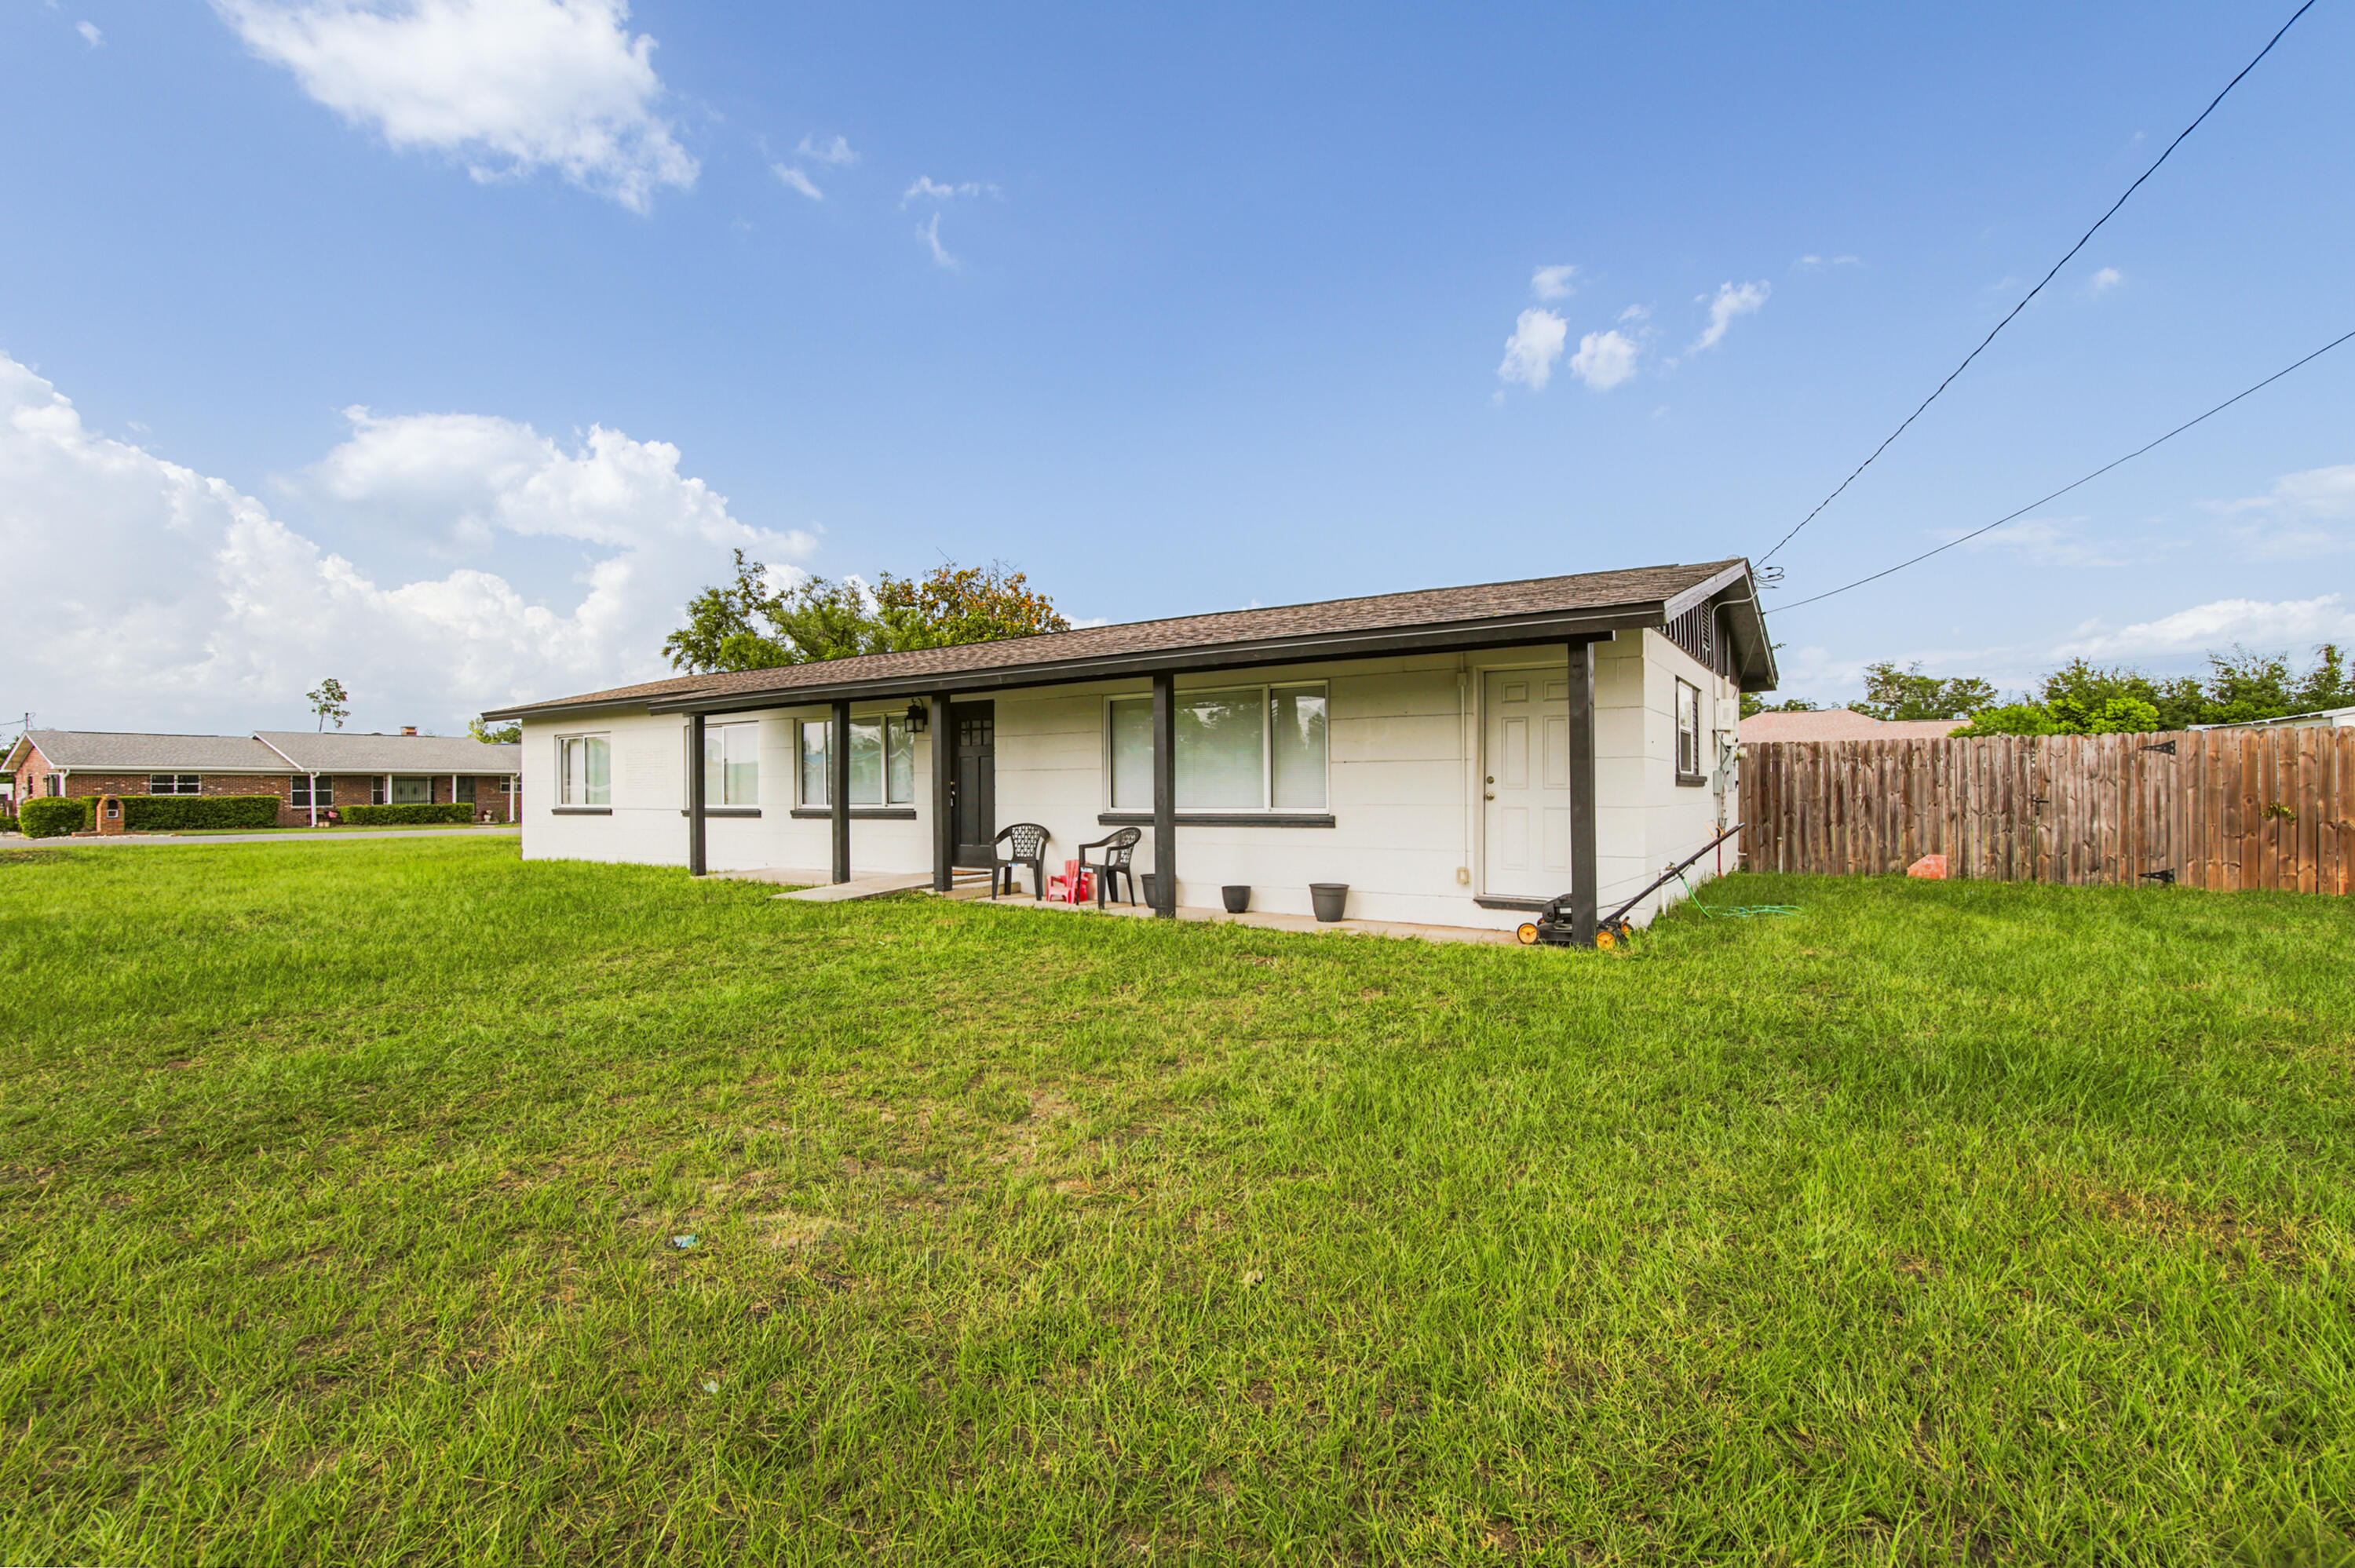
Panama City
176 N Anita Drive
4 Beds
2 Baths
1,359 Sq.Ft.
$310,700
MLS#: 1007447
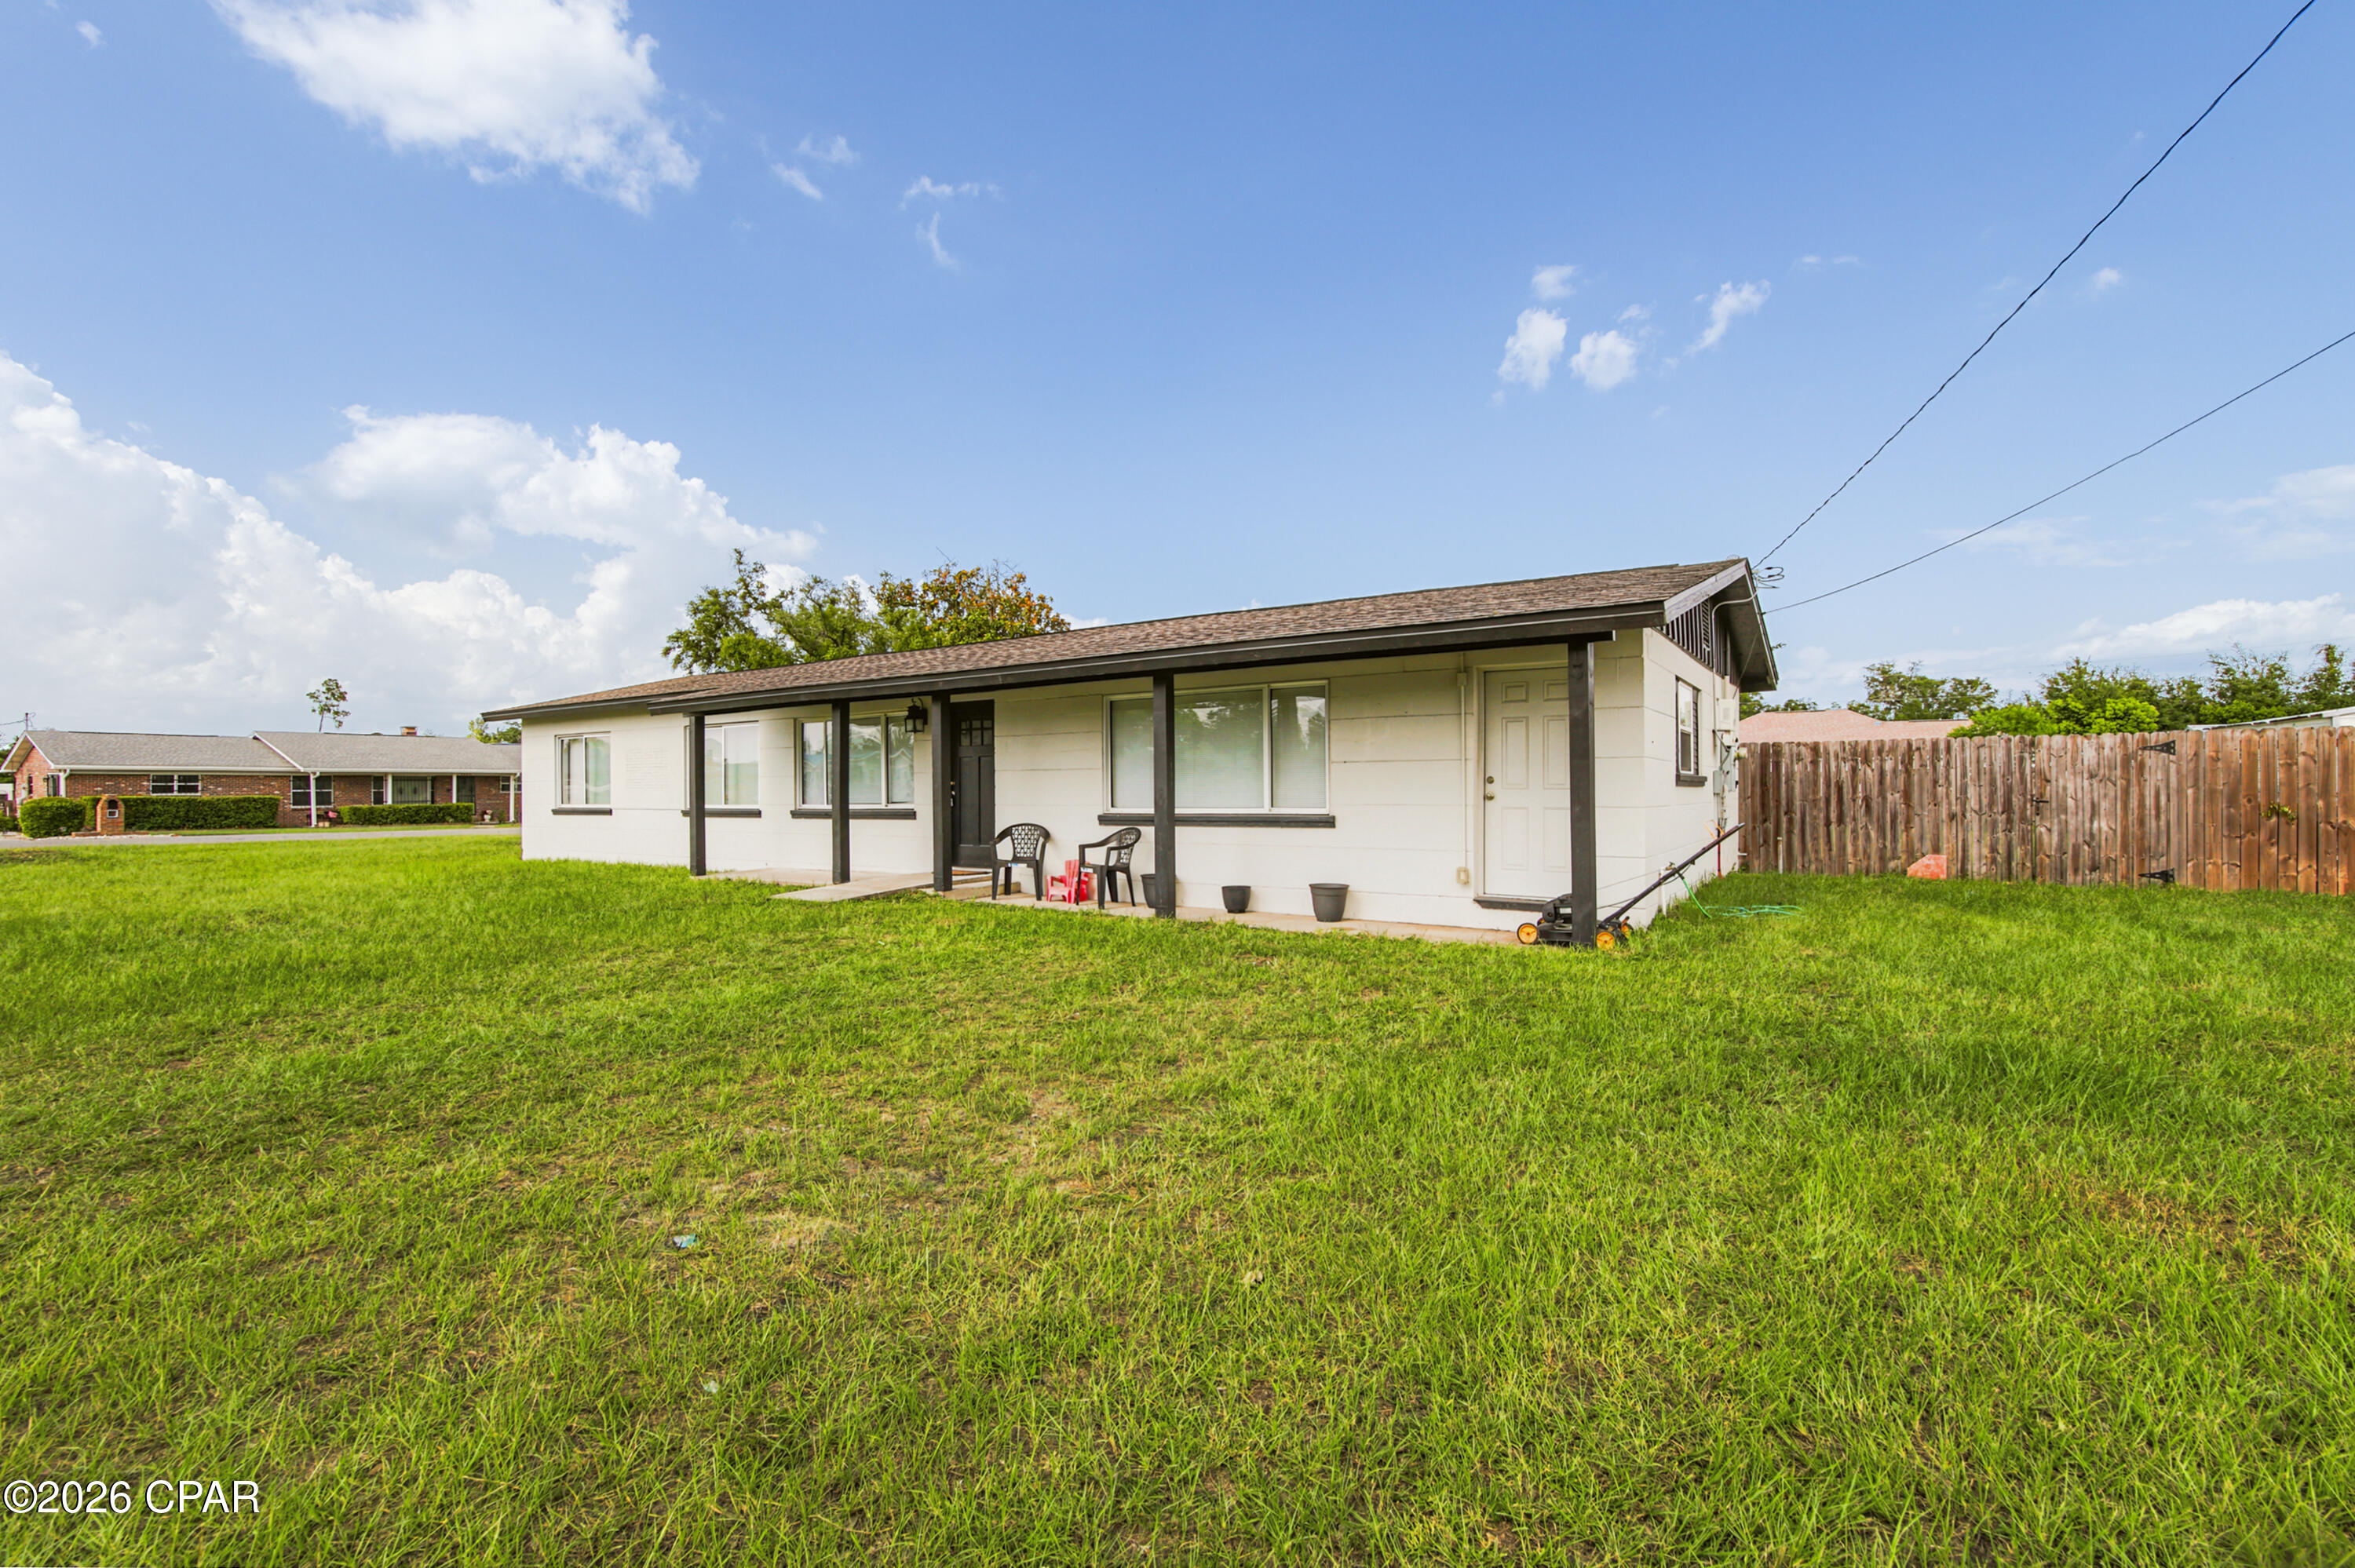
Panama City
176 N Anita Drive
4 Beds
2 Baths
1,359 Sq.Ft.
$310,700
MLS#: 792263
Panama City
9900 S Thomas Drive 1411
1 Beds
2 Baths
907 Sq.Ft.
$329,000
MLS#: 791282

Panama City
6715 Fox Lake Drive
2 Beds
3 Baths
2,600 Sq.Ft.
$349,900
MLS#: 793554

Panama City
8743 Thomas Drive 1408
1 Beds
1 Baths
740 Sq.Ft.
$325,000
MLS#: 793544

Panama City
4018 Valencia Court
4 Beds
3 Baths
2,202 Sq.Ft.
$375,000
MLS#: 793553

Panama City
2512 Dorothy Avenue
3 Beds
2 Baths
1,701 Sq.Ft.
$379,000
MLS#: 793578

Panama City
1210 Arthur Avenue
3 Beds
2 Baths
1,645 Sq.Ft.
$385,000
MLS#: 793478

Panama City
1703 W 10th Street
2 Beds
1 Baths
1,115 Sq.Ft.
$325,000
MLS#: 793499
