Features & Amenities

Interior

  • Other Interior Features

    Kitchen Island, Pantry

  • Total Bedrooms

    4

  • Bathrooms

    2

  • Cooling YN

    YES

  • Cooling

    Central Air, Electric

  • Heating YN

    YES

  • Heating

    Central, Electric

  • Pet friendly

    N/A

Exterior

  • Garage

    Yes

  • Garage spaces

    2

  • Construction Materials

    Frame

  • Other Exterior Features

    Private Yard

  • Parking

    Garage Door Opener, Attached, Garage

  • Patio and Porch Features

    Patio, Covered

  • Pool

    No

Area & Lot

  • Lot Size(acres)

    0.15

  • Lot Size(square feet)

    6,534

  • Property Type

    Residential

  • Property Sub Type

    Single Family Residence

  • Architectural Style

    Craftsman

Price

  • Sales Price

    $260,000

  • Tax Amount

    $686.13

  • Zoning

    Resid Single Family

  • Sq. Footage

    1,462

  • Price/SqFt

    $177

HOA

  • Association

    YES

  • Association Fee

    $138.25

  • Association Fee Frequency

    Quarterly

  • Association Fee Includes

    N/A

School District

  • Elementary School

    Riverside

  • Middle School

    Shoal River

  • High School

    Crestview

Property Features

  • New Construction

    NO

  • Foundation Details

    Slab

  • Sewer

    Public Sewer

  • Water Source

    Public

Schedule a Showing

Showing scheduled successfully.

<
>
IN PERSON
VIA CHAT

What is 3 + 4 ?


Change time

Mortgage calculator

Estimate your monthly mortgage payment, including the principal and interest, property taxes, and HOA. Adjust the values to generate a more accurate rate.

Your payment

Principal and Interest:

$

Property taxes:

$

HOA fees:

$

Total loan payment:

$

Total interest amount:

$

Location

County

Okaloosa

Elementary School

Riverside

Middle School

Shoal River

High School

Crestview

Listing Courtesy of The Actualize Team, Realty ONE Group Emerald Coast

RealHub Information is provided exclusively for consumers' personal, non-commercial use, and it may not be used for any purpose other than to identify prospective properties consumers may be interested in purchasing. All information deemed reliable but not guaranteed and should be independently verified. All properties are subject to prior sale, change or withdrawal. RealHub website owner shall not be responsible for any typographical errors, misinformation, misprints and shall be held totally harmless.

Agent Rodney King

REALTOR®

Rodney King

Call Rodney today to schedule a private showing.


* Listings on this website come from the FMLS IDX Compilation and may be held by brokerage firms other than the owner of this website. The listing brokerage is identified in any listing details. Information is deemed reliable but is not guaranteed. If you believe any FMLS listing contains material that infringes your copyrighted work please click here to review our DMCA policy and learn how to submit a takedown request.© 2024 FMLS.
SHORT SALE OPPORTUNITY!!! 30K PRICE DROP!!!  

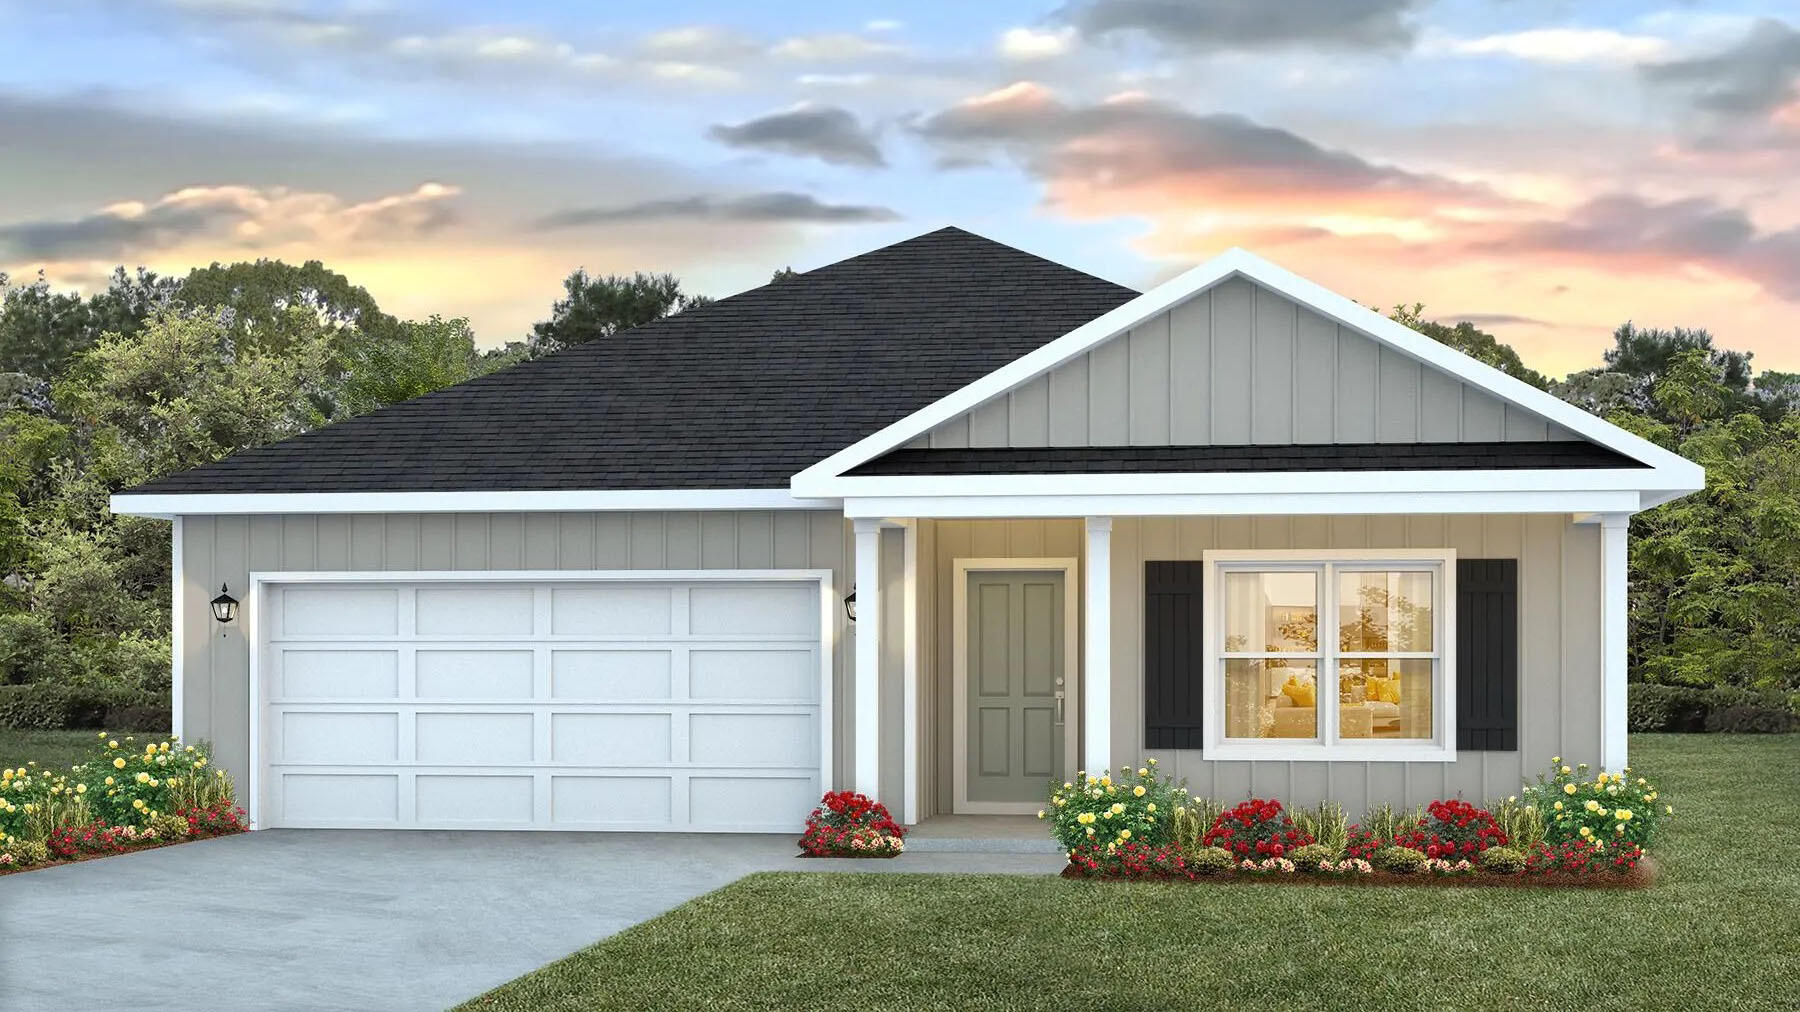
The popular Freeport is a stylish 4 bed, 2 bath home with a nice, covered patio and very desirable open floorplan design. GREAT for easy living and entertaining. The beautiful kitchen features: large island bar, pantry and all stainless appliances, smooth top range, built in microwave. Spacious Master Bedroom and the ensuite bath with a large walk-in closet. Gorgeous LVP throughout, and PLUSH carpet in the bedrooms. VERY convenient South Crestview location. Easy access to Ft. Walton/Destin area beaches. Shoal River Landing offers residents a community pool, cabana, underground utilities and sidewalks.  Walking distance to local Riverside Elementary and Shoal River Middle School

429 Scarborough Street

Message successfully sent.

What would you like to know?

What is 3 + 4 ?

I agree to receive email communication and understand I can unsubscribe at any time.

I agree to be contacted by Gulf Life Real Estate via call, email, and text for real estate services. To opt out, you can reply 'stop' at any time or reply 'help' for assistance. You can also click the unsubscribe link in the emails. Message and data rates may apply. Message frequency may vary. Privacy Policy

Related Properties

New on site today
Welcome to the Beau Plan, at Oxford Place, our new home community in Crestview, FL. Around 1,800 square feet, this beautiful single- story home offers 4-bedrooms with 2-bathrooms, a 2-car garage, and a seamless open layout. The kitchen includes quartz countertops, stainless steel appliances, stylish shaker cabinetry, and center island. With natural light and nearby covered patio access, the living and dining area are open concept to complete this relaxing atmosphere. This home is built with our Smart Home technology package, designed to bring the ease and convenience of life right to your fingertips. Call to schedule your tour of the beautiful Beau plan at Oxford Place in Crestview today!
#1008508

Crestview

5739 Dearing Street

4 Beds

2 Baths

1,799 Sq.Ft.

$309,900

MLS#: 1008508

New on site 1 day ago
A 2019 Home That Feels Almost Brand New!

Some homes are built to sell. Others are built with the intention of staying forever. This charming 3-bedroom, 2-bath home is definitely the latter.

Built in 2019, it was thoughtfully designed, beautifully finished, and exceptionally well cared for by its original owner. The result is a 2019 home that feels remarkably fresh, pristine, and almost brand new.

Inside, you'll find custom cabinetry, granite countertops, timeless finishes, and a practical floor plan that feels anything but cookie-cutter. The split-bedroom layout provides privacy while offering plenty of space for family, guests, or a home office.

And then there's the charming back sun porch--the perfect spot for morning coffee, an afternoon book, or relaxing with friends while enjoying the Florida outdoors.

Perhaps the best part? There's no major renovation list waiting for you. This home has already been lovingly cared for and thoughtfully finished. You get the benefits of a newer 2019 construction home with the feel and condition of something much newer.

It's comfortable. It's charming. It's exceptionally well maintained.

And it's ready for someone new to love it as much as its original owner did.
#1013100

Crestview

310 Brannon Court

3 Beds

2 Baths

1,308 Sq.Ft.

$274,900

MLS#: 1013100

New on site 1 day ago
Neat as a pin and move-in ready! This well-maintained 3BR/2BA, 1,419 sq ft home in Golden Oak Estates offers a comfortable split floor plan and the easy, low-maintenance lifestyle buyers love. The brick and vinyl exterior provides great curb appeal without a lot of upkeep. Step inside to a fresh, updated interior featuring NEW LVP flooring, NEW paint and NEW appliances--clean, bright and ready to enjoy from day one. The split bedroom design gives the primary suite its own space and privacy, while two additional bedrooms and a full bath are located on the opposite side of the home. Out back, the fully fenced yard offers plenty of room for pets, play or relaxing outdoors, plus a storage building for lawn equipment, tools and all the extras. Even better, the big-ticket updates have already been handled with a NEW ROOF in 2024 and HVAC and WATER HEATER replaced in 2025. Located in the county, this tidy Golden Oak Estates home is all about easy living--updated, well cared for and ready for its next owner!
#1013033

Crestview

4804 Acorn Drive

3 Beds

2 Baths

1,419 Sq.Ft.

$249,900

MLS#: 1013033

New on site 1 day ago
Welcome to 1218 Ego Dr! This 3-bedroom, 2-bath home offers a functional layout with plenty of room to enjoy both indoor and outdoor living. As you enter, a separate dining space sits just off the main living area, offering flexibility for everyday meals, entertaining, or additional living space.

The spacious living room features vaulted ceilings and a fireplace as its focal point. The kitchen provides an island, pantry storage, and plenty of space for daily use. The primary suite includes a private bathroom and two large walk-in closets, providing plenty of additional storage.

Step outside to a spacious fenced backyard surrounded by mature trees, offering plenty of room to relax, entertain, or create your own outdoor retreat. Enjoy evenings around the backyard fire pit, plus an approximately 12' x 30' concrete pad offering flexible space for additional parking, outdoor seating, recreational use, or a future patio setup.

Parking is another great feature of this home. In addition to the two-car garage, the extended driveway provides plenty of additional parking space for multiple vehicles.

Conveniently located near shopping, dining, a nearby park, and I-10, with approximately 10-12 miles to the 7th Special Forces Group (Airborne), 12-14 miles to Duke Field, 24.5 miles to Eglin Air Force Base, and 30.6 miles to Hurlburt Field.

Come take a look and see the possibilities this Crestview home has to offer!
#1010111

Crestview

1218 Ego Drive

3 Beds

2 Baths

1,594 Sq.Ft.

$265,500

MLS#: 1010111

New on site 1 day ago
Back on Market no fault of seller! 
Beautiful brick home situated on over an acre in a peaceful setting, offering plenty of space both inside and out. The spacious kitchen features a large island, while the inviting living area centers around a cozy fireplace. The expansive open floor plan offers flexible spaces that can be tailored to fit your lifestyle. Currently designed as a 3-bedroom home, the layout provides the opportunity to create a 4th bedroom, home office, creative studio, or additional living space. Outside, enjoy a huge front yard and expansive backyard with plenty of room for entertaining, gardening, outdoor activities, or simply relaxing and enjoying the privacy of your property. With its classic brick exterior, peaceful surroundings, versatile floor plan, spacious kitchen, fireplace, and over an acre of land, this home offers endless possibilities to make it your own.
#1010101

Crestview

3174 Earl Kennedy Road

3 Beds

2 Baths

2,187 Sq.Ft.

$229,900

MLS#: 1010101

Move-in ready 5-bedroom, 3.5-bath home with a private connected living suite in the heart of Crestview! This flexible layout offers an excellent option for multigenerational living, extended family, guests, older children, a home office, or potential rental use. The connected suite is accessed through a screened-in breezeway, offering privacy while keeping the spaces conveniently connected.

The main home features durable luxury vinyl plank flooring and an updated kitchen with white shaker cabinets, granite countertops, stainless steel appliances, and a walk-in pantry. The spacious living areas provide plenty of room for everyday living, while the generous laundry room and additional outdoor utility/storage space add valuable functionality.

Outside, enjoy a large fenced backyard with plenty of space for pets, entertaining, gardening, or relaxing. The screened breezeway provides an additional covered outdoor area and a comfortable transition between the main home and private living space.

Major systems have already been updated, including the HVAC and water heater, both installed in 2022. With 5 bedrooms, 3.5 baths, an adaptable living arrangement, updated kitchen, fenced yard, and move-in-ready condition, this home offers flexibility that's difficult to find in this price range.

Easy to show and ready for its next owner--come see the possibilities at 101 Blaylock!
#1006210

Crestview

101 Blaylock Street

5 Beds

3 Baths

1,677 Sq.Ft.

$237,500

MLS#: 1006210

SELLER IS OFFERING UP TO $5,000 TOWARD BUYER CLOSING COSTS AND PREPAIDS WITH AN ACCEPTABLE OFFER -- PLUS, NO HOA!
Discover this stunning 2023-built, 4-bedroom, 2-bath home at 3110 Van Day Way in Crestview! Situated on a spacious ¼-acre lot, this move-in-ready home offers convenient access to Eglin AFB, schools, shopping, and outdoor recreation.
Offering 1,417 sq ft of thoughtfully designed living space, the open-concept floor plan features luxury vinyl plank flooring, neutral paint, abundant natural light, and an easy flow from the living area into the modern kitchen. The kitchen is equipped with stainless steel appliances, ample cabinetry, and a large center island.
The primary suite features a walk-in closet with custom built-ins, while three additional bedrooms provide flexibility for guests, a home office, or additional living space. Two stylish bathrooms and a laundry closet with shelving add everyday convenience. An active ADT security system is also in place.
Outside, enjoy a fully fenced backyard with a storage shed and pre-installed dog door, offering plenty of room to make the space your own. NO HOA and county taxes add even more appeal.
Energy-efficient, well maintained, and move-in ready, this newer Crestview home offers the benefits of recent construction without the wait. Schedule your private showing today!
#1012715

Crestview

3110 Van Day Way

4 Beds

2 Baths

1,417 Sq.Ft.

$279,000

MLS#: 1012715

OH MY GOSH!! You have to see this!!! This Ranch-Styled Home on 0.49 acres has a 29X29 Pole Barn/Workshop, 12X24 Insulated & Electric Shed, a beautiful Greenhouse, AND a 10X10 Storage Shed. This 3-Bed and 2-Bath home features an open floor living area with UPGRADES throughout the home. The kitchen is spacious with beautiful painted cabinets and an ADDED island (2026). Enjoy your morning coffee on the paved and covered back patio with a FULLY fenced-in backyard. Grow your favorite fruits and vegetables in the greenhouse, on the vines, or trees that are already there! There are orange, banana, and lemon trees. New stove and Microwave - 2025, New Water Heater- 2026, HVAC - 2019, Roof- 2018, New Flooring and Paint - 2024
#1012731

Crestview

671 Ridge Lake Road

3 Beds

2 Baths

1,104 Sq.Ft.

$245,000

MLS#: 1012731
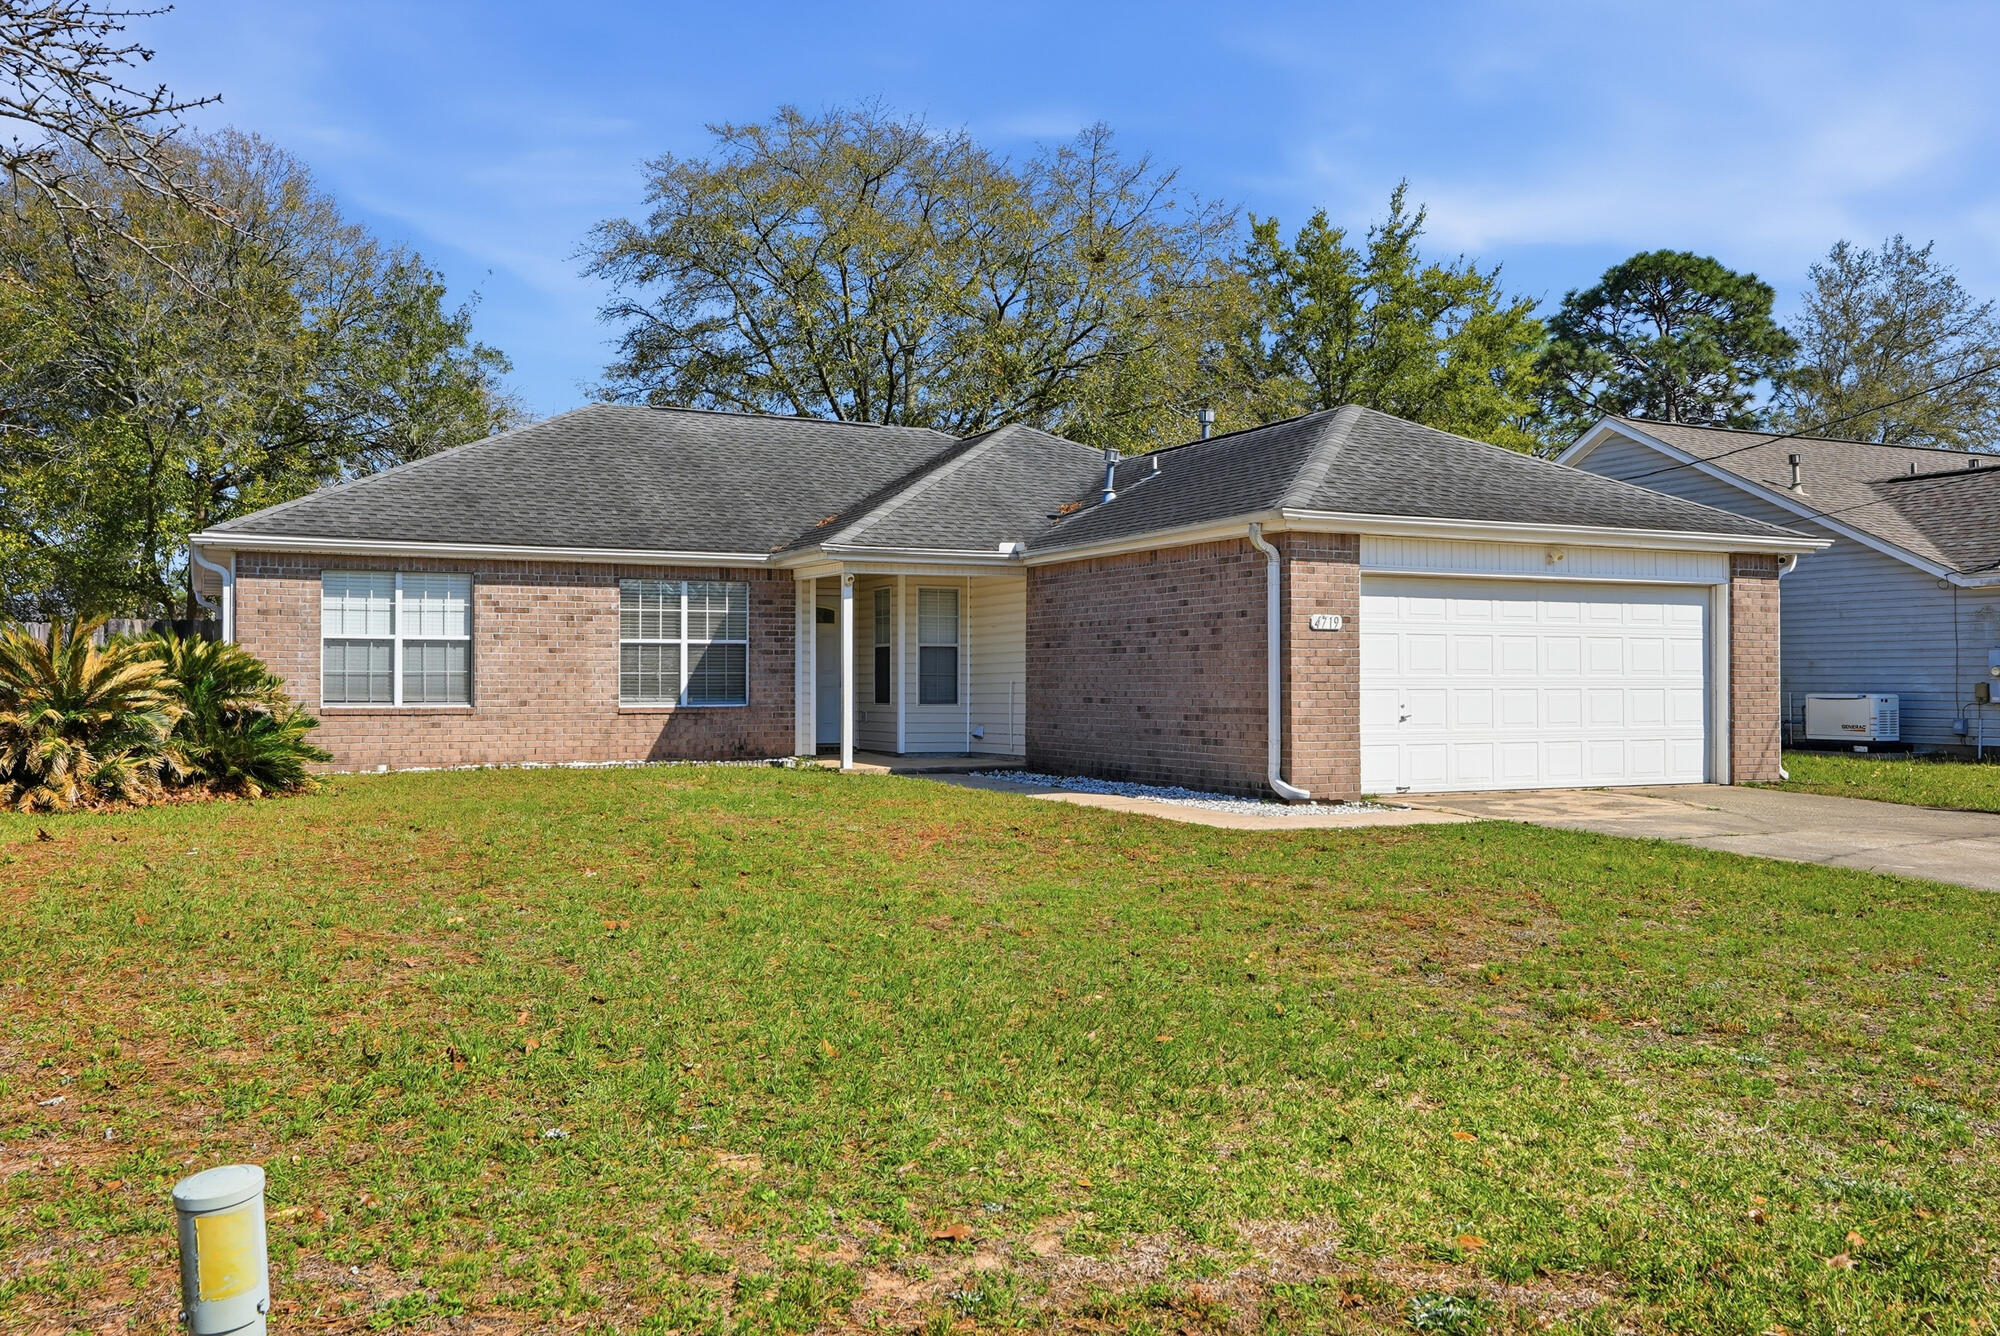
Welcome home to Sugar Creek, one of South Crestview's most established, family-friendly neighborhoods. This spacious 4-bedroom, 2-bath home features vaulted ceilings, tile and wood flooring throughout, and a kitchen with a breakfast bar and updated appliances. The master suite includes a walk-in closet and double vanities. Enjoy a privacy-fenced backyard, open patio, and attached garage. Move-in ready and priced to sell. Minutes from Duke Field, Eglin AFB, top-rated Okaloosa County schools, and everyday shopping with Destin's beaches less than an hour away.

Assumable VA loan at 5.625%. Take over the seller's below-market rate instead of financing at today's higher rates.

Short Sale is being professionally processed by ARII SOLUTIONS, LLC. Buyer
Responsible for Short Sale Processing Fee of $5000. Please review 'Presentation of
Offers' document before submitting offer. Property sold as-is.
#998837

Crestview

4719 Connor Drive

4 Beds

2 Baths

1,607 Sq.Ft.

$289,000

MLS#: 998837

Send a message

Message successfully sent.

Your message

What is 3 + 4 ?

Reason for contacting?

I agree to receive email communication and understand I can unsubscribe at any time.

I agree to be contacted by Gulf Life Real Estate via call, email, and text for real estate services. To opt out, you can reply 'stop' at any time or reply 'help' for assistance. You can also click the unsubscribe link in the emails. Message and data rates may apply. Message frequency may vary. Privacy Policy

Sign Out

Virtual Assistant

Would you like to take the next step with this property? We can help you schedule a showing or virtual tour, or send you more details.

Yes, I would like more information.

Thank You for Your Reply, One of Our Agents will contact you as soon as possible

No, maybe later.

Thank you, you can always contact me via email, phone number or through the contact form.

Realhub AI

Lucy - Your AI-Powered Realtor

Update Your Temporary Password

Personalize your search

Enter your email and we'll notify you immediately when new listings match what you're looking for.

or enter email address

Already have an account ? Login here

Continue your home search

I agree to receive communications and understand I can unsubscribe at any time.

I agree to be contacted by Gulf Life Real Estate via call, email, and text for real estate services. To opt out, you can reply 'stop' at any time or reply 'help' for assistance. You can also click the unsubscribe link in the emails. Message and data rates may apply. Message frequency may vary. Privacy Policy

Already have an account ? Login here

We use cookies

We use cookies primarily for analytics to enhance your experience. By accepting, you agree to our use of these cookies. You can manage your preferences or learn more about our cookies policy.