


Property
Beds
2
Full Baths
2
1/2 Baths
None
Year Built
1989
Sq.Footage
1,192
Welcome to your ultimate move-in ready retreat at 4026 Kirkpatrick Road! Situated just steps from deeded access to Deer Point Lake, this immaculate 2-bedroom, 2-bathroom home offers the ideal combination of freshwater recreation, major structural upgrades, and low-maintenance outdoor living with no HOA restrictions. The property features high-ticket recent improvements designed for total peace of mind, including brand new energy-efficient windows, a brand new central A/C system, and a 2019 roof. Step outside into your personal backyard oasis centered around a private, fully fenced inground gunite pool. It provides the perfect layout for relaxing after a day on the water, cooling off in the sun, or entertaining family and guests. For outdoor enthusiasts and travelers, the site offers abundant vehicle storage with expansive covered parking, featuring a dedicated high-clearance covered spot built to accommodate a boat or camper. Enjoy deeded access to Deer Point Lake just steps from your front door for effortless paddle-boarding and fishing on Panama City's premier freshwater lake. Located in a quiet, scenic setting with an easy commute into Lynn Haven, Panama City amenities, Tyndall Airforce Base, Panama City Beach, Hospitals, and local public boat launches. Whether you are looking for a turn-key primary home, a relaxed weekend sanctuary, or a strategic rental investment, 4026 Kirkpatrick Road provides exceptional freedom and lifestyle value. Schedule your private showing today
Features & Amenities
Interior
-
Total Bedrooms
2
-
Bathrooms
2
-
Cooling YN
YES
-
Cooling
Central Air, Electric
-
Pet friendly
N/A
Exterior
-
Garage
No
-
Parking
Boat, Covered
-
Pool
No
-
View
Lake
Area & Lot
-
Lot Size(acres)
0.19
-
Lot Size(square feet)
8,276
-
Property Type
Residential
-
Property Sub Type
Single Family Residence
-
Architectural Style
A-Frame
Price
-
Sales Price
$335,000
-
Tax Amount
$3,403.59
-
Zoning
Resid Single Family
-
Sq. Footage
1,192
-
Price/SqFt
$281
HOA
-
Association
No
School District
-
Elementary School
Southport
-
Middle School
Deane Bozeman
-
High School
Deane Bozeman
Property Features
-
New Construction
NO
-
Water Source
Public
Schedule a Showing
Showing scheduled successfully.
Mortgage calculator
Estimate your monthly mortgage payment, including the principal and interest, property taxes, and HOA. Adjust the values to generate a more accurate rate.
Your payment
Principal and Interest:
$
Property taxes:
$
HOA fees:
$
Total loan payment:
$
Total interest amount:
$
Location
County
Bay
Elementary School
Southport
Middle School
Deane Bozeman
High School
Deane Bozeman
Listing Courtesy of Zachary T Murzyn, Secure Real Estate
RealHub Information is provided exclusively for consumers' personal, non-commercial use, and it may not be used for any purpose other than to identify prospective properties consumers may be interested in purchasing. All information deemed reliable but not guaranteed and should be independently verified. All properties are subject to prior sale, change or withdrawal. RealHub website owner shall not be responsible for any typographical errors, misinformation, misprints and shall be held totally harmless.

REALTOR®
Rodney King
Call Rodney today to schedule a private showing.

* Listings on this website come from the FMLS IDX Compilation and may be held by brokerage firms other than the owner of this website. The listing brokerage is identified in any listing details. Information is deemed reliable but is not guaranteed. If you believe any FMLS listing contains material that infringes your copyrighted work please click here to review our DMCA policy and learn how to submit a takedown request.© 2024 FMLS.
Related Properties

Panama City
9850 S Thomas Drive 202E
1 Beds
1 Baths
609 Sq.Ft.
$284,999
MLS#: 789093
Panama City
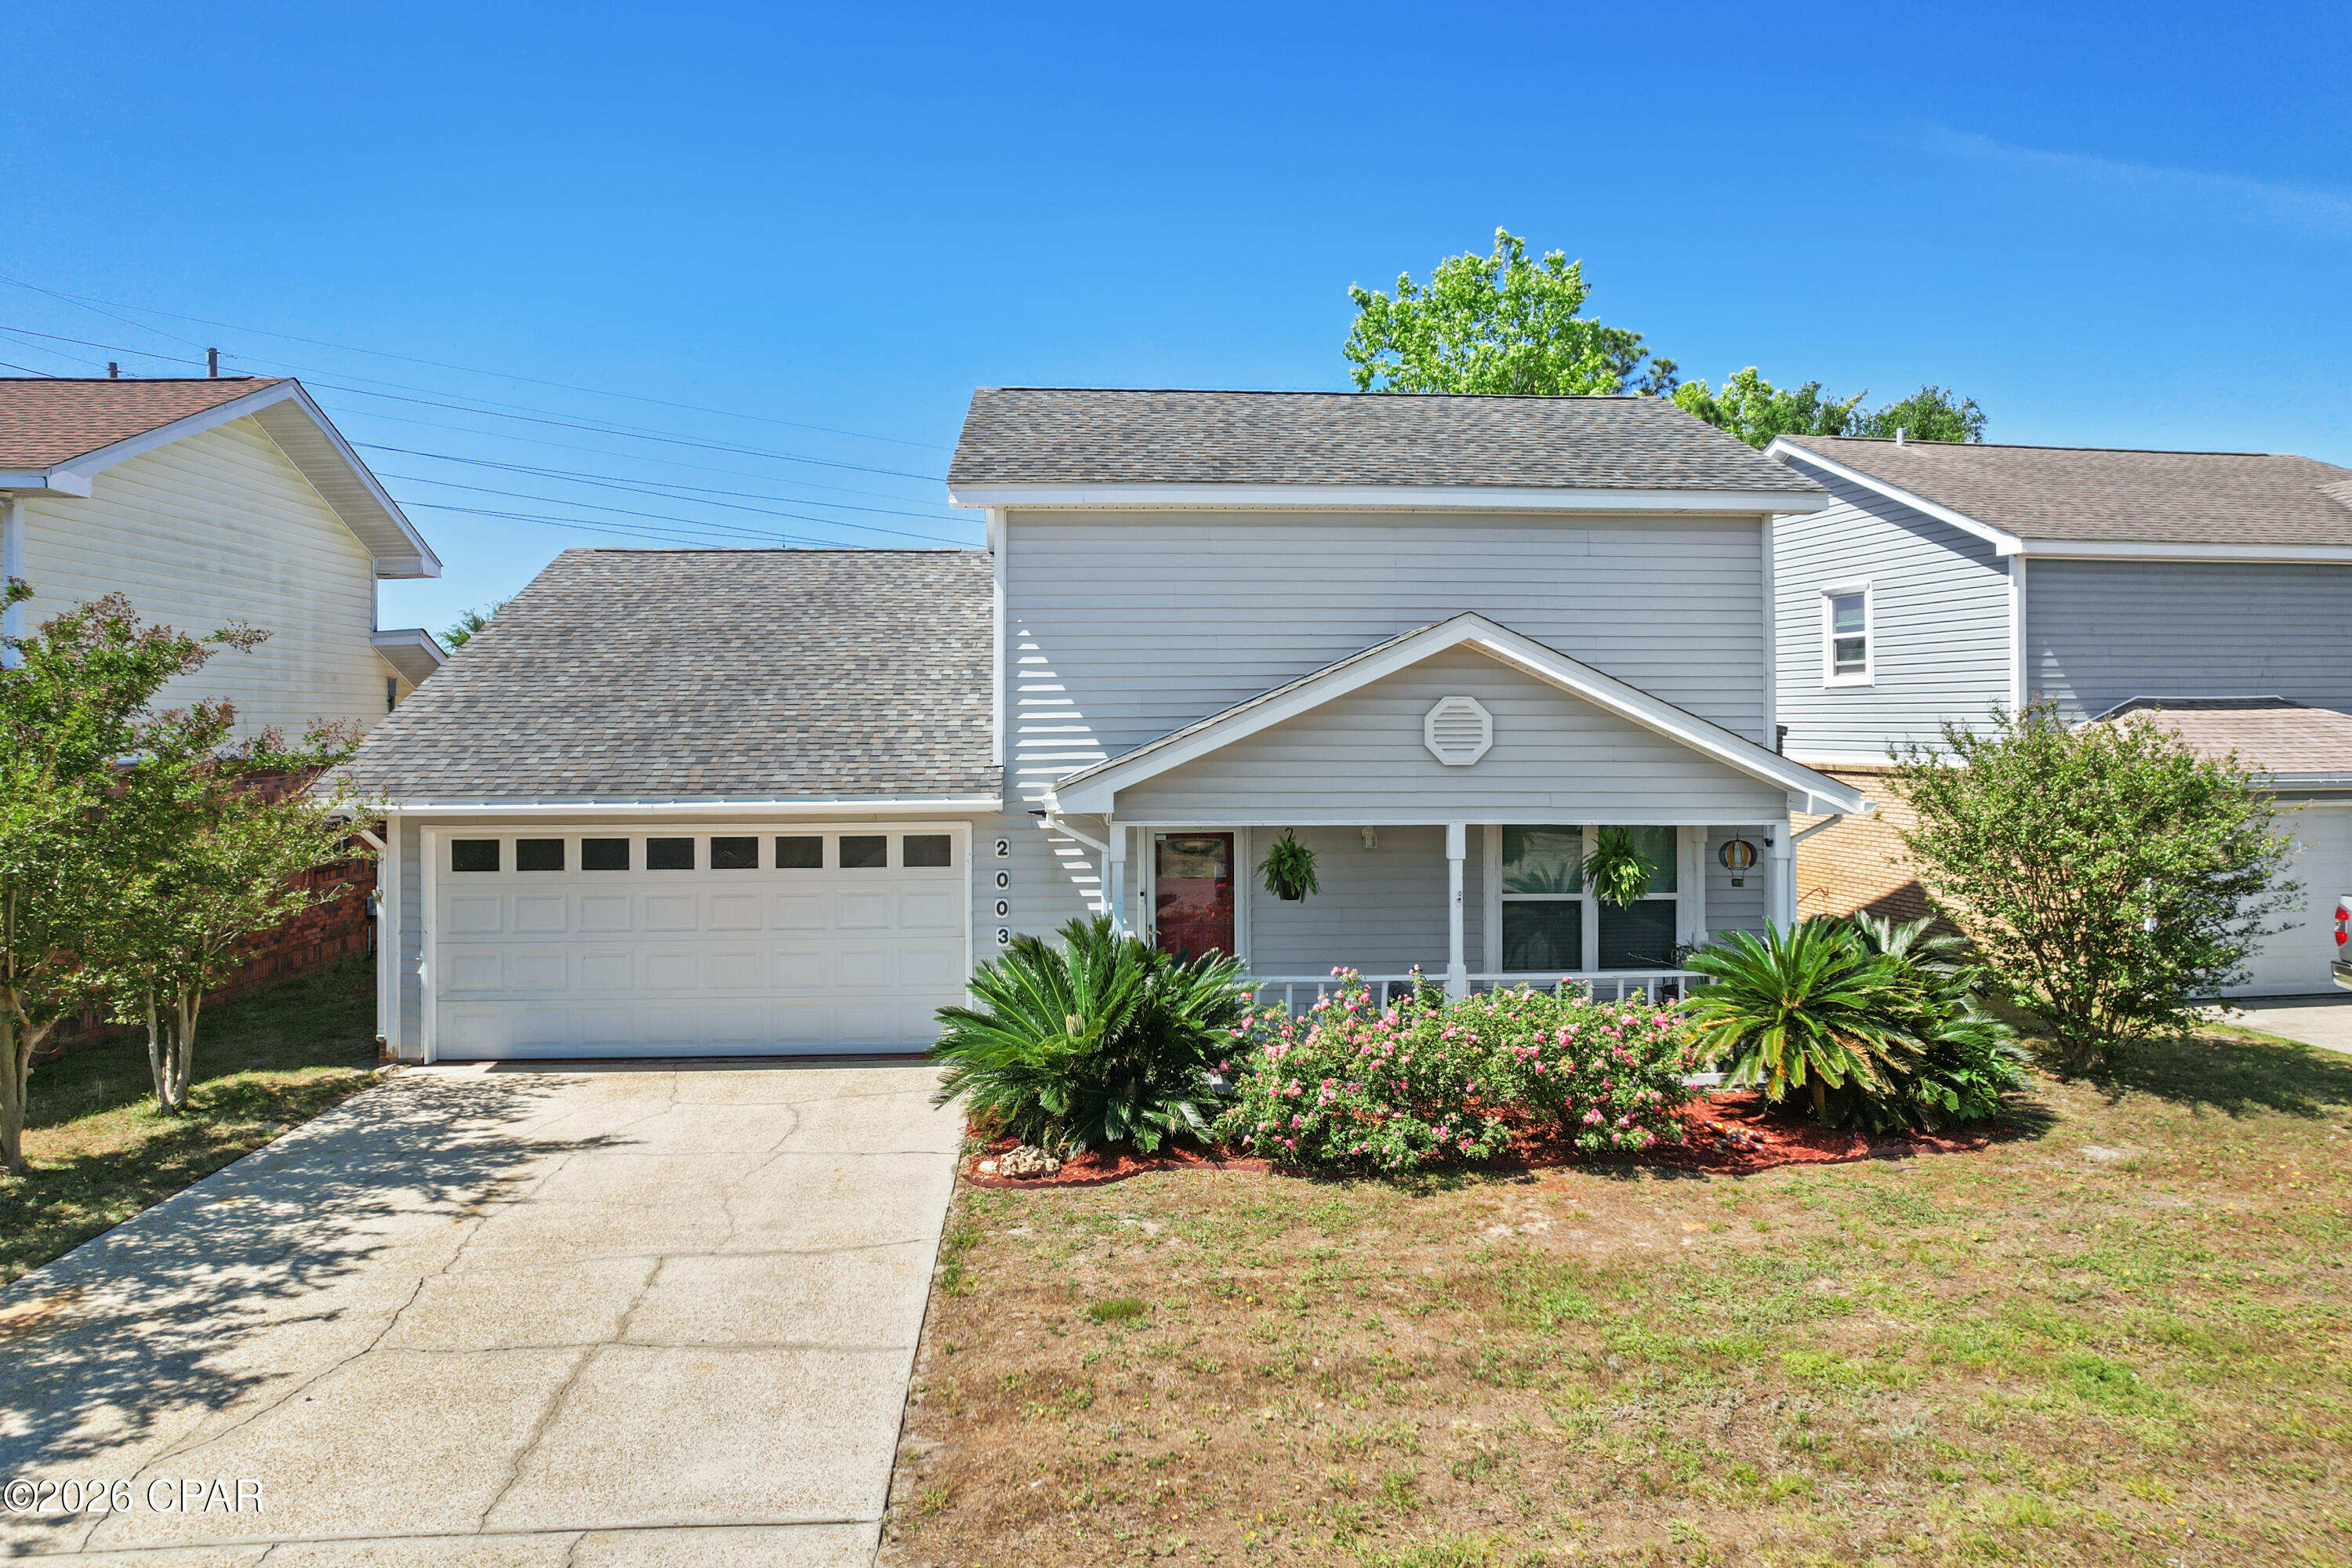
2003 Natalie Street
3 Beds
2 Baths
1,622 Sq.Ft.
$299,500
MLS#: 788838

Panama City
1718 Palmetto Avenue
3 Beds
2 Baths
1,240 Sq.Ft.
$285,000
MLS#: 795173

Panama City
917 Grace Avenue
3 Beds
2 Baths
1,530 Sq.Ft.
$287,000
MLS#: 786786

Panama City
5623 Katherine Street
4 Beds
2 Baths
1,650 Sq.Ft.
$269,000
MLS#: 1011547
Panama City
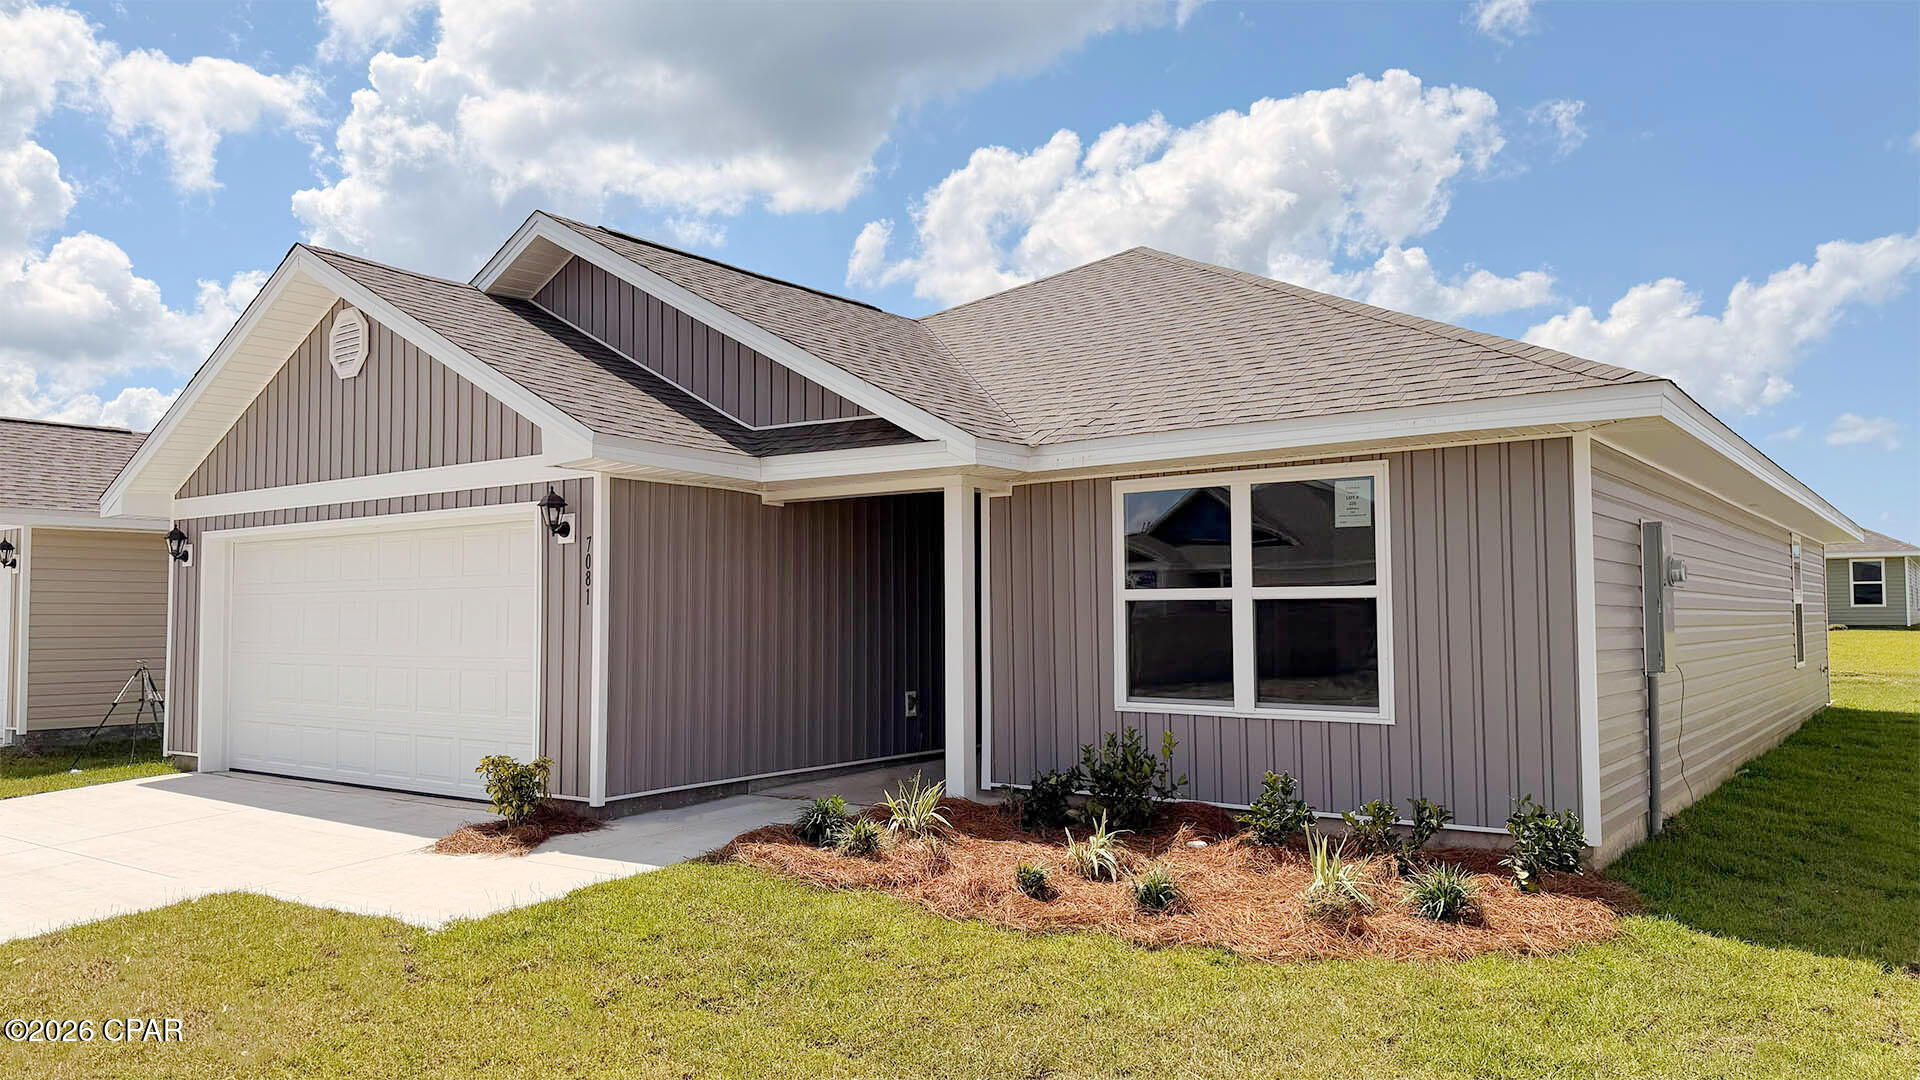
7081 William Pitsenbarger Road
3 Beds
2 Baths
1,580 Sq.Ft.
$269,625
MLS#: 787227

Panama City
329 Highbrook Road
4 Beds
2 Baths
1,835 Sq.Ft.
$330,000
MLS#: 795092

Panama City
6715 Fox Lake Drive
3 Beds
4 Baths
2,600 Sq.Ft.
$339,900
MLS#: 793554

Panama City
5505 Sun Harbor Road 181
2 Beds
2 Baths
1,200 Sq.Ft.
$327,000
MLS#: 795029
