
![[No Recorded Subdiv] - Residential](https://api.realhub365.com/storage/mlsgrid/1125/3b5d72ec3b441d364280c1ada4b49e20/2625919713.jpeg)
![[No Recorded Subdiv] - Residential]( https://api.realhub365.com/storage/mlsgrid/1125/3b5d72ec3b441d364280c1ada4b49e20/1301833132.jpeg)
![[No Recorded Subdiv] - Residential]( https://api.realhub365.com/storage/mlsgrid/1125/3b5d72ec3b441d364280c1ada4b49e20/2318008510.jpeg)
![[No Recorded Subdiv] - Residential]( https://api.realhub365.com/storage/mlsgrid/1125/3b5d72ec3b441d364280c1ada4b49e20/197314333.jpeg)
![[No Recorded Subdiv] - Residential]( https://api.realhub365.com/storage/mlsgrid/1125/3b5d72ec3b441d364280c1ada4b49e20/3487110768.jpeg)
![[No Recorded Subdiv] - Residential]( https://api.realhub365.com/storage/mlsgrid/1125/3b5d72ec3b441d364280c1ada4b49e20/2826823617.jpeg)
![[No Recorded Subdiv] - Residential]( https://api.realhub365.com/storage/mlsgrid/1125/3b5d72ec3b441d364280c1ada4b49e20/506439697.jpeg)
![[No Recorded Subdiv] - Residential]( https://api.realhub365.com/storage/mlsgrid/1125/3b5d72ec3b441d364280c1ada4b49e20/2870104939.jpeg)
![[No Recorded Subdiv] - Residential]( https://api.realhub365.com/storage/mlsgrid/1125/3b5d72ec3b441d364280c1ada4b49e20/1221602541.jpeg)
![[No Recorded Subdiv] - Residential]( https://api.realhub365.com/storage/mlsgrid/1125/3b5d72ec3b441d364280c1ada4b49e20/2437319510.jpeg)
![[No Recorded Subdiv] - Residential]( https://api.realhub365.com/storage/mlsgrid/1125/3b5d72ec3b441d364280c1ada4b49e20/1979384268.jpeg)
![[No Recorded Subdiv] - Residential]( https://api.realhub365.com/storage/mlsgrid/1125/3b5d72ec3b441d364280c1ada4b49e20/2221070531.jpeg)
![[No Recorded Subdiv] - Residential]( https://api.realhub365.com/storage/mlsgrid/1125/3b5d72ec3b441d364280c1ada4b49e20/3886409384.jpeg)
![[No Recorded Subdiv] - Residential]( https://api.realhub365.com/storage/mlsgrid/1125/3b5d72ec3b441d364280c1ada4b49e20/2580554079.jpeg)
![[No Recorded Subdiv] - Residential]( https://api.realhub365.com/storage/mlsgrid/1125/3b5d72ec3b441d364280c1ada4b49e20/2316237467.jpeg)
![[No Recorded Subdiv] - Residential]( https://api.realhub365.com/storage/mlsgrid/1125/3b5d72ec3b441d364280c1ada4b49e20/1585860528.jpeg)
![[No Recorded Subdiv] - Residential]( https://api.realhub365.com/storage/mlsgrid/1125/3b5d72ec3b441d364280c1ada4b49e20/3551560900.jpeg)
![[No Recorded Subdiv] - Residential]( https://api.realhub365.com/storage/mlsgrid/1125/3b5d72ec3b441d364280c1ada4b49e20/271441505.jpeg)
![[No Recorded Subdiv] - Residential]( https://api.realhub365.com/storage/mlsgrid/1125/3b5d72ec3b441d364280c1ada4b49e20/1345715687.jpeg)
![[No Recorded Subdiv] - Residential]( https://api.realhub365.com/storage/mlsgrid/1125/3b5d72ec3b441d364280c1ada4b49e20/1279090043.jpeg)
![[No Recorded Subdiv] - Residential]( https://api.realhub365.com/storage/mlsgrid/1125/3b5d72ec3b441d364280c1ada4b49e20/2787841836.jpeg)
![[No Recorded Subdiv] - Residential]( https://api.realhub365.com/storage/mlsgrid/1125/3b5d72ec3b441d364280c1ada4b49e20/1464163530.jpeg)
![[No Recorded Subdiv] - Residential]( https://api.realhub365.com/storage/mlsgrid/1125/3b5d72ec3b441d364280c1ada4b49e20/439721936.jpeg)
![[No Recorded Subdiv] - Residential]( https://api.realhub365.com/storage/mlsgrid/1125/3b5d72ec3b441d364280c1ada4b49e20/3214249756.jpeg)
![[No Recorded Subdiv] - Residential]( https://api.realhub365.com/storage/mlsgrid/1125/3b5d72ec3b441d364280c1ada4b49e20/1030321650.jpeg)
![[No Recorded Subdiv] - Residential]( https://api.realhub365.com/storage/mlsgrid/1125/3b5d72ec3b441d364280c1ada4b49e20/1839832185.jpeg)
![[No Recorded Subdiv] - Residential]( https://api.realhub365.com/storage/mlsgrid/1125/3b5d72ec3b441d364280c1ada4b49e20/1028887117.jpeg)
![[No Recorded Subdiv] - Residential]( https://api.realhub365.com/storage/mlsgrid/1125/3b5d72ec3b441d364280c1ada4b49e20/4063312361.jpeg)
![[No Recorded Subdiv] - Residential]( https://api.realhub365.com/storage/mlsgrid/1125/3b5d72ec3b441d364280c1ada4b49e20/3834523840.jpeg)
![[No Recorded Subdiv] - Residential]( https://api.realhub365.com/storage/mlsgrid/1125/3b5d72ec3b441d364280c1ada4b49e20/1302515970.jpeg)
![[No Recorded Subdiv] - Residential]( https://api.realhub365.com/storage/mlsgrid/1125/3b5d72ec3b441d364280c1ada4b49e20/2406004450.jpeg)
![[No Recorded Subdiv] - Residential]( https://api.realhub365.com/storage/mlsgrid/1125/3b5d72ec3b441d364280c1ada4b49e20/802348148.jpeg)
![[No Recorded Subdiv] - Residential]( https://api.realhub365.com/storage/mlsgrid/1125/3b5d72ec3b441d364280c1ada4b49e20/2092144097.jpeg)
![[No Recorded Subdiv] - Residential]( https://api.realhub365.com/storage/mlsgrid/1125/3b5d72ec3b441d364280c1ada4b49e20/3070488238.jpeg)
![[No Recorded Subdiv] - Residential]( https://api.realhub365.com/storage/mlsgrid/1125/3b5d72ec3b441d364280c1ada4b49e20/3892955667.jpeg)
![[No Recorded Subdiv] - Residential]( https://api.realhub365.com/storage/mlsgrid/1125/3b5d72ec3b441d364280c1ada4b49e20/3080073226.jpeg)
![[No Recorded Subdiv] - Residential]( https://api.realhub365.com/storage/mlsgrid/1125/3b5d72ec3b441d364280c1ada4b49e20/3750723328.jpeg)
![[No Recorded Subdiv] - Residential]( https://api.realhub365.com/storage/mlsgrid/1125/3b5d72ec3b441d364280c1ada4b49e20/2505191751.jpeg)
![[No Recorded Subdiv] - Residential]( https://api.realhub365.com/storage/mlsgrid/1125/3b5d72ec3b441d364280c1ada4b49e20/2110316663.jpeg)
![[No Recorded Subdiv] - Residential]( https://api.realhub365.com/storage/mlsgrid/1125/3b5d72ec3b441d364280c1ada4b49e20/3685468753.jpeg)
![[No Recorded Subdiv] - Residential]( https://api.realhub365.com/storage/mlsgrid/1125/3b5d72ec3b441d364280c1ada4b49e20/258561346.jpeg)
![[No Recorded Subdiv] - Residential]( https://api.realhub365.com/storage/mlsgrid/1125/3b5d72ec3b441d364280c1ada4b49e20/2466545019.jpeg)
![[No Recorded Subdiv] - Residential]( https://api.realhub365.com/storage/mlsgrid/1125/3b5d72ec3b441d364280c1ada4b49e20/3369059206.jpeg)
![[No Recorded Subdiv] - Residential]( https://api.realhub365.com/storage/mlsgrid/1125/3b5d72ec3b441d364280c1ada4b49e20/2045872342.jpeg)
![[No Recorded Subdiv] - Residential]( https://api.realhub365.com/storage/mlsgrid/1125/3b5d72ec3b441d364280c1ada4b49e20/3313692289.jpeg)
![[No Recorded Subdiv] - Residential]( https://api.realhub365.com/storage/mlsgrid/1125/3b5d72ec3b441d364280c1ada4b49e20/2783852944.jpeg)
![[No Recorded Subdiv] - Residential]( https://api.realhub365.com/storage/mlsgrid/1125/3b5d72ec3b441d364280c1ada4b49e20/3415923698.jpeg)
![[No Recorded Subdiv] - Residential]( https://api.realhub365.com/storage/mlsgrid/1125/3b5d72ec3b441d364280c1ada4b49e20/2073183630.jpeg)
![[No Recorded Subdiv] - Residential]( https://api.realhub365.com/storage/mlsgrid/1125/3b5d72ec3b441d364280c1ada4b49e20/2642792722.jpeg)
![[No Recorded Subdiv] - Residential]( https://api.realhub365.com/storage/mlsgrid/1125/3b5d72ec3b441d364280c1ada4b49e20/4163710612.jpeg)
![[No Recorded Subdiv] - Residential]( https://api.realhub365.com/storage/mlsgrid/1125/3b5d72ec3b441d364280c1ada4b49e20/1700576062.jpeg)
![[No Recorded Subdiv] - Residential]( https://api.realhub365.com/storage/mlsgrid/1125/3b5d72ec3b441d364280c1ada4b49e20/2492277517.jpeg)
![[No Recorded Subdiv] - Residential]( https://api.realhub365.com/storage/mlsgrid/1125/3b5d72ec3b441d364280c1ada4b49e20/2317887278.jpeg)
![[No Recorded Subdiv] - Residential]( https://api.realhub365.com/storage/mlsgrid/1125/3b5d72ec3b441d364280c1ada4b49e20/366232842.jpeg)
![[No Recorded Subdiv] - Residential]( https://api.realhub365.com/storage/mlsgrid/1125/3b5d72ec3b441d364280c1ada4b49e20/23468346.jpeg)
![[No Recorded Subdiv] - Residential]( https://api.realhub365.com/storage/mlsgrid/1125/3b5d72ec3b441d364280c1ada4b49e20/1954653091.jpeg)
![[No Recorded Subdiv] - Residential]( https://api.realhub365.com/storage/mlsgrid/1125/3b5d72ec3b441d364280c1ada4b49e20/2574913809.jpeg)
![[No Recorded Subdiv] - Residential]( https://api.realhub365.com/storage/mlsgrid/1125/3b5d72ec3b441d364280c1ada4b49e20/3108359285.jpeg)
![[No Recorded Subdiv] - Residential]( https://api.realhub365.com/storage/mlsgrid/1125/3b5d72ec3b441d364280c1ada4b49e20/3793141926.jpeg)
![[No Recorded Subdiv] - Residential]( https://api.realhub365.com/storage/mlsgrid/1125/3b5d72ec3b441d364280c1ada4b49e20/2303578035.jpeg)
![[No Recorded Subdiv] - Residential]( https://api.realhub365.com/storage/mlsgrid/1125/3b5d72ec3b441d364280c1ada4b49e20/587720181.jpeg)
![[No Recorded Subdiv] - Residential]( https://api.realhub365.com/storage/mlsgrid/1125/3b5d72ec3b441d364280c1ada4b49e20/3578123325.jpeg)
![[No Recorded Subdiv] - Residential]( https://api.realhub365.com/storage/mlsgrid/1125/3b5d72ec3b441d364280c1ada4b49e20/40482953.jpeg)
![[No Recorded Subdiv] - Residential]( https://api.realhub365.com/storage/mlsgrid/1125/3b5d72ec3b441d364280c1ada4b49e20/828864207.jpeg)
![[No Recorded Subdiv] - Residential]( https://api.realhub365.com/storage/mlsgrid/1125/3b5d72ec3b441d364280c1ada4b49e20/2296698783.jpeg)
![[No Recorded Subdiv] - Residential]( https://api.realhub365.com/storage/mlsgrid/1125/3b5d72ec3b441d364280c1ada4b49e20/3889270051.jpeg)
![[No Recorded Subdiv] - Residential]( https://api.realhub365.com/storage/mlsgrid/1125/3b5d72ec3b441d364280c1ada4b49e20/2053809758.jpeg)
![[No Recorded Subdiv] - Residential]( https://api.realhub365.com/storage/mlsgrid/1125/3b5d72ec3b441d364280c1ada4b49e20/3131149266.jpeg)
Property
Beds
5
Full Baths
5
1/2 Baths
1
Year Built
2000
Sq.Footage
4,800
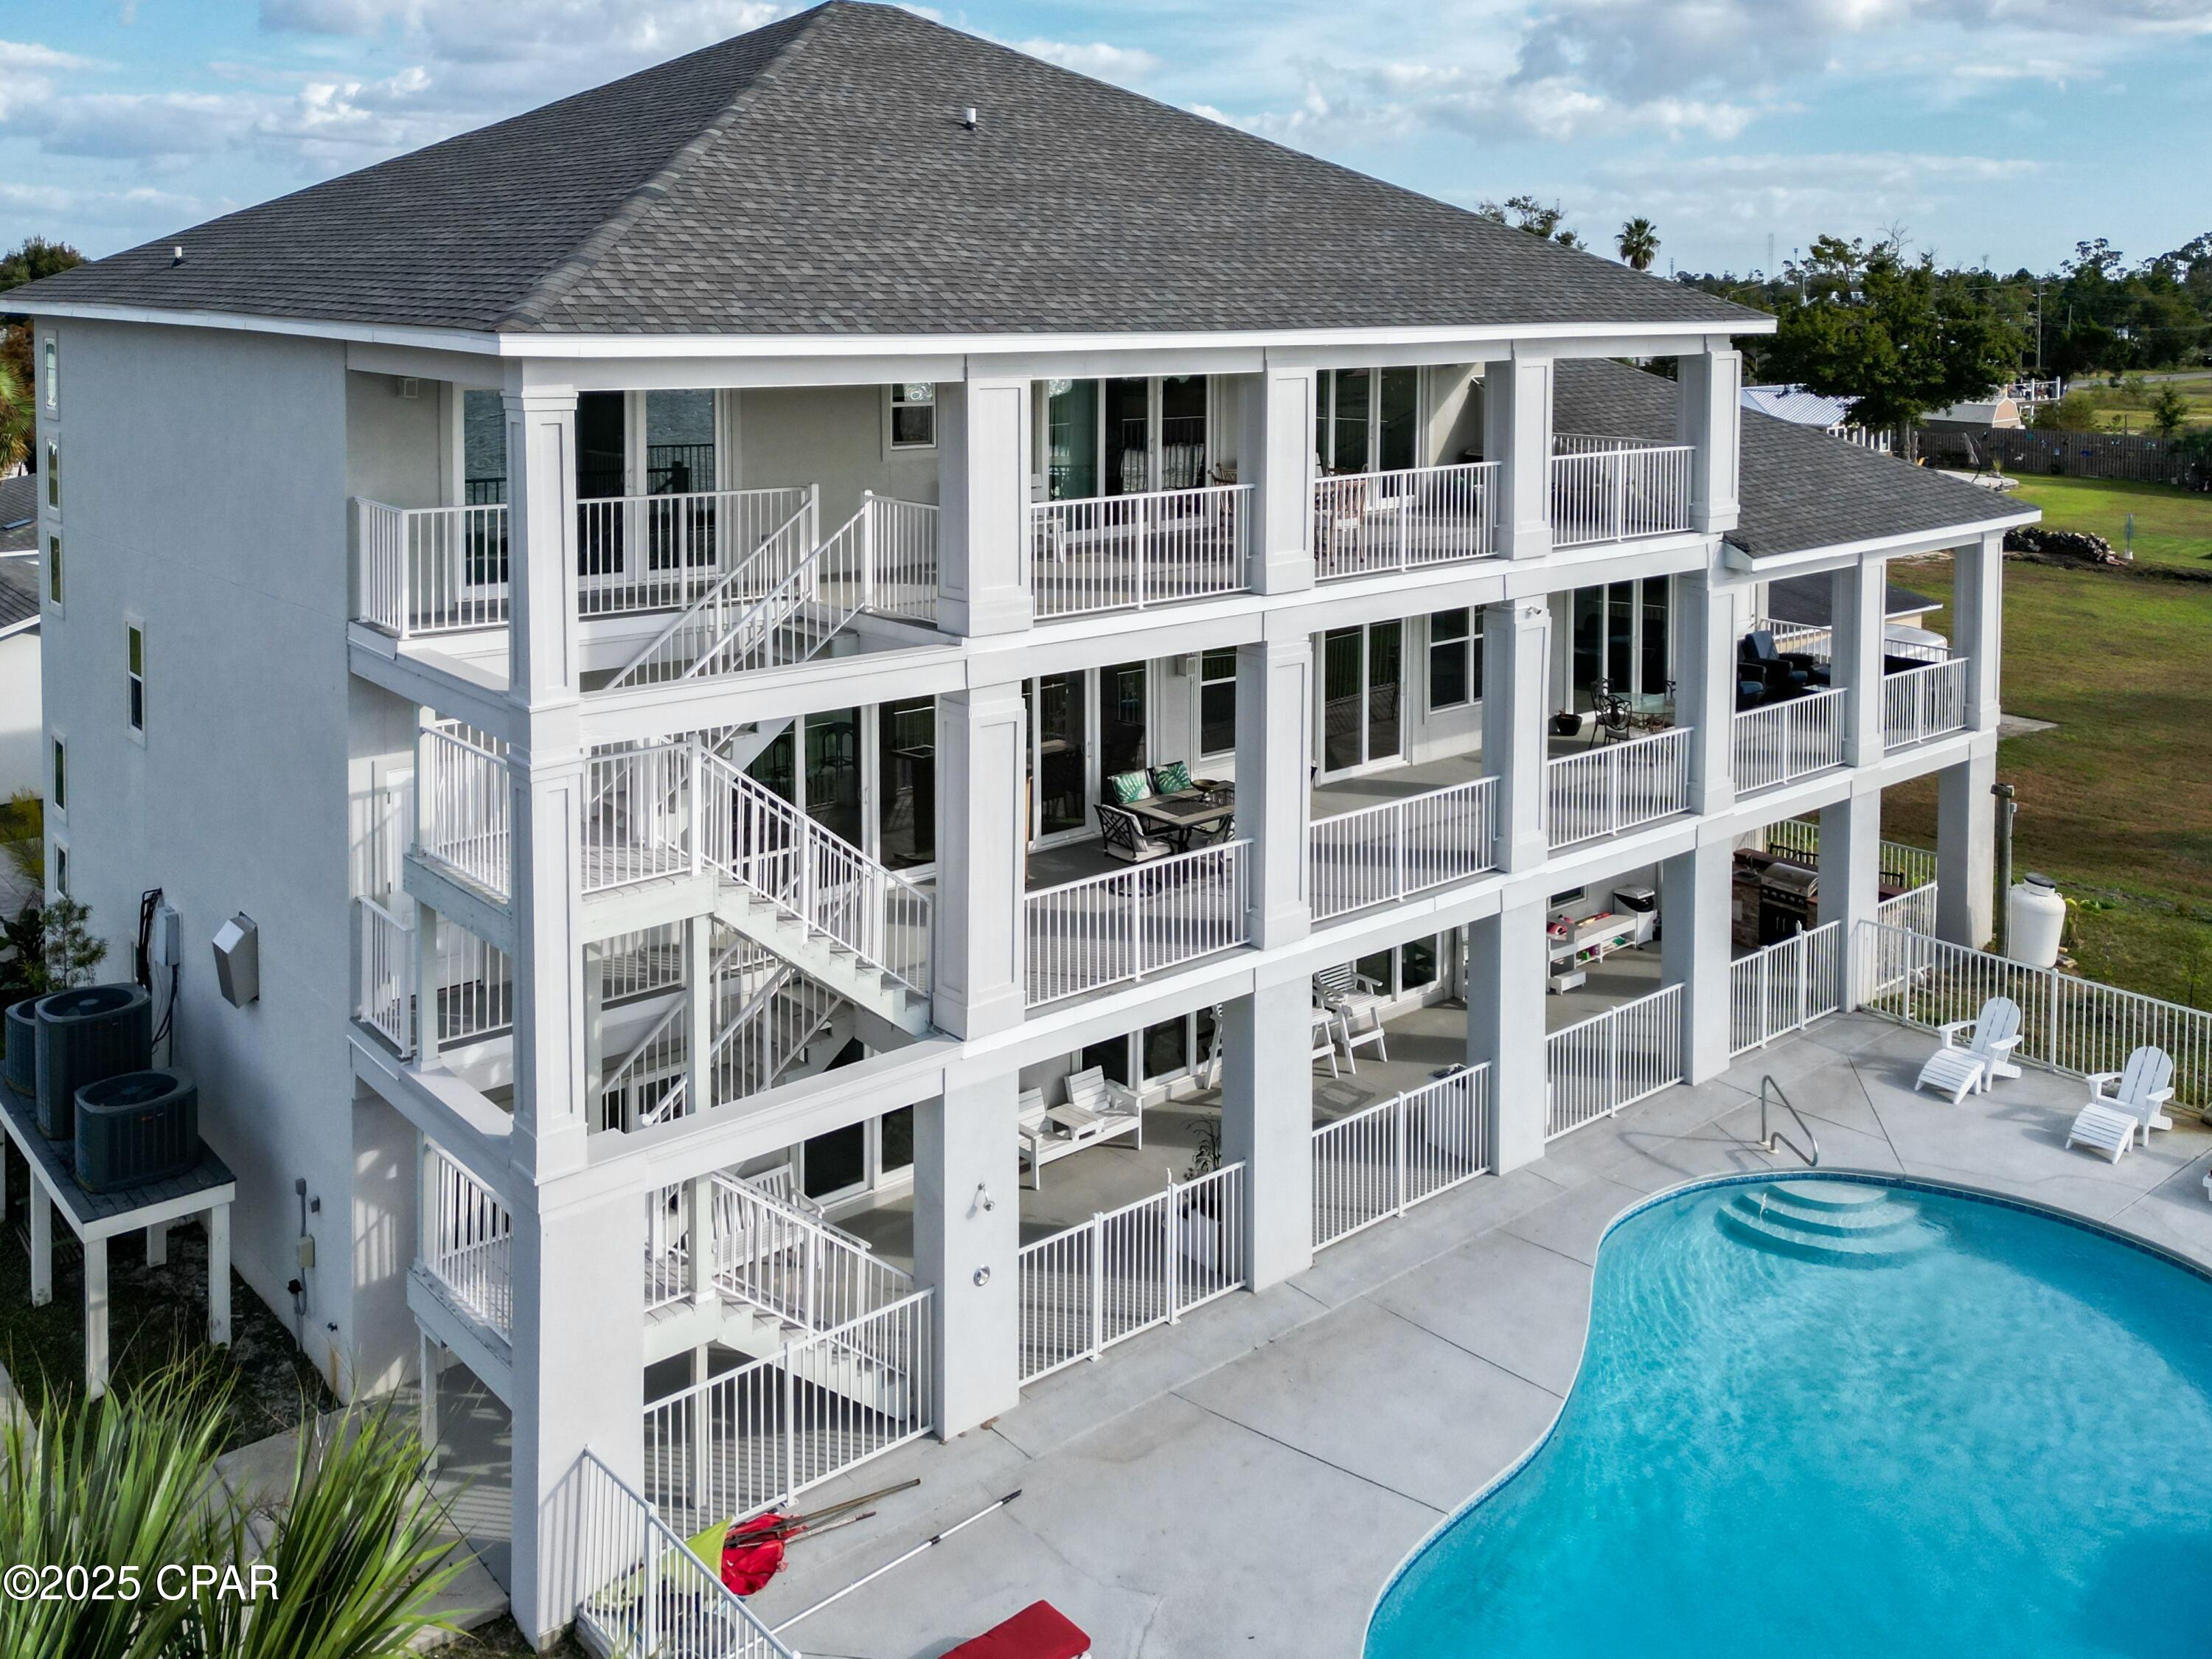
Welcome to 400 W 2nd Street, an exceptional waterfront estate offering privacy, space, and direct access to the water in the heart of Lynn Haven. Situated on approximately 2.06 acres with roughly 300 feet of waterfront, this impressive two-story residence features 5 bedrooms, 5.5 bathrooms, and approximately 5,400 square feet of living space. Designed for both everyday living and entertaining, the home offers a spacious open floor plan, a main-level primary suite, soaring ceilings, a custom gas fireplace, and a chef's kitchen equipped with updated appliances, double ovens, gas cooktop, and Viking warming drawer. An additional downstairs bedroom with a full bath and private access to the pool area provides excellent flexibility for guests, a home office, or additional living space. Upstairs, a large recreation room overlooking the water features a wet bar and opens to a sun deck, while multiple bonus rooms provide abundant space for a fitness room, game room, office, hobbies, or additional storage. Outside is where this property truly shines. Enjoy your private pool, beautifully landscaped grounds, stocked pond, garden area, mature trees, and expansive waterfront setting. Boaters will appreciate the deepwater access to North Bay and the Gulf, along with the large dock featuring composite decking, boat lift, outdoor shower, and fish-cleaning station. updated windows, many updated doors and floors, whole-yard irrigation, and an oversized 3+ car garage. There's even a custom treehouse with a zip line tucked among the grounds. Offering the space and privacy of a waterfront retreat while remaining conveniently located in Lynn Haven, 400 W 2nd Street is a rare opportunity to enjoy the best of Northwest Florida waterfront living.
Features & Amenities
Interior
-
Other Interior Features
Double Vanity
-
Total Bedrooms
5
-
Bathrooms
5
-
1/2 Bathrooms
1
-
Cooling YN
YES
-
Cooling
Central Air, Ceiling Fan(s)
-
Heating YN
YES
-
Heating
Central, Electric
-
Pet friendly
N/A
Exterior
-
Garage
Yes
-
Garage spaces
3
-
Construction Materials
Brick
-
Other Exterior Features
Balcony
-
Pool
Yes
-
Pool Features
In Ground, Private
-
Waterfront YN
YES
Area & Lot
-
Lot Features
Waterfront
-
Lot Size(acres)
2.07
-
Lot Size(square feet)
89,734
-
Property Type
Residential
-
Property Sub Type
SingleFamilyResidence
-
Architectural Style
Craftsman
Price
-
Sales Price
$1,850,000
-
Tax Amount
$20,607
-
Sq. Footage
4,800
-
Price/SqFt
$385
HOA
-
Association
No
School District
-
Elementary School
Lynn Haven
-
Middle School
Mowat
-
High School
Mosley
Property Features
-
New Construction
NO
-
Foundation Details
Slab
Schedule a Showing
Showing scheduled successfully.
Mortgage calculator
Estimate your monthly mortgage payment, including the principal and interest, property taxes, and HOA. Adjust the values to generate a more accurate rate.
Your payment
Principal and Interest:
$
Property taxes:
$
HOA fees:
$
Total loan payment:
$
Total interest amount:
$
Location
County
Bay
Elementary School
Lynn Haven
Middle School
Mowat
High School
Mosley
Listing Courtesy of The Sanchez Group, Think Real Estate
RealHub Information is provided exclusively for consumers' personal, non-commercial use, and it may not be used for any purpose other than to identify prospective properties consumers may be interested in purchasing. All information deemed reliable but not guaranteed and should be independently verified. All properties are subject to prior sale, change or withdrawal. RealHub website owner shall not be responsible for any typographical errors, misinformation, misprints and shall be held totally harmless.

REALTOR®
Rodney King
Call Rodney today to schedule a private showing.

* Listings on this website come from the FMLS IDX Compilation and may be held by brokerage firms other than the owner of this website. The listing brokerage is identified in any listing details. Information is deemed reliable but is not guaranteed. If you believe any FMLS listing contains material that infringes your copyrighted work please click here to review our DMCA policy and learn how to submit a takedown request.© 2024 FMLS.
Related Properties
Lynn Haven
212 Montana Avenue
5 Beds
3 Baths
6,351 Sq.Ft.
$1,650,000
MLS#: 788926
