
Property
Beds
3
Full Baths
3
1/2 Baths
1
Year Built
2004
Sq.Footage
3,228
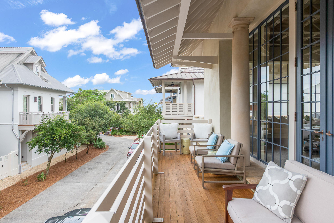
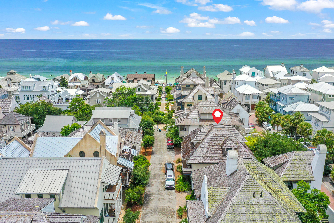
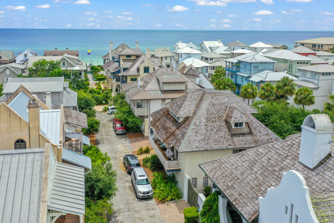
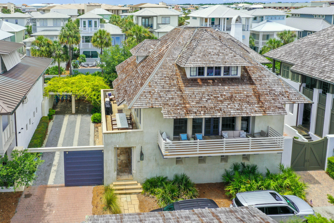
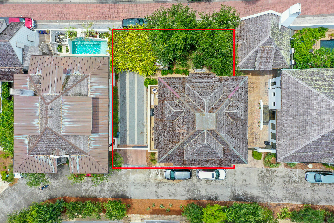
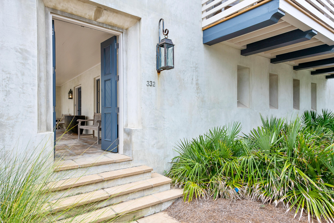
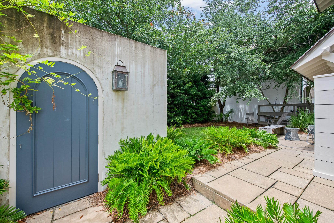
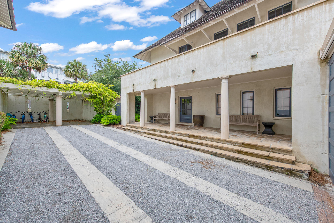
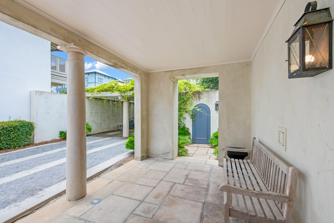
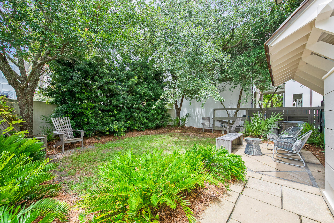
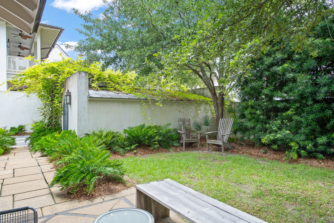
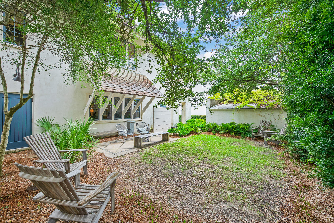
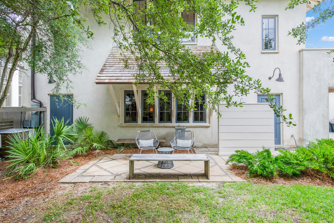
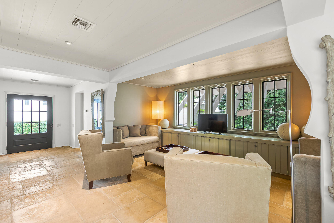
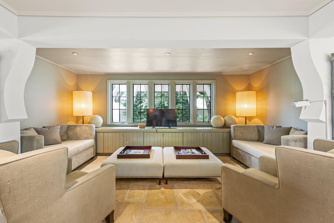
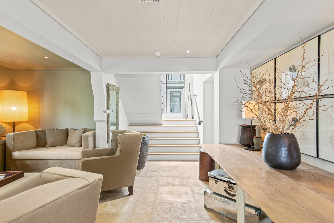
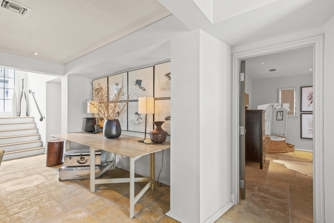
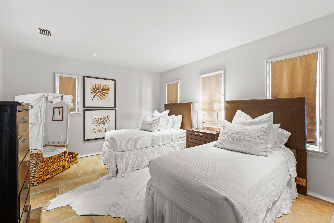
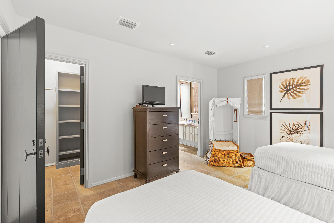
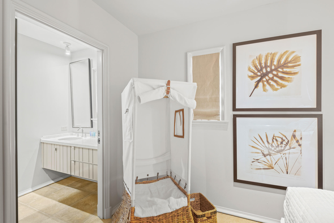
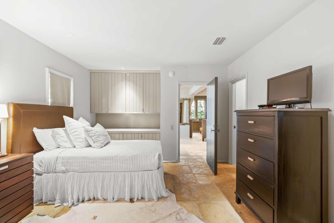
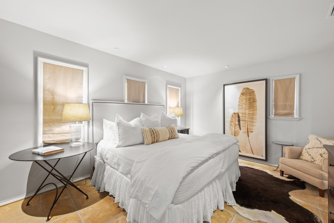
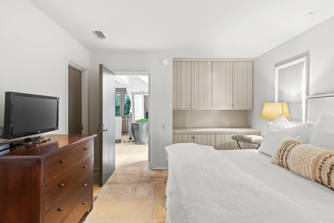
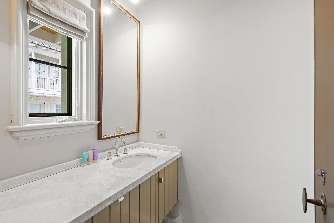
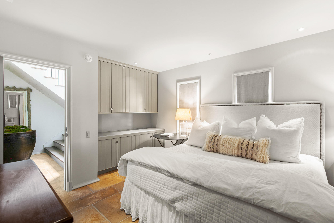
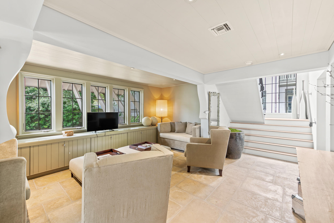
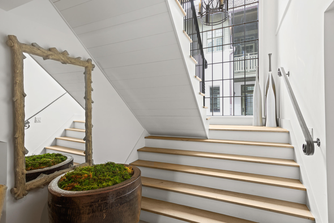
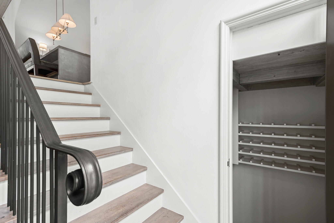
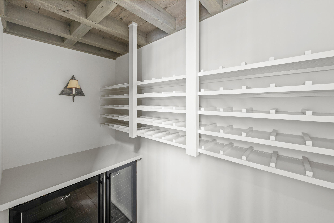
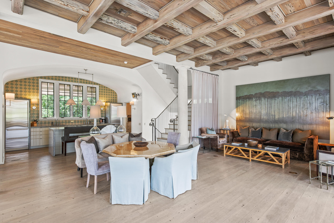
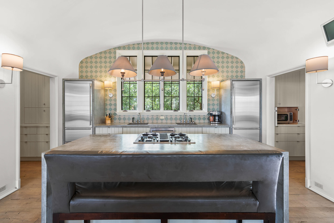
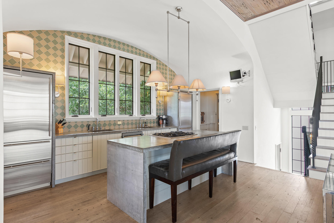
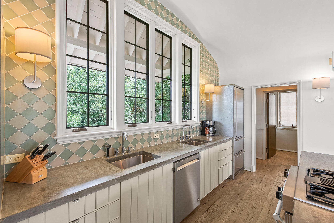
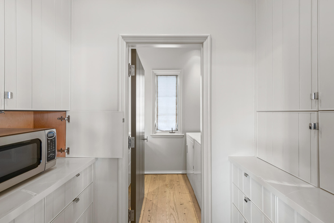
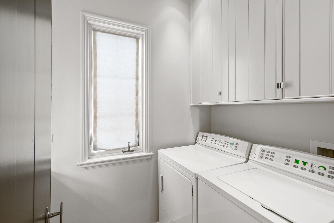
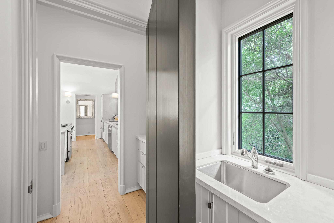
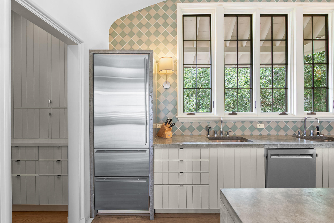
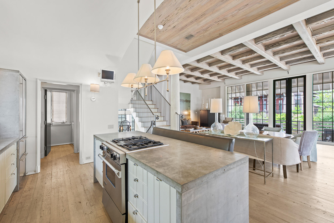
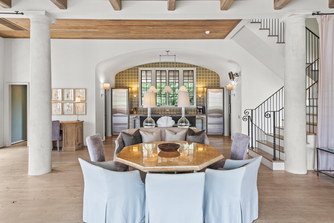
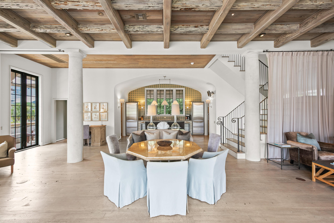
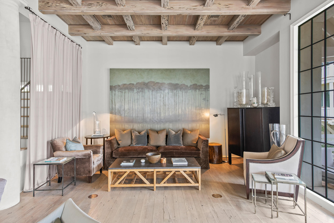
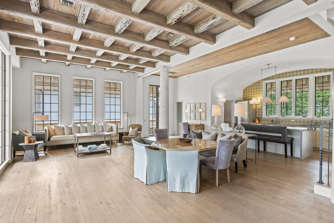
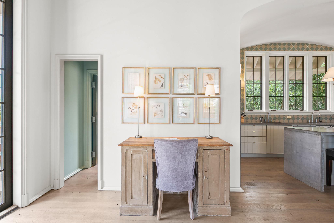
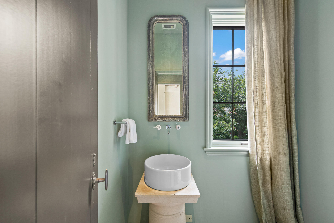
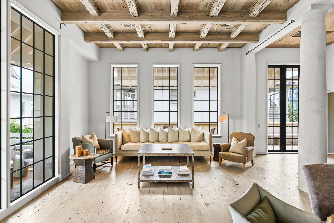
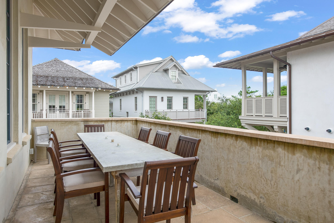
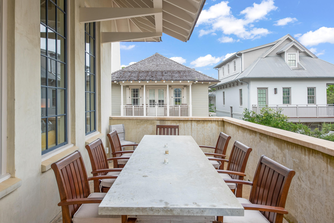
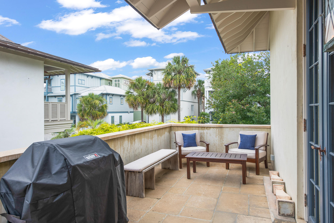
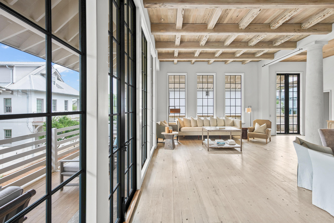
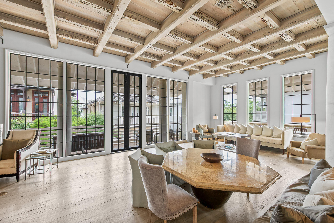
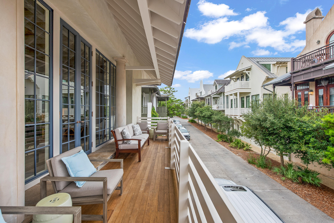
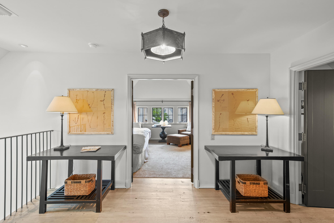
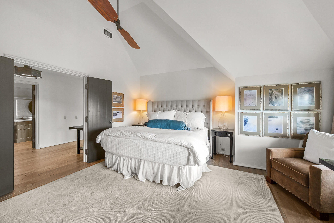
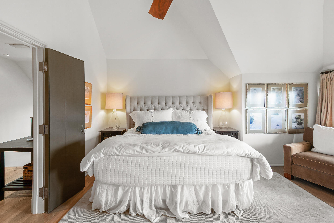
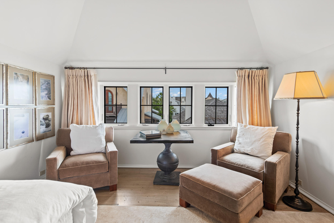
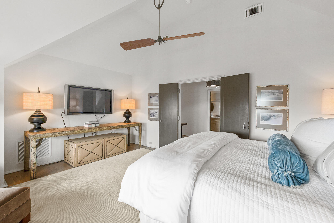
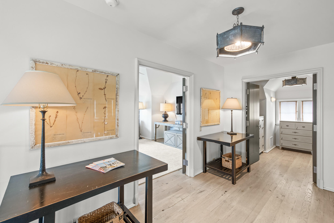
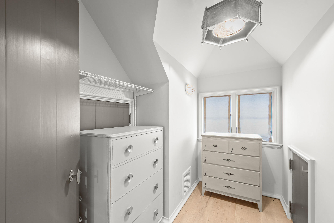
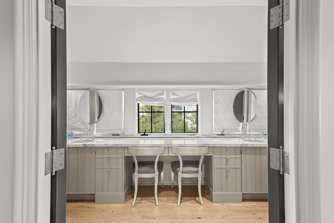
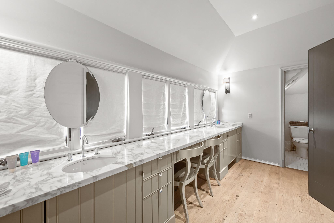
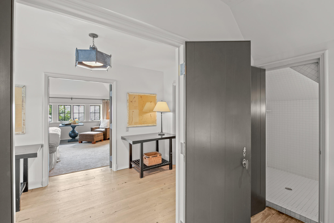
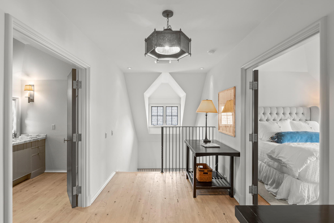
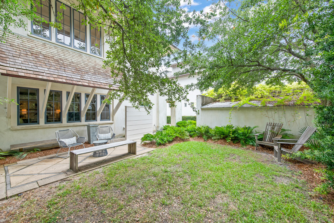
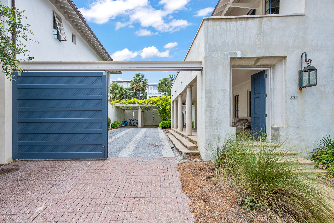
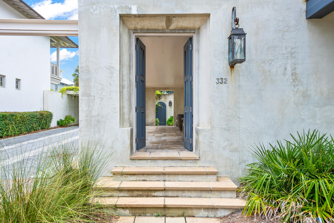
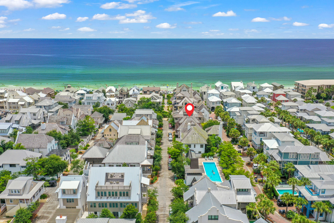
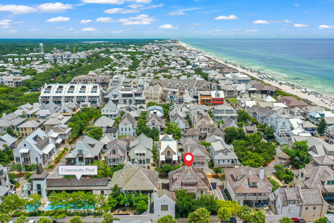
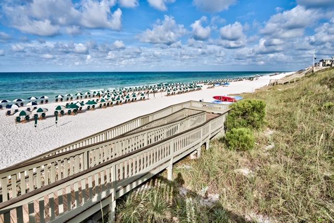
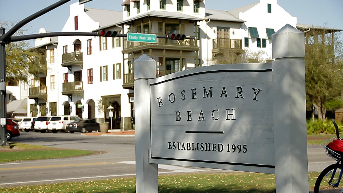
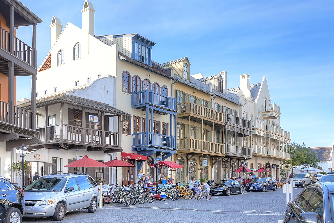
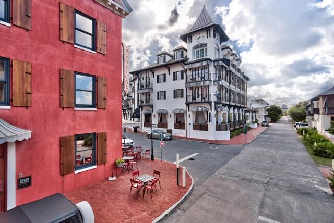
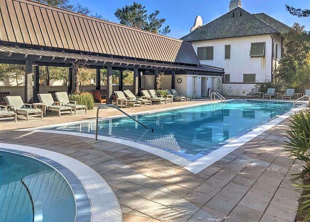
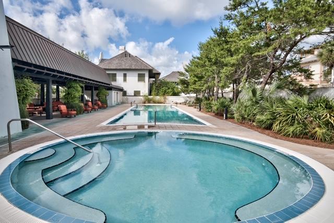
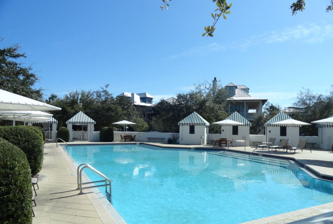
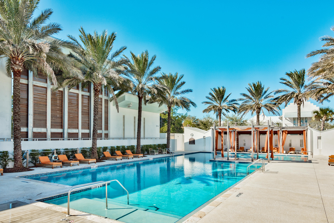
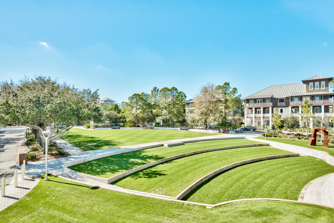
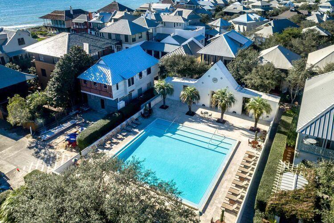
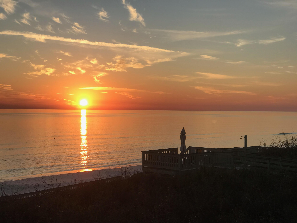
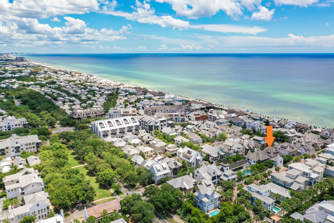
Under contract with a 72-hour kick out clause. A prime and coveted location on Rosemary Beach's south side, five tiers back from the Gulf and just steps to the beach walkover. This refined, architecturally significant residence was designed by Bobby McAlpine, with interiors appointed by Susan Ferrier, and presents sophistication and style for upscale coastal living. True craftmanship is showcased with appointments that include the 12-foot reclaimed pecky cypress ceilings, 10-foot floor-to-ceiling windows and doors, and hardwood floors. The home lends a functional and comfortable layout, with three bedrooms, each with their own private bath, two laundries and a spacious and private courtyard. The gourmet kitchen features all high-end appliances, two pantries and dual refrigerators, and a custom designed breakfast bar, and lends an open concept for entertaining. The first level houses two guest rooms, each with en suite bathrooms, a separate bonus lounge area, and a smartly designed entry area with custom cabinetry for stowing items as you come in from the beach. On the second level, an open main living space joins the chef's kitchen, an elegant dining area and dual luxury living areas, with doors opening to outdoor decks. The two separate decks offer spaces for lounging and also as fresco dining, while enjoying the breeze and tranquil views of the Gulf of Mexico. The third level encompasses the entire primary suite, including the spacious bedroom with sitting area, the walk-in closet and the master bath with double vanity and marble countertops. Previously featured in Veranda Magazine, the posh residence is situated for full enjoyment of the pedestrian coastal lifestyle of Rosemary Beach, with proximity to the beach, the Barbados Pool and all the town center amenities. Only a stroll to the many popular boutiques and dining options. Discover an idyllic beach life here at 332 West Water Street in the famed new urban community of Rosemary Beach, Florida.
Features & Amenities
Interior
-
Other Interior Features
Breakfast Bar, Beamed Ceilings, Crown Molding, Vaulted Ceiling(s), Tray Ceiling(s), Kitchen Island, Recessed Lighting, Pantry
-
Total Bedrooms
3
-
Bathrooms
3
-
1/2 Bathrooms
1
-
Cooling YN
YES
-
Cooling
Central Air, Ceiling Fan(s), Electric
-
Heating YN
YES
-
Heating
Natural Gas
-
Pet friendly
Yes
Exterior
-
Garage
No
-
Construction Materials
Block, Stucco
-
Other Exterior Features
Balcony, Private Yard, Outdoor Shower
-
Parking
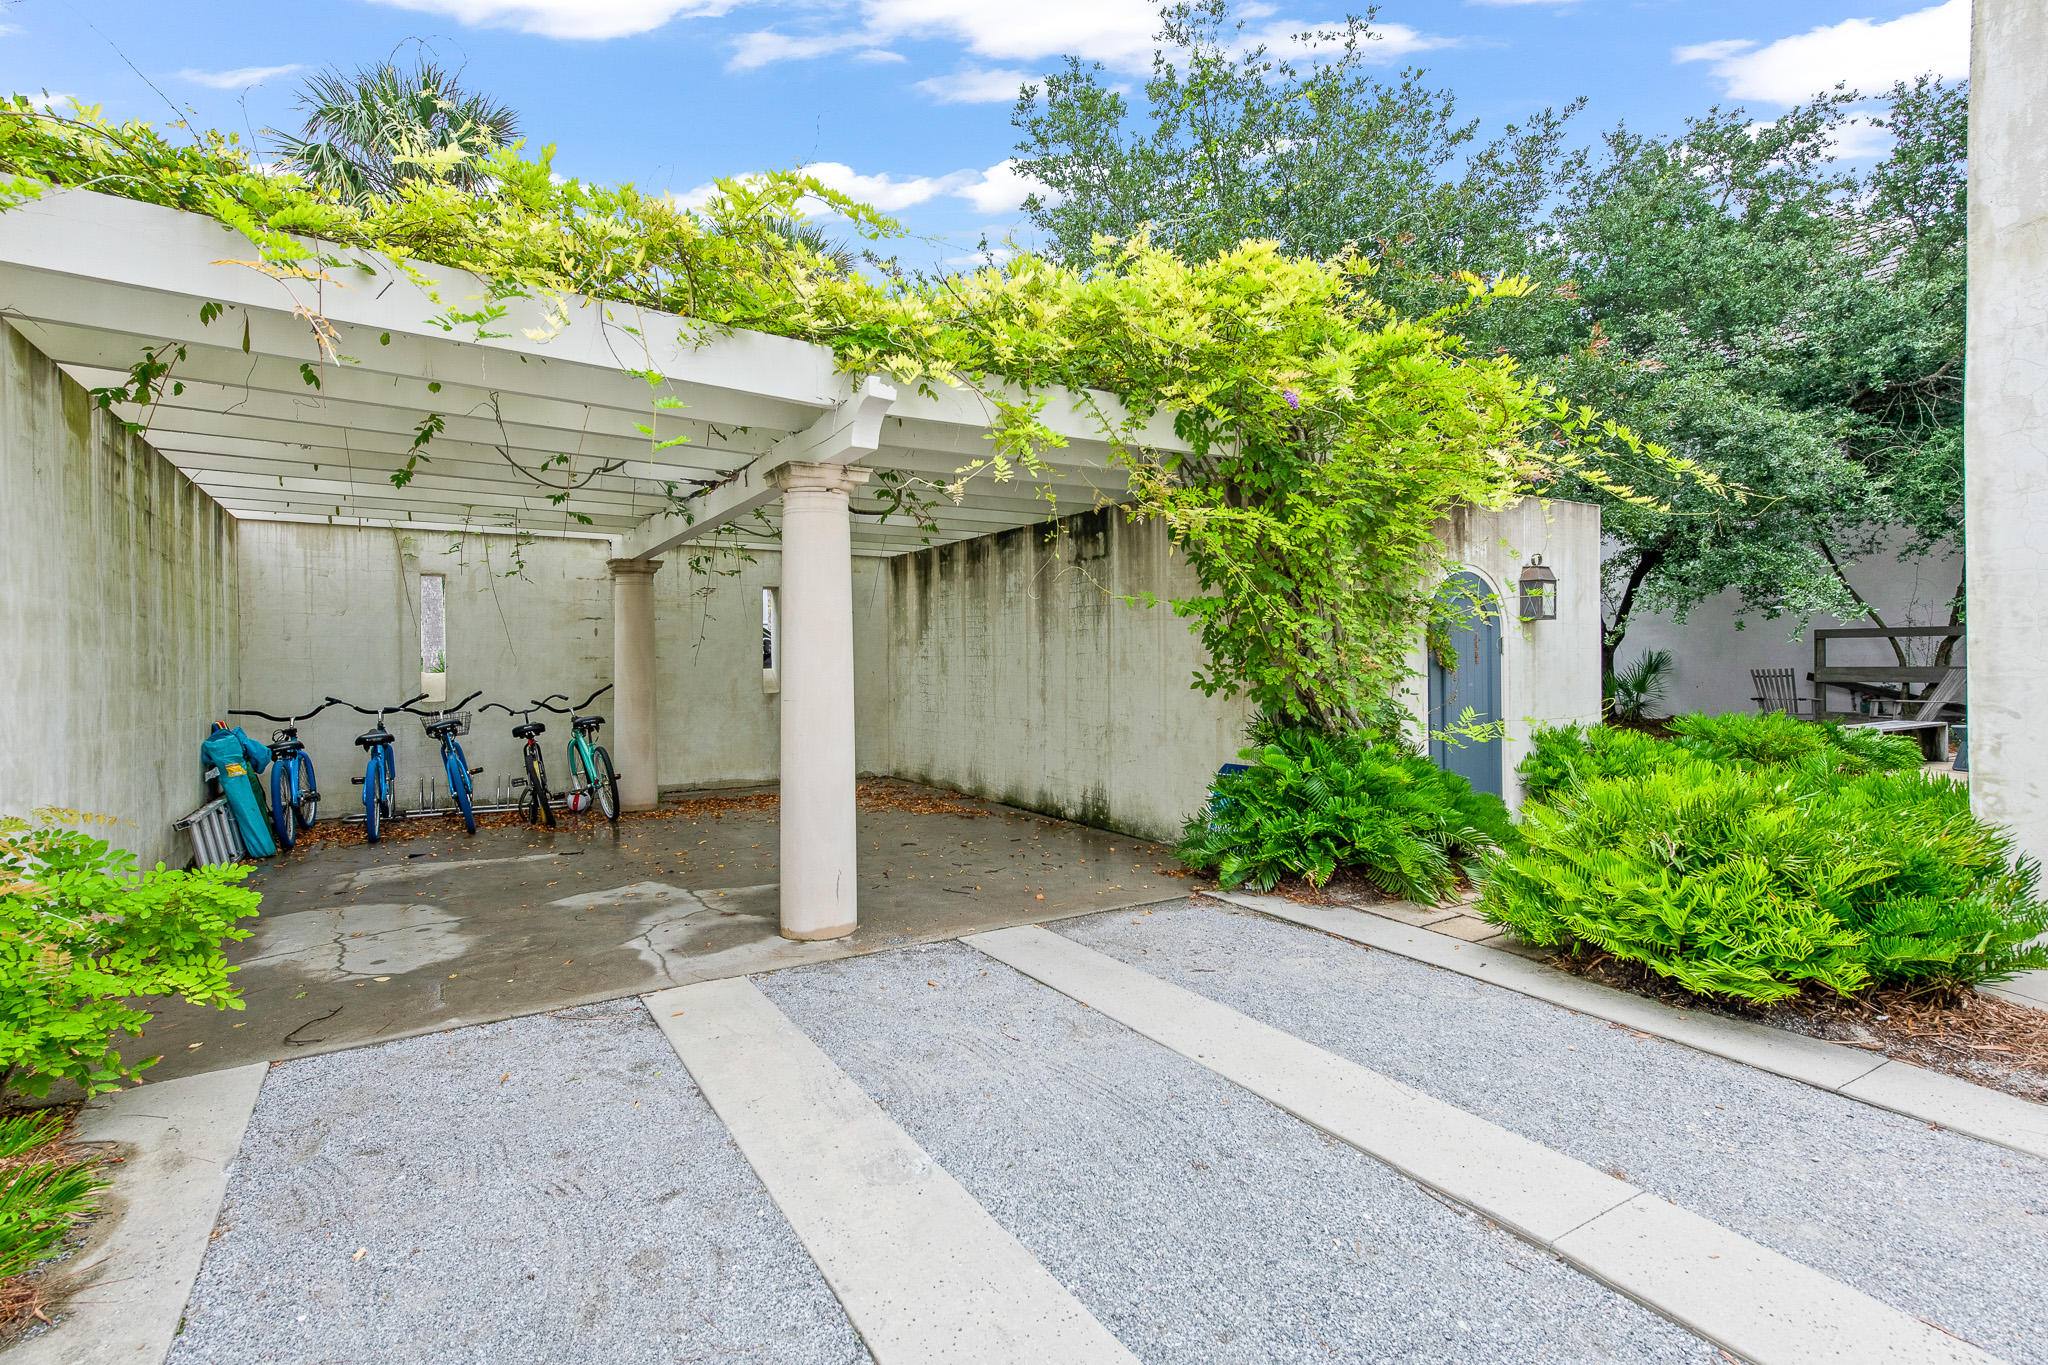
Detached Carport, Oversized
-
Patio and Porch Features
Porch, Patio, Covered
-
Pool
Yes
-
Pool Features
Community
Area & Lot
-
Lot Size(acres)
0.11
-
Lot Size(square feet)
4,791
-
Property Type
Residential
-
Property Sub Type
Single Family Residence
-
Architectural Style
Contemporary
Price
-
Sales Price
$3,975,000
-
Tax Amount
$25,621.95
-
Zoning
Resid Single Family
-
Sq. Footage
3,228
-
Price/SqFt
$1,231
HOA
-
Association
YES
-
Association Fee Includes
N/A
School District
-
Elementary School
Dune Lakes
-
Middle School
Emerald Coast
-
High School
South Walton
Property Features
-
New Construction
NO
-
Sewer
Public Sewer
-
Water Source
Public
Schedule a Showing
Showing scheduled successfully.
Mortgage calculator
Estimate your monthly mortgage payment, including the principal and interest, property taxes, and HOA. Adjust the values to generate a more accurate rate.
Your payment
Principal and Interest:
$
Property taxes:
$
HOA fees:
$
Total loan payment:
$
Total interest amount:
$
Location
County
Walton
Elementary School
Dune Lakes
Middle School
Emerald Coast
High School
South Walton
Listing Courtesy of Erin Oden Team, Coastal Luxury
RealHub Information is provided exclusively for consumers' personal, non-commercial use, and it may not be used for any purpose other than to identify prospective properties consumers may be interested in purchasing. All information deemed reliable but not guaranteed and should be independently verified. All properties are subject to prior sale, change or withdrawal. RealHub website owner shall not be responsible for any typographical errors, misinformation, misprints and shall be held totally harmless.

REALTOR®
Rodney King
Call Rodney today to schedule a private showing.

* Listings on this website come from the FMLS IDX Compilation and may be held by brokerage firms other than the owner of this website. The listing brokerage is identified in any listing details. Information is deemed reliable but is not guaranteed. If you believe any FMLS listing contains material that infringes your copyrighted work please click here to review our DMCA policy and learn how to submit a takedown request.© 2024 FMLS.
Related Properties

Rosemary Beach
23 Turks Lane
5 Beds
5 Baths
3,228 Sq.Ft.
$3,995,000
MLS#: 1011078
Rosemary Beach
2 N Spanish Town Lane
4 Beds
5 Baths
2,326 Sq.Ft.
$4,350,000
MLS#: 997272

Rosemary Beach
114 Bourne Lane
4 Beds
4 Baths
2,876 Sq.Ft.
$3,350,000
MLS#: 996457
Rosemary Beach
63 Johnstown Lane
5 Beds
5 Baths
3,481 Sq.Ft.
$4,295,000
MLS#: 994627
