Features & Amenities

Interior

  • Other Interior Features

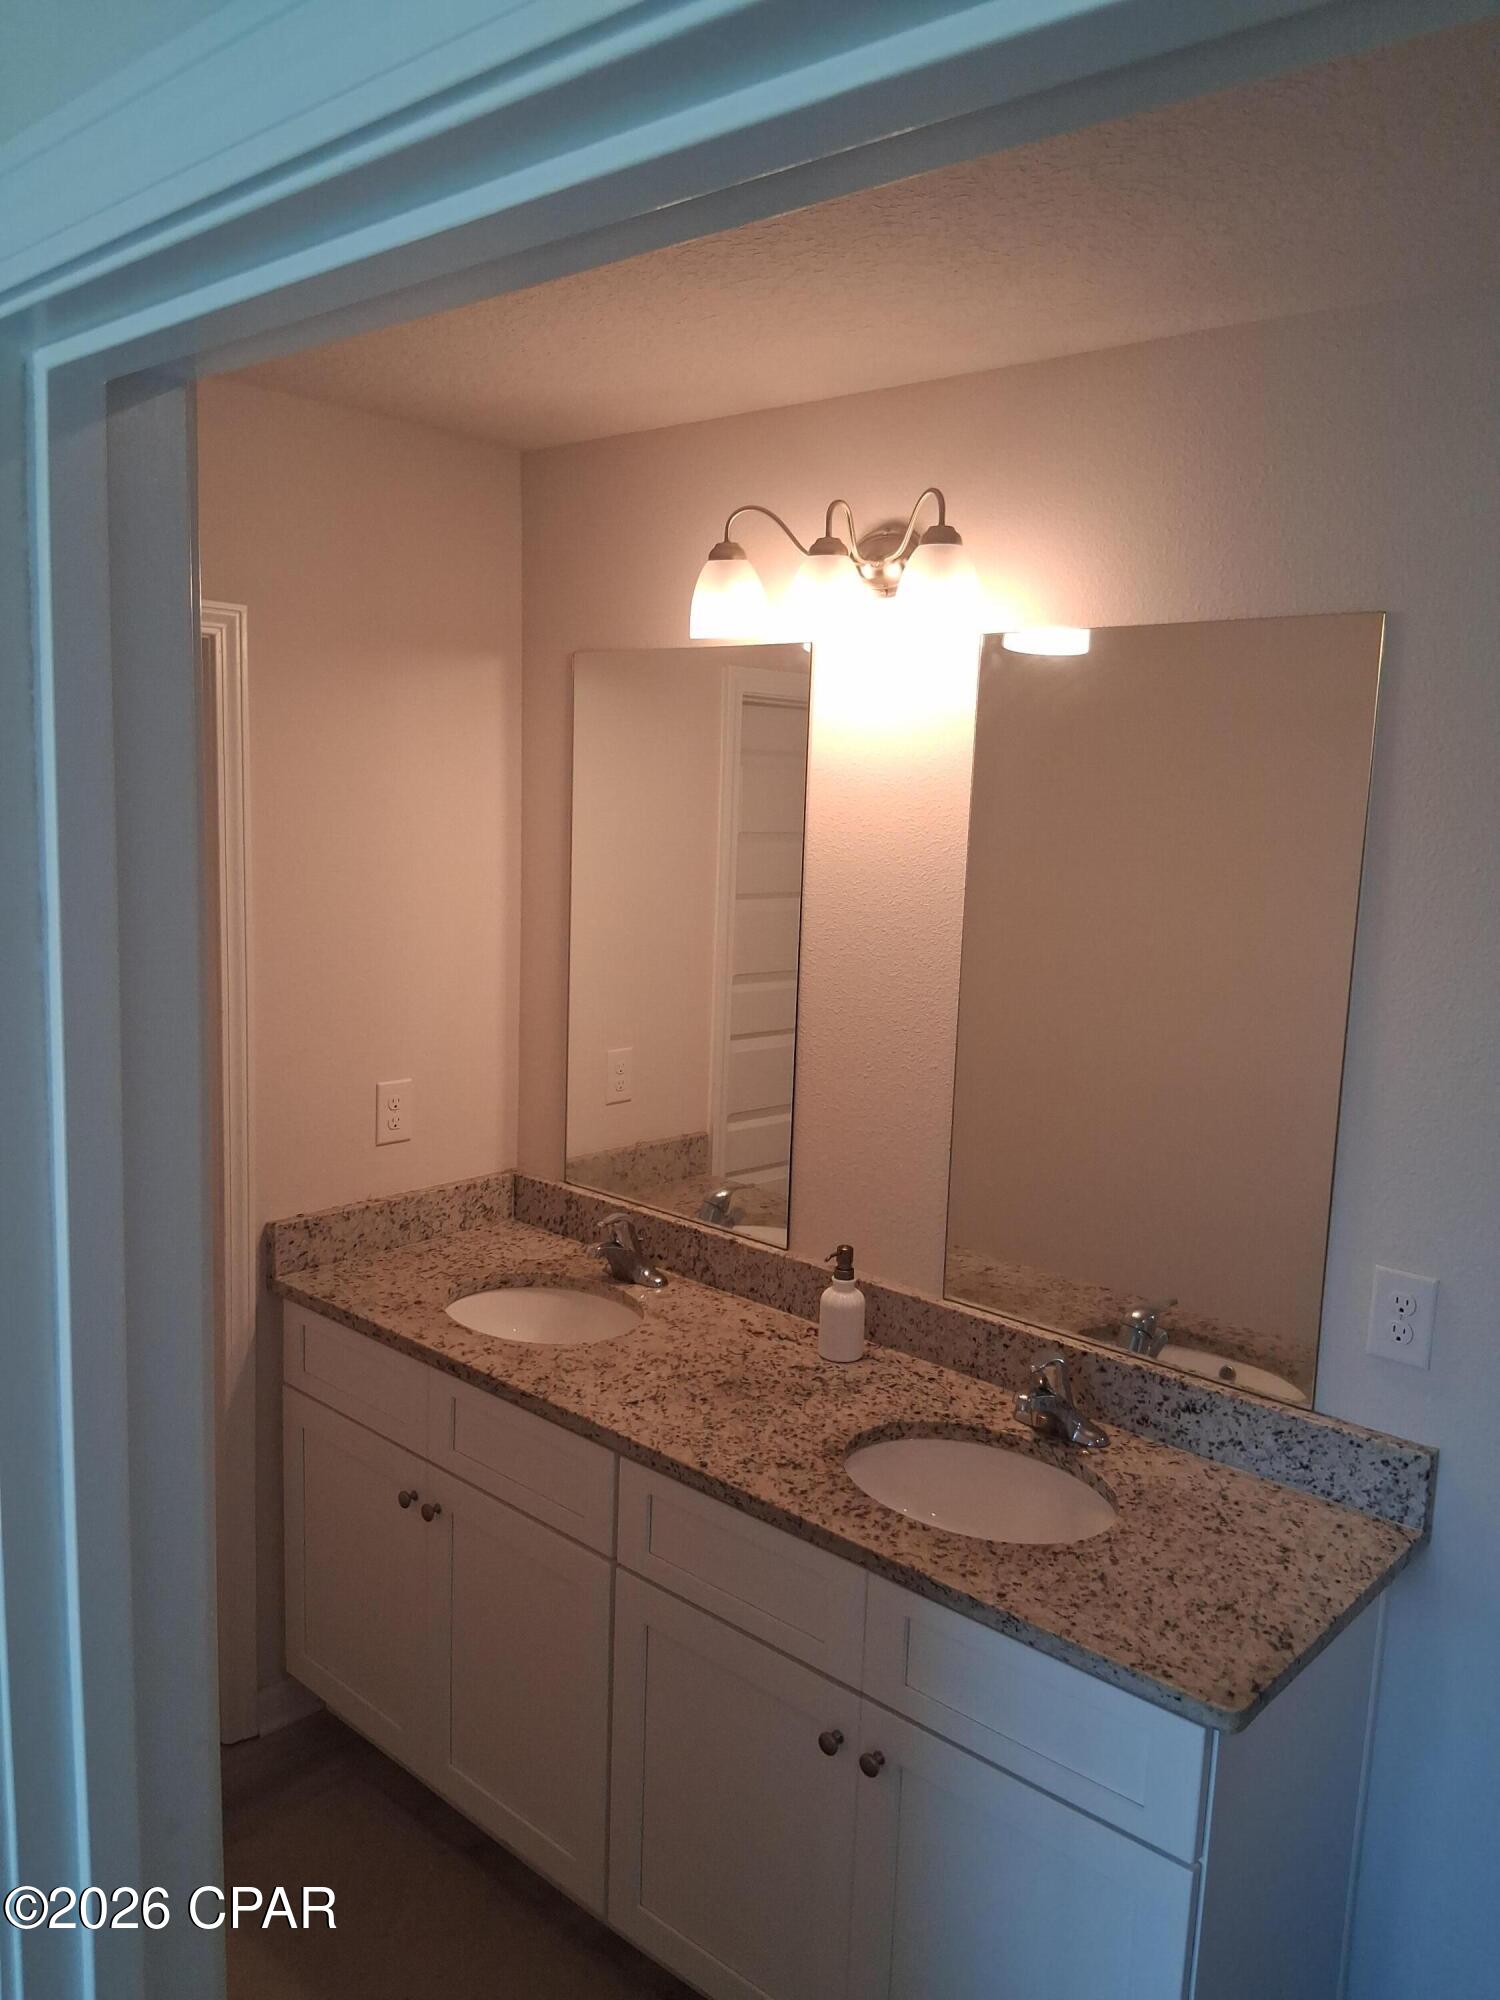
    Double Vanity, Soaking Tub, Smart Thermostat, Walk-In Closet(s)

  • Total Bedrooms

    4

  • Bathrooms

    2

  • Cooling YN

    YES

  • Cooling

    Central Air

  • Heating YN

    YES

  • Heating

    Central

  • Pet friendly

    N/A

Exterior

  • Garage

    Yes

  • Garage spaces

    2

  • Construction Materials

    HardiPlank Type, Vinyl Siding

  • Parking

    Garage, Garage Door Opener

  • Patio and Porch Features

    Covered, Porch

  • Pool

    Yes

  • Pool Features

    Community

  • Waterfront YN

    NO

Area & Lot

  • Lot Features

    Paved

  • Lot Size(acres)

    0.19

  • Lot Size(square feet)

    8,276

  • Property Type

    Residential

  • Property Sub Type

    SingleFamilyResidence

  • Architectural Style

    Craftsman

Price

  • Sales Price

    $280,000

  • Tax Amount

    $2,727

  • Zoning

    Resid Single Family

  • Sq. Footage

    1,550

  • Price/SqFt

    $180

HOA

  • Association

    YES

  • Association Fee

    $60

  • Association Fee Frequency

    Monthly

  • Association Fee Includes

    N/A

School District

  • Elementary School

    Callaway

  • Middle School

    Merritt Brown

  • High School

    Rutherford

Property Features

  • Stories

    1

  • New Construction

    NO

  • Association Amenities

    Pool

  • Foundation Details

    Slab

  • Sewer

    Public Sewer

Schedule a Showing

Showing scheduled successfully.

<
>
IN PERSON
VIA CHAT

What is 3 + 4 ?


Change time

Mortgage calculator

Estimate your monthly mortgage payment, including the principal and interest, property taxes, and HOA. Adjust the values to generate a more accurate rate.

Your payment

Principal and Interest:

$

Property taxes:

$

HOA fees:

$

Total loan payment:

$

Total interest amount:

$

Location

County

Bay

Elementary School

Callaway

Middle School

Merritt Brown

High School

Rutherford

Listing Courtesy of Whitney Durham , Beachy Beach Real Estate

RealHub Information is provided exclusively for consumers' personal, non-commercial use, and it may not be used for any purpose other than to identify prospective properties consumers may be interested in purchasing. All information deemed reliable but not guaranteed and should be independently verified. All properties are subject to prior sale, change or withdrawal. RealHub website owner shall not be responsible for any typographical errors, misinformation, misprints and shall be held totally harmless.

Agent Rodney King

REALTOR®

Rodney King

Call Rodney today to schedule a private showing.


* Listings on this website come from the FMLS IDX Compilation and may be held by brokerage firms other than the owner of this website. The listing brokerage is identified in any listing details. Information is deemed reliable but is not guaranteed. If you believe any FMLS listing contains material that infringes your copyrighted work please click here to review our DMCA policy and learn how to submit a takedown request.© 2024 FMLS.
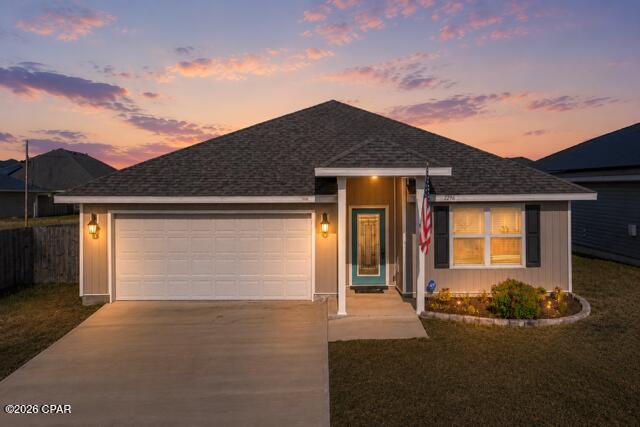
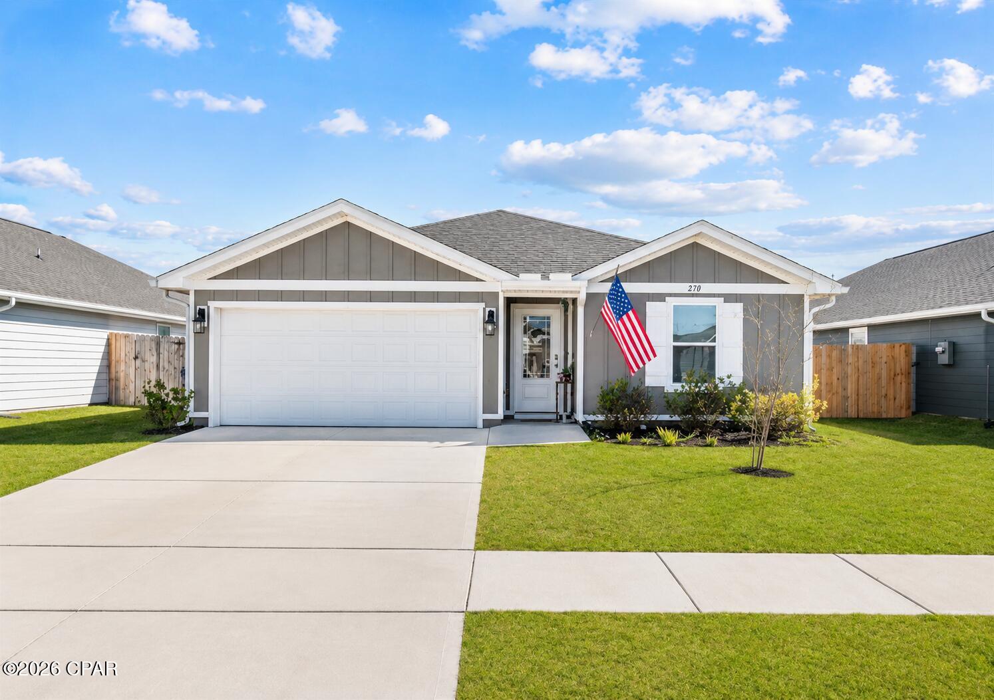
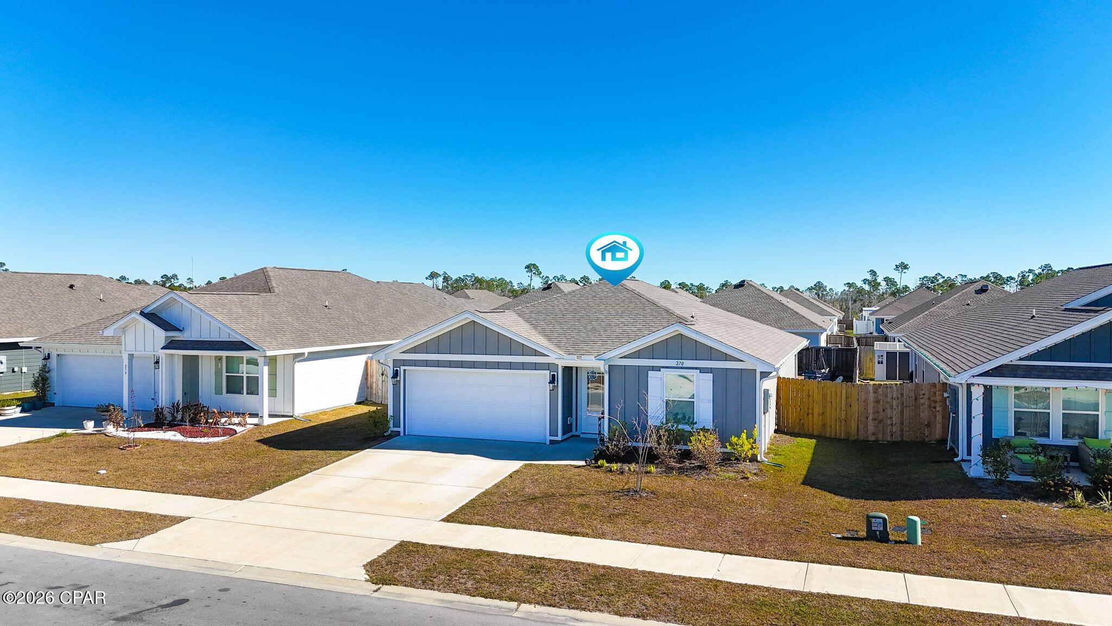
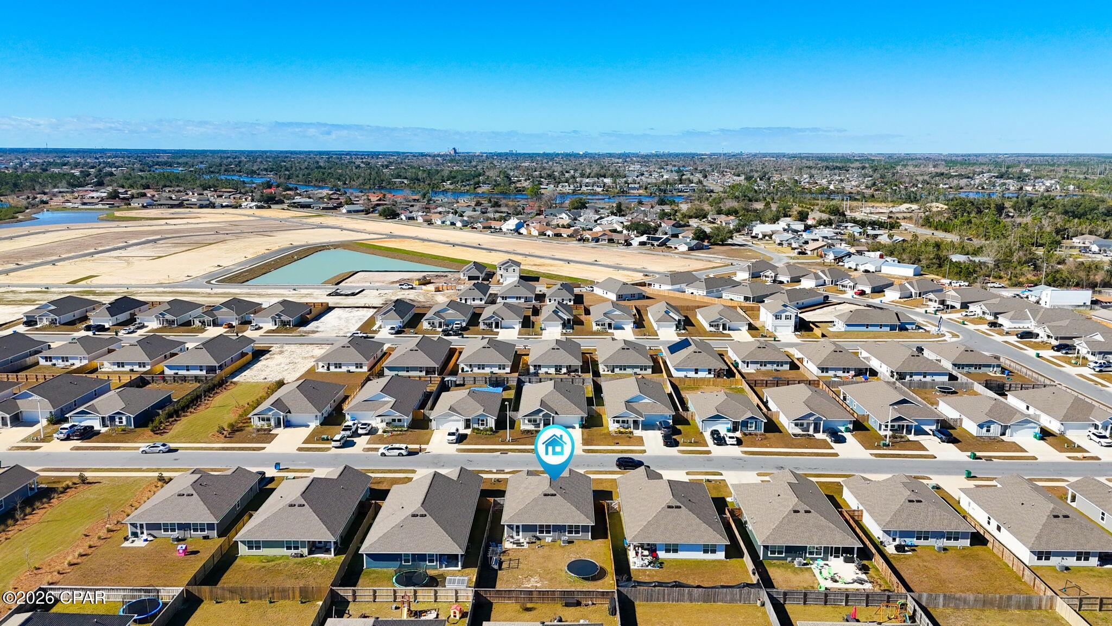
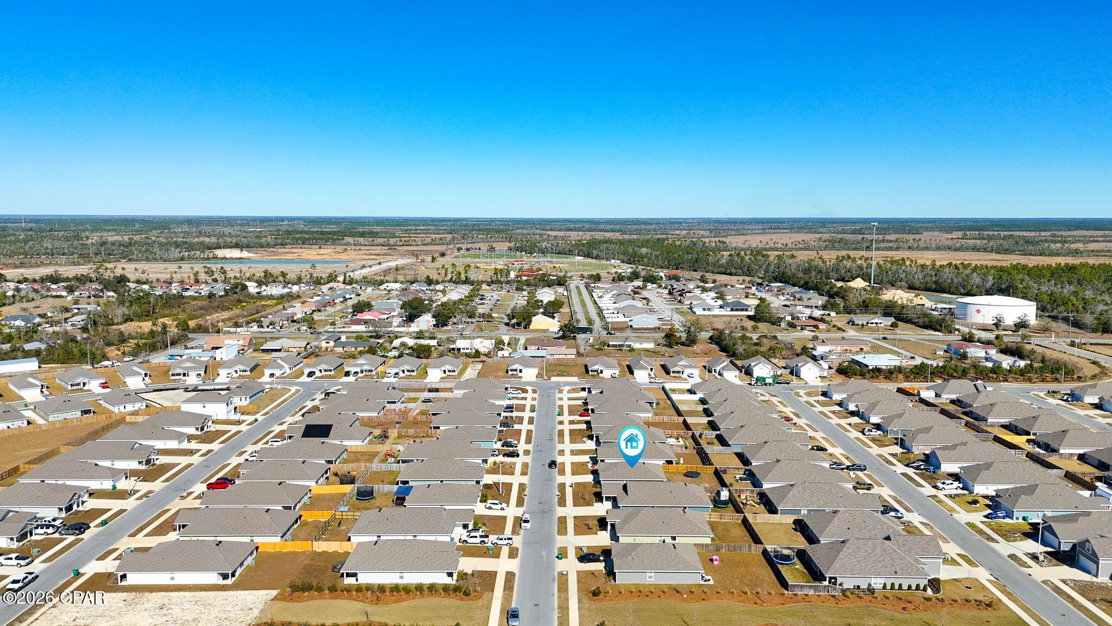
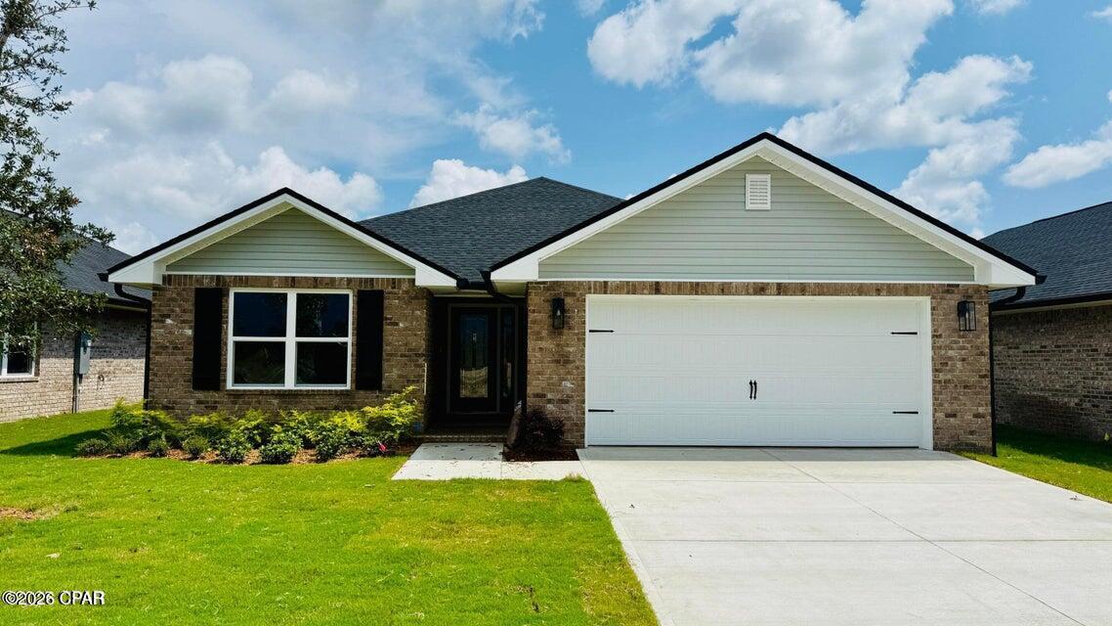
Welcome to the highly sought-after Park Place community in Panama City, FL--one of the closest new construction neighborhoods to Panama City and just minutes from Tyndall Air Force Base!

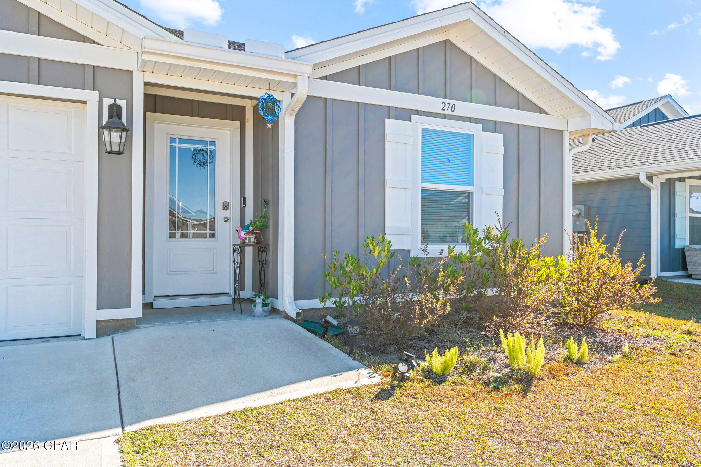
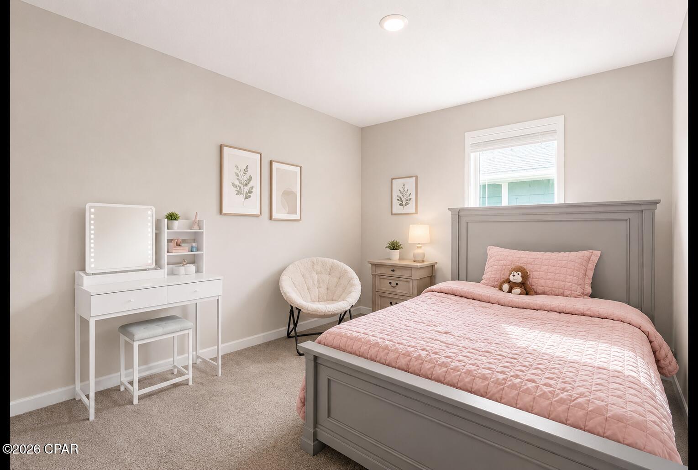
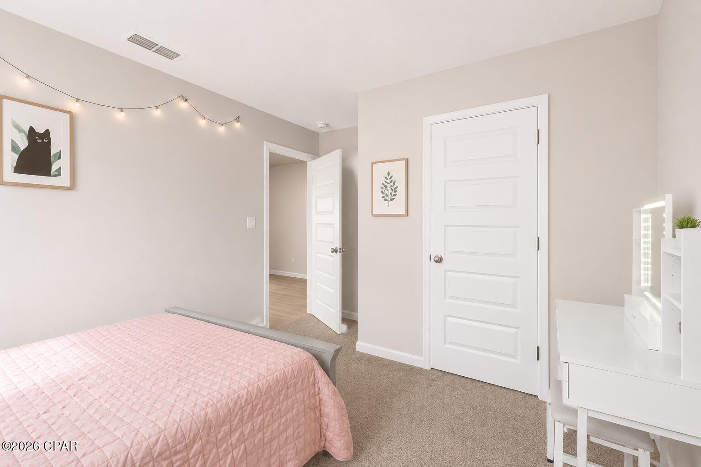
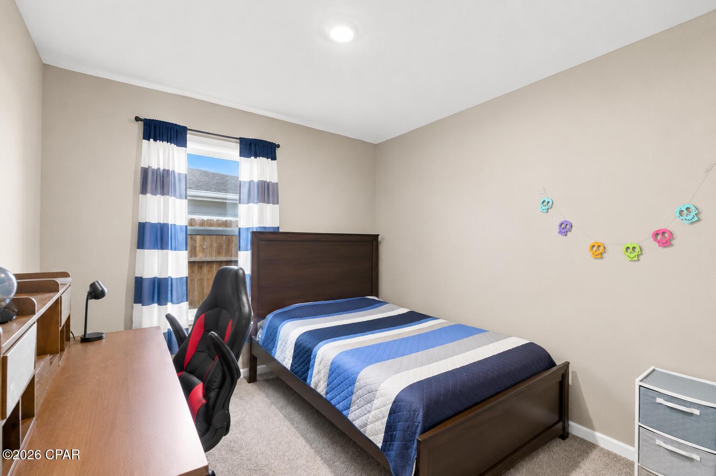
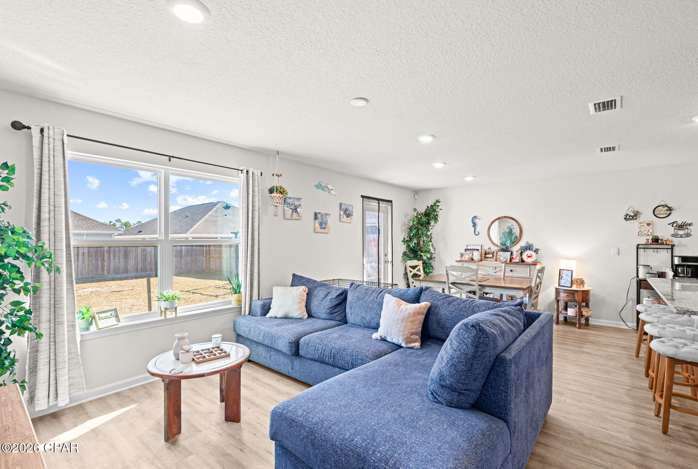
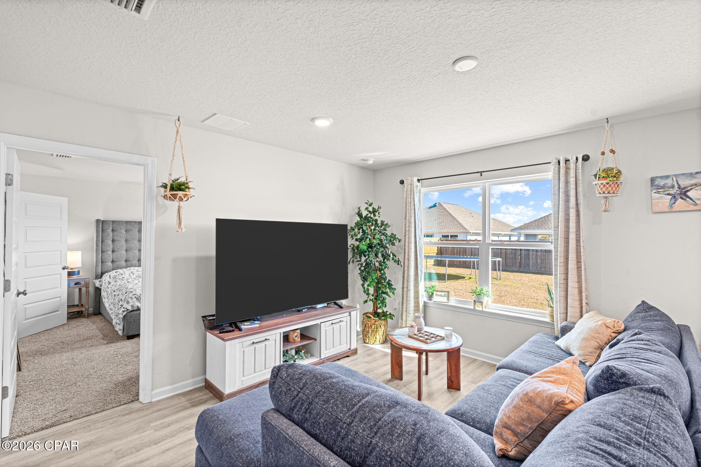
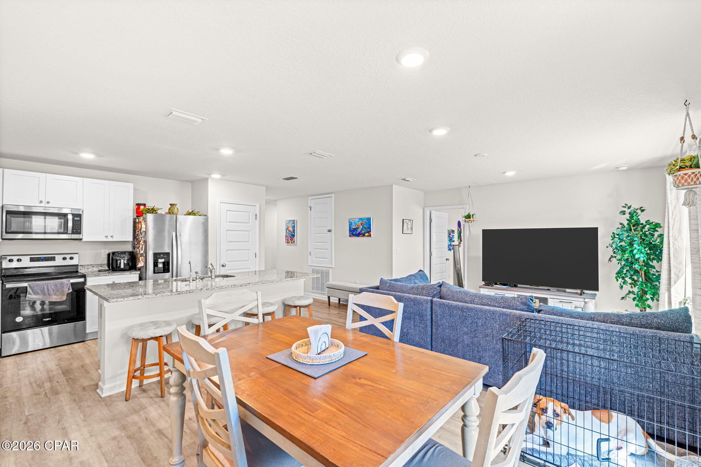
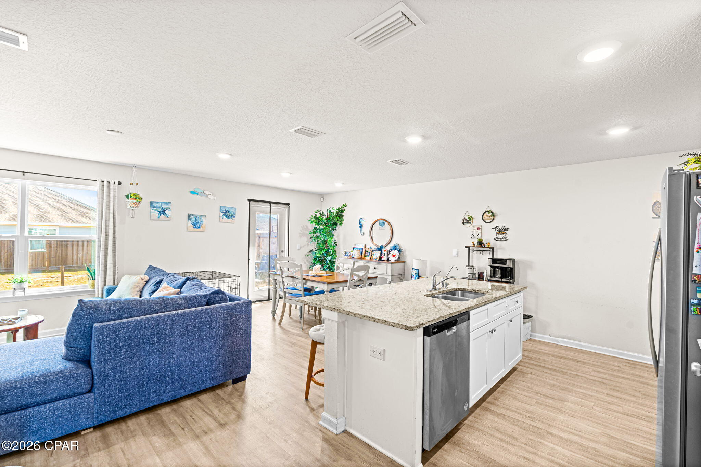
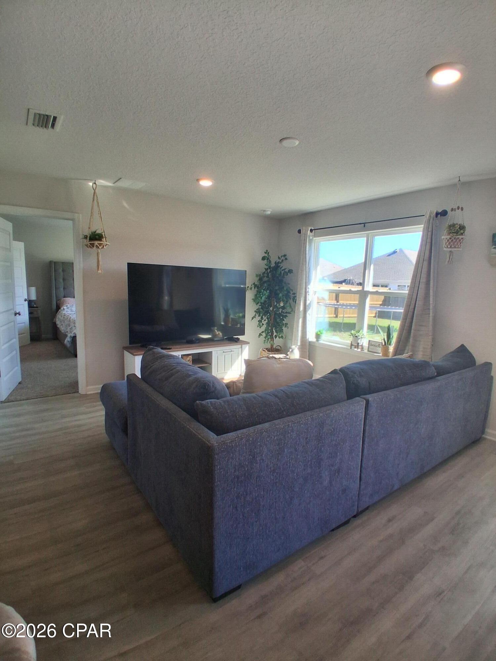
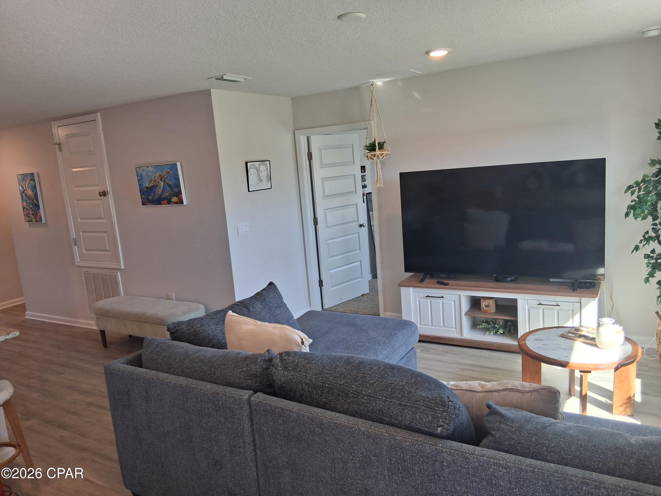
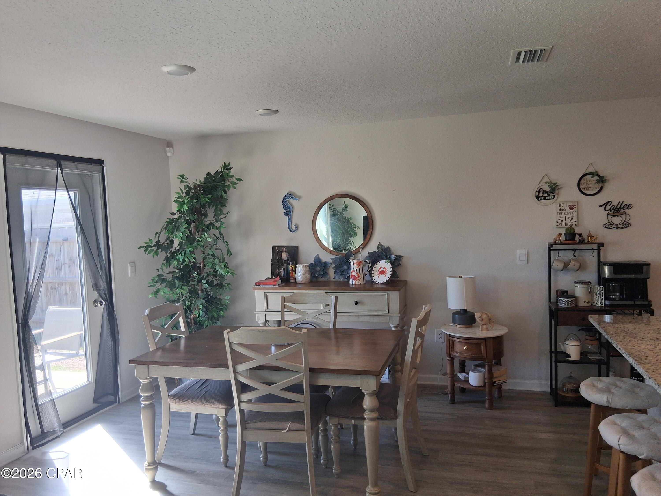
This beautifully designed 4-bedroom, 2-bath Freeport floor plan offers 1550 square feet of modern, well-planned living space with an open-concept layout that's perfect for both everyday living and effortless entertaining.

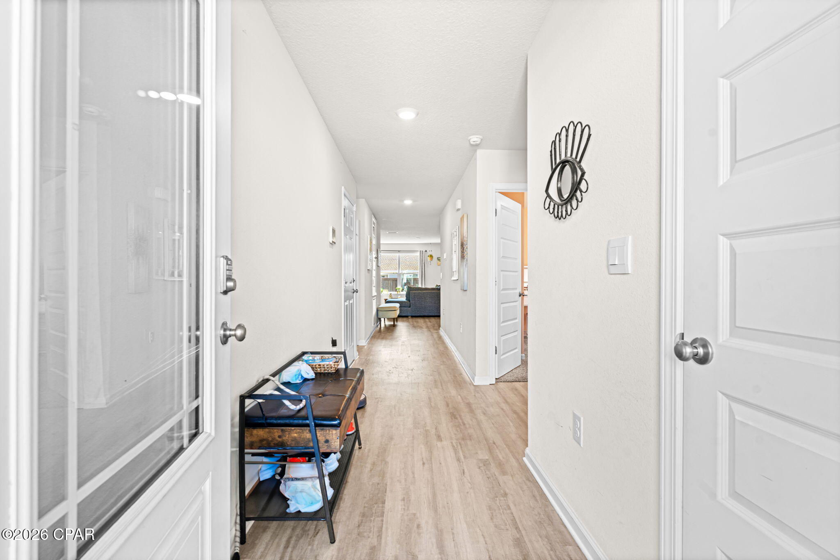
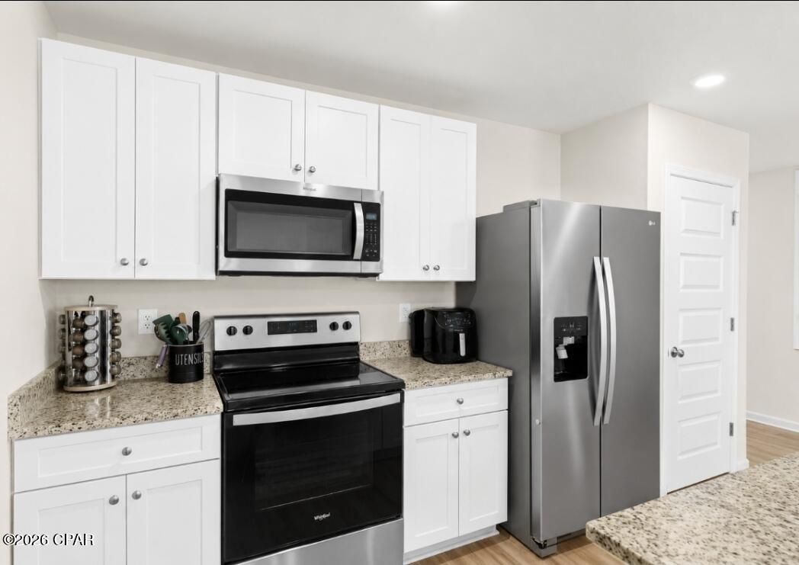
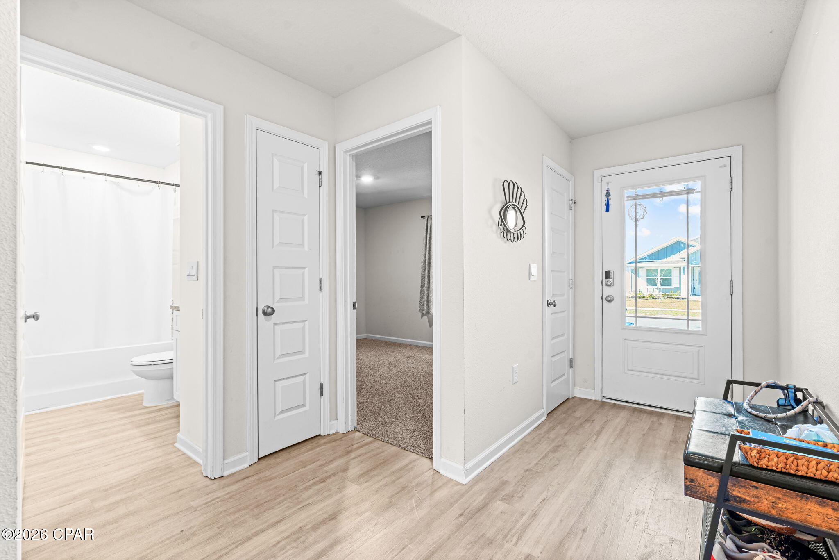
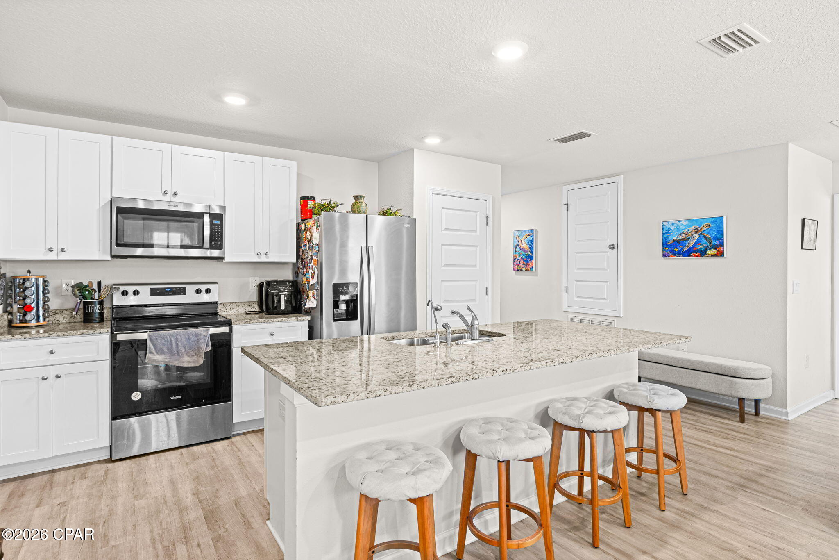
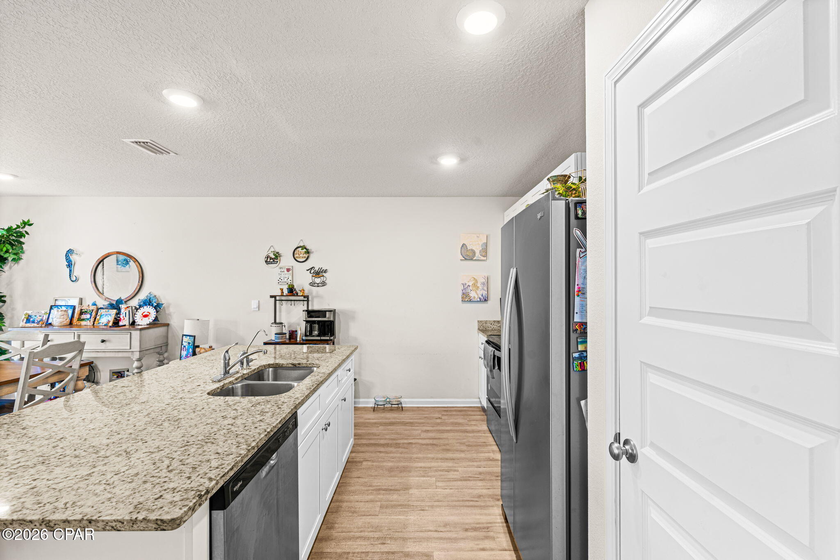
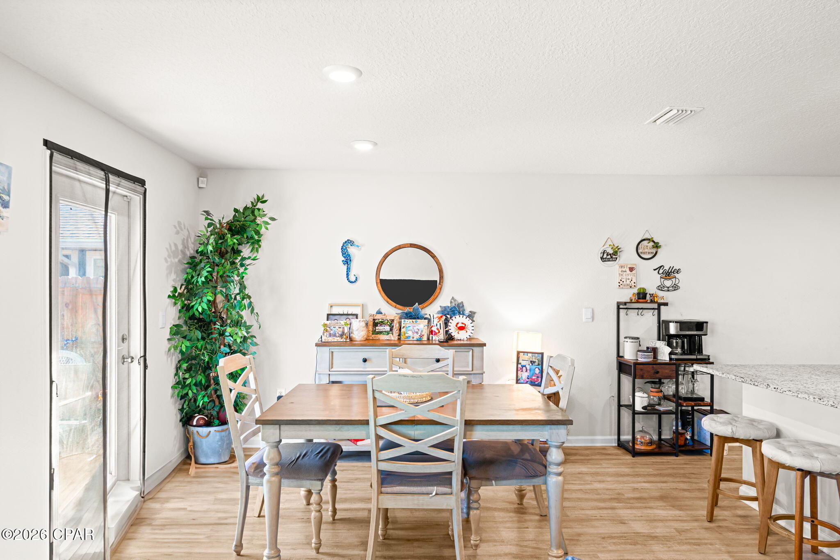
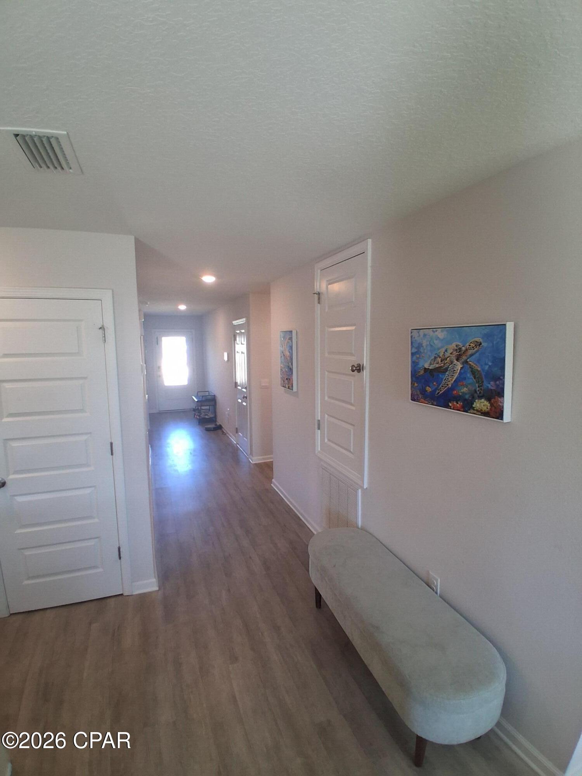
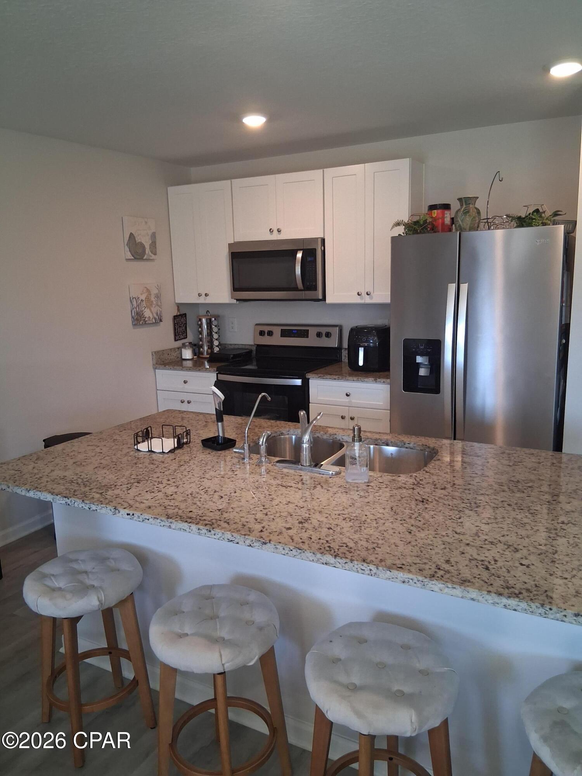
Step inside to a bright, welcoming entry that flows seamlessly into the spacious living, dining, and kitchen areas. The kitchen serves as the heart of the home, featuring a large center island, granite countertops throughout, and clear sightlines that keep everyone connected.

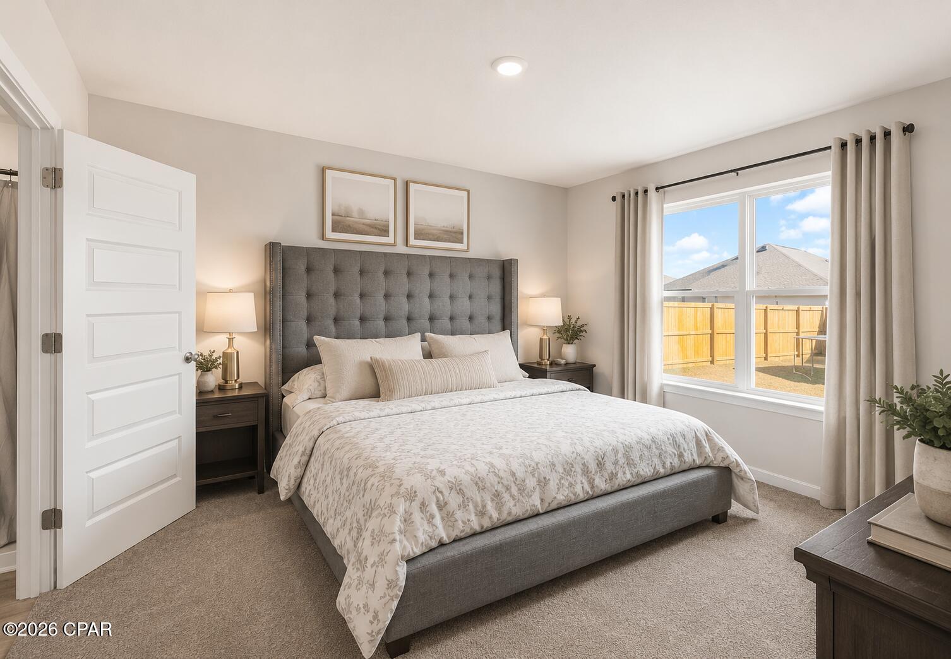
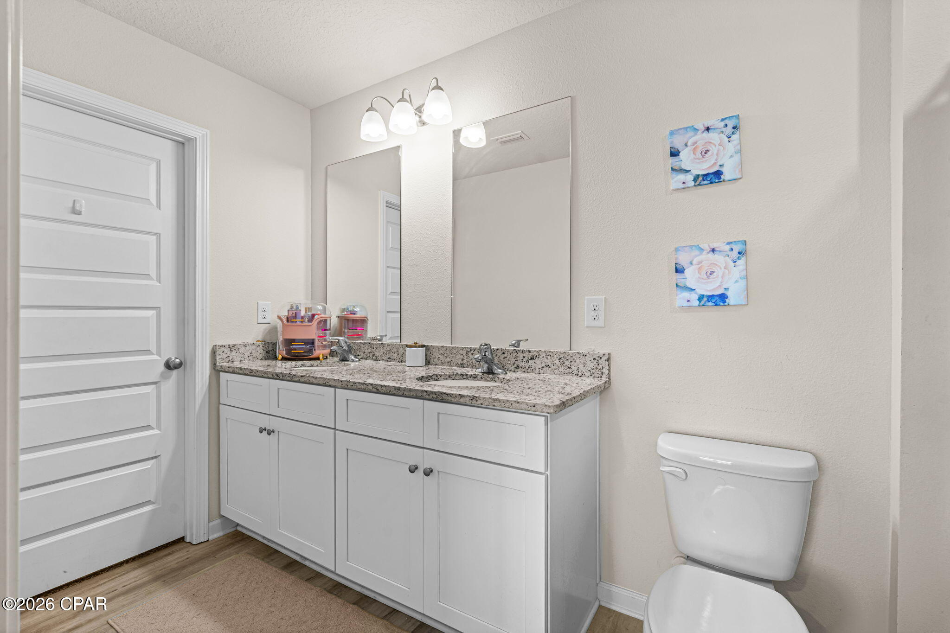
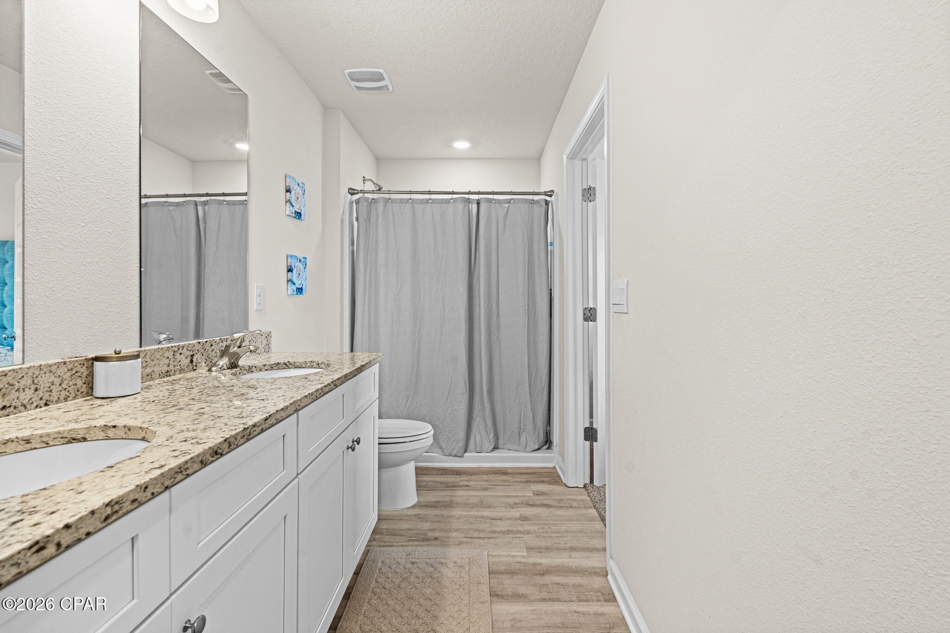
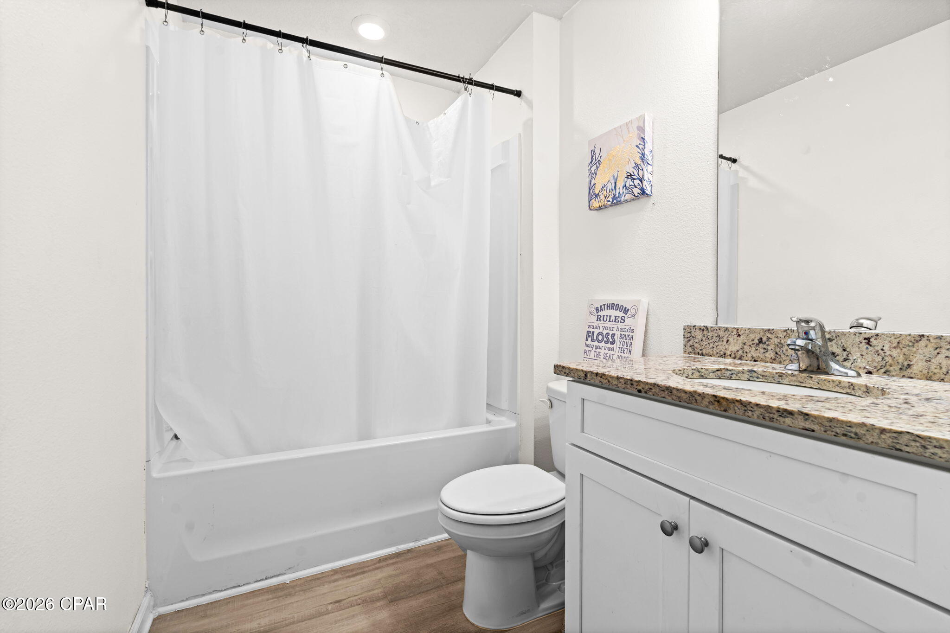
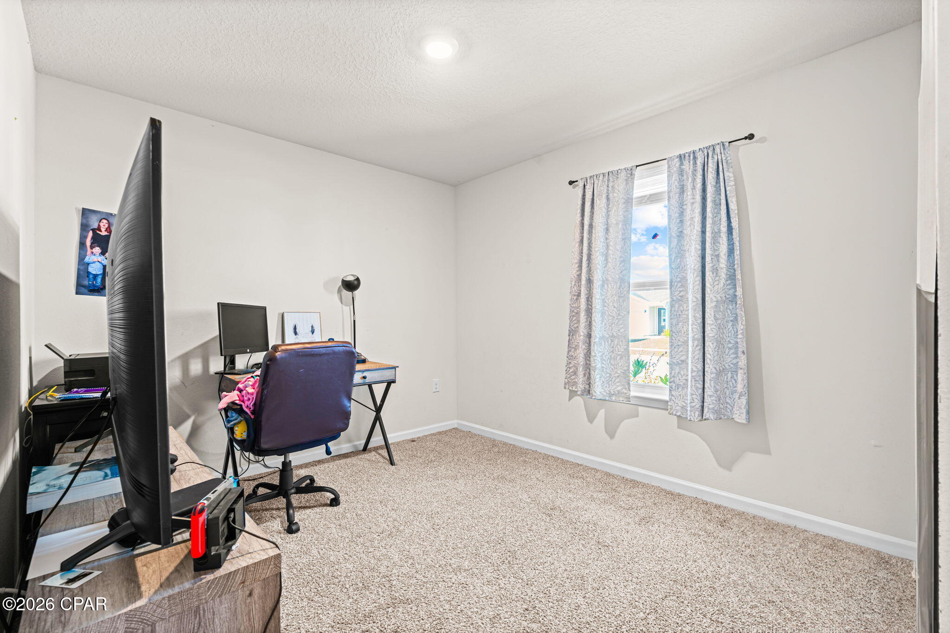
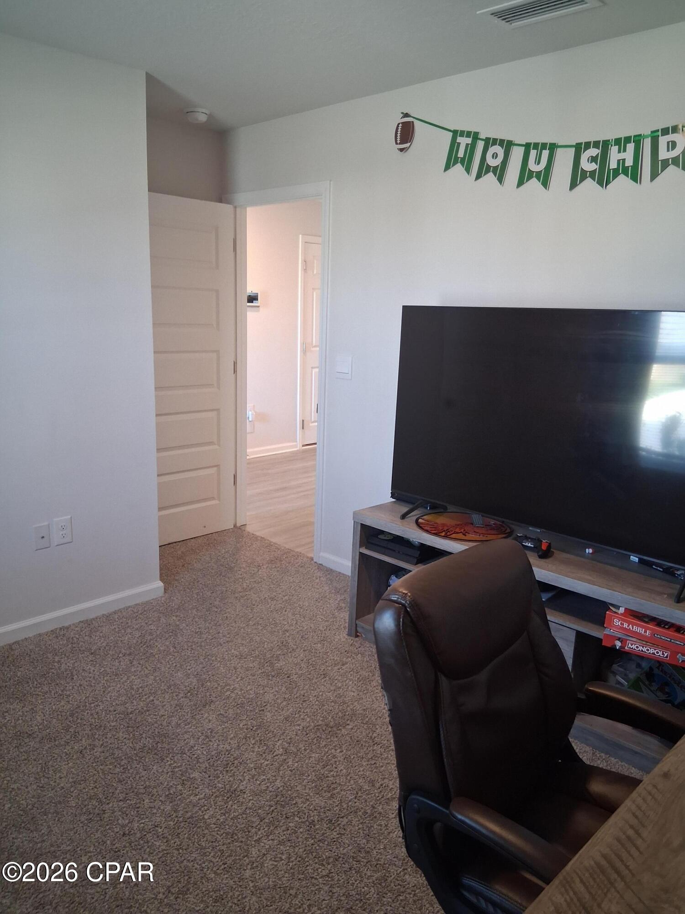
The split-bedroom design offers ideal privacy, with two bedrooms and a full bath located at the front of the home, plus an additional bedroom tucked off the entry hallway. The primary suite is a true retreat, complete with a generous bedroom, double vanity, oversized walk-in shower, and a walk-in closet.

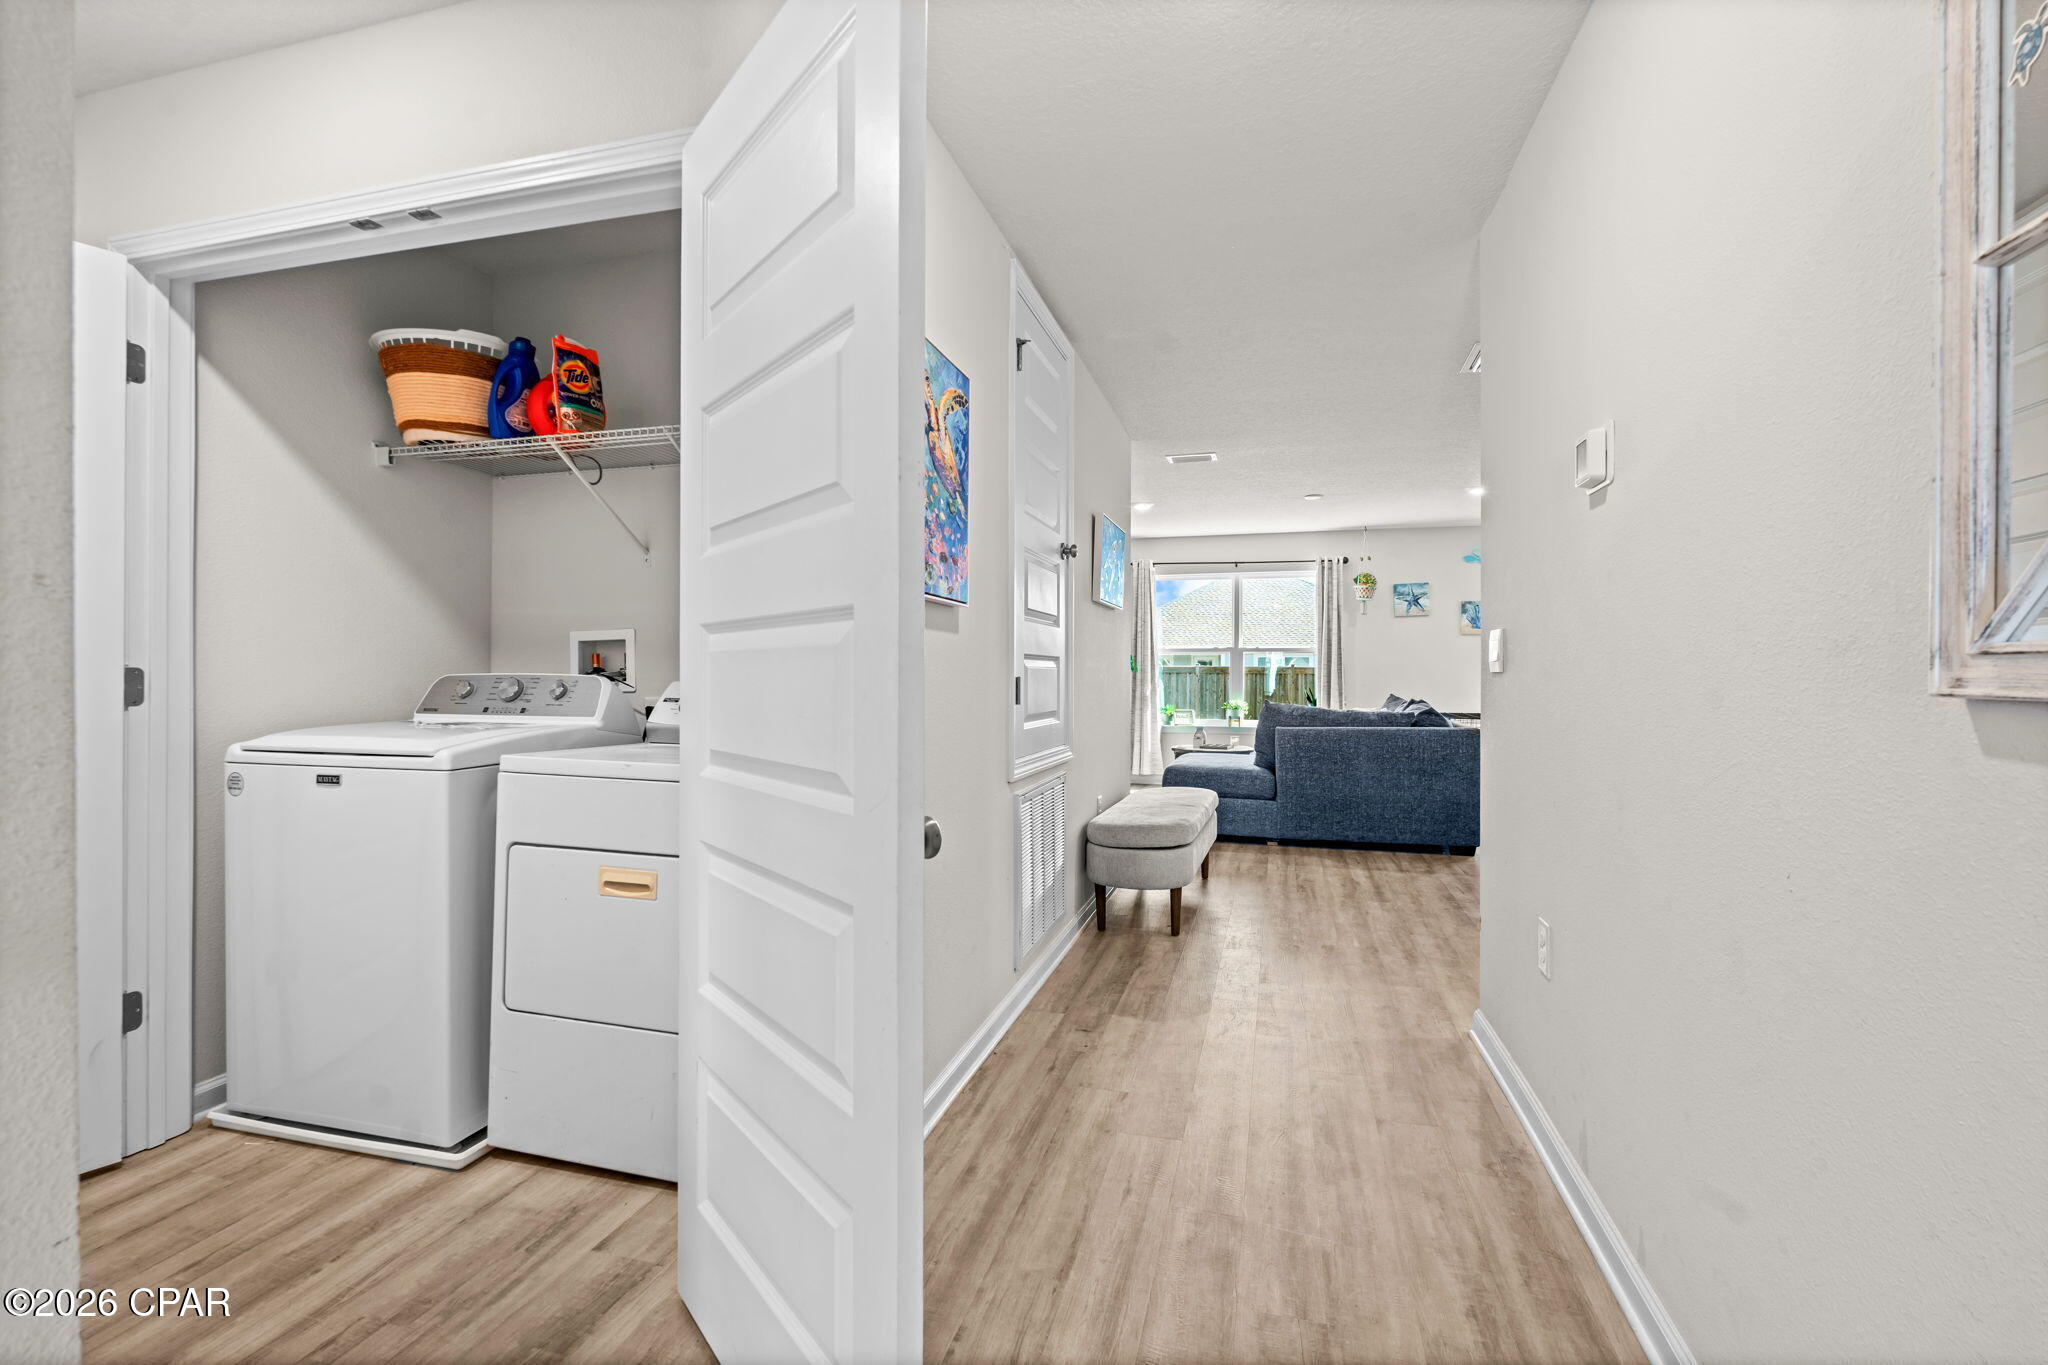
Luxury vinyl plank flooring runs through all main living areas, bathrooms, and the laundry room, while each bedroom offers comfortable carpeting.

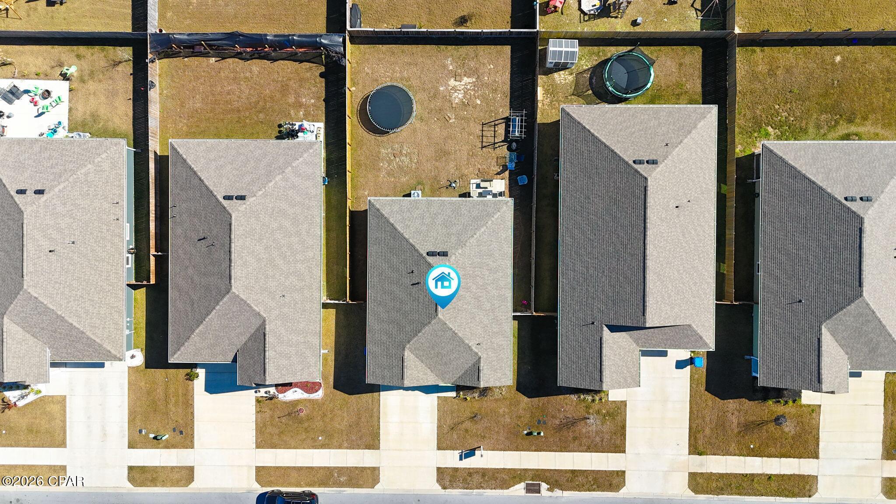
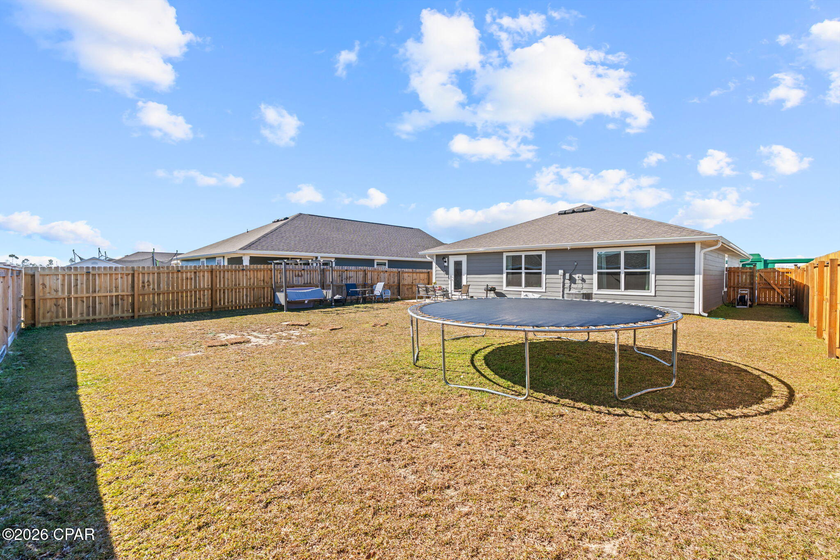
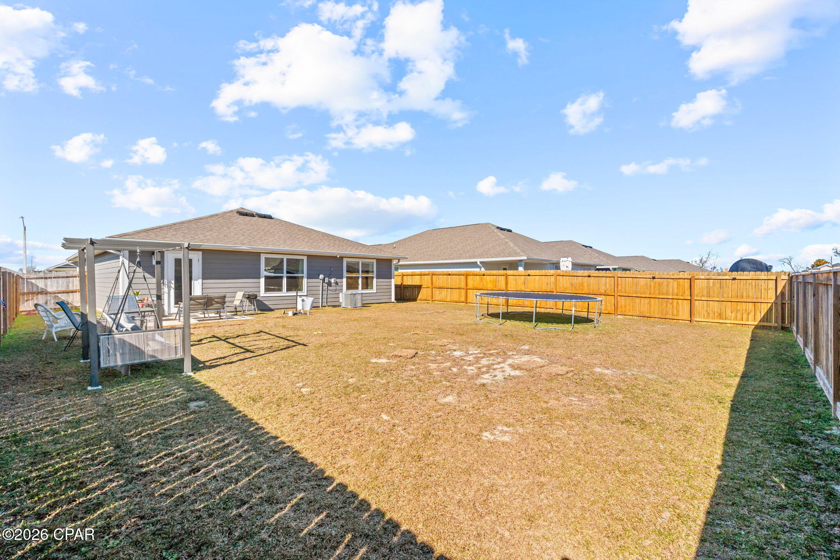
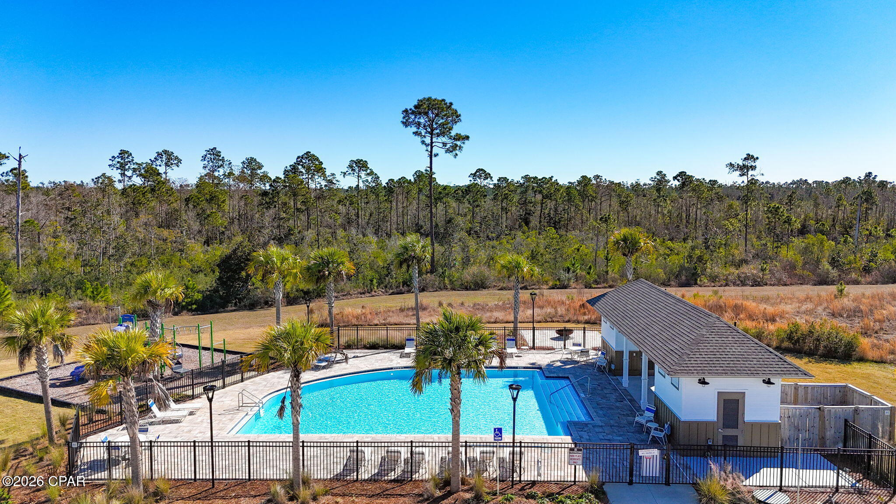
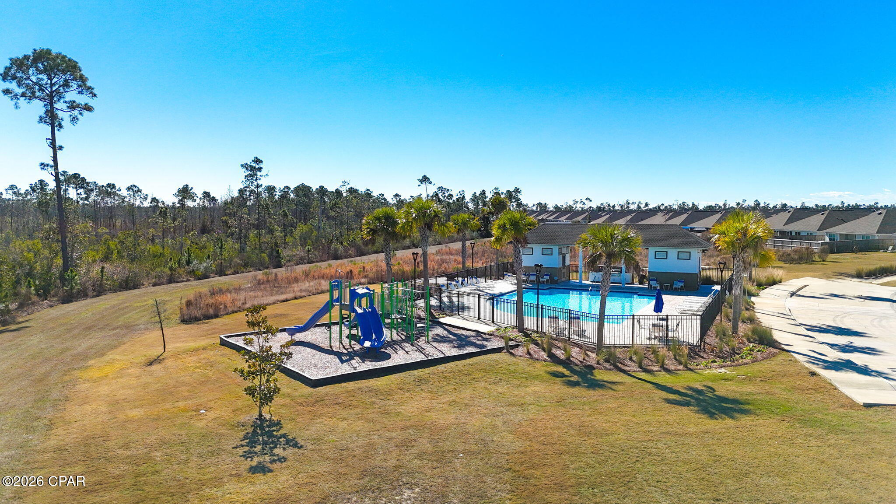
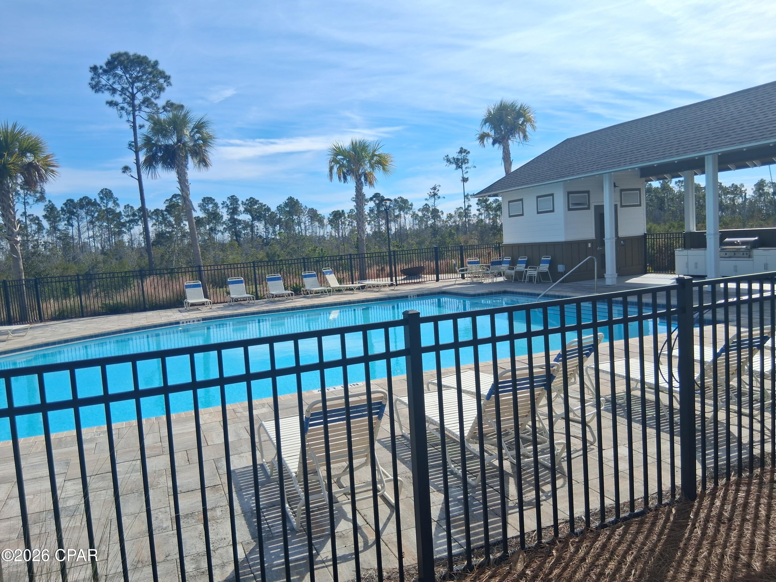
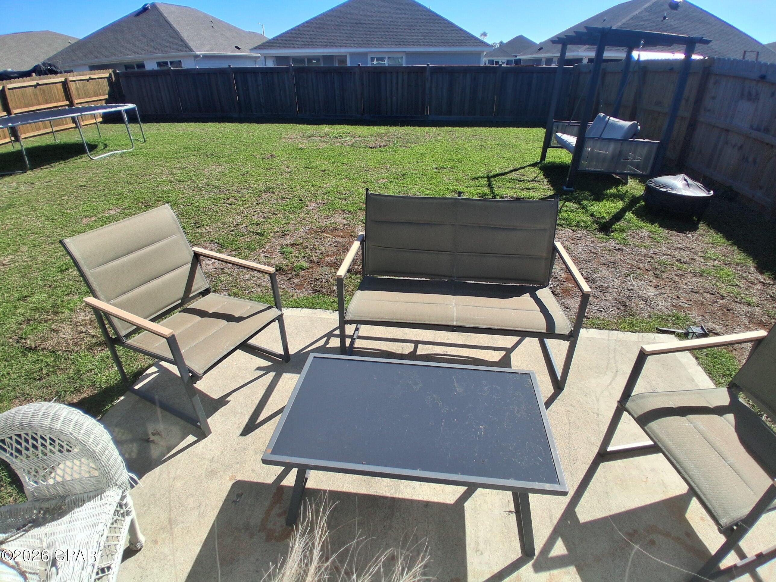
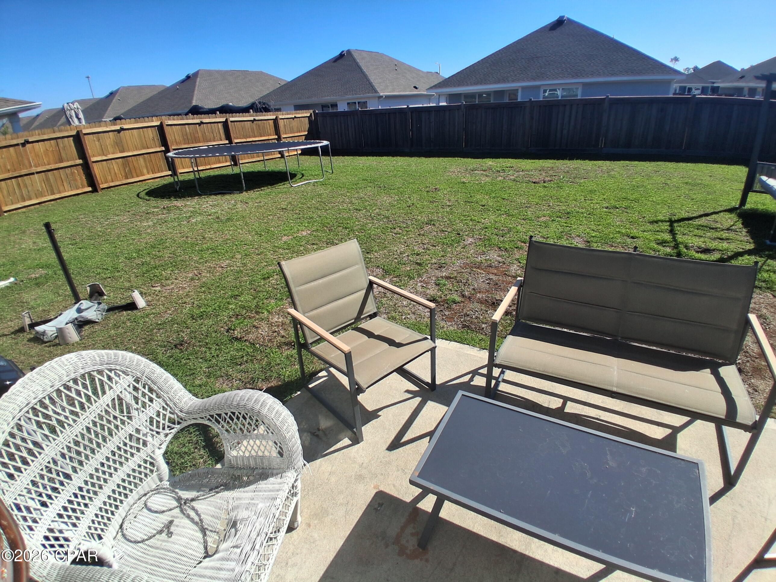
Outside, enjoy a brand-new privacy fence with integrated LED lighting and a spacious backyard ready for relaxing, entertaining, or play. Residents also enjoy a community pool and the benefit of a low HOA that keeps the neighborhood beautifully maintained.

Location is everything--and this one delivers. You're just a short 25-minute drive from the world-renowned white sands of Panama City Beach, 25 min from Mexico Beach, and only a short few minutes from Tyndall Air Force Base, making commuting a breeze. Grocery stores, restaurants, shopping, and everyday conveniences are all nearby, giving you the perfect balance of comfort and accessibility.

Move-in ready and ideally located--schedule your private showing today and see why this Park Place home is the one you've been waiting for!

270 Boggy Creek Way

Message successfully sent.

What would you like to know?

What is 3 + 4 ?

I agree to receive email communication and understand I can unsubscribe at any time.

I agree to be contacted by Gulf Life Real Estate via call, email, and text for real estate services. To opt out, you can reply 'stop' at any time or reply 'help' for assistance. You can also click the unsubscribe link in the emails. Message and data rates may apply. Message frequency may vary. Privacy Policy

Related Properties

Welcome to 7296 Ellie B Drive!  VA Assumable Mortgage at 4.95%.  This home is a highly desirable Cali floor plan offering 1,785 square feet, 4 bedrooms, and 2 bathrooms in one of the neighborhood's most sought-after locations. Perfectly positioned at the very end of a quiet cul-de-sac, this home offers exceptional privacy with no through traffic, creating a peaceful setting that's ideal for outdoor play, evening walks, or simply enjoying a quieter lifestyle.
Inside, you'll find a spacious open-concept layout designed for both everyday living and entertaining. Thoughtful upgrades include a whole-home water softener and filtration system, along with a screened-in back patio that allows you to enjoy Florida evenings year-round without the bugs. Convenience is another standout feature. You're just minutes from the new Publix and Starbucks at Lindsey Crossing, approximately 15 minutes from Downtown Panama City, a short drive to Tyndall Air Force Base, and only 25 minutes from the sugar-white beaches of the Gulf Coast. For buyers considering new construction, this home presents an outstanding opportunity. Enjoy the benefits of a well-established home with more living space for your investment, valuable upgrades already in place, and a premium cul-de-sac location that's difficult to duplicate. Don't miss your chance to own one of the best values in the neighborhood. All measurements are approximate and should be verified if important.
#792621

Callaway

7296 Ellie B Drive

4 Beds

2 Baths

1,788 Sq.Ft.

$288,900

MLS#: 792621
As you enter the home, you are welcomed into a foyer that leads you into the main living area. The open-concept design seamlessly connects the kitchen, dining area, and living room, creating a spacious and inviting atmosphere. The kitchen is equipped with modern appliances, plenty of cabinet space, and a breakfast bar, making it a chef's dream. The adjacent dining area provides a perfect space for family meals and gatherings. The living room serves as the heart of the home, offering a comfortable space for relaxation and entertainment. The master suite is privately located at the back of the home and features a generous walk-in closet and an ensuite bathroom with a double vanity, garden tub, and separate shower. The additional rooms are perfect for a growing family and guests, or a designated space for hobbies. Convenience is key in the 1634 floor plan, with a laundry room located near the bedrooms for easy access and organization. The two-car garage provides ample space for parking and storage. Additionally, a covered lanai at the back of the home offers a perfect outdoor retreat to enjoy the fresh air and relax. With Adams Homes' commitment to quality craftsmanship, this home is designed to provide both comfort and functionality. Embrace the spaciousness and practicality of the 1634 floorplan and customize it to fit your personal style and preferences, creating a home that perfectly suits your lifestyle and brings joy to everyday living.
#784438

Callaway

3596 Basal Street

3 Beds

2 Baths

1,634 Sq.Ft.

$313,648

MLS#: 784438

 - property

Send a message

Message successfully sent.

Your message

What is 3 + 4 ?

Reason for contacting?

I agree to receive email communication and understand I can unsubscribe at any time.

I agree to be contacted by Gulf Life Real Estate via call, email, and text for real estate services. To opt out, you can reply 'stop' at any time or reply 'help' for assistance. You can also click the unsubscribe link in the emails. Message and data rates may apply. Message frequency may vary. Privacy Policy

Sign Out

Virtual Assistant

Would you like to take the next step with this property? We can help you schedule a showing or virtual tour, or send you more details.

Yes, I would like more information.

Thank You for Your Reply, One of Our Agents will contact you as soon as possible

No, maybe later.

Thank you, you can always contact me via email, phone number or through the contact form.

Realhub AI

Lucy - Your AI-Powered Realtor

Update Your Temporary Password

Personalize your search

Enter your email and we'll notify you immediately when new listings match what you're looking for.

or enter email address

Already have an account ? Login here

Continue your home search

I agree to receive communications and understand I can unsubscribe at any time.

I agree to be contacted by Gulf Life Real Estate via call, email, and text for real estate services. To opt out, you can reply 'stop' at any time or reply 'help' for assistance. You can also click the unsubscribe link in the emails. Message and data rates may apply. Message frequency may vary. Privacy Policy

Already have an account ? Login here

We use cookies

We use cookies primarily for analytics to enhance your experience. By accepting, you agree to our use of these cookies. You can manage your preferences or learn more about our cookies policy.