Features & Amenities

Interior

  • Other Interior Features

    Recessed Lighting

  • Total Bedrooms

    4

  • Bathrooms

    4

  • Cooling YN

    YES

  • Cooling

    Ceiling Fan(s)

  • Fireplace YN

    YES

  • Heating YN

    YES

  • Heating

    Natural Gas

  • Pet friendly

    N/A

Exterior

  • Garage

    No

  • Construction Materials

    Frame, Stucco

  • Other Exterior Features

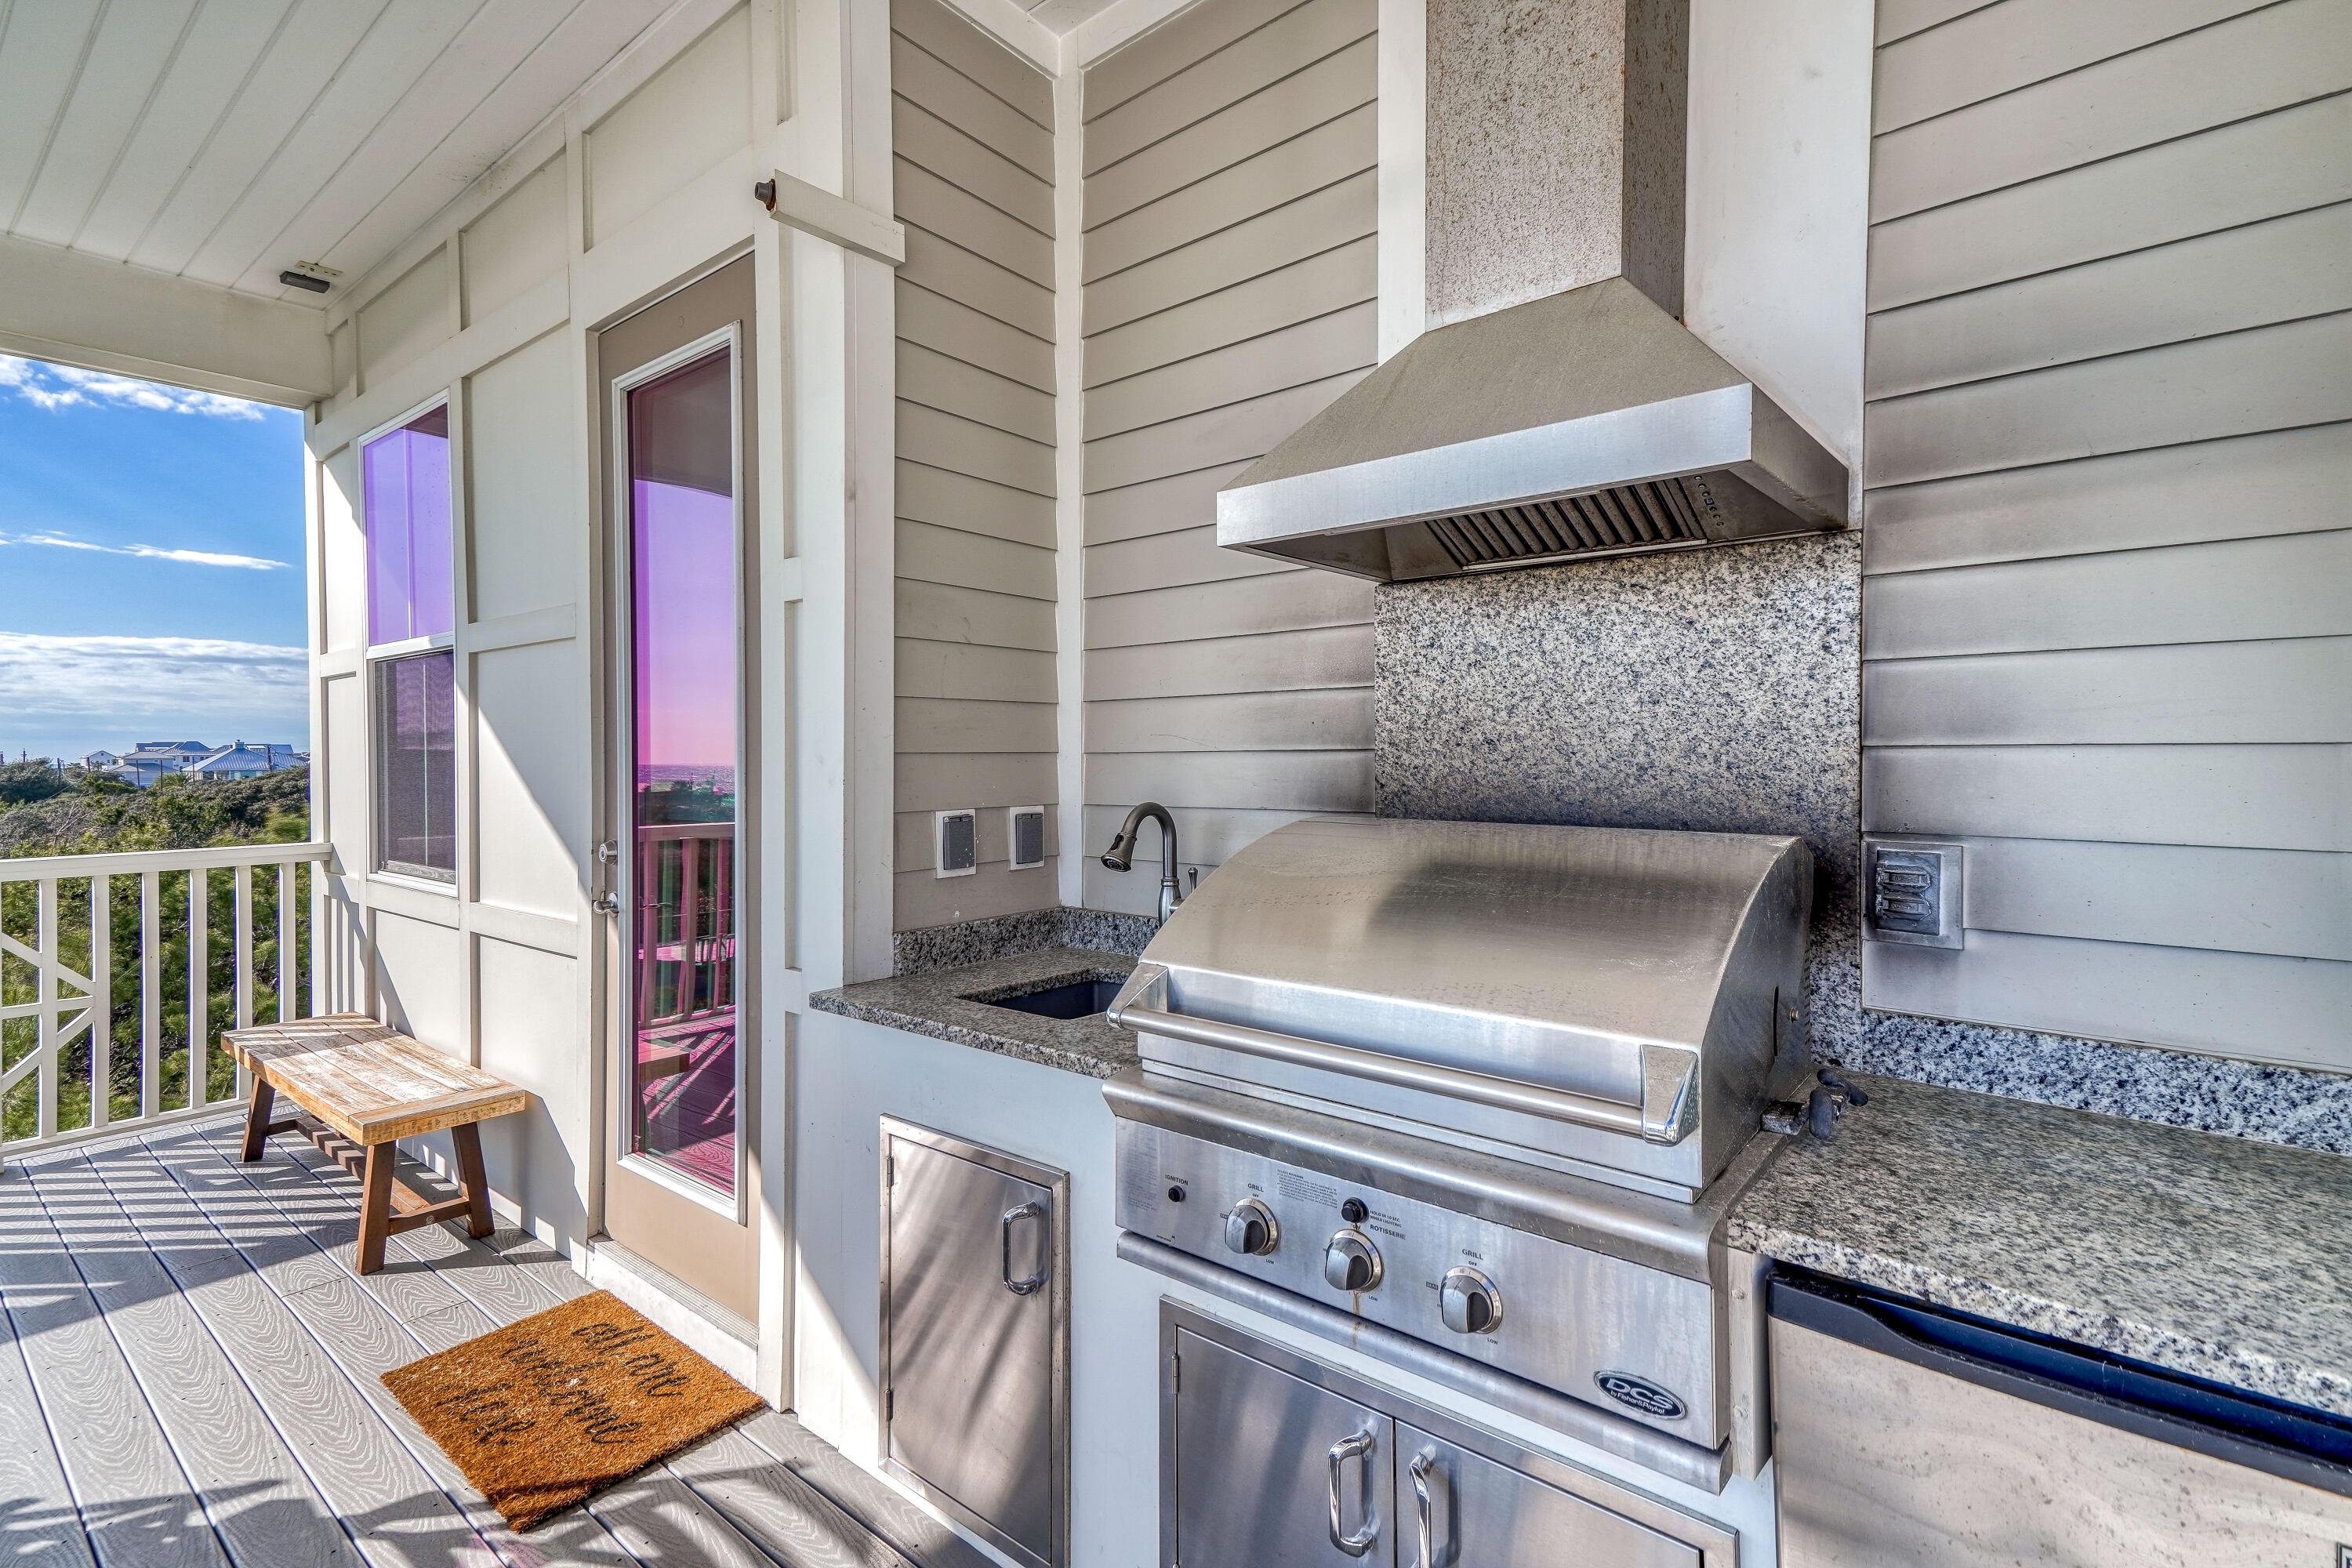
    Outdoor Grill, Outdoor Shower

  • Patio and Porch Features

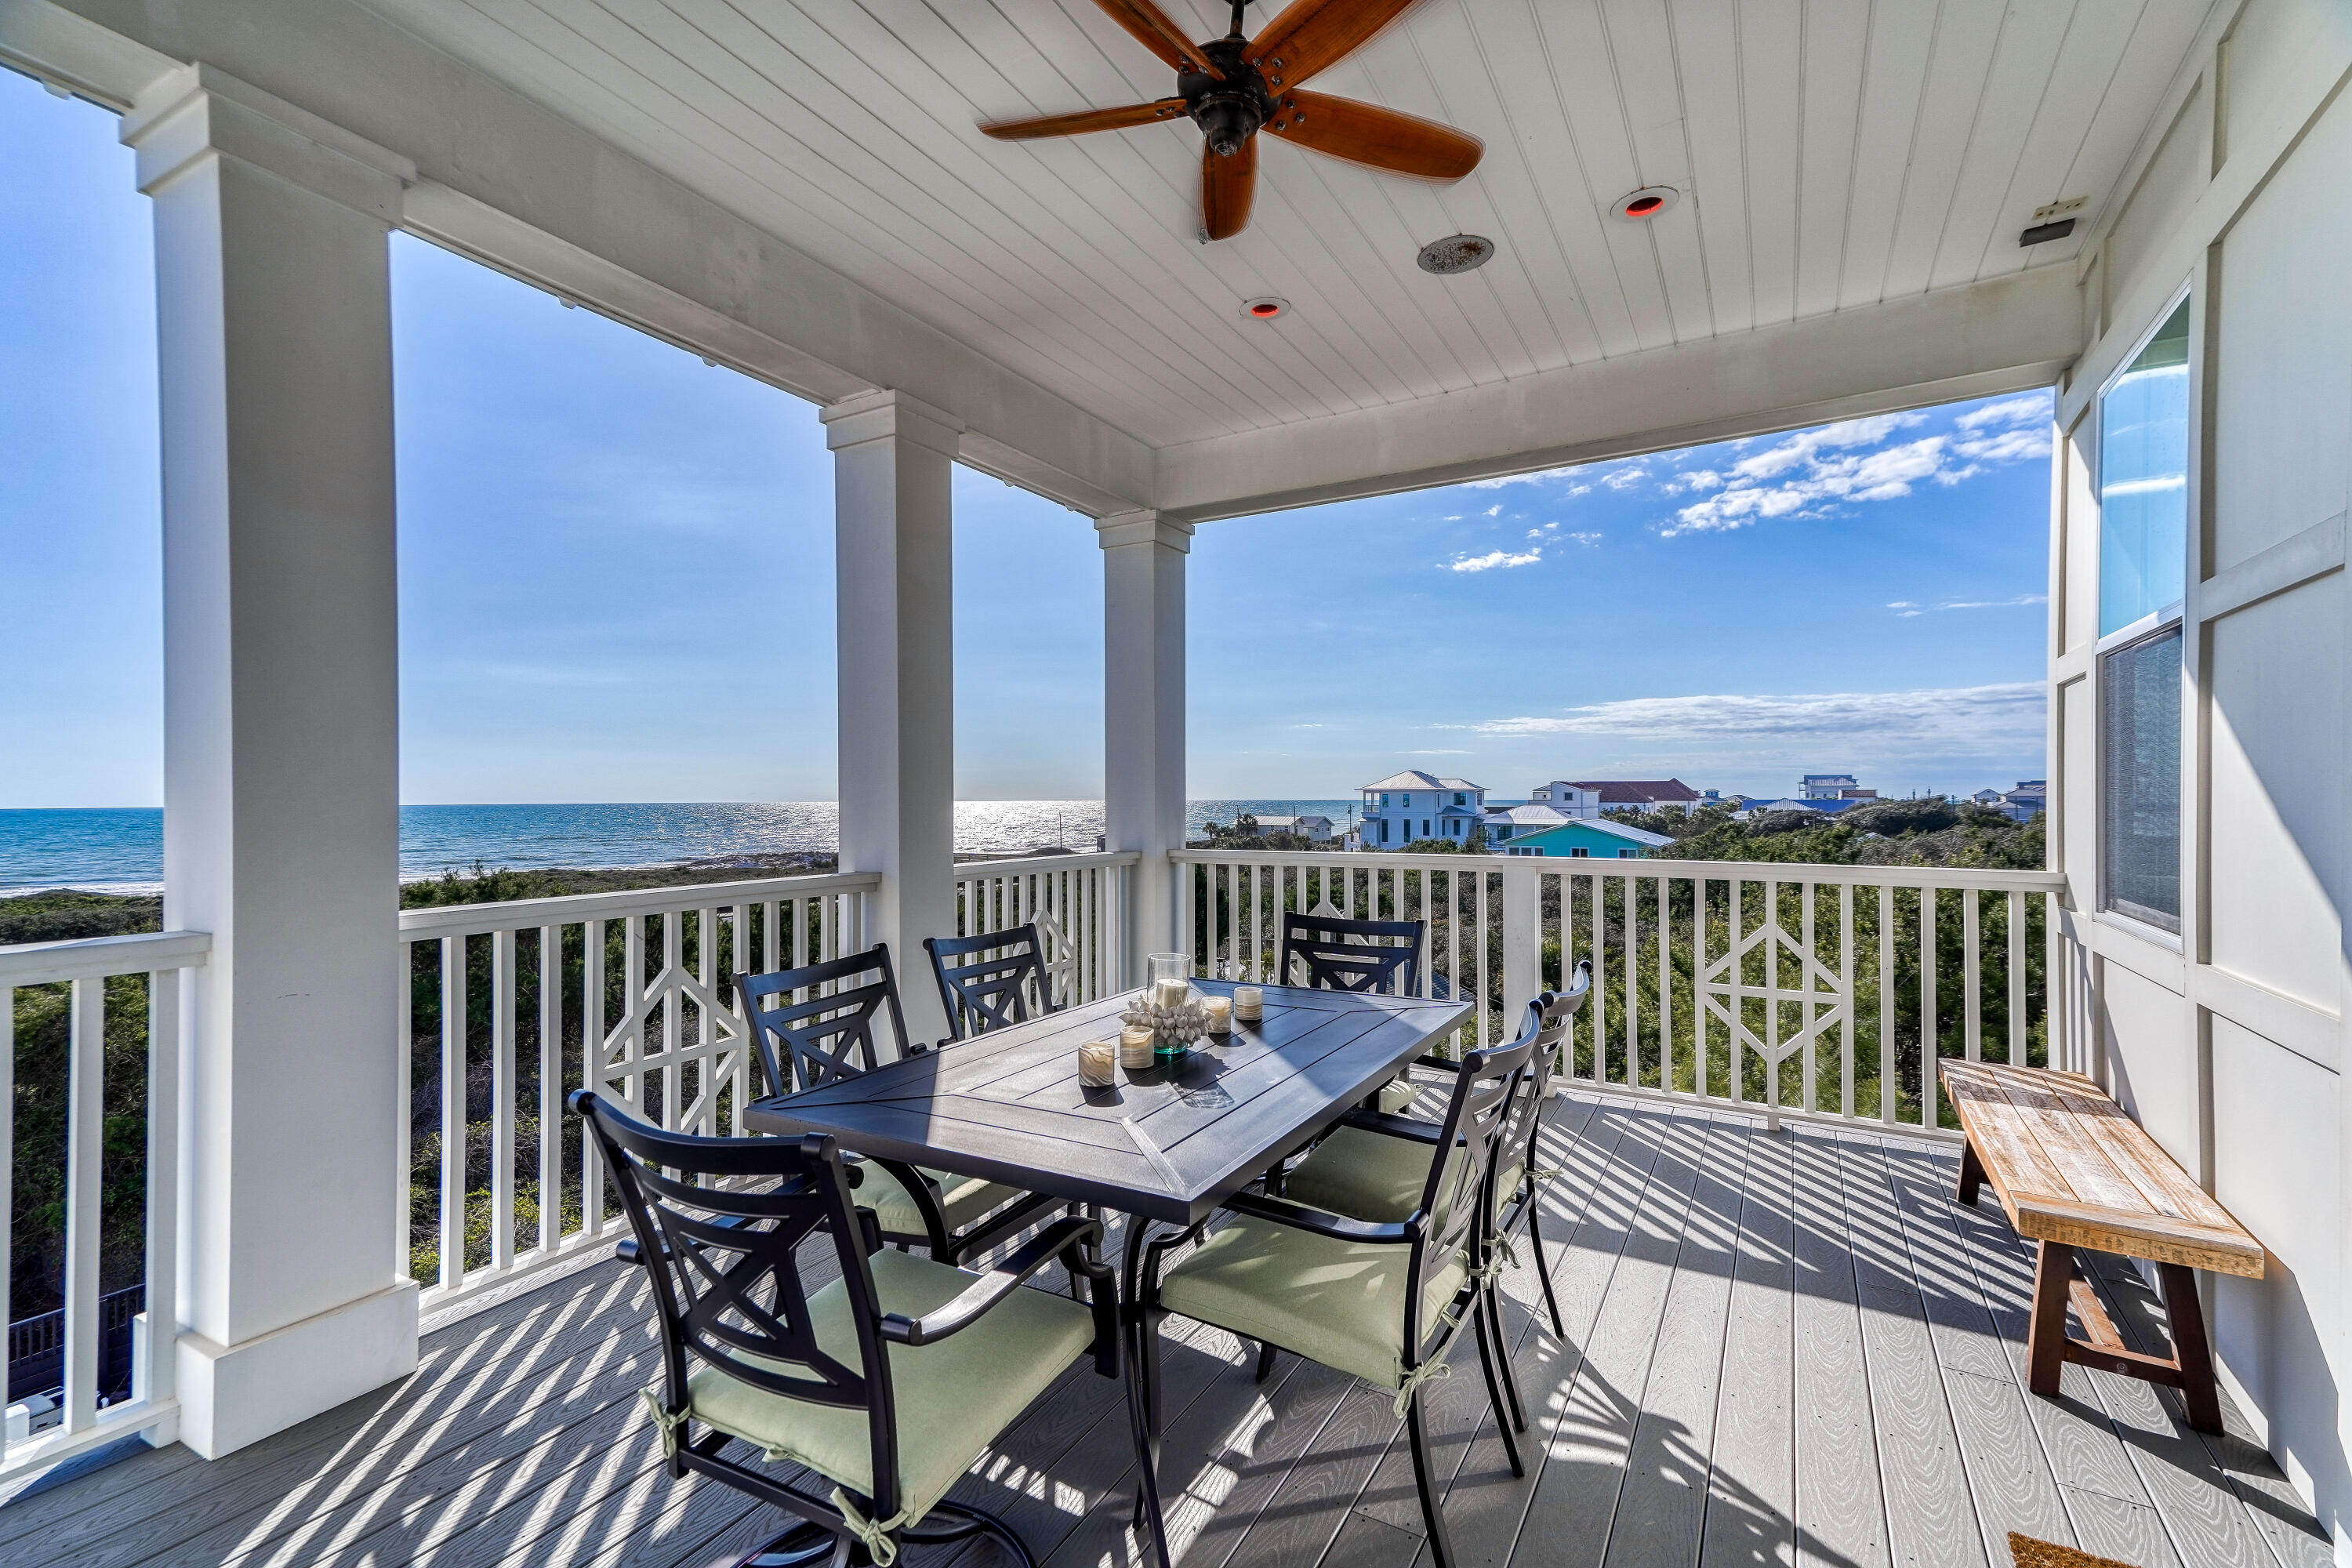
    Deck, Covered

  • Pool

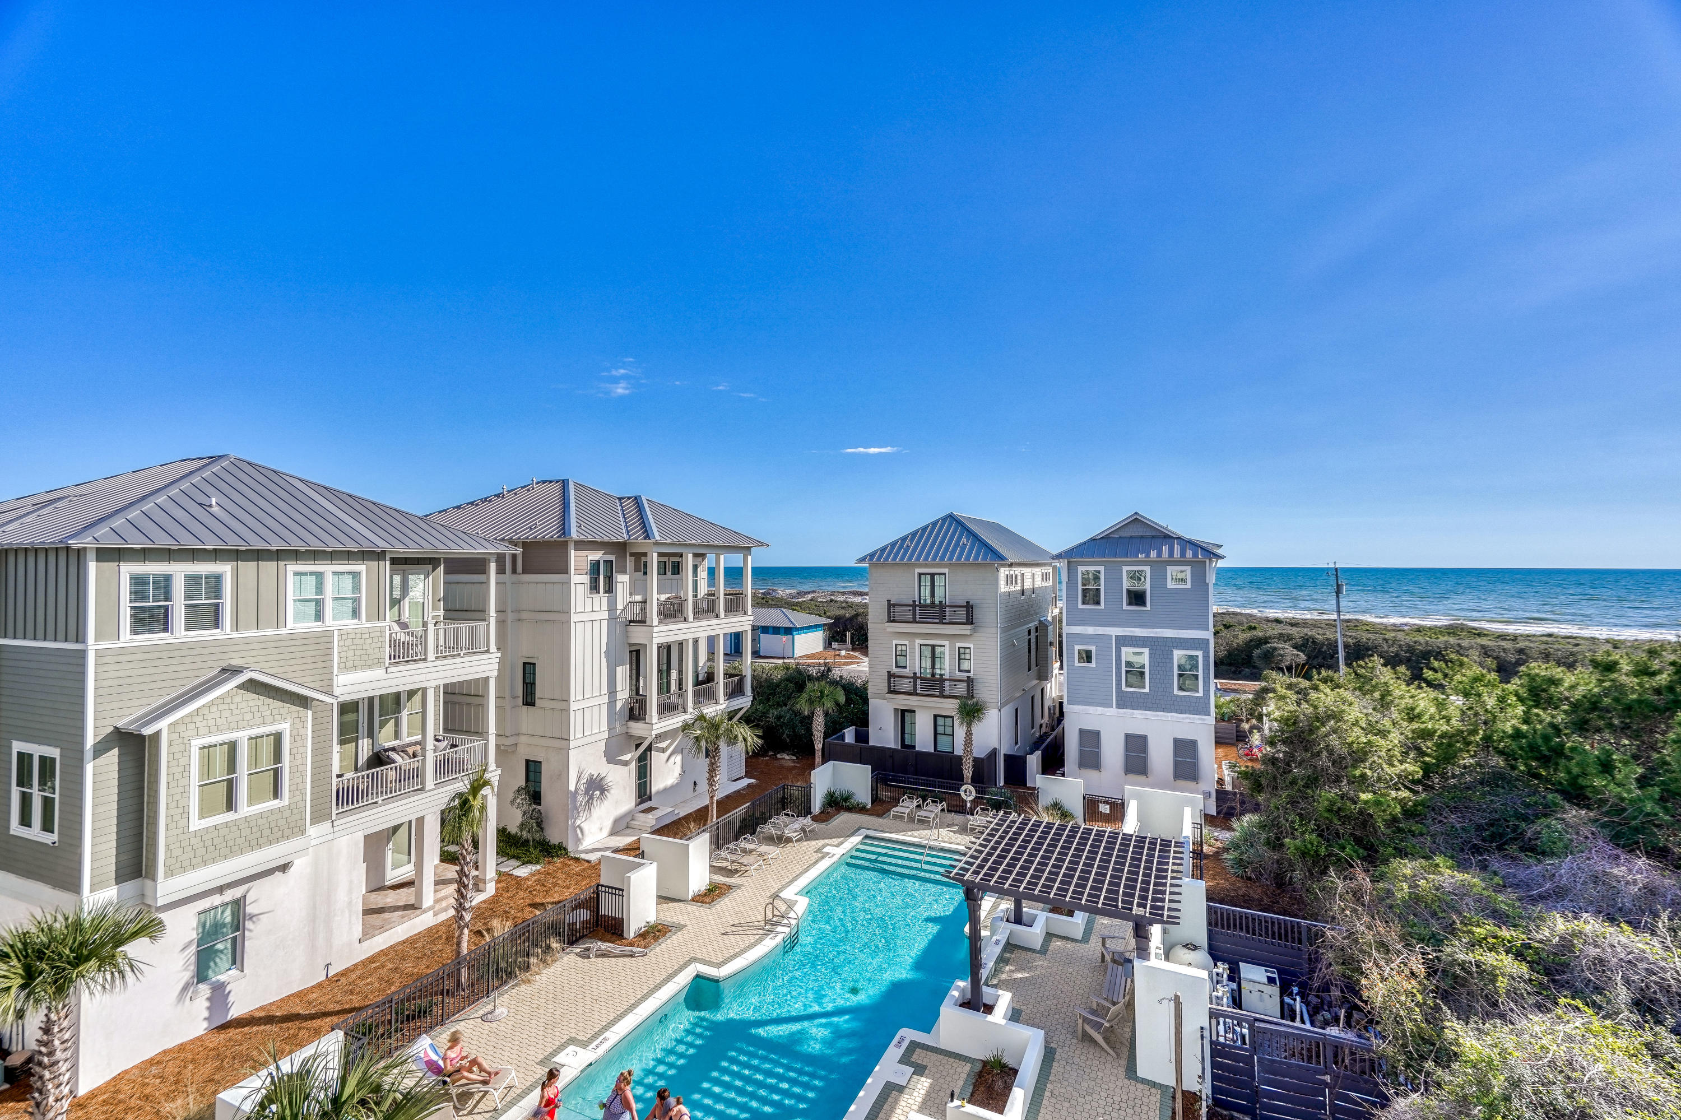
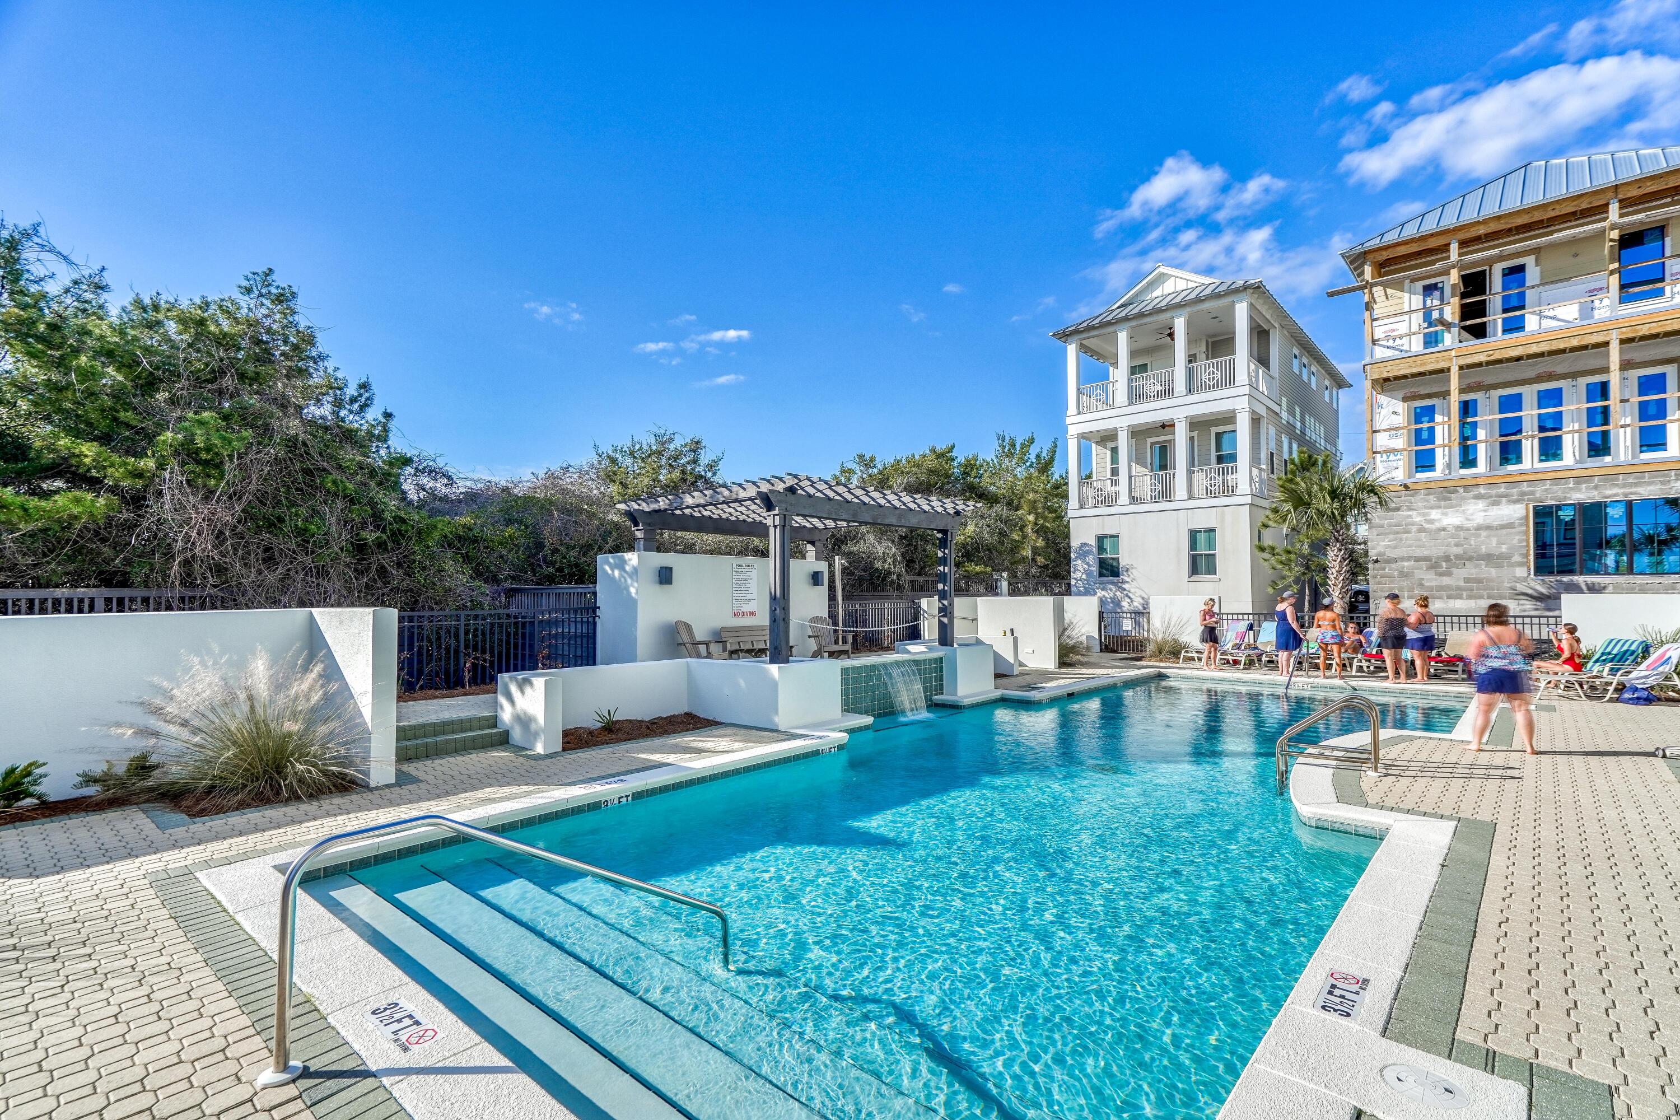
    Yes

  • Pool Features

    Community

Area & Lot

  • Property Type

    Residential

  • Property Sub Type

    Single Family Residence

  • Architectural Style

    Beach House

Price

  • Sales Price

    $1,850,000
  • Tax Amount

    $10,406.21

  • Zoning

    Resid Single Family

  • Sq. Footage

    2,678

  • Price/SqFt

    $690

HOA

  • Association

    YES

  • Association Fee Includes

    N/A

School District

  • Elementary School

    Dune Lakes

  • Middle School

    Emerald Coast

  • High School

    South Walton

Property Features

  • New Construction

    NO

  • Sewer

    Public Sewer

  • Water Source

    Public

Schedule a Showing

Showing scheduled successfully.

<
>
IN PERSON
VIA CHAT

What is 3 + 4 ?


Mortgage calculator

Estimate your monthly mortgage payment, including the principal and interest, property taxes, and HOA. Adjust the values to generate a more accurate rate.

Your payment

Principal and Interest:

$

Property taxes:

$

HOA fees:

$

Total loan payment:

$

Total interest amount:

$

Location

County

Walton

Elementary School

Dune Lakes

Middle School

Emerald Coast

High School

South Walton

Listing Courtesy of Blankenship Watkins Advisory Group, Christies International Real Estate Emerald Coast

RealHub Information is provided exclusively for consumers' personal, non-commercial use, and it may not be used for any purpose other than to identify prospective properties consumers may be interested in purchasing. All information deemed reliable but not guaranteed and should be independently verified. All properties are subject to prior sale, change or withdrawal. RealHub website owner shall not be responsible for any typographical errors, misinformation, misprints and shall be held totally harmless.

Agent Rodney King

REALTOR®

Rodney King

Call Rodney today to schedule a private showing.


* Listings on this website come from the FMLS IDX Compilation and may be held by brokerage firms other than the owner of this website. The listing brokerage is identified in any listing details. Information is deemed reliable but is not guaranteed. If you believe any FMLS listing contains material that infringes your copyrighted work please review our DMCA policy and learn how to submit a takedown request.© 2024 FMLS.
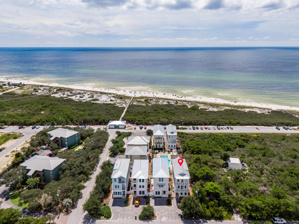
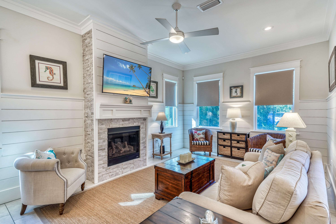
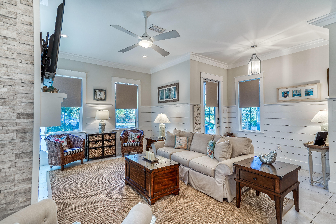
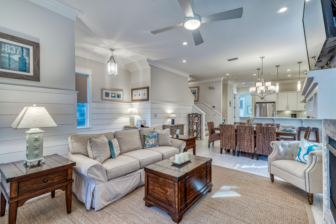
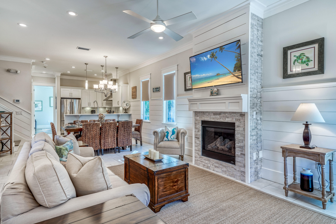
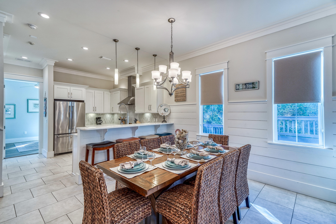
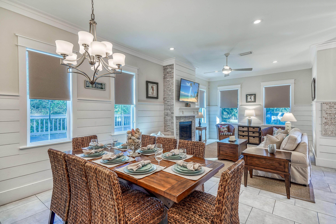
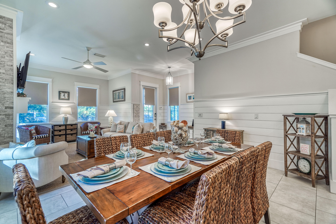
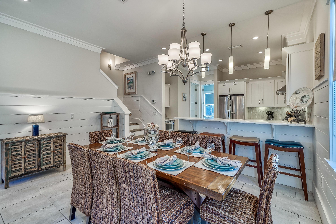
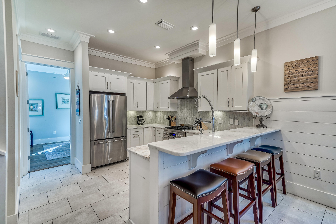
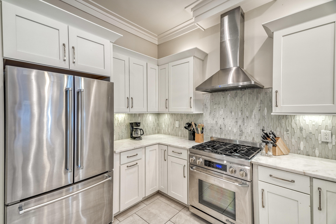
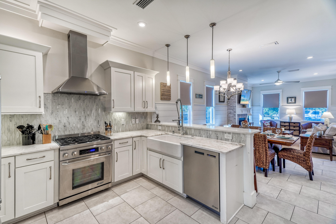
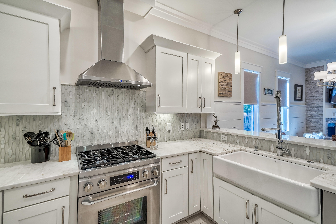
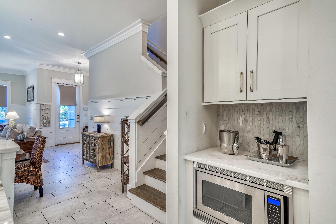
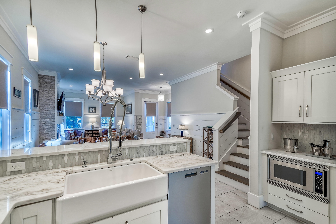
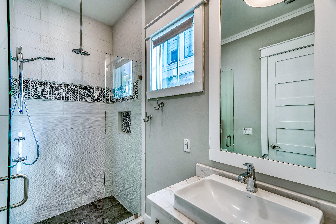
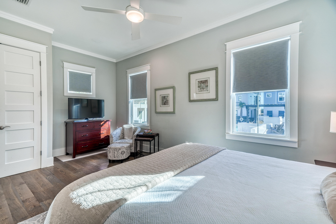
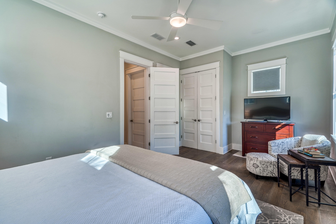
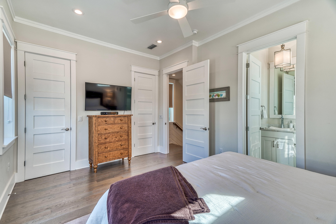
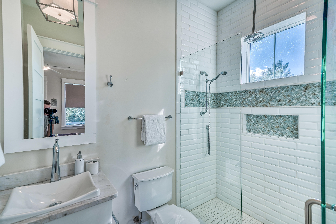
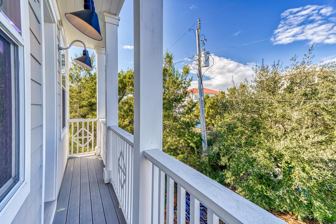
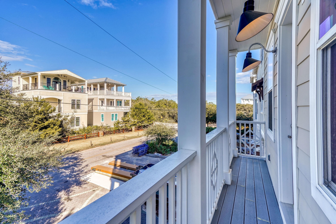
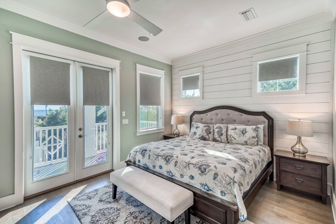
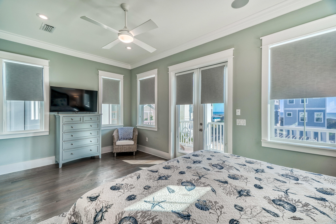
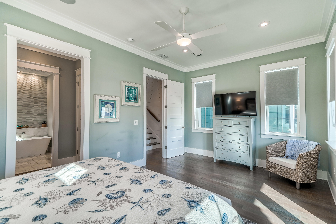
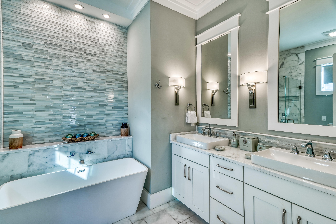
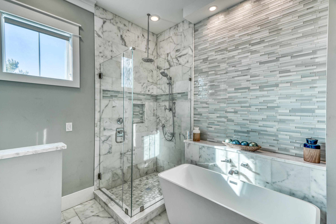
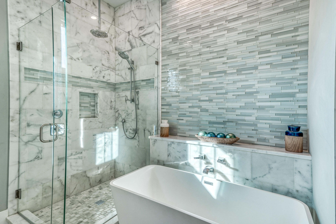
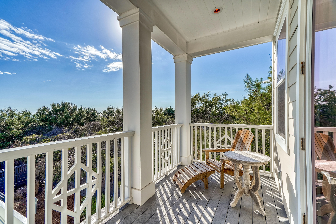
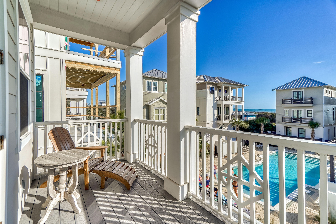
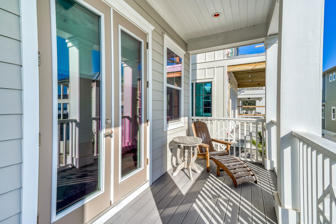
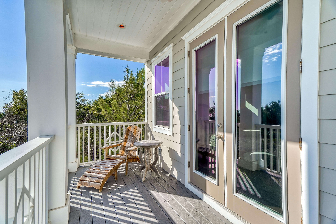
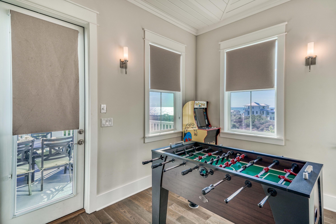
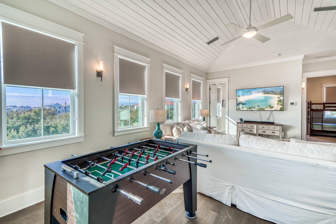
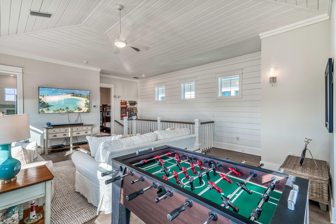
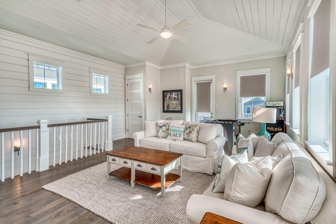
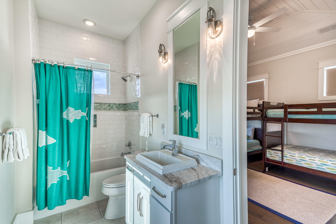
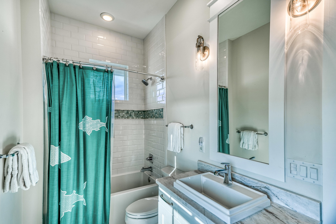
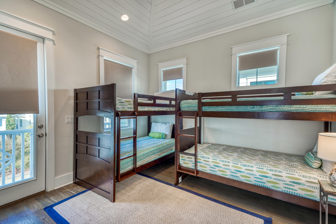
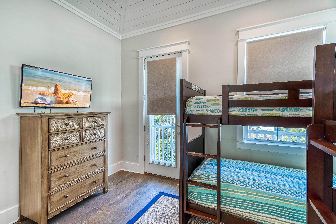
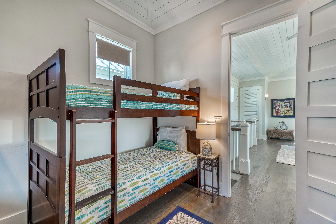
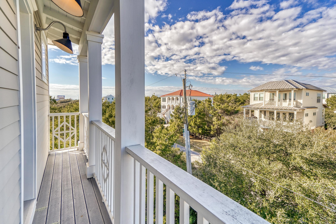
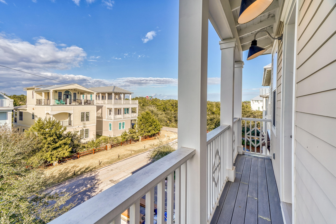
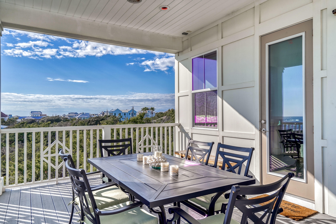
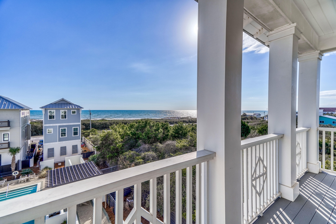
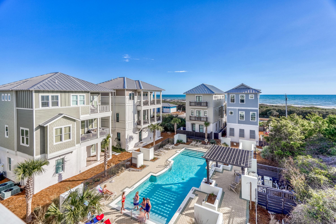
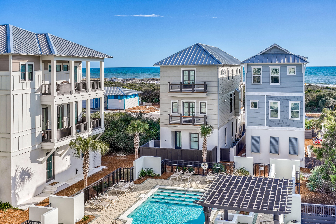
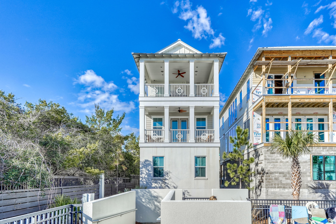
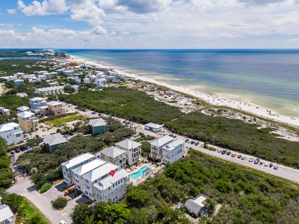
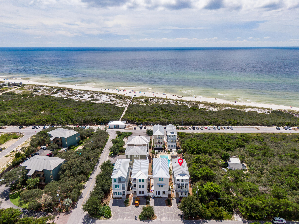
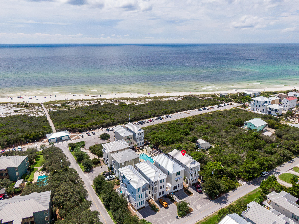
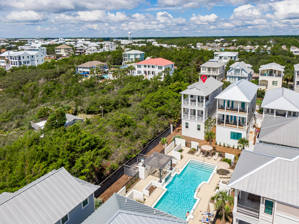
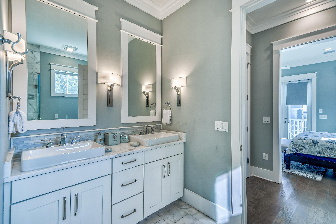
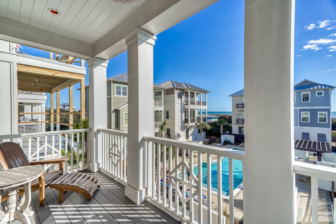
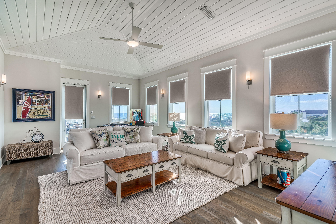
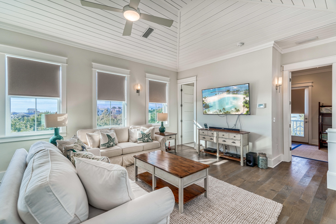
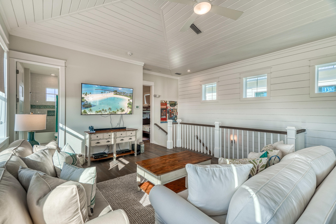
Sol Serenity is a classic Florida beach house with breathtaking Gulf views from the 2nd and 3rd floor. The 1st floor features a large open floor plan with a living room with fireplace and combined kitchen and dining areas. The kitchen features stainless steel appliances with glass tile backsplash and marbled white countertops.There is a spacious guest bedroom off of the kitchen with a king bed and a full bath. On the 2nd floor you will find the master bedroom with a private balcony overlooking the community pool with Gulf views. The master bath features dual vanities, a soaking tub and separate shower. Down the hall is another guest bedroom with en suite bathroom. On the 3rd floor you will find a bunk room with 4 twin beds and private bathroom. Just past the bunkroom there is a second living room with french doors that open to a balcony complete with built-in grilling station and outdoor dining room. You will not want to miss the stunning views of the Gulf of Mexico from this balcony! Buyer to verify all information.

27 Pompano Street

Message successfully sent.

What would you like to know?

What is 3 + 4 ?

I agree to receive email communication and understand I can unsubscribe at any time.

I agree to be contacted by Gulf Life Real Estate via call, email, and text for real estate services. To opt out, you can reply 'stop' at any time or reply 'help' for assistance. You can also click the unsubscribe link in the emails. Message and data rates may apply. Message frequency may vary. Privacy Policy

Related Properties

New on site today
Location, lifestyle, and coastal charm come together at 46 E Seacrest Boulevard, a beautifully appointed beach cottage ideally situated in one of 30A's most desirable communities. Just moments from the sugar-white sands of the Gulf of Mexico and within easy walking distance of Rosemary Beach, Alys Beach, and Peddler's Pavilion, this exceptional location offers the perfect blend of relaxation, convenience, and the vibrant 30A lifestyle.

Positioned at the front of the community, directly across from Seacrest Beach's spectacular lagoon-style pool and convenient beach tram stop, this home enjoys a highly sought-after location where opportunities to purchase are rarely available.

Offering over 2,000 square feet of thoughtfully designed living space, this charming three-bedroom, three-and-a-half-bath cottage effortlessly combines classic coastal architecture with comfortable, inviting interiors. Rich hardwood floors, soaring ceilings, designer lighting, a soothing coastal color palette, and abundant natural light create a welcoming atmosphere throughout the open-concept living and dining areas. The spacious kitchen serves as the heart of the home, featuring white cabinetry, granite countertops, a glass tile backsplash, stainless steel appliances, a generous pantry, and an oversized center island ideal for gathering with family and friends.

Conveniently located on the first floor, the primary suite offers a private retreat complete with a spacious ensuite bath featuring dual vanities, a soaking tub, a walk-in shower, and beautiful tile detailing. Upstairs, two additional guest suites each feature private bathrooms, while one enjoys its own balcony. A versatile bonus loft with built-in storage and an additional sleeping area provides flexible accommodations for family and guests.

Outdoor living is equally inviting, with a welcoming covered front porch perfect for morning coffee, afternoon conversations, or unwinding after a day at the beach. An outdoor shower adds another thoughtful convenience to this coastal getaway.

Residents and guests of Seacrest Beach enjoy an impressive collection of amenities, including deeded beach access, a complimentary seasonal beach tram, a magnificent 12,000-square-foot lagoon-style pool, walking trails, and a community amphitheater. With Rosemary Beach's acclaimed restaurants and boutiques in one direction and the architectural beauty of Alys Beach in the other, the very best of Scenic Highway 30A is just moments from your doorstep.

Whether envisioned as a personal beach retreat, a second home, or an investment opportunity, 46 E Seacrest Boulevard offers an exceptional combination of location, comfort, and the quintessential 30A coastal lifestyle.
#1014882

Inlet Beach

46 E Seacrest Beach Boulevard

3 Beds

3 Baths

2,006 Sq.Ft.

$1,599,000

MLS#: 1014882

New on site 1 day ago
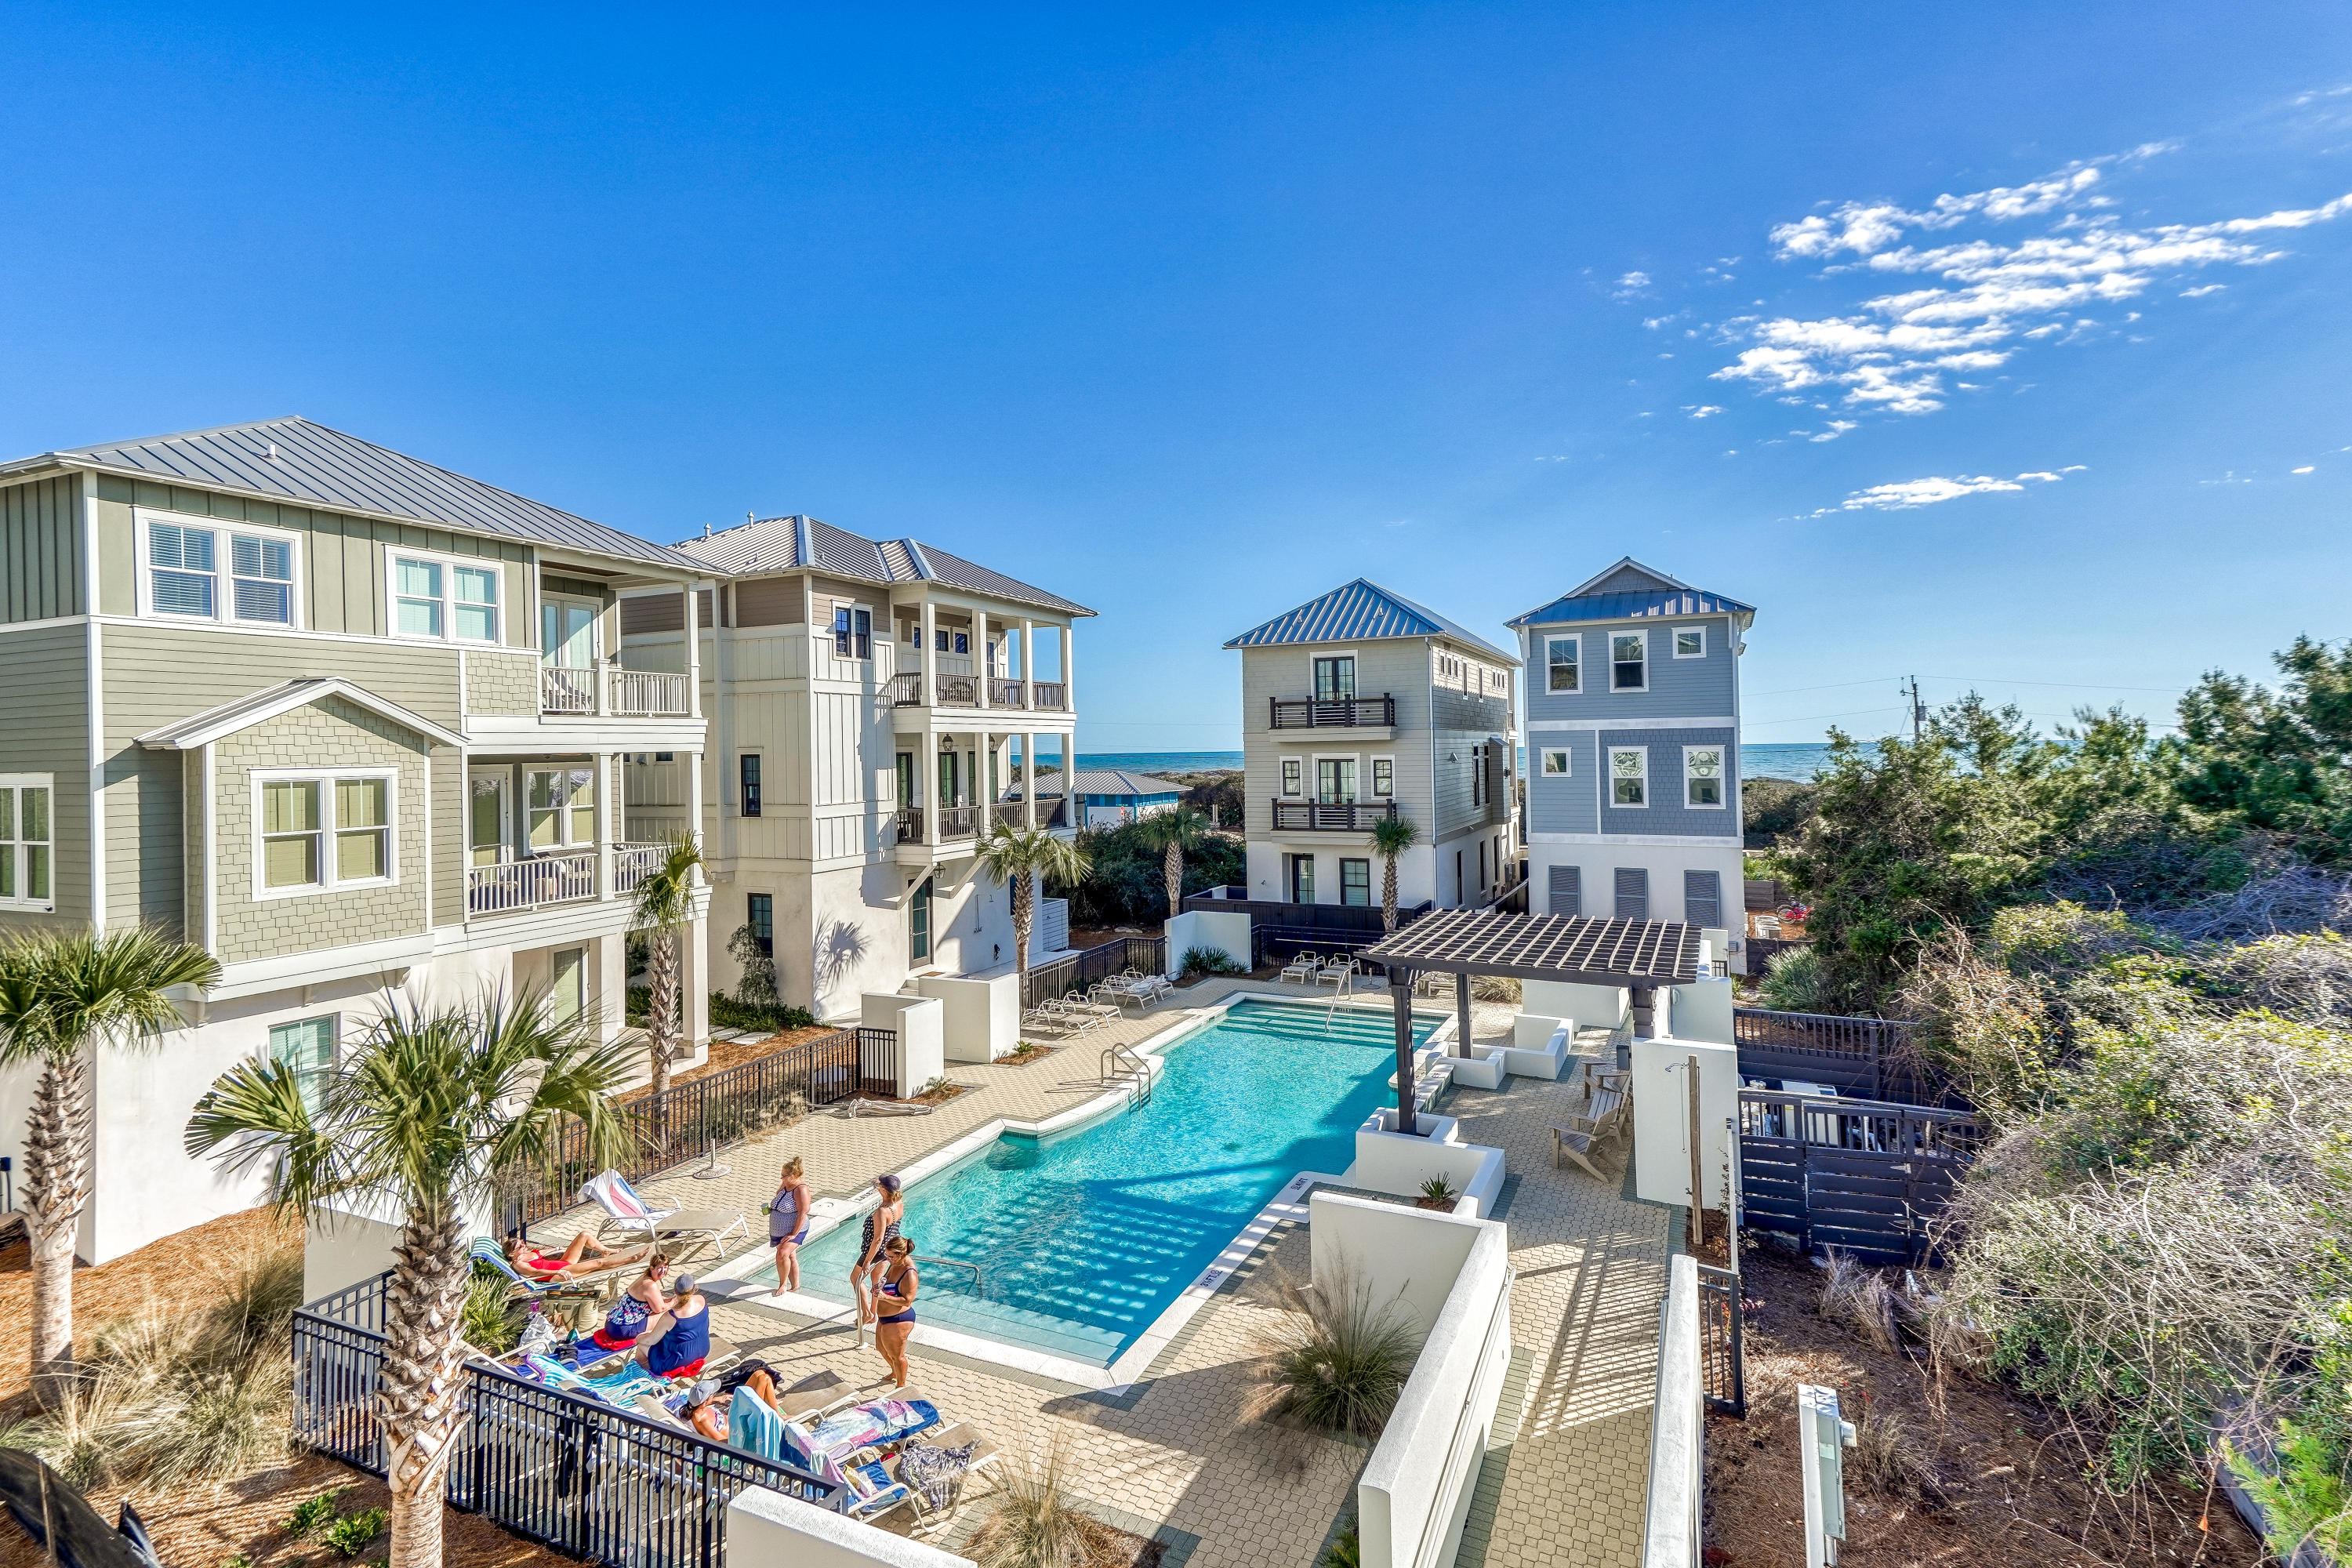
Located in the heart of Rosemary Beach's Town Center, this second-floor Tabby Lofts residence offers turn-key New Urbanist living.

The building, designed by Tim McNamara, places everything within a few steps. Coffee at Amavida, a new beach read from Hidden Lantern, sunscreen and a swimsuit from Bombora, dinner at Gallion's. A few steps more lead to the rest of Rosemary's merchants, pools, fitness and tennis center, and private beach.

Inside, ten-foot ceilings and impressive mullioned windows frame a one-bedroom, two-bath residence of 821 square feet. The renovated chef's kitchen opens to the living area, with generous workspace, high-end appliances, and a stone waterfall island with seating for six. Glazed green tile and a warm oak range hood set it apart.

Outdoors, a covered balcony with dining space opens to an oversized terrace, the only one in the building, with additional dining and lounge settings overlooking the rooftops of Rosemary and Town Center. A small private balcony off the primary bedroom is a quieter place to begin or end the day.

Thoughtfully renovated and furnished, meticulously maintained, and never rented, the residence is ready for its next owner. Elevator and stair access and assigned covered parking complete the offering.
#1014806

Inlet Beach

84 N Barrett Square # 1

1 Beds

2 Baths

774 Sq.Ft.

$1,550,000
MLS#: 1014806

New on site 1 day ago
An exceptional opportunity to own an all-concrete Mediterranean-style home south of Hwy 98 in Inlet Beach, just a short walk from public beach access. As the most competitively priced single-family home in this highly desirable location, 36 Tidewater Court offers exceptional value through its combination of quality construction, distinctive architecture, and prime coastal location. 

Originally built as the builder's personal residence, this home showcases construction quality & craftsmanship that are increasingly difficult & costly to replicate. Its all-concrete construction offers superior durability & storm resistance, while plantation shutters throughout & distinctive architectural details add character & functionality. The third floor features the primary suite & a private balcony, providing an additional outdoor living space. The backyard offers room to add a custom water feature if desired. 

The location is equally compelling. Just 1.3 miles from Scenic Hwy 30A & Rosemary Beach & 1.4 miles from 30Avenue's shopping & dining, the home is surrounded by convenient local amenities. Coffee, pizza, sushi, ice cream, and urgent care are directly across the street, while the famous Donut Hole is just 1.2 miles away. Connected sidewalks make exploring Inlet Beach & nearby 30A destinations easy by foot or e-bike. Just 0.7 miles away, Camp Helen State Park offers hiking trails, kayaking, fishing, and access to Lake Powell, one of the area's remarkable coastal dune lakes. The optional golf cart makes exploring the local area that much easier. With NO HOA & short-term rentals permitted, this home offers exceptional flexibility as a primary residence, second home, or vacation rental investment. Investors purchasing before the end of 2026 may also have the opportunity to explore cost segregation & bonus depreciation benefits, subject to individual tax eligibility & applicable requirements. Schedule your private tour of this exceptional home before it's gone.
#1014800

Inlet Beach

36 Tidewater Court

4 Beds

4 Baths

2,687 Sq.Ft.

$1,775,000

MLS#: 1014800

New on site 1 day ago
Open house
Freshly updated inside and out, this fully furnished Seacrest Beach retreat is ready for its next chapter! Offering 4 bedrooms, 4 bathrooms, and three levels of thoughtfully designed living space, 50 Sand Flea has recently received a host of improvements that enhance its coastal appeal. The entire three-story exterior has been freshly painted, outdoor decks have been sealed, and the interior features new plank flooring throughout areas previously carpeted, refreshed paint, updated furnishings, and carefully selected finishing touches. These improvements create a welcoming, move-in-ready beach escape designed for both relaxation and entertaining. The versatile floor plan features multiple primary suites, providing comfortable accommodations and privacy for owners and guests alike. The third-floor primary retreat offers Gulf views, a wet bar, and access to an outdoor deck, creating a private space to unwind. Multiple outdoor living areas extend the home's entertaining space, offering opportunities to enjoy morning coffee, coastal breezes, and evenings around the fire pit.

Offered fully furnished, this property is equally appealing as a personal coastal getaway, second home, or vacation rental investment. Conveniently located in Seacrest Beach along Scenic Highway 30A, the home provides access to the beautiful Gulf beaches and the nearby dining, shopping, and entertainment of Alys Beach and Rosemary Beach.

With significant recent improvements already completed, 50 Sand Flea offers the opportunity to enjoy the 30A lifestyle in a beautifully refreshed coastal home.
#1014785

Inlet Beach

50 Sand Flea Drive

4 Beds

4 Baths

2,600 Sq.Ft.

$1,495,000

MLS#: 1014785

New on site 3 days ago
Welcome to 143 Grande Pointe Circle, a 2024 custom residence rising four stunning levels in one of Inlet Beach's most coveted communities.

Grande Pointe is a tropical retreat of swaying palms, stately oaks, and paver-lined walkways, bordering Lake Powell, one of the rare coastal dune lakes in the world. The community pool and clubhouse overlook the water, with a private dock for fishing and kayaking. The Gulf of America is a short golf cart ride away, Camp Helen State Park sits across the street, and the shopping and dining of 30A are moments from home.

30A Builders is known for superior construction and elevated finishes, and it shows in every detail. This 6 bedroom, 4 bath home offers 3,685 square feet, with a private elevator carrying you effortlessly from the main level to the primary retreat.

The main level opens with a grand foyer, 10' ceilings, and warm hardwood floors. Two guest suites and a full bath sit on this level, and French doors lead to a private heated saltwater pool, outdoor wine cooler, and lush, fully fenced yard.

The second level is made for entertaining. Soaring 12' ceilings and floor-to-ceiling windows frame the open living space, complete with a fireplace and built-in bookcases. The chef's kitchen features a Forno gas range, double ovens, pot filler, dual LG refrigerator/freezers, an oversized island, a walk-in pantry, and a wet bar. Step out to the screened balcony with a built-in Spire gas grill. The third level holds the primary retreat, with a stone accent wall, spa-inspired bath, soaking tub, frameless glass shower, and an expansive walk-in closet. Two additional bedrooms with Juliet balconies (one with built-in full-size bunks) and a full laundry room complete the floor.

At the top, a flexible bonus room opens to a private rooftop deck with a wine fridge and sink, made for sunset evenings.

Climate-controlled garage with epoxy floors, two HVAC systems, a Navien tankless water heater, an outdoor shower, and gated side entrances finish the picture.

The home is offered fully furnished with upscale furnishings, ready to enjoy from day one.

Short-term rentals are permitted. Primary residence. Second home. Investment. You decide.
#1014665

Inlet Beach

143 Grande Pointe Circle

6 Beds

4 Baths

3,685 Sq.Ft.

$2,175,000

MLS#: 1014665

New on site 4 days ago
This is it! Beautiful, turnkey and rental ready on the popular East End of 30A. That Summer Feeling lives up to its name: a stylishly updated, impeccably maintained Seacrest Beach home in Inlet Beach, Florida, sold fully furnished (limited exclusions). The owners have kept rentals limited, enjoying the home with family and friends, but it would make a fantastic full-time rental. Built in 2016 with a metal roof, it offers 4 bedrooms, 3.5 baths and 2,145 square feet on a quiet street. Step inside to sunlit, open living with wide-plank floors, shiplap accents and plantation shutters throughout. The updated kitchen is the heart of the home, with a beautiful island and breakfast bar, quartz countertops, gas range with pot filler, custom hood, mosaic tile backsplash, stainless appliances and pantry, all flowing into the living and dining areas. A king suite with a private bath and walk-in tiled shower, plus a powder room, complete the main level. Upstairs, the bedrooms gather around a cozy loft. The primary suite opens to a balcony with a porch swing, the perfect spot for morning coffee, and has a sliding barn door, walk-in shower and double vanity. A guest room with two full beds and a bunk room with built-in bunks that sleep four share a Jack-and-Jill bath, for sleeping up to 12. Two porches, including a large screened porch, make outdoor living easy. And parking and storage are a rare luxury: this is one of the few Seacrest Beach homes with a garage, plus two driveway spaces and overflow street parking in front. Best of all is the location: Seacrest Beach sits right between Rosemary Beach and Alys Beach, two of 30A's most celebrated towns. No need to drive and no need to cook: everything is an easy walk or bike ride away. Peddlers Pavilion, at the front of the neighborhood in the Village of South Walton, is the heart of the action, with bike rentals, restaurants, shops, live music and fire pits, and Rosemary Beach and Alys Beach are right next door. Closer to home, Seacrest owners enjoy the famous 12,000-square-foot lagoon pool with its green space and grassy amphitheater for concerts and movies, the soon-to-be-completed Town Hall event space, and private deeded beach access, with complimentary trams running throughout the day in season to carry you to the beach and pool. There are also pocket parks and walking and biking paths, including a nature trail and the paved Timpoochee Trail along 30A. Rental history and projections available upon request. Call today to schedule your private showing!
#1014639

Inlet Beach

14 E Endless Summer Way

4 Beds

3 Baths

2,145 Sq.Ft.

$1,575,000

MLS#: 1014639

New on site 4 days ago
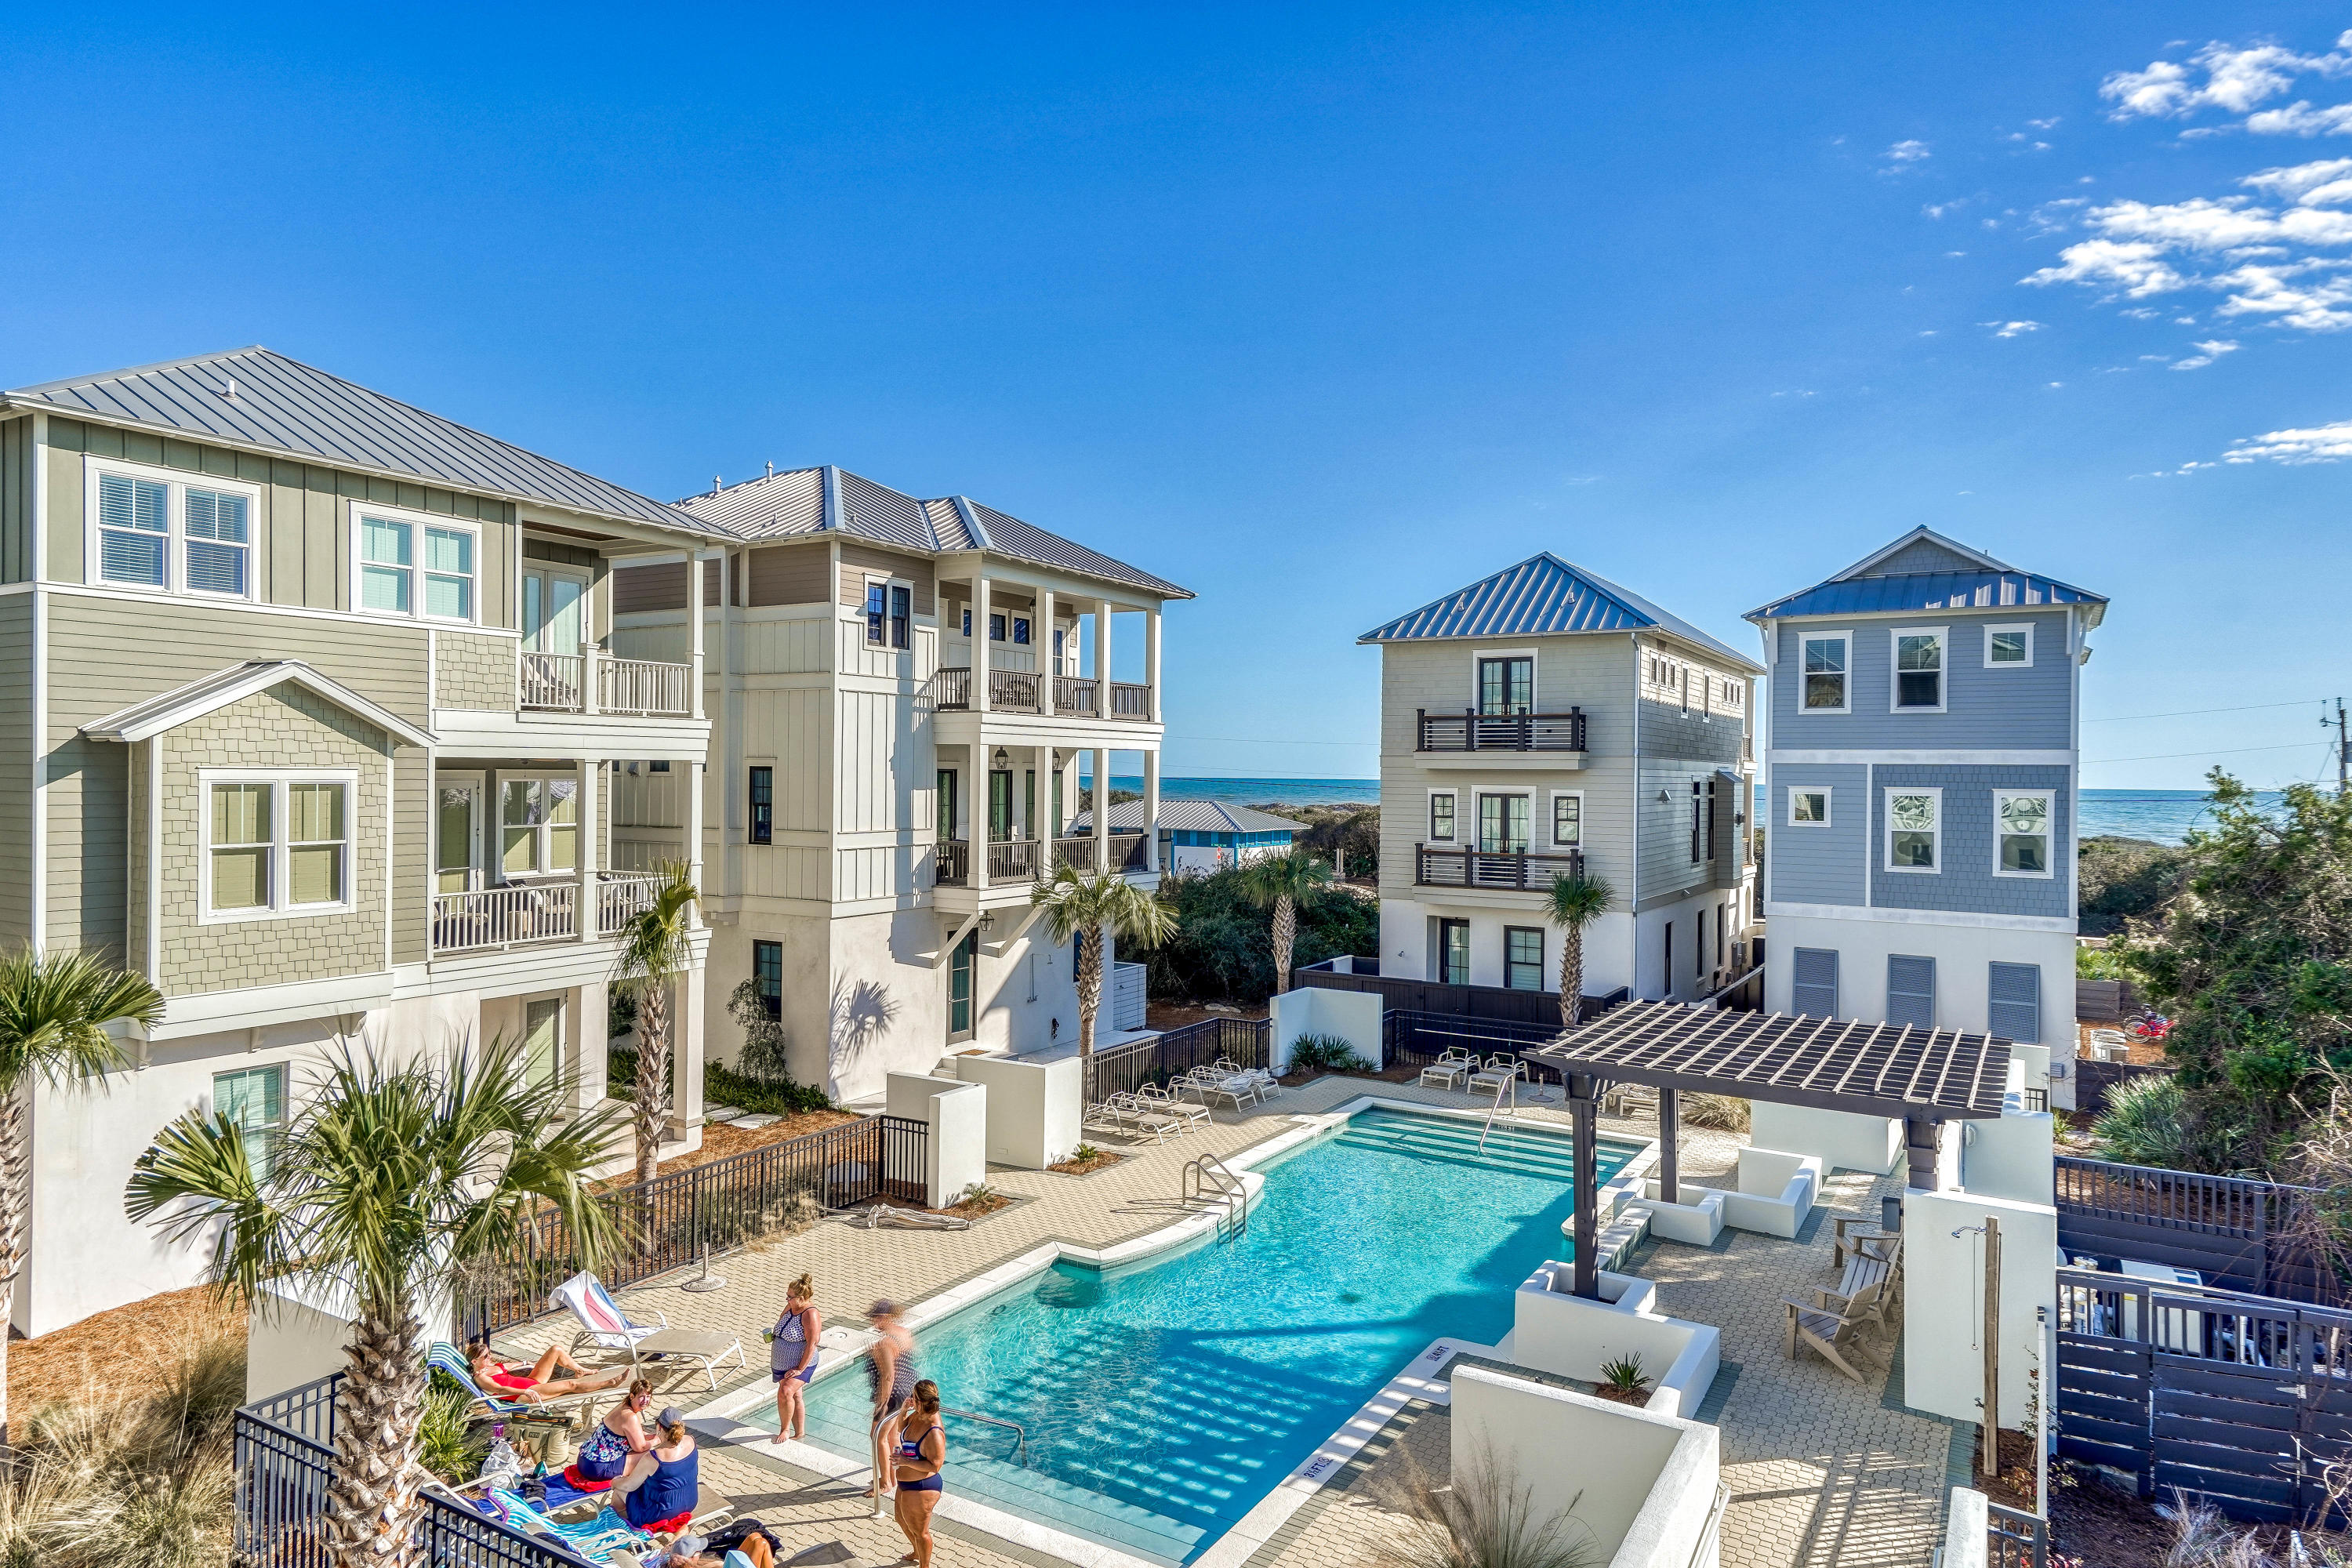
Location, location, location! Walk out of the screened porch and straight onto Seacrest Beach's new brick promenade, a landscaped walkway now under construction that leads to the soon-to-be-completed Town Hall, the event green space and the famous lagoon pool, without crossing a single street. Welcome to 31 Beachcomber Lane, a classic three-story beach house on a quiet side street on the popular East End of 30A in Inlet Beach, Florida, sold fully furnished with a few exclusions. Loved by the same family for 23 years and never rented, it comes with eight bikes, beach chairs, beach toys and an overflow refrigerator, all waiting in the golf cart garage.

Designed by architect Tyler Robert Doin and built in 2004 by Charles Christian Construction, the home has a metal roof and offers 5 bedrooms, 4 full baths and 2,578 square feet, and sleeps 20. The family recently hired Tyler to draw up expansion renderings  to expand the second floor with a common area, an additional full bath and an office that could convert to a full bedroom, and those drawings will convey with the purchase of the home. Both HVAC systems were replaced in 2019 and the water heater in 2020.

Inside, the main level has 10-foot ceilings, and gorgeous Australian cypress floors glow throughout the main living areas, along with beadboard wainscoting, built-in shelves and walls of windows that fill the house with light. The kitchen is made for a crowd, with abundant warm  wood cabinetry, glass-front uppers, granite countertops,  tile backsplash, stainless appliances including a side-by-side refrigerator, two ovens and a built-in microwave, and a long granite breakfast bar. It opens to the dining area, where an antique farmhouse table seats eight, and to the living room, with French doors out to the screened porch. Just off the entry, a few steps lead down to a king bedroom with a beadboard ceiling and a ladder up to a sleeping loft with two mattresses for extra sleeping, next to a full bath and a laundry room with a front-loading washer and dryer and its own outside door.

Upstairs, the primary suite has two double closets and an en suite bath with a garden tub, double vanity and separate shower. A second king bedroom opens onto the long covered porch, and a bunk room with two built-in triple bunks shares a bath with a double vanity and walk-in shower. The third floor is a getaway of its own: a sitting room with cypress floors, a built-in queen-over-queen bunk bed and French doors to a covered balcony with rooftop views, a full bath, and a sunny king bedroom wrapped in windows.

Outdoor living is everywhere: a welcoming front porch, the screened back porch with an oversized hanging daybed swing, a second-floor porch with a porch swing tucked into the treetops, and the top-floor balcony. Out front, a two-car parking pad makes it easy to unload groceries and luggage, and directly across the street from the front door, the palm-filled island circle offers plenty of overflow parking and tram stop C4. It's also where this family taught their kids to ride bikes.

Best of all is the location: Seacrest Beach sits right between Rosemary Beach and Alys Beach, two of 30A's most celebrated towns. No need to drive and no need to cook: everything is an easy walk or bike ride away. Peddlers Pavilion, at the front of the neighborhood in the Village of South Walton, is the heart of the action, with bike rentals, restaurants, shops, live music, fire pits, and the candy and donuts kids love. Seacrest owners enjoy the famous 12,000-square-foot lagoon pool with its green space and grassy amphitheater for concerts and movies, the soon-to-open Town Hall event space, and private deeded beach access, with complimentary trams running throughout the day in season to carry you to the beach and pool. There are also pocket parks and walking and biking paths, including a nature trail and the paved Timpoochee Trail along 30A.

For 23 years, 31 Beachcomber has been more than a house. It has been the gathering place for spring breaks, summers, Thanksgivings, Christmases and three-day weekends: breakfasts and dinners around the dining table, older kids leading the little ones by bike to Rosemary Beach and Alys Beach, early mornings chasing the donut truck and evening rides for ice cream before closing. It has given one family a lifetime of memories, with room for so many more.

Call today to schedule your private showing!
#1014652

Inlet Beach

31 Beachcomber Lane

5 Beds

4 Baths

2,578 Sq.Ft.

$1,590,000
MLS#: 1014652

Welcome to 143 Grande Pointe Circle, a 2024 custom residence rising four stunning levels in one of Inlet Beach's most coveted communities.

Grande Pointe is a tropical retreat of swaying palms, stately oaks, and paver-lined walkways, bordering Lake Powell, one of the rare coastal dune lakes in the world. The community pool and clubhouse overlook the water, with a private dock for fishing and kayaking. The Gulf of America is a short golf cart ride away, Camp Helen State Park sits across the street, and the shopping and dining of 30A are moments from home.

Built by 30A Builders, known for superior construction and elevated finishes, this 6 bedroom, 4 bath home offers 3,685 square feet, with a private elevator carrying you effortlessly from the main level to the primary retreat.

The main level opens with a grand foyer, 10' ceilings, and warm hardwood floors. Two guest suites and a full bath sit on this level, and French doors lead to a private heated saltwater pool, outdoor wine cooler, and lush, fully fenced yard.

The second level is made for entertaining. Soaring 12' ceilings and floor-to-ceiling windows frame the open living space, complete with a fireplace and built-in bookcases. The chef's kitchen features a Forno gas range, double ovens, pot filler, dual LG refrigerator/freezers, an oversized island, a walk-in pantry, and a wet bar. Step out to the screened balcony with a built-in Spire gas grill.

The third level holds the primary retreat, with a stone accent wall, spa-inspired bath, soaking tub, frameless glass shower, and an expansive walk-in closet. Two additional bedrooms with Juliet balconies (one with built-in full-size bunks) and a full laundry room complete the floor.

At the top, a flexible bonus room opens to a private rooftop deck with a wine fridge and sink, made for sunset evenings.

Climate-controlled garage with epoxy floors, two HVAC systems, a Navien tankless water heater, an outdoor shower, and gated side entrances finish the picture.

The home is offered fully furnished with upscale furnishings, ready for you to move in or begin hosting from day one.

Shot-term rentals are permitted. Primary residence. Second home. Investment. You decide.
#797247

Inlet Beach

143 Grande Pointe Circle

6 Beds

4 Baths

3,685 Sq.Ft.

$2,175,000
MLS#: 797247

An exceptional opportunity to own an all-concrete Mediterranean-style home south of Highway 98 in Inlet Beach, just a short walk from public beach access. As the most competitively priced single-family home in this highly desirable location, 36 Tidewater Court offers exceptional value through its combination of quality construction, distinctive architecture, and prime coastal location.

Originally built as the builder's personal residence, this home showcases construction quality and craftsmanship that are increasingly difficult and costly to replicate. Its all-concrete construction offers superior durability and storm resistance, while plantation shutters throughout and distinctive architectural details add character and functionality. The third floor features the primary suite and a private balcony, providing an additional outdoor living space. The backyard offers room to add a custom water feature if desired.

The location is equally compelling. Just 1.3 miles from Scenic Highway 30A and Rosemary Beach and 1.4 miles from 30Avenue's shopping and dining, the home is surrounded by convenient local amenities. Coffee, pizza, sushi, ice cream, and urgent care are directly across the street, while the famous Donut Hole is just 1.2 miles away. Connected sidewalks make exploring Inlet Beach and nearby 30A destinations easy by foot or e-bike. Just 0.7 miles away, Camp Helen State Park offers hiking trails, kayaking, fishing, and access to Lake Powell, one of the area's remarkable coastal dune lakes. The optional golf cart makes exploring the local area that much easier. 

With NO HOA and short-term rentals permitted, this home offers exceptional flexibility as a primary residence, second home, or vacation rental investment. Investors purchasing before the end of 2026 may also have the opportunity to explore cost segregation and bonus depreciation benefits, subject to individual tax eligibility and applicable requirements.

Schedule your private tour of this exceptional home before it's gone.
#797105

Inlet Beach

36 Tidewater Court

4 Beds

4 Baths

2,687 Sq.Ft.

$1,775,000
MLS#: 797105

Perfectly located in Watersound Origins, one of 30A's most desirable communities, this virtually brand-new Romair built home delivers elevated coastal living with the highly sought-after Duxbury plan that includes the high-end white oak cabinetry throughout, quartz countertops, designer curated porcelain tile in all bathrooms, and integrated high-end appliance upgrades.  This is the only Duxbury plan on the market today and it is move-in ready and offered with a 1 year home warranty for the buyer's peace of mind. The backyard is a must see and a true show stopper! This beautiful home is strategically placed on a $50,000 premium lot that has one of the largest backyards in the neighborhood which is 45 yards wide and backs up to a permanent nature conservation for 100% privacy on 3 sides of the home where there is an abundance of space between the neighboring houses (hard to find in Origins), unobstructed views of nature and beautiful sunsets. As a bonus, there is easily enough room for a 2nd cabana or pool house.
The oversized backyard oasis includes a breathtaking heated salt water pool and spa with a cabana, outdoor fireplace, screened in back porch, privacy fence around the entire back yard and plenty of green space for kids, pets, etc. The total cost for all of the backyard upgrades was over $272,000. This one-of-a-kind masterpiece is on a quiet street where there is no through traffic or busy intersections.

This home is is better than new with the highly desirable upgrades and is in immaculate condition. As you step inside, you'll be greeted by the 10-foot ceilings with 8-foot solid core doors and a seamless flow from the living area to the kitchen and dining space, perfect for entertaining and everyday living.

The attention to detail is evident in every corner of this home with strategically placed bedrooms throughout the home, offering privacy and tranquility. The kitchen is a chef's dream, featuring quartz countertops that add a touch of elegance and durability. The 36-inch dual fuel range, 36-inch French door cabinet panel refrigerator with bottom freezer, and cabinet panel dishwasher appliances by GE Monogram make cooking and entertaining a breeze.

Throughout the home, you will find many luxurious upgrades including the custom-designed cabinetry with a contemporary overlay and soft-close drawers and doors, designer-curated porcelain tile in all bathrooms with quartz countertops in the kitchen, bathroom and laundry room, and under cabinet lighting all add a luxurious touch. Enjoy the convenience of a single level living, where everything is easily accessible and there are no stairs to navigate. This makes the home suitable for all ages and abilities. The 2-car air conditioned detached garage is conveniently located within close proximity to the laundry/mud room and separate from the main living area.

Highlights and Upgrades:

High-quality, luxurious upgrades, and functional design of a Romair built home
Updated and enhanced Duxbury single level floor plan
Premium lot ($50,000 option) with an extra large backyard with room for a 2nd cabana or pool house
Newly completed construction with upgraded high-end white oak cabinetry, countertops, tile and fixture upgrades
Heated saltwater pool, spa, and cabana with a wood burning fireplace ($272,000 option)
Private backyard backing up to a nature preserve that doesn't back up to other houses or busy streets
Located on a street that is not at a busy intersection or on a through street
Extended driveway with enough parking spaces for 7 cars for family and guests
Screened in back patio
Plantation shutters and curtains throughout
Upgraded lighting package
Outdoor lighting in front and backyard
Heated and cooled garage

The Watersound Origins community is one of South Walton's most coveted neighborhoods that is well-known for its exceptional amenities, beautiful new homes, and prime location. Amenities include the Village Commons pool & fitness center, sports courts including tennis and pickle ball, miles of nature trails, dock access to Lake Powell, unlimited golf, and lots of green space for outdoor play. The Watersound Town Center brings a new level of excitement and convenience to the community with a Publix Super Market, delicious restaurants, healthcare facilities, a seasonal weekly Farmers Market, and more right at the entrance to the neighborhood!
#1014380

Inlet Beach

28 Pollard Cove West

4 Beds

4 Baths

2,683 Sq.Ft.

$1,598,000

MLS#: 1014380

Send a message

Message successfully sent.

Your message

What is 3 + 4 ?

Reason for contacting?

I agree to receive email communication and understand I can unsubscribe at any time.

I agree to be contacted by Gulf Life Real Estate via call, email, and text for real estate services. To opt out, you can reply 'stop' at any time or reply 'help' for assistance. You can also click the unsubscribe link in the emails. Message and data rates may apply. Message frequency may vary. Privacy Policy

Sign Out

Virtual Assistant

Would you like to take the next step with this property? We can help you schedule a showing or virtual tour, or send you more details.

Yes, I would like more information.

Thank You for Your Reply, One of Our Agents will contact you as soon as possible

No, maybe later.

Thank you, you can always contact me via email, phone number or through the contact form.

Realhub AI

Lucy - Your AI-Powered Realtor

Update Your Temporary Password

Personalize your search

Enter your email and we'll notify you immediately when new listings match what you're looking for.

or enter email address

Already have an account ? Login here

Continue your home search

I agree to receive communications and understand I can unsubscribe at any time.

I agree to be contacted by Gulf Life Real Estate via call, email, and text for real estate services. To opt out, you can reply 'stop' at any time or reply 'help' for assistance. You can also click the unsubscribe link in the emails. Message and data rates may apply. Message frequency may vary. Privacy Policy

Already have an account ? Login here

We use cookies

We use cookies primarily for analytics to enhance your experience. By accepting, you agree to our use of these cookies. You can manage your preferences or learn more about our cookies policy.