


Property
Beds
5
Full Baths
4
1/2 Baths
3
Year Built
2024
Sq.Footage
5,808
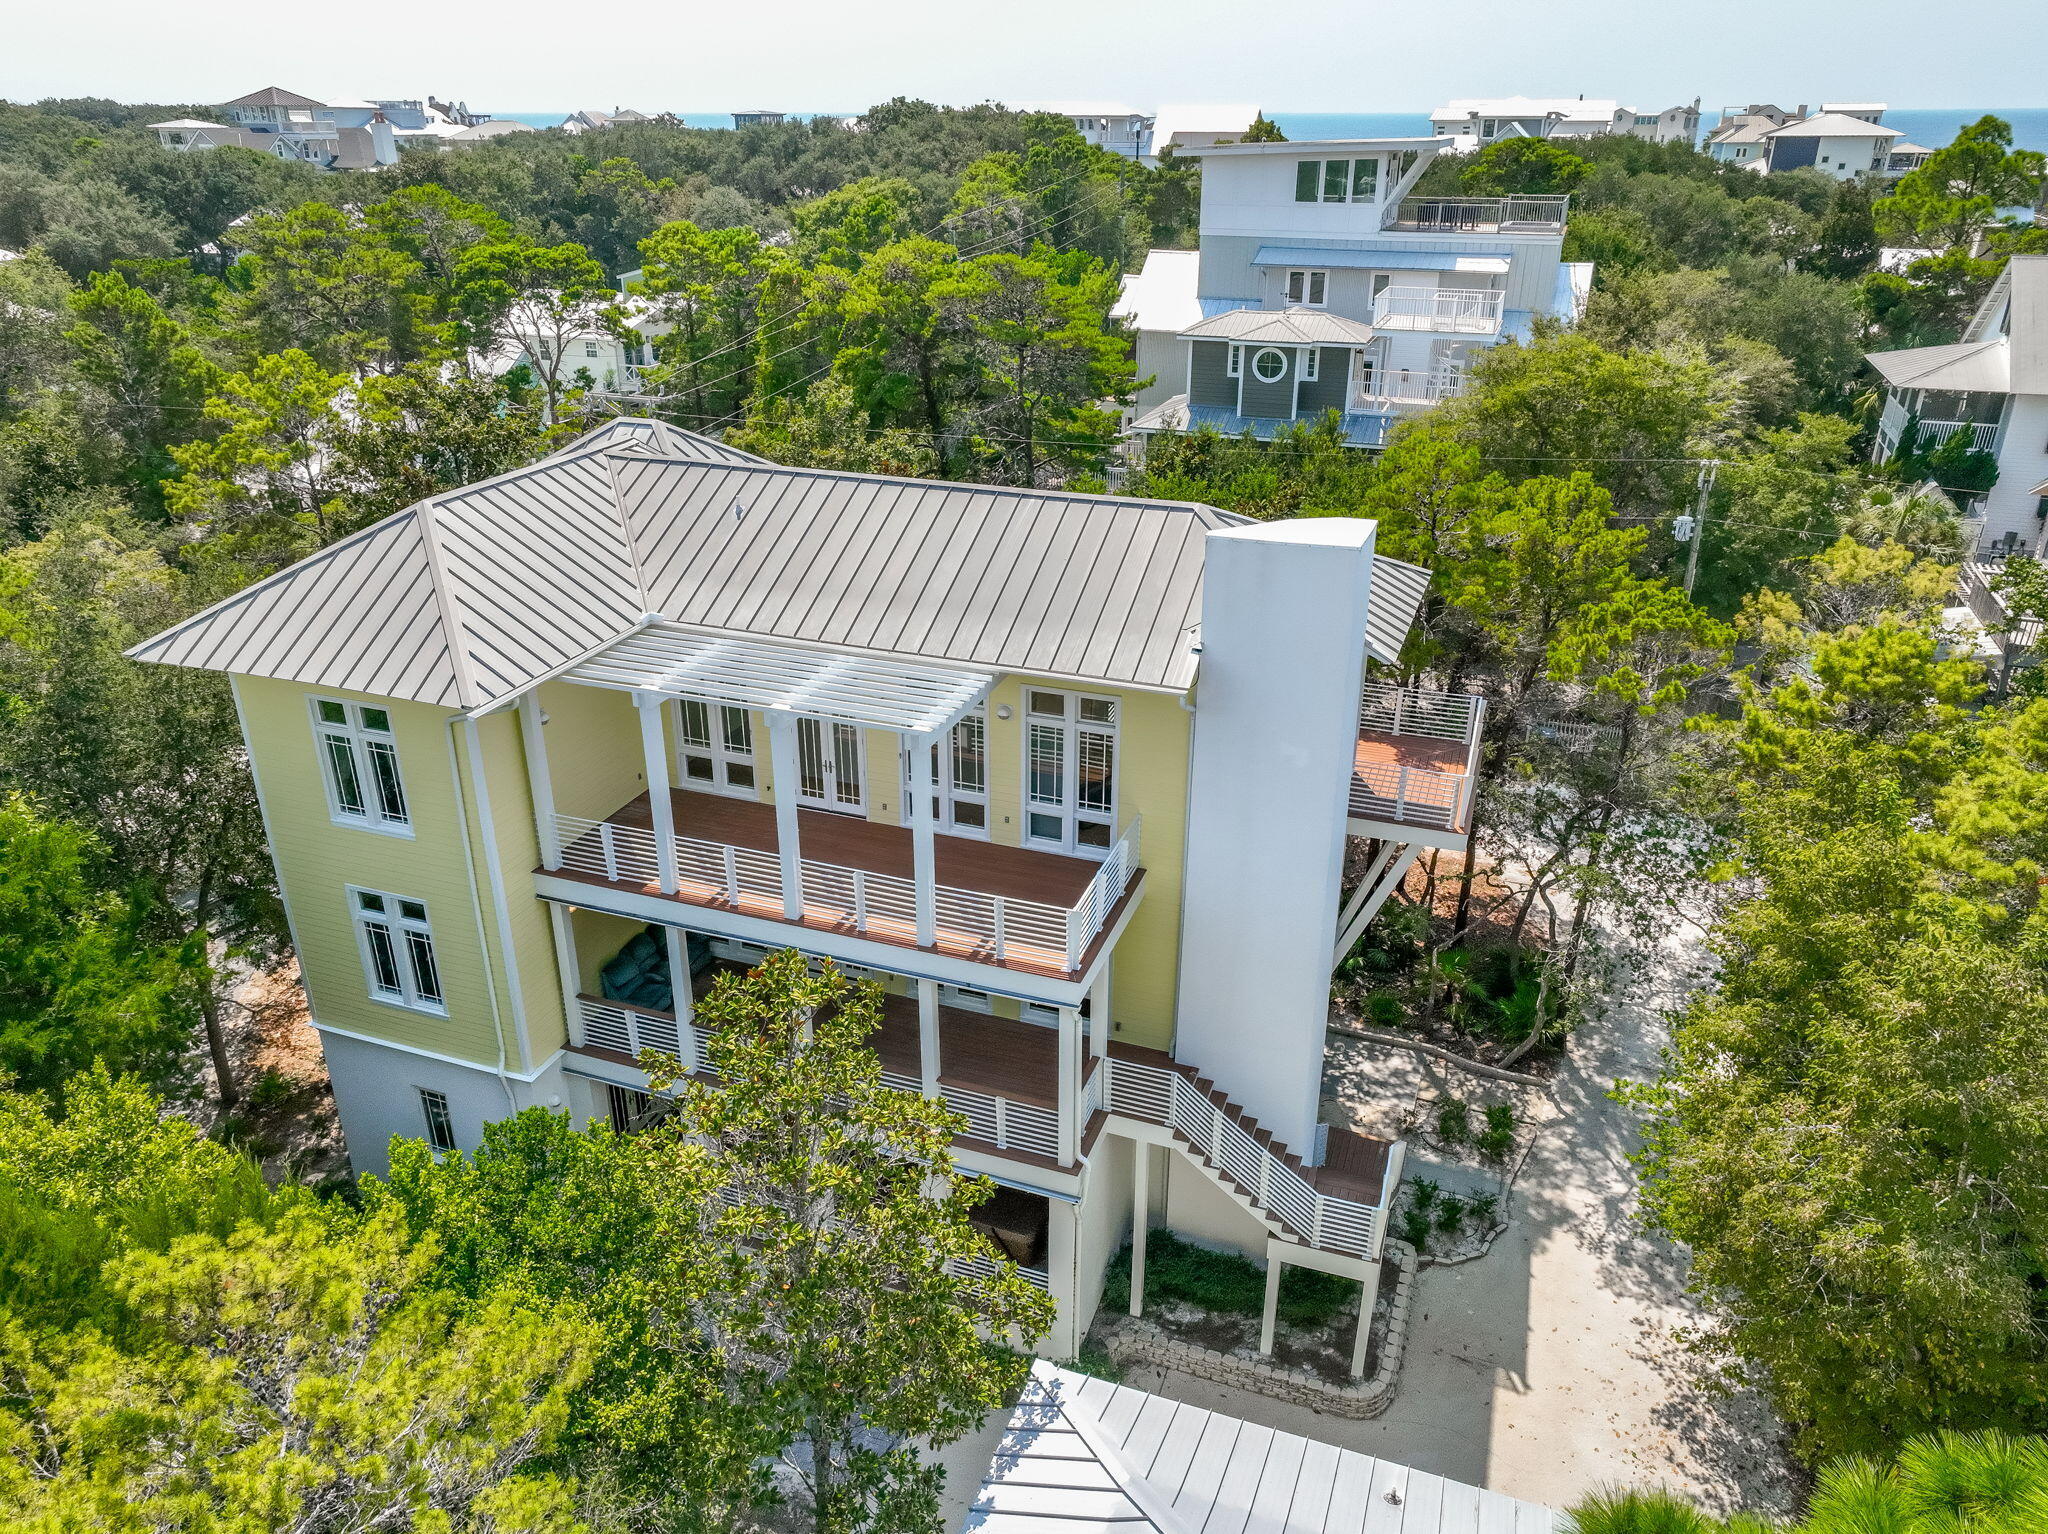
Set across 1.5 private acres in Woodland Bayou, 266 Woodland Bayou Drive offers an exceptional blend of architectural sophistication, thoughtful craftsmanship, and waterfront living. This custom residence features approximately 5,808 square feet of heated and cooled living space, expansive entertaining areas, and direct access to the bay. Inside, engineered white oak hardwood floors flow throughout the home, leading into a dramatic two-story living room anchored by a soaring fireplace and custom built-ins. The gourmet kitchen is appointed with Thermador appliances, a 48-inch gas range, under-cabinet lighting, an oversized island, and both a butler's pantry and generous walk-in pantry. A formal dining room, glass-enclosed wine room, and spacious bar with seating for five create an inviting atmosphere for entertaining, while a separate wet bar with a beverage refrigerator and ice maker adds convenience. The thoughtfully designed floor plan features four bedrooms, each with a private ensuite bath, including the primary suite and an additional guest suite on the main level. The primary retreat showcases elegant marble finishes, a soaking tub, walk-in shower, and an expansive custom closet with a center island and built-ins, along with private access to the rear porch. Upstairs, two additional ensuite bedrooms are joined by a versatile flex room with a closet, ideal for a home office or fifth bedroom. A secondary sitting area opens to an outdoor balcony overlooking the surrounding property. Above the three-car garage, a spacious bonus retreat offers a private escape complete with a kitchenette and half bath, with plumbing already in place for a potential conversion to a full bathroom. The garage features a utility sink, additional storage bay, and dedicated storage closet, while three attic spaces, an oversized laundry room, and a whole-house Generac generator further enhance the home's functionality. Designed for seamless indoor-outdoor living, the screened rear porch features a fully equipped summer kitchen with a grill, smoker, and beverage refrigerator. Beyond, the fenced backyard offers a resort-inspired retreat with a heated and cooled saltwater pool, hot tub, expansive lounging areas, and a covered pool pavilion complete with a fireplace and bar. An outdoor shower, dedicated pool half bath, and multiple gated access points to the side yard and dock add to the property's thoughtful design. Along the bayou, a two-level private dock with a boat lift and floating jet ski dock provides effortless access to boating, fishing, and waterfront recreation. Surrounded by lush grounds and offering exceptional privacy, this remarkable property combines custom architectural details, generous living spaces, and an unparalleled outdoor lifestyle. With approximately 8,209 square feet under roof, 266 Woodland Bayou Drive presents a rare opportunity to enjoy refined waterfront living in the heart of Santa Rosa Beach.
Features & Amenities
Interior
-
Other Interior Features
Kitchen Island, Recessed Lighting, Pantry, Wet Bar
-
Total Bedrooms
5
-
Bathrooms
4
-
1/2 Bathrooms
3
-
Fireplace YN
YES
-
Heating YN
YES
-
Heating
Central, Electric
-
Pet friendly
N/A
Exterior
-
Garage
Yes
-
Garage spaces
3
-
Other Exterior Features
Balcony, Private Yard, Outdoor Kitchen
-
Parking
Garage Door Opener, Boat, Attached, Garage
-
Patio and Porch Features
Patio, Covered
-
Pool
Yes
-
Pool Features
Heated, In Ground
-
Waterfront YN
YES
-
View
Bay
Area & Lot
-
Lot Features
Waterfront
-
Lot Size(acres)
1.49
-
Lot Size(square feet)
64,904
-
Property Type
Residential
-
Property Sub Type
Single Family Residence
-
Architectural Style
Contemporary
Price
-
Sales Price
$3,950,000
-
Tax Amount
$15,413.53
-
Zoning
Resid Single Family
-
Sq. Footage
5,808
-
Price/SqFt
$680
HOA
-
Association
No
School District
-
Elementary School
Van R Butler
-
Middle School
Bay
-
High School
South Walton
Property Features
-
New Construction
NO
-
Sewer
Public Sewer
Schedule a Showing
Showing scheduled successfully.
Mortgage calculator
Estimate your monthly mortgage payment, including the principal and interest, property taxes, and HOA. Adjust the values to generate a more accurate rate.
Your payment
Principal and Interest:
$
Property taxes:
$
HOA fees:
$
Total loan payment:
$
Total interest amount:
$
Location
County
Walton
Elementary School
Van R Butler
Middle School
Bay
High School
South Walton
Listing Courtesy of Kendall L Hood, Compass
RealHub Information is provided exclusively for consumers' personal, non-commercial use, and it may not be used for any purpose other than to identify prospective properties consumers may be interested in purchasing. All information deemed reliable but not guaranteed and should be independently verified. All properties are subject to prior sale, change or withdrawal. RealHub website owner shall not be responsible for any typographical errors, misinformation, misprints and shall be held totally harmless.

REALTOR®
Rodney King
Call Rodney today to schedule a private showing.

* Listings on this website come from the FMLS IDX Compilation and may be held by brokerage firms other than the owner of this website. The listing brokerage is identified in any listing details. Information is deemed reliable but is not guaranteed. If you believe any FMLS listing contains material that infringes your copyrighted work please click here to review our DMCA policy and learn how to submit a takedown request.© 2024 FMLS.
Related Properties

Santa Rosa Beach
23 Seawatch Drive
3 Beds
3 Baths
3,206 Sq.Ft.
$3,400,000
MLS#: 1013643

Santa Rosa Beach
95 Shannon Drive
4 Beds
4 Baths
3,723 Sq.Ft.
$3,395,000
MLS#: 1014313

Santa Rosa Beach
21 Clove Hitch Lane
5 Beds
5 Baths
3,580 Sq.Ft.
$3,500,000
MLS#: 1014182
Santa Rosa Beach
286 Forest Street
6 Beds
4 Baths
4,831 Sq.Ft.
$3,295,000
MLS#: 986020

Santa Rosa Beach
135 Dogwood Street
7 Beds
8 Baths
4,575 Sq.Ft.
$3,900,000
MLS#: 1014127

Santa Rosa Beach
114 Pine Needle Way
6 Beds
6 Baths
4,552 Sq.Ft.
$3,495,000
MLS#: 1013829

Santa Rosa Beach
14 Walnut Street
4 Beds
4 Baths
3,068 Sq.Ft.
$3,245,000
MLS#: 1013873

Santa Rosa Beach
204 Spartina Circle
3 Beds
4 Baths
2,599 Sq.Ft.
$3,295,000
MLS#: 1013799

Santa Rosa Beach
4220 E County Hwy 30A Unit A
4 Beds
5 Baths
3,000 Sq.Ft.
$4,200,000
MLS#: 1013572
