


Property
Beds
3
Full Baths
2
1/2 Baths
1
Year Built
1995
Sq.Footage
1,878
This is LIVING! Located in the Gated Community of Bluewater Bay. 3 Bedrooms 2.5 Baths features 2 car garage attached at back of home. Enters on to hallway for Laundry or Kitchen. Front door opens to Large Family Room ''Open Concept'' Windows, and Sliding Glass Doors bring so much light in and open to private unique patio. Nice size Kitchen with Breakfast Bar, and Breakfast area. Master Bedroom with French Doors to Master Bath with Separate Walk in Closet and Linen Closet. Features Separate Shower, Double Vanities and Large Corner Tub. The 2nd and 3rd Bedroom share a Jack and Jill Bath. Half Bath off Living Area. Sliding doors open to covered Patio open to fenced backyard. Owners have updated all hardware in house and Master Bath New Tile lighting ROOF REPLACED:MARCH 2017/HVAC/MAY 2014 Please call for more information. Will add to documents, Wind Mit,. Seller Disclosure, Invoices for work recently completed along with Holt Phillips installing new Trane HVAC in 2014 and Holloway Roofing Invoice. This home was originally Custom built by Joe Stubbs Builders, Inc. The Quality is Exceptional. Custom Features Recessed Lighting, Window. Crown Molding. Large Master Suite includes spacious Walk-in Closet, Large Separate Shower, Maximized storage throughout home.
Features & Amenities
Interior
-
Other Interior Features
Breakfast Bar, Crown Molding, Vaulted Ceiling(s), Pantry
-
Total Bedrooms
3
-
Bathrooms
2
-
1/2 Bathrooms
1
-
Cooling YN
YES
-
Cooling
Central Air, Ceiling Fan(s), Electric
-
Heating YN
YES
-
Heating
Natural Gas
-
Pet friendly
N/A
Exterior
-
Garage
Yes
-
Garage spaces
2
-
Construction Materials
Vinyl Siding
-
Other Exterior Features
Private Yard
-
Parking
Garage Door Opener
-
Patio and Porch Features
Patio, Covered
-
Pool
No
Area & Lot
-
Lot Features
Interior Lot, Level, Wooded
-
Property Type
Residential
-
Property Sub Type
Single Family Residence
-
Architectural Style
Contemporary
Price
-
Sales Price
$305,000
-
Tax Amount
$2,512.38
-
Zoning
Resid Single Family
-
Sq. Footage
1,878
-
Price/SqFt
$162
HOA
-
Association
YES
-
Association Fee Includes
N/A
School District
-
Elementary School
Bluewater
-
Middle School
Ruckel
-
High School
Niceville
Property Features
-
New Construction
NO
-
Foundation Details
Slab
Schedule a Showing
Showing scheduled successfully.
Mortgage calculator
Estimate your monthly mortgage payment, including the principal and interest, property taxes, and HOA. Adjust the values to generate a more accurate rate.
Your payment
Principal and Interest:
$
Property taxes:
$
HOA fees:
$
Total loan payment:
$
Total interest amount:
$
Location
County
Okaloosa
Elementary School
Bluewater
Middle School
Ruckel
High School
Niceville
Listing Courtesy of Jane H Rainwater, J & J Realty at Bluewater Bay Inc
RealHub Information is provided exclusively for consumers' personal, non-commercial use, and it may not be used for any purpose other than to identify prospective properties consumers may be interested in purchasing. All information deemed reliable but not guaranteed and should be independently verified. All properties are subject to prior sale, change or withdrawal. RealHub website owner shall not be responsible for any typographical errors, misinformation, misprints and shall be held totally harmless.

REALTOR®
Rodney King
Call Rodney today to schedule a private showing.

* Listings on this website come from the FMLS IDX Compilation and may be held by brokerage firms other than the owner of this website. The listing brokerage is identified in any listing details. Information is deemed reliable but is not guaranteed. If you believe any FMLS listing contains material that infringes your copyrighted work please review our DMCA policy and learn how to submit a takedown request.© 2024 FMLS.
Related Properties

Niceville
104 Westlake Court 104
3 Beds
2 Baths
1,300 Sq.Ft.
$265,000
MLS#: 1014046

Niceville
1710 26th Street
2 Beds
2 Baths
1,376 Sq.Ft.
$325,000
MLS#: 1014044

Niceville
1000 Bay Drive 524
2 Beds
2 Baths
1,422 Sq.Ft.
$299,999
MLS#: 1013828

Niceville
1225 Rhonda Drive
3 Beds
3 Baths
1,700 Sq.Ft.
$335,000
MLS#: 1013857

Niceville
130 Big Oaks Lane
3 Beds
2 Baths
1,646 Sq.Ft.
$310,000
MLS#: 1013637
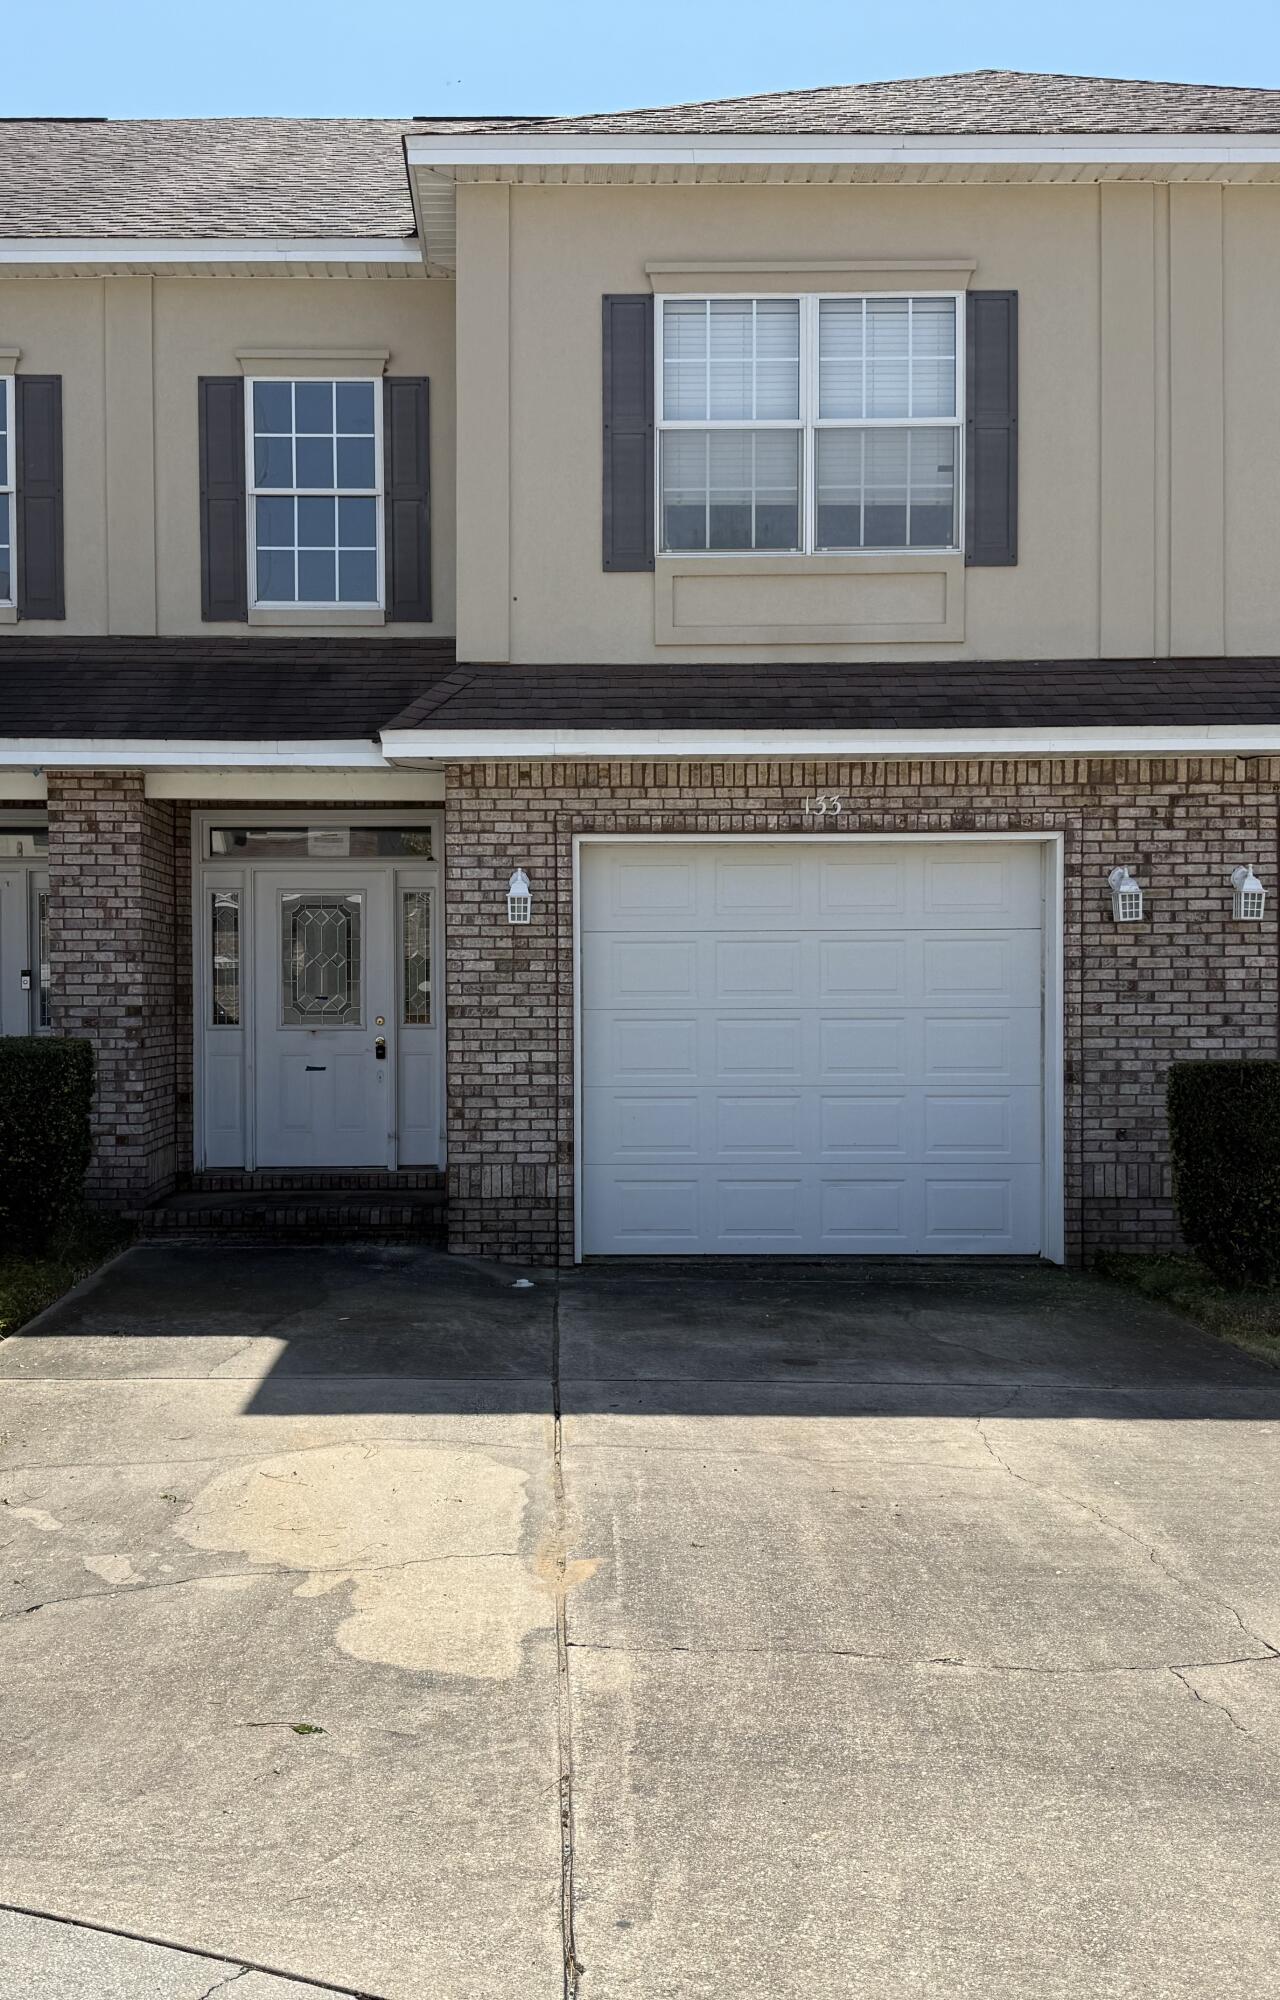
Niceville
133 Big Oaks Lane
3 Beds
2 Baths
1,677 Sq.Ft.
$304,000
MLS#: 998882

Niceville
1801 Valparaiso Boulevard
3 Beds
2 Baths
1,317 Sq.Ft.
$299,321
MLS#: 1012695

Niceville
4179 Chacato Cove
3 Beds
2 Baths
1,856 Sq.Ft.
$249,000
MLS#: 1012585

Niceville
617 31St Street
3 Beds
2 Baths
1,664 Sq.Ft.
$365,000
MLS#: 1012215

Niceville
636 Fir Avenue
3 Beds
2 Baths
1,481 Sq.Ft.
$340,000
MLS#: 1012207
