
Property
Beds
3
Full Baths
4
1/2 Baths
1
Year Built
1999
Sq.Footage
4,200
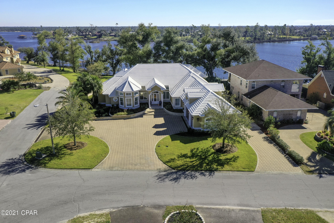
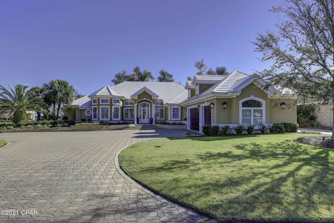
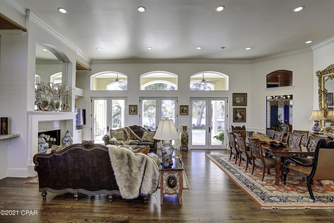
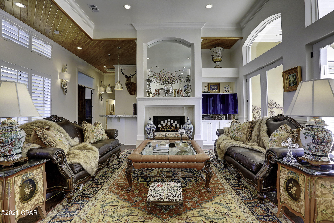
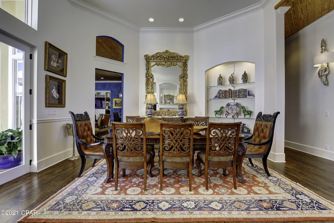
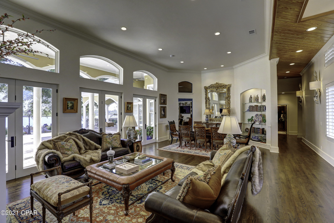
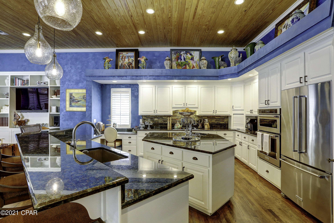
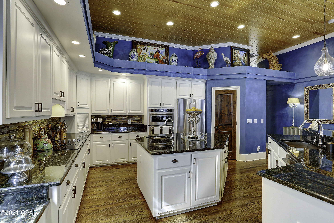
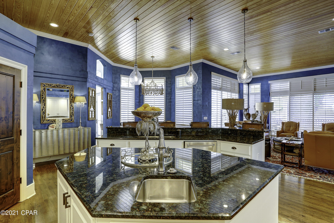
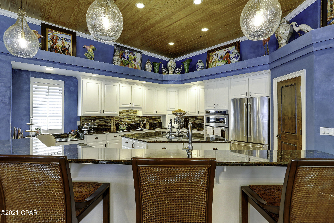
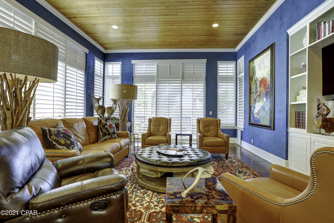
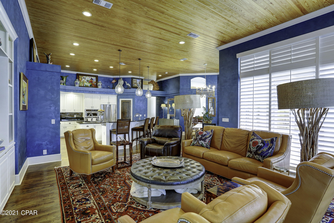
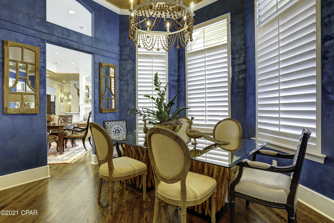
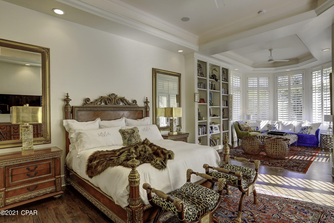
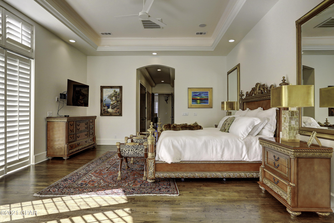
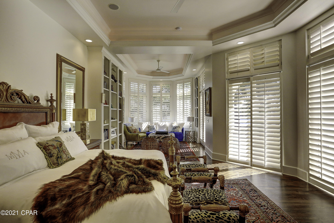
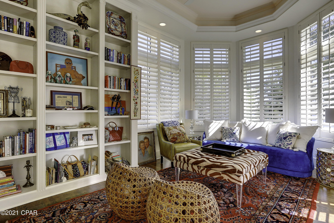
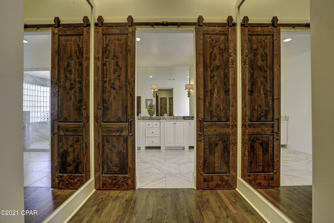
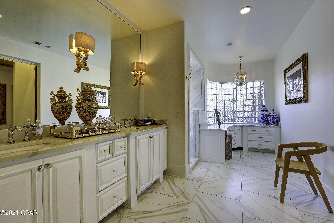
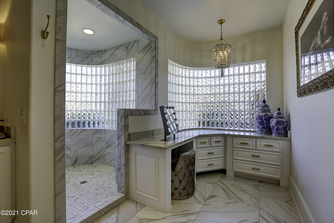
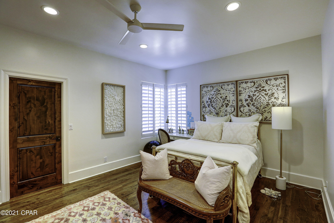
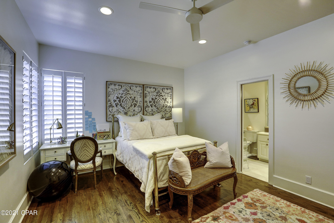
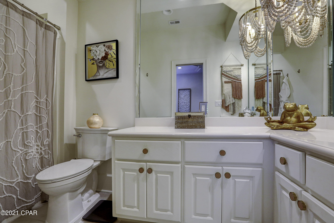
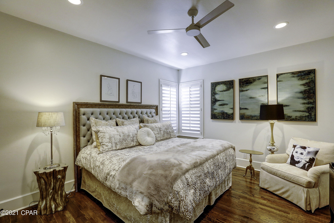
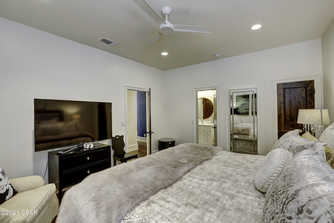
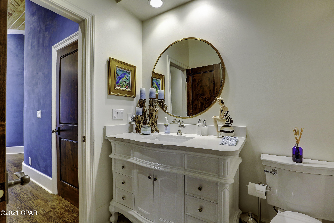
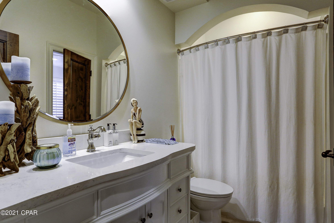
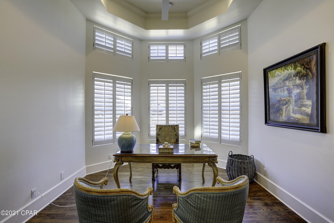
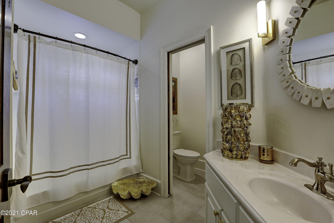
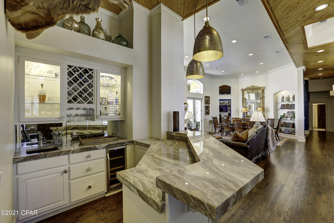
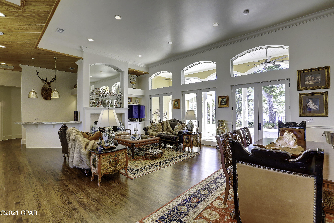
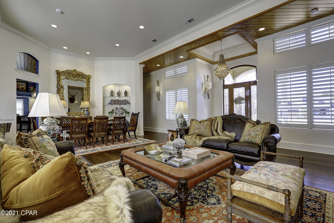
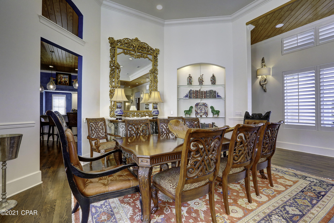
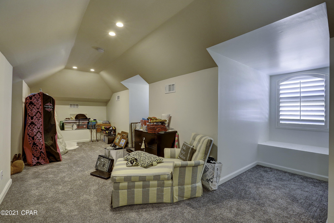
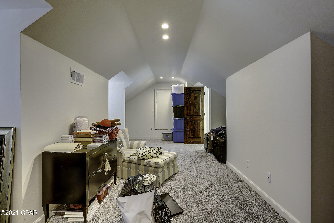
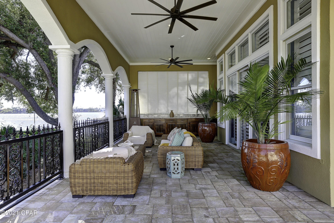
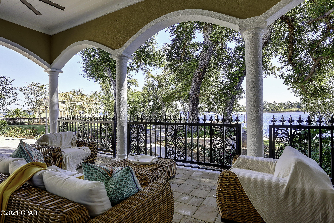
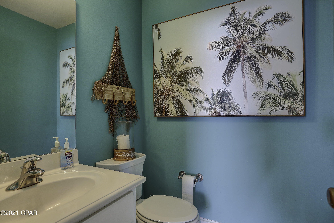
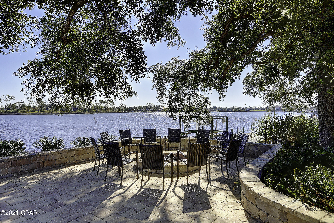
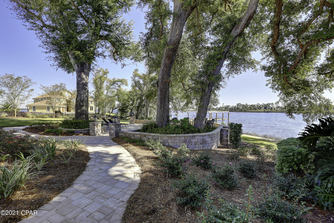
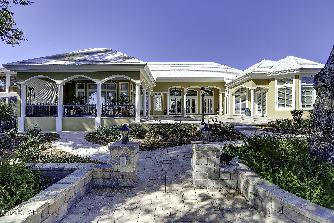
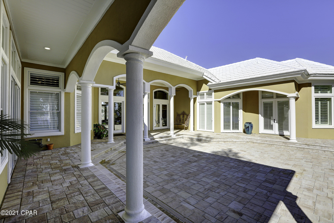
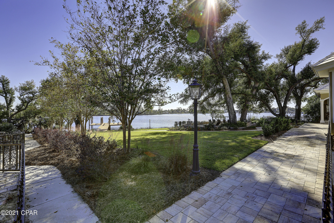
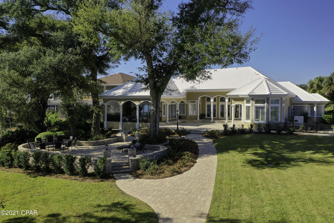
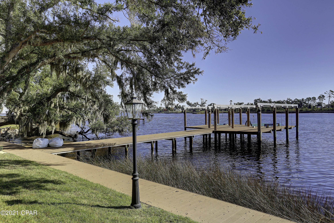
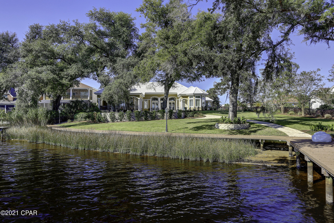
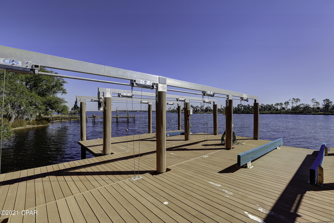
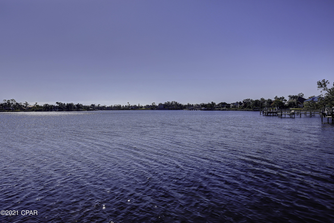
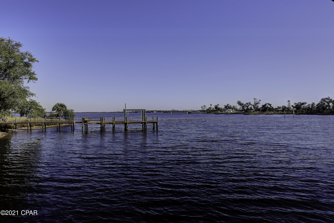
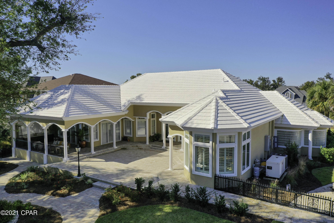
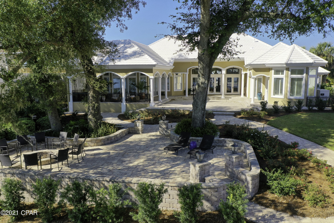
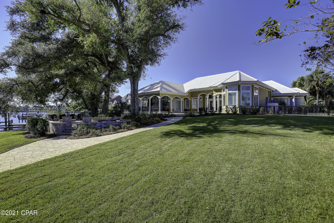
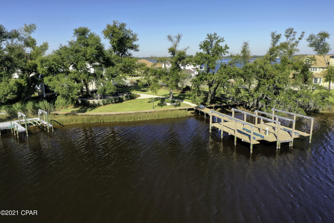
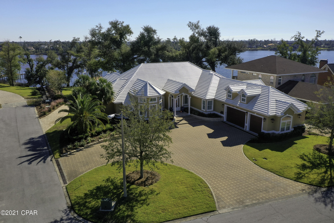
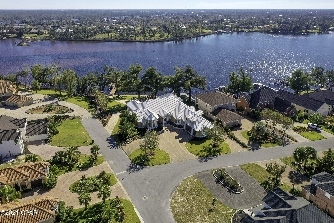
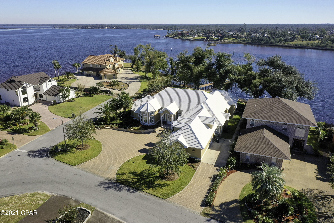
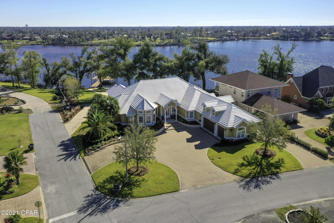
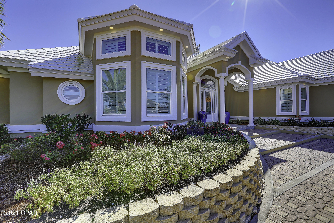
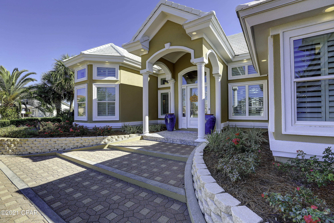
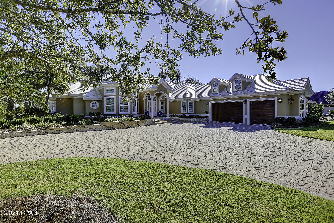
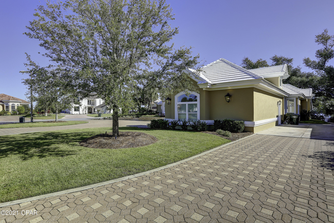
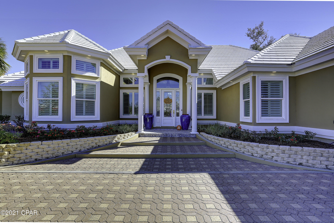
Exquisite waterfront estate in the Panama Country Club in Lynn Haven. The interior of this home features hard wood floors, plantation shutters throughout, filled concrete block construction with stucco overlay & some of the best waterfront in Lynn Haven. The grand entrance opens up to a formal living/dining space with fireplace & built-ins overlooking the brick paver back patio through 3 sets of French doors. The master suite includes floor-ceiling mirrors in the dressing area, double sink vanity with soft close hinges, large tile shower, & makeup vanity. Inside the master bedroom you will find his/hers walk-in closets, tray ceiling with ambient lighting, sitting area with built-in bookshelves, and sliding glass doors overlooking the water & patio. The kitchen includes a surplus of cabinets & counter space. Kitchen is open to the great room and dining space and all have amazing views of the water. Great room opens up to a covered portion of the patio with access to the exterior half bath & buffet area with sink. The additional bedrooms have walk-in closets and an ensuite bath. Above the garage is a heated/cooled bonus room that is perfect for storage or creating a loft. The exterior of this home features views of Beatty Bayou from a private boat dock with dual lifts. Dock is constructed with composite decking to avoid the wear & tear of natural wood. It has an extra wide dock and walk-around lifts. The left is rated to lift up to 6,000 lbs, and the right is rated to lift up to 16,000 lbs. Power & water are both also available at the end of the dock. This home sits on a corner lot, has a circle brick paver driveway, custom wrought iron fence around the back yard, a fire pit, boardwalk along the water's edge, & lush landscaping.
Features & Amenities
Interior
-
Other Interior Features
Coffered Ceiling(s)
-
Total Bedrooms
3
-
Bathrooms
4
-
1/2 Bathrooms
1
-
Cooling YN
YES
-
Cooling
Central Air, Ceiling Fan(s)
-
Pet friendly
N/A
Exterior
-
Garage
Yes
-
Garage spaces
3
-
Construction Materials
Stucco
-
Other Exterior Features
Dock
-
Parking
Circular Driveway
-
Patio and Porch Features
Patio, Covered
-
Pool
No
-
Waterfront YN
YES
Area & Lot
-
Lot Features
Paved, Waterfront
-
Lot Size(acres)
0.73
-
Lot Size(square feet)
31,875
-
Property Type
Residential
-
Property Sub Type
SingleFamilyResidence
-
Architectural Style
Contemporary
Price
-
Sales Price
$2,150,000
-
Tax Amount
$7,407
-
Zoning
Resid Single Family
-
Sq. Footage
4,200
-
Price/SqFt
$511
HOA
-
Association
YES
-
Association Fee Includes
N/A
School District
-
Elementary School
Lynn Haven
-
Middle School
Mowat
-
High School
Mosley
Property Features
-
Sewer
Public Sewer
Schedule a Showing
Showing scheduled successfully.
Mortgage calculator
Estimate your monthly mortgage payment, including the principal and interest, property taxes, and HOA. Adjust the values to generate a more accurate rate.
Your payment
Principal and Interest:
$
Property taxes:
$
HOA fees:
$
Total loan payment:
$
Total interest amount:
$
Location
County
Bay
Elementary School
Lynn Haven
Middle School
Mowat
High School
Mosley
Listing Courtesy of Charlie W Commander, CENTURY 21 Commander Realty
RealHub Information is provided exclusively for consumers' personal, non-commercial use, and it may not be used for any purpose other than to identify prospective properties consumers may be interested in purchasing. All information deemed reliable but not guaranteed and should be independently verified. All properties are subject to prior sale, change or withdrawal. RealHub website owner shall not be responsible for any typographical errors, misinformation, misprints and shall be held totally harmless.

REALTOR®
Rodney King
Call Rodney today to schedule a private showing.

* Listings on this website come from the FMLS IDX Compilation and may be held by brokerage firms other than the owner of this website. The listing brokerage is identified in any listing details. Information is deemed reliable but is not guaranteed. If you believe any FMLS listing contains material that infringes your copyrighted work please click here to review our DMCA policy and learn how to submit a takedown request.© 2024 FMLS.
