
Property
Beds
6
Full Baths
6
1/2 Baths
None
Year Built
2000
Sq.Footage
3,465
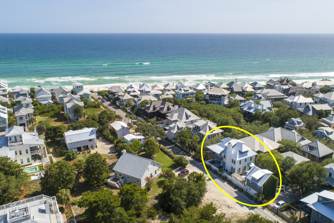
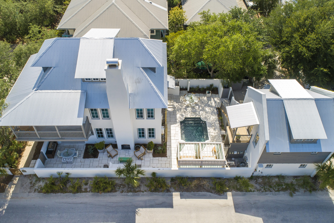
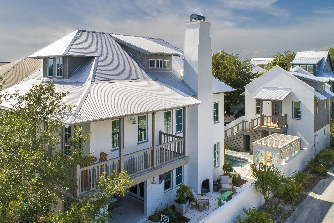
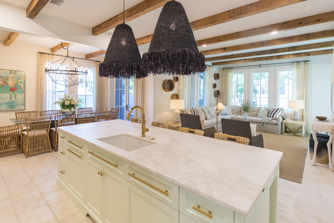
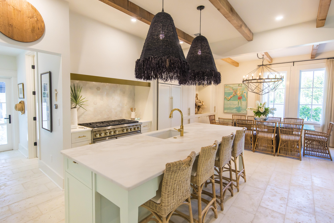
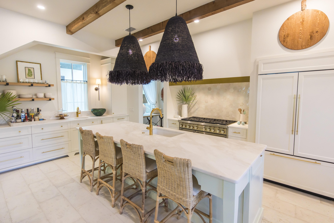
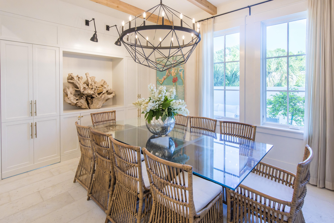
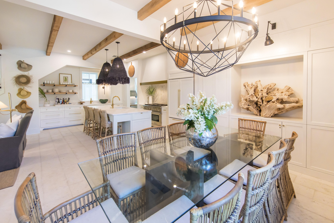
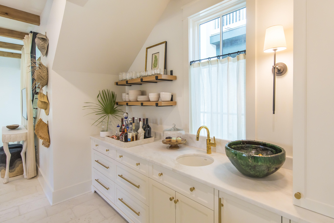
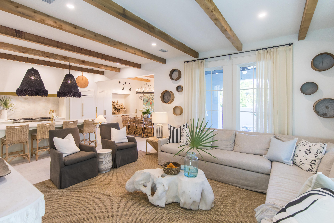
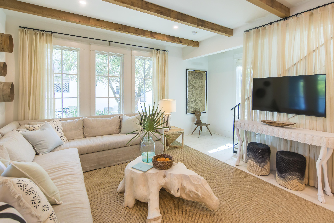
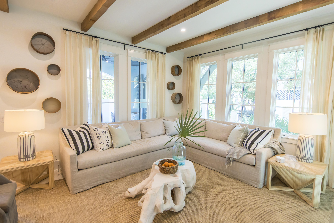
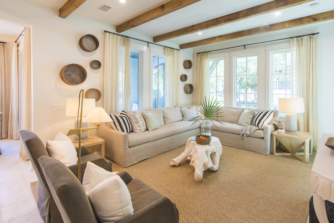
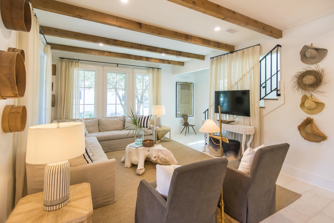
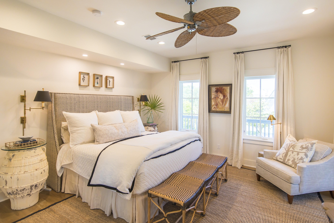
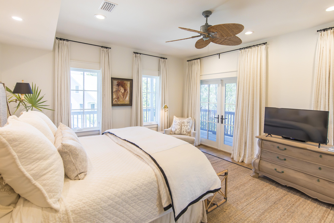
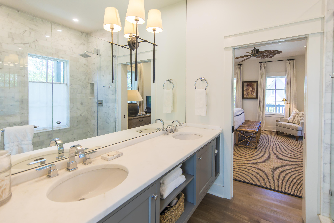
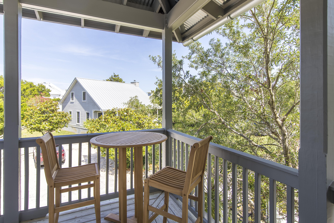
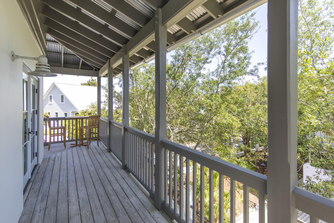
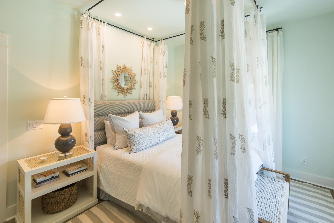
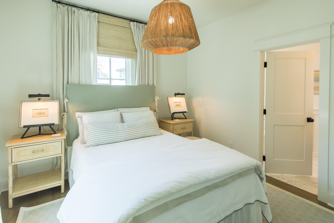
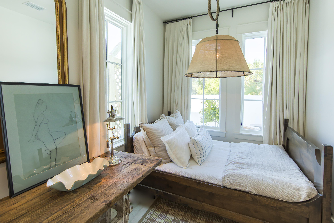
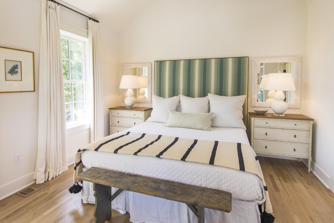
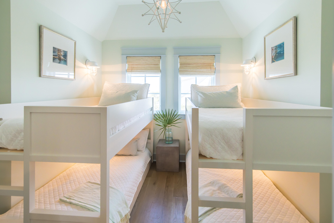
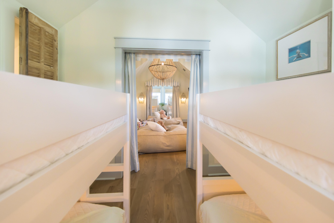
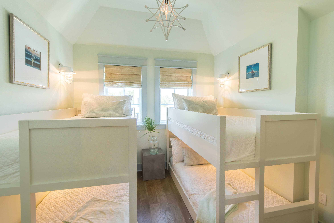
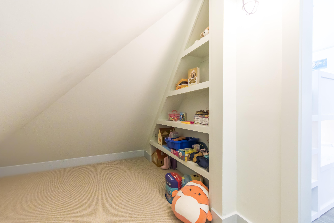
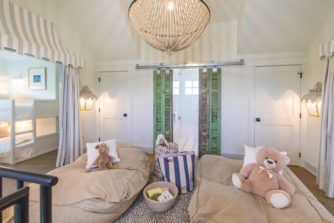
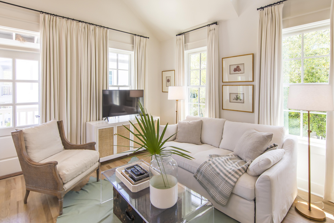
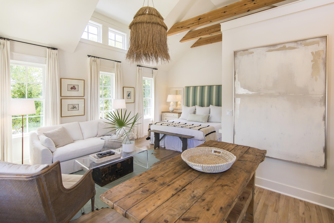
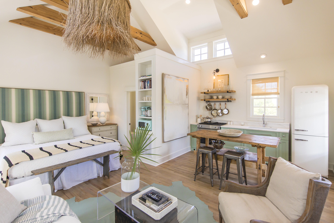
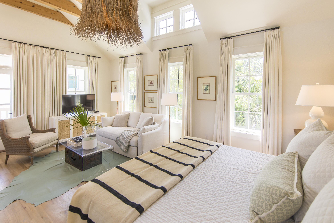
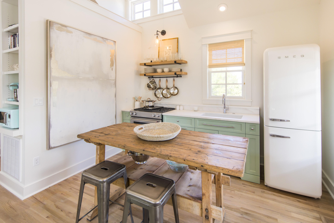
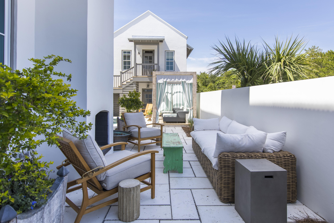
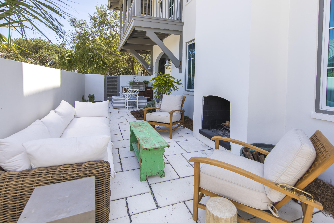
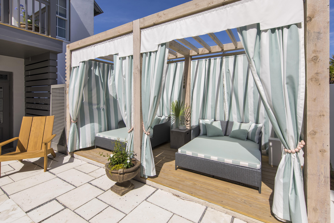
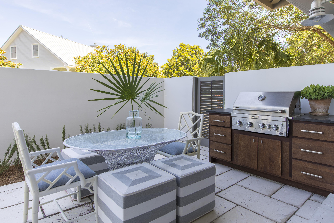
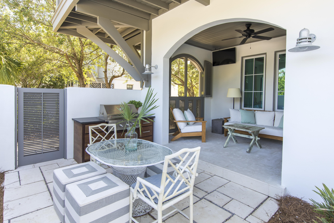
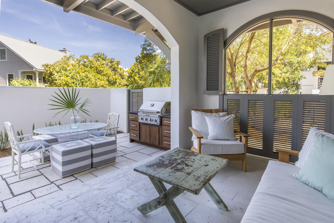
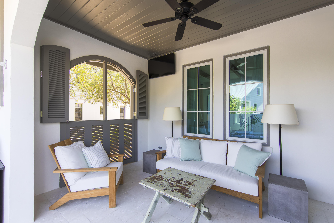
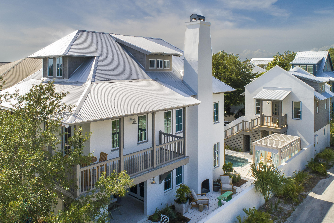
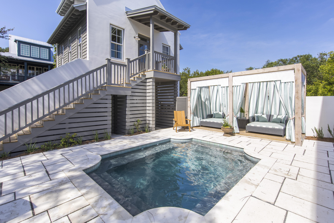
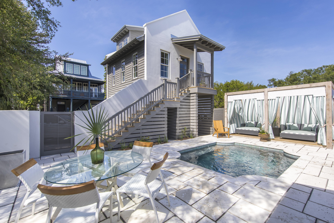
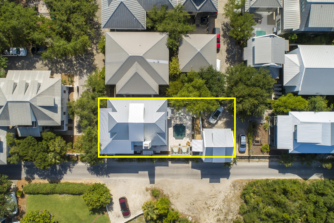
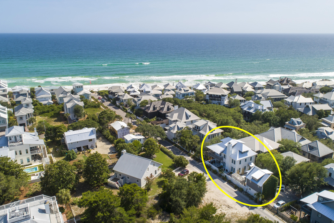
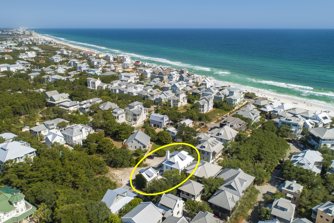
Look no further for a stylish retreat in a quiet corner of Rosemary Beach. This stunning 3-story, 6-bedroom, 6-bath home comes fully furnished and is well-appointed in luxurious finishes with styling by noted designer Ashley Gilbreath. Located in the southeast quadrant of Rosemary Beach, this rare find is perfectly positioned as a chic escape just steps from the Gulf of Mexico, Coquina pool, the children's playground, and, of course, the lively shops and dining of Rosemary Beach. The aesthetic is both sophisticated and approachable with a coastal air that calms and relaxes. Every room flows with a cohesive style while the layout creates defined spaces with purpose and interest. Finishes incorporate a mix of natural elements and high-end upgrades selected for both style and function. First Floor Upon entering the home, notice the open floor plan with dining, kitchen, and living areas connected to make an expansive family-friendly space. Exposed beams, durable concrete paver flooring, and outstanding decor combine to create a relaxed and inviting atmosphere. The family room boasts an oversized sofa in custom upholstery, comfortable club chairs, and a well-placed entertainment area. Mixed metal finishes and varying textures enrich the upscale, yet relaxed feeling. In the kitchen, an impressive Wolf range complements marble countertops, a mother of pearl backsplash, and a beautiful oversized island with custom cabinetry and brass hardware. Hidden outlets and a crisp seafoam tone elevate the island further. On the opposing wall, elongated custom cabinetry and marble counters house a wet bar with pellet ice and a bar sink, extensive kitchen storage and floating wood shelves for an added organic element. Statement light fixtures hang above the island while the upgraded SubZero refrigerator is paneled for a seamless look. A 10-seat dining set with cozy bamboo chairs and an elegant glass top await family dinners or dinner parties. A hidden door between the dining room and kitchen gives way to a first floor bedroom/study, which also connects to a full downstairs bath. Note the shower upgrades with floor to ceiling tile and transom over the door. The bath then connects to a courtyard entryway and drop zone for toys or beach gear. Second Floor Three bedrooms on the second floor are outfitted in tranquil beachy undertones with each containing its own in-suite bath. The master bedroom boasts a private balcony and wrap-around porch. Vaulted ceilings and beautiful views add to the ambiance. Note the custom window treatments, custom upholstered bed, and plush linens. The master closet features built-in shelves with custom hanging and storage solutions. The master bath features floor to ceiling marble tile in the oversized, double walk-in shower with an extra long vanity, separate toilet room, and an additional owners' closet for convenience. A full-size laundry room on the second floor brings efficiency and added storage with a convenient location between the bedrooms. Both guest bedrooms have their own bathrooms and are appointed in serene tones and textures to evoke the feeling of a quiet coastal retreat. Professional styling here combines natural elements and water tones for the perfect organic-meets-upscale aesthetic. One room features a custom canopy bed with hanging linens, custom roman shades, rattan details, and a happy mint tone while the other features a custom upholstered bed, plush linens, and a bold twine light fixture. Third Floor From an iron staircase to the third floor, discover a smart space designed for families. An open landing for playtime or screen time comes with oversized cushions and a wide screen TV. Third-floor owners closets allow for easy restocking. A full bathroom with classic floor to ceiling subway tile and penny-round floor tile make for a fresh kid-friendly wash room. Rustic sliding shutter doors add a vintage touch. Adorable cabana-striped awnings make a grand entrance to each of the two bunk rooms. Each bunk room has two double bunks, for a total of 8 beds. Custom draperies allow the bunk rooms to be closed for staggered wake and sleep times. Additional toy storage and play areas can be found in cleverly concealed nooks inside the bunk rooms. Outdoors A studio carriage house serves as an additional haven with a full-size kitchen, Smeg fridge, floating shelves for added storage, sleeper sofa, king bed with custom upholstered headboard, charming furnishings, elegant wood floors, vaulted ceilings, and two car garage below. An expansive courtyard between the main house and carriage house adds to this home's thoughtful footprint with multiple outdoor living and dining areas. Highlights include a privacy wall, chic pavers throughout, a custom double cabana, refreshing heated saltwater pool, and casual outdoor dining area. Continuing around the corner is a wood-burning fireplace faced by a sunny outdoor lounge area and further, a separate covered lounge area complete with TV, dining set, and summer kitchen with a natural gas grill. For the family on the go, find a personal bike rack, private access to Winston Lane to the east, and wooden boardwalks and sidewalks for biking through Rosemary Beach. Additional upgrades to note:new roof, heated private saltwater pool, tinted turtle glass windows throughout the main house, new irrigation system, tankless gas hot water heaters for both the main house and guest house, and new HVAC for the main house.
Features & Amenities
Interior
-
Other Interior Features
Beamed Ceilings, In-Law Floorplan, Kitchen Island, Recessed Lighting
-
Total Bedrooms
6
-
Bathrooms
6
-
Cooling YN
YES
-
Cooling
Central Air, Ceiling Fan(s), Electric
-
Fireplace YN
YES
-
Heating YN
YES
-
Heating
Central, Electric
-
Pet friendly
N/A
Exterior
-
Garage
Yes
-
Garage spaces
2
-
Construction Materials
Block, Stucco
-
Other Exterior Features
Balcony, Outdoor Shower
-
Parking
Detached, Garage
-
Patio and Porch Features
Patio, Covered
-
Pool
Yes
-
Pool Features
Heated, Private
Area & Lot
-
Lot Features
Level
-
Lot Size(acres)
0.08
-
Lot Size(square feet)
3,484
-
Property Type
Residential
-
Property Sub Type
Single Family Residence
-
Architectural Style
Beach House
Price
-
Sales Price
$3,890,000
-
Tax Amount
$17,901.44
-
Zoning
Resid Single Family
-
Sq. Footage
3,465
-
Price/SqFt
$1,122
HOA
-
Association
YES
-
Association Fee Includes
N/A
School District
-
Elementary School
Bay
-
Middle School
Emerald Coast
-
High School
South Walton
Property Features
-
New Construction
NO
-
Sewer
Public Sewer
-
Water Source
Public
Schedule a Showing
Showing scheduled successfully.
Mortgage calculator
Estimate your monthly mortgage payment, including the principal and interest, property taxes, and HOA. Adjust the values to generate a more accurate rate.
Your payment
Principal and Interest:
$
Property taxes:
$
HOA fees:
$
Total loan payment:
$
Total interest amount:
$
Location
County
Walton
Elementary School
Bay
Middle School
Emerald Coast
High School
South Walton
Listing Courtesy of Clark & Mitchell Group, Rosemary Beach Realty LLC
RealHub Information is provided exclusively for consumers' personal, non-commercial use, and it may not be used for any purpose other than to identify prospective properties consumers may be interested in purchasing. All information deemed reliable but not guaranteed and should be independently verified. All properties are subject to prior sale, change or withdrawal. RealHub website owner shall not be responsible for any typographical errors, misinformation, misprints and shall be held totally harmless.

REALTOR®
Rodney King
Call Rodney today to schedule a private showing.

* Listings on this website come from the FMLS IDX Compilation and may be held by brokerage firms other than the owner of this website. The listing brokerage is identified in any listing details. Information is deemed reliable but is not guaranteed. If you believe any FMLS listing contains material that infringes your copyrighted work please click here to review our DMCA policy and learn how to submit a takedown request.© 2024 FMLS.
Related Properties

Rosemary Beach
23 Turks Lane
5 Beds
5 Baths
3,228 Sq.Ft.
$3,995,000
MLS#: 1011078
Rosemary Beach
2 N Spanish Town Lane
4 Beds
5 Baths
2,326 Sq.Ft.
$4,350,000
MLS#: 997272

Rosemary Beach
114 Bourne Lane
4 Beds
4 Baths
2,876 Sq.Ft.
$3,350,000
MLS#: 996457
Rosemary Beach
63 Johnstown Lane
5 Beds
5 Baths
3,481 Sq.Ft.
$4,295,000
MLS#: 994627
