
Beach House
195 E Kingston Road
Rosemary Beach, FL 32461
MLS#: 876660
$4,195,000
Property
Beds
5
Full Baths
4
1/2 Baths
1
Year Built
2014
Sq.Footage
3,877
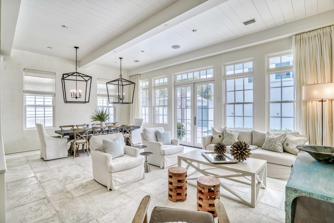
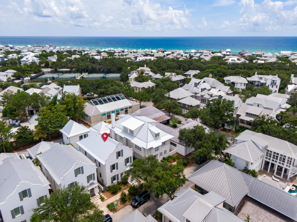
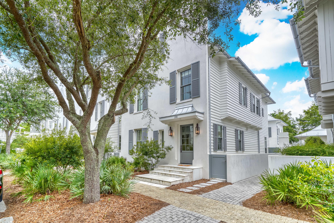
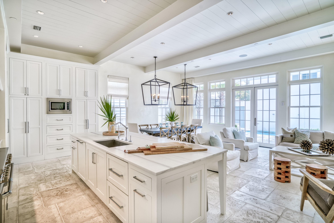
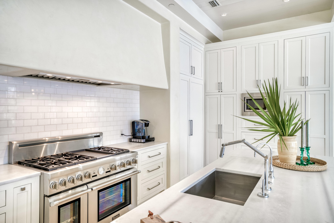
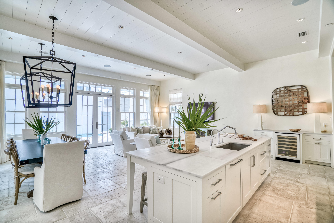
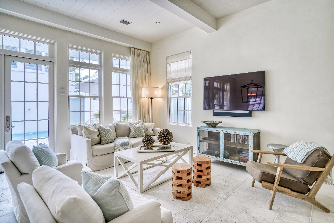
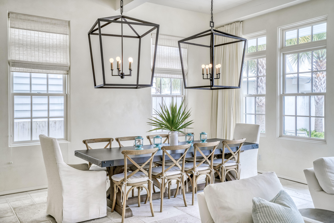
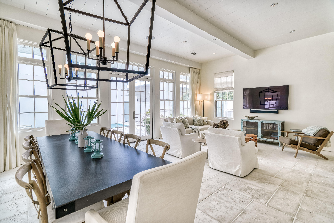
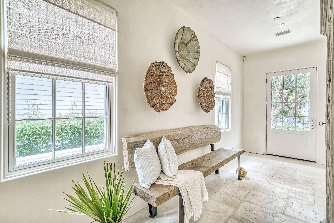
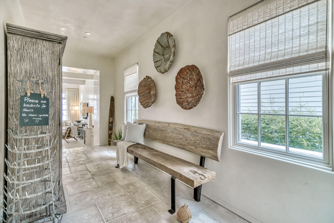
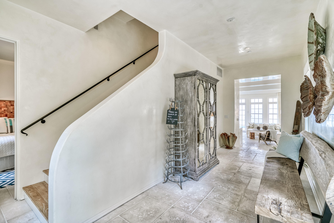
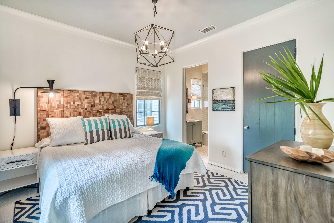
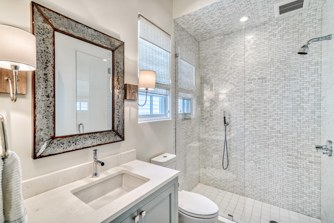
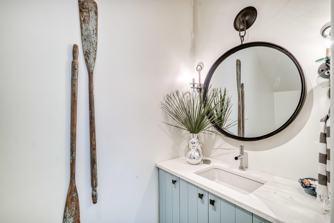
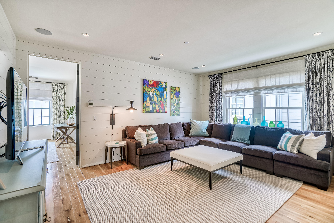
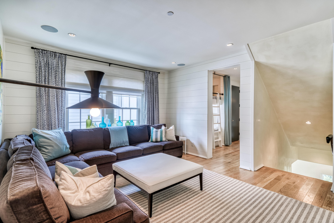
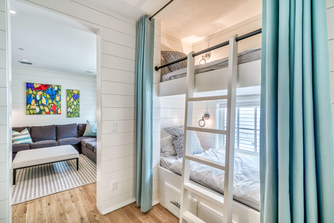
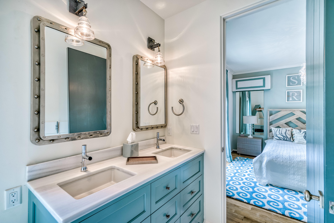
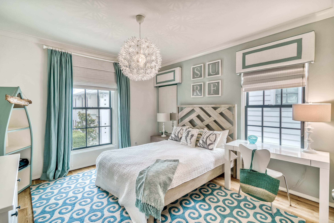
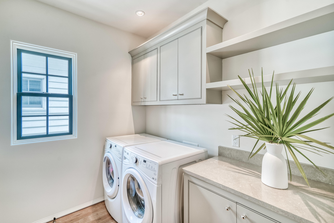
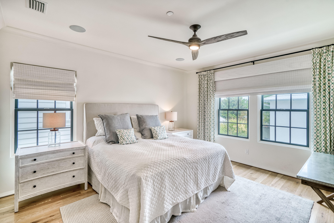
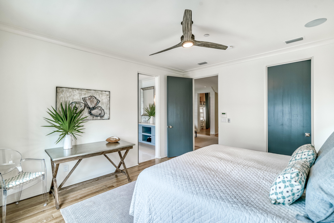
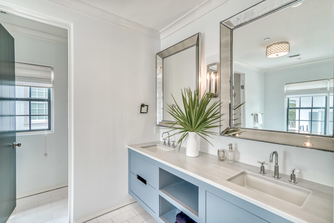
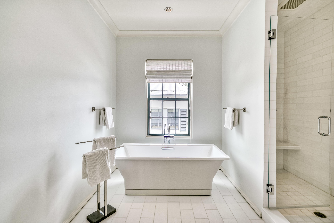
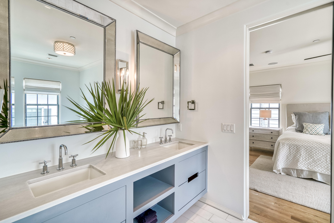
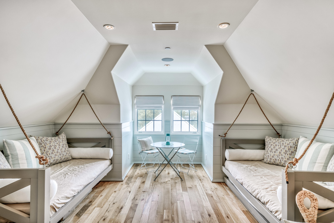
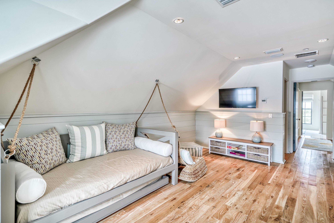
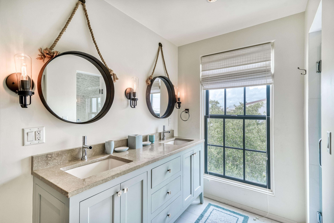
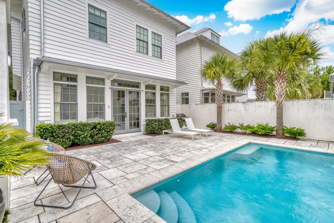
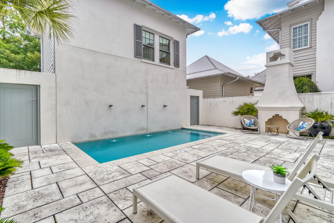
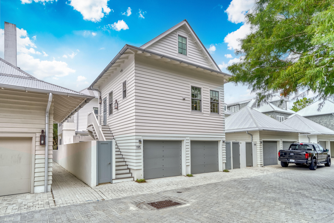
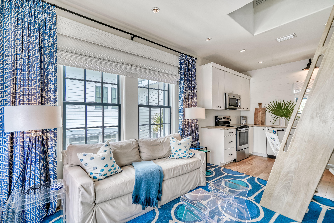
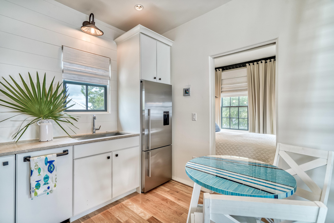
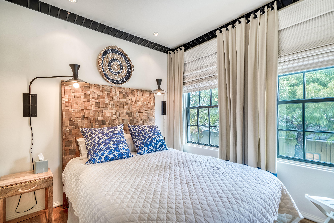
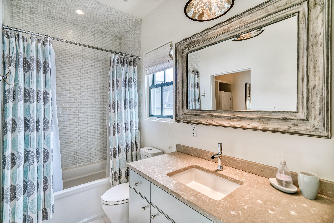
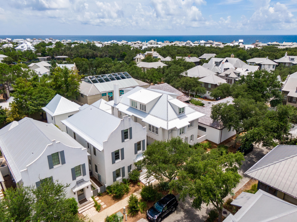
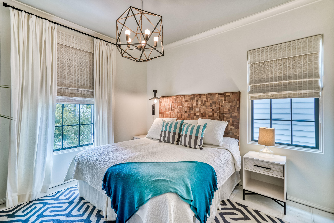
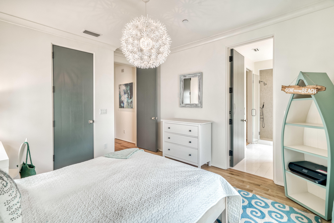
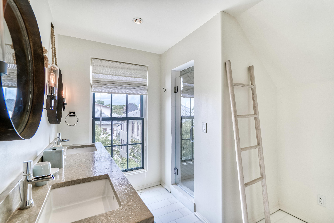
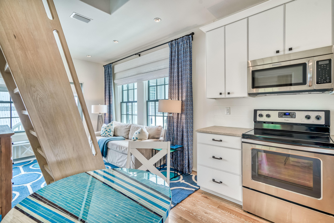
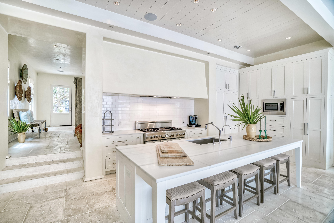
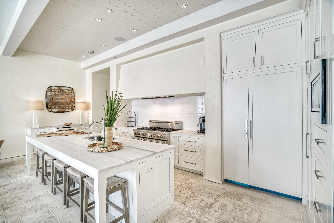
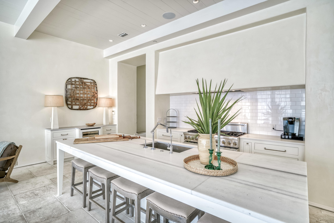
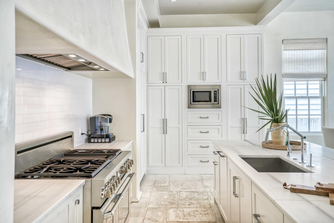
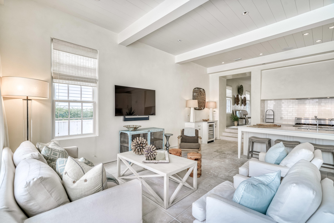
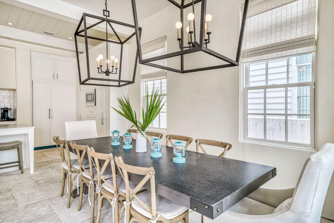
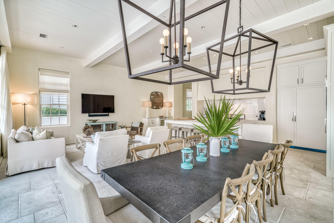
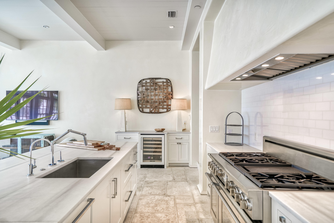
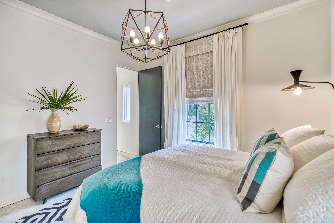
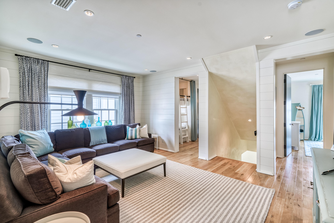
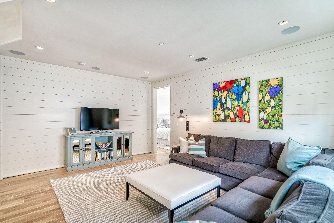
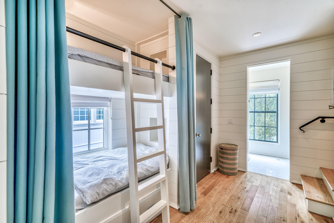
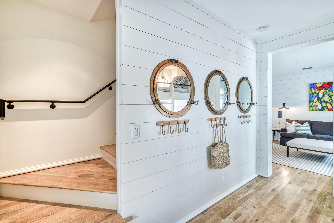
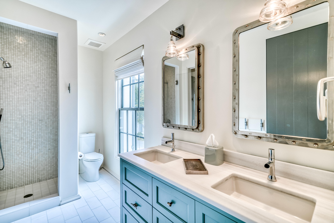
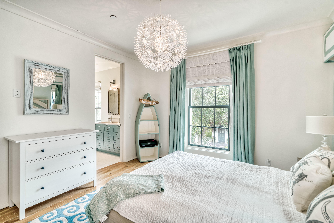
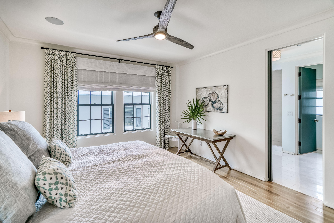
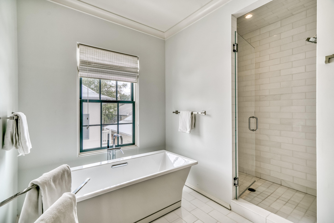
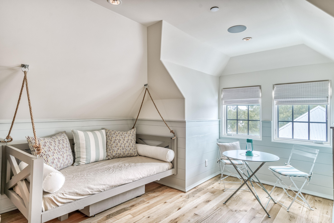
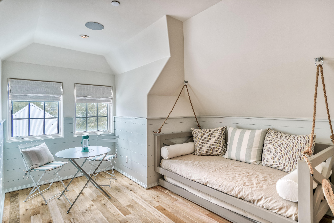
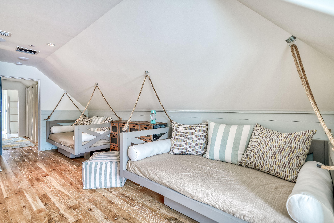
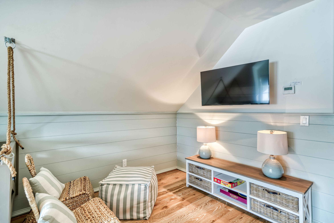
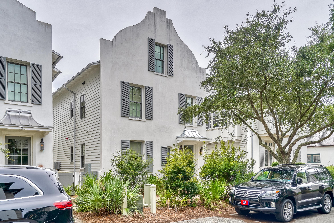
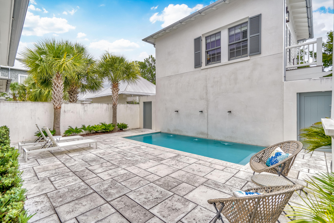
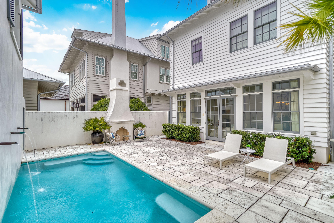
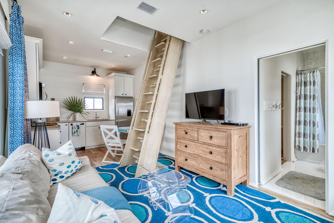
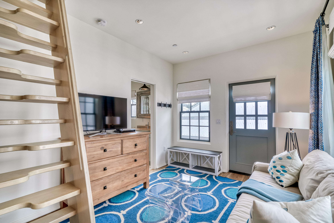
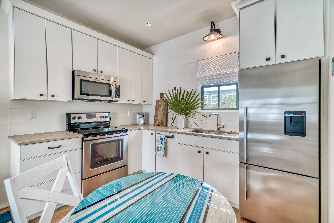
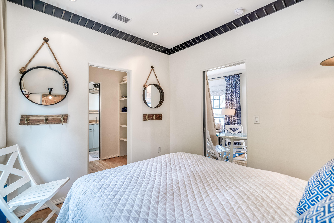
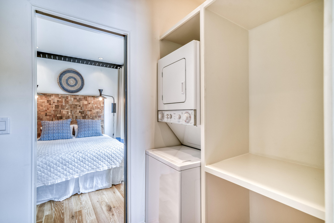
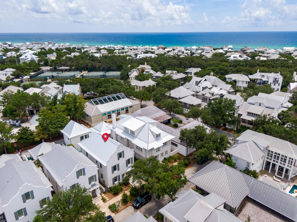
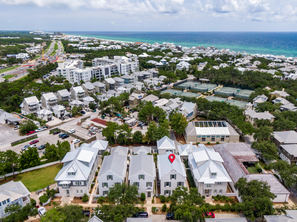
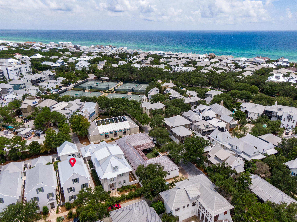
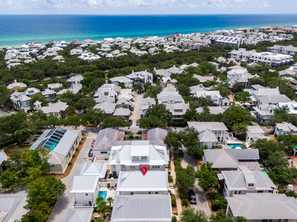
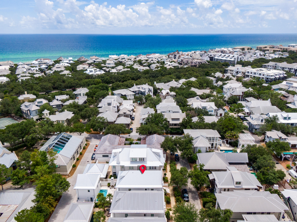
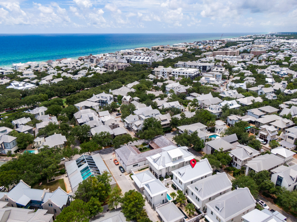
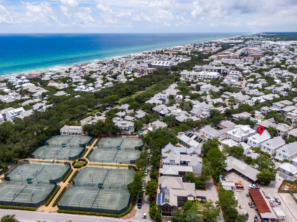
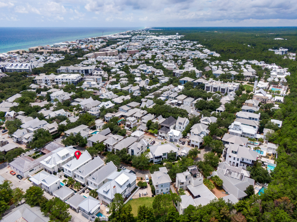
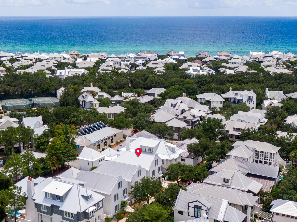
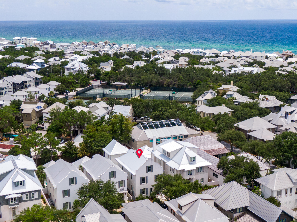
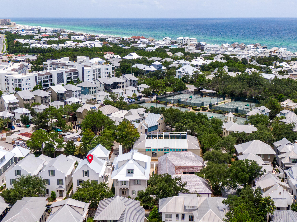
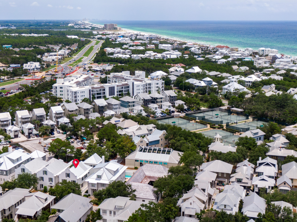
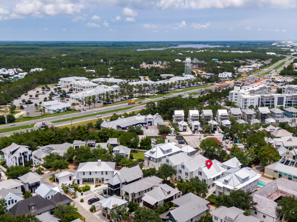
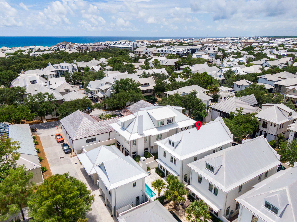
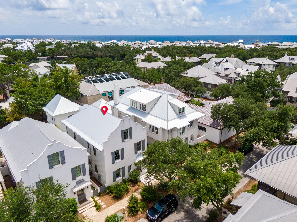
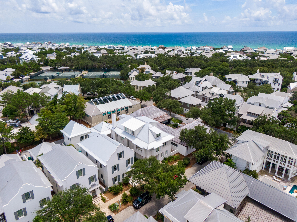
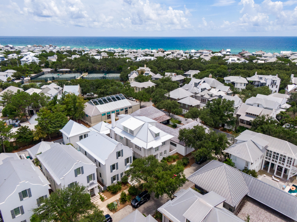
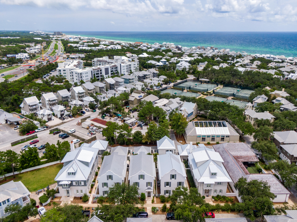
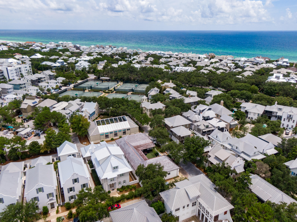
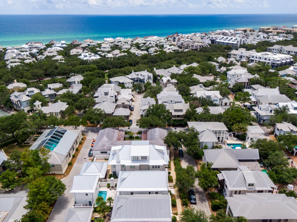
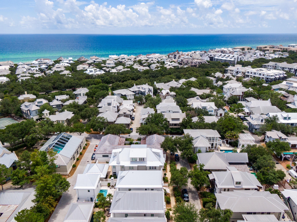
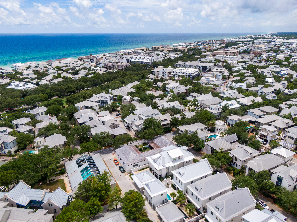
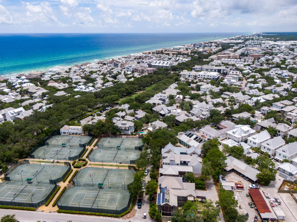
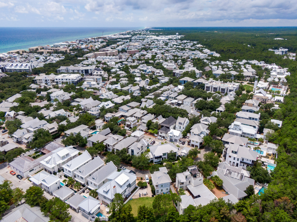
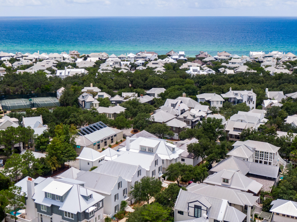
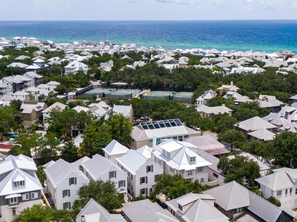
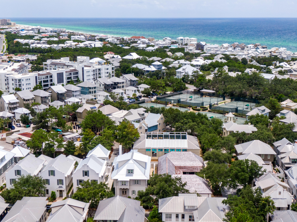
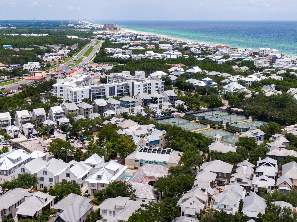
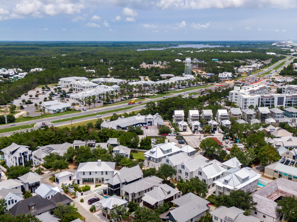
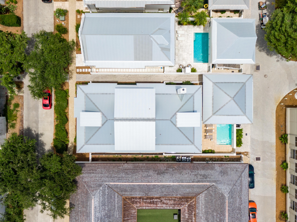
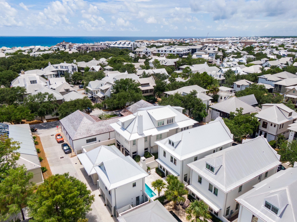
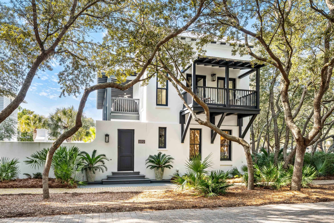
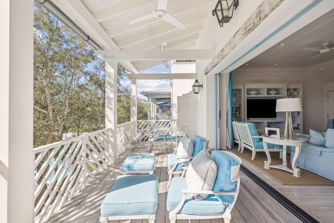
Welcome to ''The Cottages at Rosemary Beach'' by Benecki Homes of Atlanta, GA and designed by Lew Oliver, Inc. Comfort truly meets chic in this luxury Benecki home, only 5 walking minutes away from this neighborhood's private beach and steps away from the Rosemary Beach Fitness Center and Racquet Club. Complete with three floors of ultimate luxury, thoughtfully designed spaces and soothing neutral tones throughout, you have space to comfortably sleep 16 people. Make your way through the foyer into the open modern kitchen, living and dining room area. Double doors into a courtyard with a private pool and water feature invite the exterior in. Peacock pavers in rice white throughout main floor and courtyard. Enjoy ample space for meal preparation and entertaining There's a guest suite including a large walk-in closet on the main floor as well as a separate powder room. The second-floor master is home to a spa-style private bathroom, which features double vanities, a walk-in shower of thassos marble, spray jets and rain shower and a huge walk-in closet. Another bedroom and the bunk bed area (with 2 extra-long twin beds) share a bathroom and the lovely ship lapped TV hang out lounge. The separate laundry room holds a large washer and dryer and has ample storage for linens and towels. On the top floor you're welcomed into a large room with 3 fabulous "swing" beds (custom size, larger than twin) and 1 twin trundle complete with a bathroom, lots of storage and a hangout area with TV. The kitchen is equipped with Thermador appliances, a separate wine fridge and refrigerator drawers. The cooktop has 6 burners, a griddle and double ovens. Bianco grigio countertops and thassos marble backsplash finishes throughout the kitchen. There is ample storage space for all your cooking and entertaining needs. The 11' ceilings and venetian plaster walls on the main floor give this bright and open house an extra airy and luxurious feeling. The detached two car garage is loaded with space to store bikes, chairs and even two generously sized vehicles. Above the garage is the carriage with a cozy living room opening into the beautiful and fully equipped kitchen area with fossil stone countertops, a separate bedroom with a queen-sized bed, a bathroom and laundry area all separated by sliding doors. There is a second story loft where 2 more guests can sleep just a short climb on the beautiful wooden ship ladder above. Thassos marble floors in all bathrooms except main floor. Limestone, Bianco grigio or fossil stone countertops. Hardwood floors 2nd and 3rd floor and carriage house. The sellers spared no expense in making this a truly spectacular home. Never rented and gently used. Professionally decorated by Diane John Design of Atlanta.
Features & Amenities
Interior
-
Other Interior Features
Vaulted Ceiling(s), In-Law Floorplan
-
Total Bedrooms
5
-
Bathrooms
4
-
1/2 Bathrooms
1
-
Cooling YN
YES
-
Cooling
Ceiling Fan(s)
-
Heating YN
YES
-
Heating
Natural Gas
-
Pet friendly
Yes
Exterior
-
Garage
Yes
-
Garage spaces
2
-
Construction Materials
Stucco
-
Other Exterior Features
Private Yard
-
Parking
Garage Door Opener, Garage
-
Patio and Porch Features
Patio
-
Pool
Yes
-
Pool Features
In Ground, Private
Area & Lot
-
Lot Features
Interior Lot
-
Property Type
Residential
-
Property Sub Type
Single Family Residence
-
Architectural Style
Beach House
Price
-
Sales Price
$4,195,000
-
Tax Amount
$19,103
-
Zoning
Resid Single Family
-
Sq. Footage
3,877
-
Price/SqFt
$1,082
HOA
-
Association
YES
-
Association Fee Includes
N/A
School District
-
Elementary School
Bay
-
Middle School
Emerald Coast
-
High School
South Walton
Property Features
-
New Construction
NO
-
Sewer
Public Sewer
-
Water Source
Public
Schedule a Showing
Showing scheduled successfully.
Mortgage calculator
Estimate your monthly mortgage payment, including the principal and interest, property taxes, and HOA. Adjust the values to generate a more accurate rate.
Your payment
Principal and Interest:
$
Property taxes:
$
HOA fees:
$
Total loan payment:
$
Total interest amount:
$
Location
County
Walton
Elementary School
Bay
Middle School
Emerald Coast
High School
South Walton
Listing Courtesy of Mark S Braddock, Christies International Real Estate Emerald Coast
RealHub Information is provided exclusively for consumers' personal, non-commercial use, and it may not be used for any purpose other than to identify prospective properties consumers may be interested in purchasing. All information deemed reliable but not guaranteed and should be independently verified. All properties are subject to prior sale, change or withdrawal. RealHub website owner shall not be responsible for any typographical errors, misinformation, misprints and shall be held totally harmless.

REALTOR®
Rodney King
Call Rodney today to schedule a private showing.

* Listings on this website come from the FMLS IDX Compilation and may be held by brokerage firms other than the owner of this website. The listing brokerage is identified in any listing details. Information is deemed reliable but is not guaranteed. If you believe any FMLS listing contains material that infringes your copyrighted work please click here to review our DMCA policy and learn how to submit a takedown request.© 2024 FMLS.
Related Properties

Rosemary Beach
23 Turks Lane
5 Beds
5 Baths
3,228 Sq.Ft.
$3,995,000
MLS#: 1011078
Rosemary Beach
2 N Spanish Town Lane
4 Beds
5 Baths
2,326 Sq.Ft.
$4,350,000
MLS#: 997272
Rosemary Beach
270 E Water Street
4 Beds
3 Baths
2,282 Sq.Ft.
$4,900,000
MLS#: 994605
Rosemary Beach
63 Johnstown Lane
5 Beds
5 Baths
3,481 Sq.Ft.
$4,295,000
MLS#: 994627
