Features & Amenities

Interior

  • Other Interior Features

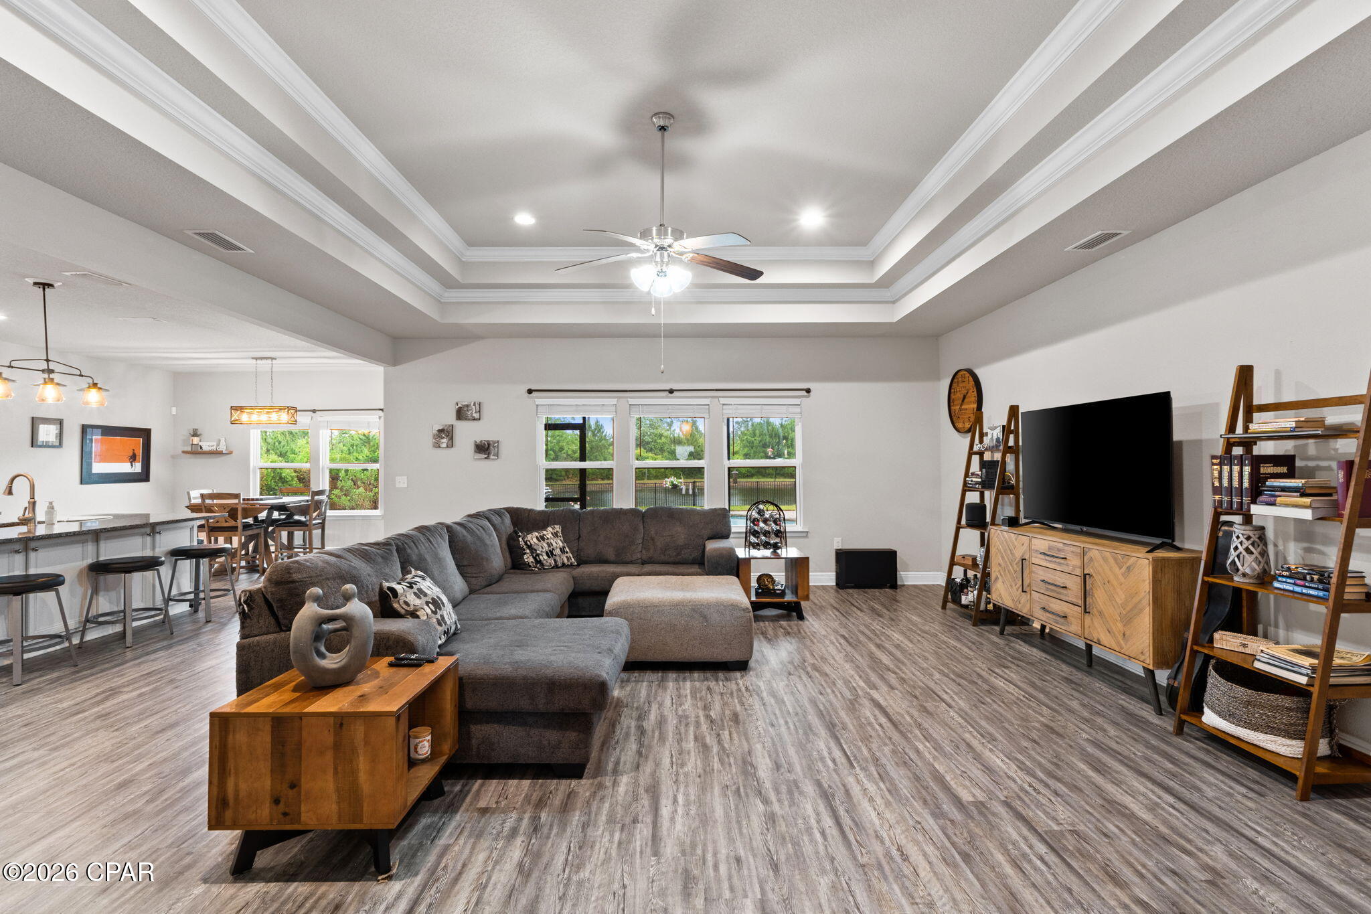
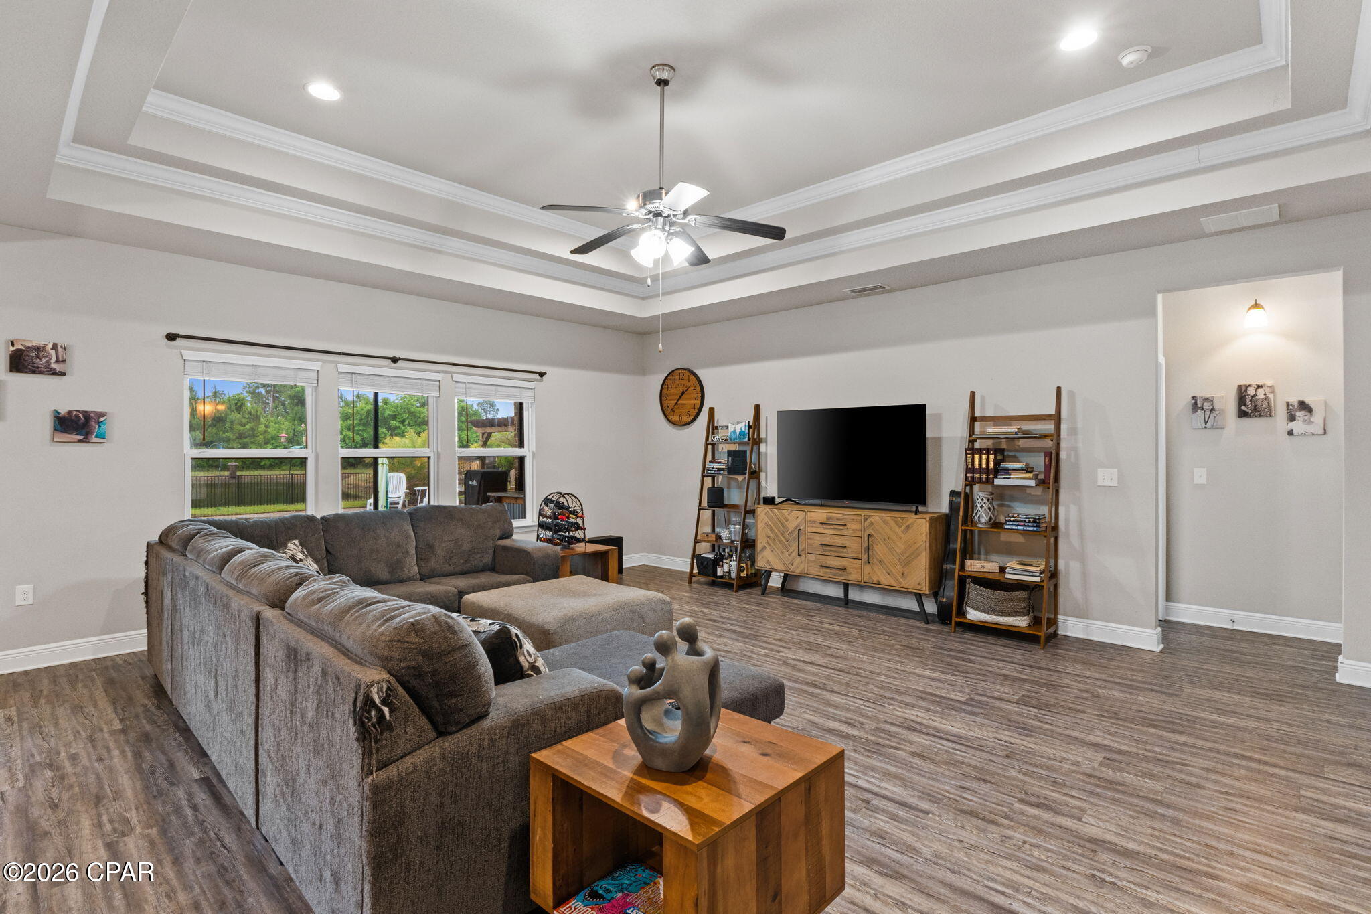
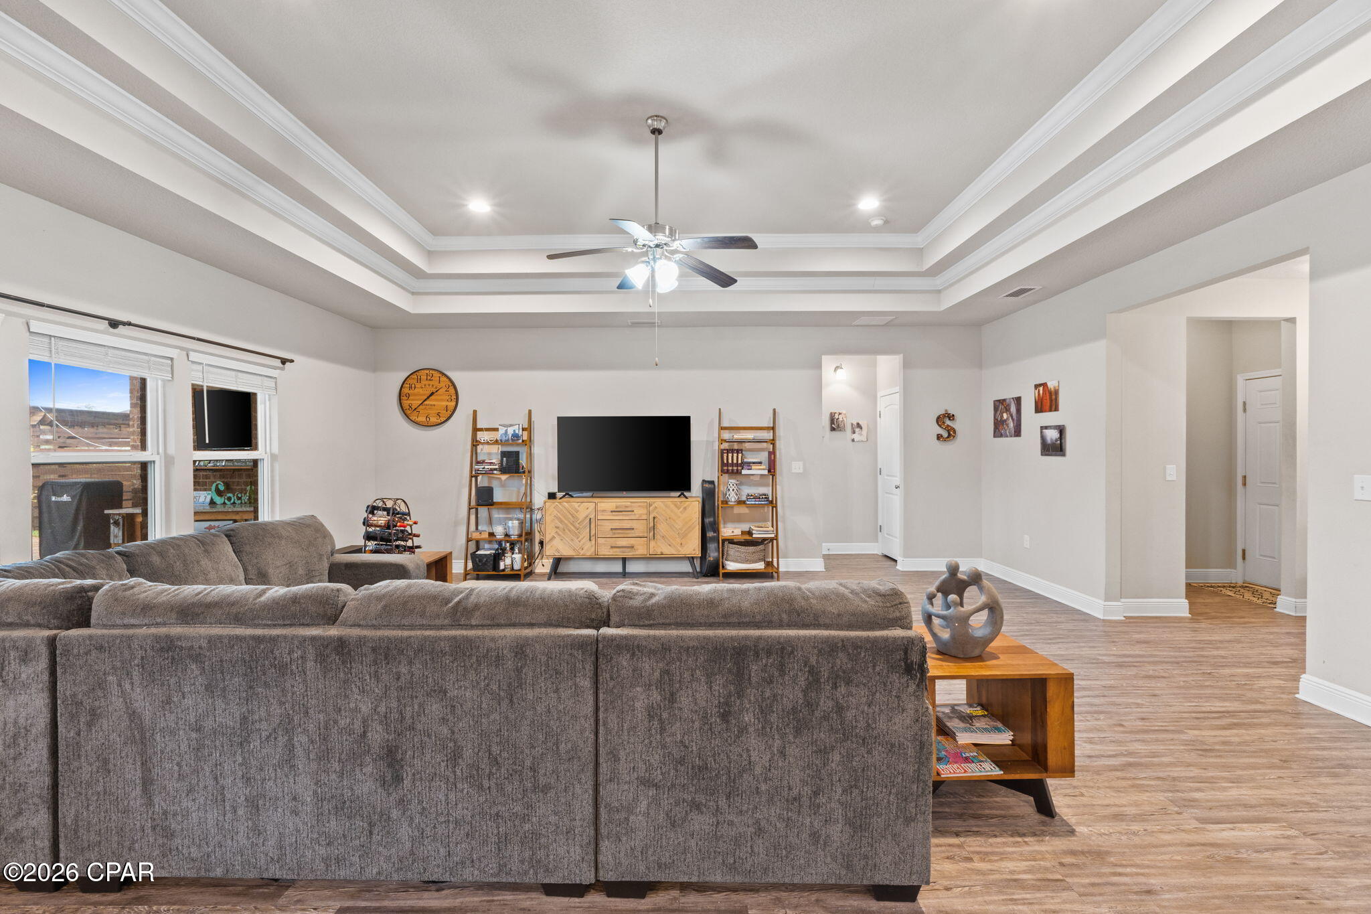
    Coffered Ceiling(s), Entrance Foyer

  • Total Bedrooms

    4

  • Bathrooms

    2

  • 1/2 Bathrooms

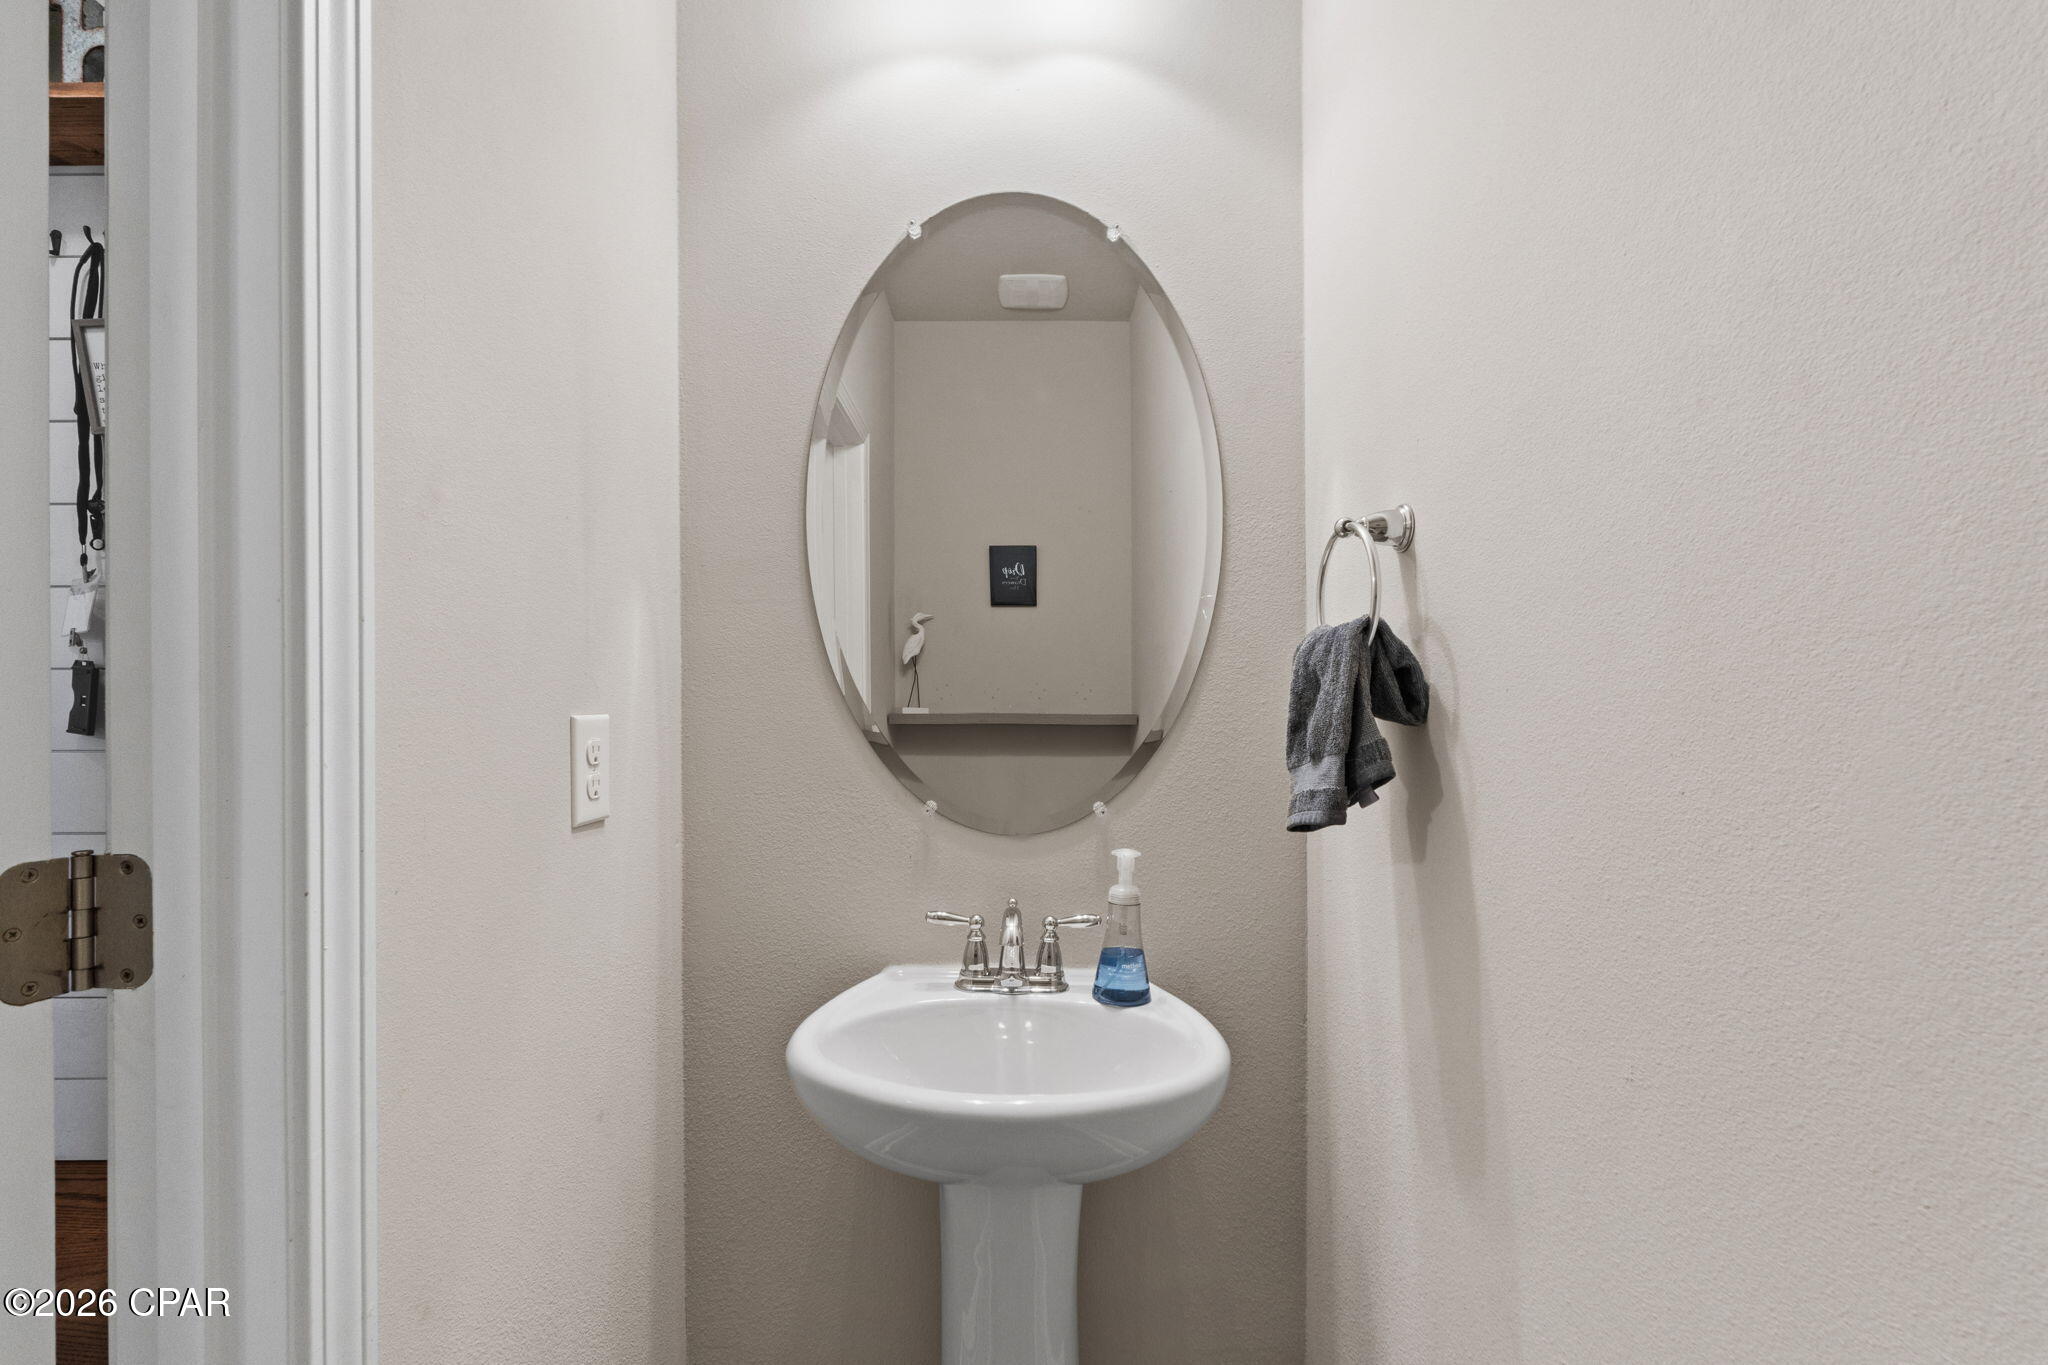
    1

  • Cooling YN

    YES

  • Cooling

    Central Air, Ceiling Fan(s)

  • Heating YN

    YES

  • Heating

    Central, Electric

  • Pet friendly

    N/A

Exterior

  • Garage

    Yes

  • Garage spaces

    2

  • Construction Materials

    Aluminum Siding, Brick, HardiPlank Type

  • Parking

    Garage, Garage Door Opener, Paved

  • Patio and Porch Features

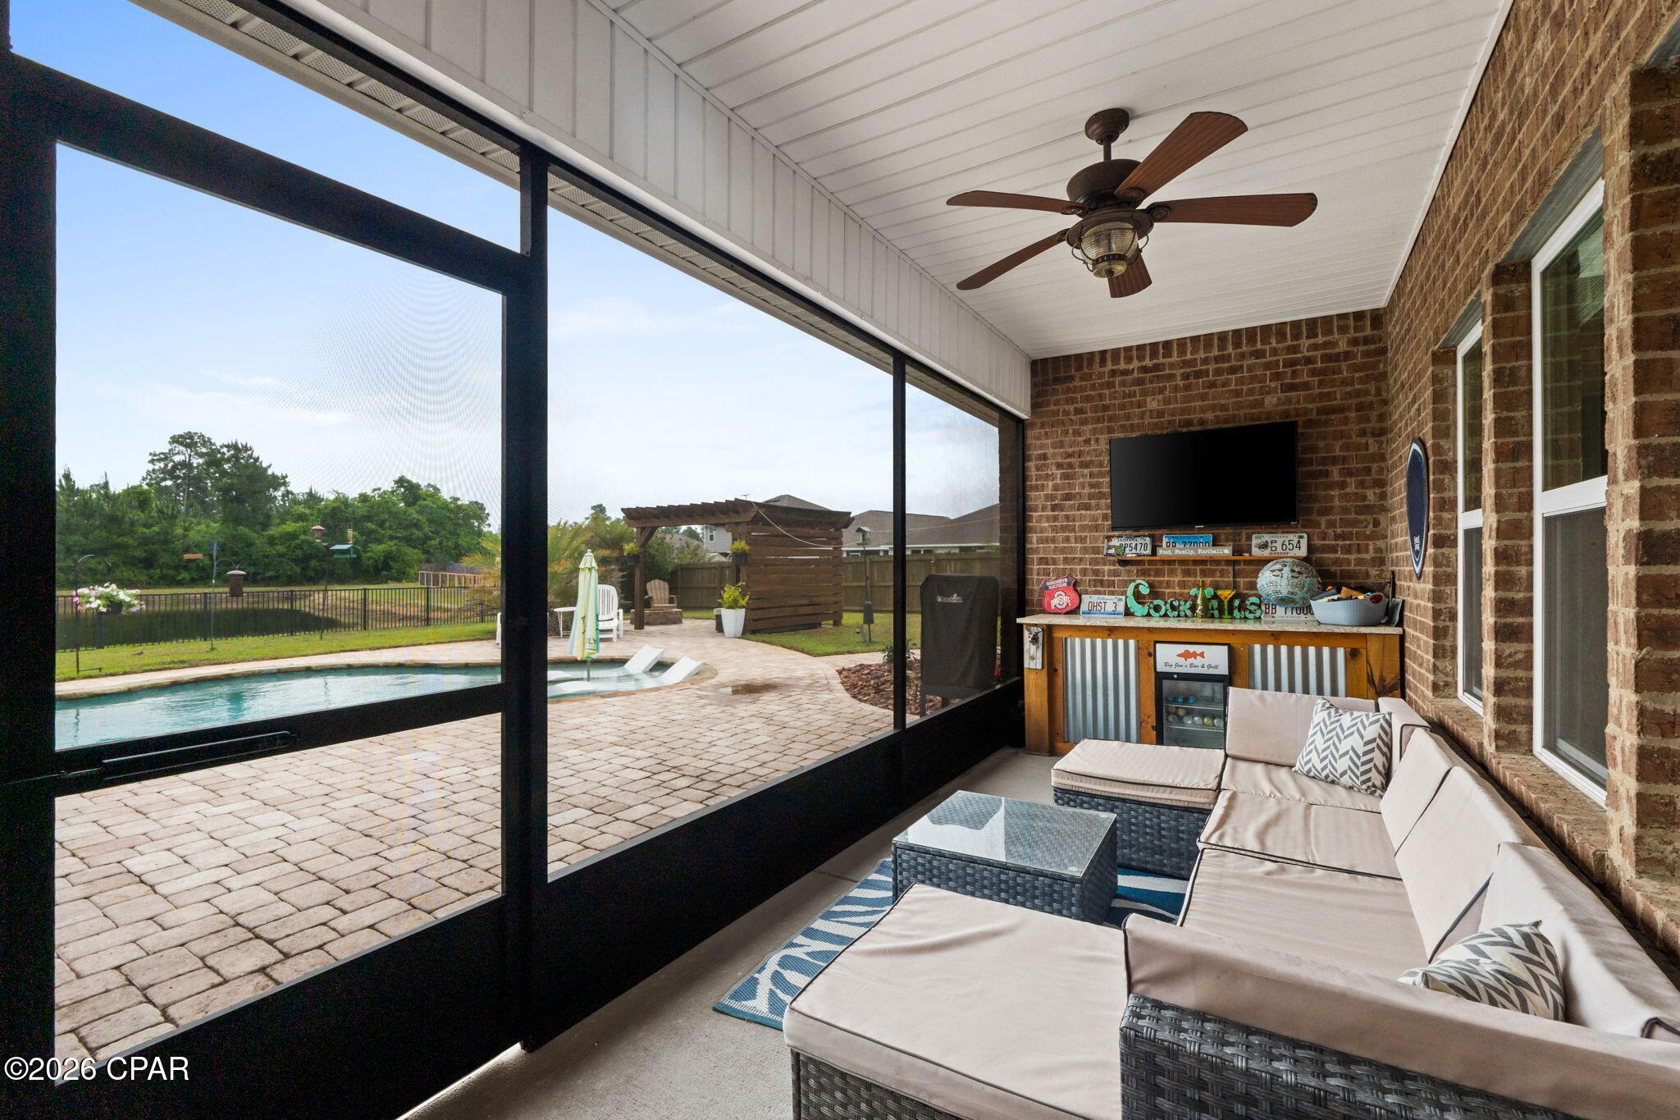
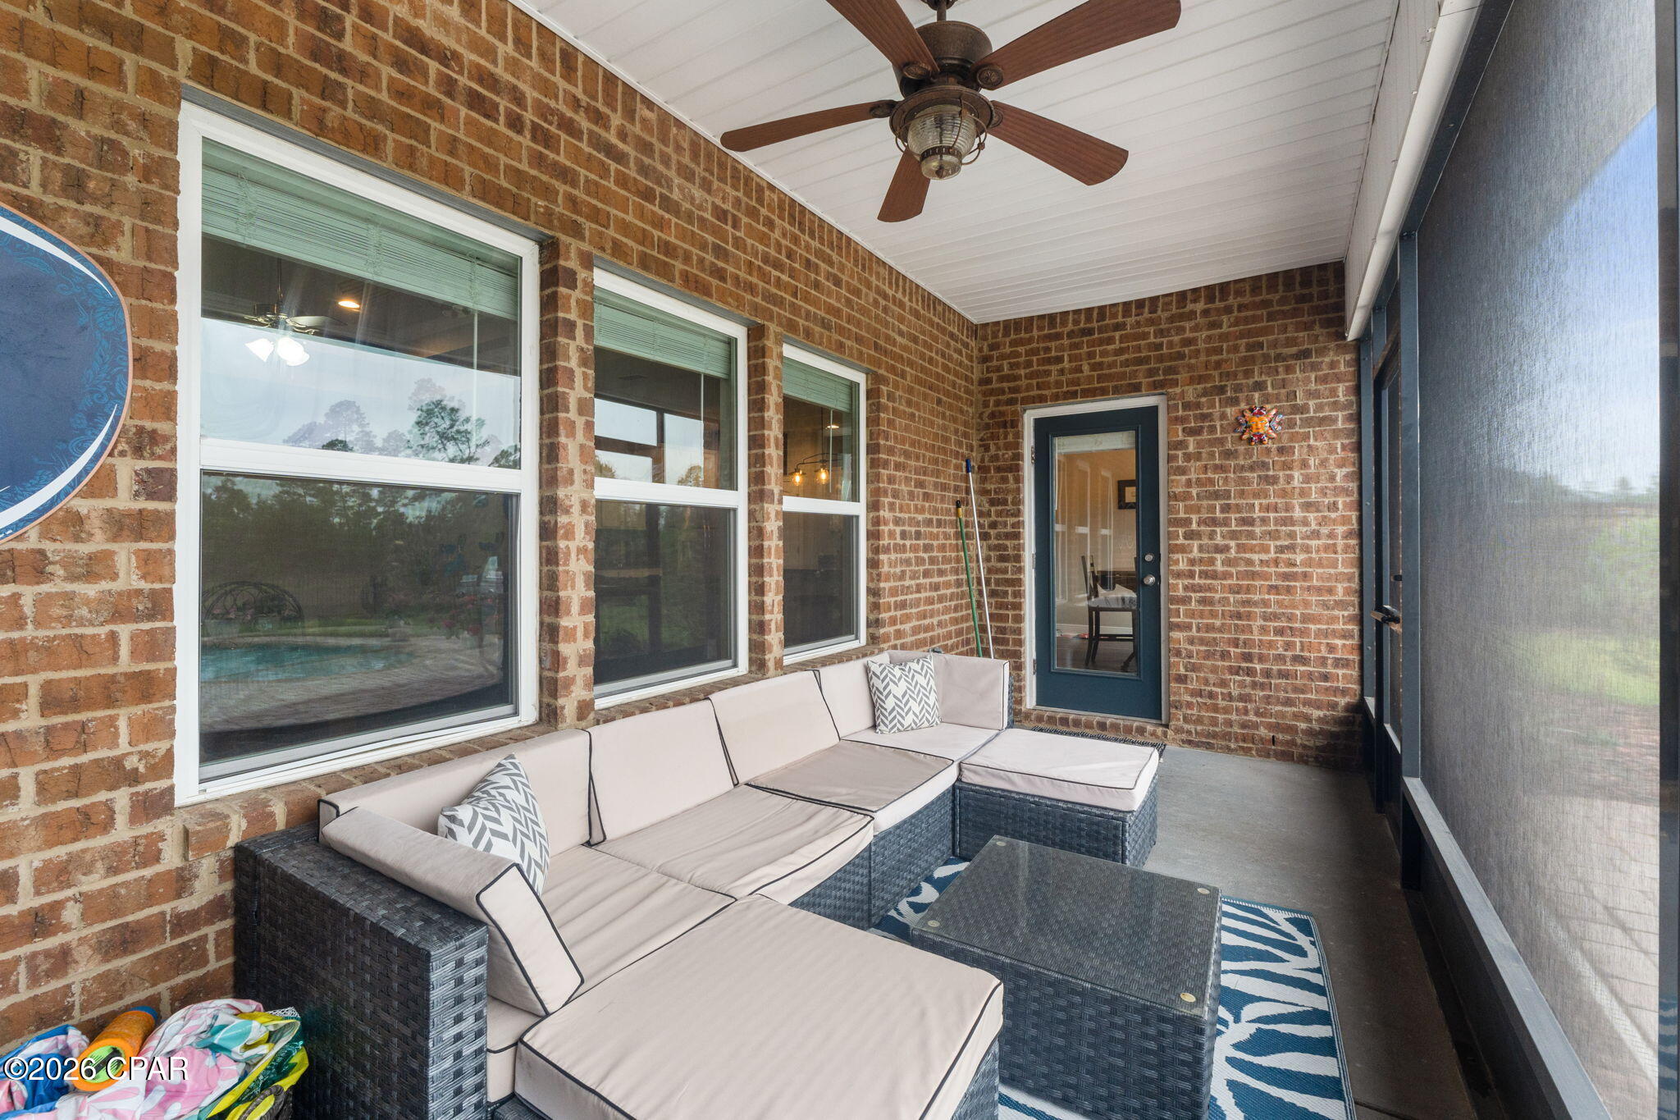
    Porch, Screened

  • Pool

    Yes

  • Pool Features

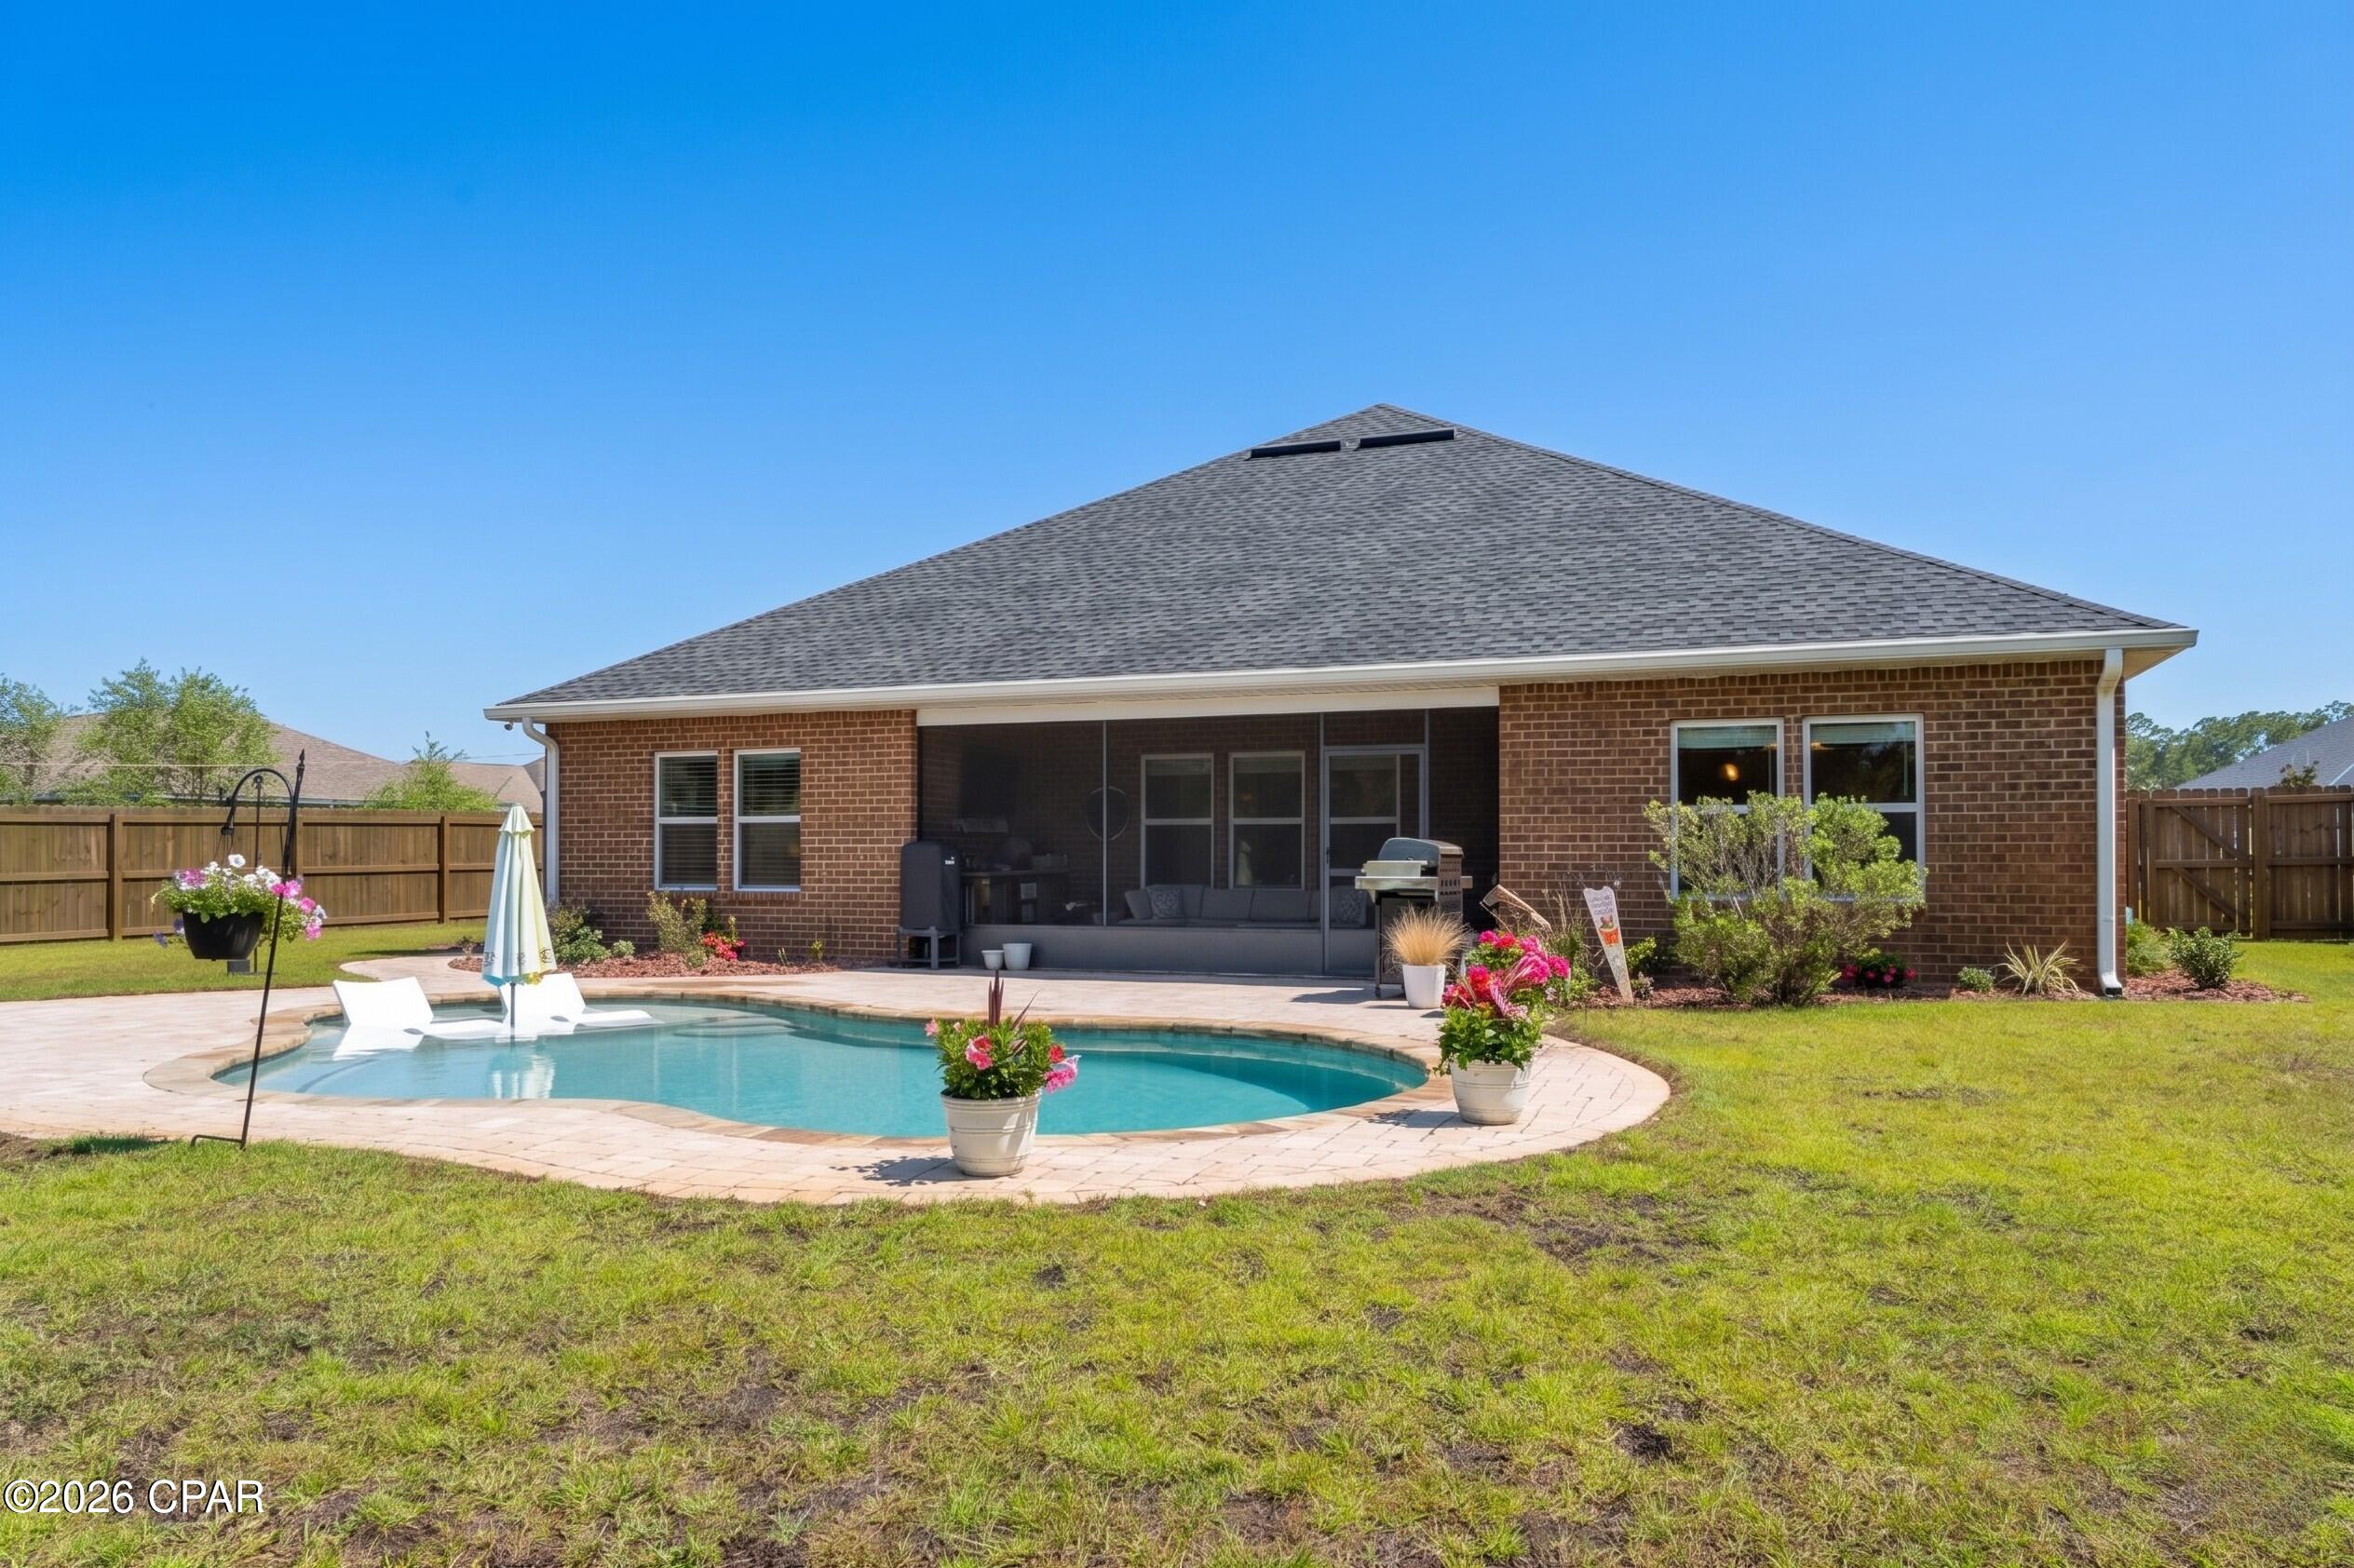
    Gunite, In Ground, Community, Private

  • Waterfront YN

    YES

  • View

    Other

Area & Lot

  • Lot Features

    Paved, Waterfront

  • Lot Size(acres)

    0.31

  • Lot Size(square feet)

    13,504

  • Property Type

    Residential

  • Property Sub Type

    SingleFamilyResidence

  • Architectural Style

    Traditional

Price

  • Sales Price

    $510,000

  • Tax Amount

    $5,804

  • Zoning

    Resid Single Family

  • Sq. Footage

    2,318

  • Price/SqFt

    $220

HOA

  • Association

    YES

  • Association Fee

    $432.59

  • Association Fee Frequency

    Quarterly

  • Association Fee Includes

    N/A

School District

  • Elementary School

    Southport

  • Middle School

    Deane Bozeman

  • High School

    Deane Bozeman

Property Features

  • Stories

    1

  • New Construction

    NO

  • Association Amenities

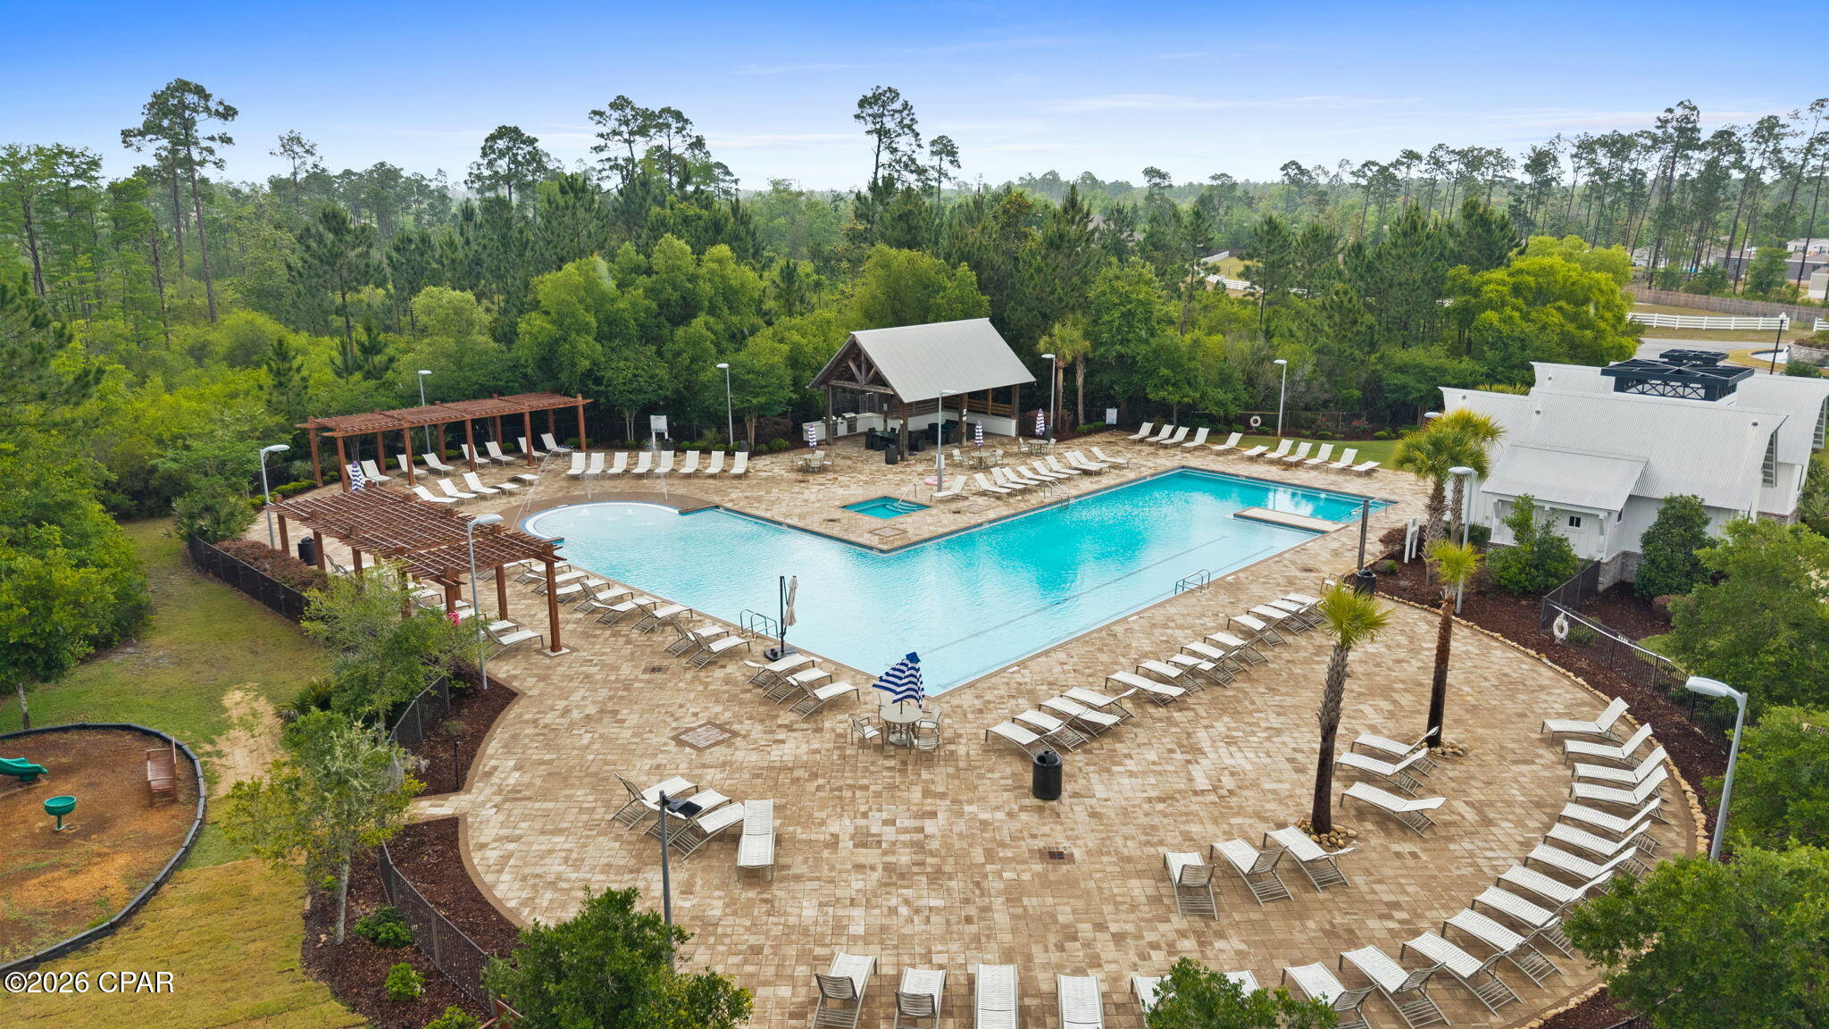
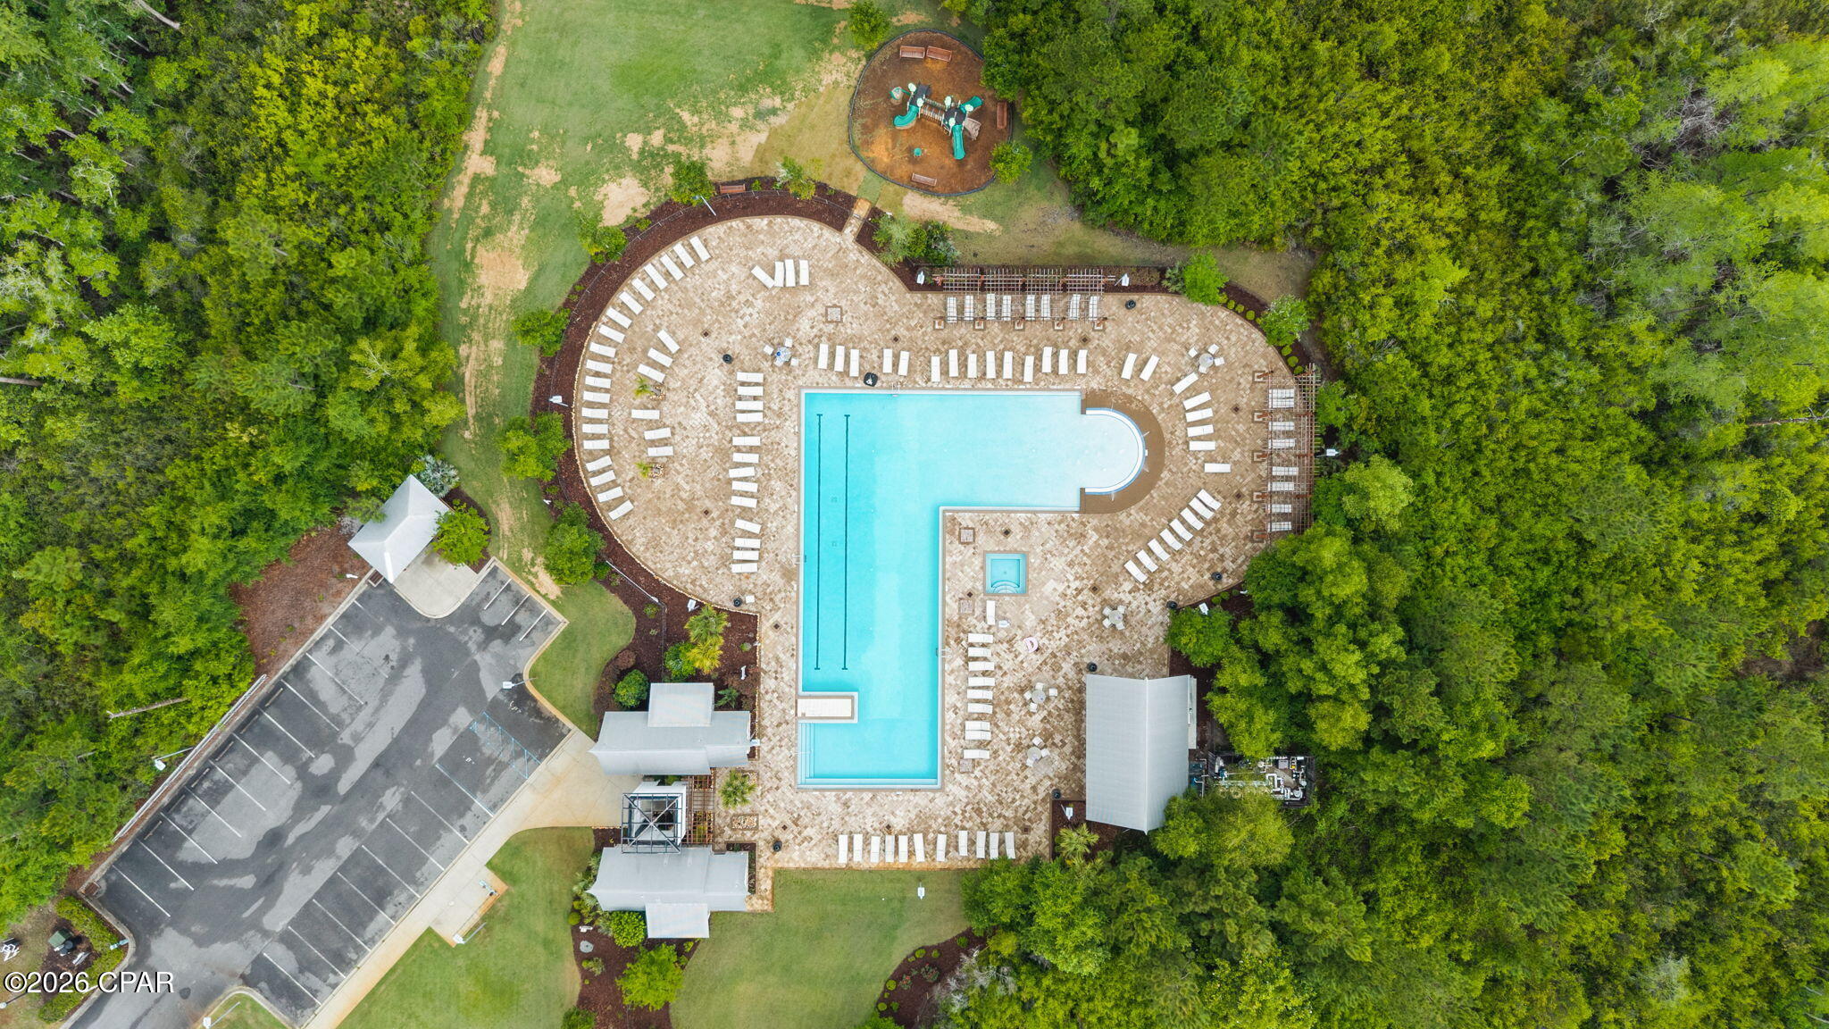
    Management, Pool, Barbecue, Maintenance Grounds, Playground

  • Foundation Details

    Slab

Schedule a Showing

Showing scheduled successfully.

<
>
IN PERSON
VIA CHAT

What is 3 + 4 ?


Change time

Mortgage calculator

Estimate your monthly mortgage payment, including the principal and interest, property taxes, and HOA. Adjust the values to generate a more accurate rate.

Your payment

Principal and Interest:

$

Property taxes:

$

HOA fees:

$

Total loan payment:

$

Total interest amount:

$

Location

County

Bay

Elementary School

Southport

Middle School

Deane Bozeman

High School

Deane Bozeman

Listing Courtesy of The Jarrett Group, Keller Williams Success Realty

RealHub Information is provided exclusively for consumers' personal, non-commercial use, and it may not be used for any purpose other than to identify prospective properties consumers may be interested in purchasing. All information deemed reliable but not guaranteed and should be independently verified. All properties are subject to prior sale, change or withdrawal. RealHub website owner shall not be responsible for any typographical errors, misinformation, misprints and shall be held totally harmless.

Agent Rodney King

REALTOR®

Rodney King

Call Rodney today to schedule a private showing.


* Listings on this website come from the FMLS IDX Compilation and may be held by brokerage firms other than the owner of this website. The listing brokerage is identified in any listing details. Information is deemed reliable but is not guaranteed. If you believe any FMLS listing contains material that infringes your copyrighted work please click here to review our DMCA policy and learn how to submit a takedown request.© 2024 FMLS.
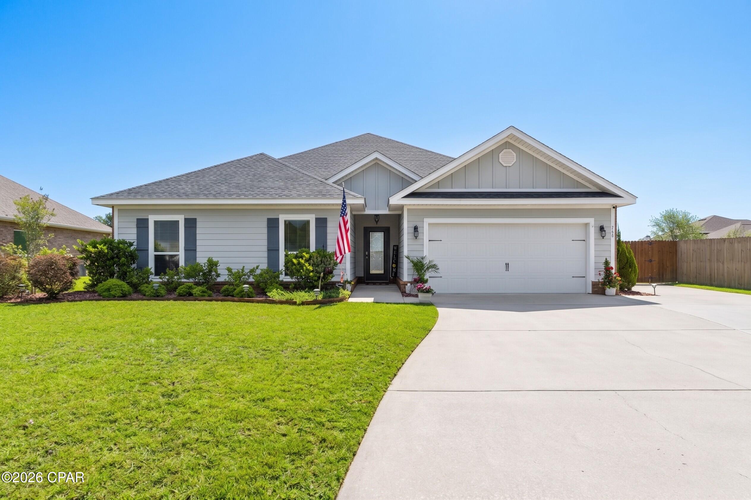
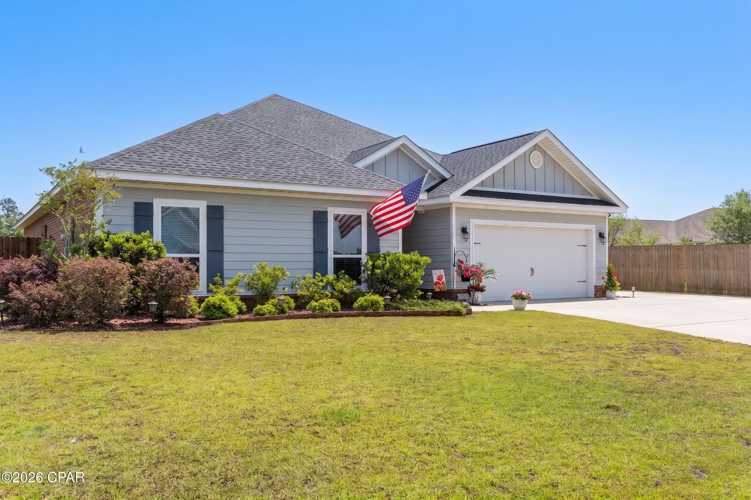
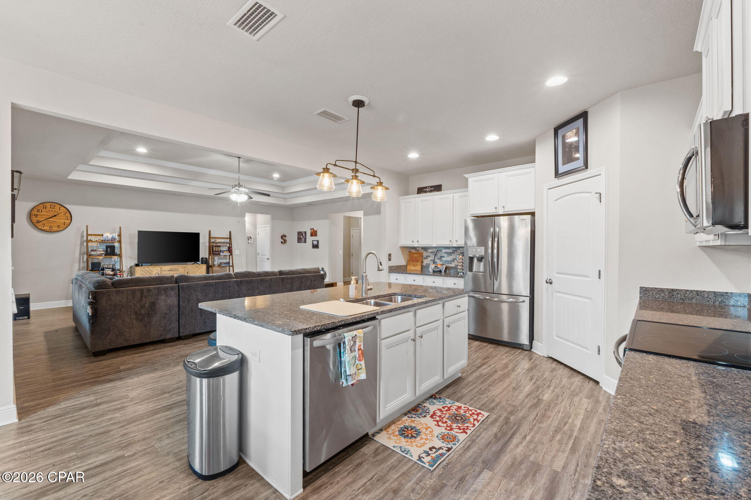
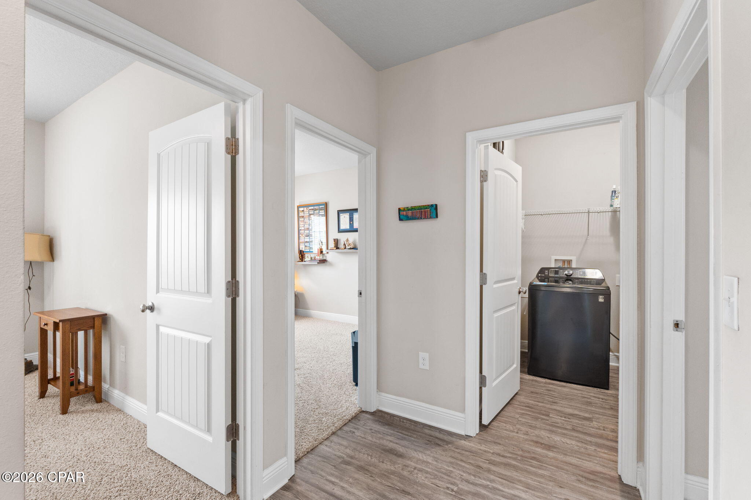
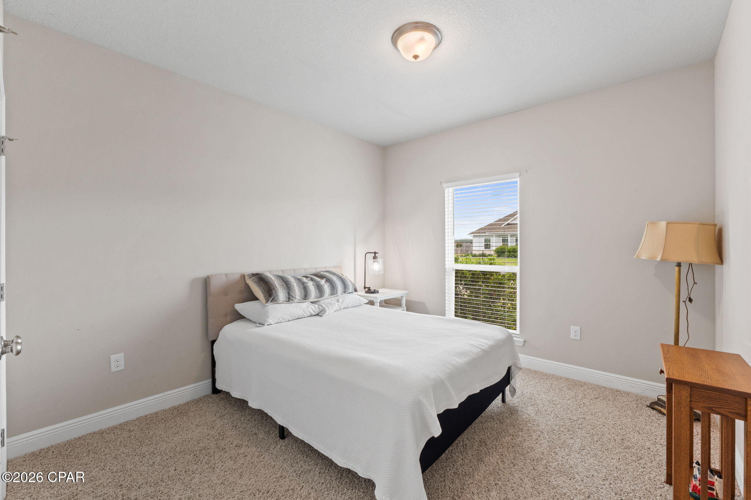
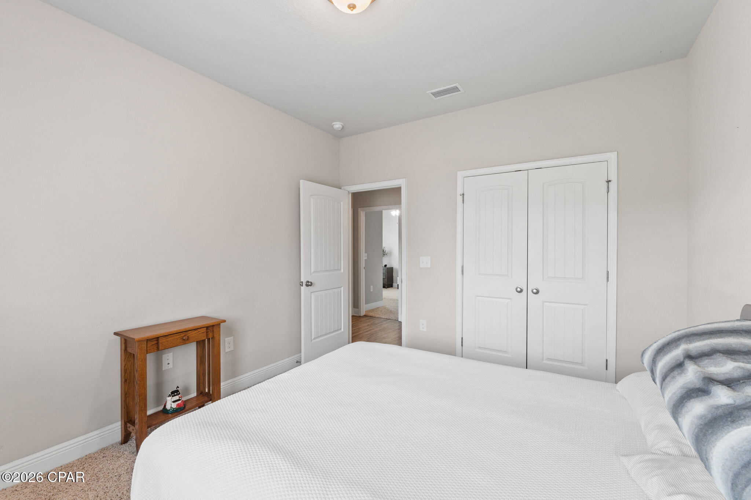
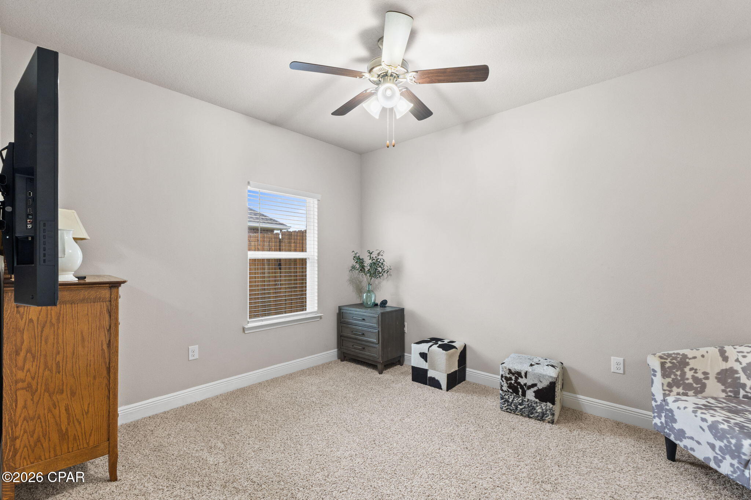
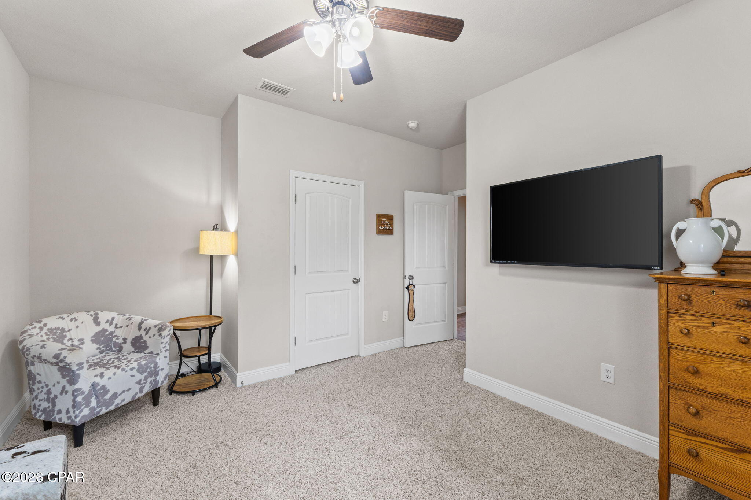
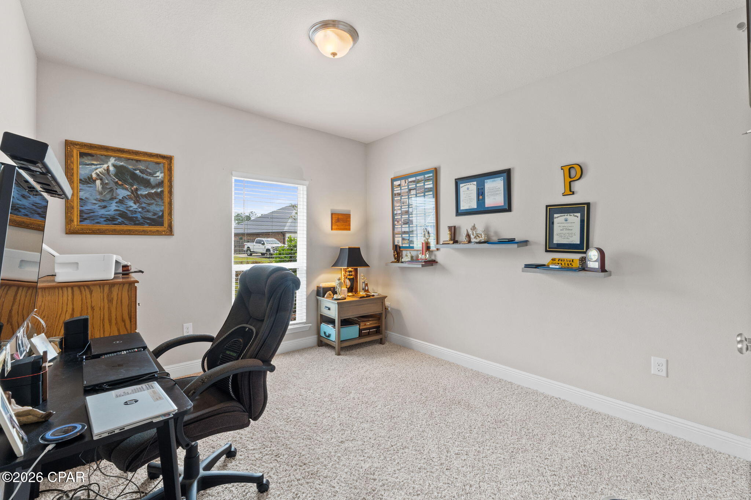
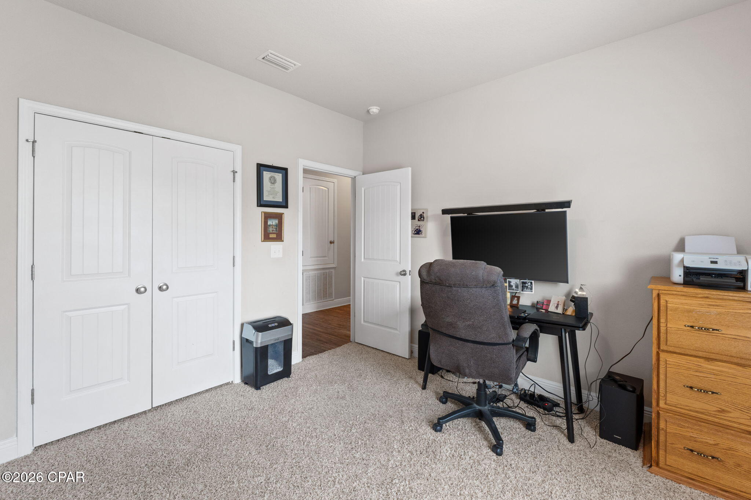
Step inside this beautifully upgraded 4-bedroom, 3-bath home and you'll immediately notice the attention to detail that sets it apart. Every space has been thoughtfully enhanced, transforming a standard build into a stylish and inviting retreat.

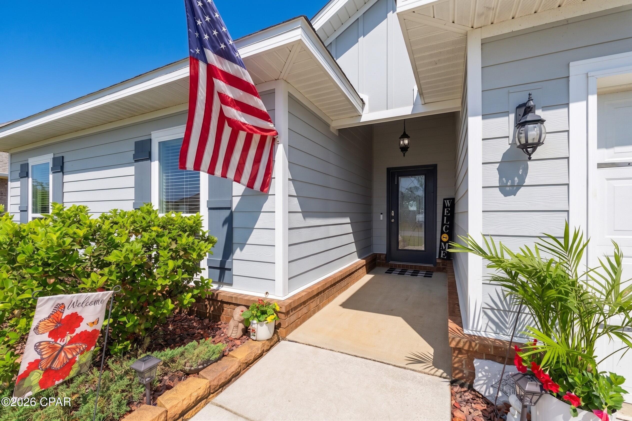
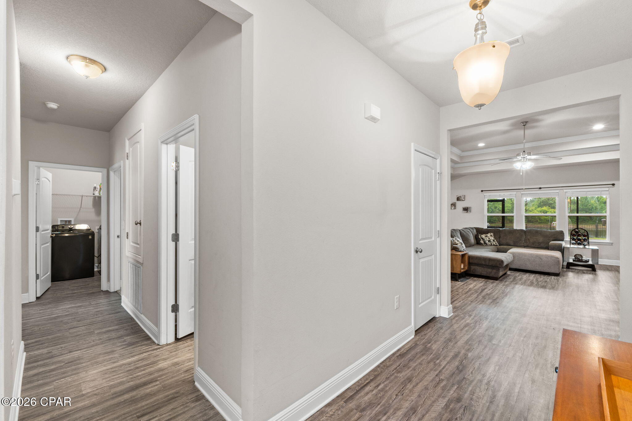
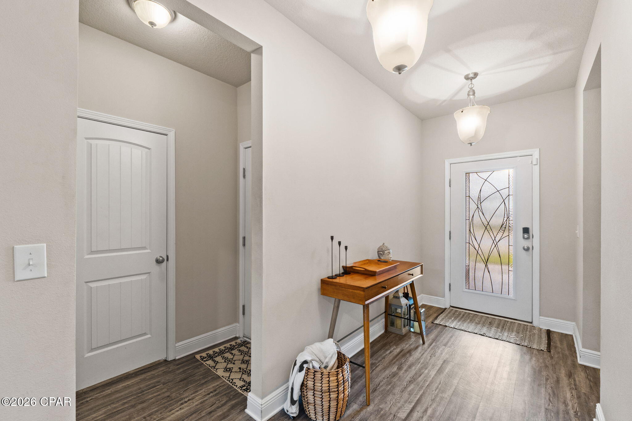
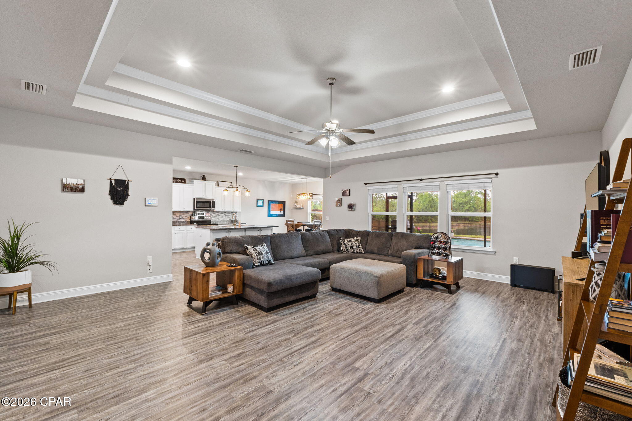
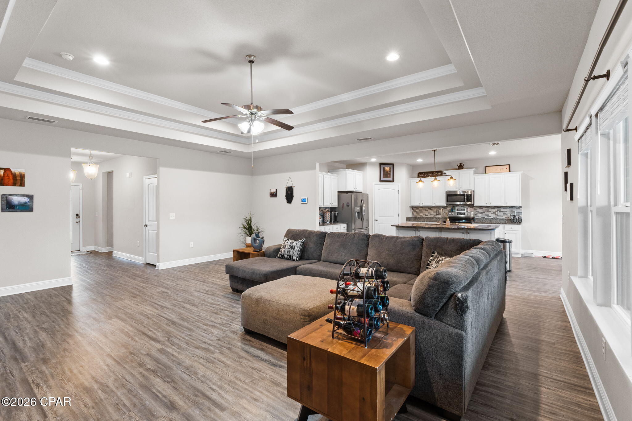
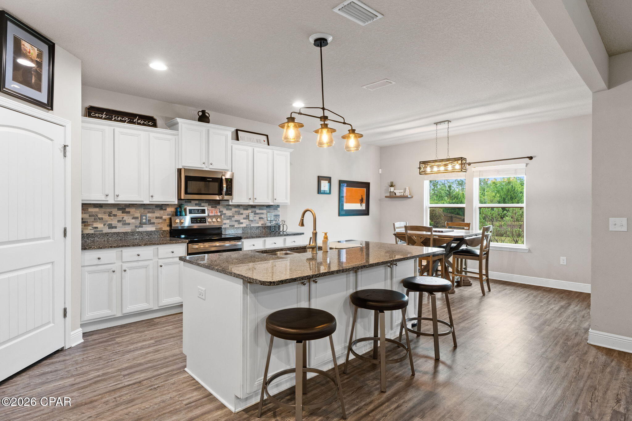
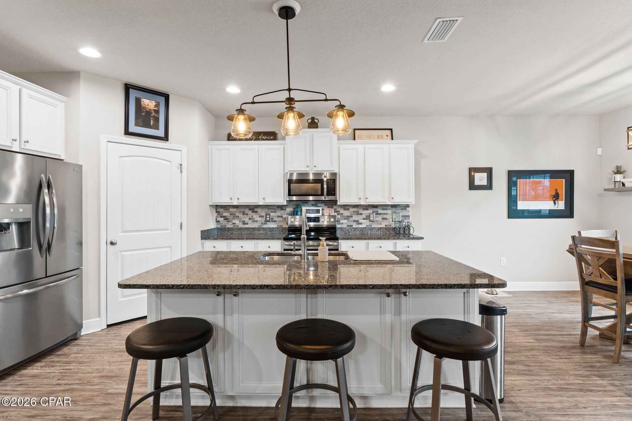
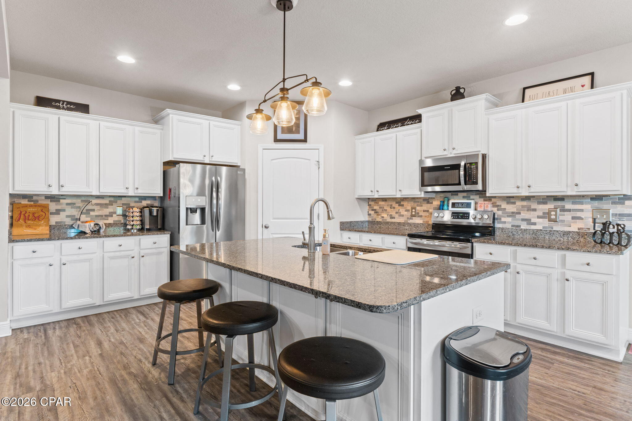
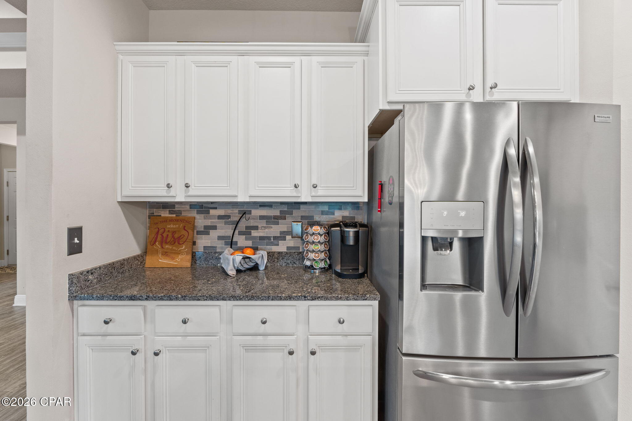
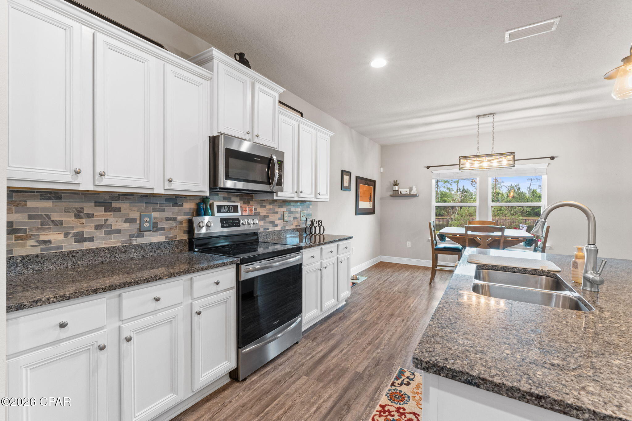
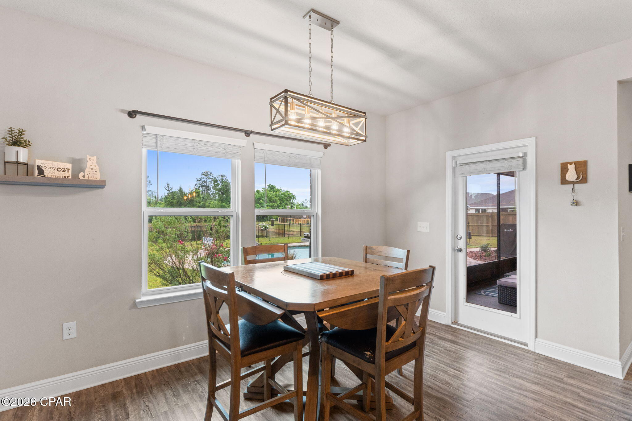
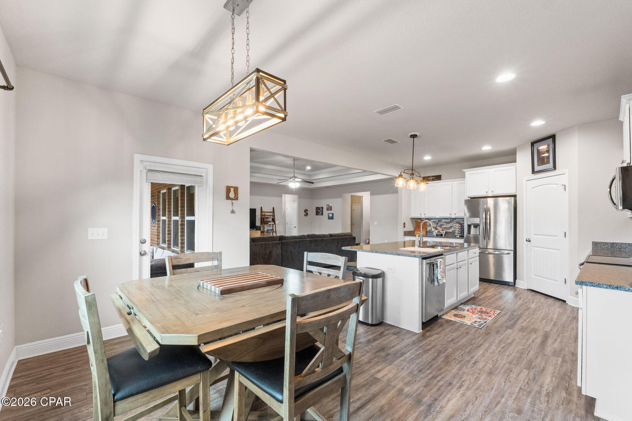
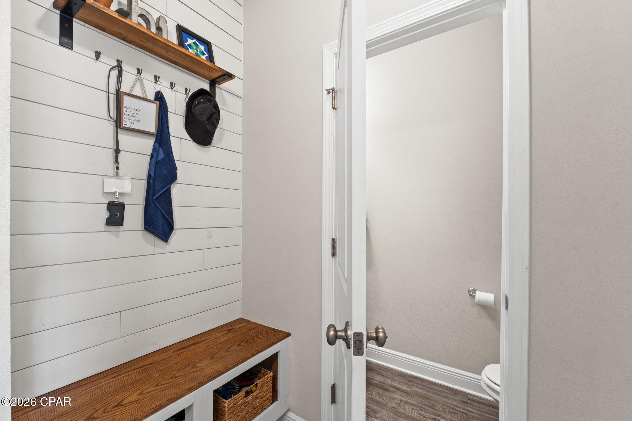
The open-concept design creates a seamless flow between the living, dining, and kitchen areas, making it ideal for both everyday living and entertaining. Custom features--including updated lighting, a designer tile backsplash, and a shiplap-accented entry with built-in seating--add warmth and character throughout. The kitchen is both functional and impressive, offering granite countertops, generous cabinetry, a large island with bar seating, a walk-in pantry, and a dedicated coffee station.

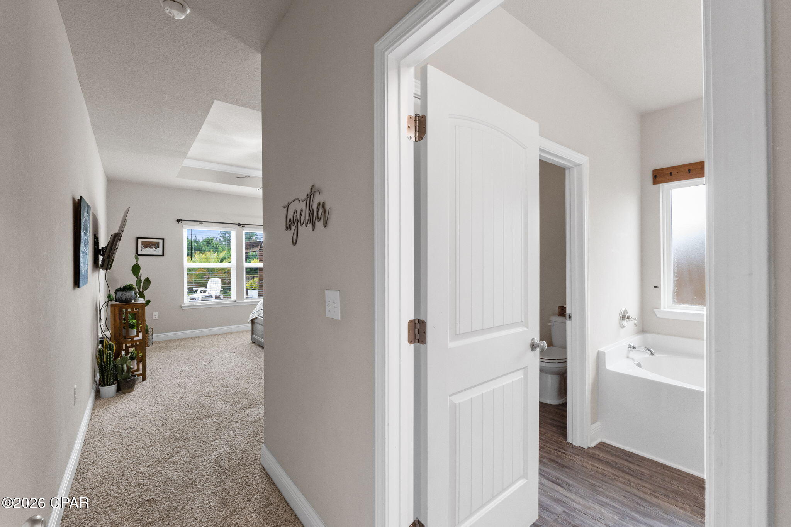
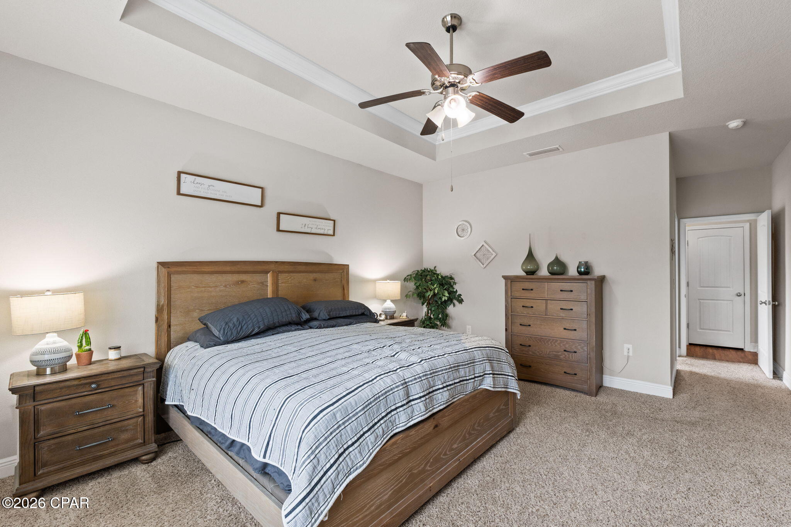
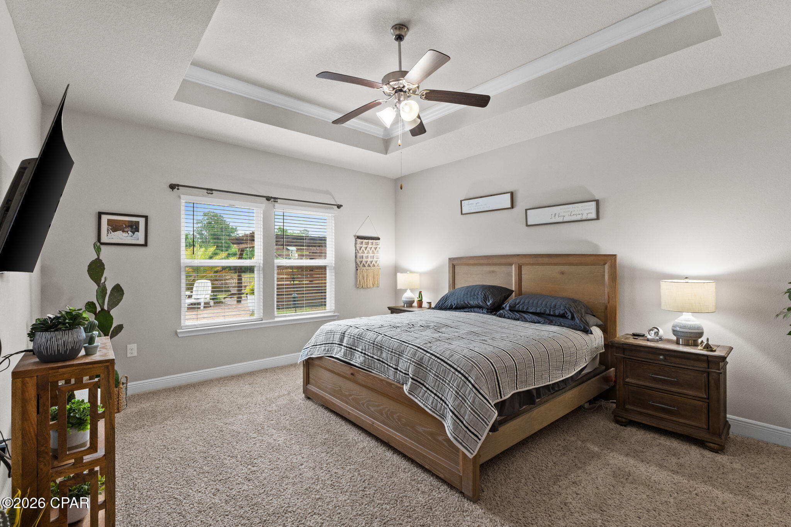
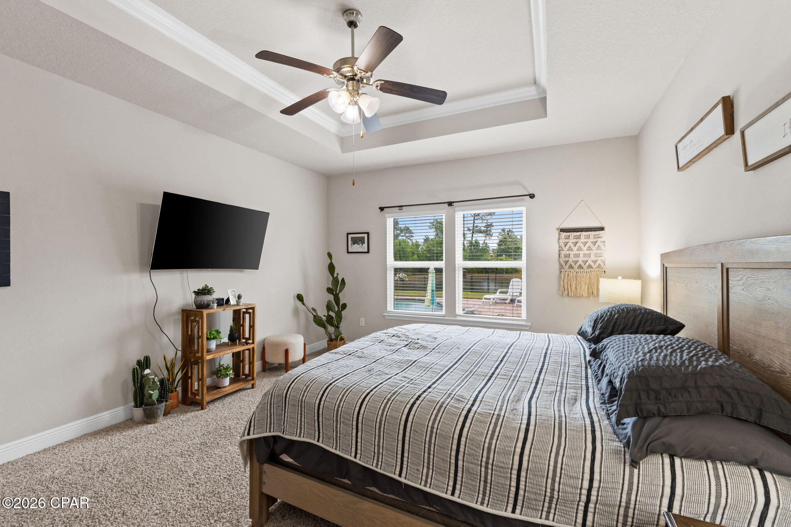
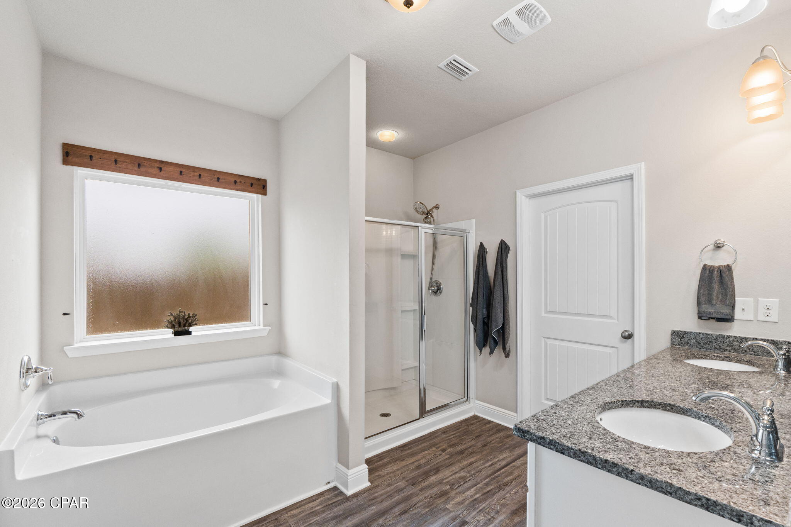
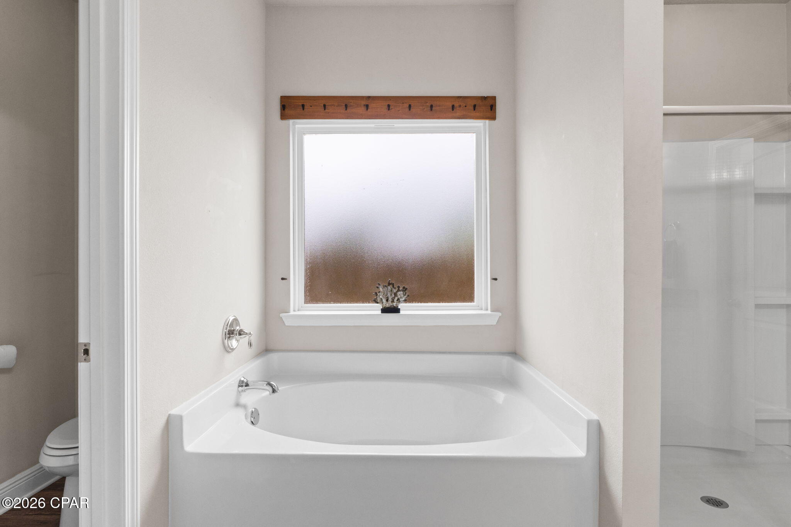
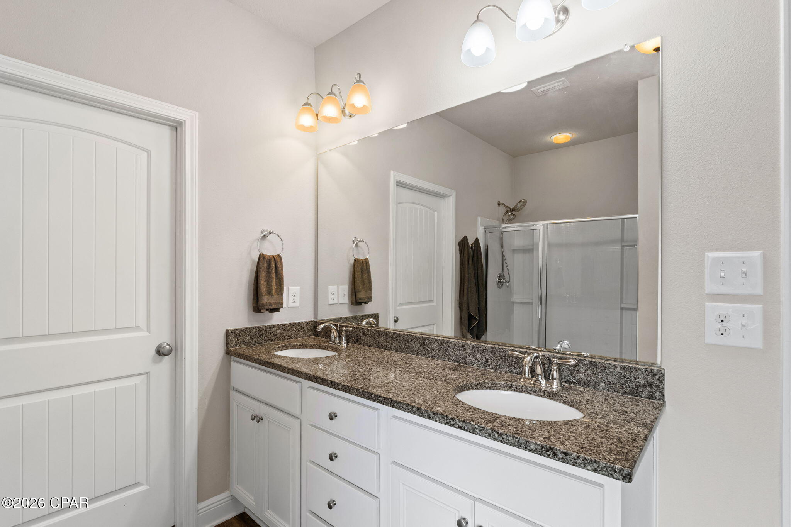
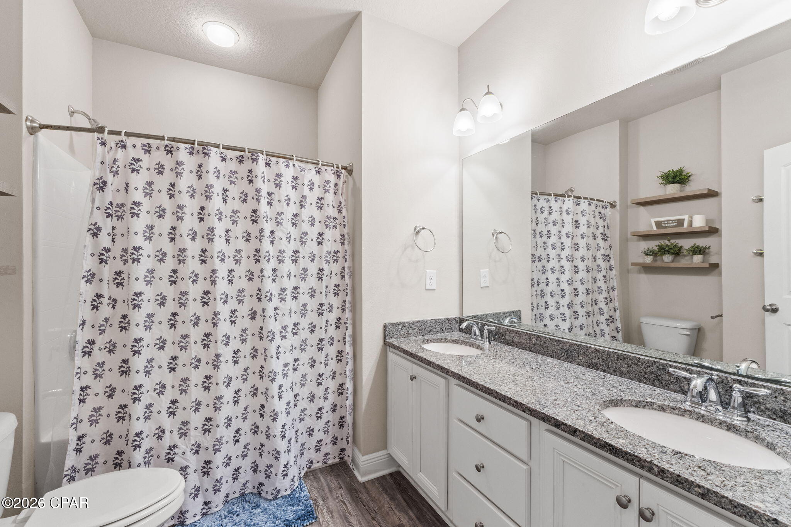
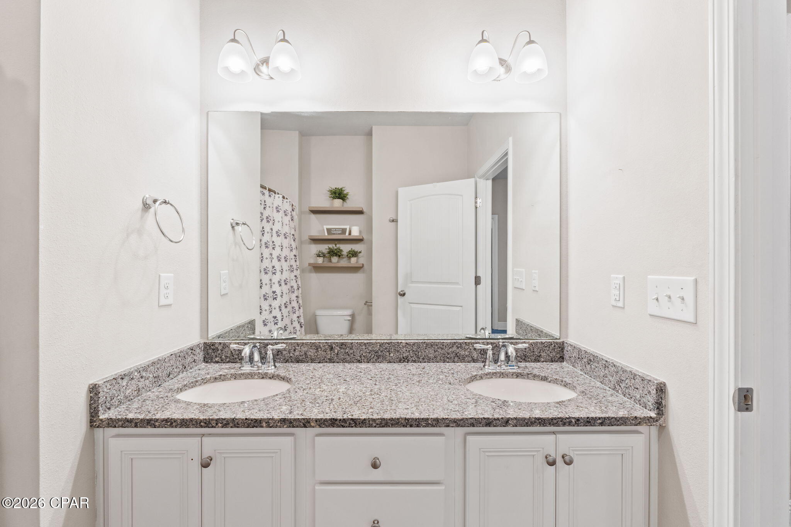
Designed with privacy in mind, the split floor plan places the spacious primary suite at the rear of the home, overlooking the peaceful backyard. The ensuite bath features dual vanities, a soaking tub, a separate walk-in shower, and a large walk-in closet.

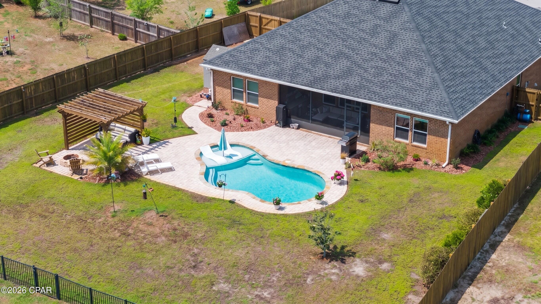
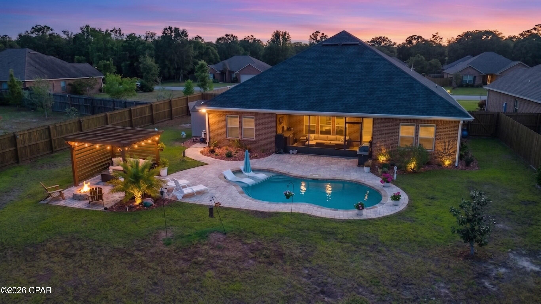
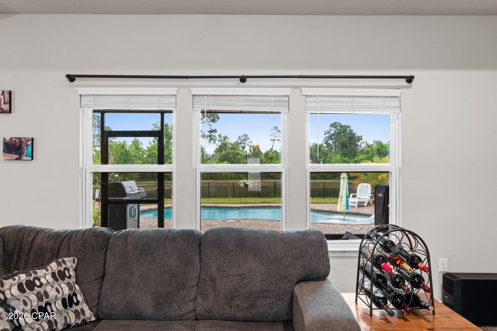
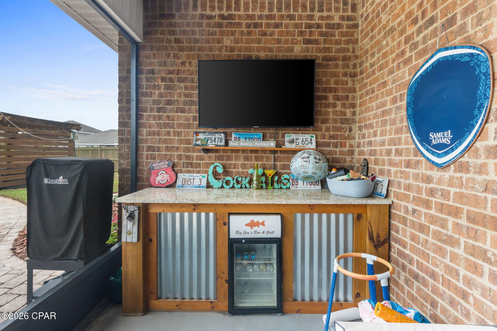
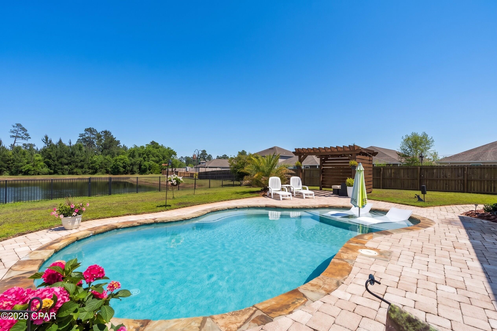
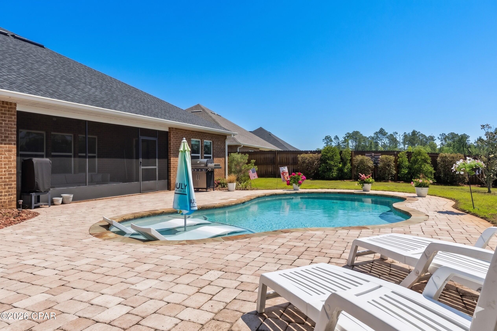
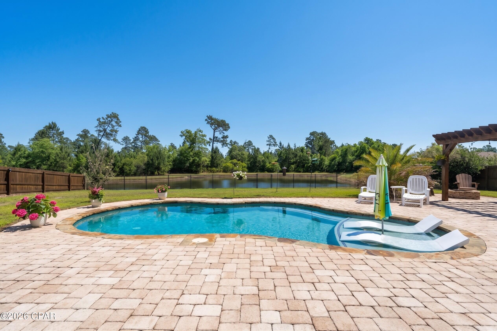
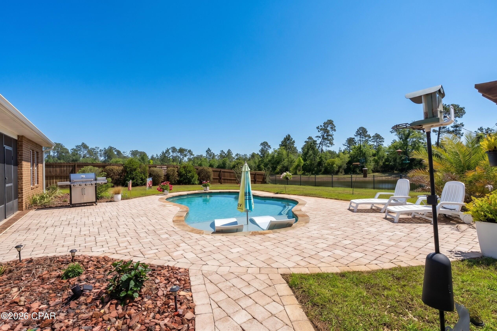
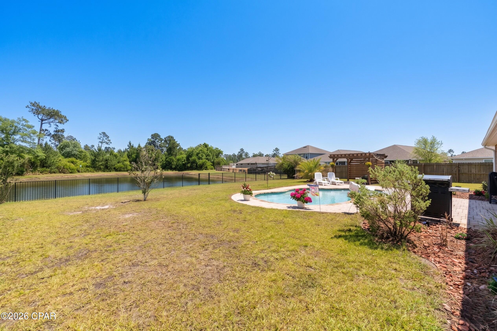
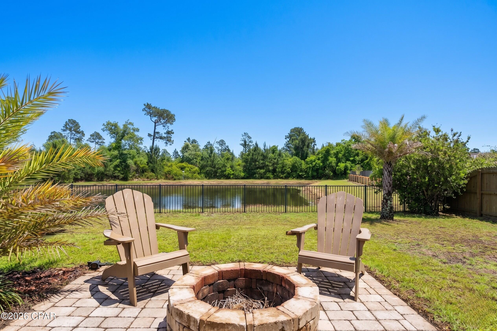
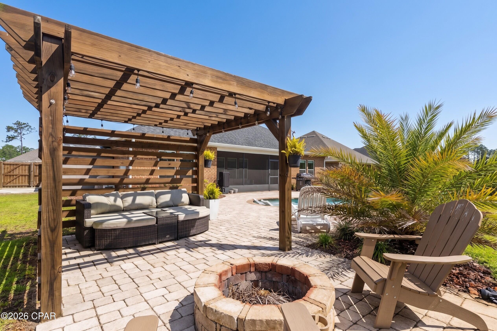
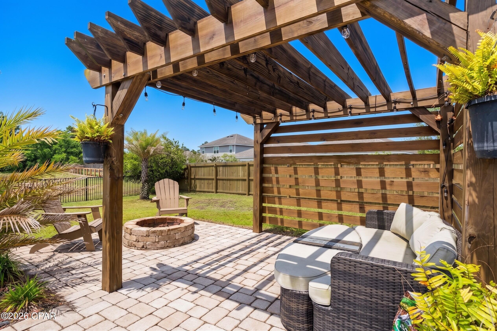
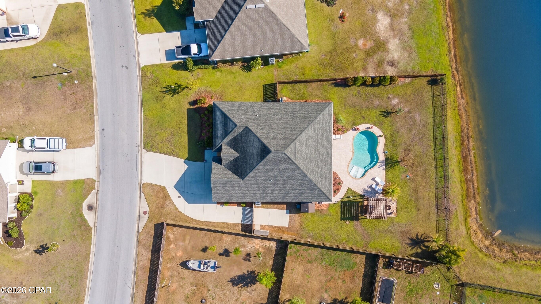
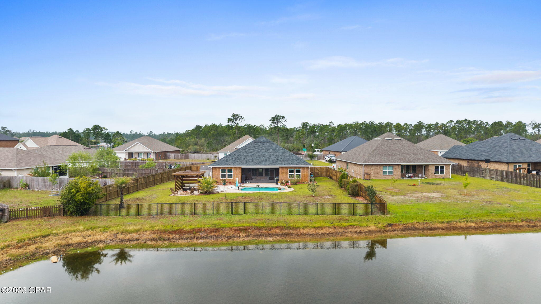
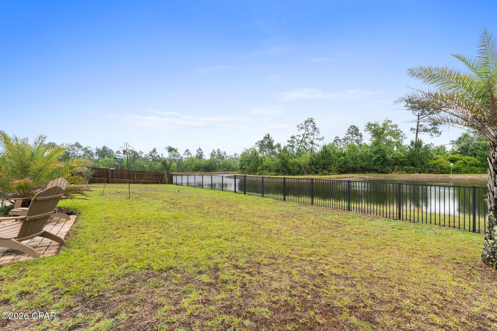
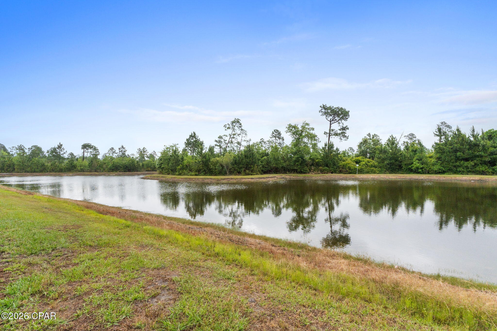
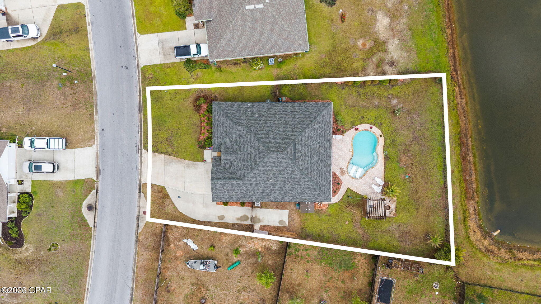
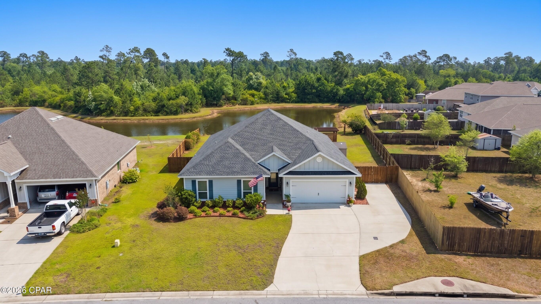
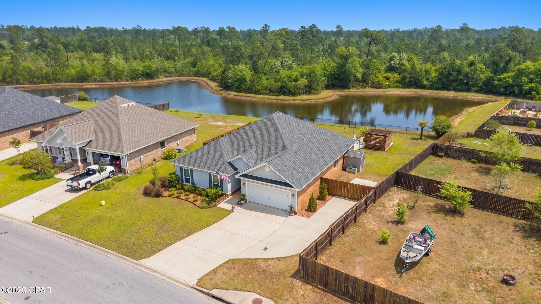
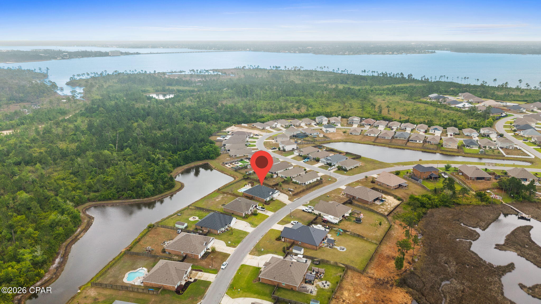
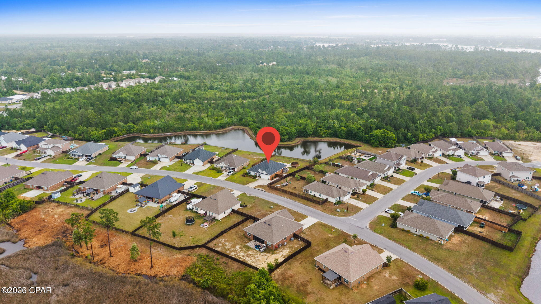
Outdoor living truly shines here. The backyard has been transformed into a private escape, complete with a sparkling pool and sun shelf, a shaded pergola, fire pit area, and upgraded paver decking. The screened-in patio--with a built-in bar and TV--creates the perfect setting for entertaining or relaxing year-round, all while enjoying tranquil pond and preserve views.

Additional features include an extended driveway and a gated parking area tucked behind the fence--perfect for storing a boat or jet skis while remaining HOA compliant. The home is also equipped with smart technology, allowing you to control lighting, security, and climate right from your phone. An irrigation well adds efficiency and helps maintain the beautifully landscaped yard.

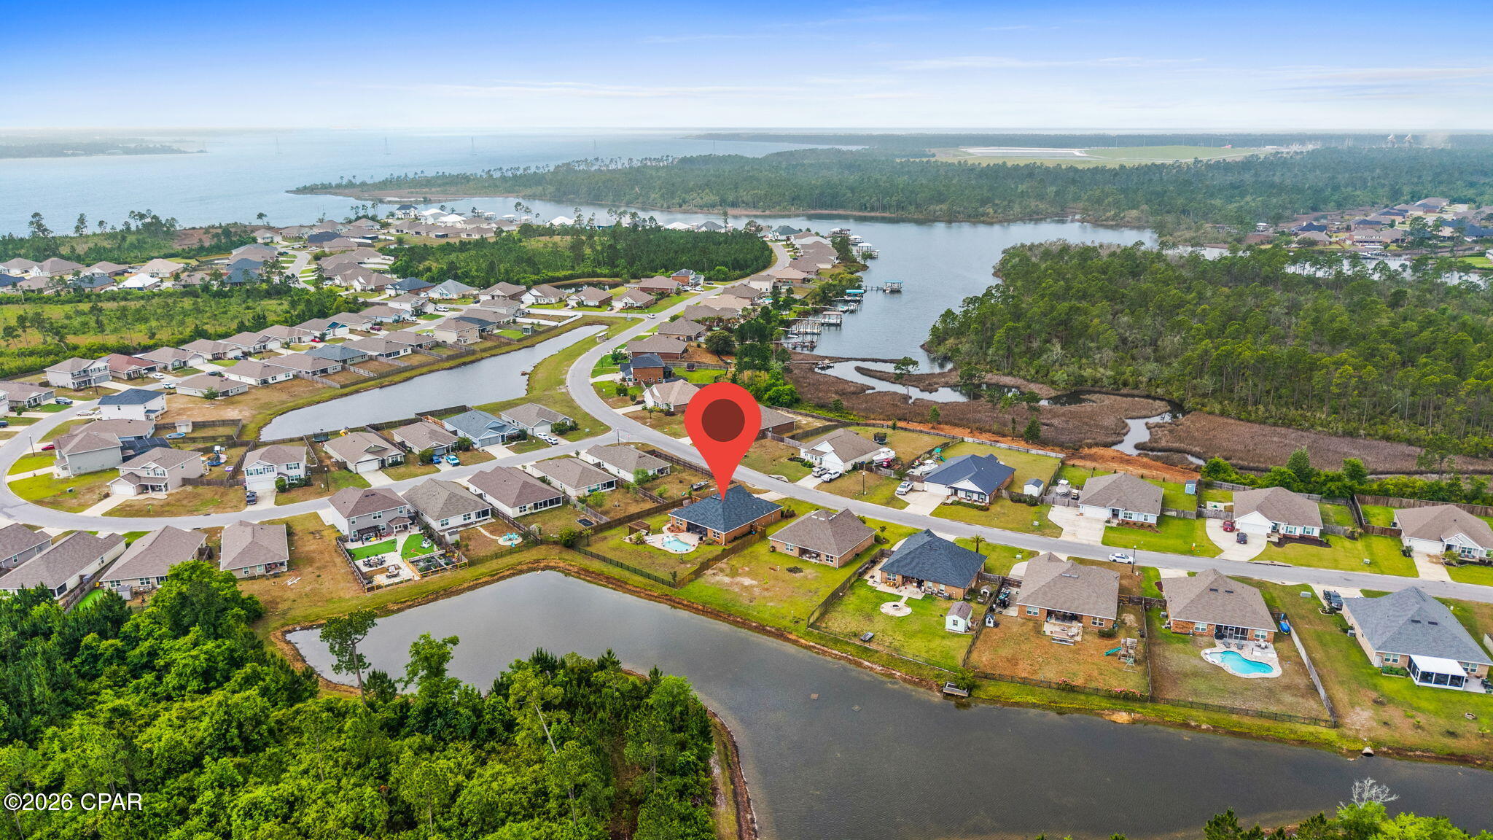
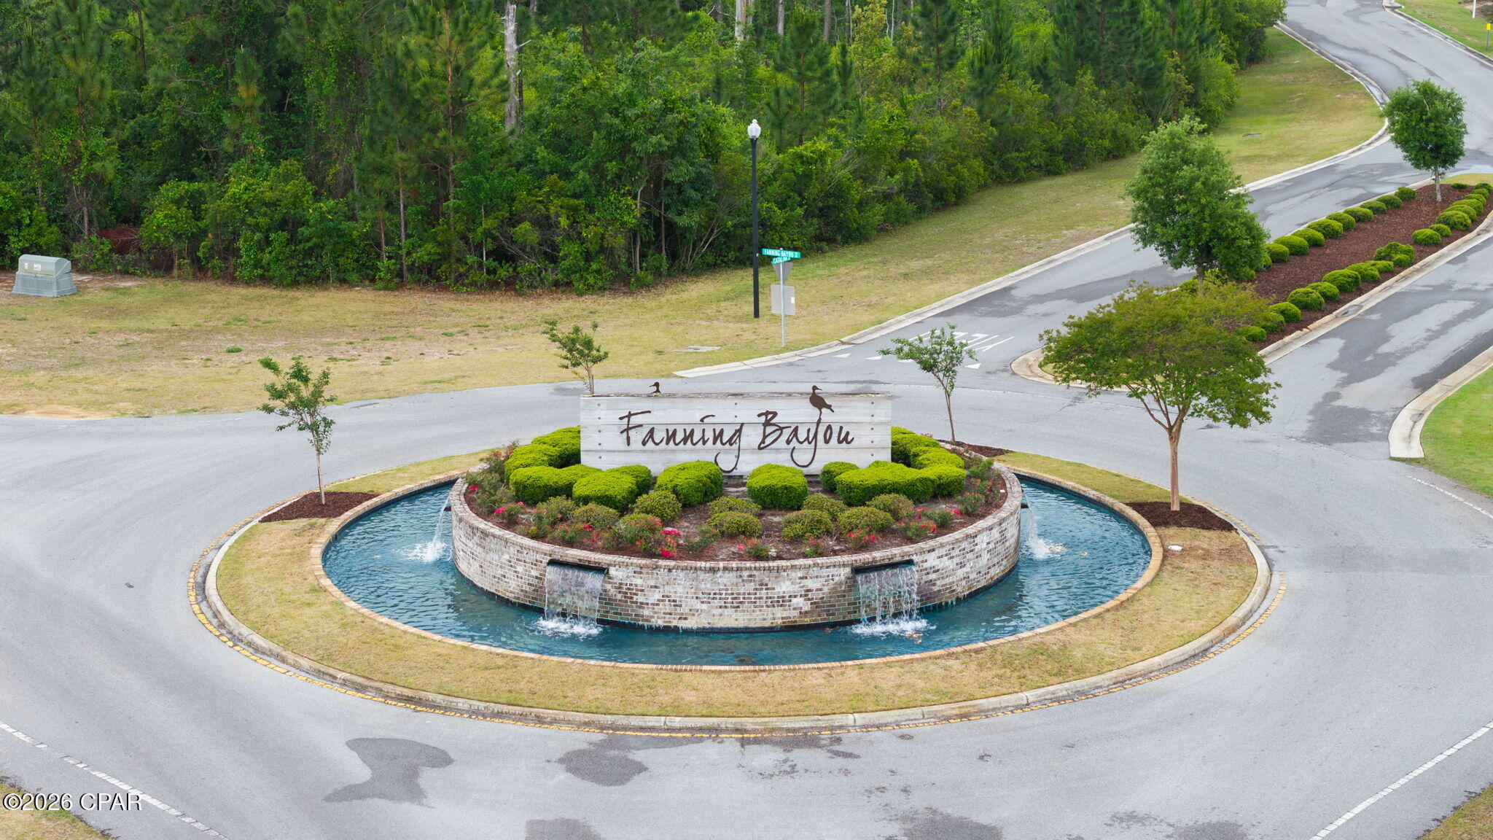
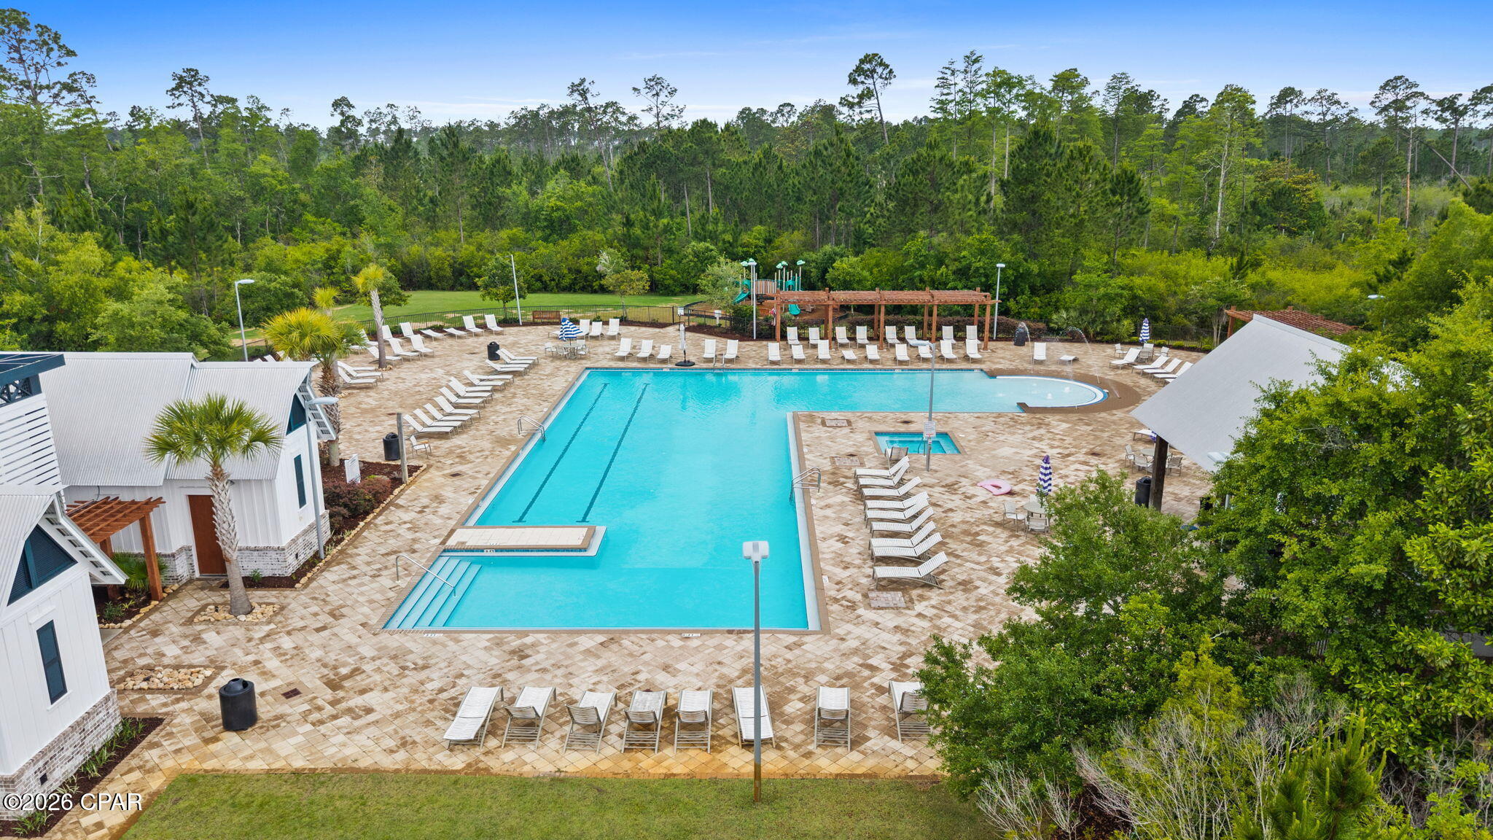
Located in the sought-after Fanning Bayou community, residents enjoy a golf cart-friendly environment and access to a resort-style pool, all just a short drive from everyday conveniences.

This home offers the perfect balance of upgraded interiors, exceptional outdoor living, and a relaxed coastal lifestyle.

160 Confidence Way

Message successfully sent.

What would you like to know?

What is 3 + 4 ?

I agree to receive email communication and understand I can unsubscribe at any time.

I agree to be contacted by Gulf Life Real Estate via call, email, and text for real estate services. To opt out, you can reply 'stop' at any time or reply 'help' for assistance. You can also click the unsubscribe link in the emails. Message and data rates may apply. Message frequency may vary. Privacy Policy

Related Properties

PRICED BELOW THE BUILDERS COST....WITH SOOOOOO MANY UPGRADES!!! MOTIVATED SELLER!!!!!!! Welcome to this STUNNING, thoughtfully designed, BETTER THAN NEW home in one of Panama City's most sought-after communities.

This beautifully UPGRADED residence combines modern luxury with everyday functionality. It has FABULOUS tile flooring, enhanced lighting fixtures, designer ceiling fans throughout, upgraded front porch lighting, custom blinds, and a spacious screened-in porch perfect for enjoying Florida's year-round outdoor living.

The kitchen and living areas are designed for both entertaining and daily comfort. Upgrades add tremendous value, including; farmhouse sink, a whole-home water softener and filtration system, FULL GUTTERS surrounding the home, and storage racks in the garage. AND with and acceptable offer........THE FURNITURE CAN COME WITH IT.....A 14K COUCH!!!!!!!!!!!!!!!!!!

Lake Merial is known for its breathtaking 300-acre spring-fed lake, ideal for kayaking, paddleboarding, and fishing, along with scenic walking trails, green spaces, and a vibrant calendar of community events. From festive holiday celebrations to food truck nights and golf cart-friendly streets, this neighborhood offers a lifestyle that is both relaxed and engaging!! Call your favorite Realtor to see this one, it is PERFECT!! All measurements to be verified by the buyer.
#791301

Panama City

207 Lake Merial Boulevard

4 Beds

3 Baths

3,064 Sq.Ft.

$545,000

MLS#: 791301

New on site today
306 S. MacArthur Ave offers a well-maintained 3-bedroom, 2-bath residence with 2,028 square feet, plus a 528-square-foot additional dwelling unit and a layout designed for everyday comfort. The home features spacious rooms, a wood-burning fireplace, and a large front porch that adds usable outdoor living space. The interior has been newly painted, and the exterior has also been refreshed for a clean, updated presentation.

The kitchen has been newly updated with marble countertops, soft-close drawers, and a reverse osmosis water filter. The primary bath includes a walk-in shower and a spacious walk-in closet. The home also offers a large jacuzzi soaking tub in the second bath. Additional improvements include a brand-new driveway and Miami-rated hurricane shutters.

Outdoor amenities include a fenced yard, in-ground pool, fire pit, fruit-bearing trees, and rear alley access. The 528 square-foot ADU adds flexibility for guests, work, or additional living space. Conveniently located near Downtown Panama City and St. Andrews Yacht Club, this property combines practical updates with a central location.
#1013067

Panama City

306 S Macarthur Avenue

3 Beds

2 Baths

2,028 Sq.Ft.

$450,000

MLS#: 1013067

New on site today
306 S. MacArthur Ave offers a well-maintained 3-bedroom, 2-bath residence with 2,028 square feet, plus a 528-square-foot additional dwelling unit and a layout designed for everyday comfort. The home features spacious rooms, a wood-burning fireplace, and a large front porch that adds usable outdoor living space. The interior has been newly painted, and the exterior has also been refreshed for a clean, updated presentation.

The kitchen has been newly updated with marble countertops, soft-close drawers, and a reverse osmosis water filter. The primary bath includes a walk-in shower and a spacious walk-in closet. The home also offers a large jacuzzi soaking tub in the second bath. Additional improvements include a brand-new driveway and Miami-rated hurricane shutters.

Outdoor amenities include a fenced yard, in-ground pool, fire pit, fruit-bearing trees, and rear alley access. The 528-square-foot ADU adds flexibility for guests, work, or additional living space. Conveniently located near Downtown Panama City and St. Andrews Yacht Club, this property combines practical updates with a central location.
#796112

Panama City

306 S Macarthur Avenue

3 Beds

2 Baths

2,028 Sq.Ft.

$450,000

MLS#: 796112

New on site today
Welcome to Reflections at Bay Point! This beautifully decorated, exceptionally maintained 2-bedroom, 2-bath condo comes fully furnished and ready to enjoy. It does allow Short term rentals so come play and let others pay to stay. 

The open-concept layout and LVP flooring throughout make the space feel bright and easy to care for, while the oversized balcony gives you room to unwind and take in the water views.

The seller has used this as a second home and shared it with friends and family. Whether you're looking for a primary residence or a getaway you can rent when you're away, this one offers plenty of possibilities.

Reflections is nestled on the Grand Lagoon near the Bay Point golf course, and the amenities are stacked deep: a lagoon-style pool, Serenity Spa on site, and the best part a golf cart-friendly community. 

Come see why life at Bay Point is so easy to love!
#796098

Panama City

4100 Marriott Drive 210

2 Beds

2 Baths

1,458 Sq.Ft.

$449,000

MLS#: 796098

New on site today
Ready to make a move before the end of the year? The seller is offering a $10,000 credit with an acceptable offer! Offer must close by December 31, 2026. That's $10,000 toward your closing costs, prepaid expenses, rate buy-down, or other allowable costs, giving you even more flexibility when purchasing this property. Welcome to the largest 3-bedroom, 2-bath floor plan in Regency Towers! This spacious Gulf-front residence offers an open floor plan with plenty of room in the kitchen, living area, dining area, and entry. The large primary bedroom overlooks the Gulf and offers direct access to the oversized balcony, while both guest bedrooms are generously sized, with one furnished with a king bed and the other featuring two queen beds.

The kitchen is equipped with stainless steel appliances that are less than two years old, and the washer and dryer are less than one year old. The air handler was replaced in 2019, and the water heater was replaced in 2017. Step outside to the oversized balcony and enjoy breathtaking western views of the Gulf, including beautiful sunsets.

Currently enrolled in the onsite rental program, this property offers immediate rental income with future bookings already on the calendar. Regency Towers features a community pool, BBQ grills, tiki bar, onsite rental office, and community room. Conveniently located near shopping, restaurants, entertainment, and all that Panama City Beach has to offer. Professional photography coming soon.
#796119

Panama City

5801 S Thomas Drive 701

3 Beds

2 Baths

1,560 Sq.Ft.

$475,000

MLS#: 796119

New on site 1 day ago
This 4-bedroom, 3-bath home in Titus Park offers 2,486 square feet of singe-story living, with a layout designed to give you both gathering space and room to spread out. At the center of the home, a large living area opens to the kitchen and dining space, creating an easy flow for everyday life and entertaining. Three secondary bedrooms and two full baths are positioned toward the front of the home, while the primary suite sits separately at the rear, offering added privacy. The primary suite includes two walk-in closets, a spacious bath and a freestanding tub, separate shower and double vanities. This home features Hardie Board siding, granite countertops, stainless steel appliances, luxury vinyl plank flooring in portions of the home, recessed lighting and smart-home features. The covered rear porch extends the living space out doors. Titus Park's location near Hwy 390 and Hwy 231 provides convenient access to Panama City and the surrounding area.
#796068

Panama City

4761 Standing Cypress Drive

4 Beds

3 Baths

2,486 Sq.Ft.

$415,000

MLS#: 796068

New on site 1 day ago
NEW CONSTRUCTION in the gated community of Sanctuary Beach! Built by Nadeau Construction, a local contractor with more than 20 years of building experience, this 3-bedroom, 2.5-bath home is anything but basic builder-grade. Thoughtful design, upgraded finishes and attention to detail can be found throughout.

The open-concept kitchen, dining and living area is designed for both everyday living and entertaining. The kitchen features an impressive 9-foot island, charcoal/navy cabinetry with polished nickel hardware, quartz countertops, khaki stacked tile backsplash, gas stove, built-in wine rack, pantry cabinetry with pull-out shelving and a dedicated cabinet that keeps your microwave hidden from view.

The first-floor primary suite offers a spacious bath with a large double vanity and tiled shower. The powder room makes a statement with a beautiful navy tile floor, beautiful cabinetry accented with navy and brushed-gold hardware, Calacatta quartz with a curved arched backsplash and a vessel sink.

Upstairs are two additional bedrooms, including one with a walk-in closet and built-in shelving, plus a shared bath with a double vanity.

Outside, a fenced, low-maintenance yard with minimal landscaping to care for. Additional features include a gas tankless water heater and carefully selected fixtures and finishes throughout.

Sanctuary Beach is a gated community tucked beside the Bay Point Golf Course, offering a community pool and a convenient location near dining, marinas, golf and everything Panama City Beach has to offer. This is new construction for the buyer who wants more than the standard builder package - quality, character and details that make this home stand apart.
#796093

Panama City

3924 Bungalow Lane

3 Beds

2 Baths

1,682 Sq.Ft.

$489,000

MLS#: 796093

New on site 1 day ago
Beautiful Bay front lot with a commercial free standing building. This would be a wonderful site to build homes
or town homes. Beautiful waterfront  lot and over 1 acre. Building has been taken down to the studs. Heavy traffic count. Business or homes this will be a money maker for someone. Included is information for a 26 unit 
Home development which would be a money maker being so close to Tyndall Air Force Base. See Photo's for idea of what a developer could do here and make money! Seller will build the homes, townhomes, or apartments for the purchaser of the land. This is a great location because of Tyndall Air Force Base!
#796086

Panama City

6213 E Highway 98

None Beds

None Baths

3,492 Sq.Ft.

$575,000

MLS#: 796086

New on site 1 day ago
RARE TRIPLEX INVESTMENT OPPORTUNITY NEAR TYNDALL AIR FORCE BASE! Opportunities to own an entire triplex don't come along often. This property features three separate 2-bedroom, 1.5-bath units and is currently generating a combined $3,240 in monthly rental income. Each unit has a functional two-story layout with both bedrooms and a full bath upstairs, while downstairs features an open living, dining and kitchen area, half bath, interior laundry room and LVP flooring.  Units B and C each have privacy-fenced backyards, while Unit A has a partially privacy-fenced backyard that opens toward the large pond with a water feature and views of the neighboring walking park. Each unit also includes two designated parking spaces.  Conveniently located near Tyndall Air Force Base with access to area shopping, dining and everyday conveniences, this triplex provides an opportunity to add a multi-unit property to your investment portfolio with existing rental income already in place. Whether you're looking to expand your portfolio or secure a property with three income-producing units under one ownership, this one deserves a closer look. Call today to schedule a preview of this investment opportunity!
#796036

Panama City

5138 Lance Street

6 Beds

3 Baths

2,916 Sq.Ft.

$425,000

MLS#: 796036

Send a message

Message successfully sent.

Your message

What is 3 + 4 ?

Reason for contacting?

I agree to receive email communication and understand I can unsubscribe at any time.

I agree to be contacted by Gulf Life Real Estate via call, email, and text for real estate services. To opt out, you can reply 'stop' at any time or reply 'help' for assistance. You can also click the unsubscribe link in the emails. Message and data rates may apply. Message frequency may vary. Privacy Policy

Sign Out

Virtual Assistant

Would you like to take the next step with this property? We can help you schedule a showing or virtual tour, or send you more details.

Yes, I would like more information.

Thank You for Your Reply, One of Our Agents will contact you as soon as possible

No, maybe later.

Thank you, you can always contact me via email, phone number or through the contact form.

Realhub AI

Lucy - Your AI-Powered Realtor

Update Your Temporary Password

Personalize your search

Enter your email and we'll notify you immediately when new listings match what you're looking for.

or enter email address

Already have an account ? Login here

Continue your home search

I agree to receive communications and understand I can unsubscribe at any time.

I agree to be contacted by Gulf Life Real Estate via call, email, and text for real estate services. To opt out, you can reply 'stop' at any time or reply 'help' for assistance. You can also click the unsubscribe link in the emails. Message and data rates may apply. Message frequency may vary. Privacy Policy

Already have an account ? Login here

We use cookies

We use cookies primarily for analytics to enhance your experience. By accepting, you agree to our use of these cookies. You can manage your preferences or learn more about our cookies policy.