Features & Amenities

Interior

  • Total Bedrooms

    3

  • Bathrooms

    2

  • Pet friendly

    N/A

Exterior

  • Garage

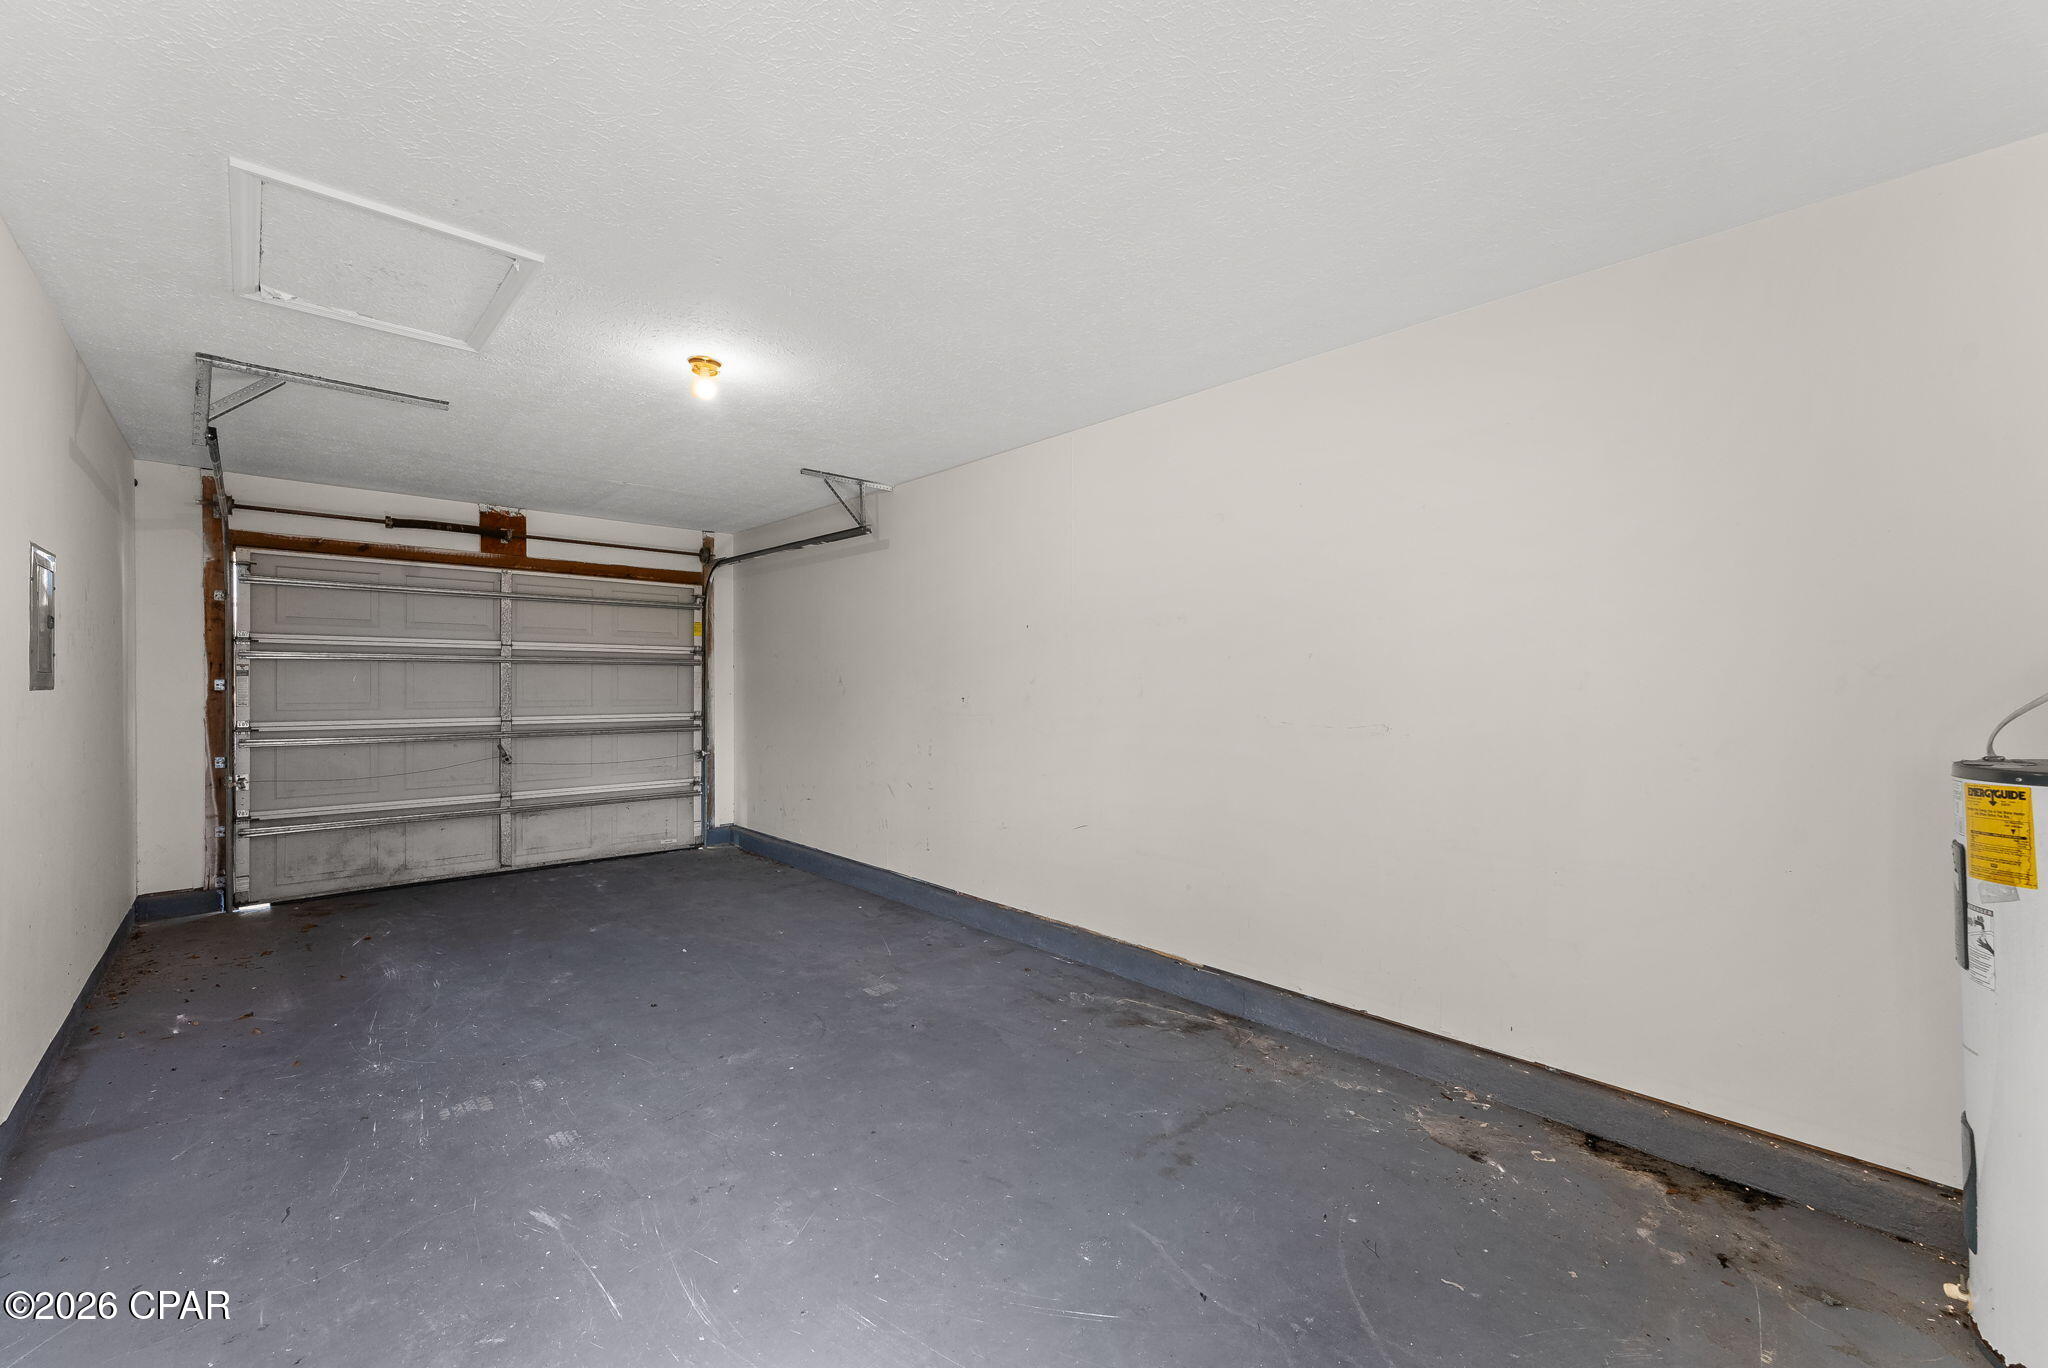
    Yes

  • Garage spaces

    1

  • Pool

    No

  • Waterfront YN

    NO

Area & Lot

  • Lot Size(acres)

    2.23

  • Lot Size(square feet)

    97,139

  • Property Type

    Residential

  • Property Sub Type

    SingleFamilyResidence

  • Architectural Style

    Ranch

Price

  • Sales Price

    $242,500

  • Sq. Footage

    1,118

  • Price/SqFt

    $216

HOA

  • Association

    No

School District

  • Elementary School

    Deane Bozeman

  • Middle School

    Deane Bozeman

  • High School

    Deane Bozeman

Property Features

  • New Construction

    NO

Schedule a Showing

Showing scheduled successfully.

<
>
IN PERSON
VIA CHAT

What is 3 + 4 ?


Change time

Mortgage calculator

Estimate your monthly mortgage payment, including the principal and interest, property taxes, and HOA. Adjust the values to generate a more accurate rate.

Your payment

Principal and Interest:

$

Property taxes:

$

HOA fees:

$

Total loan payment:

$

Total interest amount:

$

Location

County

Bay

Elementary School

Deane Bozeman

Middle School

Deane Bozeman

High School

Deane Bozeman

Listing Courtesy of Shani S Lee , CENTURY 21 Commander Realty

RealHub Information is provided exclusively for consumers' personal, non-commercial use, and it may not be used for any purpose other than to identify prospective properties consumers may be interested in purchasing. All information deemed reliable but not guaranteed and should be independently verified. All properties are subject to prior sale, change or withdrawal. RealHub website owner shall not be responsible for any typographical errors, misinformation, misprints and shall be held totally harmless.

Agent Rodney King

REALTOR®

Rodney King

Call Rodney today to schedule a private showing.


* Listings on this website come from the FMLS IDX Compilation and may be held by brokerage firms other than the owner of this website. The listing brokerage is identified in any listing details. Information is deemed reliable but is not guaranteed. If you believe any FMLS listing contains material that infringes your copyrighted work please click here to review our DMCA policy and learn how to submit a takedown request.© 2024 FMLS.
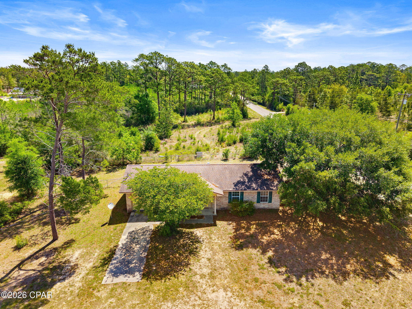
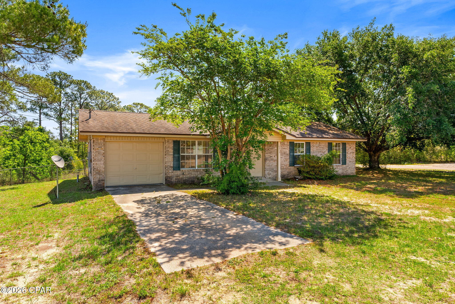
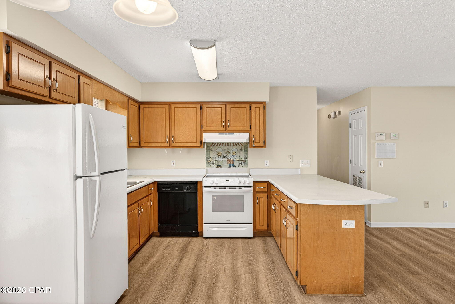
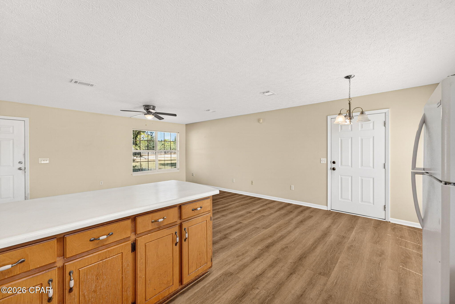
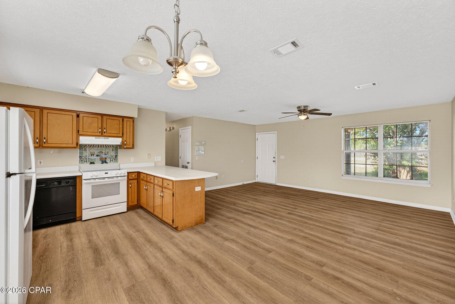
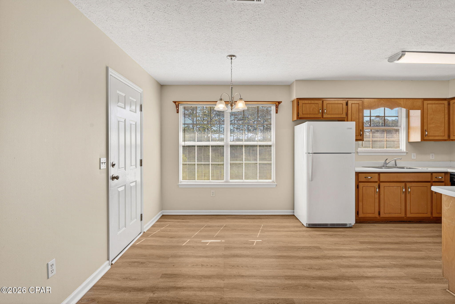
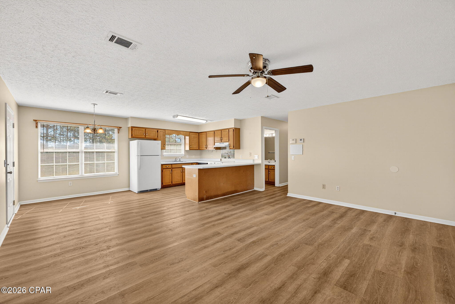
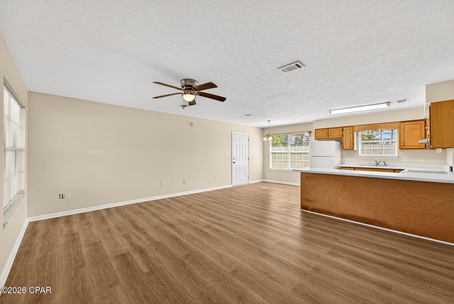
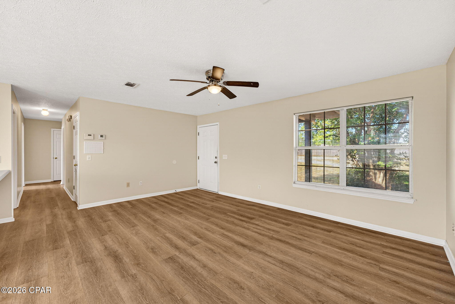
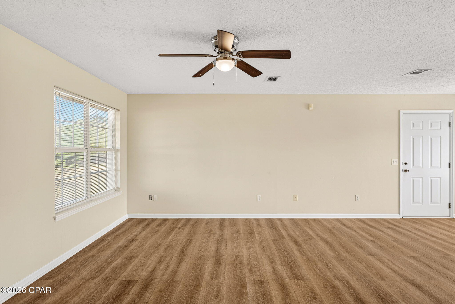
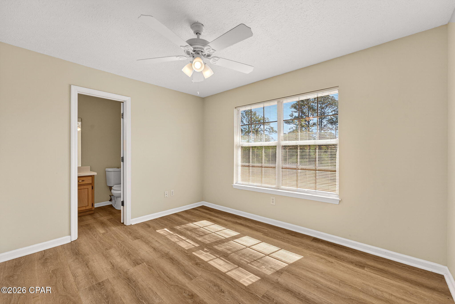
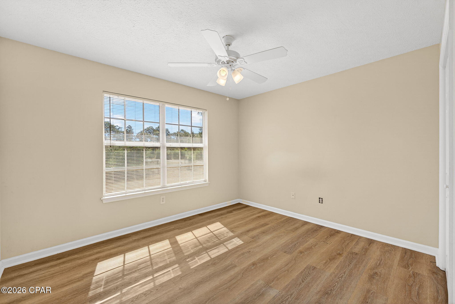
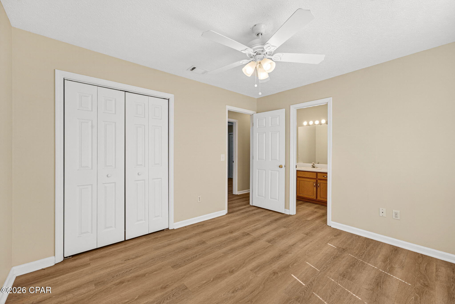
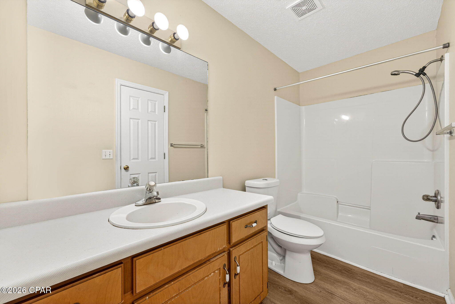
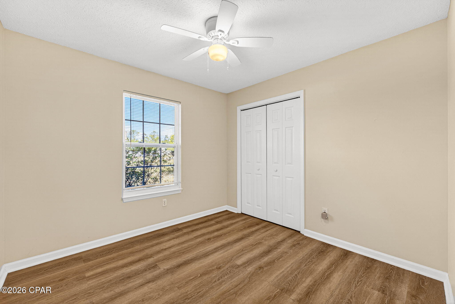
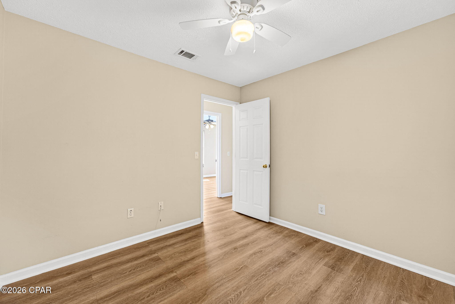
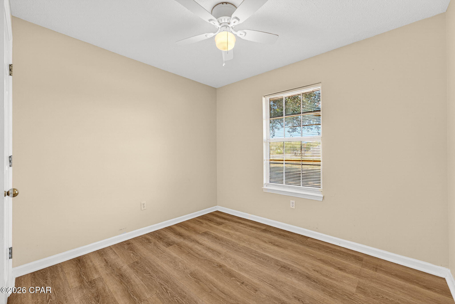
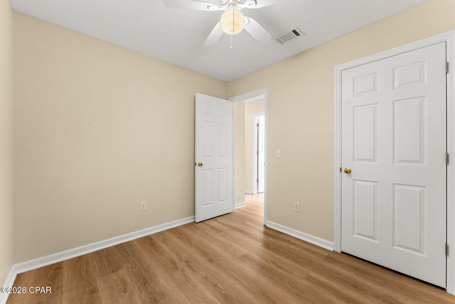
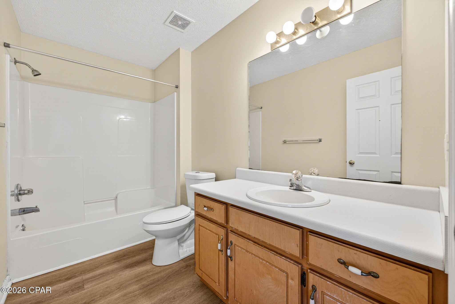
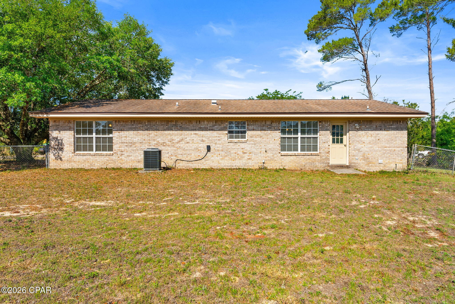
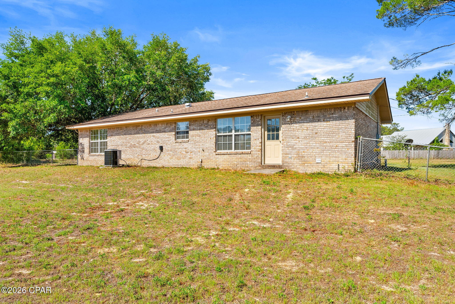
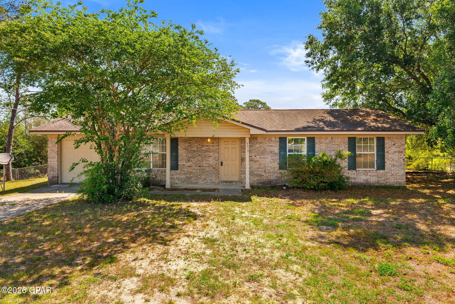
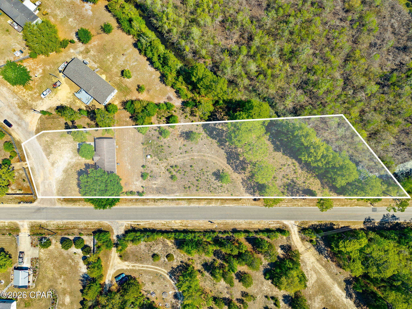
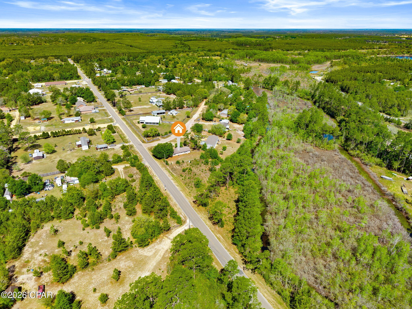
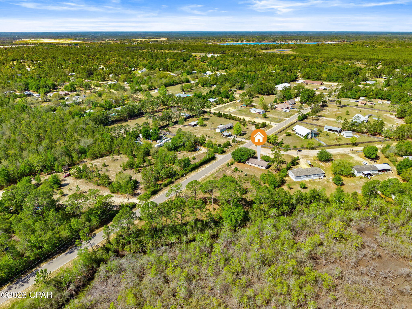
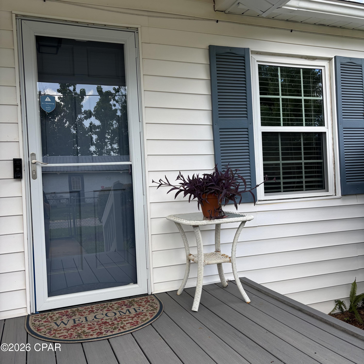
Welcome home to this immaculate, move-in ready beauty perfectly situated on 2.23 peaceful acres! This charming 3-bedroom, 2-bath home offers 1,118 sq ft of thoughtfully designed living space, combining cozy comfort with everyday functionality.
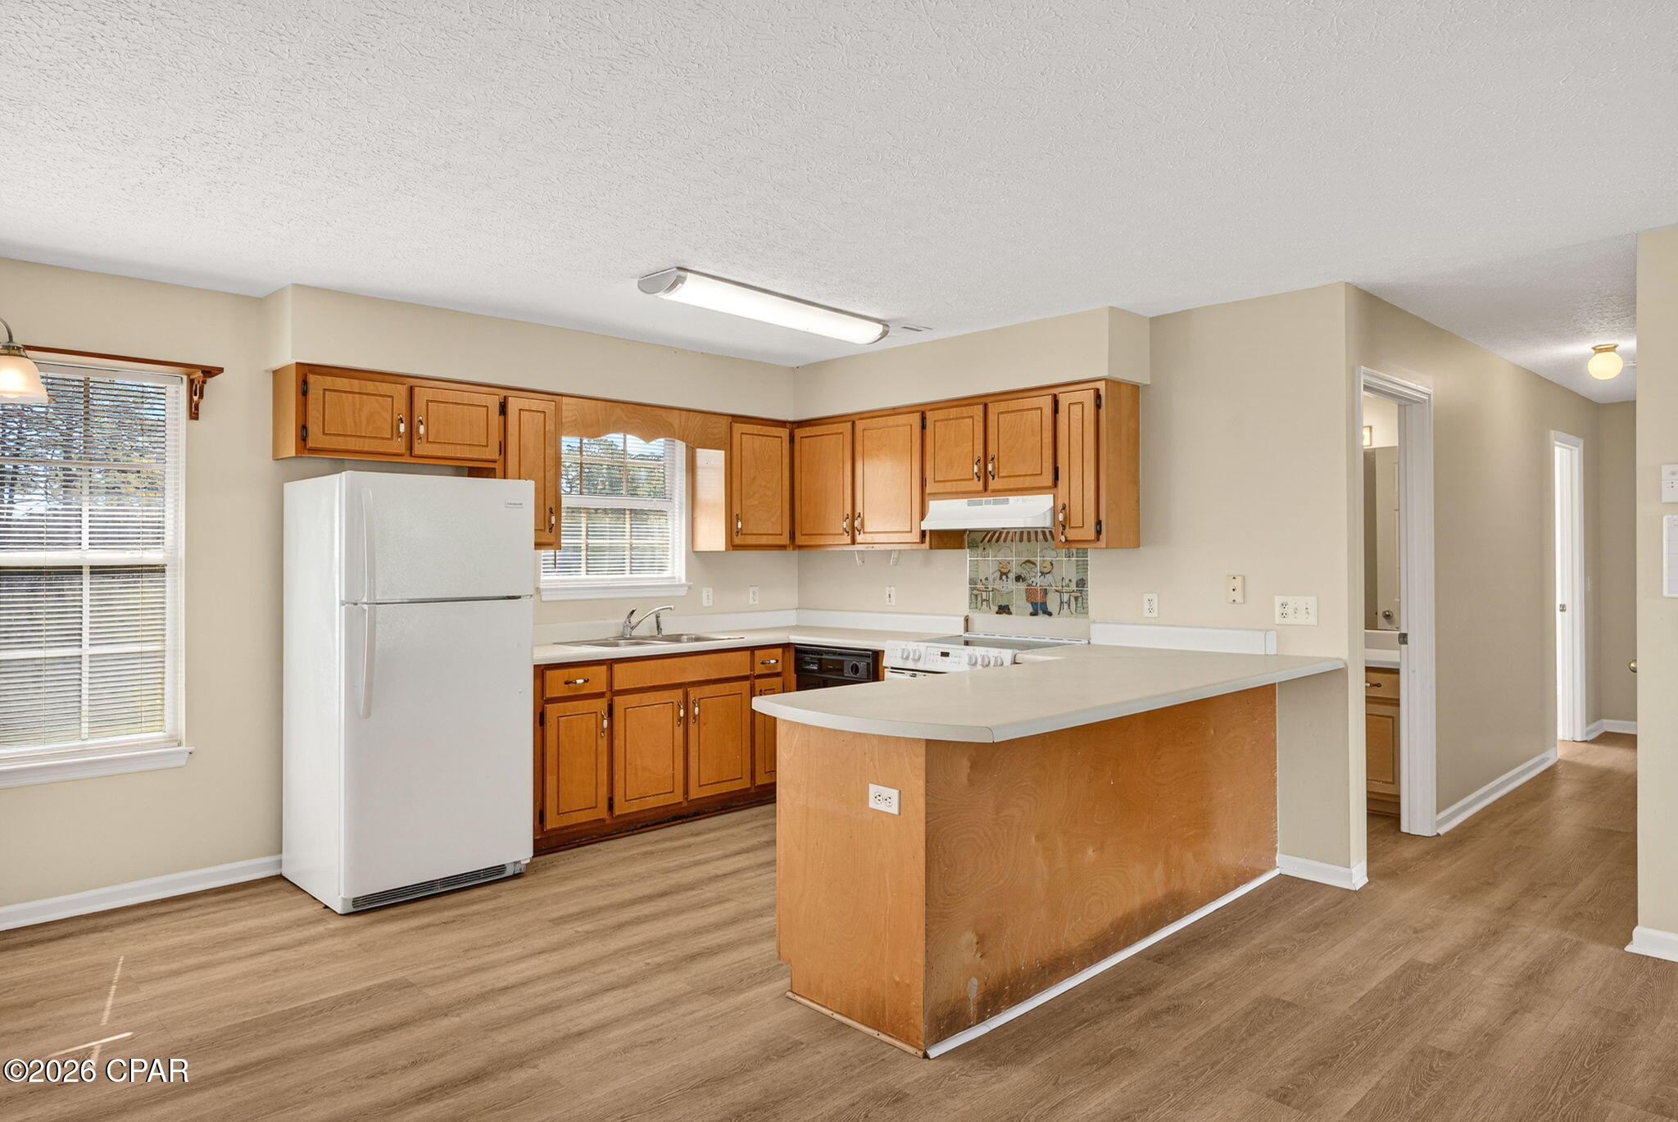
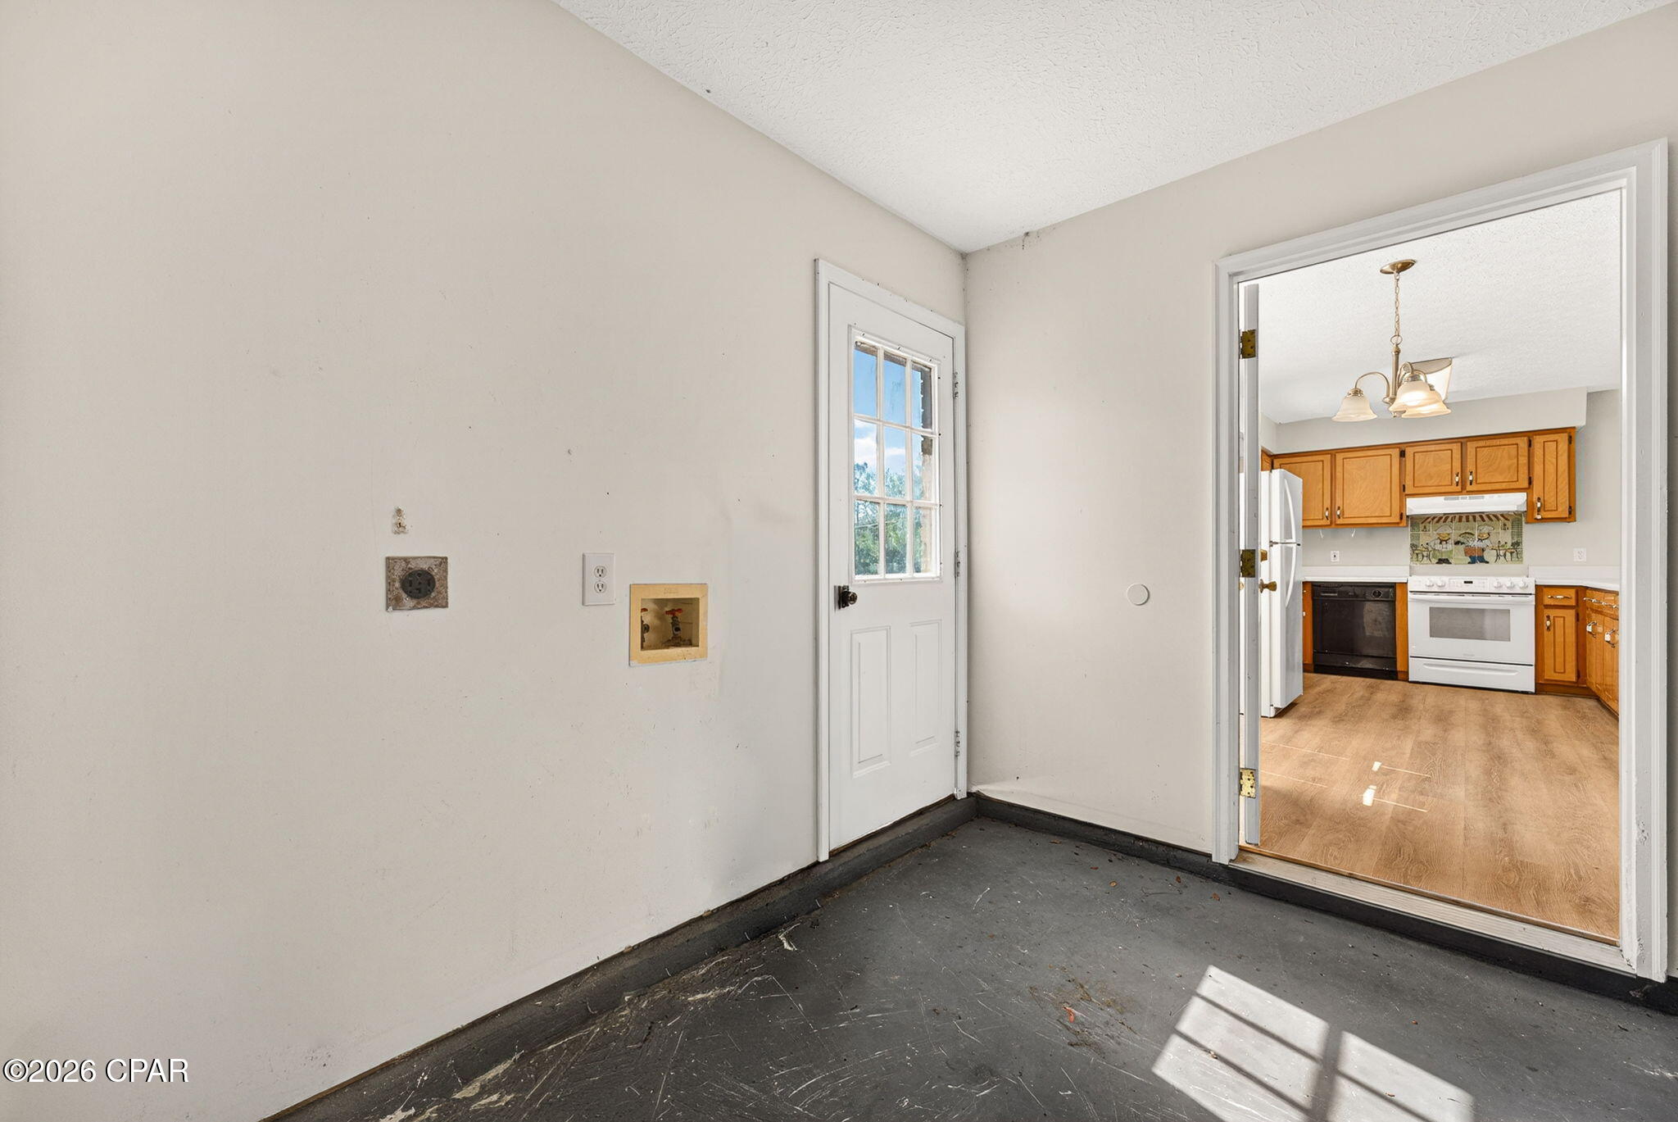
Step inside to a light and bright interior filled with natural light, creating a warm and inviting atmosphere throughout. The spacious living area flows seamlessly into the dining space, making it perfect for both relaxing and entertaining. The kitchen offers ample cabinetry and workspace, ideal for preparing meals with ease.
The private primary suite features a serene retreat with an en suite bath, while two additional bedrooms provide flexibility for family, guests, or a home office. 
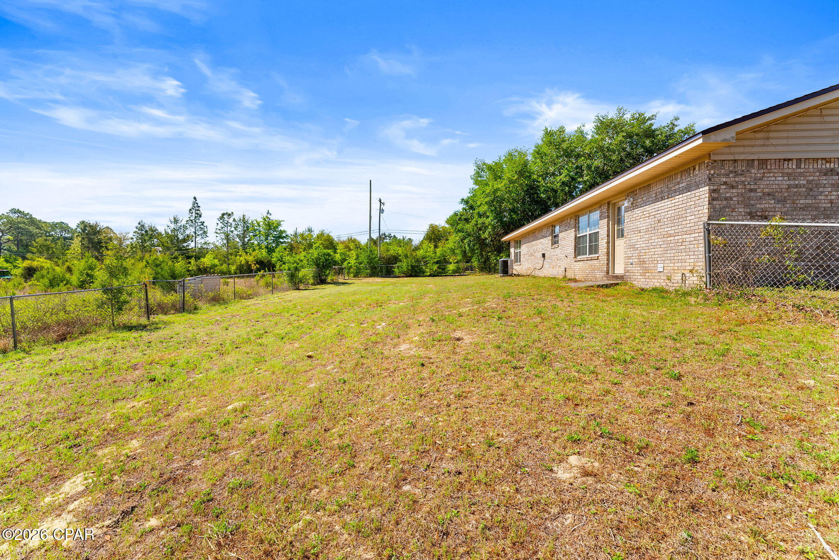
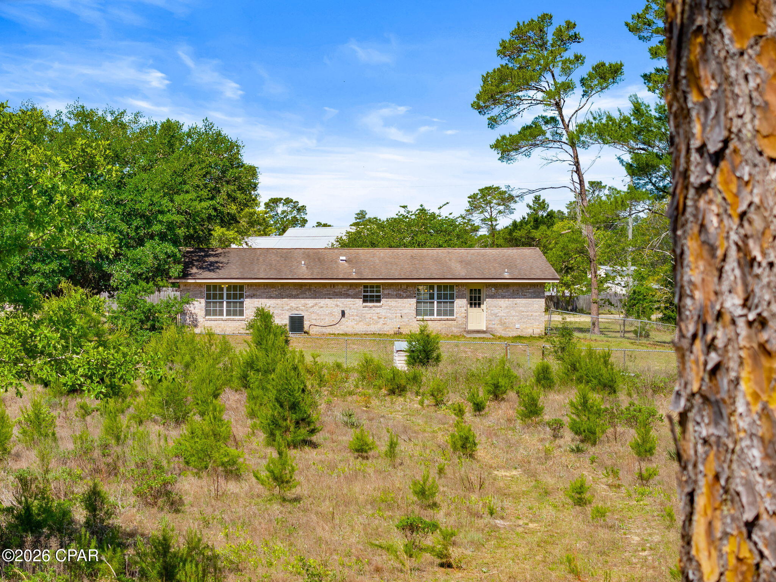
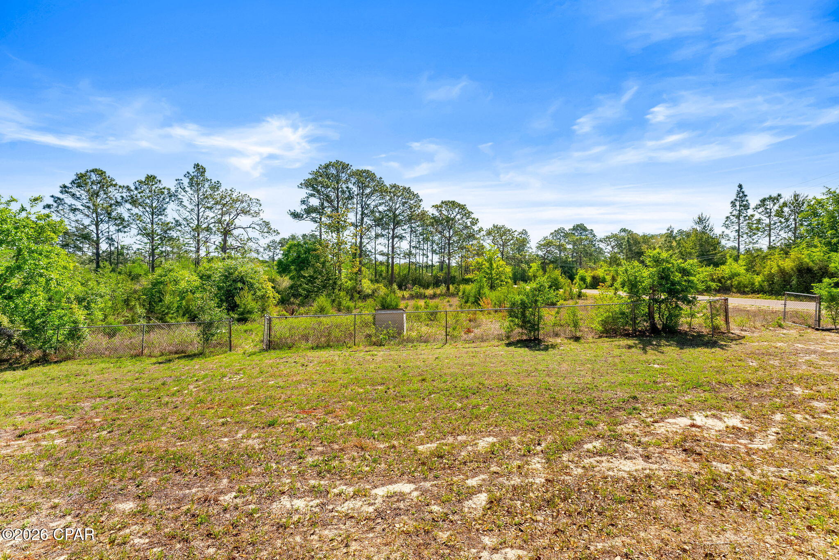
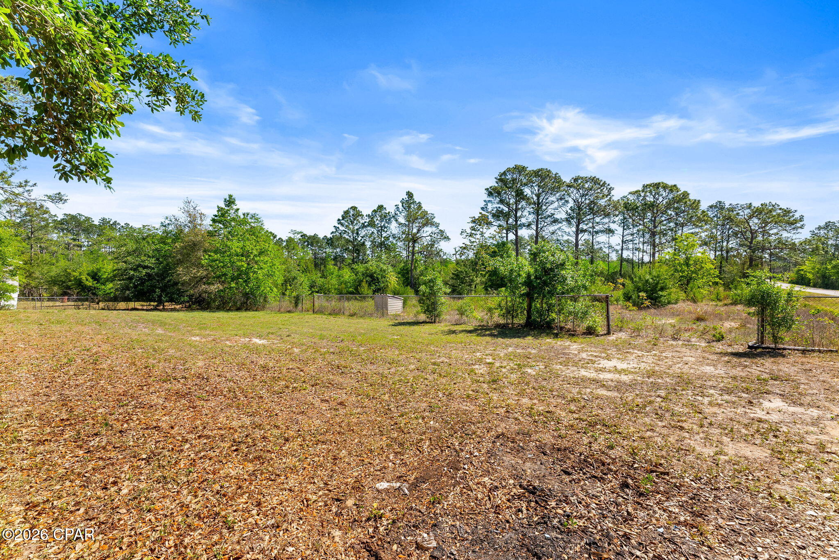
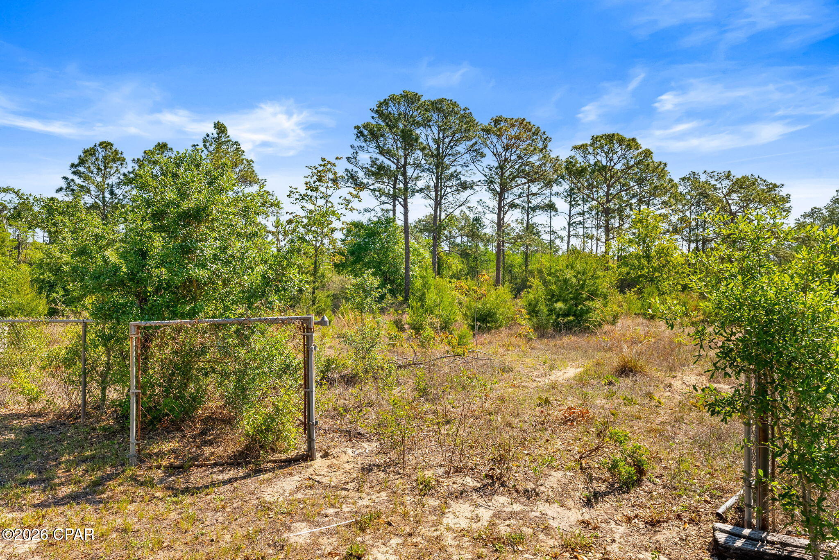
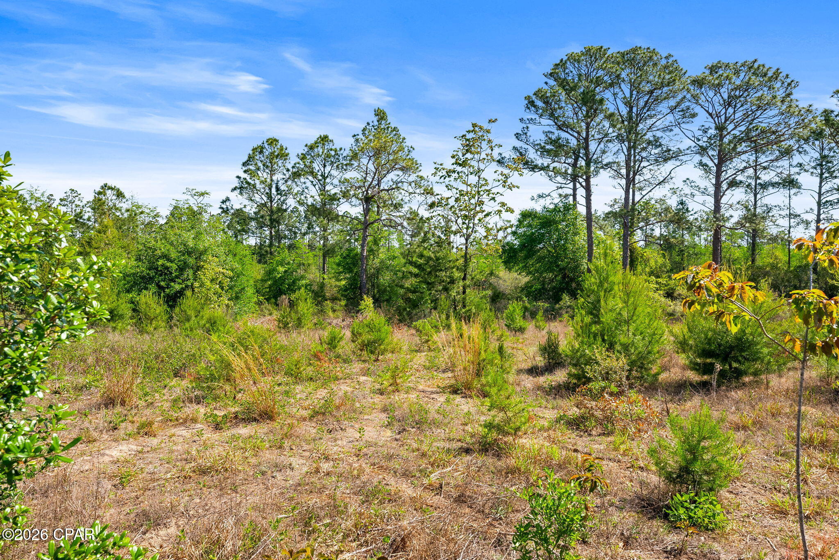
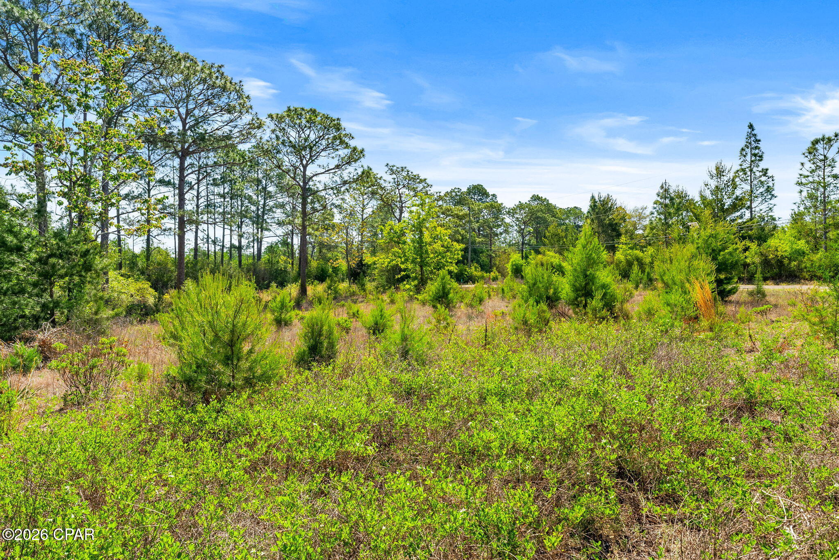
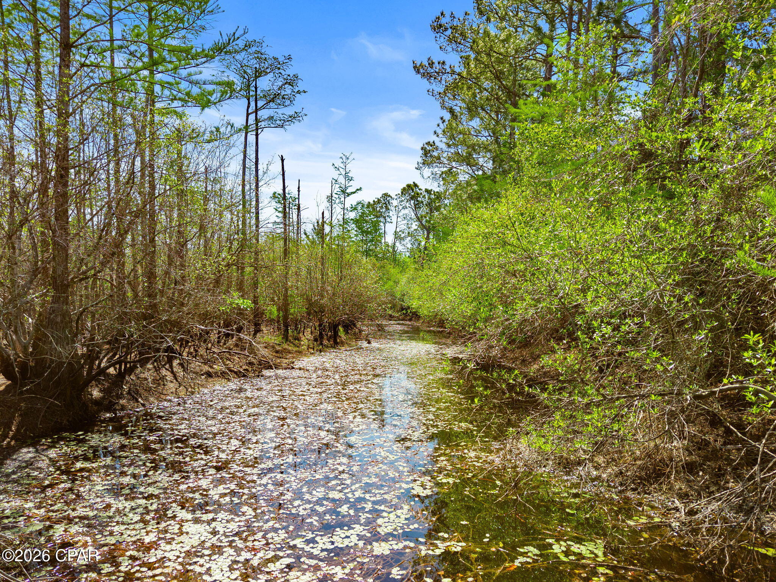
Outside, you'll fall in love with the expansive 2.23-acre lot--offering endless possibilities for outdoor living, gardening, a workshop, or simply enjoying the quiet.  Whether you're sipping coffee on the porch or watching the sunset over your property, you'll appreciate the peace and privacy this home provides.  Call today to schedule your own private showing appointment.

14322 Bonnie Girls Way

Message successfully sent.

What would you like to know?

What is 3 + 4 ?

I agree to receive email communication and understand I can unsubscribe at any time.

I agree to be contacted by Gulf Life Real Estate via call, email, and text for real estate services. To opt out, you can reply 'stop' at any time or reply 'help' for assistance. You can also click the unsubscribe link in the emails. Message and data rates may apply. Message frequency may vary. Privacy Policy

Related Properties

New on site today
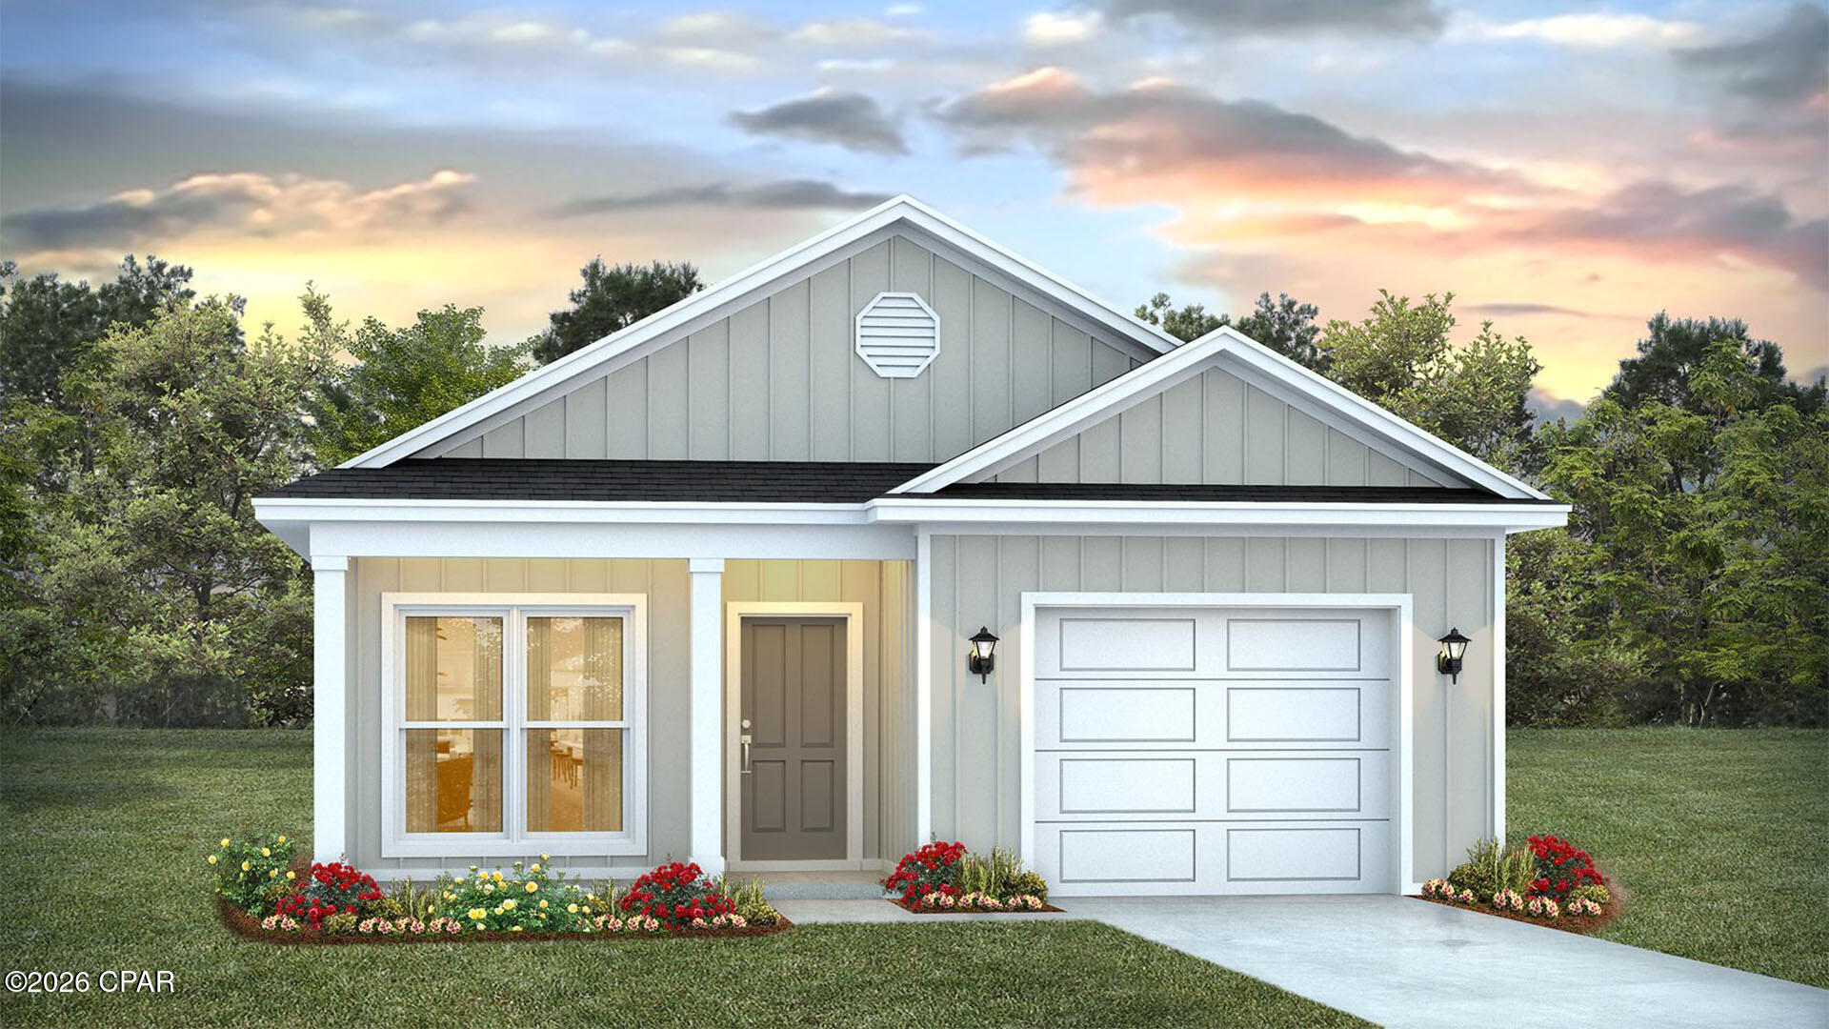
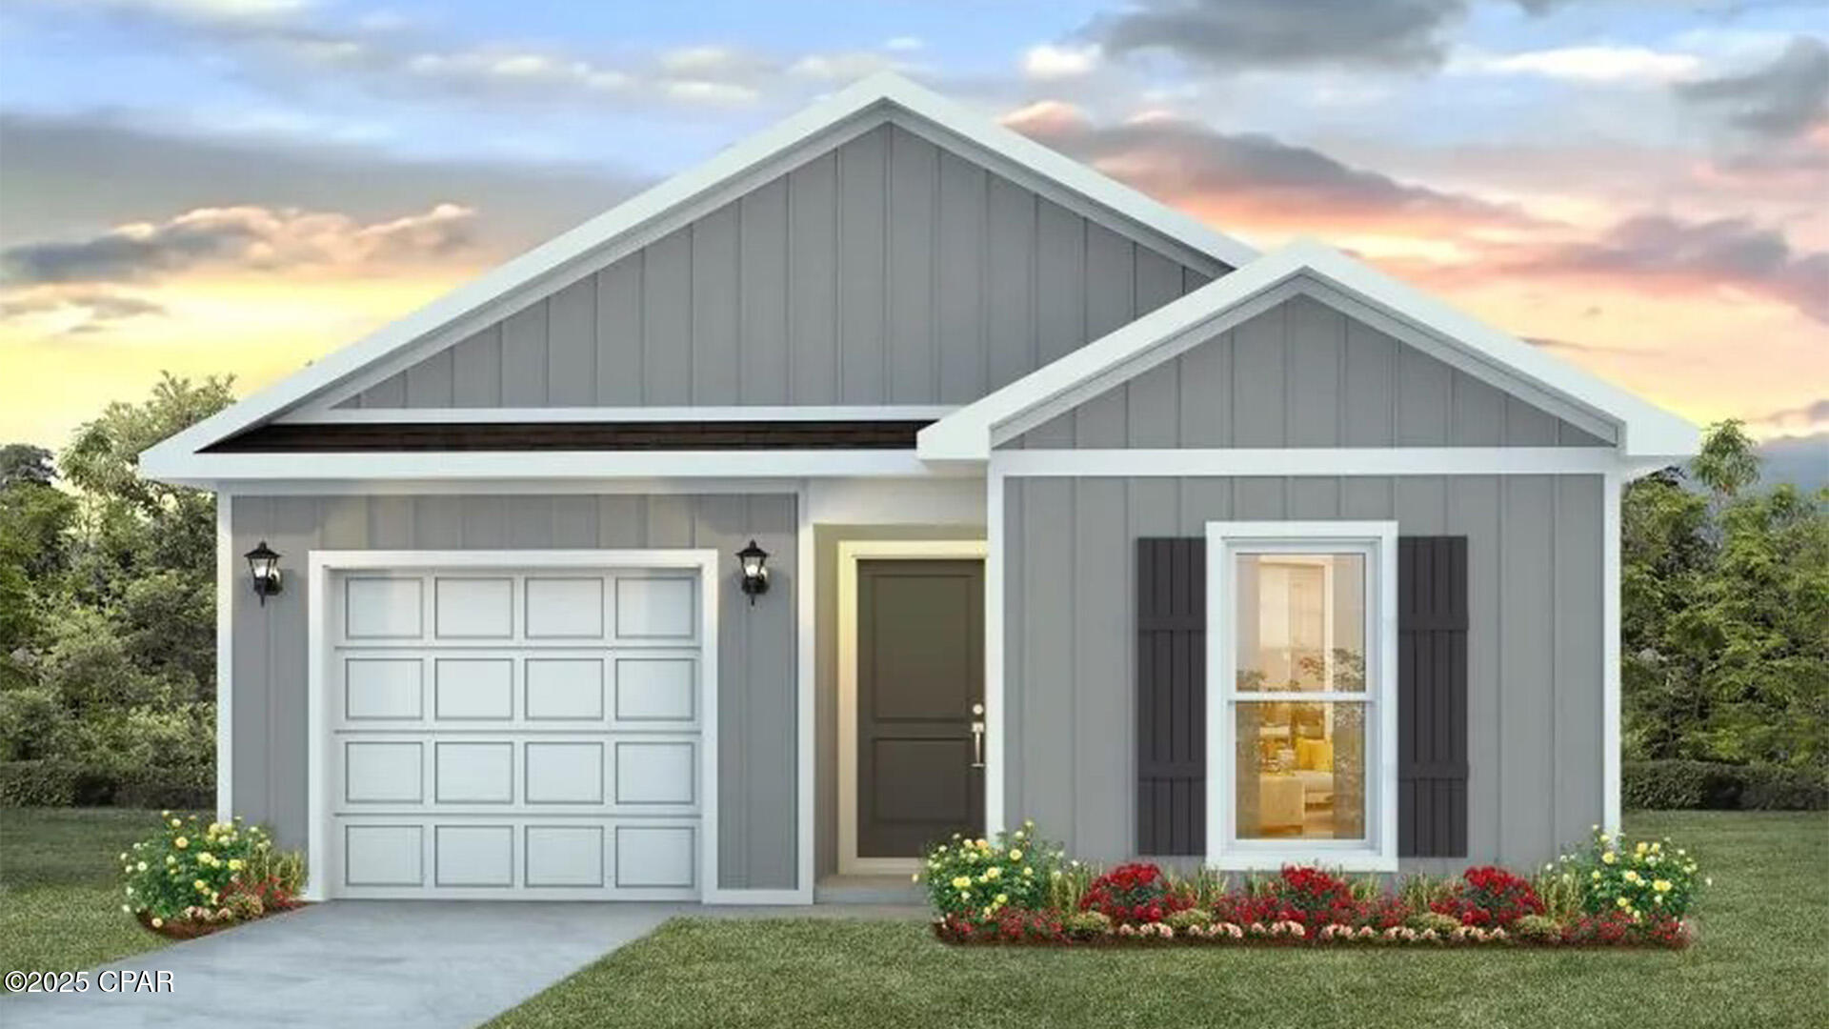
Welcome to the Ryker Plan, one of our new plans at Liberty I Panama City, Florida. The Ryker is a spacious single-story home with 1,443 square feet of comfortable living. This beautiful home offers 3 bedrooms with 2 bathrooms, and a 1-car garage. Met with a cozy covered porch as you enter the home, the foyer welcomes you with beautiful 9' ceiling height with EVP flooring which spans throughout the home in the main areas and bathrooms. Right by the front door is a bonus area which can serve as an office or a creative space. The hallway leads to the garage and laundry room into the open kitchen and living room area and the second and third bedrooms with the second bathroom in between. Each bedroom boasts plenty of space and sizeable closets for organization with soft carpet flooring.

The kitchen includes an island for extra counterspace and seating with granite countertops, stainless steel appliances, and beautiful white cabinetry. Natural light illuminates this main area for your family and friends to enjoy. Nearby, covered patio access is located by the primary bedroom and the dining area. The spacious primary bedroom features its own bathroom complete with double vanity granite countertops, a large walk-in closet, and a relaxing shower. In addition to all the features and amenities our Ryker plan offers, each is built with our Smart Home technology package, designed to bring the ease and convenience of life right to your fingertips.

On the outside of this popular plan, you will see durable vinyl siding, a rear patio to enjoy the spacious back yard and the beautiful Florida weather. Our Liberty community features underground utilities making it less susceptible to damage from severe weather leading to fewer outages and more reliable service. Residents of Liberty can enjoy exclusive access to two amenity centers, complete with two pools, a children's splash pad, two playgrounds for endless fun, a well-equipped fitness center, two pickleball courts and a basketball court to name a few things. To learn more about this home for yourself, call us to get connected today!
#793178

Panama City

7335 John Levitow Lane

3 Beds

2 Baths

1,443 Sq.Ft.

$254,900

MLS#: 793178
New on site today
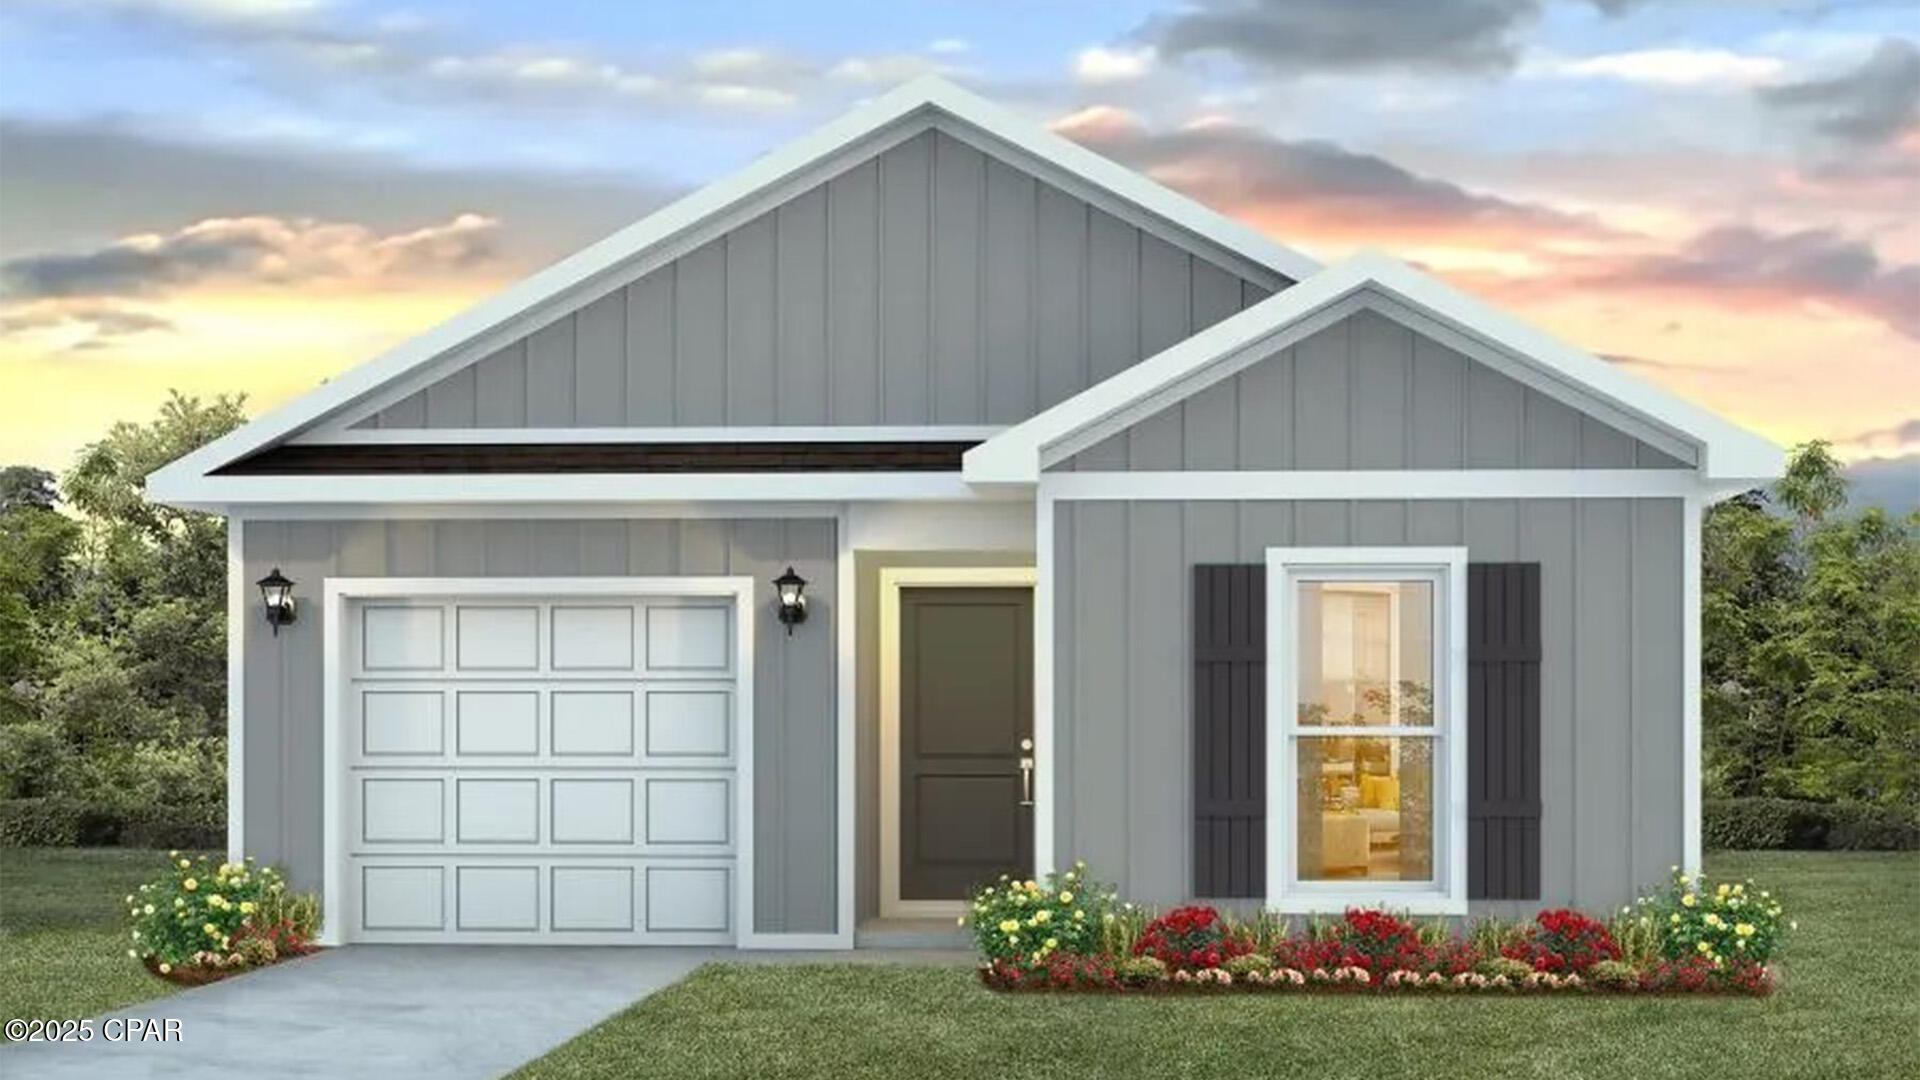
Welcome to the Bowen, a new floor plan located at Liberty in Panama City, Florida. The Bowen is a spacious single-story home floor plan just over 1,500 square feet with 4-bedrooms with 2-bathrooms, and a 1-car garage. Upon entering the front door, you will immediately notice the 9' raised ceilings met with an inviting foyer and hall leading to the second and third bedrooms; with a full bathroom tucked in between. Also, upon entering the home you will have immediate access to the single-car garage, storage, and your laundry room. Just beyond the garage is your fourth bedroom that could also serve as an office. Each bedroom offers plenty of space and sizeable closets for organization.

As you continue to the end of the hall, you will find the remarkable open layout of the dining and living area meeting a beautiful kitchen. The kitchen includes granite countertops, stainless steel appliances, beautiful white cabinetry, and a peninsula perfect for serving guests and for additional seating. With natural light and nearby back door and patio access, the living and dining area are integrated perfectly to complete this space for you and your guests to enjoy. This plan offers easy maintenance in the main living area and all bathrooms with our engineered vinyl plank flooring.

The primary bedroom is tucked away off the living area. The elegant sunlight beaming in, this suite offers a serene retreat with close access to the patio from the living area. The primary bathroom features granite countertops and a large walk-in closet. In addition to all the features and amenities our Bowen Plan offers, each is built with our Smart Home technology package, designed to bring the ease and convenience of life right to your fingertips.

On the outside of this popular plan, you will see durable vinyl siding, a rear patio to enjoy the spacious back yard. Sidewalks line the neighborhood streets for you to enjoy the beautiful Florida weather. Our Liberty community features underground utilities making it less susceptible to damage from severe weather leading to fewer outages and more reliable service. Residents of Liberty can enjoy exclusive access to two amenity centers, complete with two pools, a children's splash pad, two playgrounds for endless fun, a well-equipped fitness center, two pickleball courts and a basketball court to name a few things. To learn more about this home for yourself, call us to get connected today!
#793175

Panama City

7348 John Levitow Lane

4 Beds

2 Baths

1,504 Sq.Ft.

$259,900

MLS#: 793175
New on site today
Welcome to the Bowen, a new floor plan located at Liberty in Panama City, Florida. The Bowen is a spacious single-story home floor plan just over 1,500 square feet with 4-bedrooms with 2-bathrooms, and a 1-car garage. Upon entering the front door, you will immediately notice the 9' raised ceilings met with an inviting foyer and hall leading to the second and third bedrooms; with a full bathroom tucked in between. Also, upon entering the home you will have immediate access to the single-car garage, storage, and your laundry room. Just beyond the garage is your fourth bedroom that could also serve as an office. Each bedroom offers plenty of space and sizeable closets for organization.

As you continue to the end of the hall, you will find the remarkable open layout of the dining and living area meeting a beautiful kitchen. The kitchen includes granite countertops, stainless steel appliances, beautiful white cabinetry, and a peninsula perfect for serving guests and for additional seating. With natural light and nearby back door and patio access, the living and dining area are integrated perfectly to complete this space for you and your guests to enjoy. This plan offers easy maintenance in the main living area and all bathrooms with our engineered vinyl plank flooring.

The primary bedroom is tucked away off the living area. The elegant sunlight beaming in, this suite offers a serene retreat with close access to the patio from the living area. The primary bathroom features granite countertops and a large walk-in closet. In addition to all the features and amenities our Bowen Plan offers, each is built with our Smart Home technology package, designed to bring the ease and convenience of life right to your fingertips.

On the outside of this popular plan, you will see durable vinyl siding, a rear patio to enjoy the spacious back yard. Sidewalks line the neighborhood streets for you to enjoy the beautiful Florida weather. Our Liberty community features underground utilities making it less susceptible to damage from severe weather leading to fewer outages and more reliable service. Residents of Liberty can enjoy exclusive access to two amenity centers, complete with two pools, a children's splash pad, two playgrounds for endless fun, a well-equipped fitness center, two pickleball courts and a basketball court to name a few things. To learn more about this home for yourself, call us to get connected today!
#793173

Panama City

7339 John Levitow Lane

4 Beds

2 Baths

1,504 Sq.Ft.

$259,900

MLS#: 793173
New on site today
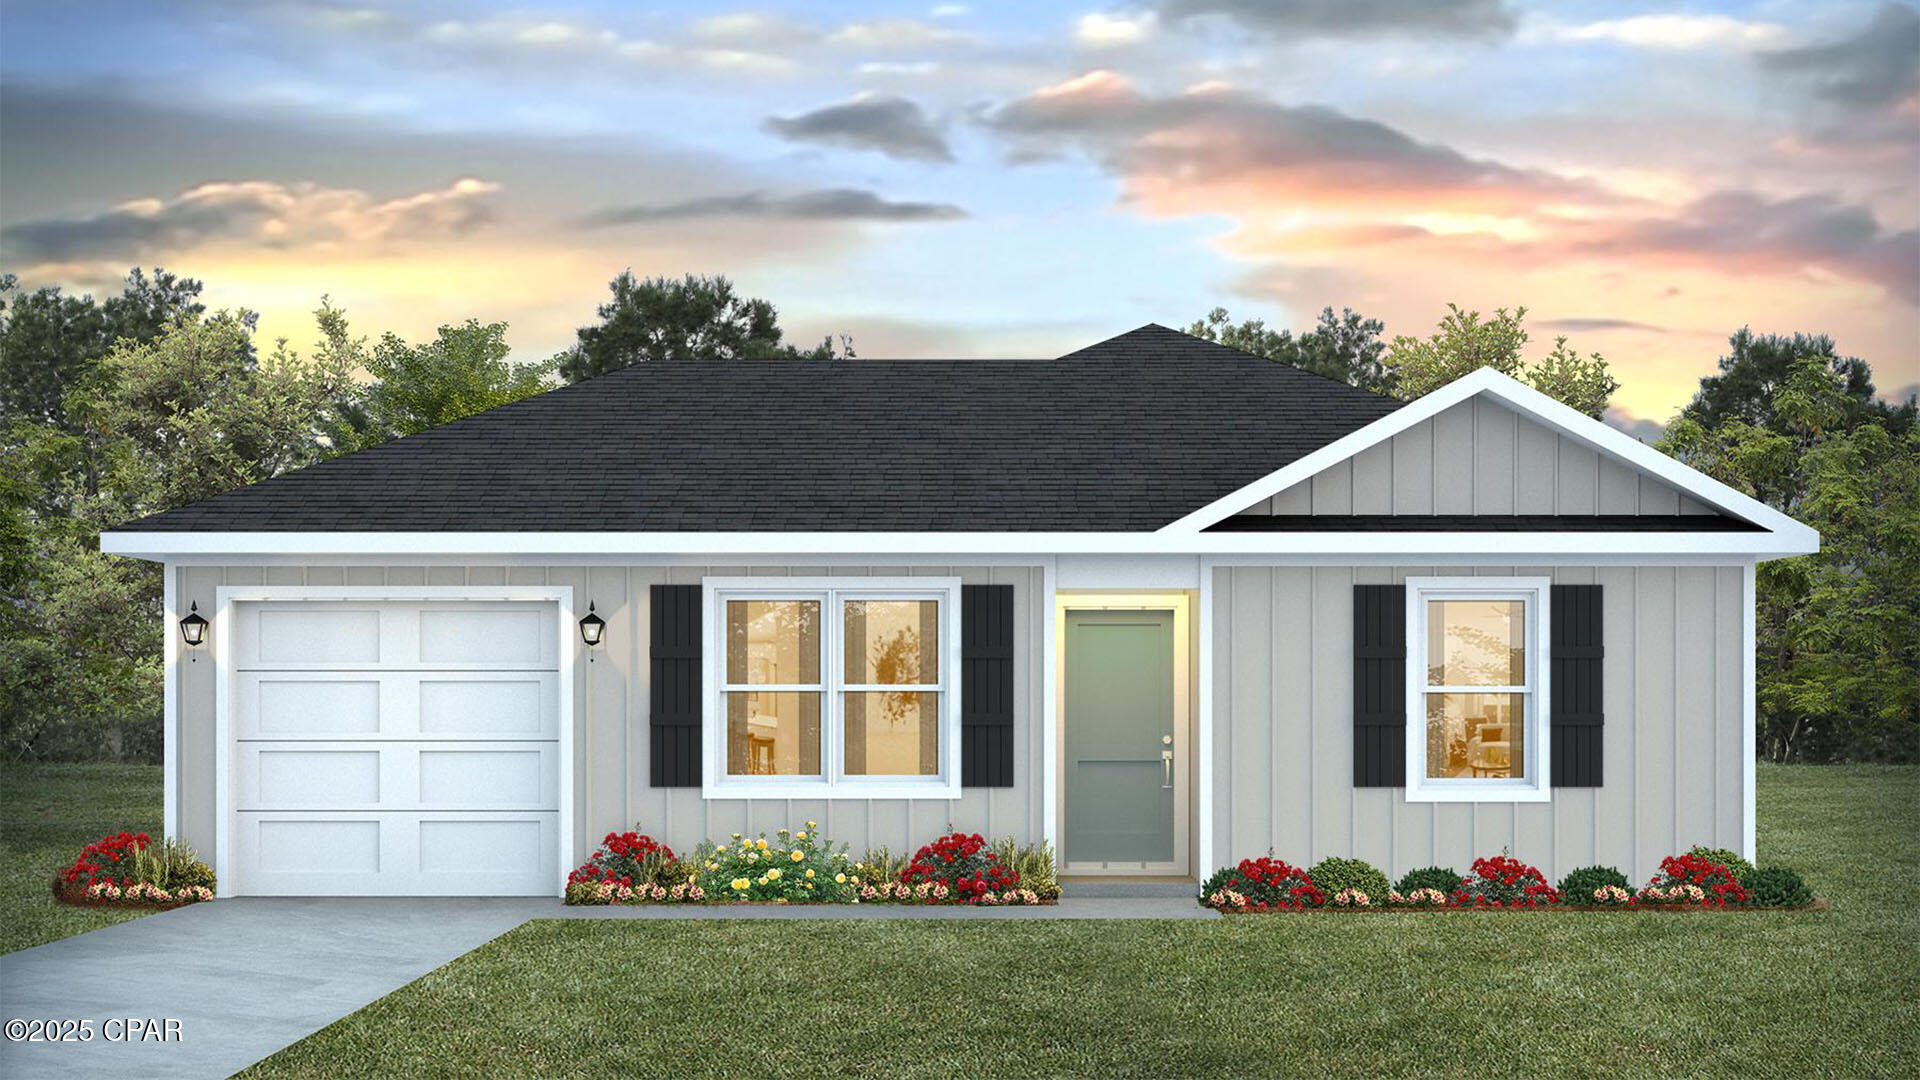
Location!!  1/2 mile to North Bayhaven School and 5 minutes to the mall, across the street  from  a new daycare....2 bedroom home with Den.( has been used as third sleeping area)Over $98,000 spent on improvements ( see list in photo's), level landscaped lot with mature trees, fully fenced with pens for pets, 22 x 14 carport, 22  x 14  covered patio,24 x 14 open patio, 14 x 10 storage shed,  comes with all appliances including washer and dryer and sonic ice machine. Price includes adjoing lot, 4109 Wood St., large RV pole barn with concrete pad. Fenced and landscaped. Move in ready!! Easy to see... ready to show.
#793185

Panama City

4103 Wood Street

2 Beds

1 Baths

1,144 Sq.Ft.

$287,000

MLS#: 793185
New on site today
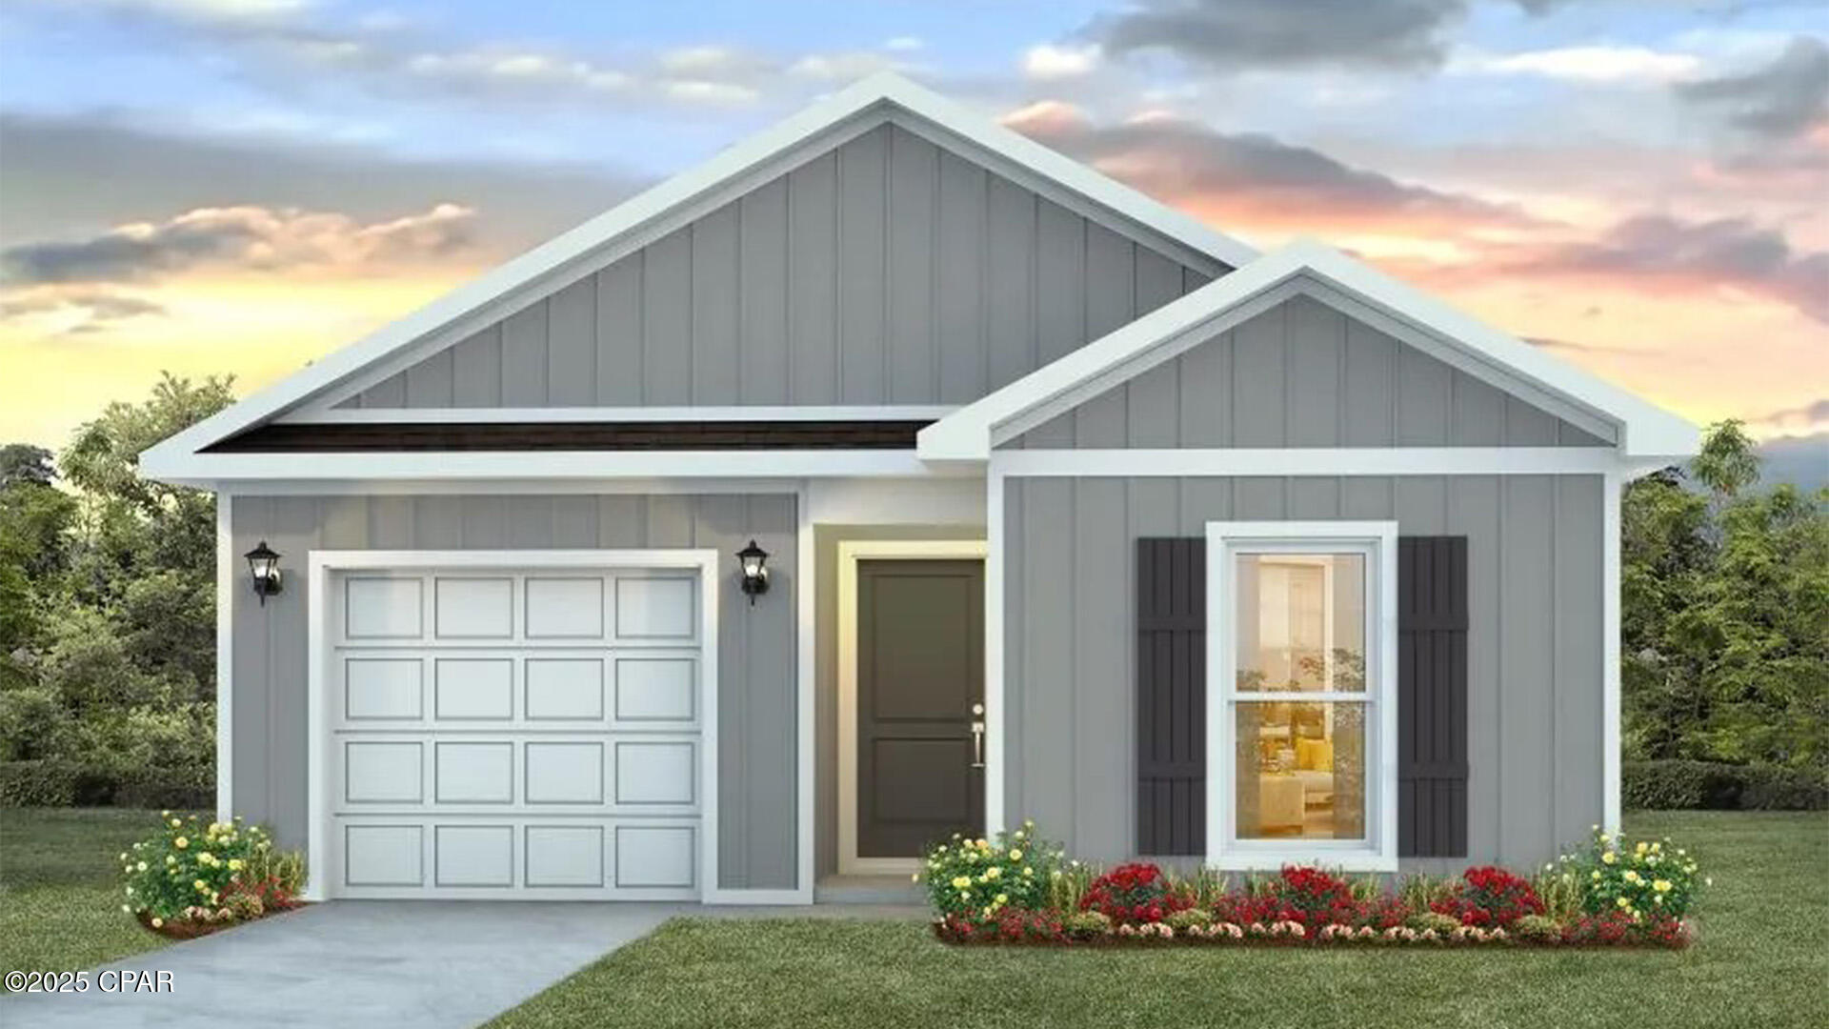
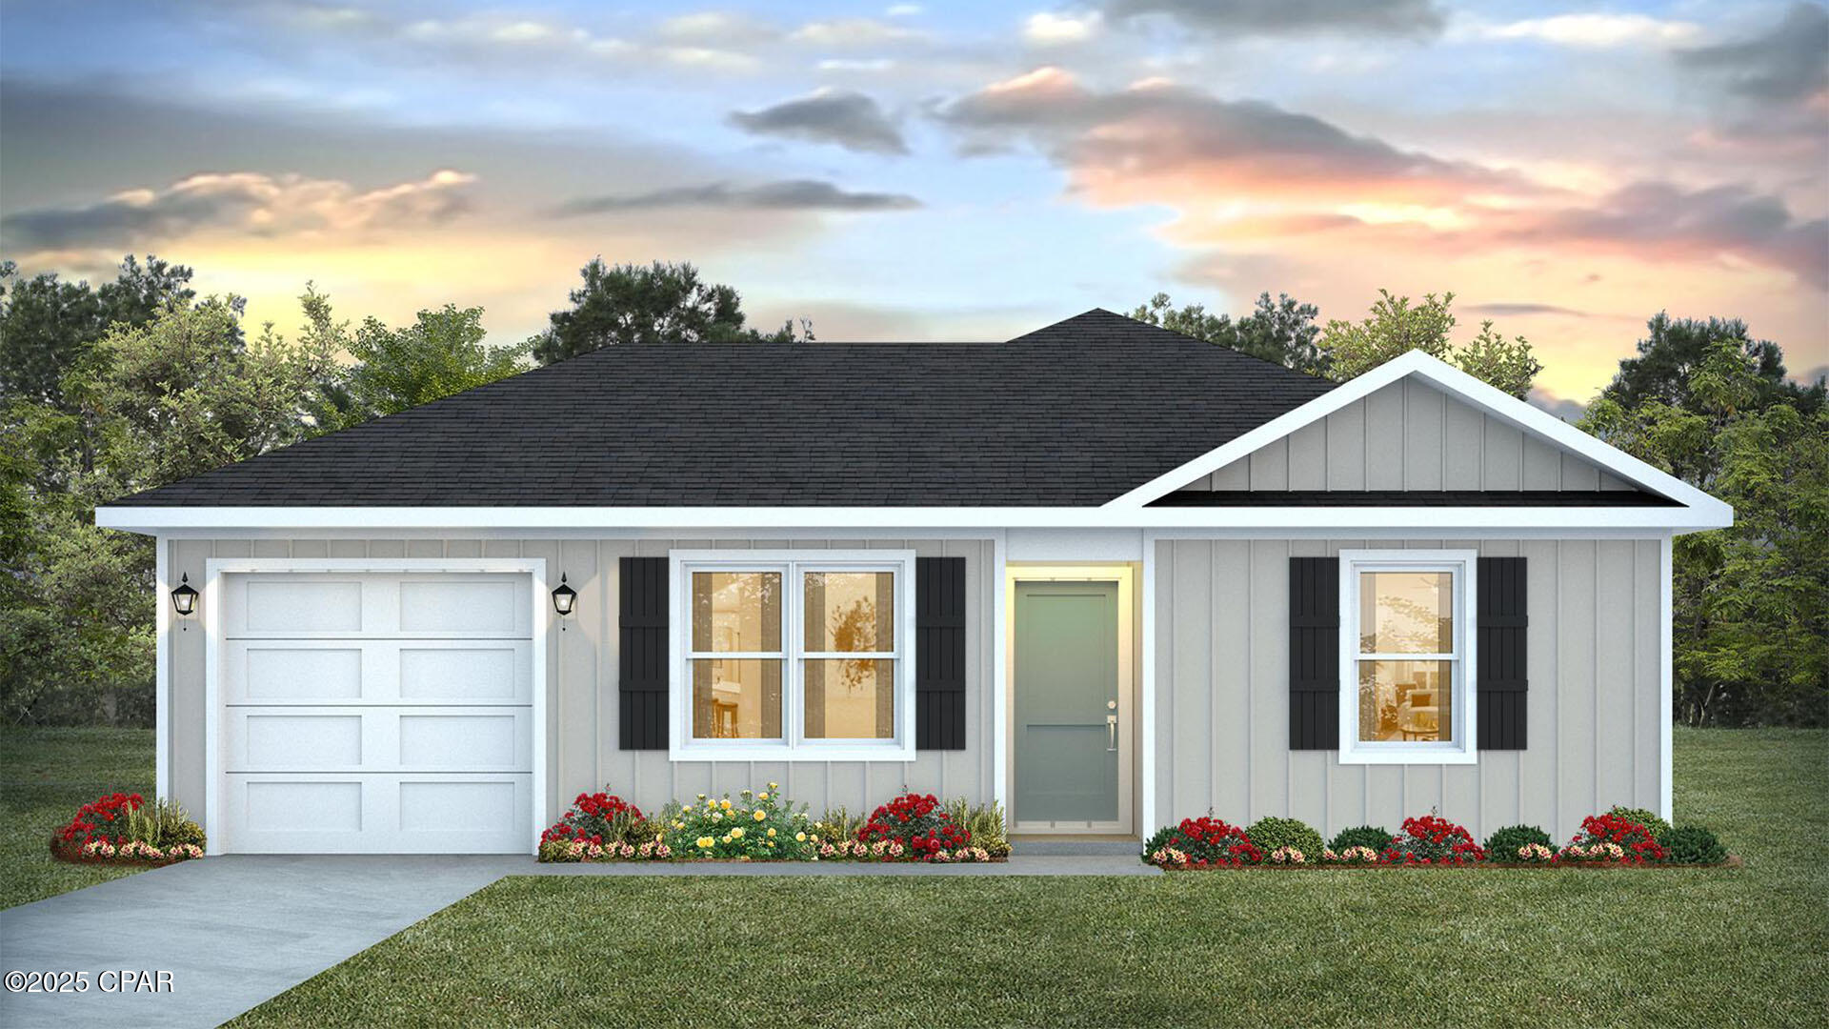
Welcome to the Sutton Plan, one of our new plans at Liberty in Panama City, Florida. The Sutton is a spacious single-story home with 1,439 square feet of comfortable living. This beautiful home offers 4 bedrooms with 2 bathrooms, and a 1-car garage. As you enter the home, you will notice the raised 9' ceilings as the foyer welcomes you with beautiful EVP flooring which spans throughout the home in the main areas and bathrooms. Right by the front door are the 3 guest bedrooms, a full bathroom, and down the hallway is the laundry room and storage area leading into the kitchen and living room. Each bedroom boasts plenty of space and sizeable closets for organization with soft carpet flooring.

The kitchen is equipped with beautiful granite countertops, stainless steel appliances, and beautiful white cabinetry. The pantry is located next to the laundry room across from the linen and coat closets. Natural light illuminates this main area for your family and friends to enjoy. The back yard features a back patio located by the primary bedroom and the dining area. The spacious primary bedroom features its own bathroom complete with granite countertops, a large walk-in closet, and a relaxing shower. Both bathrooms feature beautiful granite countertops and white cabinetry. In addition to all the features and amenities our Sutton plan offers, each is built with our Smart Home technology package, designed to bring the ease and convenience of life right to your fingertips.

On the outside of this popular plan, you will see durable vinyl siding, a rear patio to enjoy the spacious back yard. Sidewalks line the neighborhood streets for you to enjoy the beautiful Florida weather. Our Liberty community features underground utilities making it less susceptible to damage from severe weather leading to fewer outages and more reliable service. Residents of Liberty can enjoy exclusive access to two amenity centers, complete with two pools, a children's splash pad, two playgrounds for endless fun, a well-equipped fitness center, two pickleball courts and a basketball court to name a few things. To learn more about this home for yourself, call us to get connected today!
#793177

Panama City

7332 John Levitow Lane

4 Beds

2 Baths

1,439 Sq.Ft.

$249,900

MLS#: 793177
New on site today
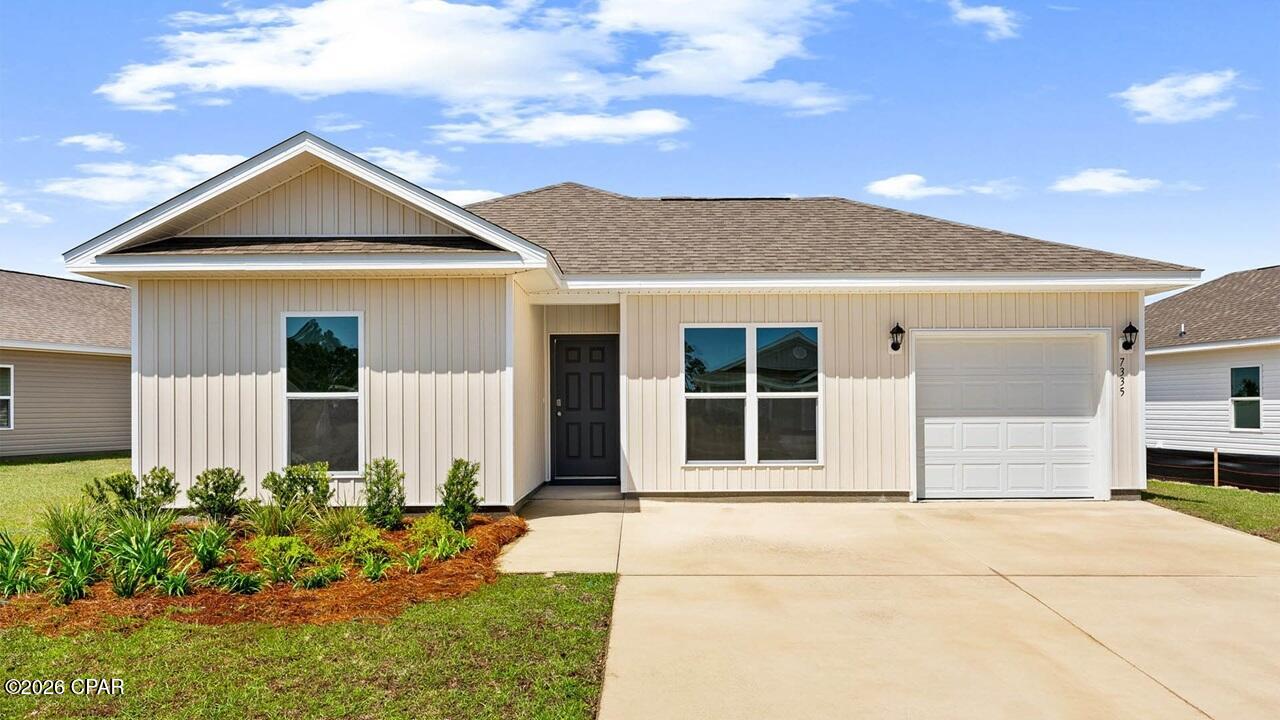
Welcome to the Bowen, a new floor plan located at Liberty in Panama City, Florida. The Bowen is a spacious single-story home floor plan just over 1,500 square feet with 4-bedrooms with 2-bathrooms, and a 1-car garage. Upon entering the front door, you will immediately notice the 9' raised ceilings met with an inviting foyer and hall leading to the second and third bedrooms; with a full bathroom tucked in between. Also, upon entering the home you will have immediate access to the single-car garage, storage, and your laundry room. Just beyond the garage is your fourth bedroom that could also serve as an office. Each bedroom offers plenty of space and sizeable closets for organization.

As you continue to the end of the hall, you will find the remarkable open layout of the dining and living area meeting a beautiful kitchen. The kitchen includes granite countertops, stainless steel appliances, beautiful white cabinetry, and a peninsula perfect for serving guests and for additional seating. With natural light and nearby back door and patio access, the living and dining area are integrated perfectly to complete this space for you and your guests to enjoy. This plan offers easy maintenance in the main living area and all bathrooms with our engineered vinyl plank flooring.

The primary bedroom is tucked away off the living area. The elegant sunlight beaming in, this suite offers a serene retreat with close access to the patio from the living area. The primary bathroom features granite countertops and a large walk-in closet. In addition to all the features and amenities our Bowen Plan offers, each is built with our Smart Home technology package, designed to bring the ease and convenience of life right to your fingertips.

On the outside of this popular plan, you will see durable vinyl siding, a rear patio to enjoy the spacious back yard. Sidewalks line the neighborhood streets for you to enjoy the beautiful Florida weather. Our Liberty community features underground utilities making it less susceptible to damage from severe weather leading to fewer outages and more reliable service. Residents of Liberty can enjoy exclusive access to two amenity centers, complete with two pools, a children's splash pad, two playgrounds for endless fun, a well-equipped fitness center, two pickleball courts and a basketball court to name a few things. To learn more about this home for yourself, call us to get connected today!
#793174

Panama City

7336 John Levitow Lane

4 Beds

2 Baths

1,504 Sq.Ft.

$259,900

MLS#: 793174
Welcome to the Sutton Plan, one of our new plans at Liberty in Panama City, Florida. The Sutton is a spacious single-story home with 1,439 square feet of comfortable living. This beautiful home offers 4 bedrooms with 2 bathrooms, and a 1-car garage. As you enter the home, the foyer welcomes you with beautiful EVP flooring which spans throughout the home in the main areas and bathrooms. The front of the home has 3 guest bedrooms, a full bathroom, and down the hallway is the laundry room and storage area leading into the kitchen and living room. Each bedroom boasts plenty of space and sizeable closets for organization with soft carpet flooring.

The kitchen is equipped with beautiful granite countertops, stainless steel appliances, and beautiful white cabinetry. The pantry is located next to the laundry room across from the linen and coat closets. Natural light illuminates this main area for your family and friends to enjoy. The back yard features a back patio located by the primary bedroom and the dining area with a water view. The spacious primary bedroom features its own bathroom complete with granite countertops, a large walk-in closet, and a relaxing shower. Both bathrooms feature beautiful granite countertops and white cabinetry. In addition to all the features and amenities our Sutton plan offers, each is built with our Smart Home technology package, designed to bring the ease and convenience of life right to your fingertips.

On the outside of this popular plan, you will see durable vinyl siding, a rear patio to enjoy the spacious back yard. Sidewalks line the neighborhood streets for you to enjoy the beautiful Florida weather. Our Liberty community features underground utilities making it less susceptible to damage from severe weather leading to fewer outages and more reliable service. Residents of Liberty can enjoy exclusive access to two amenity centers, complete with two pools, a children's splash pad, two playgrounds for endless fun, a well-equipped fitness center, two pickleball courts and a basketball court to name a few things. To learn more about this home for yourself, call us to get connected today!
#788610

Panama City

7410 Charles Loring Jr Road

4 Beds

2 Baths

1,439 Sq.Ft.

$248,900

MLS#: 788610
New on site today
Welcome to the Sutton Plan, one of our new plans at Liberty in Panama City, Florida. The Sutton is a spacious single-story home with 1,439 square feet of comfortable living. This beautiful home offers 4 bedrooms with 2 bathrooms, and a 1-car garage. As you enter the home, you will notice the raised 9' ceilings as the foyer welcomes you with beautiful EVP flooring which spans throughout the home in the main areas and bathrooms. Right by the front door are the 3 guest bedrooms, a full bathroom, and down the hallway is the laundry room and storage area leading into the kitchen and living room. Each bedroom boasts plenty of space and sizeable closets for organization with soft carpet flooring.

The kitchen is equipped with beautiful granite countertops, stainless steel appliances, and beautiful white cabinetry. The pantry is located next to the laundry room across from the linen and coat closets. Natural light illuminates this main area for your family and friends to enjoy. The back yard features a back patio located by the primary bedroom and the dining area. The spacious primary bedroom features its own bathroom complete with granite countertops, a large walk-in closet, and a relaxing shower. Both bathrooms feature beautiful granite countertops and white cabinetry. In addition to all the features and amenities our Sutton plan offers, each is built with our Smart Home technology package, designed to bring the ease and convenience of life right to your fingertips.

On the outside of this popular plan, you will see durable vinyl siding, a rear patio to enjoy the spacious back yard. Sidewalks line the neighborhood streets for you to enjoy the beautiful Florida weather. Our Liberty community features underground utilities making it less susceptible to damage from severe weather leading to fewer outages and more reliable service. Residents of Liberty can enjoy exclusive access to two amenity centers, complete with two pools, a children's splash pad, two playgrounds for endless fun, a well-equipped fitness center, two pickleball courts and a basketball court to name a few things. To learn more about this home for yourself, call us to get connected today!
#793176

Panama City

7344 John Levitow Lane

4 Beds

2 Baths

1,439 Sq.Ft.

$249,900

MLS#: 793176
New on site 2 days ago
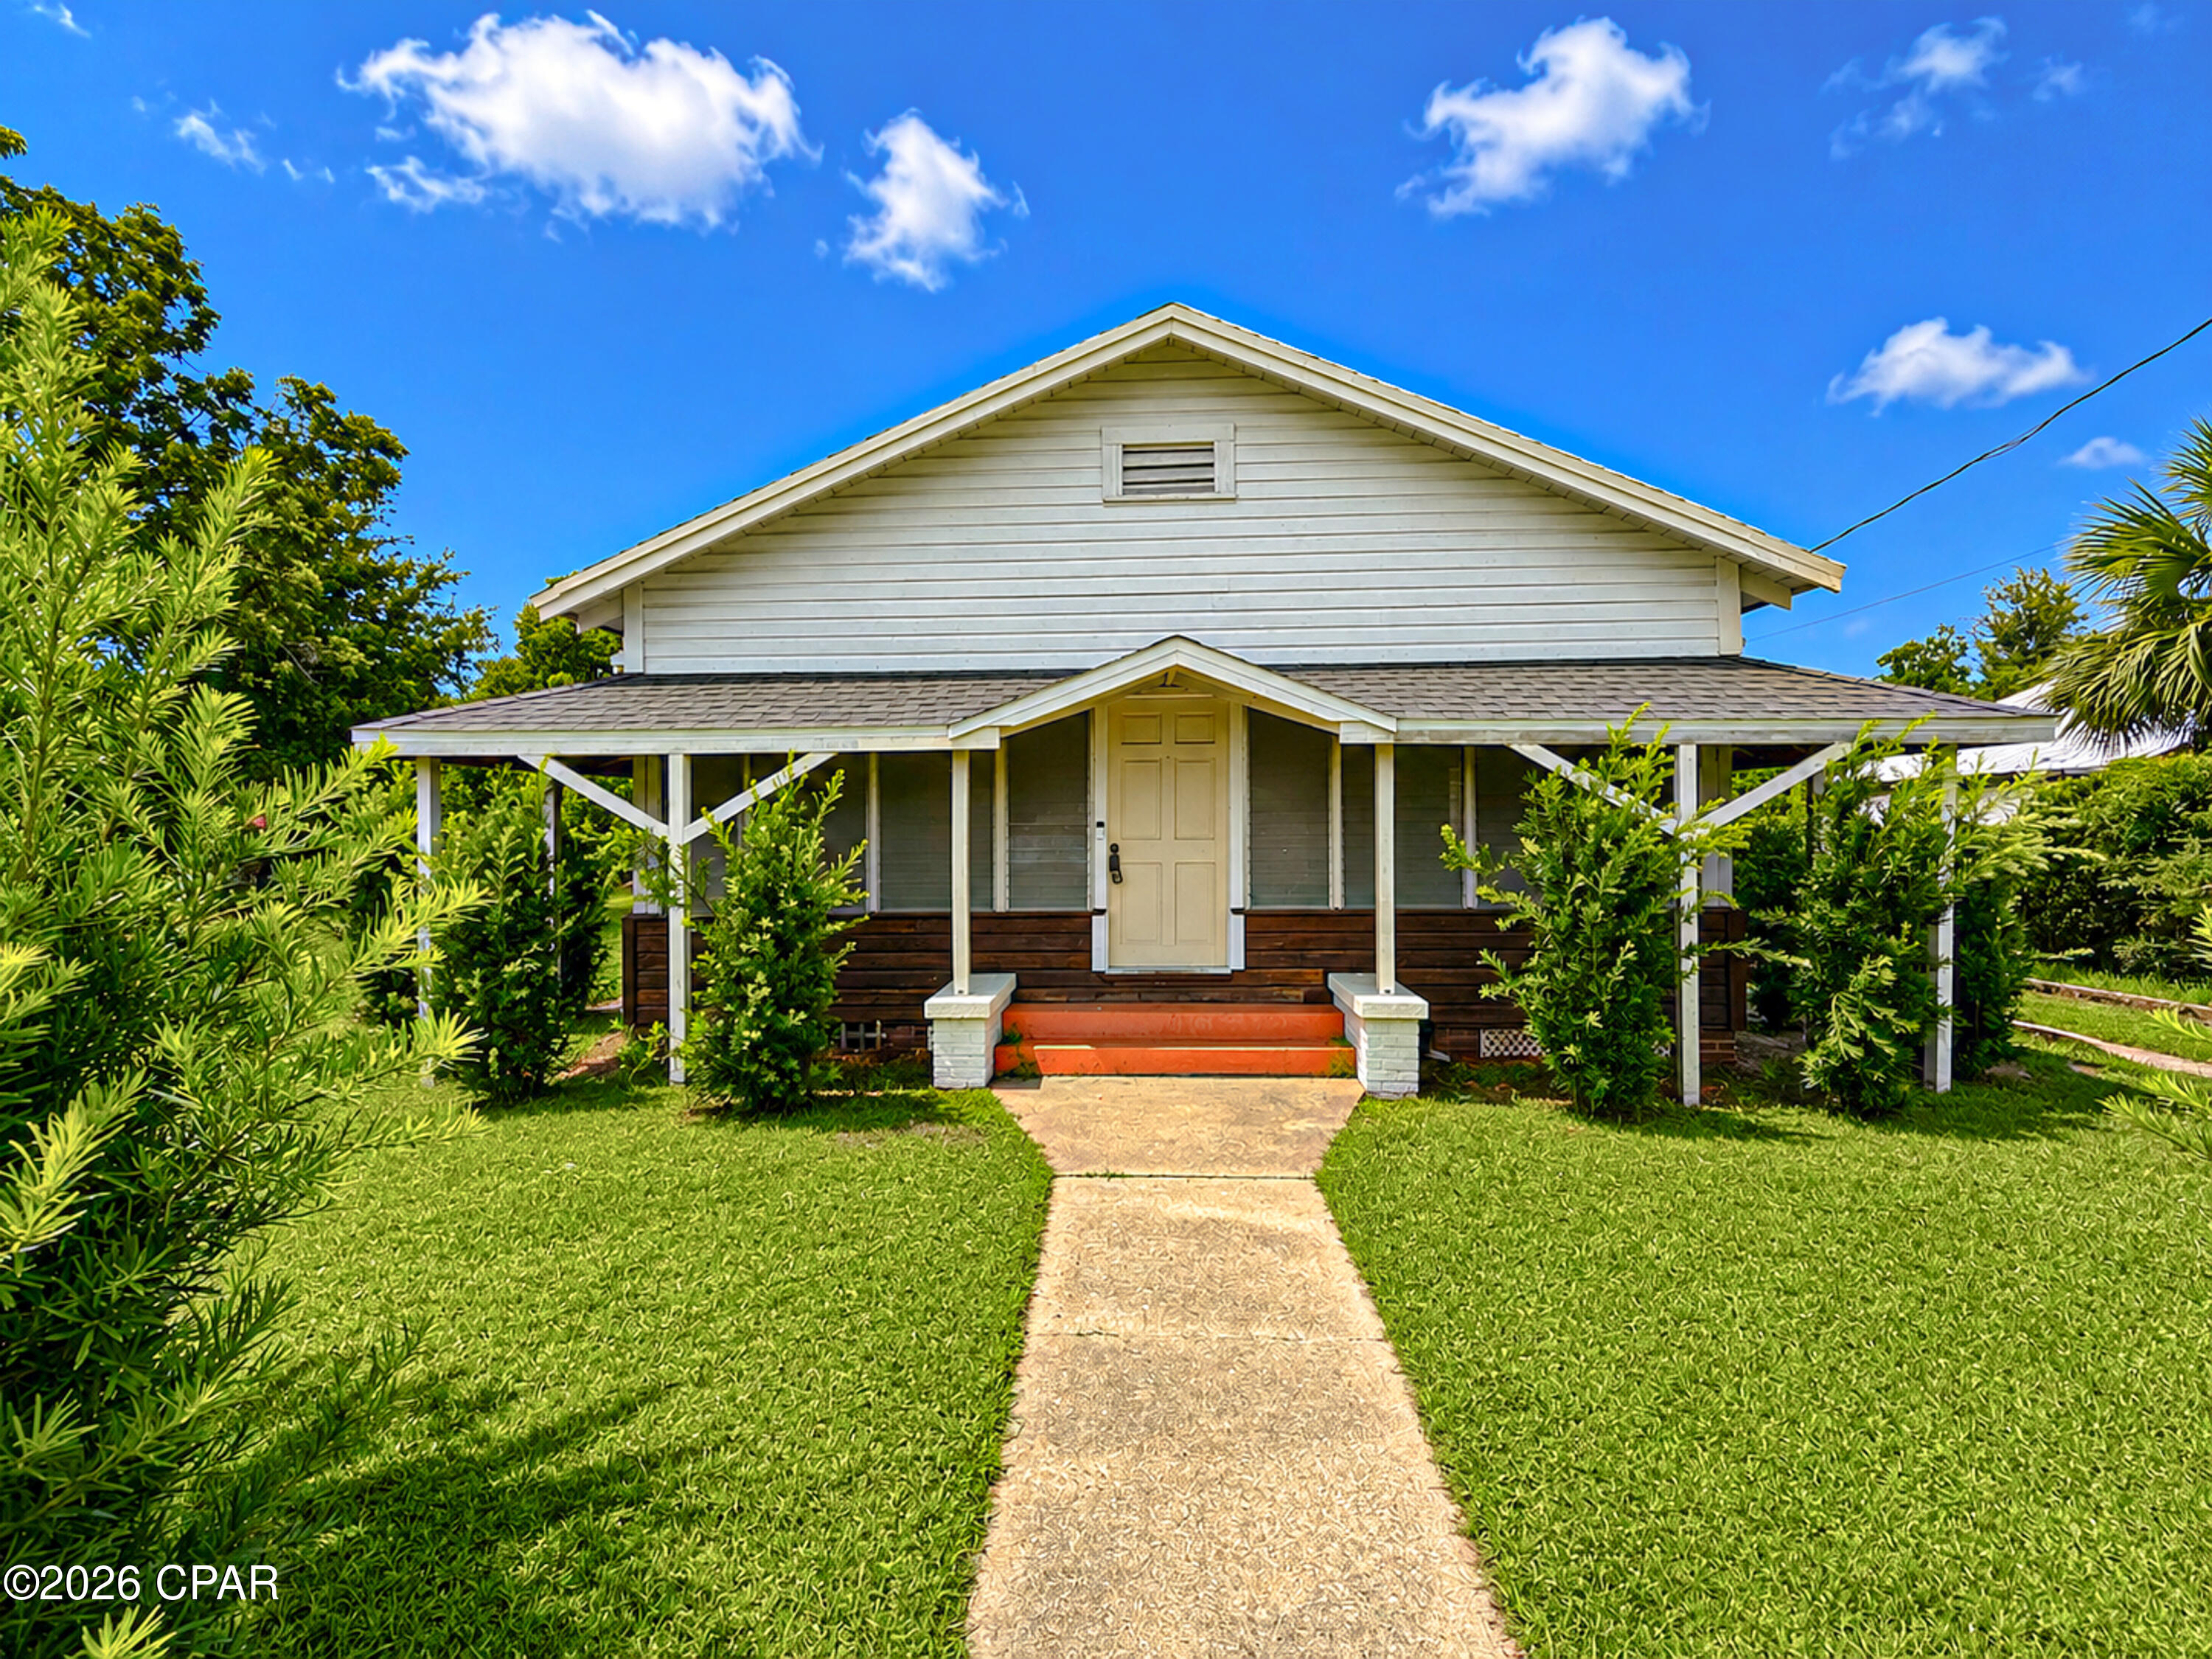
Great investor opportunity!! Needs a little TLC. Sitting on over 1 acre in the heart of Panama City, this Florida Cottage is located in a quiet neighborhood.  Enjoy Florida living from both of your all-seasons porches that span the entire front and back of the house. This home consists of 3 bedrooms and 1 bathroom and has new flooring throughout the home as well as new drywall installed. Interior walls and cabinetry have been removed to create an open floor layout in the home. The property can be divided into 4 lots, zoned R2, allowing for a maximum residential development capacity of 15 units, subject to final site plan approval and applicable City development requirements. The City has confirmed that the zoning permits both multifamily residential development and single-family homes.

 Close to Tyndall Air Force Base, great schools, shopping, and located just minutes from the bay and beaches. Call today to schedule a showing!
#793117

Panama City

315 Springfield Avenue

3 Beds

1 Baths

1,263 Sq.Ft.

$240,000

MLS#: 793117
New on site 2 days ago
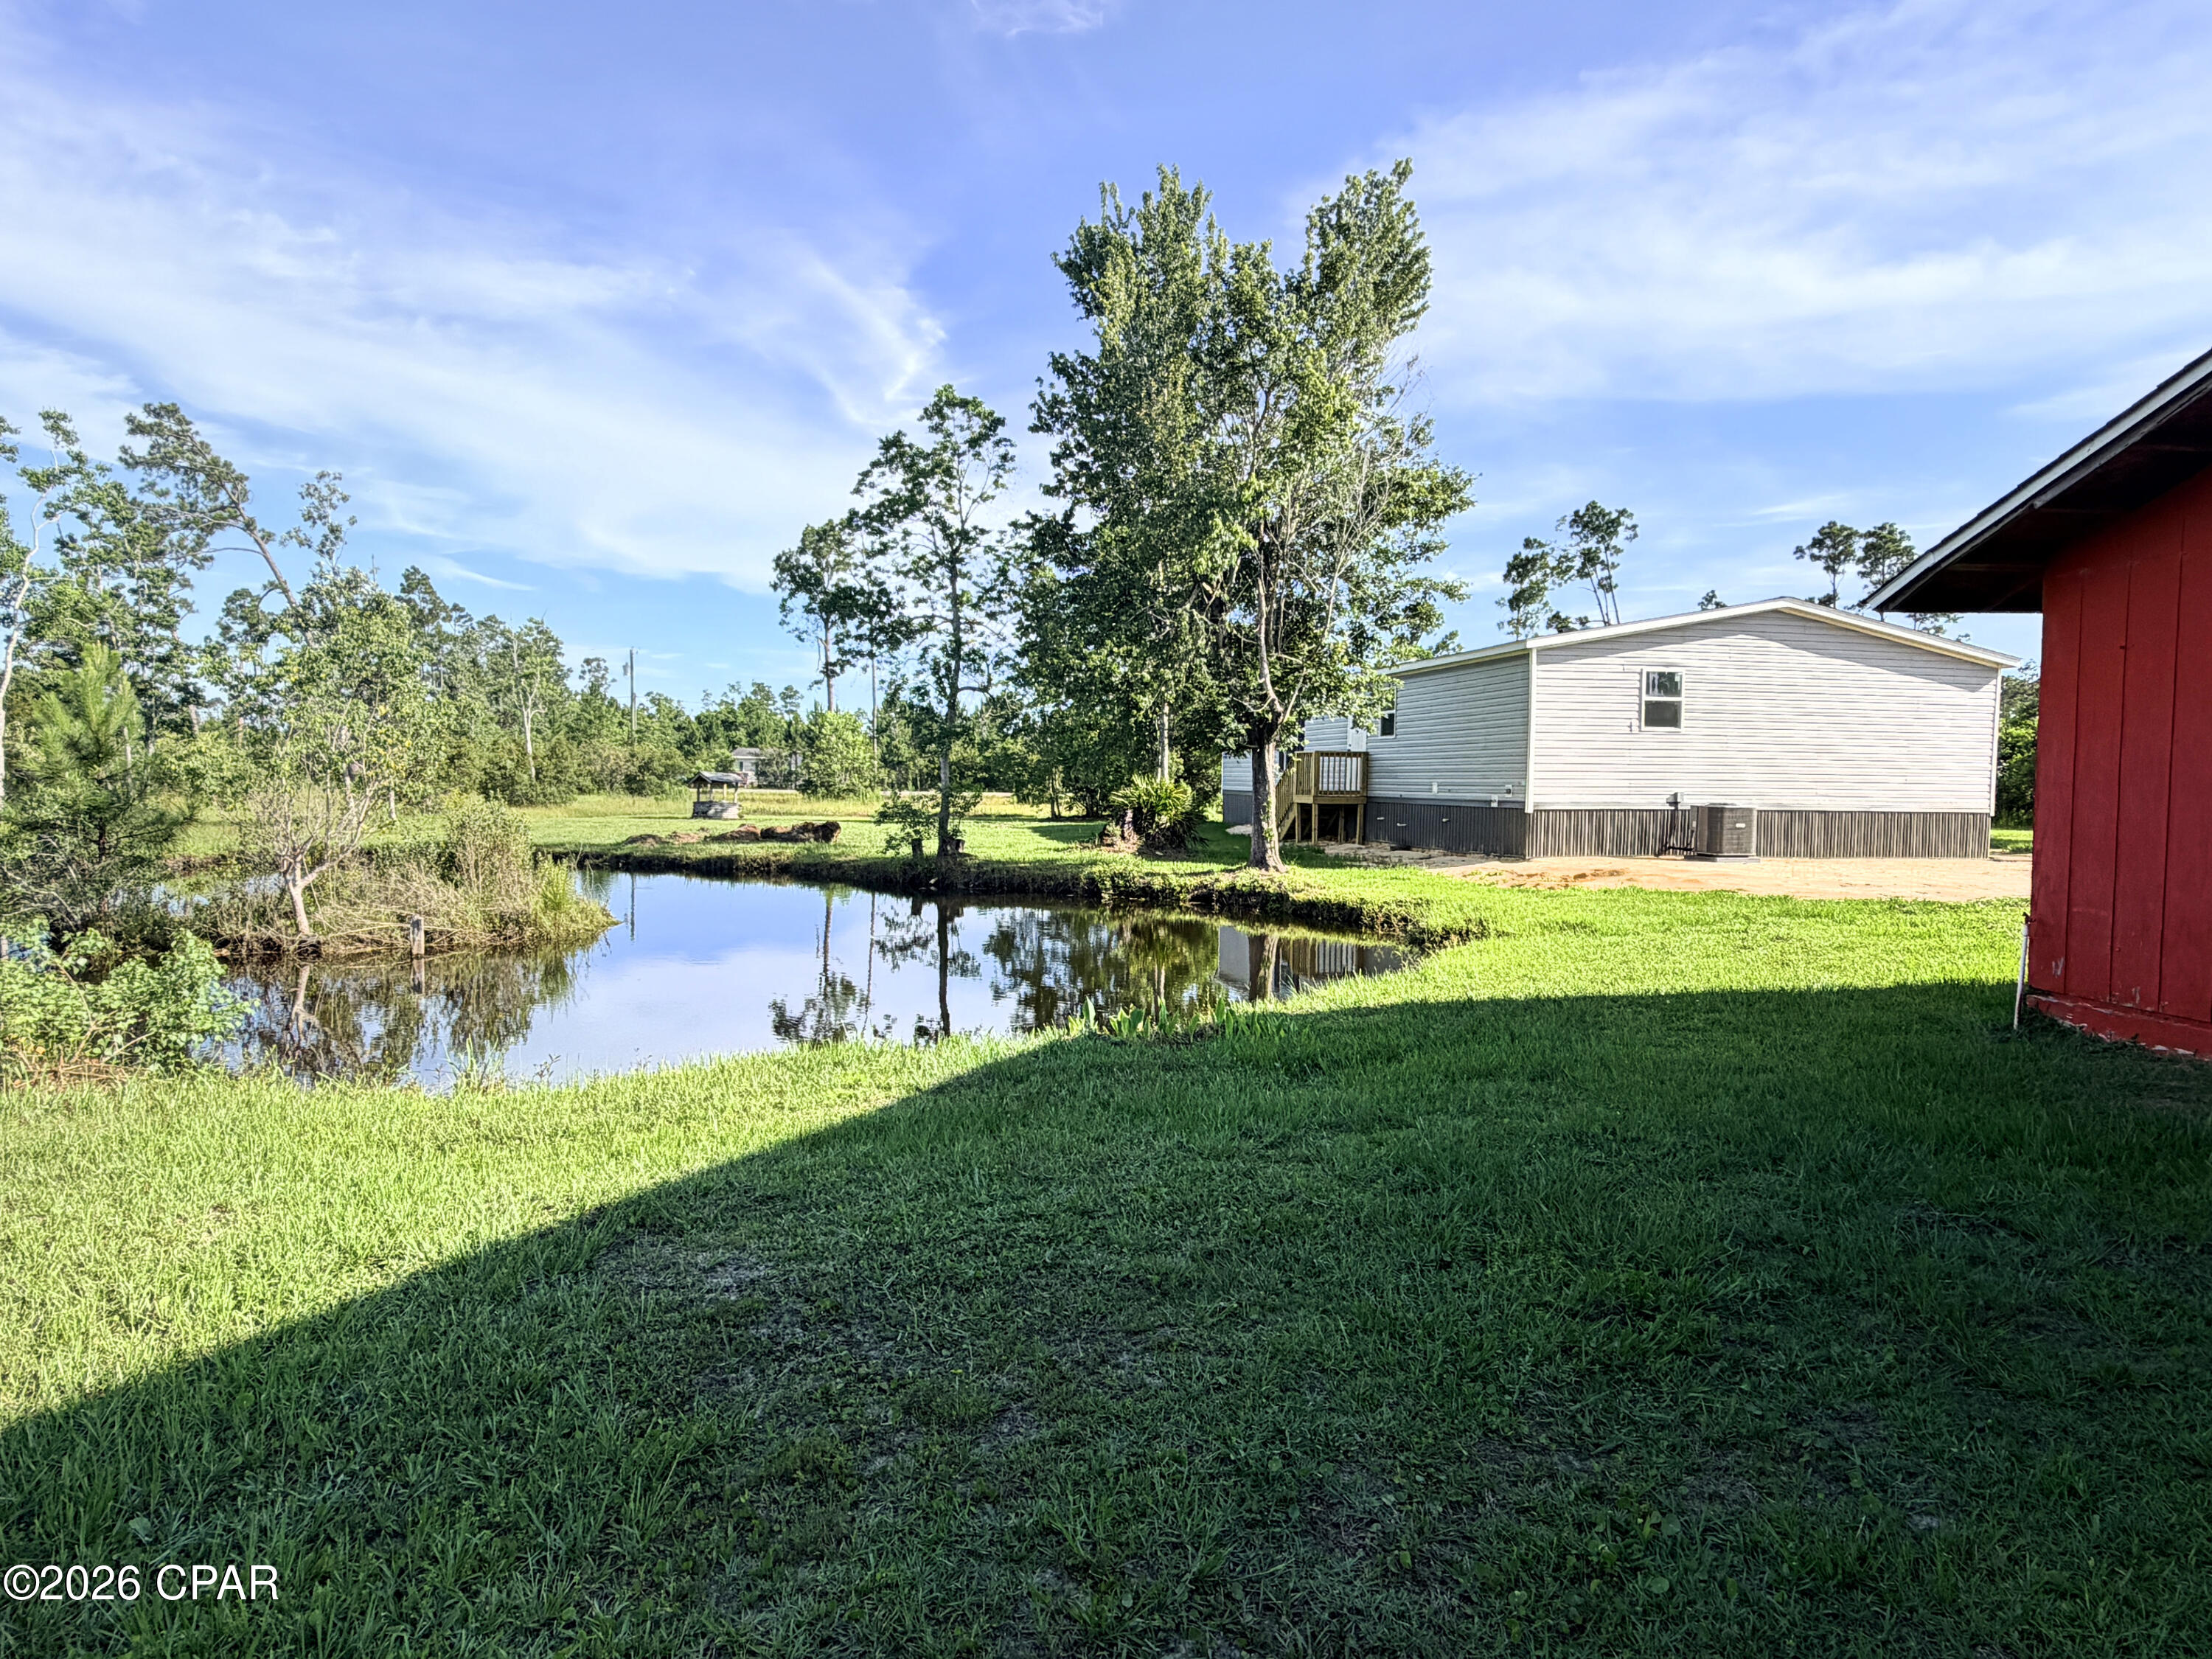
The area is known for being tranquil and ''equestrian-friendly,'' . Located in a quiet, rural-residential neighborhood characterized by large, multi-acre lots. This new Clayton home is situated on 2.5 acres there is a pond and barn. 

Experience the perfect harmony of contemporary design and rural tranquility with th''The Discover'' model, perfectly situated on a sprawling 2.5-acre double lot. This isn't just a home; it's a lifestyle retreat featuring its own private pond and a functional horse barn, ideal for equestrian enthusiasts or those seeking a peaceful escape or great space for hobbies like automotive restoration.

The Home: Boasting an extra-wide 32' footprint, this 1,680 sq. ft. offers a masterclass in open-concept living. The heart of the home is a chef-inspired kitchen featuring 42'' Duracraft overhead cabinetry, a sleek European-style range hood, and a massive central island perfect for entertaining. Natural light pours through oversized 60'' Thermopane Low-E windows, illuminating the 8-foot flat ceilings and modern finishes throughout..

Flex Space: A dedicated area off the living room serves as the perfect home office, gym, or playroom.

Primary Retreat: Relax in the spacious master suite featuring a large walk-in closet and a spa-like ''glamour'' bath with a fiberglass garden tub and dual porcelain sinks.

Functional Mudroom: A high-capacity utility room with extra shelving makes country living organized and easy.

Property Highlights:

Acreage & Privacy: Two contiguous parcels totaling 2.5 acres provide ample space and seclusion.

Outdoor Amenities: Enjoy fishing in your private pond or utilize the horse barn for hobbies and storage.

Quality Construction: Built to Clayton's eBuilt® standards with an American-made I-beam frame, R21 ceiling insulation, and a Rheem® hybrid water heater for maximum energy efficiency.

Don't miss the opportunity to own a brand-new, move-in-ready home on a rare, improved acreage lot. Schedule your private tour today and ''Discover'' the best of Panama City living!
#793122

Panama City

142 Dogwood Way

3 Beds

2 Baths

1,680 Sq.Ft.

$284,900

MLS#: 793122

 - property

Send a message

Message successfully sent.

Your message

What is 3 + 4 ?

Reason for contacting?

I agree to receive email communication and understand I can unsubscribe at any time.

I agree to be contacted by Gulf Life Real Estate via call, email, and text for real estate services. To opt out, you can reply 'stop' at any time or reply 'help' for assistance. You can also click the unsubscribe link in the emails. Message and data rates may apply. Message frequency may vary. Privacy Policy

Sign Out

Virtual Assistant

Would you like to take the next step with this property? We can help you schedule a showing or virtual tour, or send you more details.

Yes, I would like more information.

Thank You for Your Reply, One of Our Agents will contact you as soon as possible

No, maybe later.

Thank you, you can always contact me via email, phone number or through the contact form.

Realhub AI

Lucy - Your AI-Powered Realtor

Update Your Temporary Password

Personalize your search

Enter your email and we'll notify you immediately when new listings match what you're looking for.

or enter email address

Already have an account ? Login here

Continue your home search

I agree to receive communications and understand I can unsubscribe at any time.

I agree to be contacted by Gulf Life Real Estate via call, email, and text for real estate services. To opt out, you can reply 'stop' at any time or reply 'help' for assistance. You can also click the unsubscribe link in the emails. Message and data rates may apply. Message frequency may vary. Privacy Policy

Already have an account ? Login here

We use cookies

We use cookies primarily for analytics to enhance your experience. By accepting, you agree to our use of these cookies. You can manage your preferences or learn more about our cookies policy.