Features & Amenities

Interior

  • Other Interior Features

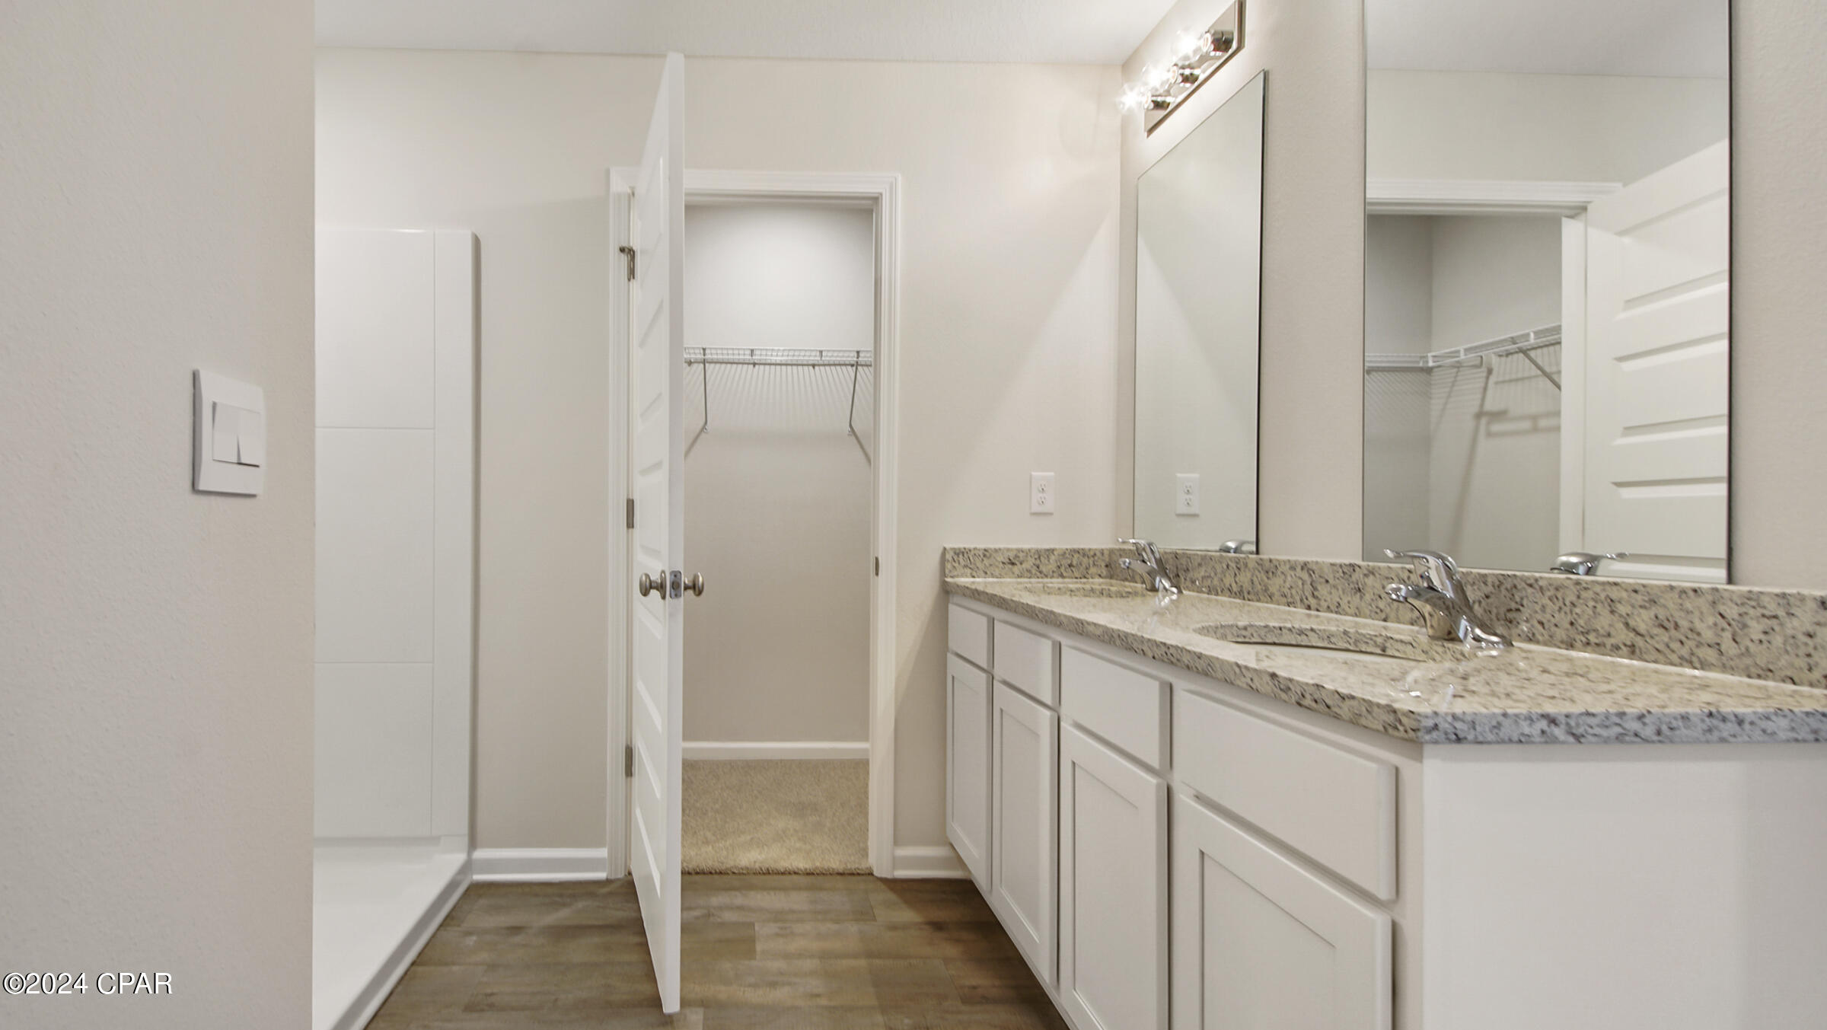
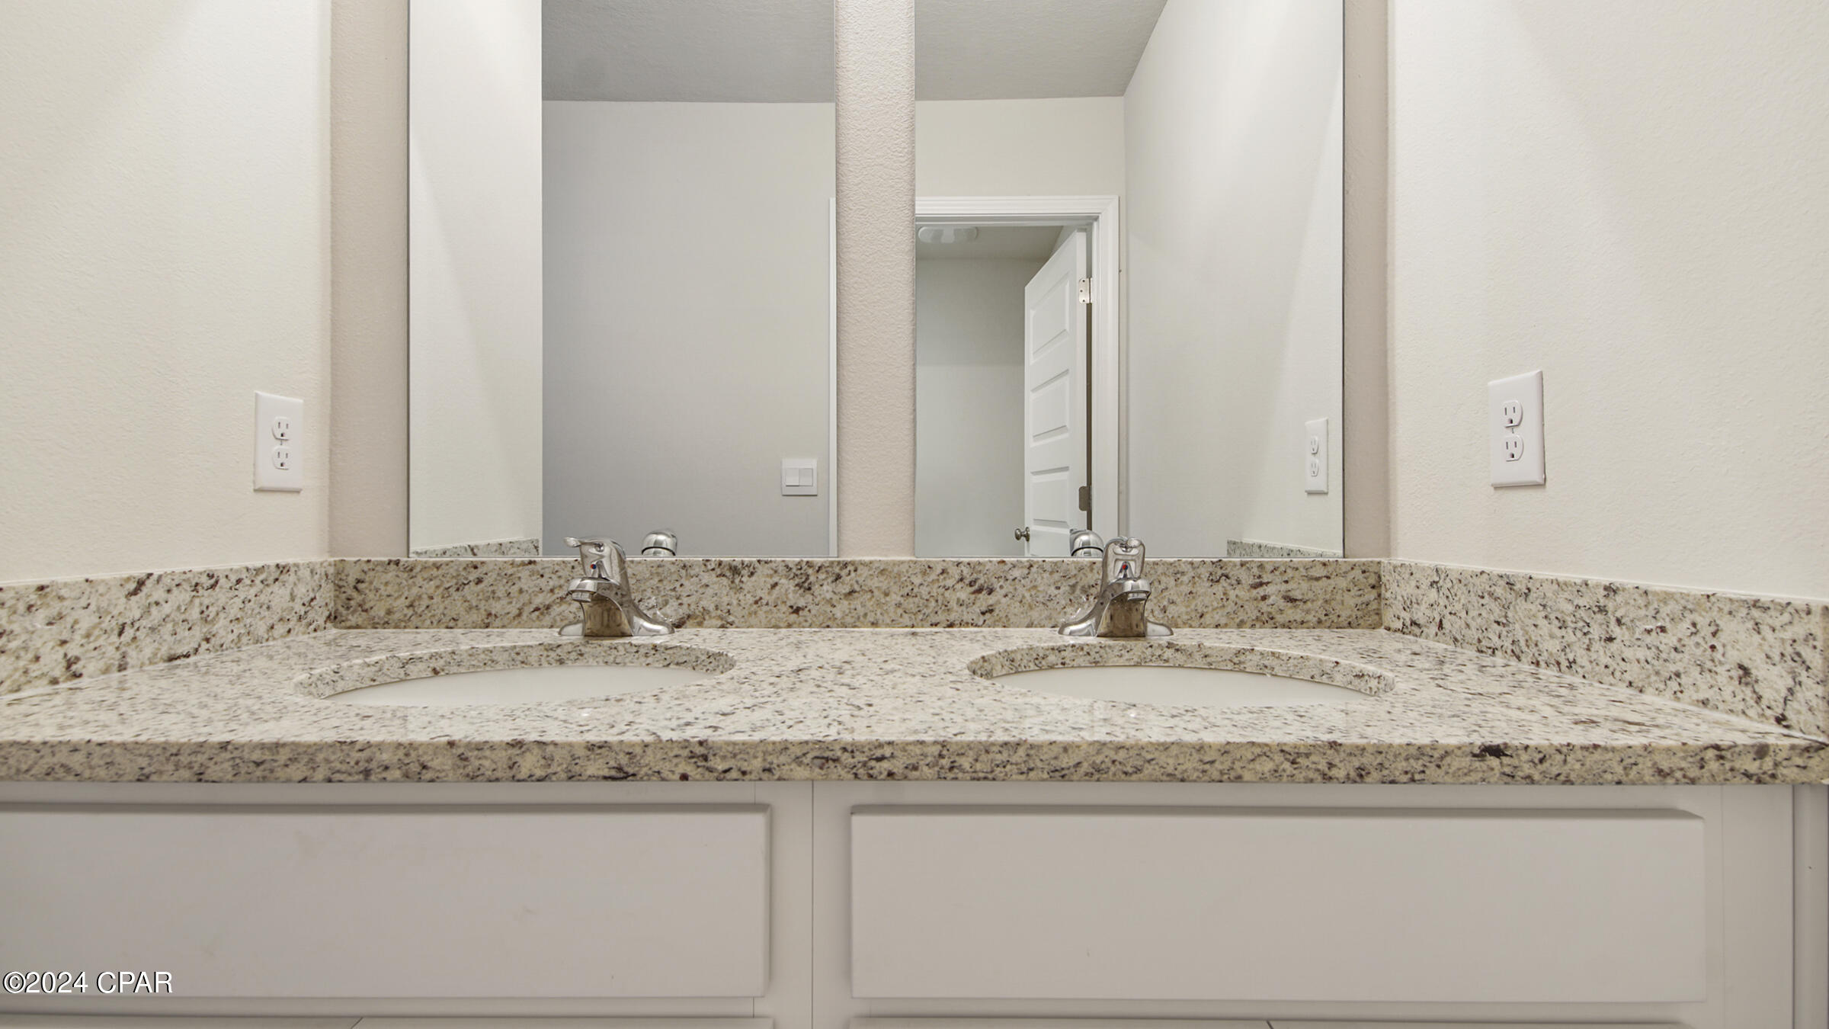
    Double Vanity, Smart Home, Smart Thermostat, Walk-In Closet(s)

  • Total Bedrooms

    5

  • Bathrooms

    3

  • Cooling YN

    YES

  • Cooling

    Central Air, Ceiling Fan(s)

  • Heating YN

    YES

  • Heating

    Central

  • Pet friendly

    N/A

Exterior

  • Garage

    Yes

  • Garage spaces

    2

  • Construction Materials

    Vinyl Siding, Frame

  • Patio and Porch Features

    Covered, Porch

  • Pool

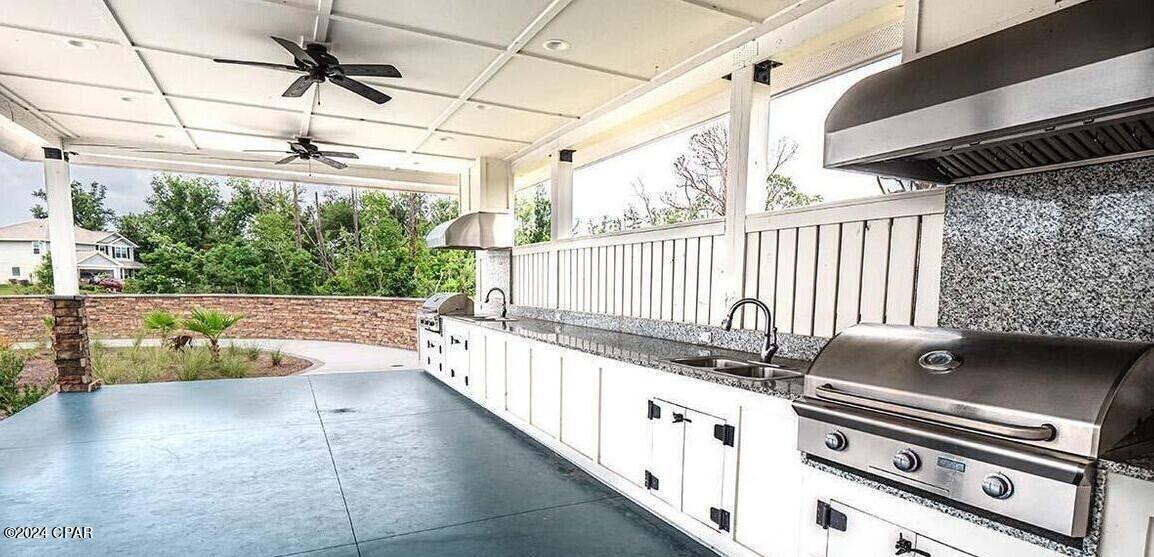
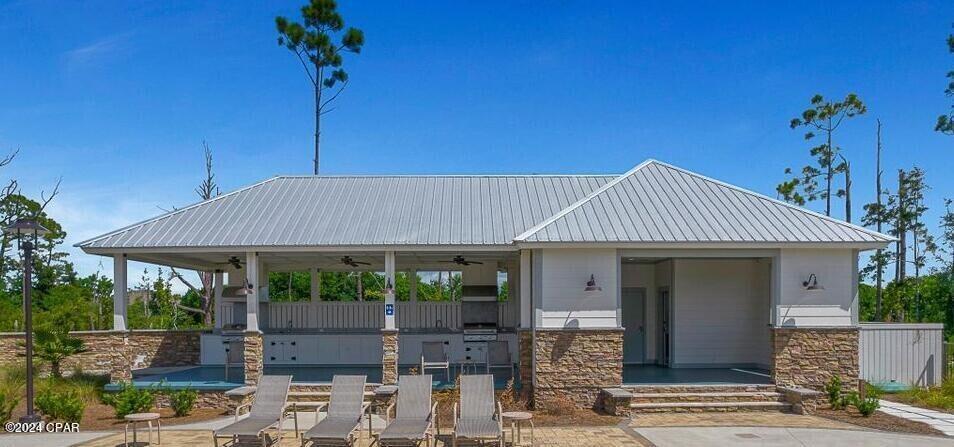
    Yes

  • Pool Features

    Community

  • Waterfront YN

    YES

Area & Lot

  • Lot Features

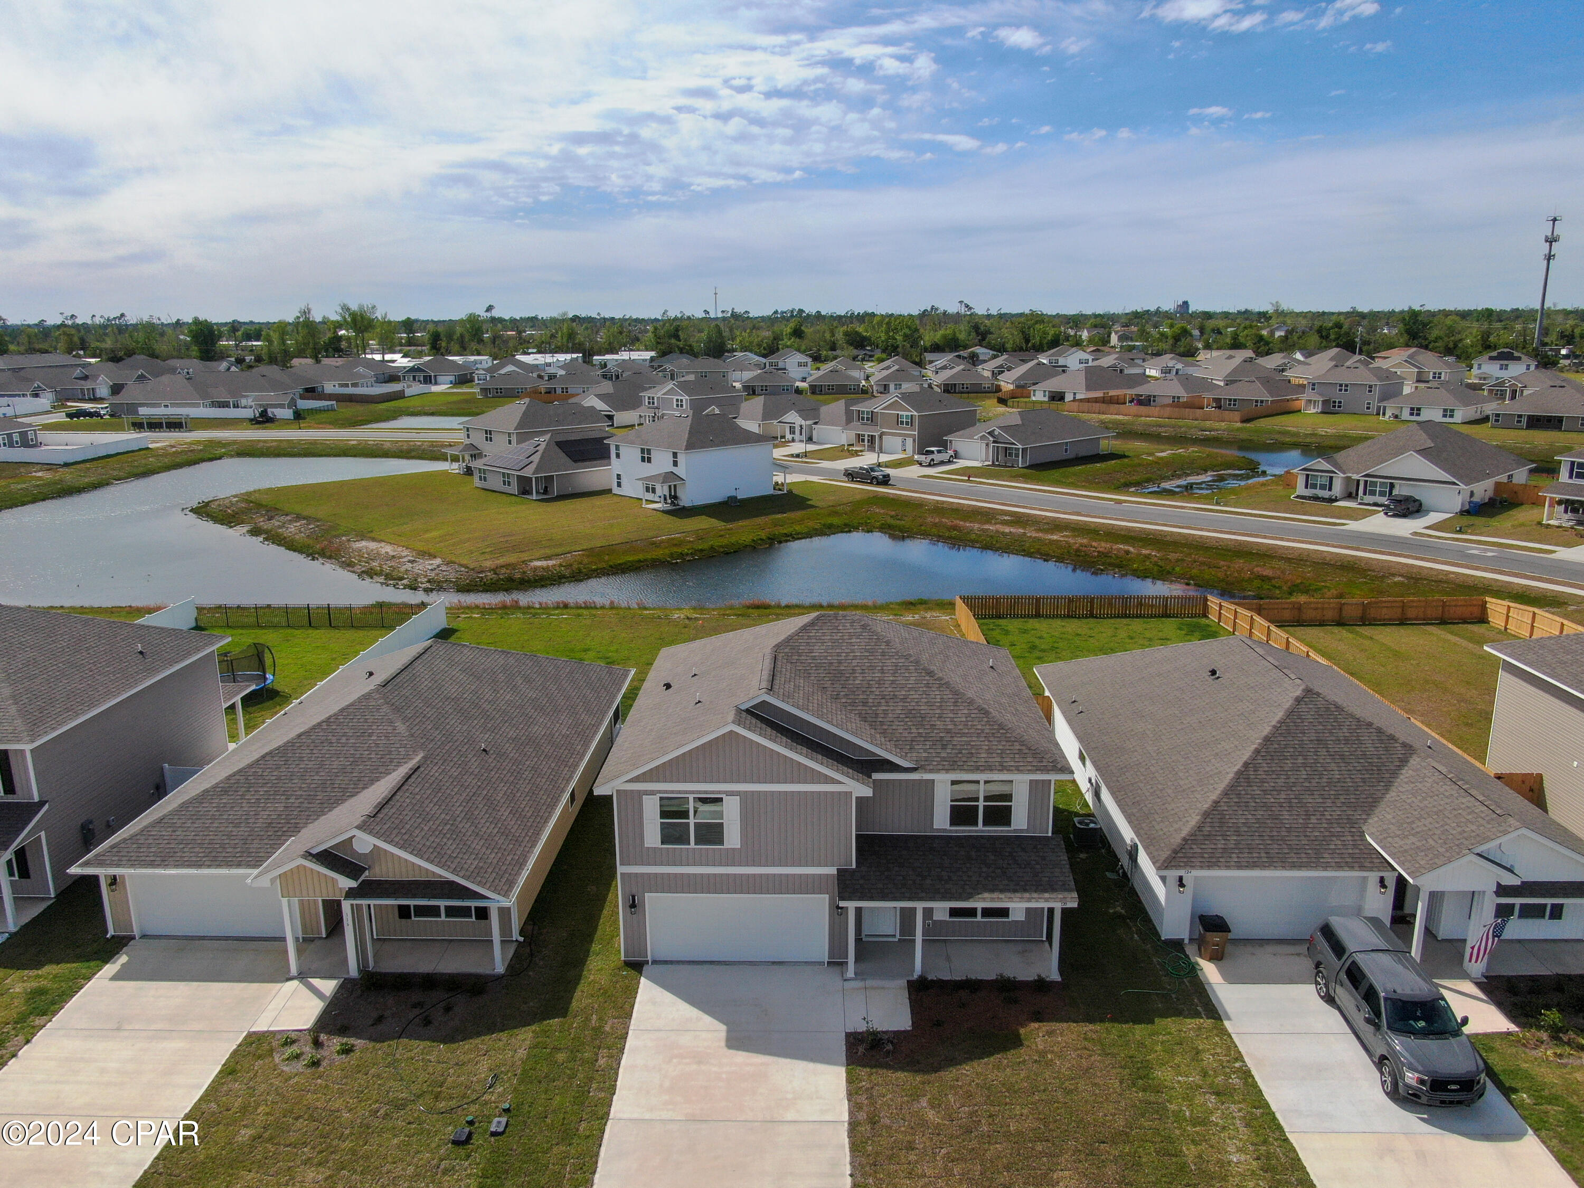
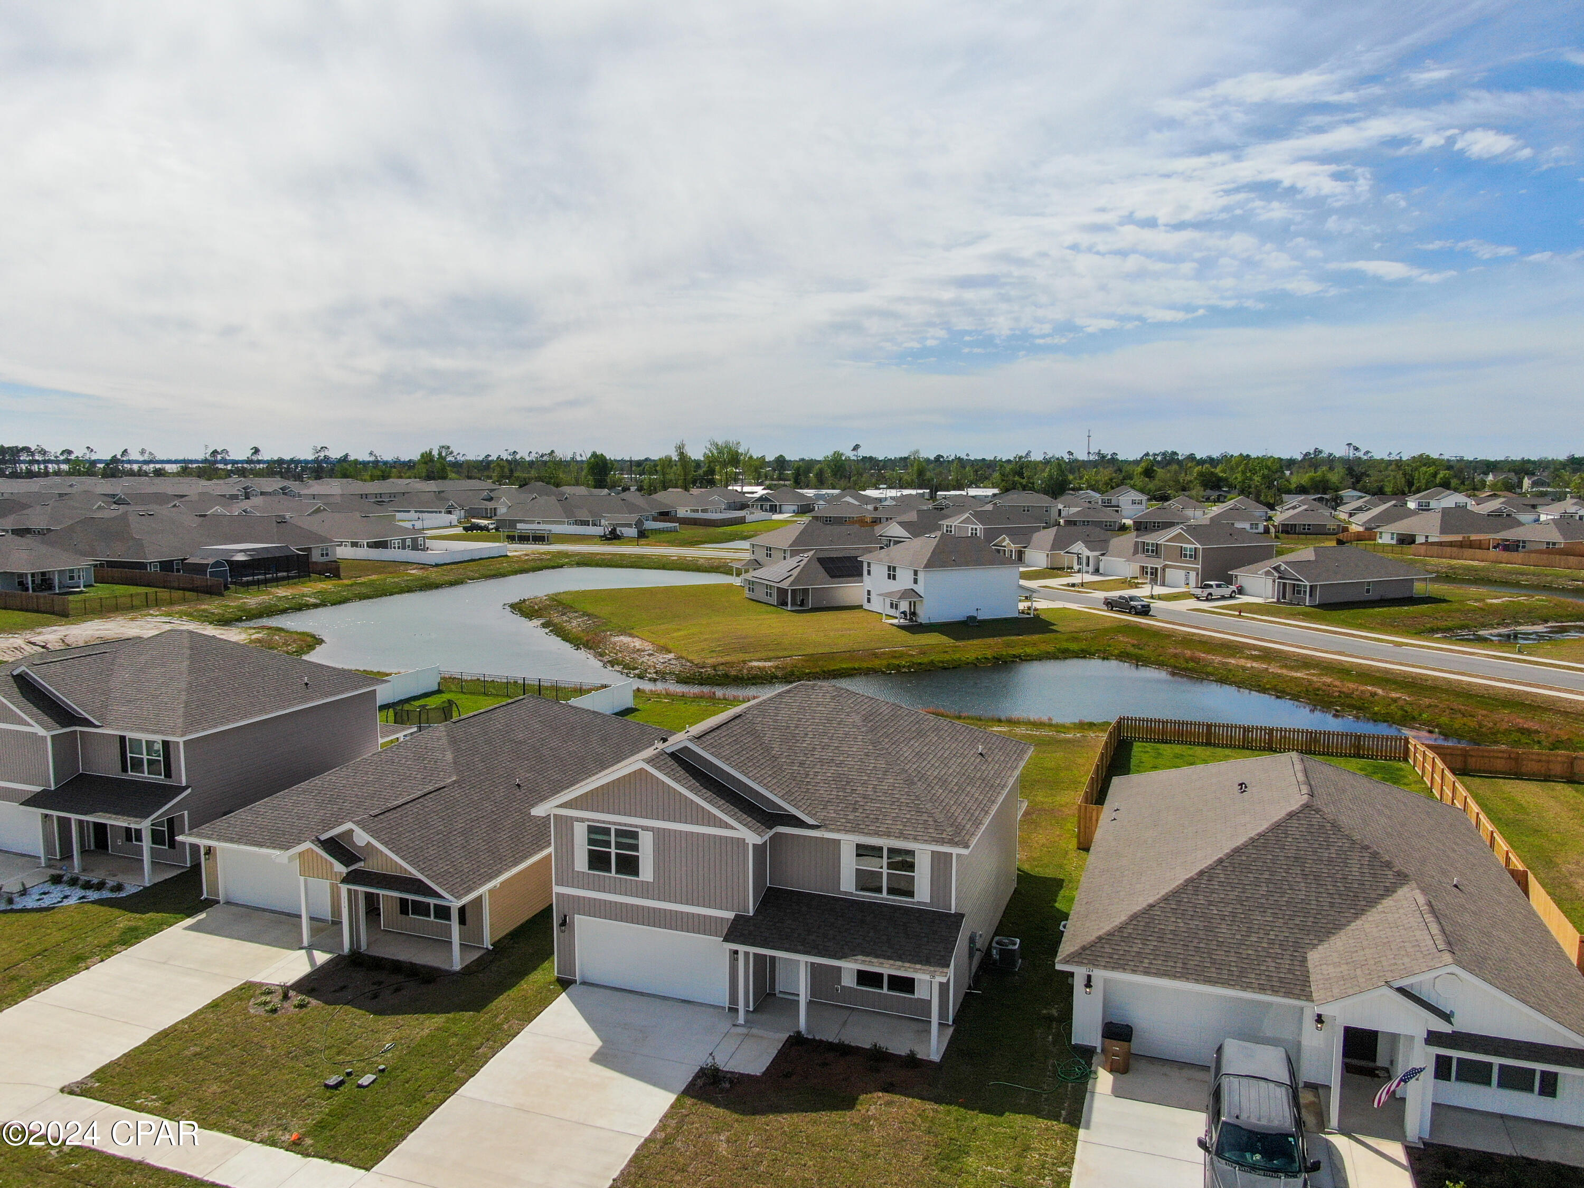
    Cul-De-Sac, Waterfront

  • Lot Size(acres)

    0.17

  • Lot Size(square feet)

    7,623

  • Property Type

    Residential

  • Property Sub Type

    SingleFamilyResidence

  • Architectural Style

    Craftsman

Price

  • Sales Price

    $395,000

  • Sq. Footage

    2,556

  • Price/SqFt

    $154

HOA

  • Association

    YES

  • Association Fee

    $284.5

  • Association Fee Frequency

    Quarterly

  • Association Fee Includes

    N/A

School District

  • Elementary School

    Parker

  • Middle School

    Rutherford Middle

  • High School

    Rutherford

Property Features

  • Stories

    2

  • New Construction

    NO

  • Association Amenities

    Pool, Barbecue, Picnic Area, Playground

  • Foundation Details

    Slab

  • Sewer

    Public Sewer

Schedule a Showing

Showing scheduled successfully.

<
>
IN PERSON
VIA CHAT

What is 3 + 4 ?


Change time

Mortgage calculator

Estimate your monthly mortgage payment, including the principal and interest, property taxes, and HOA. Adjust the values to generate a more accurate rate.

Your payment

Principal and Interest:

$

Property taxes:

$

HOA fees:

$

Total loan payment:

$

Total interest amount:

$

Location

County

Bay

Elementary School

Parker

Middle School

Rutherford Middle

High School

Rutherford

Listing Courtesy of Sharon M DeLaney , Coldwell Banker Realty

RealHub Information is provided exclusively for consumers' personal, non-commercial use, and it may not be used for any purpose other than to identify prospective properties consumers may be interested in purchasing. All information deemed reliable but not guaranteed and should be independently verified. All properties are subject to prior sale, change or withdrawal. RealHub website owner shall not be responsible for any typographical errors, misinformation, misprints and shall be held totally harmless.

Agent Rodney King

REALTOR®

Rodney King

Call Rodney today to schedule a private showing.


* Listings on this website come from the FMLS IDX Compilation and may be held by brokerage firms other than the owner of this website. The listing brokerage is identified in any listing details. Information is deemed reliable but is not guaranteed. If you believe any FMLS listing contains material that infringes your copyrighted work please click here to review our DMCA policy and learn how to submit a takedown request.© 2024 FMLS.
COMING SOON LISTING, NO SHOWINGS
Available to view Aug 1st.
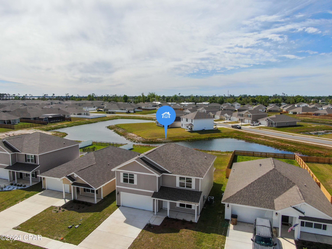
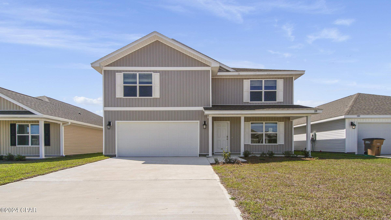
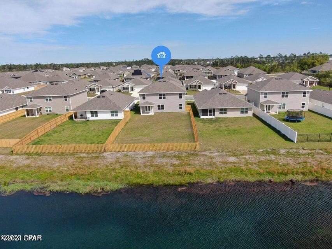
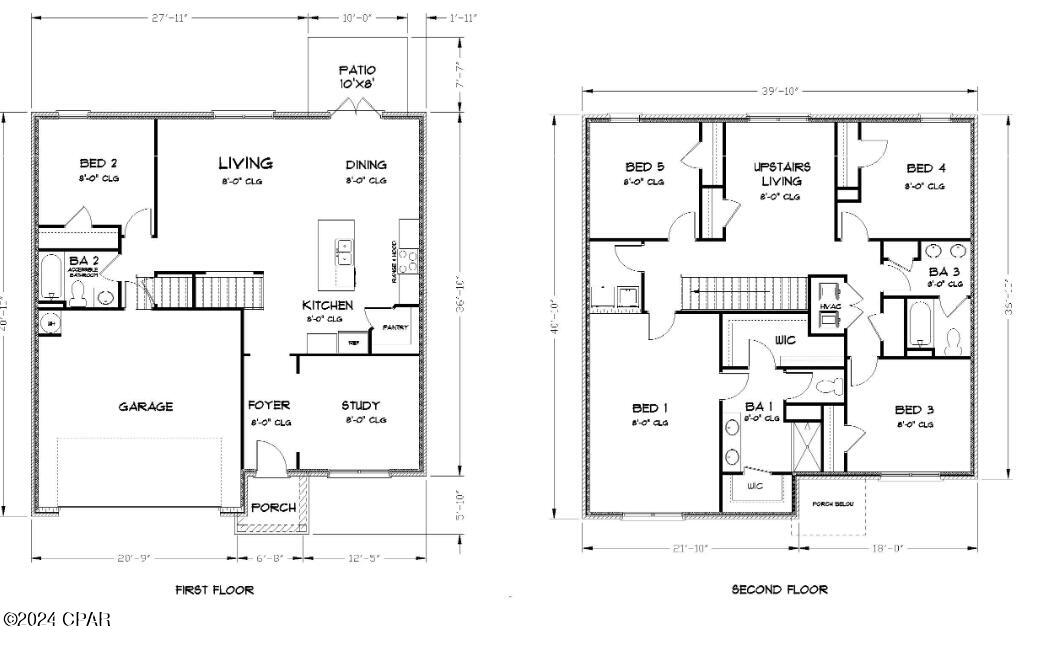
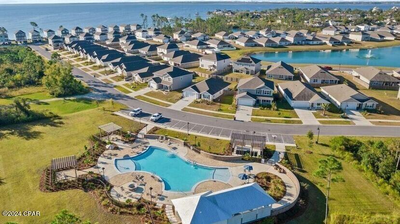
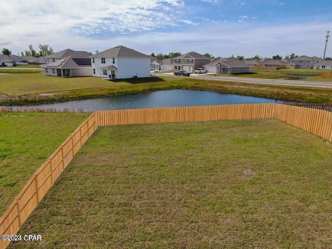
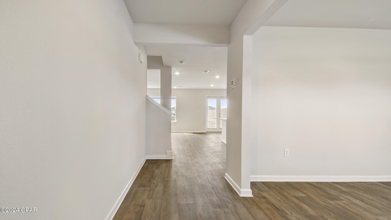
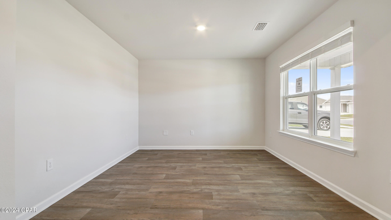
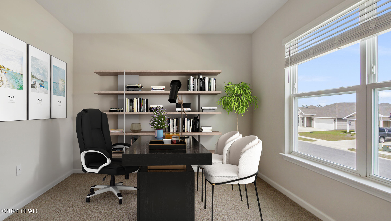
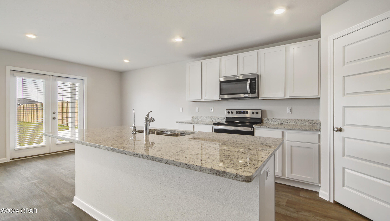
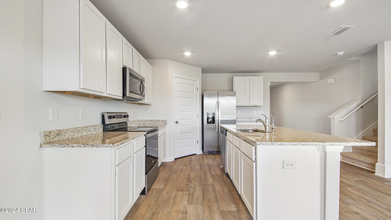
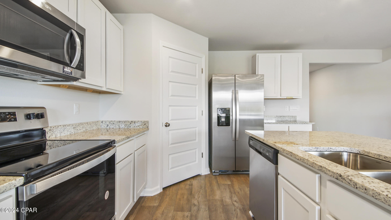
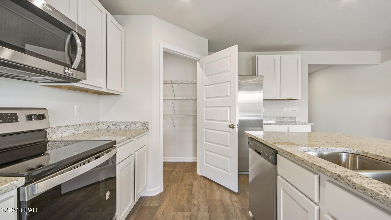
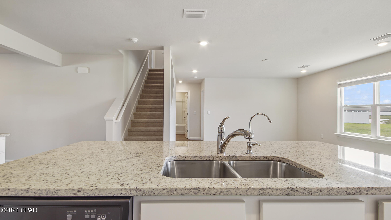
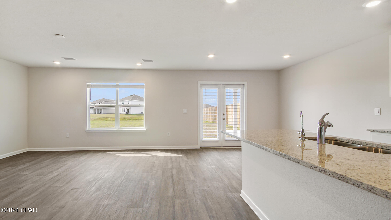
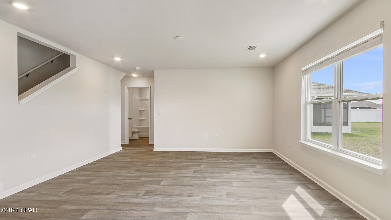
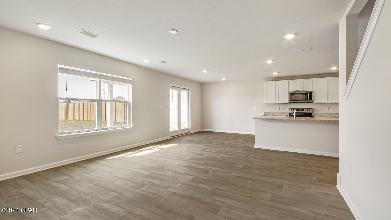
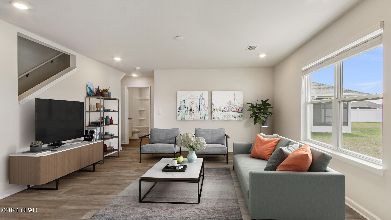
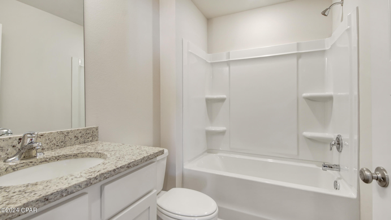
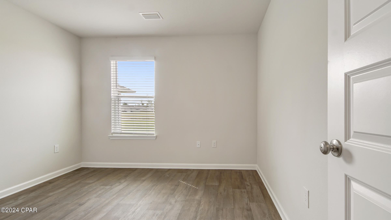
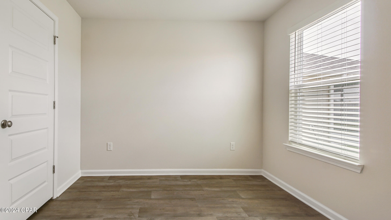
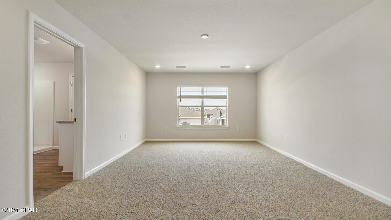
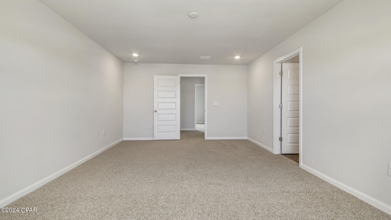
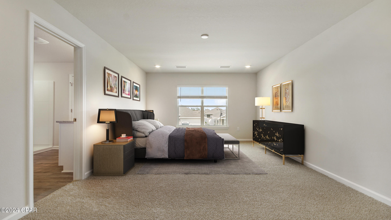
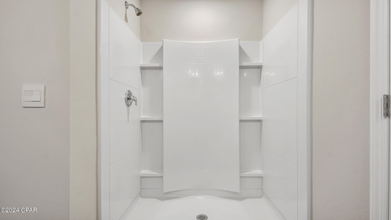
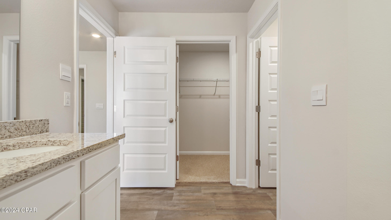
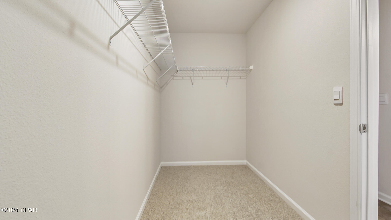
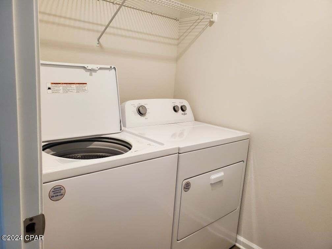
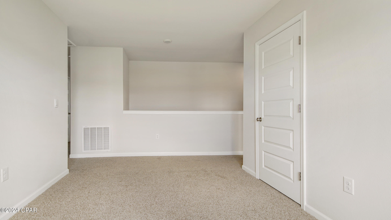
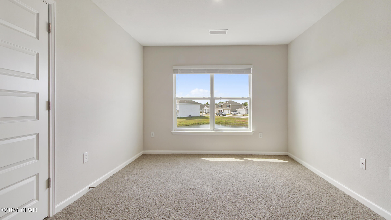
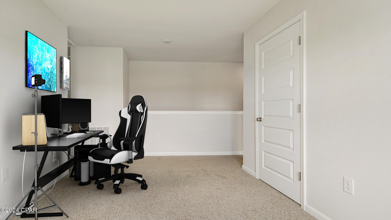
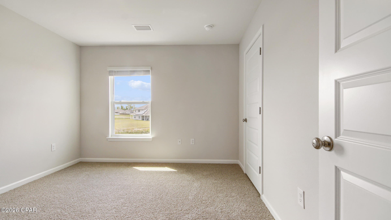
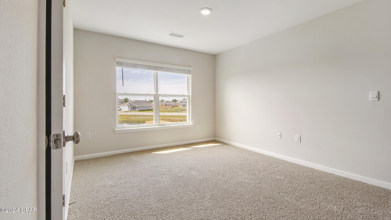
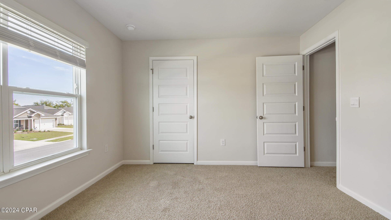
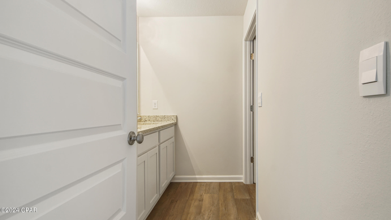
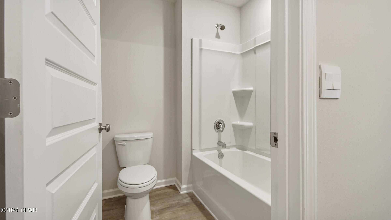
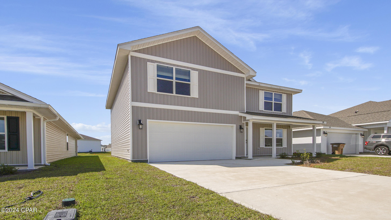
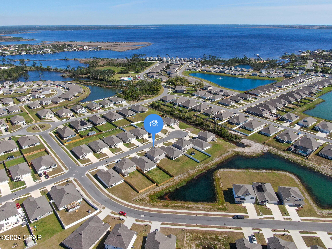
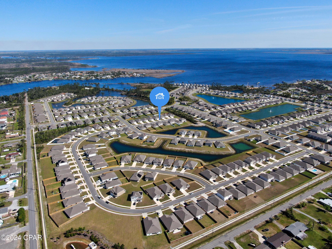
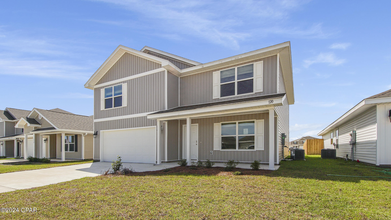
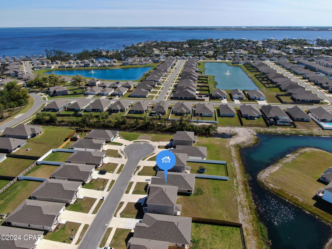
Spacious 5-bedroom, 3 full bath, 2 car garage home located on a cul-de-sac street. This spacious home backs up to a pond with plenty of outdoor space to stretch out. The 1st floor of this home offers a flex space perfect for a study, spacious family room, kitchen, breakfast area, 1 bedroom and a full bath. Upstairs is a large master bedroom with adjoining master bath. Master includes TWO walk in closets. 3 additional bedrooms, large hall bath & BONUS room. ALL bedrooms and family room have ceiling fans with light kits. Covered back porch with a large FENCED in 80-foot-long yard & Sprinkler System. SPRINKLER SYSTEM ON A SEPERATE METER to save on the homes waster bill. Home comes with refrigerator, washer & dryer and blinds. Whole home REME Air purification system, SMART Home features keyless entry & ability to manage AC & Garage Door Opener. Located approximately 5 minutes to Tyndall Air Force Base and close to numerous shopping and dining establishments. Community Pool & additional amenities.

120 Ryder Lane

Message successfully sent.

What would you like to know?

What is 3 + 4 ?

I agree to receive email communication and understand I can unsubscribe at any time.

I agree to be contacted by Gulf Life Real Estate via call, email, and text for real estate services. To opt out, you can reply 'stop' at any time or reply 'help' for assistance. You can also click the unsubscribe link in the emails. Message and data rates may apply. Message frequency may vary. Privacy Policy

Related Properties

Welcome home to this fully updated brick home situated on a large corner lot in the established neighborhood of North Lagoon Heights. Major systems were upgraded in 2023, including a new HVAC system, tankless water heater, garage door, and energy-efficient windows, providing long-term comfort, efficiency, and lower utility costs. In 2021, the interior was refreshed with fresh paint, LVP flooring throughout, updated bathrooms, and a modern kitchen complete with new appliances. Outside, enjoy the large covered deck, spacious fenced yard and 16x10 outbuilding, perfect for storage, a workshop, or extra flex space.
This prime location provides easy access to shopping, dining, top-rated schools, the Naval Support Activity (NSA) Panama City, and the beautiful white-sand beaches of the Emerald Coast. Whether you're looking for a primary residence, second home, or investment property, this turnkey home checks every box.
#793153

Panama City

300 Prudence Lane

2 Beds

2 Baths

1,215 Sq.Ft.

$325,000

MLS#: 793153
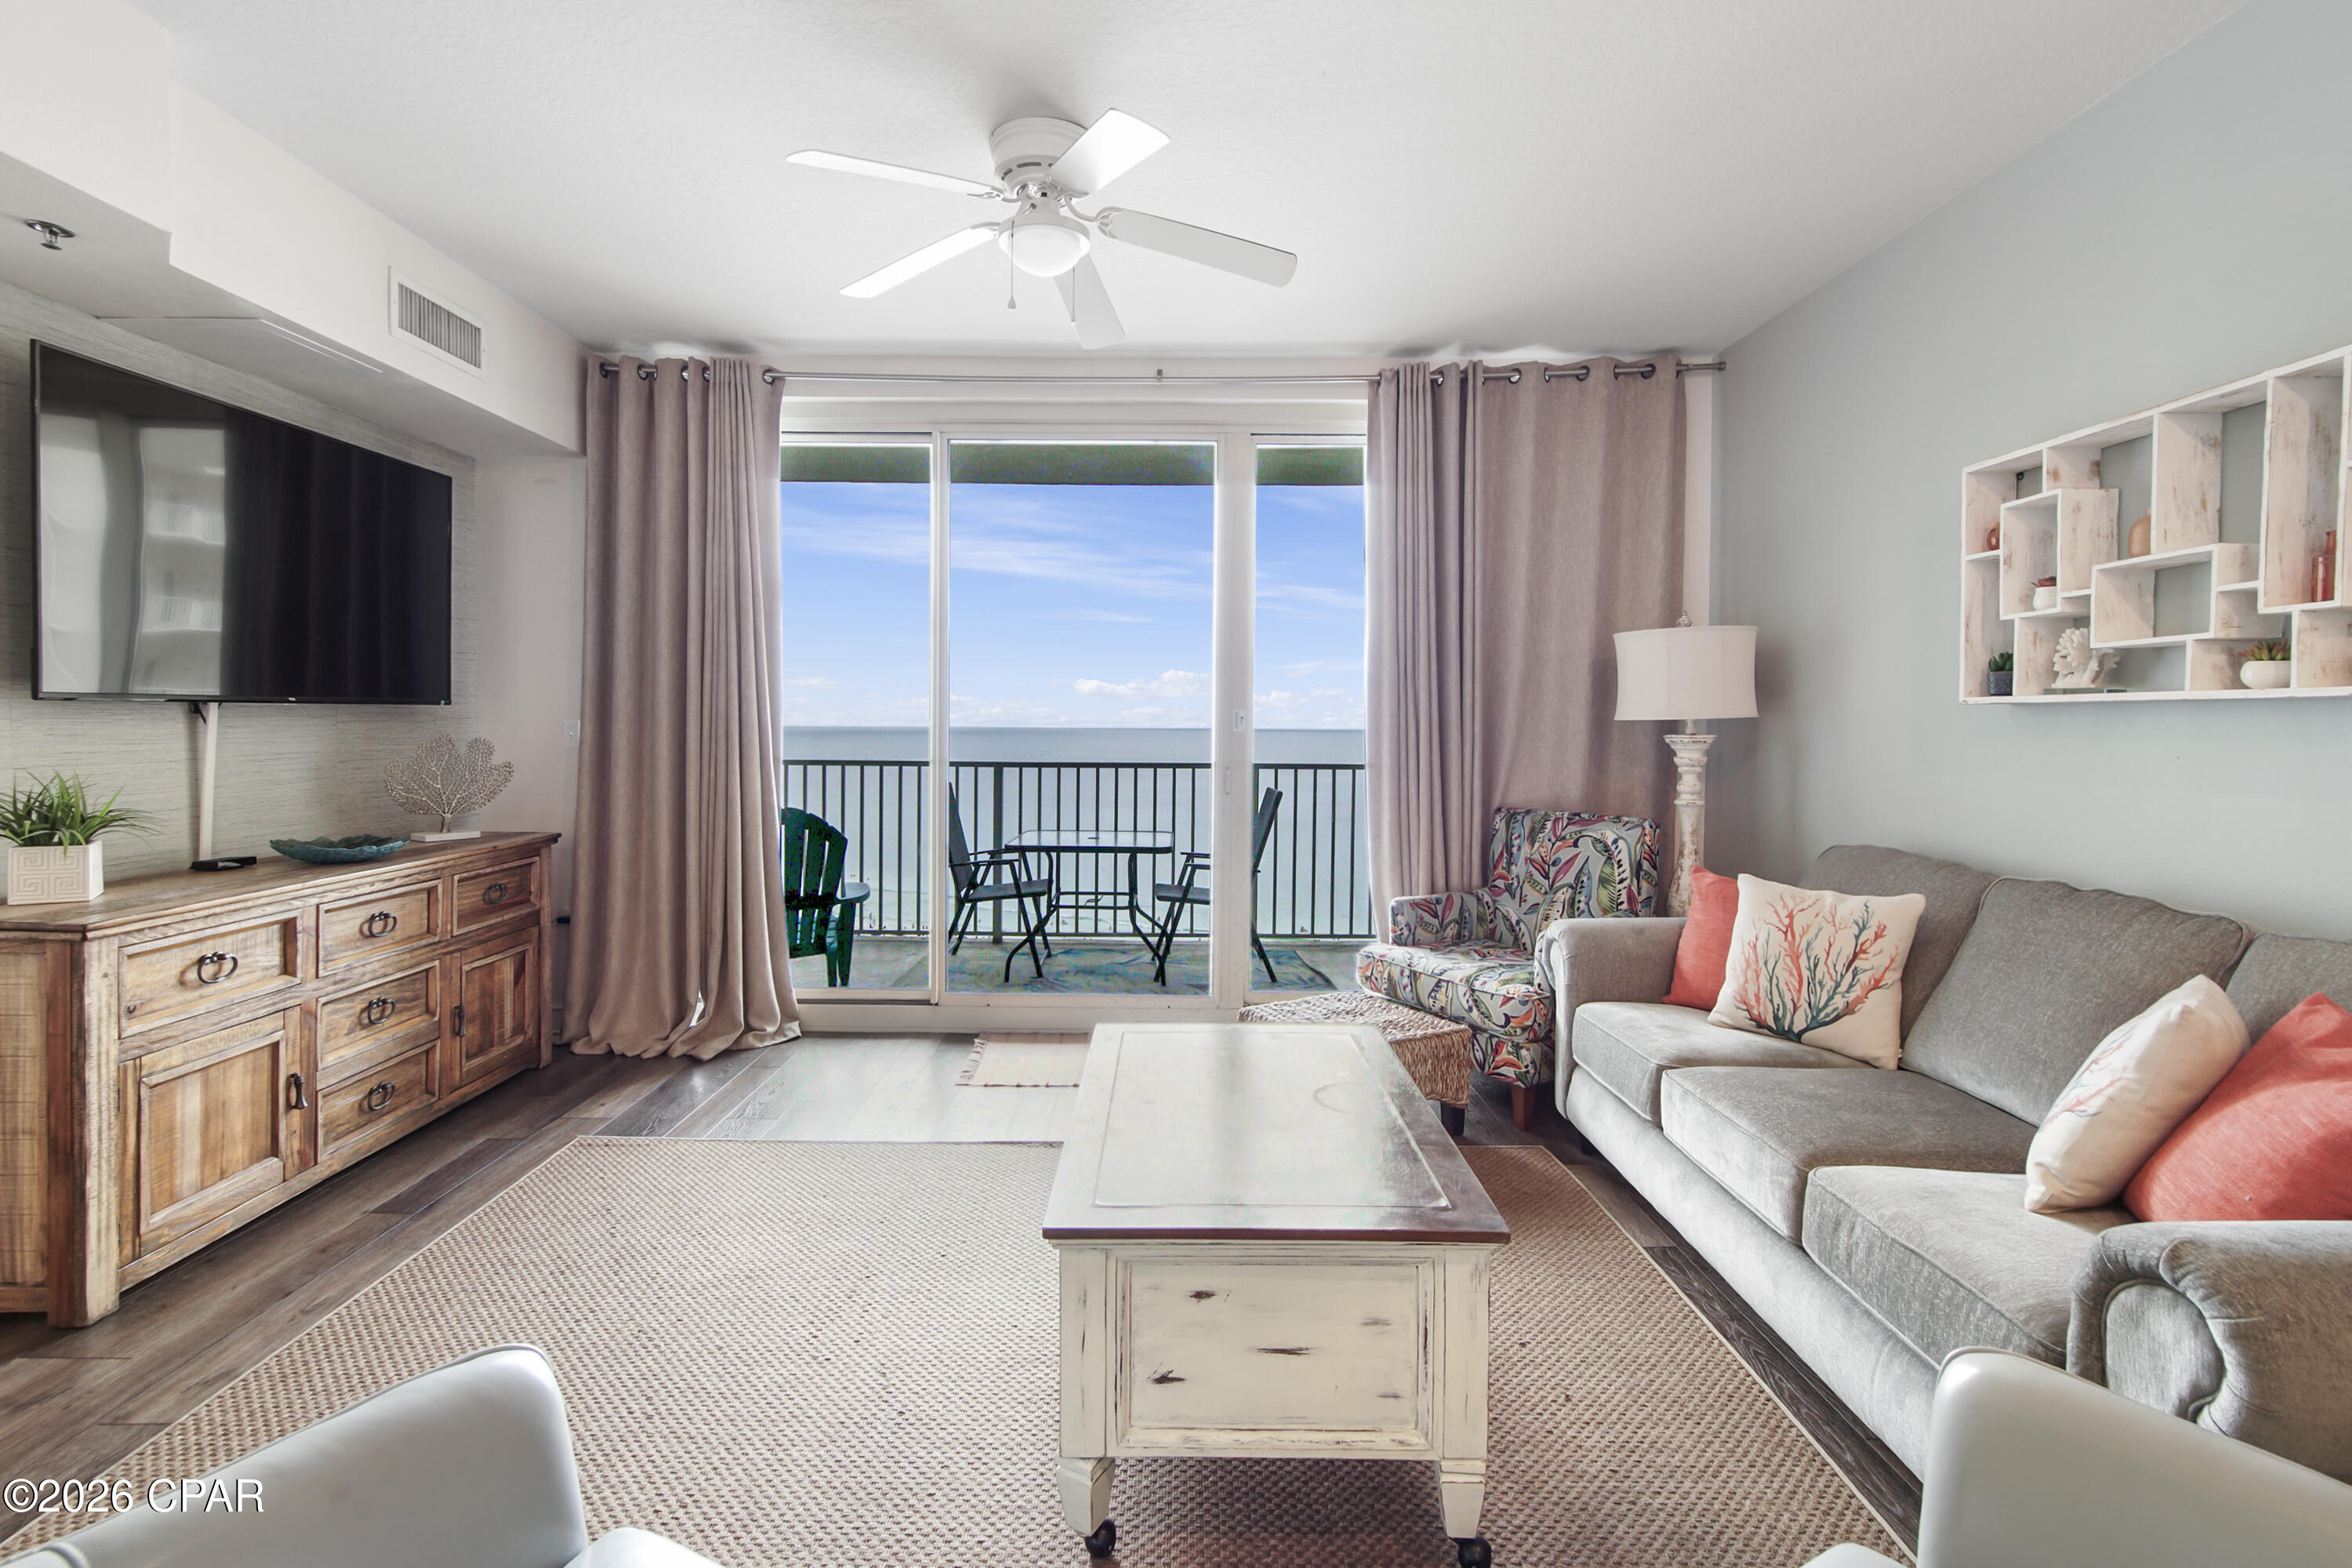
Now is your chance to own a slice of paradise in the highly sought-after Shores of Panama resort. This immaculate, rental-ready ''C'' floor plan features 1 bedroom, 2 full baths, and a private bunk room--comfortably sleeping up to 6 guests. Designed to impress, the condo boasts a Gulf-facing primary suite and a large balcony overlooking the spectacular lagoon-style pool. Offered fully furnished with tasteful, pristine decor, this turnkey property is ready to generate income or serve as your personal beach getaway from day one. Bonus: This unit includes a highly coveted deeded parking space. Unmatched Resort-Style Amenities Include: Massive 14,000+ sq. ft. lagoon pool & hot tub, Heated indoor pool  and hot tub for year-round enjoyment, On-site tiki bars & dining. Prime beachfront access right on the Gulf. Don't miss out on this incredible investment or vacation home--schedule your showing today!
#791282

Panama City

9900 S Thomas Drive 1411

1 Beds

2 Baths

907 Sq.Ft.

$329,000

MLS#: 791282

New on site today
Welcome to 192 Allie Way, a Craftsman-style home in the desirable Bridge Harbor community, conveniently located just minutes from Tyndall Air Force Base, shopping, dining, and everyday conveniences.

Designed with flexibility in mind, this popular two-story floor plan offers 5 bedrooms and 3 full baths, along with a versatile flex space just off the entry and a spacious second-floor loft, providing plenty of room for a home office, playroom, media room, or additional living area. The bright, open-concept layout creates the perfect setting for everything from busy weekday mornings to weekend gatherings, seamlessly connecting the living, dining, and kitchen spaces.

Thoughtfully designed for everyday living, the home features durable luxury vinyl plank flooring throughout the main living areas, granite countertops in the kitchen and bathrooms, comfortable carpet in the bedrooms, neutral finishes that complement any style, 8-foot ceilings, and an abundance of natural light that makes every room feel warm and inviting.

Step outside to a fully fenced backyard overlooking the neighborhood pond, where western exposure creates beautiful sunset views to enjoy each evening. With plenty of room for a future pool, outdoor entertaining, or simply relaxing with your morning coffee, this backyard offers the perfect combination of space, privacy, and scenery.

Whether you're searching for room to grow, dedicated spaces for work and play, or simply a well-designed home in an ideal location, 192 Allie Way is ready to welcome its next owners.
#793370

Panama City

192 Allie Way

5 Beds

3 Baths

2,556 Sq.Ft.

$410,000

MLS#: 793370

New on site today
***USDA eligible location*** Welcome home to this beautifully updated 4-bedroom, 2-bath brick home in the highly desirable Bylsma Manor Estates! Offering a spacious split-floor plan and timeless quality throughout, this home combines comfort, functionality, and classic charm.

From the moment you step inside, you'll appreciate the fresh interior paint, updated fixtures, and brand-new appliances, creating a move-in-ready home you'll love from day one. The oversized living room is the heart of the home, featuring a coz fireplace and plenty of space to gather with family and friends.

Need extra space? The versatile Florida room is perfect as a home office, playroom, sunroom, or additional living area to fit your lifestyle.

The spacious primary suite offers a private retreat with a large jetted soaking tub, separate shower, double vanity, and ample storage. Complete with a large walk-in closet and additional closets through the hallway within the primary suite. Throughout the home, you'll find beautiful real wood cabinetry, adding warmth, durability, and timeless appeal.

The oversized two-car garage provides more than just parking, featuring an additional storage area complete with a pegboard wall suitable for tools and bike storage, making organization easy for hobbies, projects, and outdoor gear.

Situated in the sought-after Bylsma Manor Estates, you'll enjoy the beauty and pride of ownership found in an established neighborhood without the expense, fees, or restrictions of an HOA.

If you've been searching for a home that offers space, quality craftsmanship, and modern updates in one of the area's most desirable neighborhoods, this is one you won't want to miss. Schedule your private showing today before it's gone!
#793360

Panama City

4426 Bylsma Circle

4 Beds

2 Baths

1,860 Sq.Ft.

$360,000

MLS#: 793360

New on site today
CENTERED GULF VIEWS • DEEDED PARKING • GULF-FRONT PRIMARY SUITE • $35k IN RENTAL REVENUE (PREVIOUS 12 MONTHS)

Experience the best of Gulf-front living in Shores of Panama Unit 1612. Located on the 16th floor and perfectly centered within the resort, this highly sought-after Type C floor plan offers an oversized balcony with stunning, unobstructed views of the emerald Gulf of Mexico, sugar-white sand beaches, and the resort's signature tropical lagoon-style pool. 

This beautifully appointed 2-bedroom, 2-bath condominium combines an exceptional layout with one of the most desirable vantage points in the resort.

The previous 12 months produced $35,000 in rental revenue, making this an excellent opportunity for buyers seeking both personal enjoyment and income potential.

The spacious Gulf-front primary suite features balcony access, stunning water views, and a private ensuite bath. The second bedroom is a private bunk room conveniently located beside the second full bathroom, while the sleeper sofa allows the condo to comfortably accommodate up to six guests.

The open living, dining, and kitchen area was designed to maximize the incredible views, creating a bright, inviting space for relaxing or entertaining. Step onto your private balcony to enjoy spectacular sunrises, unforgettable sunsets, and panoramic views of the Gulf and resort below.

A deeded parking space provides a valuable convenience that owners and guests appreciate, without the hassle of searching for an available open parking spot.

Shores of Panama is one of Panama City Beach's premier Gulf-front resorts, offering an expansive lagoon-style pool with zero-entry entry, tropical landscaping, waterfalls, fountains, hot tubs, private beach access, an indoor heated pool, fitness center, sauna, seasonal Tiki bar, and resort-style amenities that continue to make it one of the area's most sought-after vacation destinations.

Conveniently located in the heart of Panama City Beach, the resort sits adjacent to Pineapple Willy's and is just minutes from shopping, restaurants, entertainment, and family attractions including Laketown Wharf, Ripley's Believe It or Not!, WonderWorks, Shipwreck Island Waterpark, Topgolf, Dolly Parton's Pirates Voyage Dinner & Show, McGuire's Irish Pub, and more.

Whether you're searching for a beachfront getaway, a primary or second home, or a proven vacation rental investment, Unit 1612 offers an outstanding opportunity to own one of Shores of Panama's most popular floor plans.

All information is believed to be accurate but should be verified by buyers if important.
#793385

Panama City

9900 S Thomas Drive 1612

2 Beds

2 Baths

907 Sq.Ft.

$349,900

MLS#: 793385

New on site 1 day ago
Welcome to 109 Saw Grass Way, a beautiful 4-bedroom, 2-bathroom residence tucked into the scenic and highly desirable Villages of Mill Bayou in Panama City, FL. Situated on a premium waterfront lot, this home offers a peaceful, established backdrop paired with an array of attractive interior upgrades. Inside, you'll find an inviting open floor plan featuring durable LVP flooring, custom cabinetry, and a large living area that flows effortlessly into a spacious kitchen and breakfast nook layout. The kitchen and bathrooms both shine with sleek granite countertops, complete with a functional breakfast bar for easy dining, while the primary bath features a relaxing soaking tub. Beyond your back door, enjoy a fenced yard and no rear neighbors just a peaceful waterview. The Mill Bayou community invites an active lifestyle with access to kayaking, fishing, sidewalks, and a community pool, all while being just a stone's throw from the top-rated schools, shopping. dining and more. Tour today!
#793313

Panama City

109 Saw Grass Way

4 Beds

2 Baths

1,847 Sq.Ft.

$337,500

MLS#: 793313

New on site 1 day ago
LOW FLOOR. CENTER-BUILDING POOL AND GULF VIEWS. The Summit 418 is a one-bedroom, one-and-a-half-bathroom condominium in Panama City Beach, Florida, featuring a hallway bunk area and direct views of the beach, the Gulf, and the resort pools below. Positioned near the center of the building, this fourth-floor unit offers a balanced view of both beachfront pools, the beach access, and the Gulf beyond. The interior features tile flooring throughout the main living areas and luxury vinyl plank flooring in the bedroom. Coastal-style furnishings and décor complement the updated windows and sliding glass door, while flat-screen televisions are located in both the living room and bedroom. The bedroom includes a king-size bed, and the hallway bunk area provides an additional sleeping space. Shiplap accents extend along the hallway and across the hallway and bathroom ceilings. Both bathrooms feature new vanities, updated lighting, and tall toilets, while the full bathroom also includes a tile tub-and-shower combination. An all-in-one washer and dryer is located inside the unit. The fully equipped kitchen includes granite countertops, a tile backsplash, a stainless-steel sink, and an industrial-style faucet. Polywood furniture is included on the balcony. The HVAC system was replaced in 2020, and the water heater was replaced in 2018. The Summit is a gated Gulf-front condominium offering two beachfront pools, including one that is seasonally heated, two poolside hot tubs, two children's pools, an indoor sauna, an exercise room, a game room, shuffleboard, and lighted pickleball courts. On-site conveniences include an ice cream shop, gift shop, convenience store, and Bikini Bob's Grill & Bar. The property is also located near Panama City Beach attractions, dining, entertainment, and nightlife, with Tootsie's Orchid Lounge next door and destinations such as Pirates Voyage Dinner & Show, Topgolf, and McGuire's Irish Pub nearby. All information is deemed reliable but not guaranteed; buyer to verify if important.
#793331

Panama City

8743 Thomas Drive 418

1 Beds

1 Baths

740 Sq.Ft.

$319,000

MLS#: 793331
Back on market through no fault of seller.

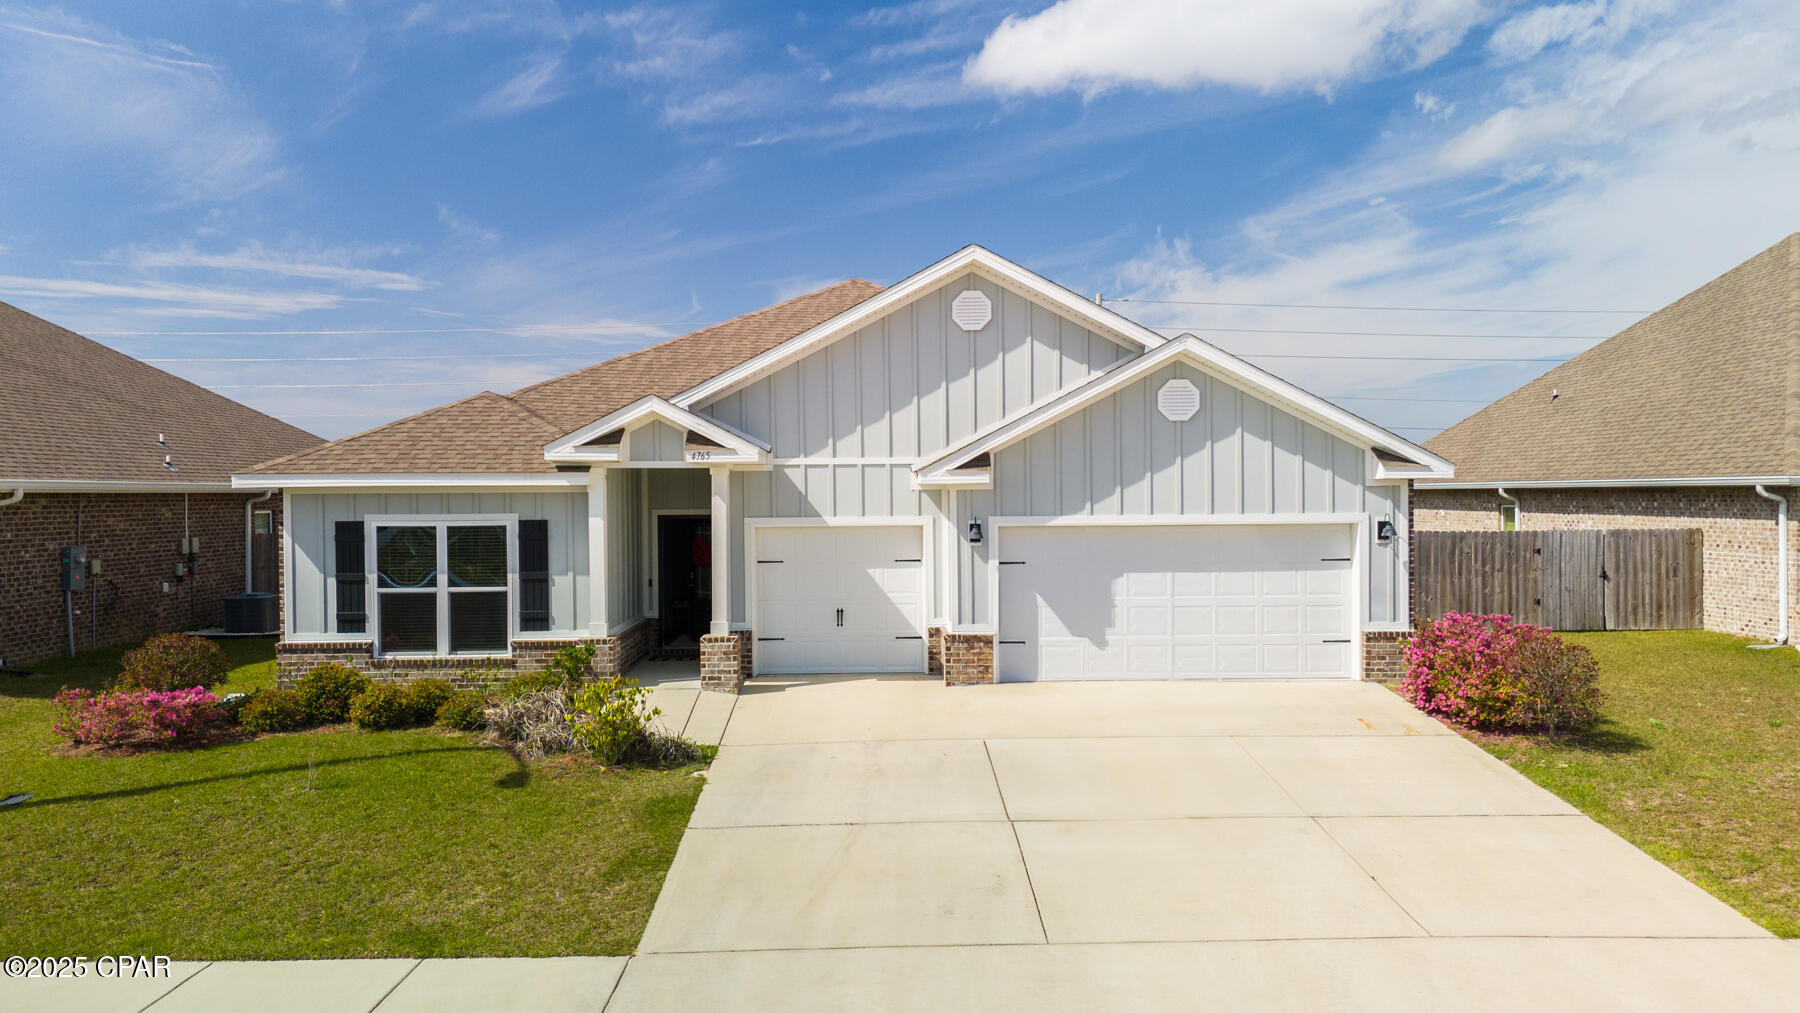
Welcome to Titus Park, one of Panama City's most desirable communities! This home showcases an exclusive floorplan you won't find often,  complete with a versatile bonus suite perfect for a mother-in-law setup, home office, or private guest retreat.

Inside, you'll find spacious open-concept living, a modern kitchen with sleek finishes, and abundant natural light throughout. The bonus suite provides flexibility for multigenerational living or extended stays, offering privacy while keeping everyone connected under one roof.

The oversized 3-car garage is a dream for car enthusiasts, those needing extra storage, or anyone envisioning their own garage gym or hobby space.

Enjoy access to the community pool, ideal for relaxing weekends or after-work swims. Just down the road, convenience abounds with a Publix shopping center featuring Starbucks, and exciting new additions, a McDonald's under construction and a Mexican restaurant coming soon, plus more local favorites nearby.

Families love Titus Park for its proximity to North Bay Haven Charter School, while commuters and military personnel appreciate being only 14 miles to Tyndall Air Force Base and 6.9 miles to Gulf Coast Hospital.

Experience the perfect blend of comfort, convenience, and community, all in the heart of Panama City's growing north side. Homes with this layout rarely come available, so schedule your private showing today!
#792443

Panama City

4765 Rosemary Street

4 Beds

3 Baths

2,797 Sq.Ft.

$450,000

MLS#: 792443

New on site 1 day ago
Welcome to 109 Saw Grass Way, a beautiful 4-bedroom, 2-bathroom residence tucked into the scenic and highly desirable Villages of Mill Bayou in Panama City, FL. Situated on a premium waterfront lot, this home offers a peaceful, established backdrop paired with an array of attractive interior upgrades. Inside, you'll find an inviting open floor plan featuring durable LVP flooring, custom cabinetry, and a large living area that flows effortlessly into a spacious kitchen and breakfast nook layout. The kitchen and bathrooms both shine with sleek granite countertops, complete with a functional breakfast bar for easy dining, while the primary bath features a relaxing soaking tub. Beyond your back door, enjoy a fenced yard and no rear neighbors just a peaceful waterview. The Mill Bayou community invites an active lifestyle with access to kayaking, fishing, sidewalks, and a community pool, all while being just a stone's throw from the top-rated schools, shopping dining and more. Tour today!
#1008792

Panama City

109 Saw Grass Way

4 Beds

2 Baths

1,847 Sq.Ft.

$337,500

MLS#: 1008792

New on site 1 day ago
Come see this beautiful, two-story home with an air-conditioned yard building in Panama City! This 0.17 acre property showcases a fenced backyard area with a new gate, a large screened porch, additional driveway parking, and a spacious yard building with additional storage space & A/C that could be a workshop, craft room or cater to a variety of buyer's needs. The 1,766 sq ft home features tile flooring throughout, three bedrooms with two being on the second floor, a kitchen that includes stainless steel appliances, under cabinet lighting and abundant cabinet space, as well as a living space that features a high ceiling and lots of natural light from the floor to ceiling windows. The property is located within 2 miles of the Callaway Recreational Complex & Arts & Conference Center, as well as being within 3 miles of a Walmart Supercenter and additional shopping/restaurants off of US-98. The property is also located within 9 miles of Tyndall AFB and within 21 miles of Panama City Beach. Schedule your showing today!
#1008787

Panama City

7578 Kelsey Drive

3 Beds

2 Baths

1,766 Sq.Ft.

$317,000

MLS#: 1008787

 - property

Send a message

Message successfully sent.

Your message

What is 3 + 4 ?

Reason for contacting?

I agree to receive email communication and understand I can unsubscribe at any time.

I agree to be contacted by Gulf Life Real Estate via call, email, and text for real estate services. To opt out, you can reply 'stop' at any time or reply 'help' for assistance. You can also click the unsubscribe link in the emails. Message and data rates may apply. Message frequency may vary. Privacy Policy

Sign Out

Virtual Assistant

Would you like to take the next step with this property? We can help you schedule a showing or virtual tour, or send you more details.

Yes, I would like more information.

Thank You for Your Reply, One of Our Agents will contact you as soon as possible

No, maybe later.

Thank you, you can always contact me via email, phone number or through the contact form.

Realhub AI

Lucy - Your AI-Powered Realtor

Update Your Temporary Password

Personalize your search

Enter your email and we'll notify you immediately when new listings match what you're looking for.

or enter email address

Already have an account ? Login here

Continue your home search

I agree to receive communications and understand I can unsubscribe at any time.

I agree to be contacted by Gulf Life Real Estate via call, email, and text for real estate services. To opt out, you can reply 'stop' at any time or reply 'help' for assistance. You can also click the unsubscribe link in the emails. Message and data rates may apply. Message frequency may vary. Privacy Policy

Already have an account ? Login here

We use cookies

We use cookies primarily for analytics to enhance your experience. By accepting, you agree to our use of these cookies. You can manage your preferences or learn more about our cookies policy.