Properties

Browse or get in touch to schedule a walkthrough.

  • Nearby me
Price range

Popular Features

Community Features

Association

Property Features

Waterfront

View

Exterior Features

Interior Features

Style

10000 properties match your criteria

Updated 1 minute ago

E-Alert name
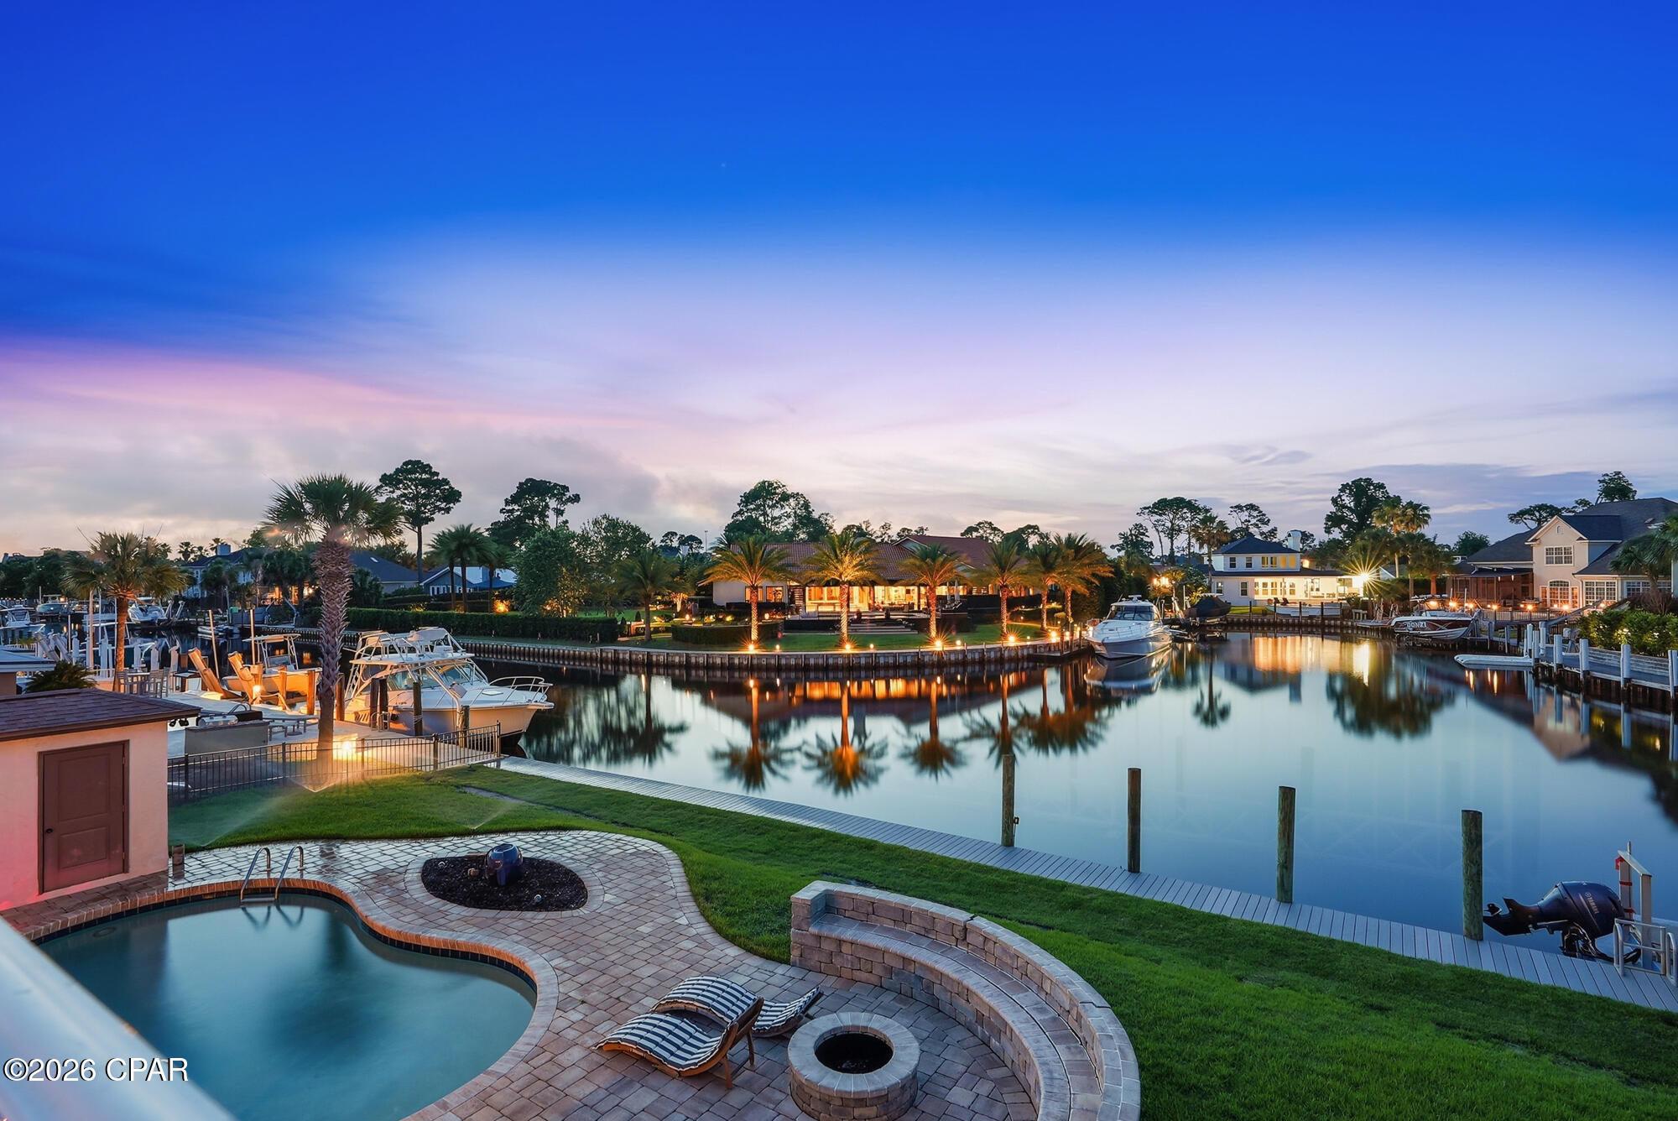
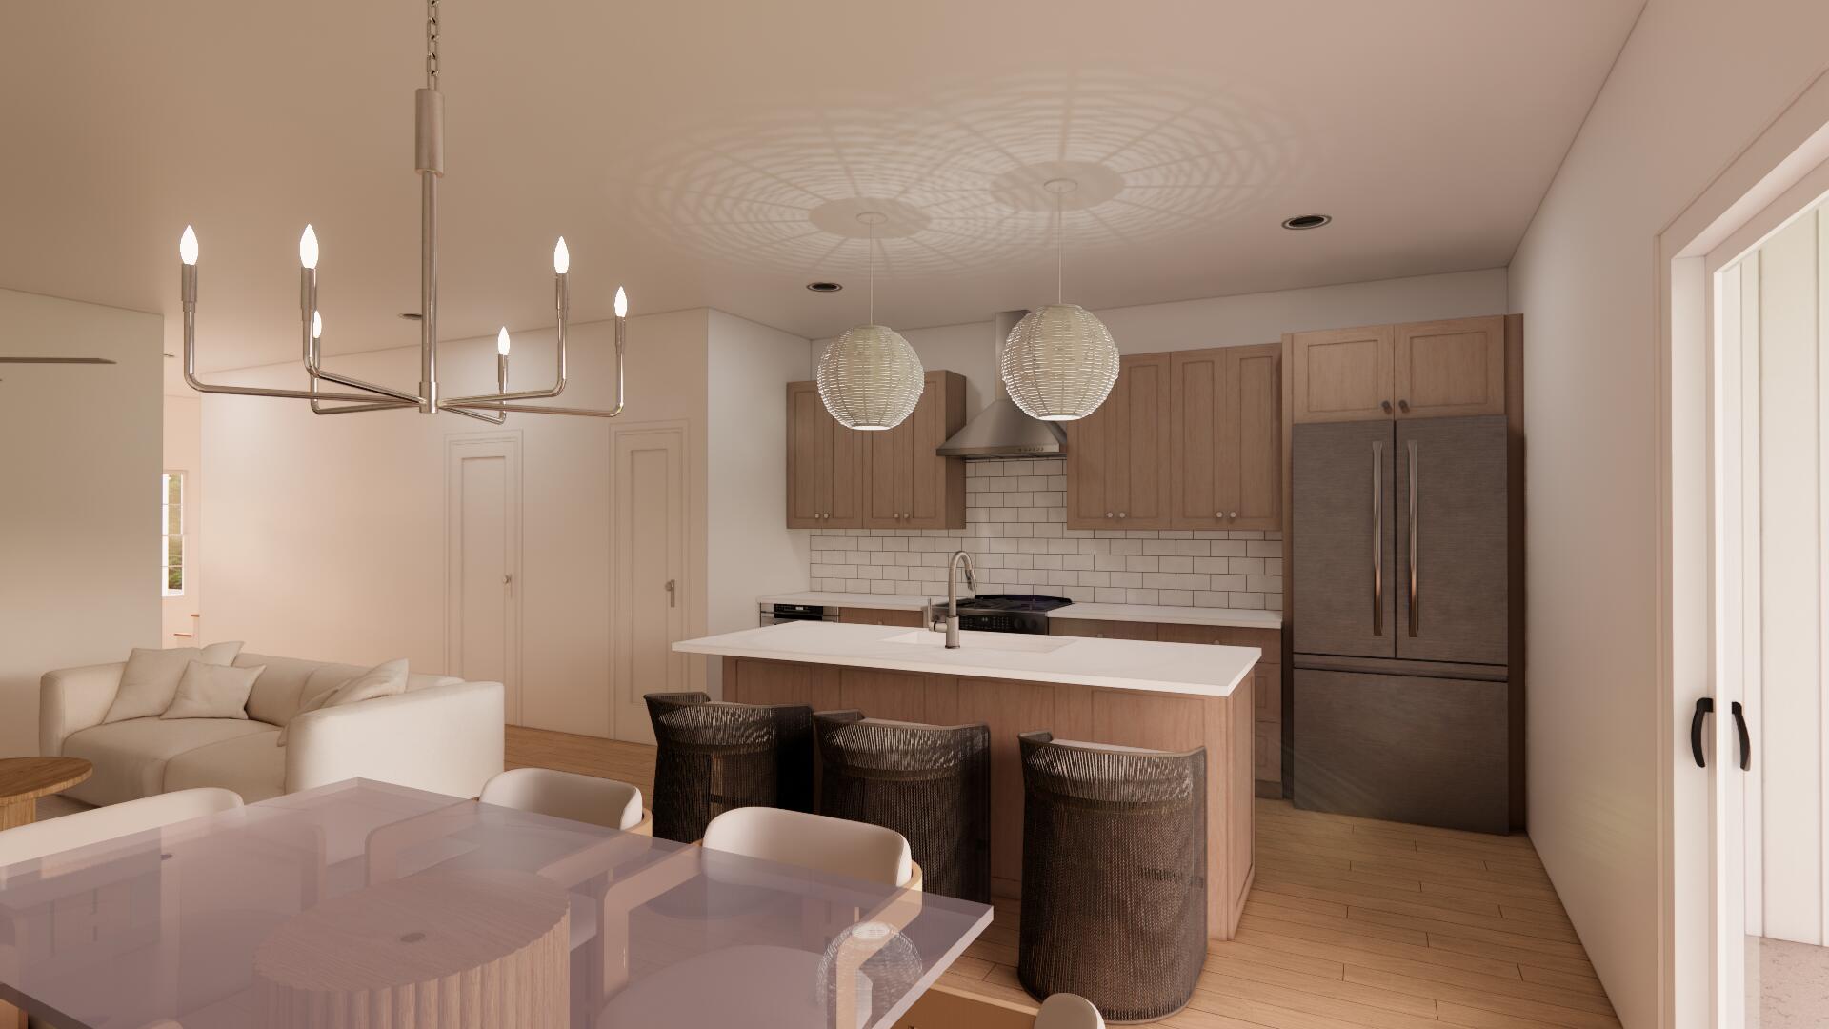
Tucked among the trees in Santa Rosa Beach, Hidden Pines is a gated community of just 42 modern townhomes -- low-density by design, with protected wooded views that set it apart from anything else on the market. This 3-bedroom, 2.5-bathroom Heron floorplan is new construction done with intention.

The community's low density is a feature in itself. Protected wooded views, a natural canopy overhead, and a quiet residential feel set the tone from the moment you arrive. Centrally positioned between Santa Rosa Beach and Destin, with Ascension Sacred Heart Emerald Coast just minutes away, the location balances coastal lifestyle with everyday convenience.
Outside, the homes make a quiet statement -- white vertical panel siding, warm-toned garage doors, black exterior sconces, and mature landscaping that softens the streetscape without competing with it. The aesthetic is modern coastal with staying power.

Inside, the interiors reflect a cohesive, light-filled design vision. Walls are painted in Sherwin Williams Snowbound, a crisp warm white that lets the natural light lead. Wide-plank wood-look flooring runs continuously throughout every level. The kitchen is anchored by Arctic White quartz countertops, shaker-style cabinetry, a classic white subway tile backsplash, and a Pfister chrome faucet. Above the island, two globe pendants cast a warm glow; a chrome taper candle chandelier anchors the dining space with quiet elegance.

Bathrooms are finished with equal care -- Glacier Statuary porcelain shower panels with continuous vertical veining, undermount sinks, Arctic White quartz, frameless mirrors, and chrome vanity sconces. Pfister fixtures are used throughout, finished in polished chrome for a clean, consistent look from room to room.

Ceiling fans in every bedroom and the living room, 4" LED canless downlights, and thoughtfully placed exterior sconces round out a finish package that is complete and move-in ready. A private patio extends the living space outdoors, and select homes include a covered balcony off the primary suite. 

Special Financing Incentive: Buyers who utilize the seller's preferred lender and title company are eligible to receive a $2,500 lender credit plus a seller credit equal to 1% of the purchase price at closing. Contact listing agent for details.

*Prices, plans, features, and options are subject to change without notice. Square footages are approximate. Home information including features, finishes, and available options are subject to change without notice. Artist renderings, photos, colors, and features are for illustration purposes only and may vary from the homes as built. Additional restrictions may apply.*
#1002213

Santa Rosa Beach

32 Forest Grove Lane

3 Beds

2 Baths

1,654 Sq.Ft.

$429,900

MLS#: 1002213
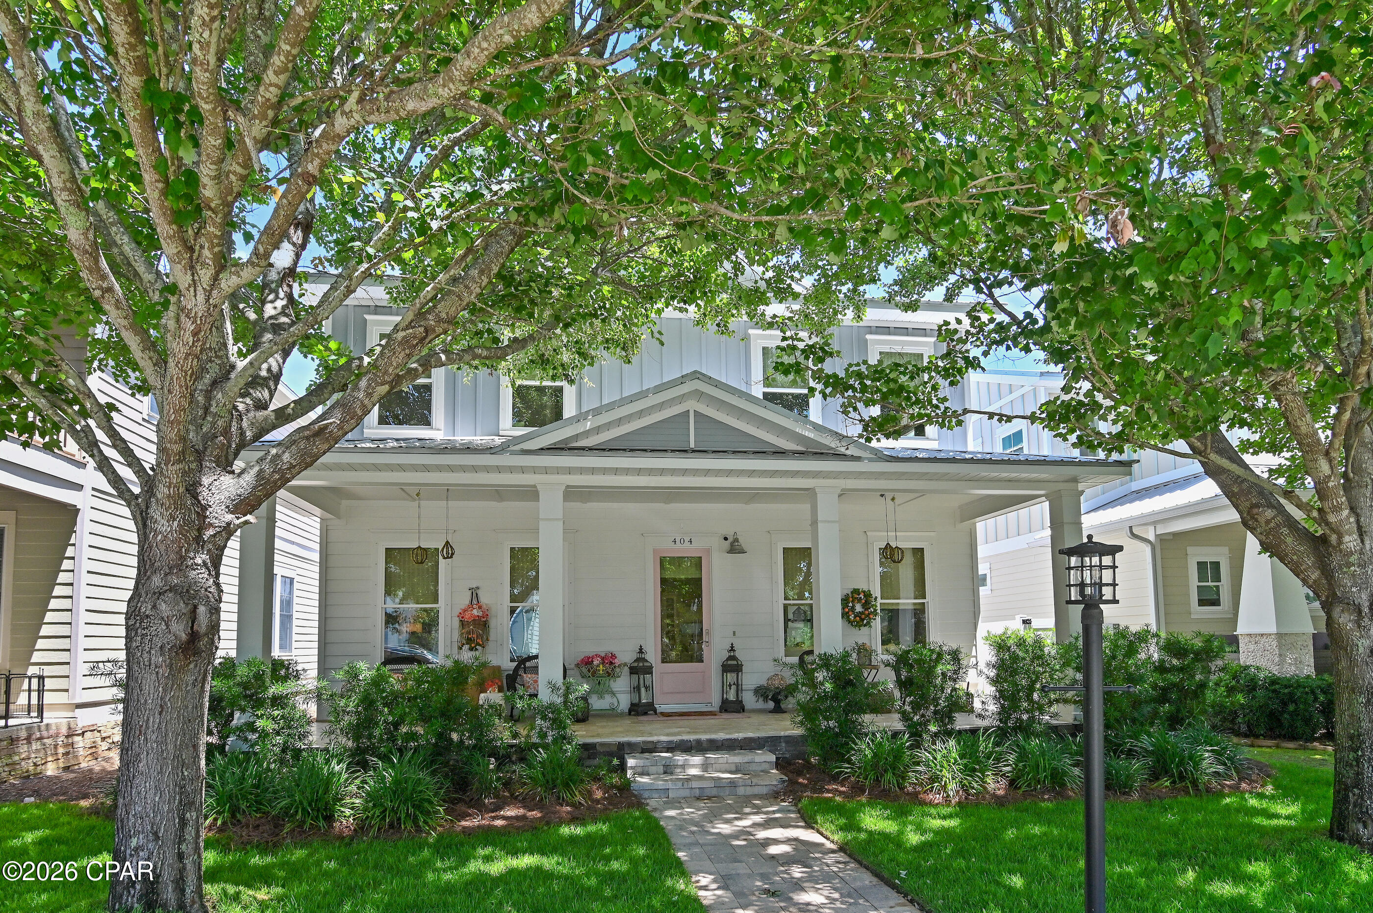
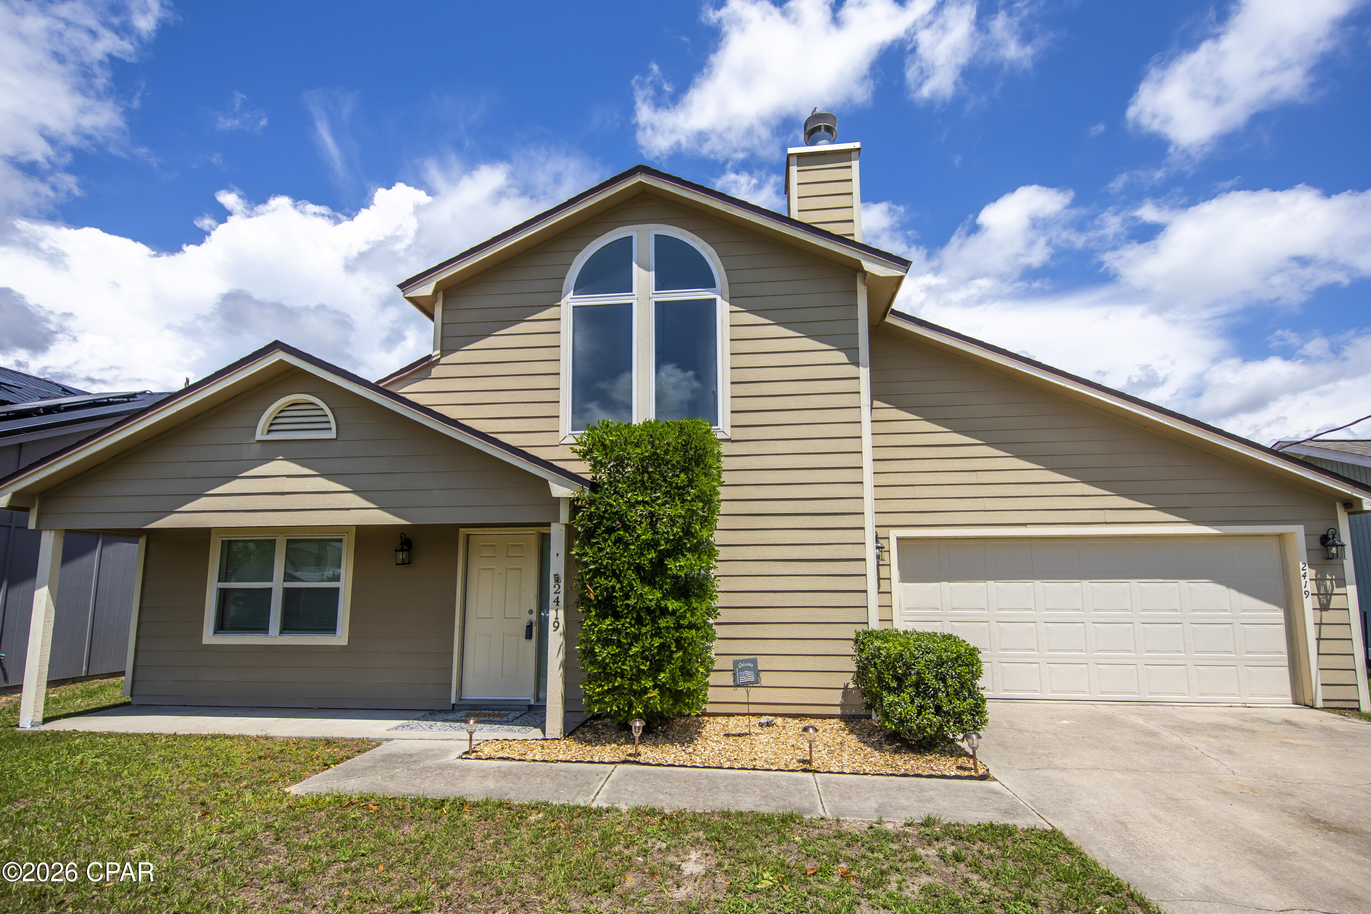
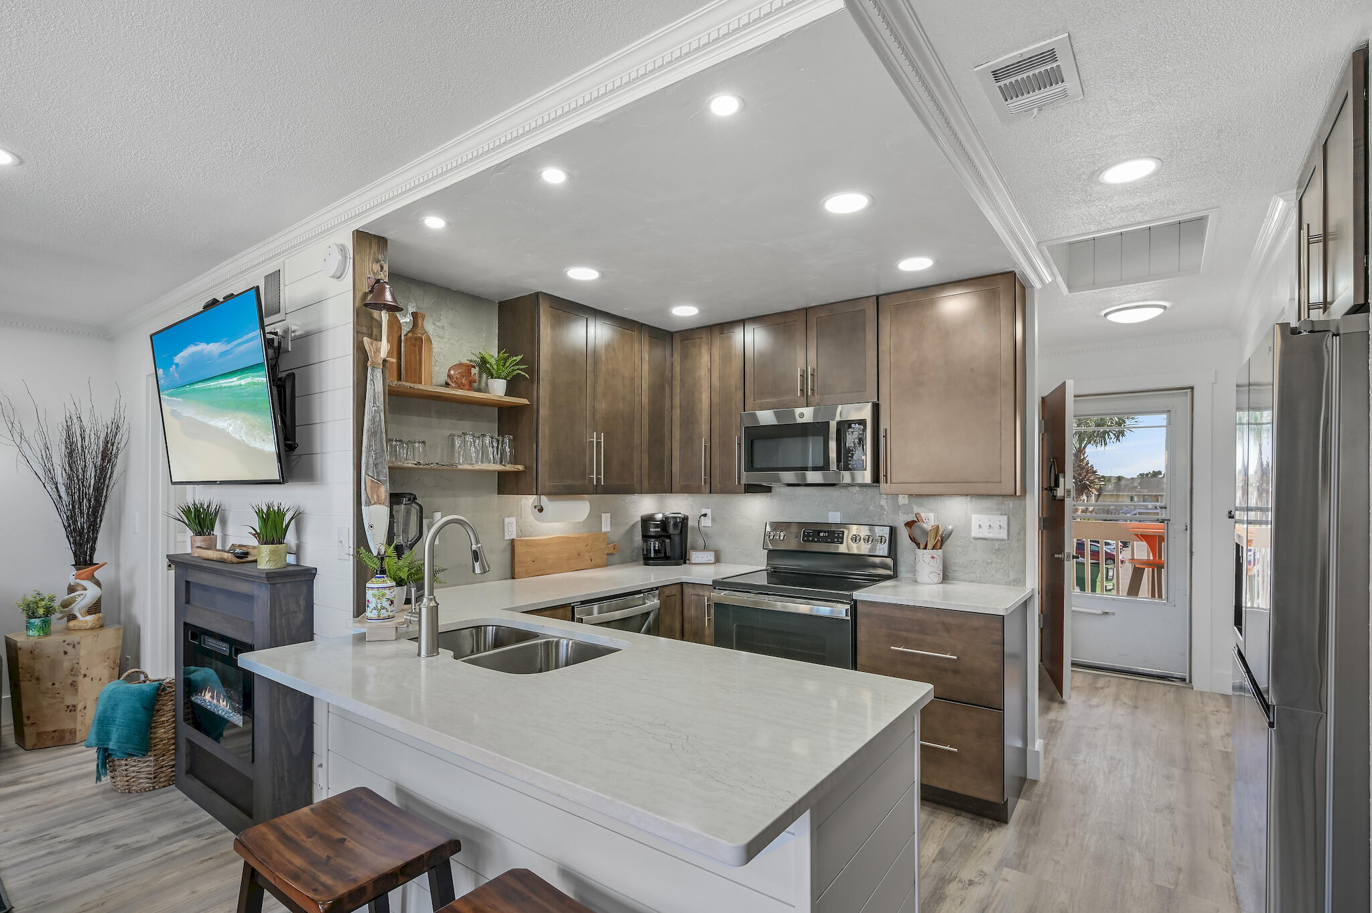
A newer build in the original phase of Tapestry Park, this thoughtfully designed home offers the perfect balance of everyday convenience and coastal living - walk to school during the week and head to the beach on the weekends! The residence is filled with natural light while mature trees, lush landscaping, and a fenced backyard provide exceptional privacy.

Designed for both comfort and entertaining, the home features LVP flooring throughout the living spaces, with 4 bedrooms and 2.5 bathrooms, including a first floor primary suite. Outdoor living is equally inviting with a spacious covered front porch and a private covered back patio complete with photoelectric lighting and a large ceiling fan for warmer evenings to watch your favorite team play on TV. The backyard also offers room to add a plunge pool or hot tub for an even more relaxing retreat.

The open concept kitchen, dining, and living areas create a seamless gathering space for family and friends. Shiplap accents throughout the living area and stairwell are complemented by newly installed vertical shiplap in the half bath (2025). The kitchen showcases marble countertops and backsplash, custom soft close cabinetry, and an oversized island with additional seating. Premium appliances include Samsung stainless steel cooktop, range, and microwave, a GE side by side refrigerator, and a quiet Bosch dishwasher. Custom lighting in the kitchen and dining areas, along with custom Roman shades throughout the home, add elevated style and functionality.

The primary suite offers a spa inspired bath featuring tiled flooring, double vanities with quartz countertops, a vintage inspired cast iron clawfoot soaking tub, and an updated marble floored walk-in shower completed in 2025 and a separate water closet. The laundry room, finished with tile flooring and equipped with a Samsung washer and dryer, is conveniently positioned near the back entry with direct access to the primary bath.

Upstairs living space provides three additional bedrooms with tray ceilings, a versatile bonus space ideal for a home office or upstairs den, and a full bath with quartz countertops and tile flooring. Additional storage is available through pull down attic access both upstairs and in the attached two car garage.

For enhanced home comfort, convenience, and security, the property is equipped with two AC units paired with Honeywell Home Pro Series programmable thermostats, spray foam insulation, an 80 gallon Rheem Smart Water Heater, and a Chamberlain Smart Garage Door system. The Simply Safe home security system, which will transfer with the home, includes app driven monitoring with three motion activated cameras positioned on the front porch, back porch, and garage, offering live streaming capability and two-way communication.

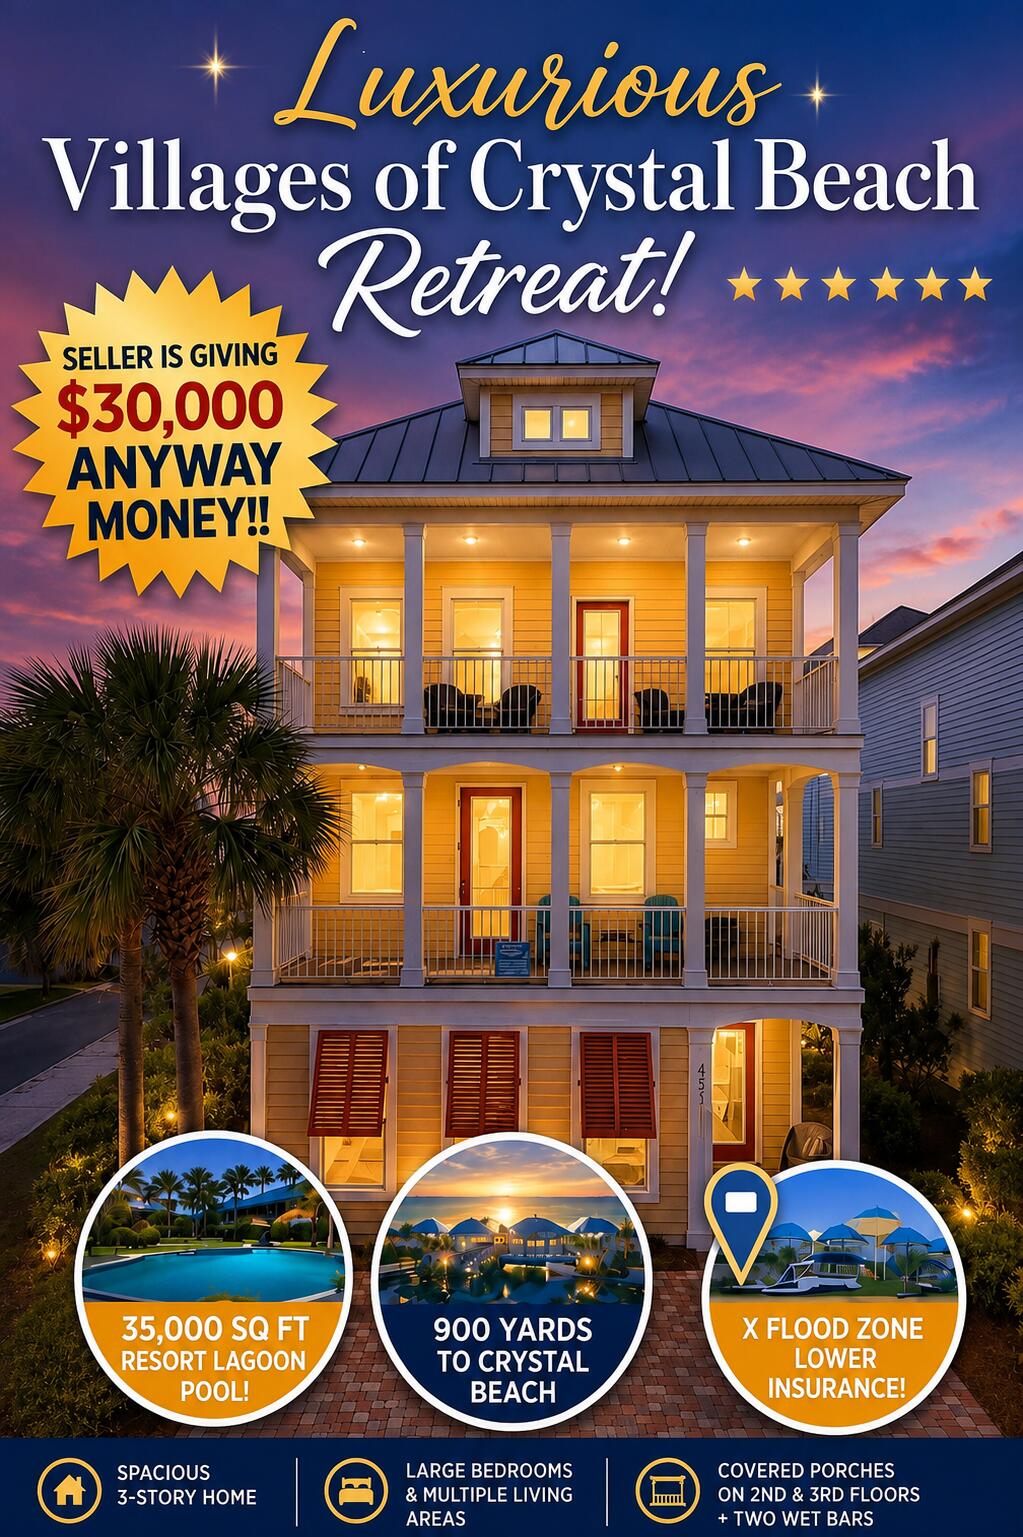
Recent exterior improvements include new Zoysia sod installed in April 2026, a freshly washed exterior, and a newly pressure washed fence. For added peace of mind, the home also features an impact rated front door with a multi locking mechanism and Kevlar hurricane shutter screens with exterior window frame fasteners for enhanced storm protection. Located in the heart of Panama City Beach, Tapestry Park is a charming Craftsman style community designed with both families and lifestyle in mind. Just minutes from Pier Park, the neighborhood offers the perfect blend of convenience, character, and community. Vintage style lamp posts line the sidewalks, adding warmth and charm throughout the neighborhood, while underground utilities help maintain the clean, picturesque streetscape that makes Tapestry Park so inviting.

Residents enjoy exceptional amenities centered around Brunswick Hall, the community's beautifully designed clubhouse featuring gathering spaces, a full kitchen, library, grilling area, and resort style pool. A second pool designed with children in mind, along with Peacock Park complete with swings, slides, open green space, and a secure wrap around fence, creates the perfect setting for families to gather and play. Outdoor enthusiasts will appreciate the pickleball, tennis, and basketball courts, expansive open fields for recreation, and scenic walking trails surrounding the ponds with convenient pet cleanup stations along the way. Brunswick Hall is also available for private events and celebrations by reservation, offering an ideal space for hosting gatherings with optional pool access for special occasions.
#790297

Panama City Beach

404 Geneva Avenue

4 Beds

2 Baths

2,203 Sq.Ft.

$674,900

MLS#: 790297
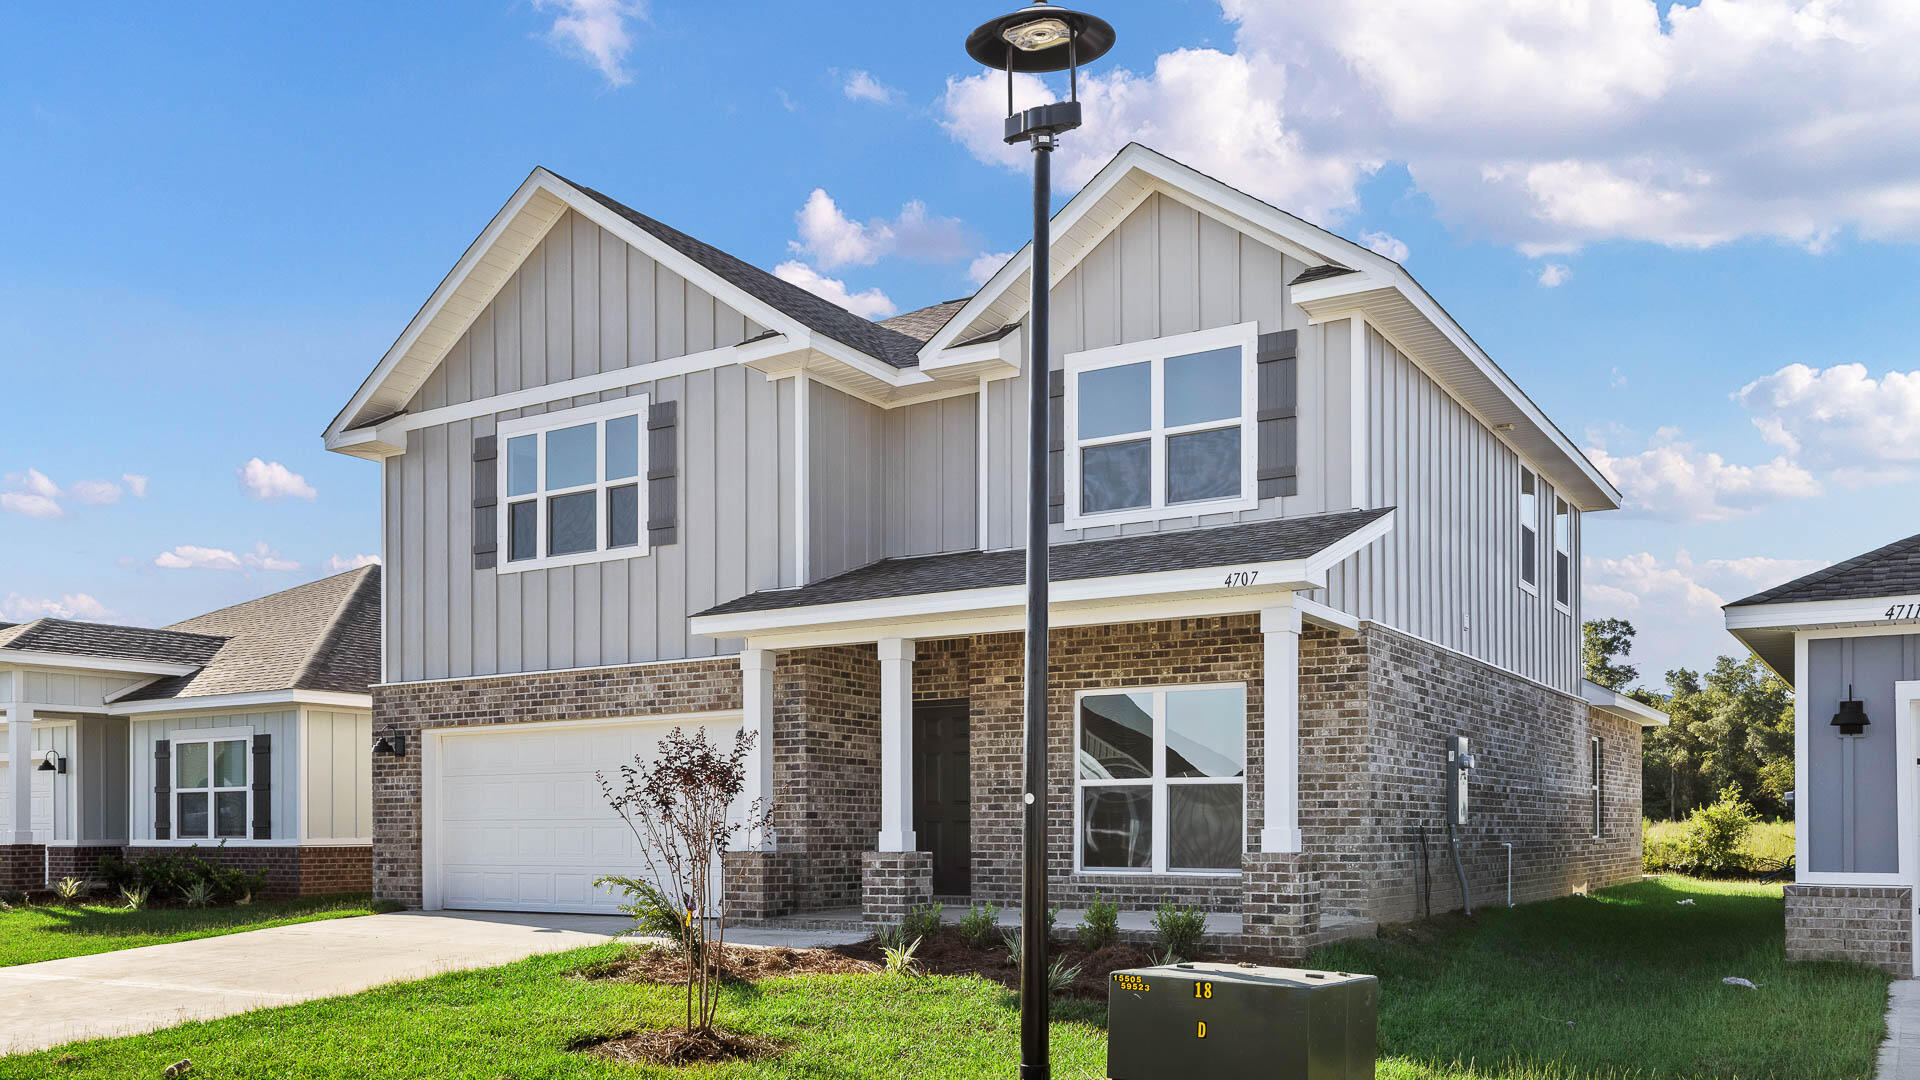
Welcome to 171 Cox Road at Harstvedt Plantation in Santa Rosa Beach. This pre-construction homesite offers the opportunity to secure new construction prior to groundbreaking. This property will be developed with the Embry floorplan and built to current design standards and specifications. Buyers may have the ability to personalize select finishes depending on the stage of construction. Estimated completion timelines and build details available upon request.

Just off the foyer, a versatile flex space offers the perfect setting for a home office, formal dining room, or cozy reading retreat. The open-concept layout flows effortlessly into the heart of the home, where a beautifully appointed kitchen features stainless steel appliances, white soft-close cabinetry, quartz countertops, tile backsplash, and an oversized center island ideal for gathering. Overlooking the spacious great room, this inviting design creates a seamless space for both everyday living and entertaining. The main-level primary suite provides a private escape, complete with a spa-like bath featuring a double vanity, private water closet, soaking tub, separate shower, and a walk-in closet.

Durable EVP flooring runs throughout the home, adding style and easy maintenance.
#1003803

Santa Rosa Beach

171 Cox Road

5 Beds

3 Baths

3,001 Sq.Ft.

$569,900

MLS#: 1003803
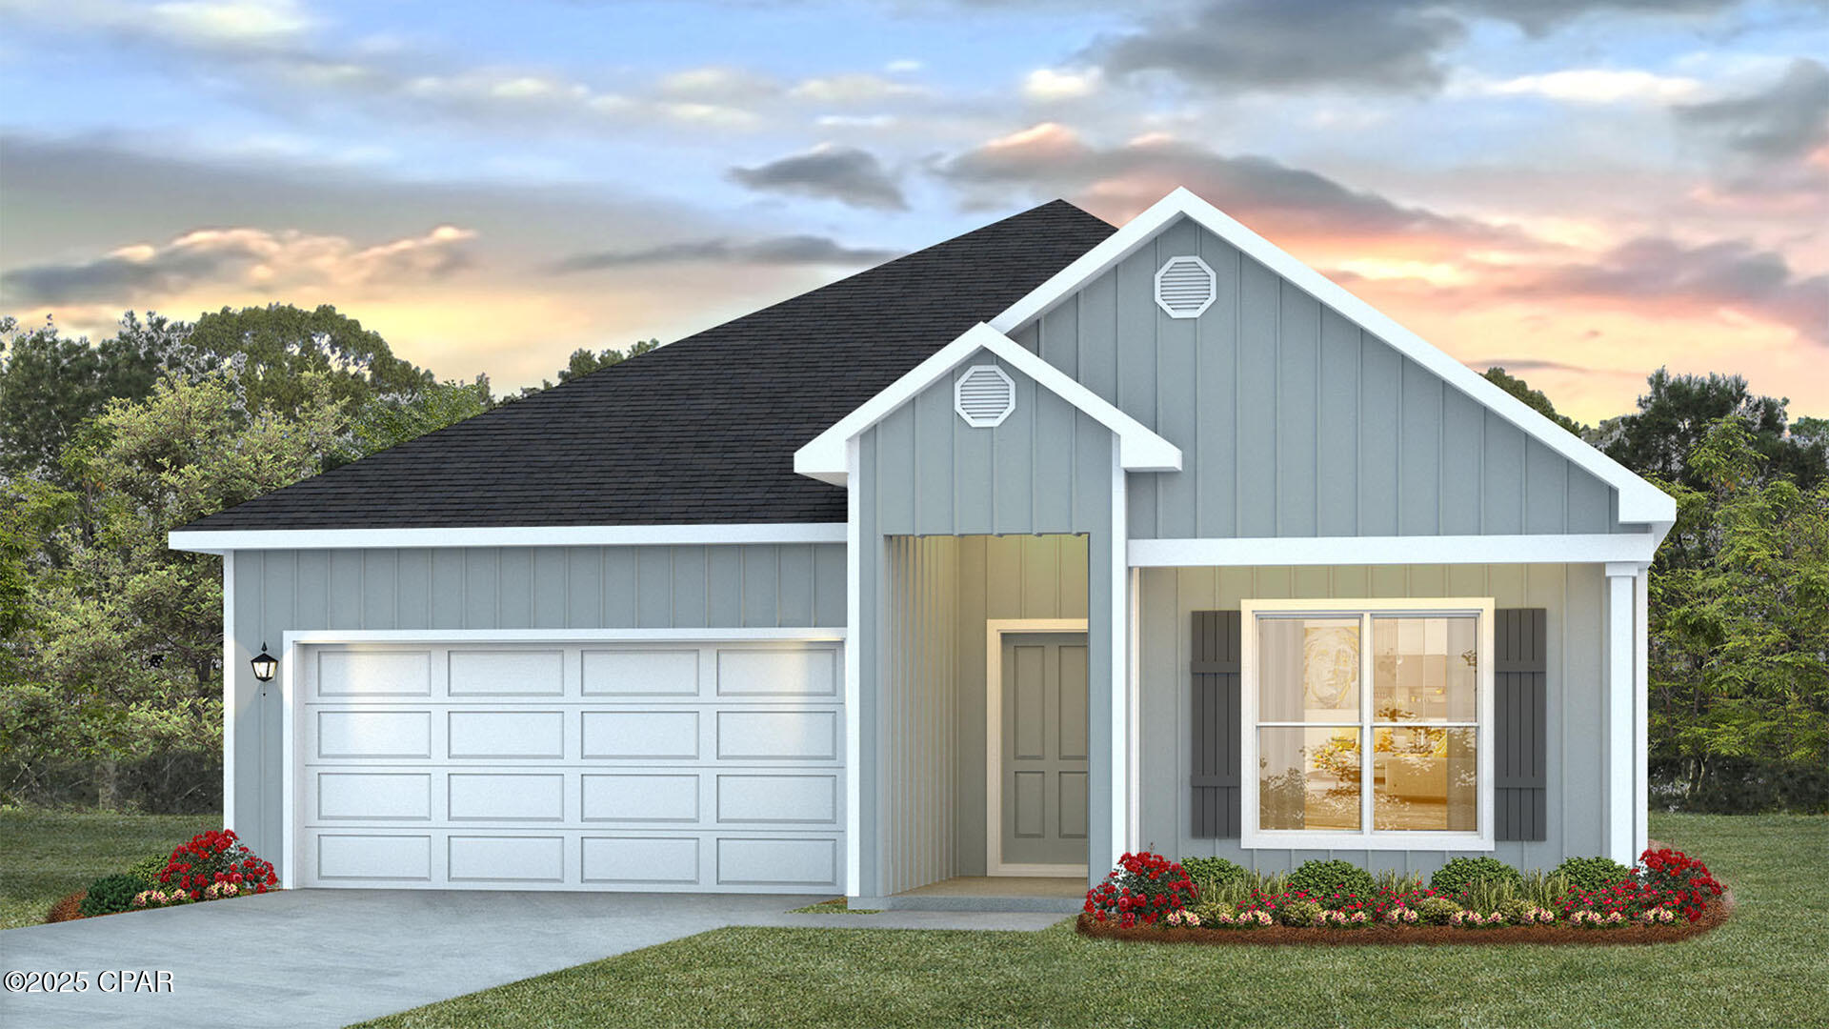
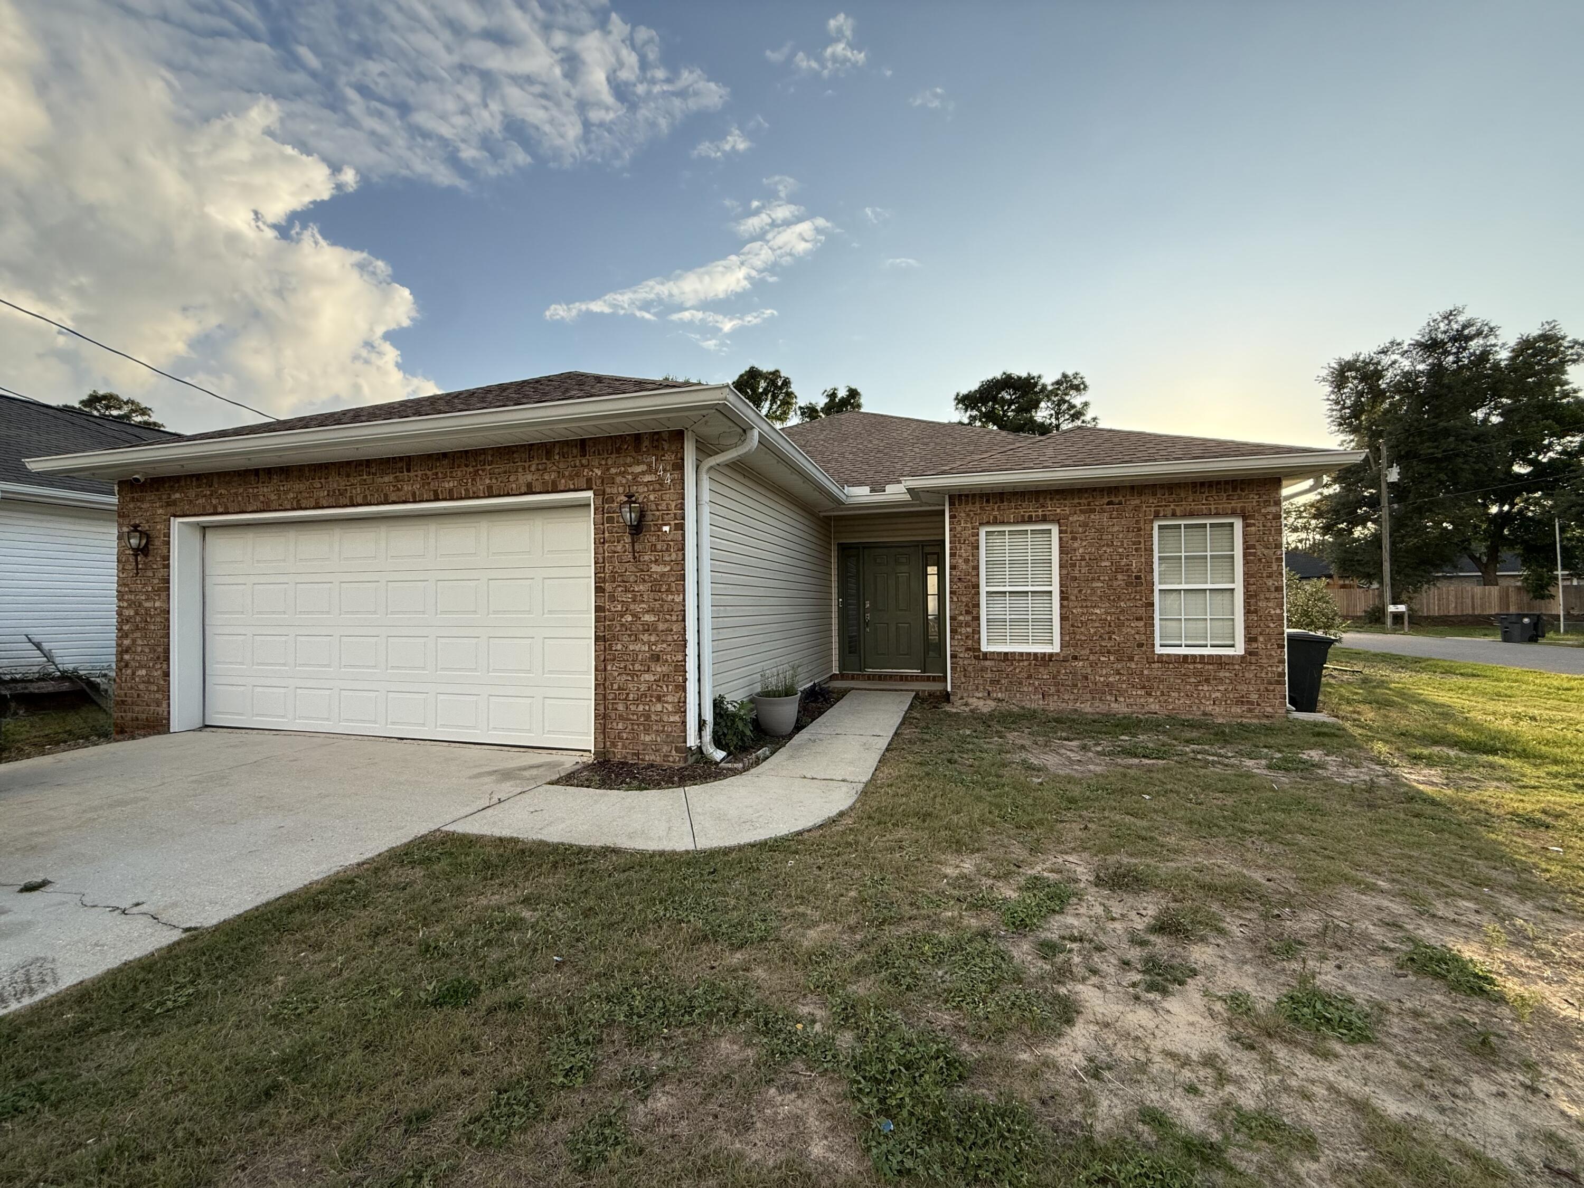
Welcome to the Rhett, located at the peaceful Hodges Bayou Plantation community in Panama City, Florida. The Rhett is one of our popular one-story floor plans used in many communities in this area. With this 4 bedroom, 2 bath home, you will see 1,799 square feet of spacious living perfect for a small family to enjoy comfortably.

As you walk inside the Rhett, you will see the long main hallway leading you to the open living room and kitchen. The 9' ceilings throughout the home open your living space up and there are tray ceilings in the master bedroom and living room as an added feature. Engineered vinyl plank flooring throughout the main areas offer a sleek, low-maintenance way to keep your floors looking great while soft carpet in the bedrooms keep your feet cozy. The kitchen and bathrooms feature quartz countertops and white cabinetry, a walk-in pantry, and a large island ideal for family and guests to enjoy your meals together. The primary bedroom has its own bathroom featuring a spacious walk-in closet, a double vanity, and a separate walk-in shower and tub. Each room in the house has large windows that allow plenty of natural light in to brighten your mood and home up.

Appreciate the convenience of a Smart Home technology package, featuring keyless entry and an intuitive control panel for your thermostat, lighting, and security systems. The exterior of this home features Hardie Color Plus Siding and is uniquely engineered to stand up to the harshest elements from wind, rain, fire, freezing temperatures, and hail. Dimensional shingles with 30-year warranty. A landscaped front flower bed at entry way and fully sodded yard. Our Hodges Bayou community features underground utilities making it less susceptible to damage from severe weather leading to fewer outages and more reliable service. The Rhett features a covered back patio and certain Rhett plans have a covered front porch. Sidewalks line every street so you can enjoy the unbeatable Florida sunsets and sunrises on your walk with the kids or the dogs.

Whatever room in this house you're in, you will feel right at home. Contact us today to find your home at Hodges Bayou Plantation!
#790299

Panama City

7167 Big Buck Boulevard

4 Beds

2 Baths

1,799 Sq.Ft.

$329,900

MLS#: 790299
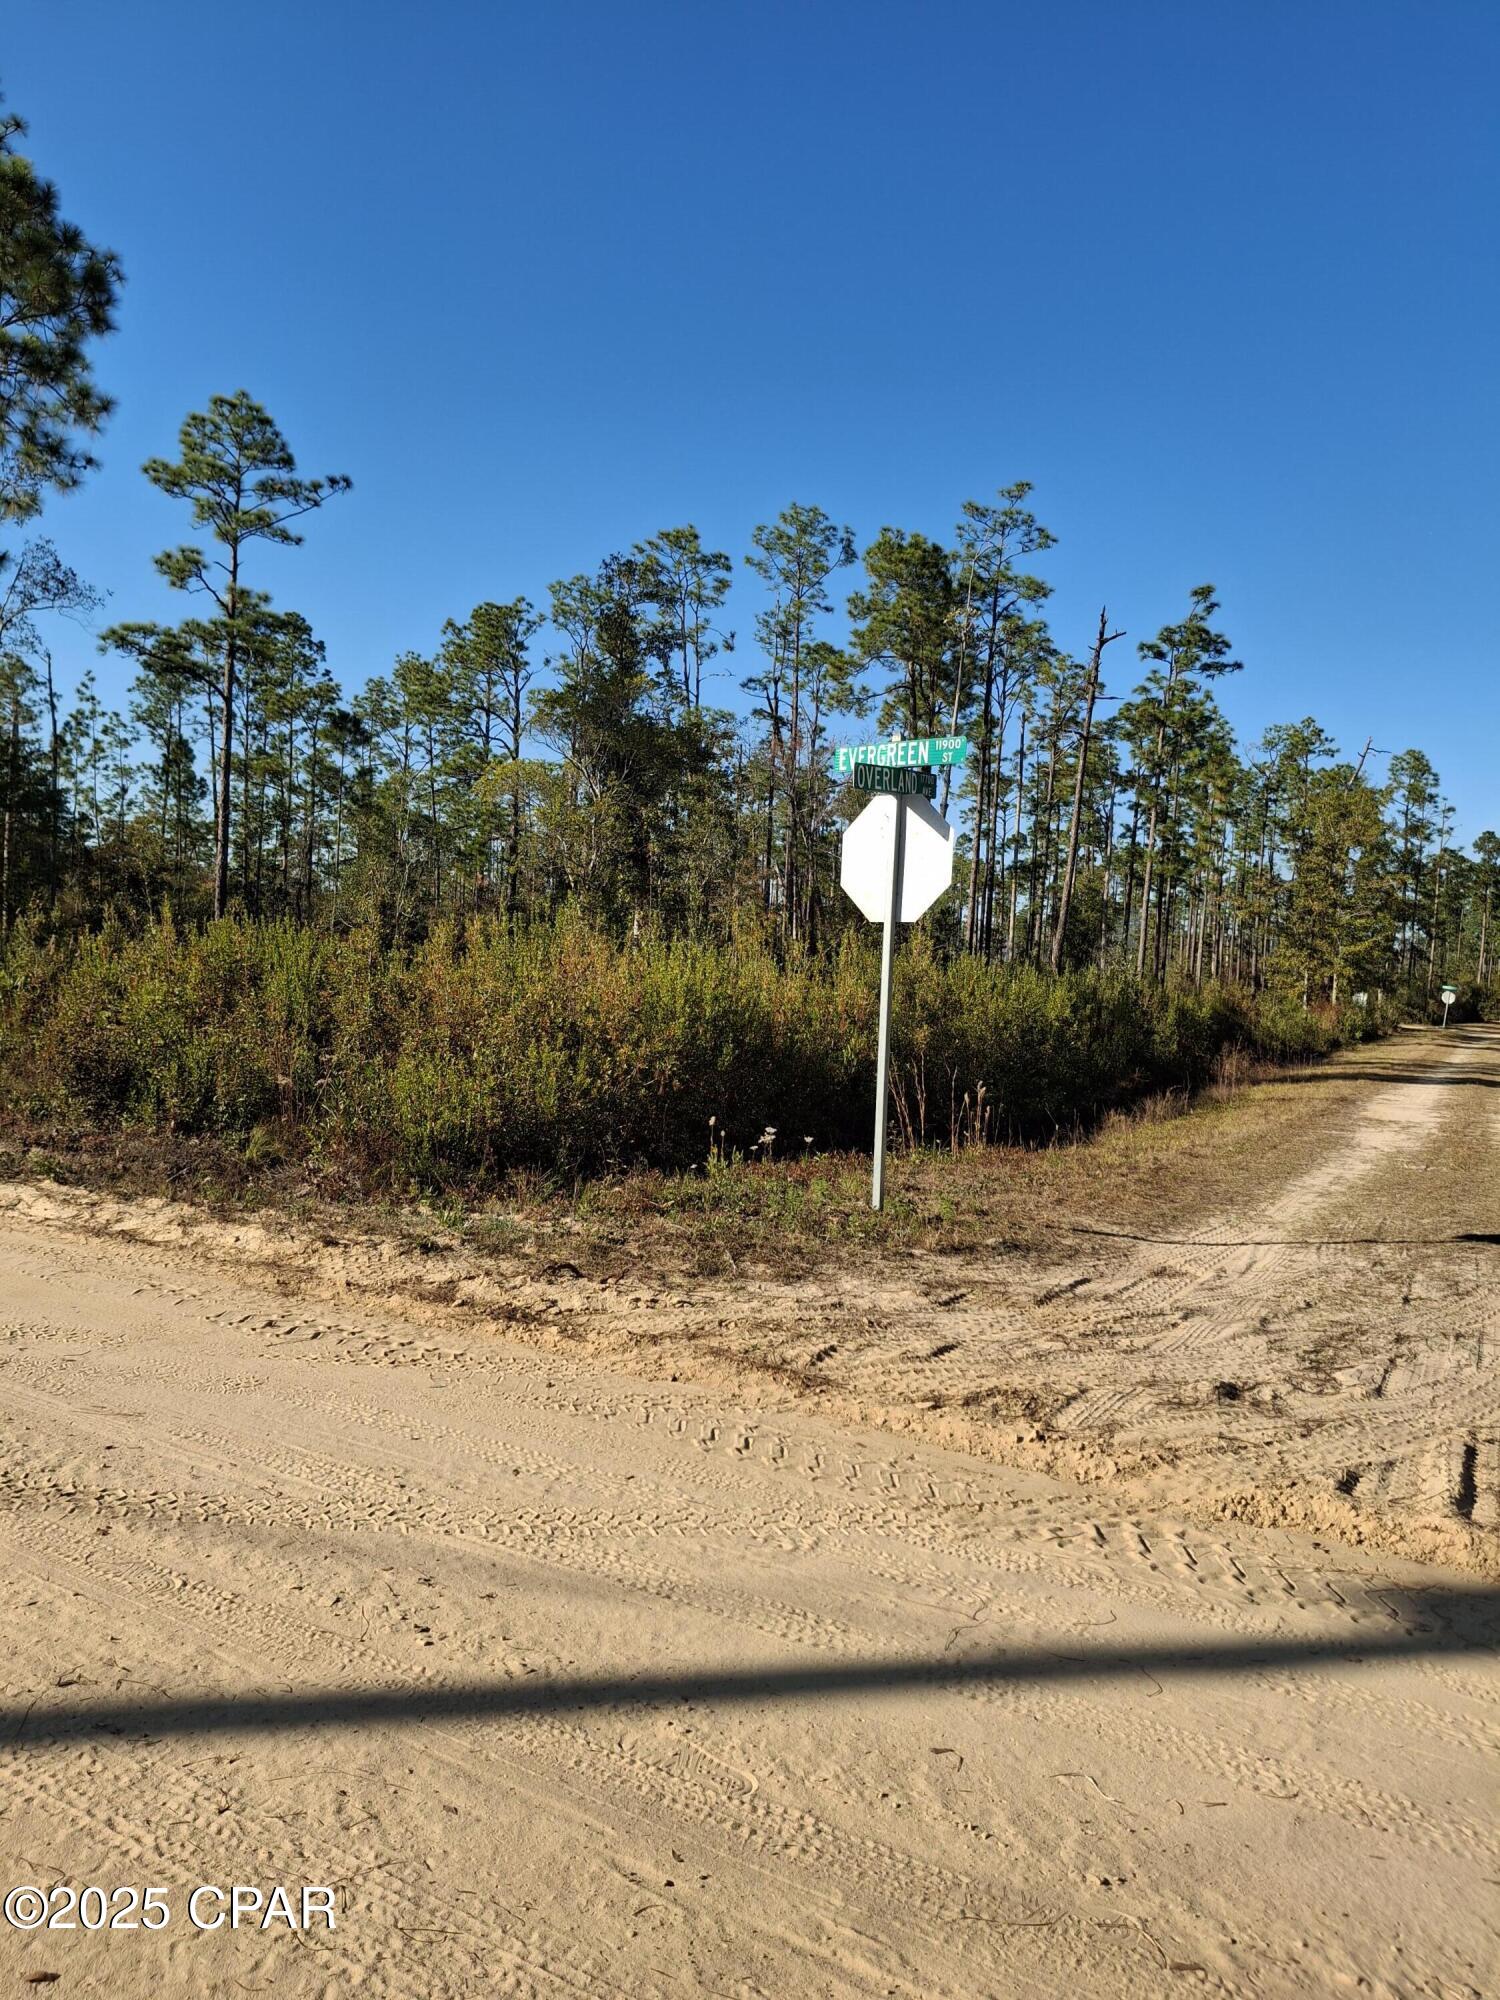
Very nice corner lot.  Evergreen is 2 lots.
convenient to Tyndall, Hwy 20, Econfina Creek and downtown Panama City
#781864

Fountain

11941 Evergreen Street

None Beds

None Baths

0.31 acres

$14,500

MLS#: 781864
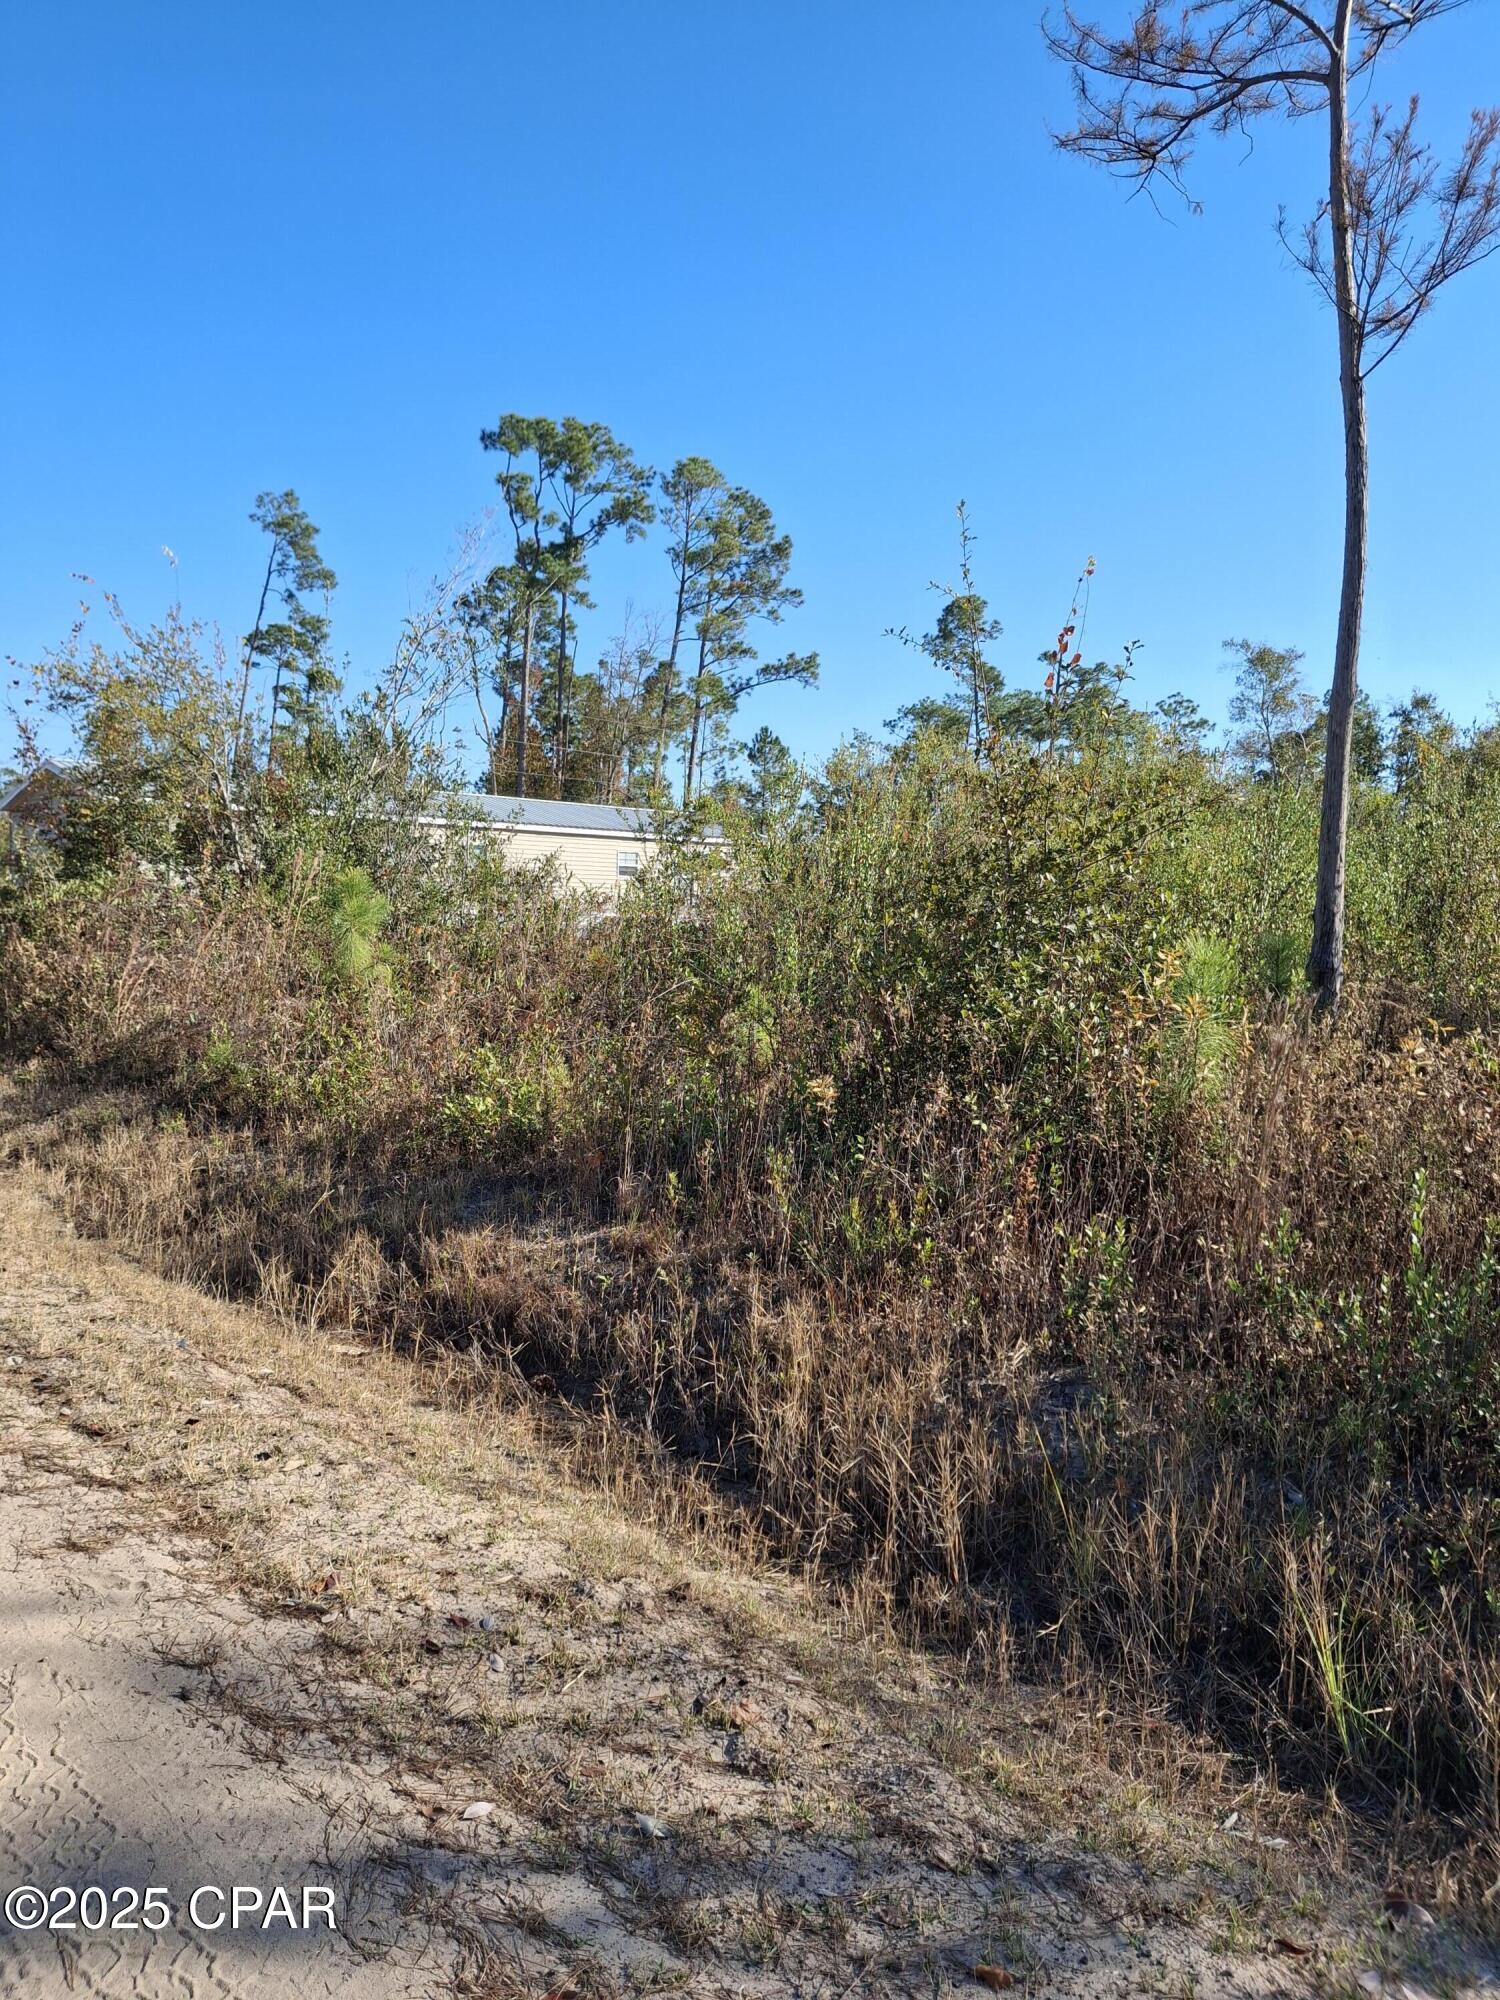
Nice Fountain lot.  This is 2 lots together.  Convenient to Hwy 20, Tyndall, Downtown Panama City and Econfina Creek.
#781861

Fountain

12036 Magnolia Street

None Beds

None Baths

0.31 acres

$10,500

MLS#: 781861
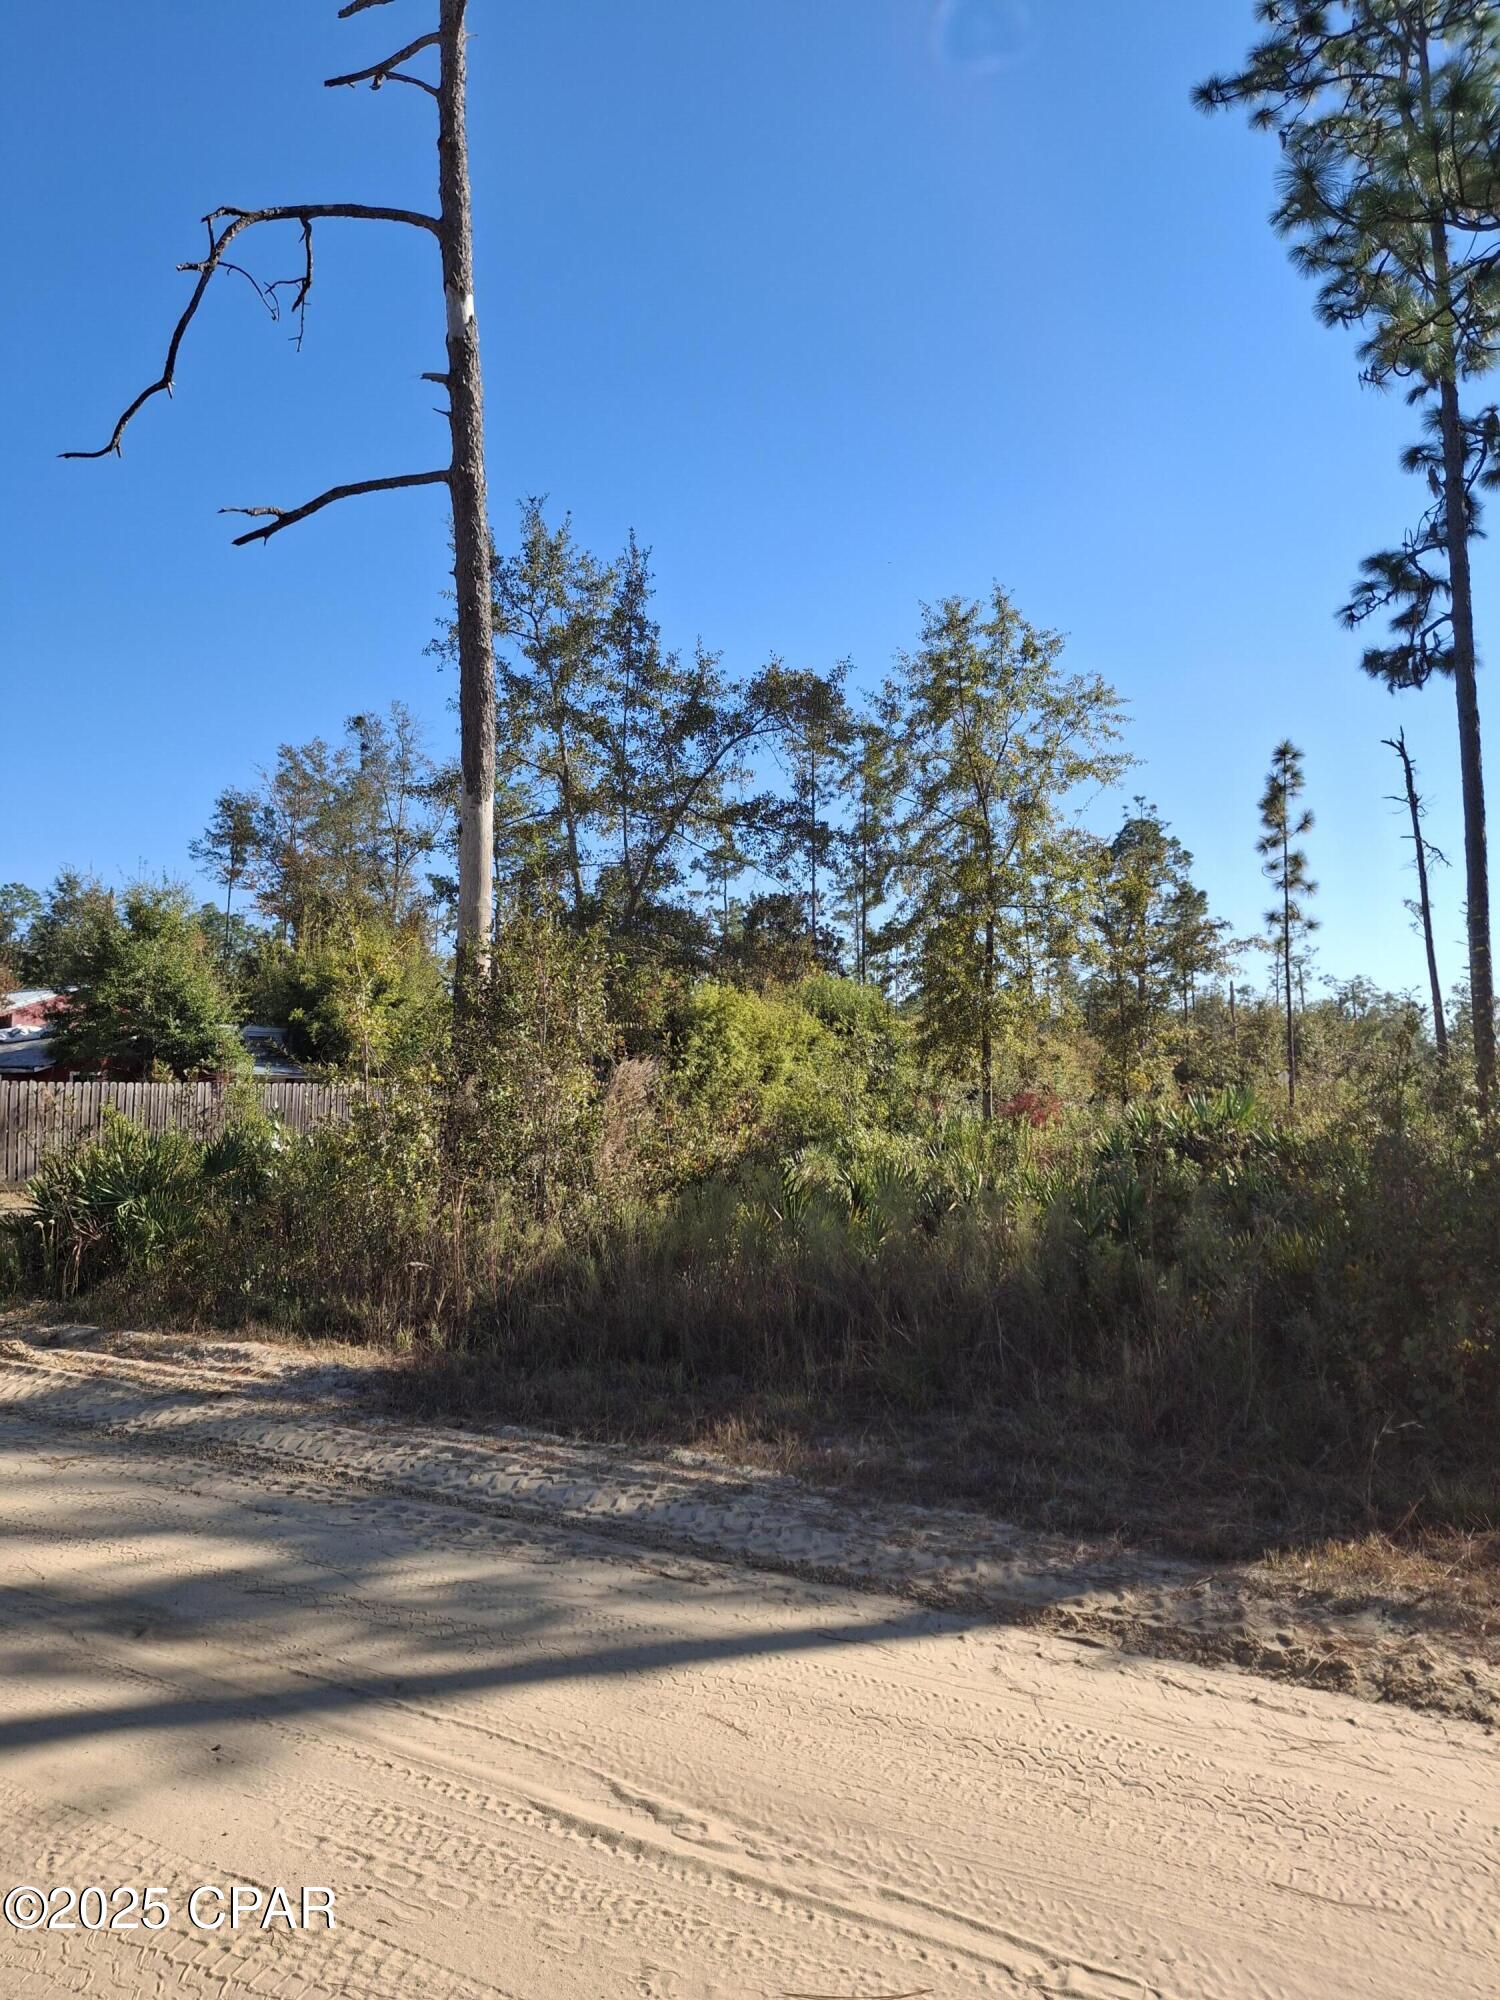
Very nice corner lot.  Ferndale is 2 lots.  
Convenient to Tyndall, Hwy 20, Econfina Creek and downtown Panama City.
#781863

Fountain

11990 Ferndale Street

None Beds

None Baths

0.31 acres

$14,500

MLS#: 781863
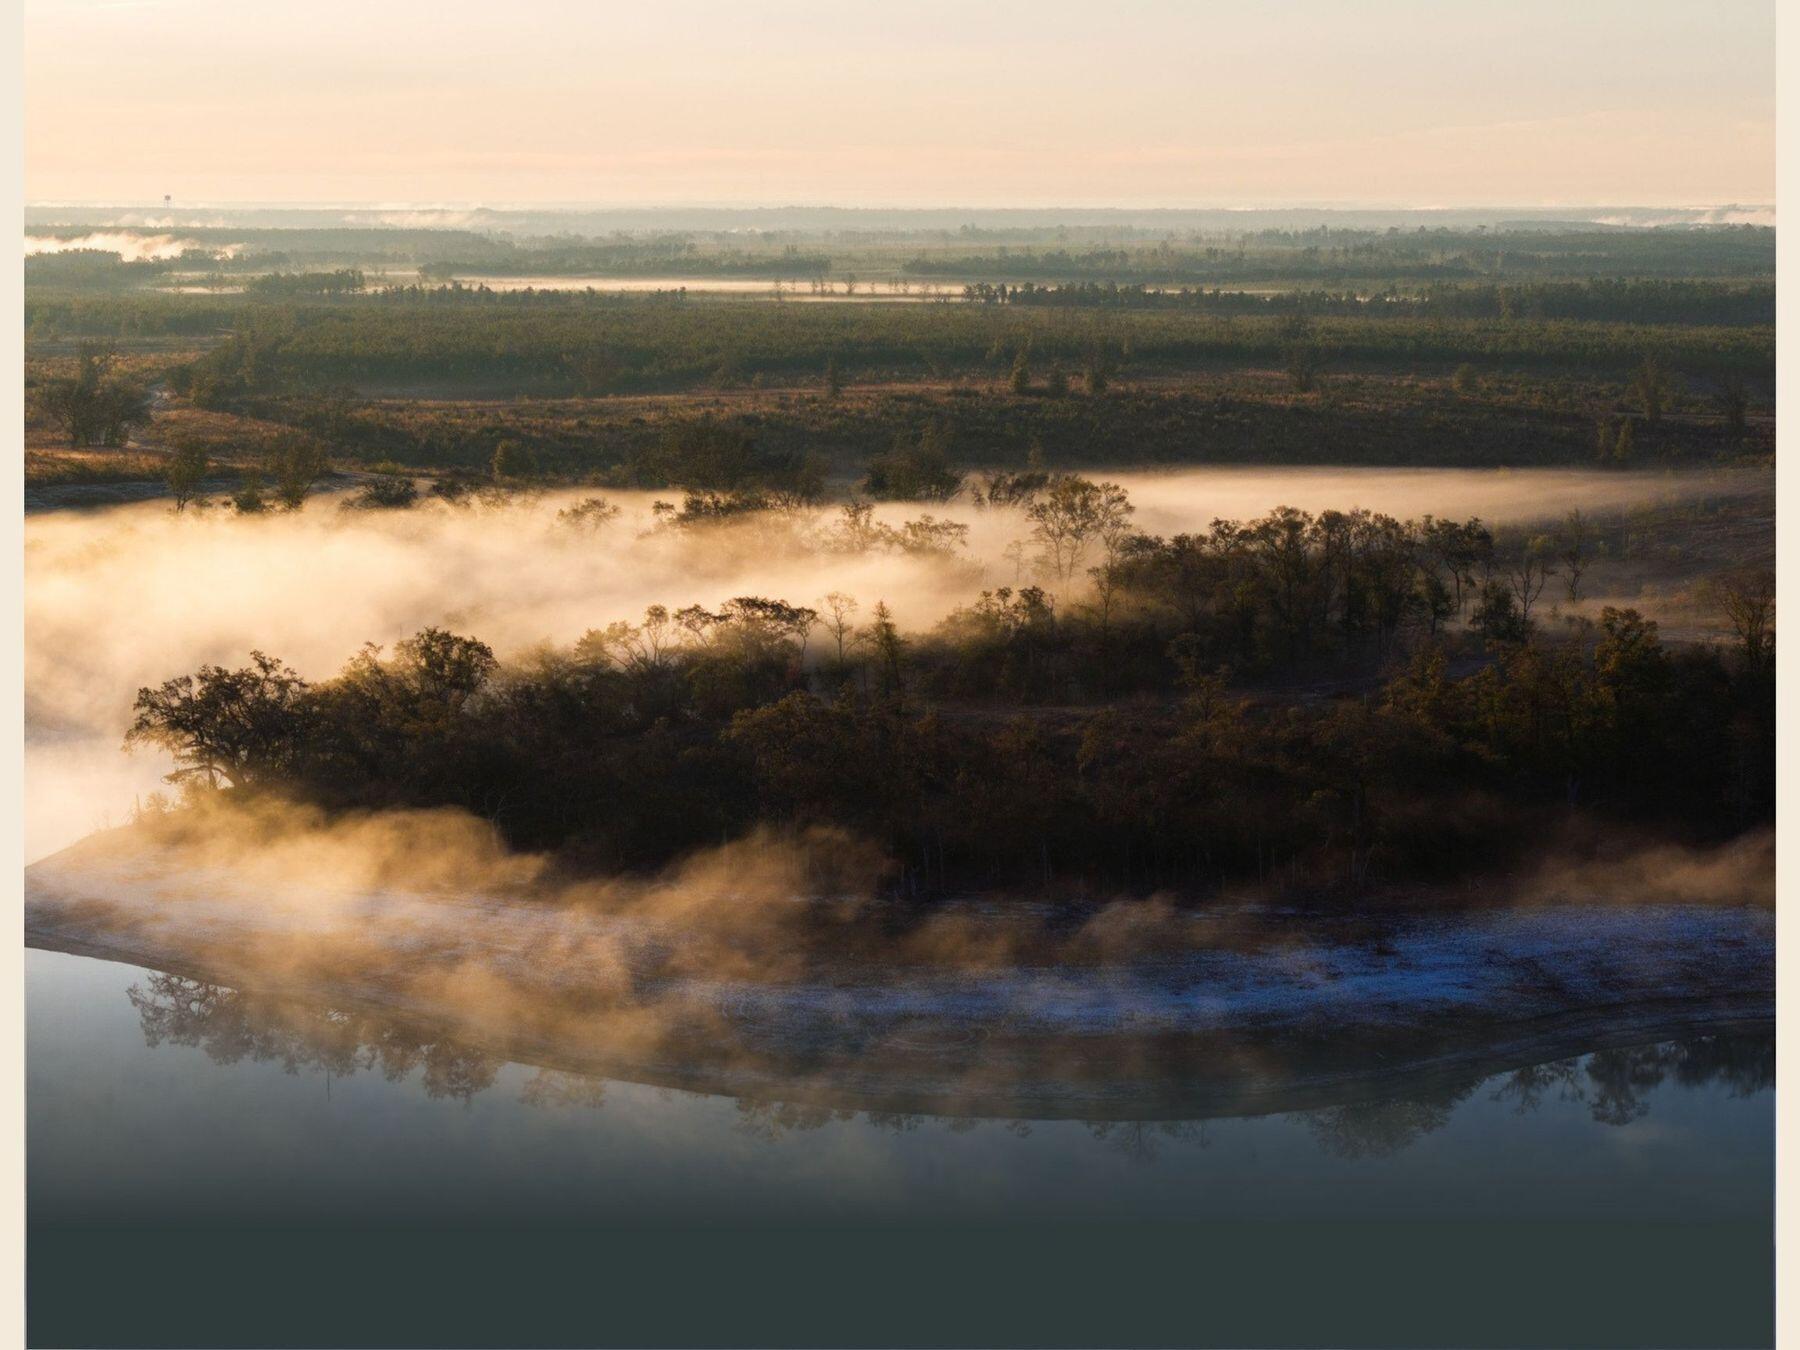
Tucked within nearly 5,000 acres of rolling sandhills, pine forests and pristine lakes, Old Shores introduces a new vision for golf and outdoor living in Florida's Panhandle. Located approximately 30 minutes north of Panama City Beach, this thoughtfully planned community offers a secluded retreat just inland from the gulf's renowned sugar-white beaches while remaining within easy driving distance of cities throughout the Southeast. Conceived by renowned developer Michael Keiser, Old Shores is designed as a walking village immersed in a landscape of moss-draped oaks, natural bluffs and unspoiled wilderness. The community will be anchored by world-class golf, featuring an inaugural course by acclaimed architect Tom Doak, with additional courses already in development. Beyond the fairways, residents and guests will enjoy access to a vast natural setting ideal for fishing, hiking, exploration and quiet connection with the outdoors. Blending exceptional golf, thoughtfully designed accommodations and expansive homesites, Old Shores promises a distinctive lifestyle experience unlike anything else in the region -- a place where championship golf and Florida's natural beauty come together in remarkable fashion.
#1003817

Vernon

Lot 5 E Kersey Branch Trail

None Beds

None Baths

1.02 acres

$825,000

MLS#: 1003817
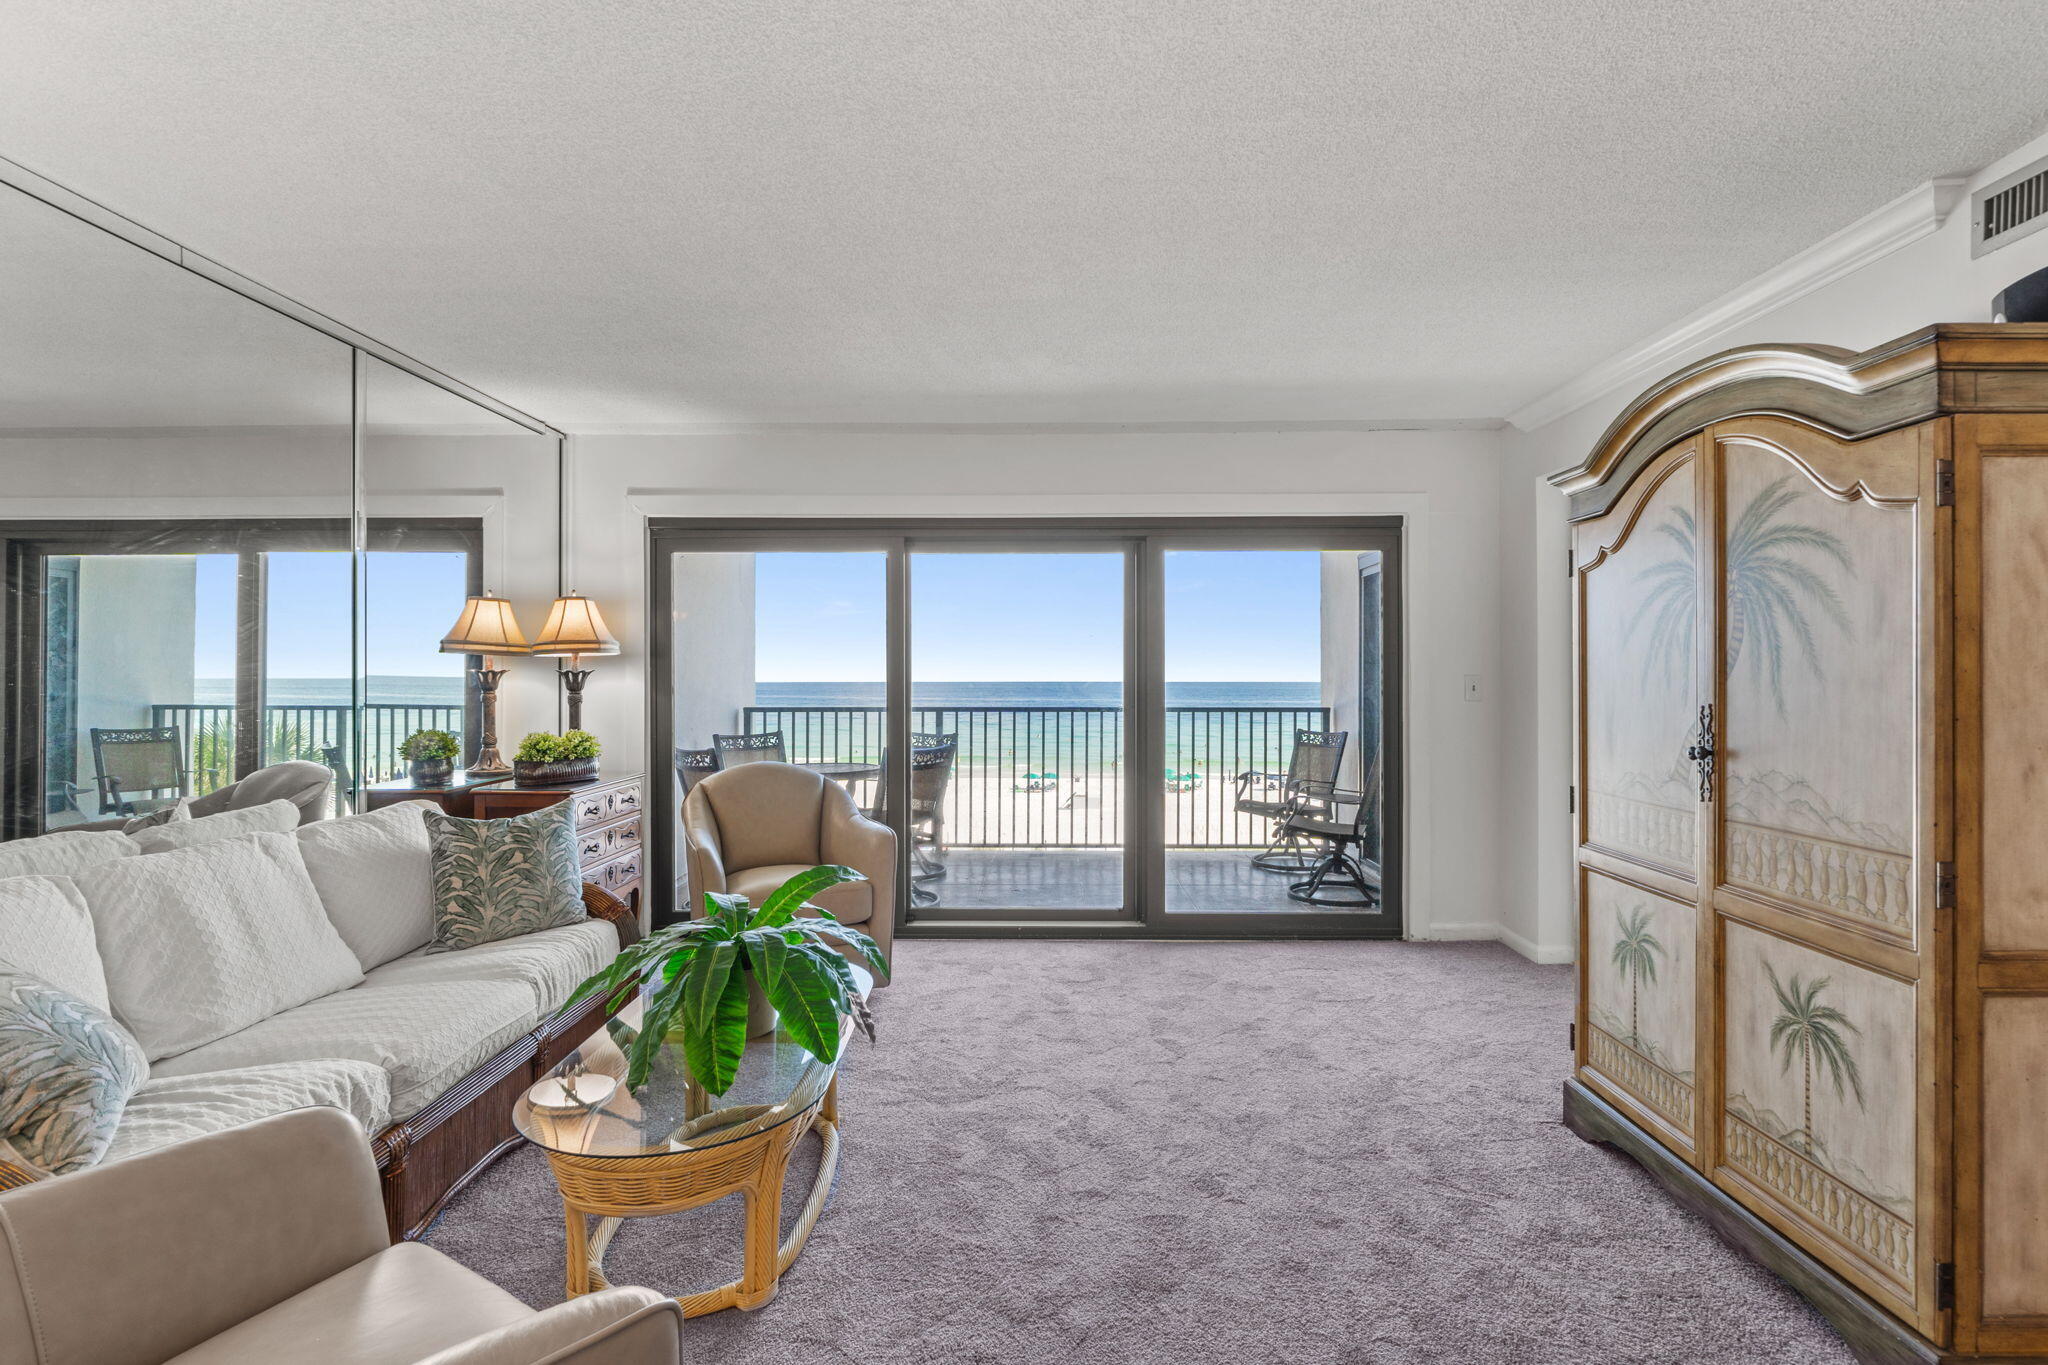
Buyer defaulted on the contract - their loss is your rare second chance! Back on the market just in time for Memorial Day!

 Sold fully furnished, turnkey, and ready for immediate summer enjoyment and/or rental income.

 Experience breathtaking Gulf-front living in this beautiful condominium at gated and fenced Emerald Towers. The open-concept living area flows seamlessly onto a private beachfront balcony, creating the perfect setting for relaxing mornings and unforgettable Destin sunsets.

 The well-appointed kitchen features quality GE appliances, along with a wet bar and built-in ice maker, perfect for entertaining. Additional conveniences include a dedicated laundry closet and a utility/storage closet.

 Wake up to panoramic Gulf views from the spacious primary bedroom, complete with a king bed and direct balcony access.

 The recently renovated en-suite bath offers new floors, new walk-in shower, new dual vanities and cabinet, and a built-in linen closet with generous storage.

 The guest bedroom is spacious and functional, featuring two closets, including one ideal for an owner's private storage lockout.

Recent Upgrades & Turnkey Features:

Upgraded $20,000 high-impact balcony sliding door assemblies in the living room and primary bedroom

New $8,500 Bryant 2.5-ton heating and cooling system installed in June 2025

Fresh Snowbound White interior paint completed in July 2025, which included white cabinets, doors and trim

 These items save you $37,000 in repair  cost! Emerald Towers Amenities:

Gulf-front seasonally heated pool

Stainless steel gas grills overlooking the beach

Tennis and pickleball courts scheduled for renovation very soon

Fitness center including sauna, steam/shower, and workout equipment

Gated community with direct beach access

Updated photos coming 5/23/2026

Agents - See Agent to Agent Remarks.
#980259

Destin

1044 E Highway 98 405

2 Beds

2 Baths

1,126 Sq.Ft.

$749,500

MLS#: 980259
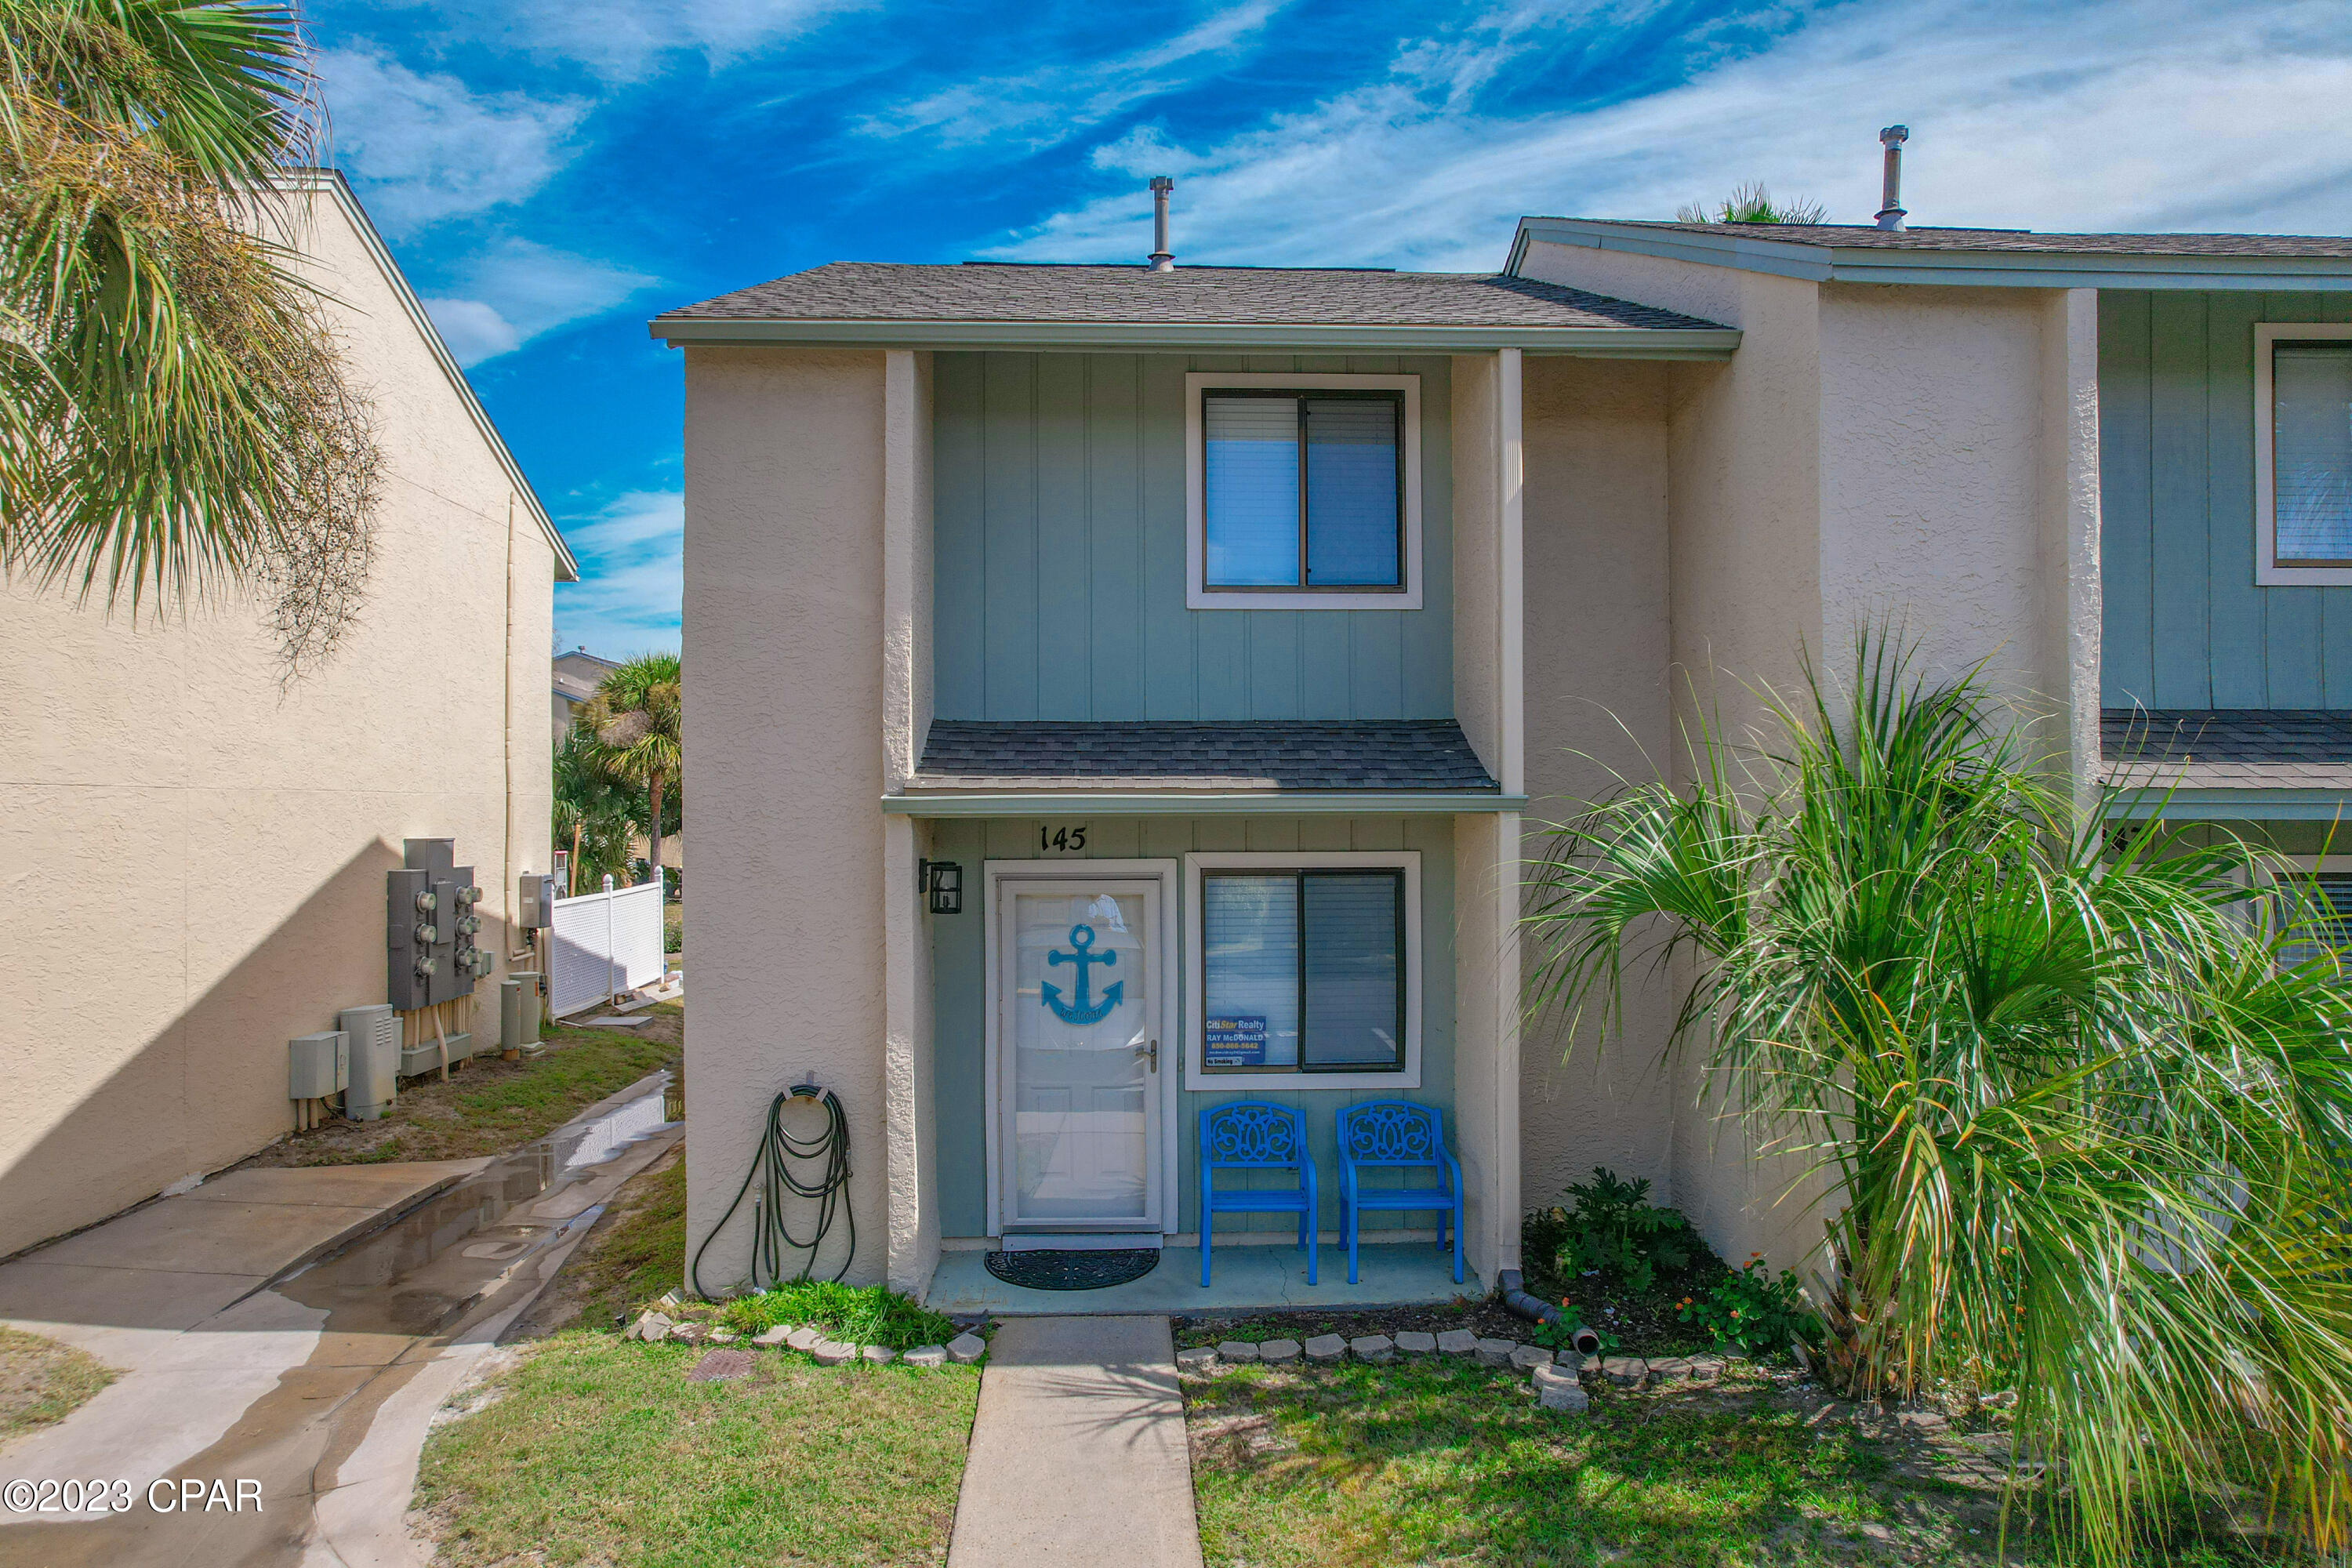
MAKE OFFER!!!!!!!     Beautiful , updated, and rare townhome which is an end unit with an extra golf cart parking space and Heated pool in the backyard, just steps away from the townhome.  This townhome also backs up to the 2 acre Miniature golf course.  This property has been updated with Luxury Vinyl Plank flooring, and new granite countertops throughout.  Stainless Steel Appliances in the kitchen, and a  ''On Demand'' hot water heater, plumbed with new PEX plumbing.  Practically new furniture, both down stairs and upstairs.  Upgraded lavatory in half bath down stairs.  The Master bedroom features a new King size bed upgraded bedding and and new dresser.  There are 2 queen size beds in the front bedroom.  Both upstairs bathrooms have been upgraded.  This is a gated community with 11 swimming pools ,(one behind the restaurant and clubhouse facing the Gulf), a 2 acre miniature golf course, shuffleboard courts, 4 tennis courts, and has 3.2 miles of wide street areas perfect for walking, jogging, or just riding around on your Golf cart.  This is a move in ready townhome, with 2 deeded  parking places in font of the townhome.  It also has a new roof installed on 05/05 2021.  Before you buy another unit , you should check out 145 Linda Marie Lane.  One of the best locations in Gulf Highlands Beach Resort.
#790312

Panama City Beach

145 Linda Marie Lane

2 Beds

2 Baths

972 Sq.Ft.

$316,900

MLS#: 790312

Motivated Seller! The Village at Blue Mountain, a unique gated community on 30A, boasts a collection of homes, condos, and retail spaces that offer some of the finest amenities in Santa Rosa Beach. This elegantly remodeled 3-bedroom, 2-bathroom unit is located on the ground floor and tucked away in a corner, providing a sense of remote privacy. The home features shiplap walls, floor-to-ceiling tiled walls in the kitchen and bathrooms, luxury vinyl plank flooring, and recently painted interiors. Tastefully decorated furnishings enhance the overall ambiance of the unit. Although not part of a short-term rental program, this unit would be an excellent choice for those seeking proximity to the beautiful beaches and the exciting attractions of 30A. The Village amenities include a putting green, shuffleboard courts, and golf cart parking. Additionally, the massive pool and state-of-the-art fitness center offer ample opportunities for staying active and entertained, even when you're not enjoying the beach just a half-mile away. Two gated entrances to the property. One on 30A and the other just off Highway 83. There are so many well established eateries and fine dining within a short stroll. Your family will absolutely love this next property in your real estate portfolio.
#1003568

Santa Rosa Beach

117 Village Boulevard # 711

3 Beds

2 Baths

1,022 Sq.Ft.

$570,000

MLS#: 1003568

Completely renovated and beautifully furnished with only a few exclusions, 8831 St Andrews offers the rare combination of design, single-level living, and an exceptional location within Sandestin Golf and Beach Resort® in Miramar Beach. This thoughtfully updated 3-bedroom, 2.5-bath home with a 2-car garage is located in a neighborhood where short-term rentals are NOT allowed, creating a more peaceful and residential atmosphere within the resort.
The open layout is centered around a stunning double-sided fireplace that creates warmth and ambiance from multiple living spaces. The extensive renovation throughout the home includes stylish coastal finishes, upgraded features, and exceptional storage and organization rarely found in properties. The home creates a warm and inviting atmosphere ideal for both entertaining and relaxed everyday living.
Enjoy golf-cart access to Sandestin amenities including tennis courts, pickleball courts, and the marina .4 miles away. Village of Baytowne Wharf is .7 miles away with waterfront dining, shopping, live entertainment, and events year-round. Grand Boulevard at Sandestin is .6 miles away offering restaurants, shopping, Publix, entertainment, and more. Sacred Heart Hospital is approximately 1.6 miles away.
Whether searching for a primary residence, second home, or low-maintenance beach retreat near 30A and Destin, 8831 St Andrews delivers renovated luxury, comfort, and convenience in one of Miramar Beach's most sought-after resort communities
#1003841

Miramar Beach

8831 Saint Andrews Drive

3 Beds

2 Baths

2,176 Sq.Ft.

$1,125,000

MLS#: 1003841

Lot in Tapestry Park
#790315

Panama City Beach

300 Columbus Street

None Beds

None Baths

0.17 acres

$215,000

MLS#: 790315

Take advantage of this home with a 3.99% VA assumable mortgage! 

Save approximately $500-$600 per month compared to today's interest rates.* (
Qualified buyers only. ) 

Move right into this 2024 4-bedroom, 2-bath home with an open-concept layout, a covered patio, and a spacious 2-car garage. 

The popular Cali floor plan includes a Smart Home Connect system and convenient smart devices. The stylish kitchen offers stainless steel appliances, granite countertops, a smooth-top range, a built-in microwave, a quiet dishwasher, a corner pantry, and a large island bar. Wood-look flooring runs throughout the main living areas, plush carpet adds comfort to the bedrooms, and the primary suite offers a walk-in closet, a double granite vanity, a large shower, and a separate soaking tub. A split-bedroom design provides privacy, with guest bedrooms sharing a modern second bath. 

Enjoy access to the community pool in Shoal River Landing, ideally located in southwest Crestview--just a short drive to the airport, military bases, and the beautiful beaches of Ft. Walton and Destin, plus minutes from the popular Blackstone Golf Course.
#1003620

Crestview

338 Flounder Street

4 Beds

2 Baths

1,768 Sq.Ft.

$340,000

MLS#: 1003620

This beautiful 5+/- acre parcel sits high and dry in the compass lake highlands. Offering the perfect homestead for your new build or mobile home, there is room to have animals, store your boat and RV or simply spread out. Perimeter fencing in place, gate access can be added from Campbell or Kuwat Lane.
#790295

Alford

TBD Campbell Circle

None Beds

None Baths

5.0 acres

$93,900

MLS#: 790295

1 ... 569 570 571 572 573 ... 666
* Listings identified with the FMLS IDX logo come from FMLS and are held by brokerage firms other than the owner of this website. The listing brokerage is identified in any listing details. Information is deemed reliable but is not guaranteed. If you believe any FMLS listing contains material that infringes your copyrighted work please click here to review our DMCA policy and learn how to submit a takedown request. © 2024. First Multiple Listing Service, Inc.
 - property

Send a message

Message successfully sent.

Your message

What is 3 + 4 ?

Reason for contacting?

I agree to receive email communication and understand I can unsubscribe at any time.

I agree to be contacted by Gulf Life Real Estate via call, email, and text for real estate services. To opt out, you can reply 'stop' at any time or reply 'help' for assistance. You can also click the unsubscribe link in the emails. Message and data rates may apply. Message frequency may vary. Privacy Policy

Sign Out

Virtual Assistant

Would you like to take the next step with this property? We can help you schedule a showing or virtual tour, or send you more details.

Yes, I would like more information.

Thank You for Your Reply, One of Our Agents will contact you as soon as possible

No, maybe later.

Thank you, you can always contact me via email, phone number or through the contact form.

Realhub AI

Lucy - Your AI-Powered Realtor

Update Your Temporary Password

Personalize your search

Enter your email and we'll notify you immediately when new listings match what you're looking for.

or enter email address

Already have an account ? Login here

Continue your home search

I agree to receive communications and understand I can unsubscribe at any time.

I agree to be contacted by Gulf Life Real Estate via call, email, and text for real estate services. To opt out, you can reply 'stop' at any time or reply 'help' for assistance. You can also click the unsubscribe link in the emails. Message and data rates may apply. Message frequency may vary. Privacy Policy

Already have an account ? Login here

We use cookies

We use cookies primarily for analytics to enhance your experience. By accepting, you agree to our use of these cookies. You can manage your preferences or learn more about our cookies policy.