Properties

Browse or get in touch to schedule a walkthrough.

  • Nearby me
Price range

Popular Features

Community Features

Association

Property Features

Waterfront

View

Exterior Features

Interior Features

Style

10000 properties match your criteria

Updated 1 minute ago

E-Alert name
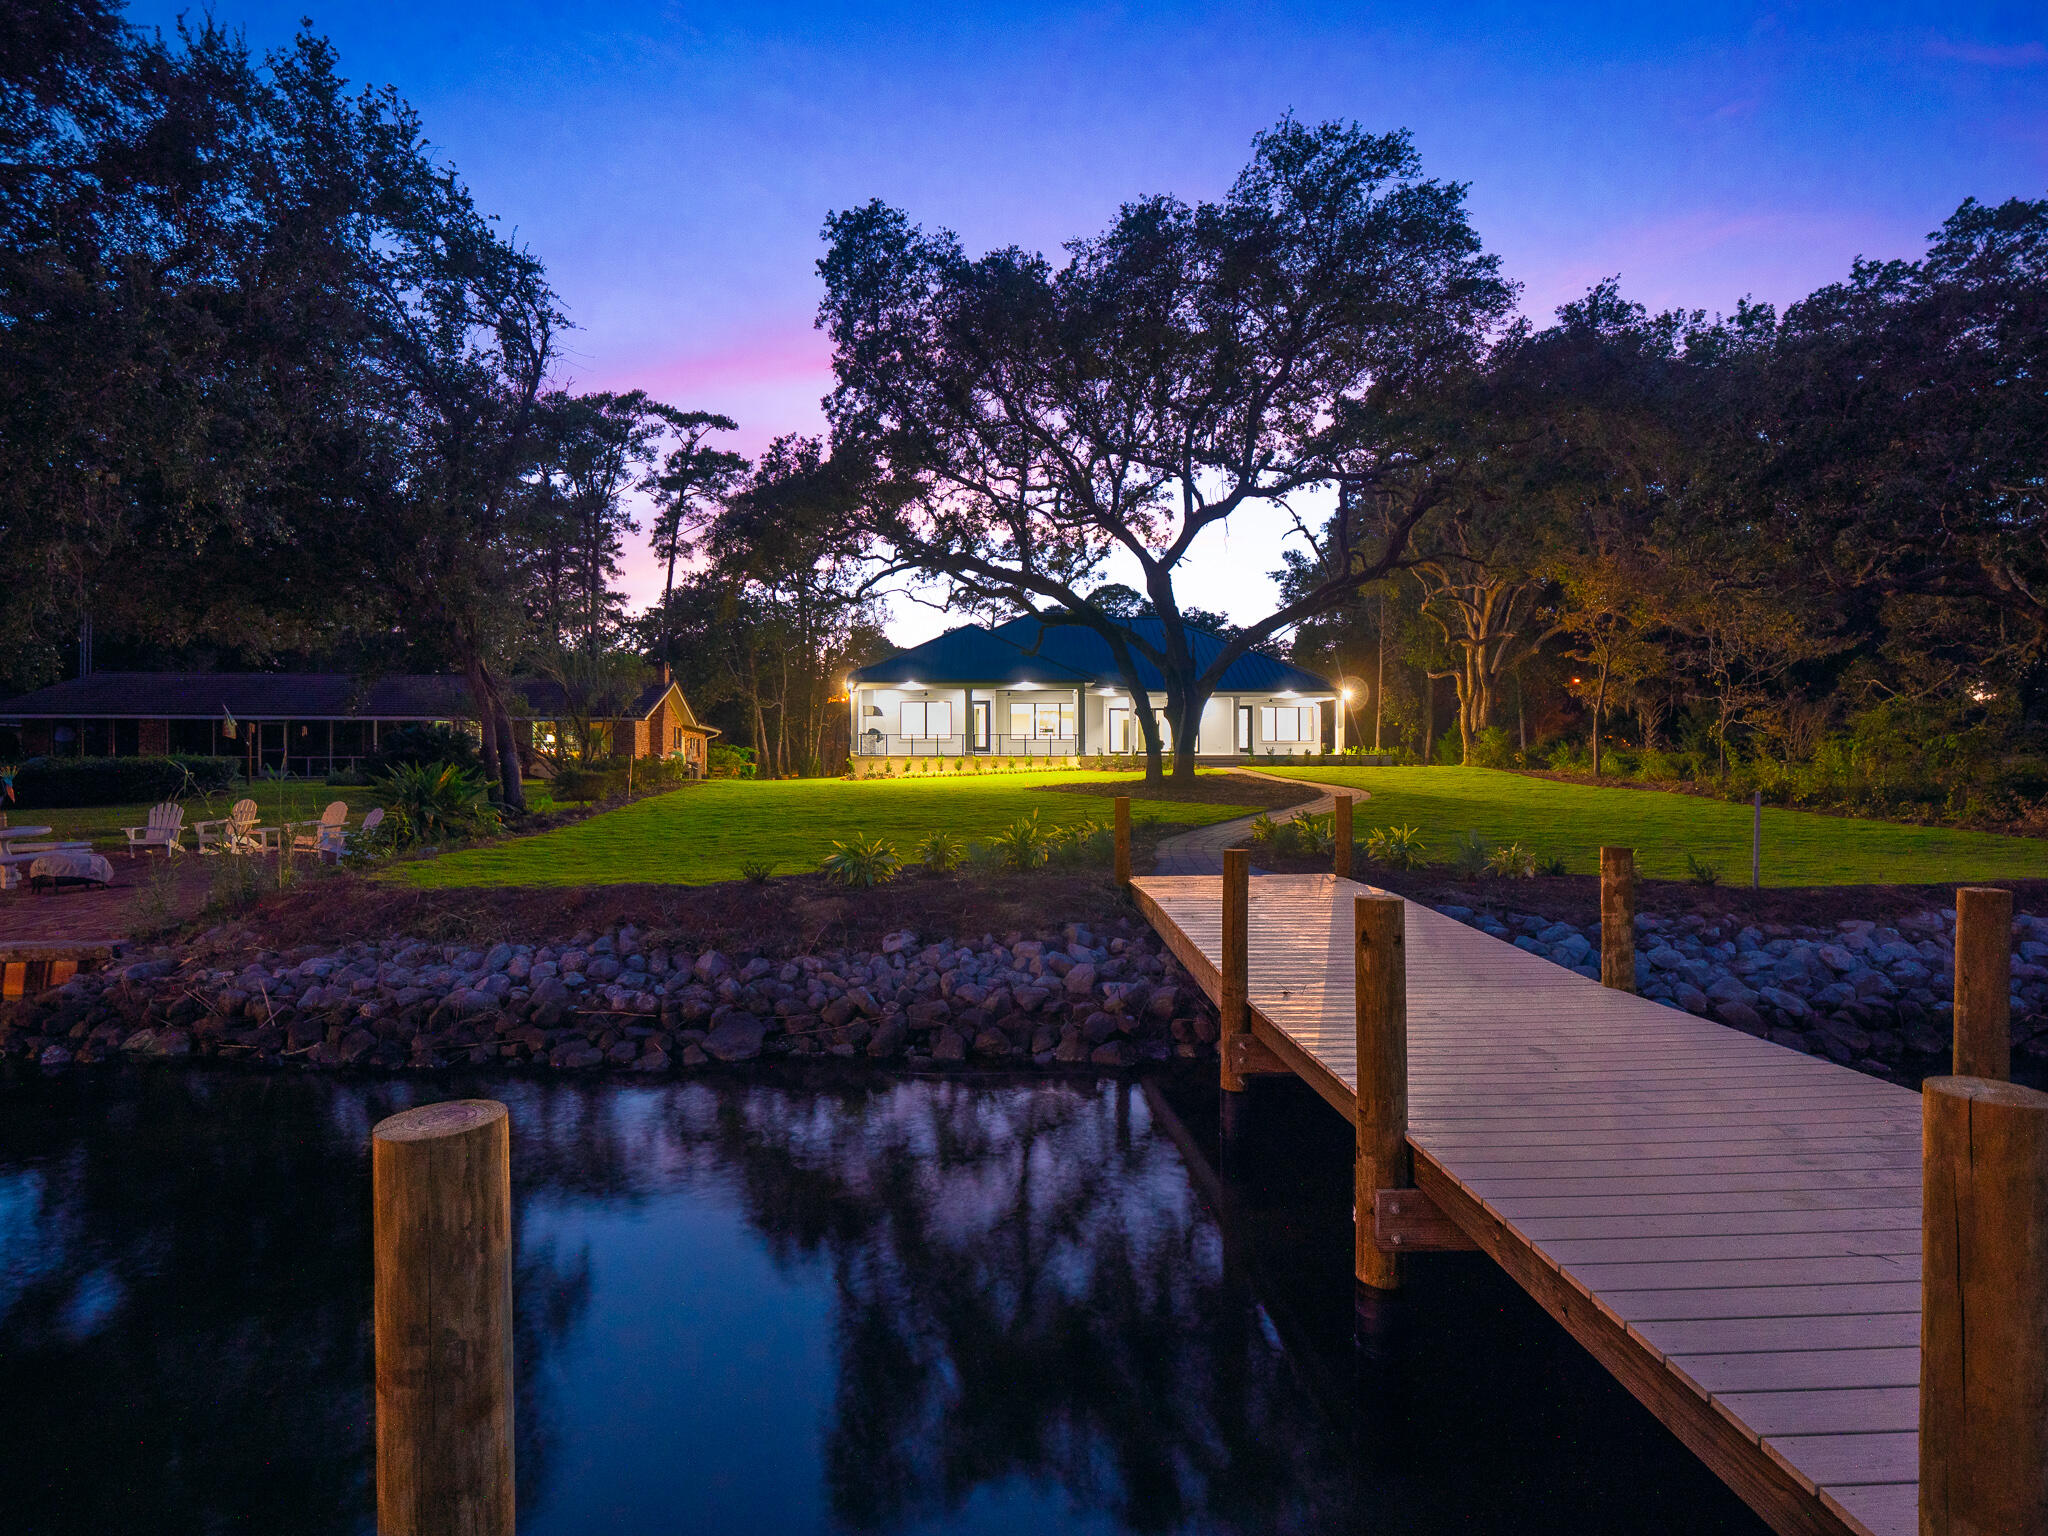
A rare opportunity to own a custom, new construction, waterfront property  in Niceville.  This Rocky Bayou waterfront property sits on .69 acres on a quiet street lined with mature oak trees.  The moment you step through the double french doors, you are greeted by breathtaking views of glistening Rocky Bayou.  You'll be reassured that this home containing 5 large bedrooms, a large study, 4.5 baths was built by one of Niceville's best custom home builders.  The bright living room features a coffered ceiling, built-in cabinetry, gas fireplace, plenty of large impact windows, and sliding glass doors that provide panoramic views of the backyard and water.  The gourmet kitchen has an abundance of cabinet/counter space and features Wolf and Sub-Zero appliances and a built-in Miele coffee system Beautiful quartz counters are found throughout the kitchen as well as a full-slab quartz backsplash that highlights the contemporary feel of this home.  No detail was missed in the primary suite - direct access to the covered lanai, 2 walk-in closets with custom shelving, a 3rd closet for linens, dual separate vanities, and a massive 13' long double walk-in shower.   3 additional bedrooms on the opposite side of the home have private en-suites; the 4th bedroom has water views and direct access to the lanai.  Spend your evenings relaxing outdoors on the large, covered lanai featuring an elegant summer kitchen and gorgeous pavers.  Additional features include dual HVAC units, dual Rinnai tankless hot water heaters, high ceilings throughout, custom mudroom with built-in drop zone, a large pantry with pull-out drawers, whole-house Generac home generator, spray foam insulation, 2 electric vehicle chargers, irrigation system with well pump, and more! Refrigerator has been ordered and will be installed upon arrival. Located just minutes from the beaches, dining, and shopping in Destin. Make your appointment to preview this home today and come live your very best life!  1 Year Builder Warranty in place.
#910356

Niceville

116 Bahia Vista Drive

5 Beds

4 Baths

4,110 Sq.Ft.

$1,999,999

MLS#: 910356
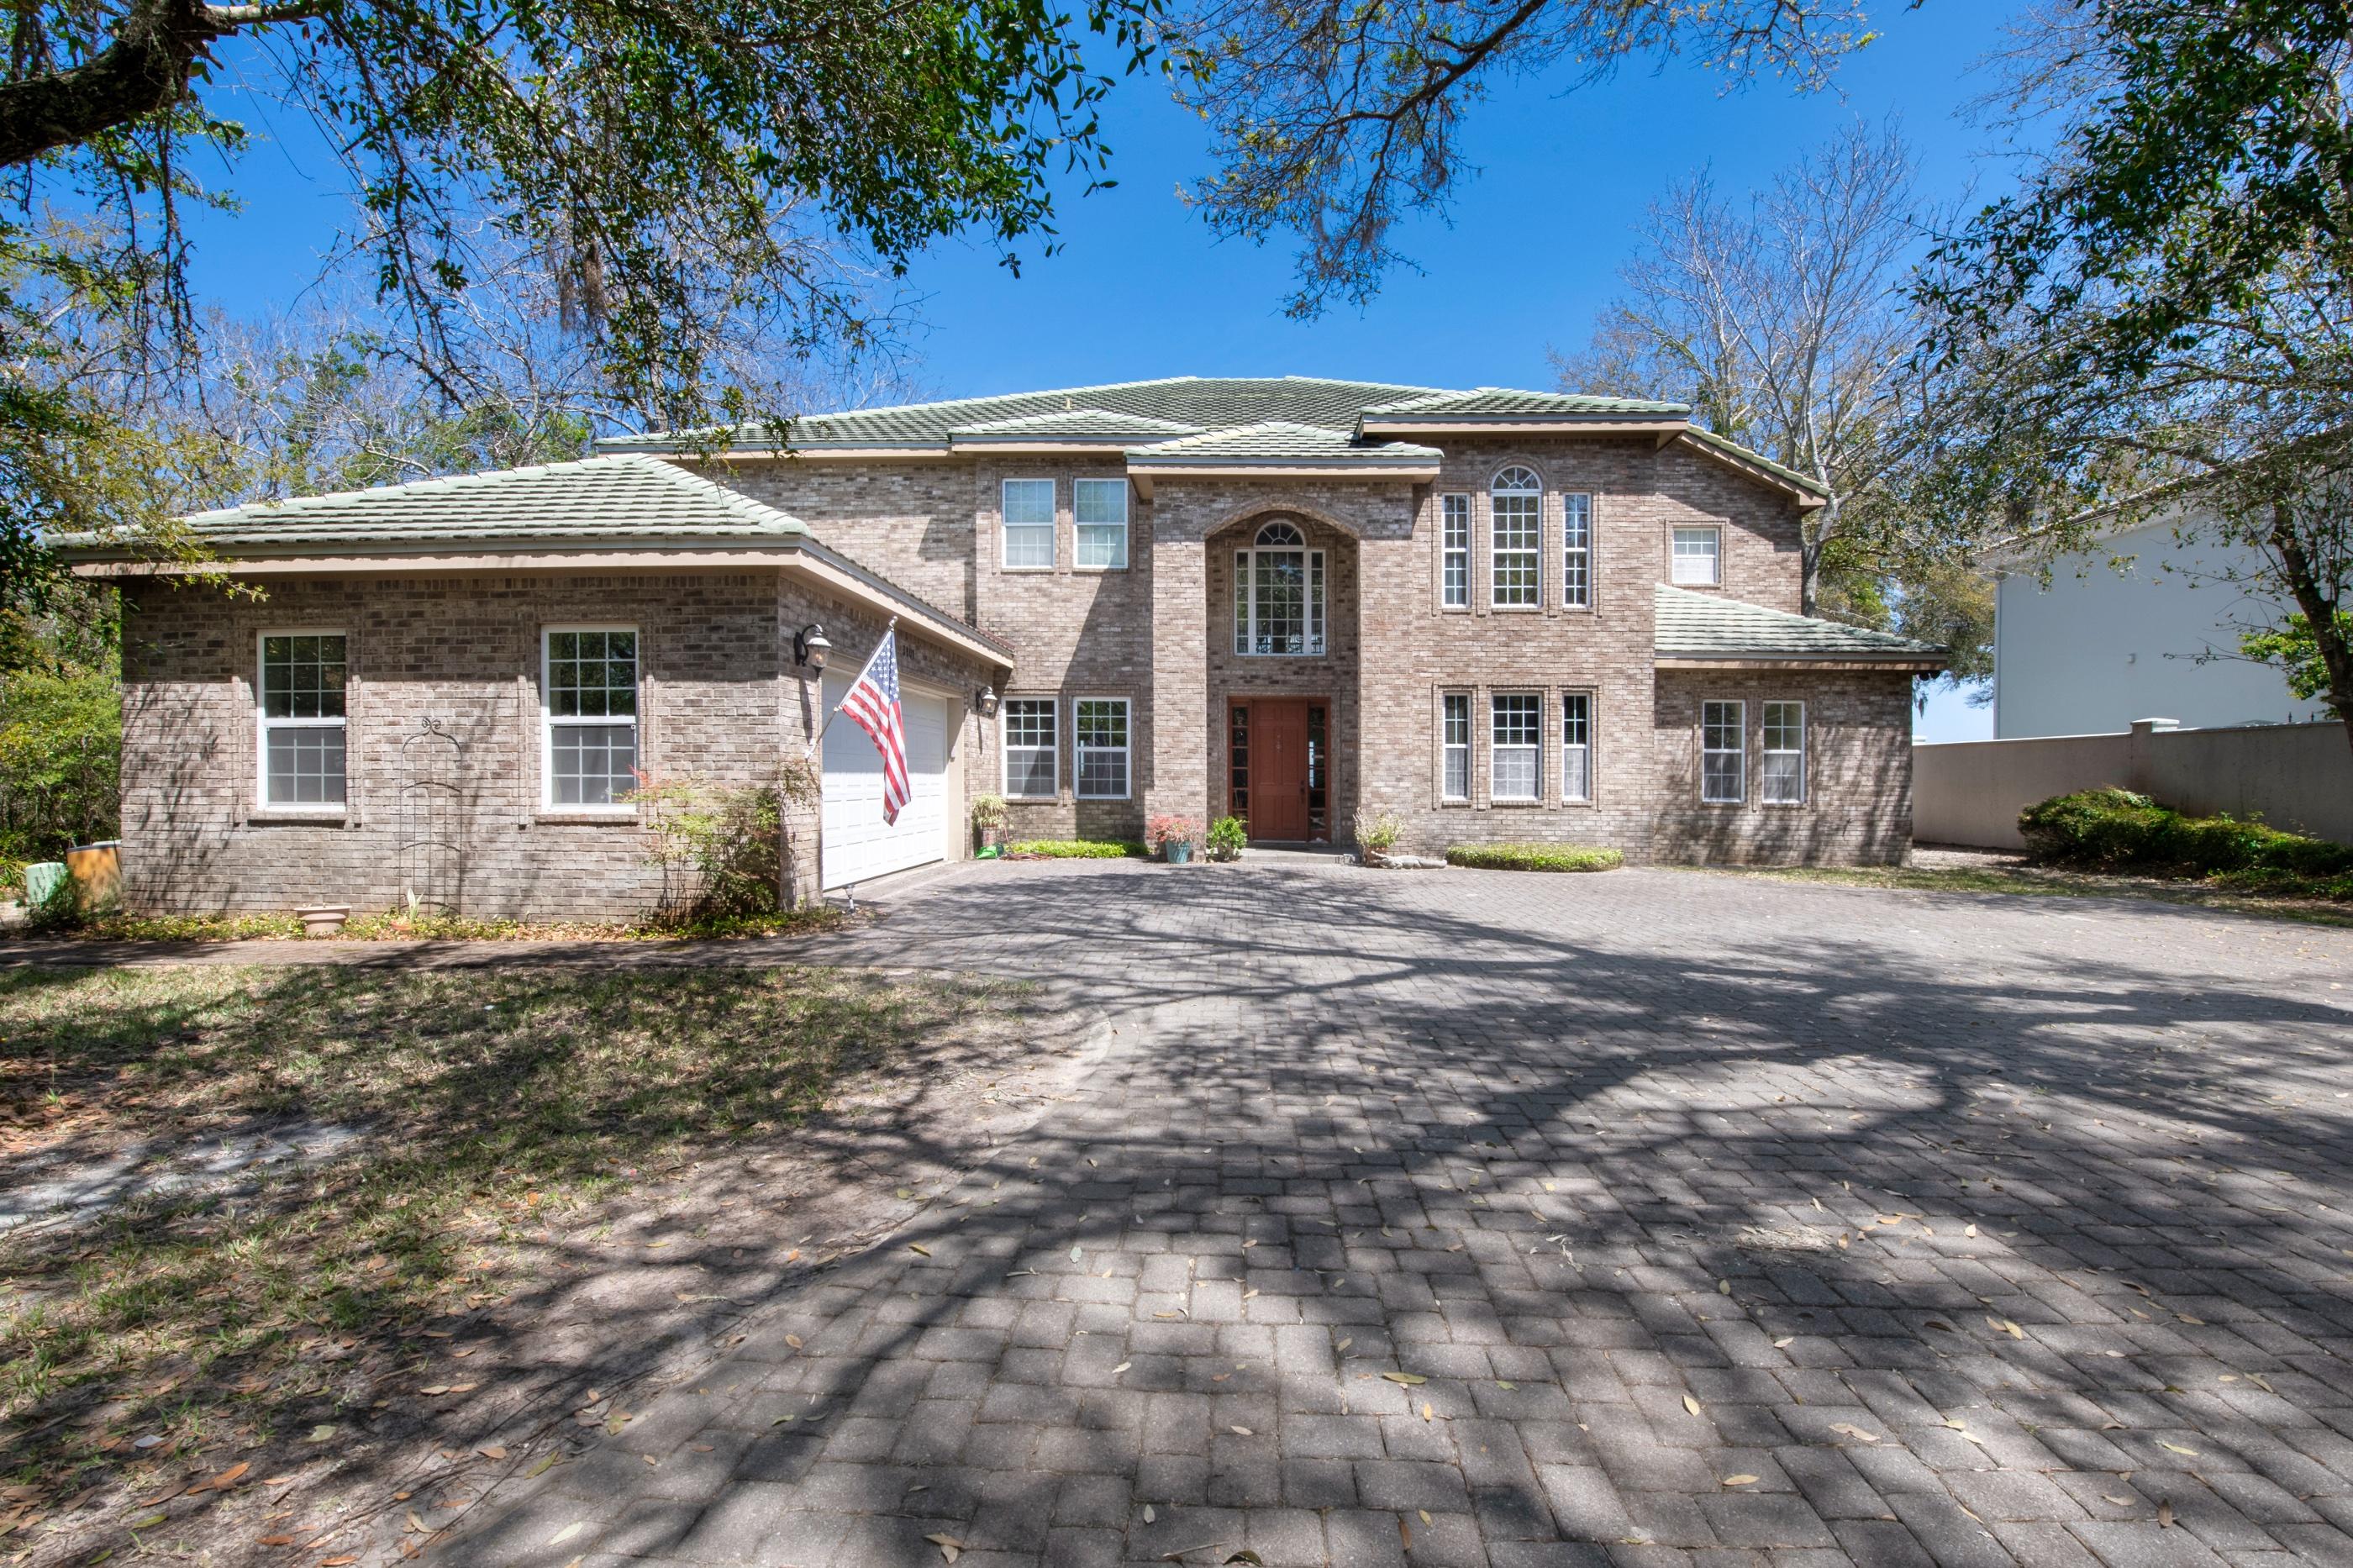
Beautiful estate winding through established oak trees on a brick paved driveway with over 5300 sq ft of living space.  An amazing 2 story, brick home sitting on 100' of Choctawhatchee Bay.  As you enter into the home, you are greeted with over 19' ceilings, travertine tile  throughout the home with exception to the living room and master bedroom suite with Brazilian Cherrywood floors.  A grand staircase leads you to the second floor with iron railings or take the elevator from the Butler's Pantry / laundry room just off the kitchen. First floor has a study/office with built-in stained book cases over 8' tall, the living room expands to over 19' ceilings, gas fireplace with views of the bay. An open floor plan encompass the breakfast area and gourmet kitchen, all have a view of the bay. The amazing kitchen boasts of a 6 burner gas range with double oven and custom vent hood matching the solid cherry custom cabinets throughout the kitchen, large oval sink, Subzero refrigerator (freezer is not working)  and granite with gorgeous stones from Africa .  Enjoy eating in your formal dining room, breakfast area and additional seating at the kitchen for 6.  The elevator is off the kitchen in the utility room / Butler pantry. As you head up to the second floor, there are 3 bedrooms and 2 baths.  a workout room / playroom or whatever you want it to be. 2 bedrooms  and the bonus room have access to an amazing covered deck that spans the length of the home and on the east side.
#870129

Destin

3901 Indian Trail

4 Beds

4 Baths

5,383 Sq.Ft.

$1,999,999

MLS#: 870129
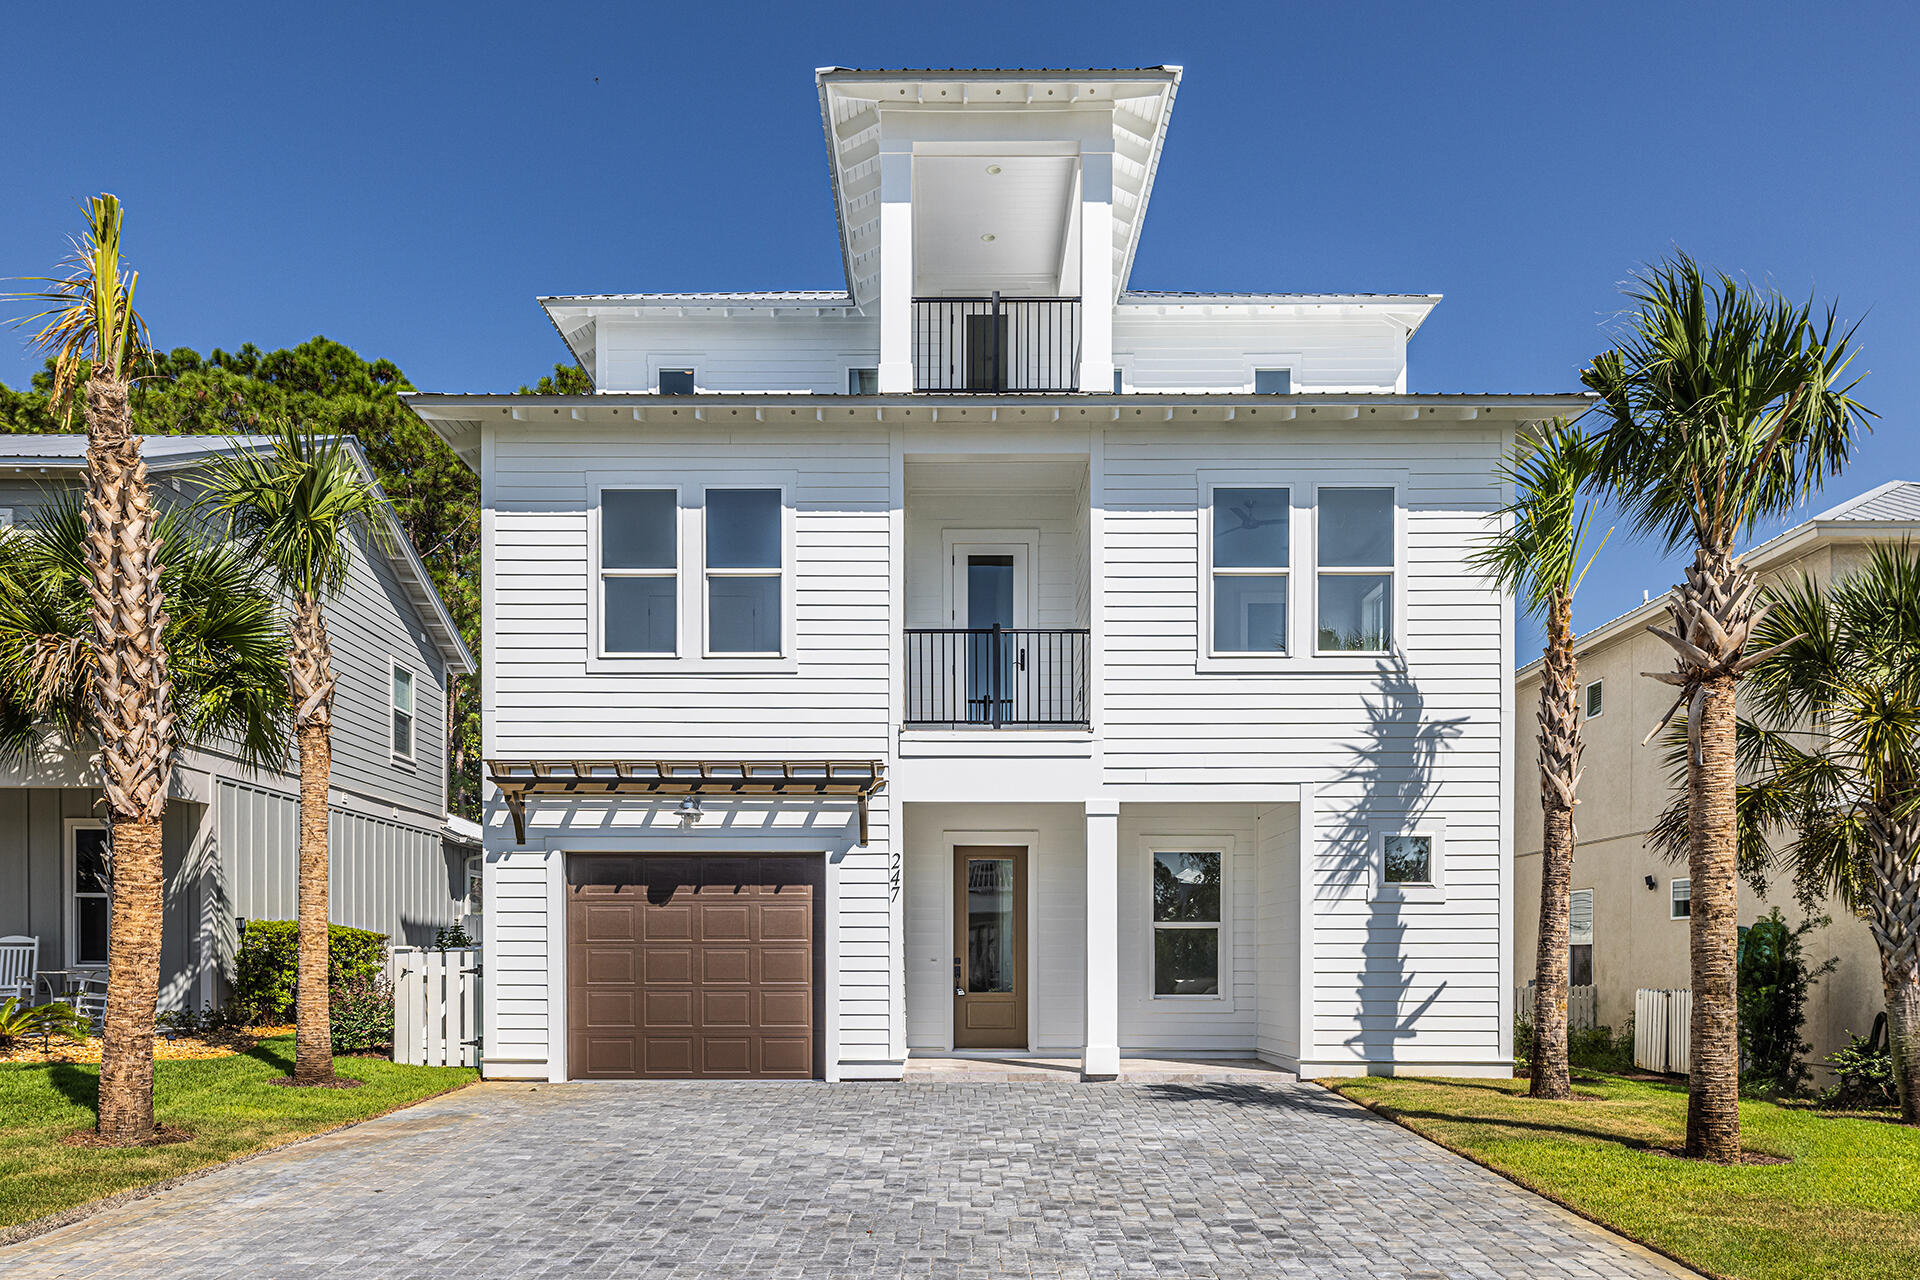
$250,000 PRICE IMPROVEMENT! Lowest price per square foot of any property in the Frangista community built in 2020 or newer! This stunning brand new furnished home is located in the gated community of Frangista Beach, boasting 7 bedrooms, 7 bathrooms, & 3856 ft.² of living space. 
Built by Boswell Builders, a trusted name in the construction industry renowned for their quality workmanship, this home is a prime example of superior design and construction. The property features finely appointed finishes, multiple entertainment decks, and a private pool, making it the epitome of modern luxury.
This home has exceptional quality and is close proximity to beautiful, pristine beaches that the area has to offer.
#918945

Miramar Beach

247 Lakeland Drive

7 Beds

6 Baths

3,856 Sq.Ft.

$1,999,999

MLS#: 918945
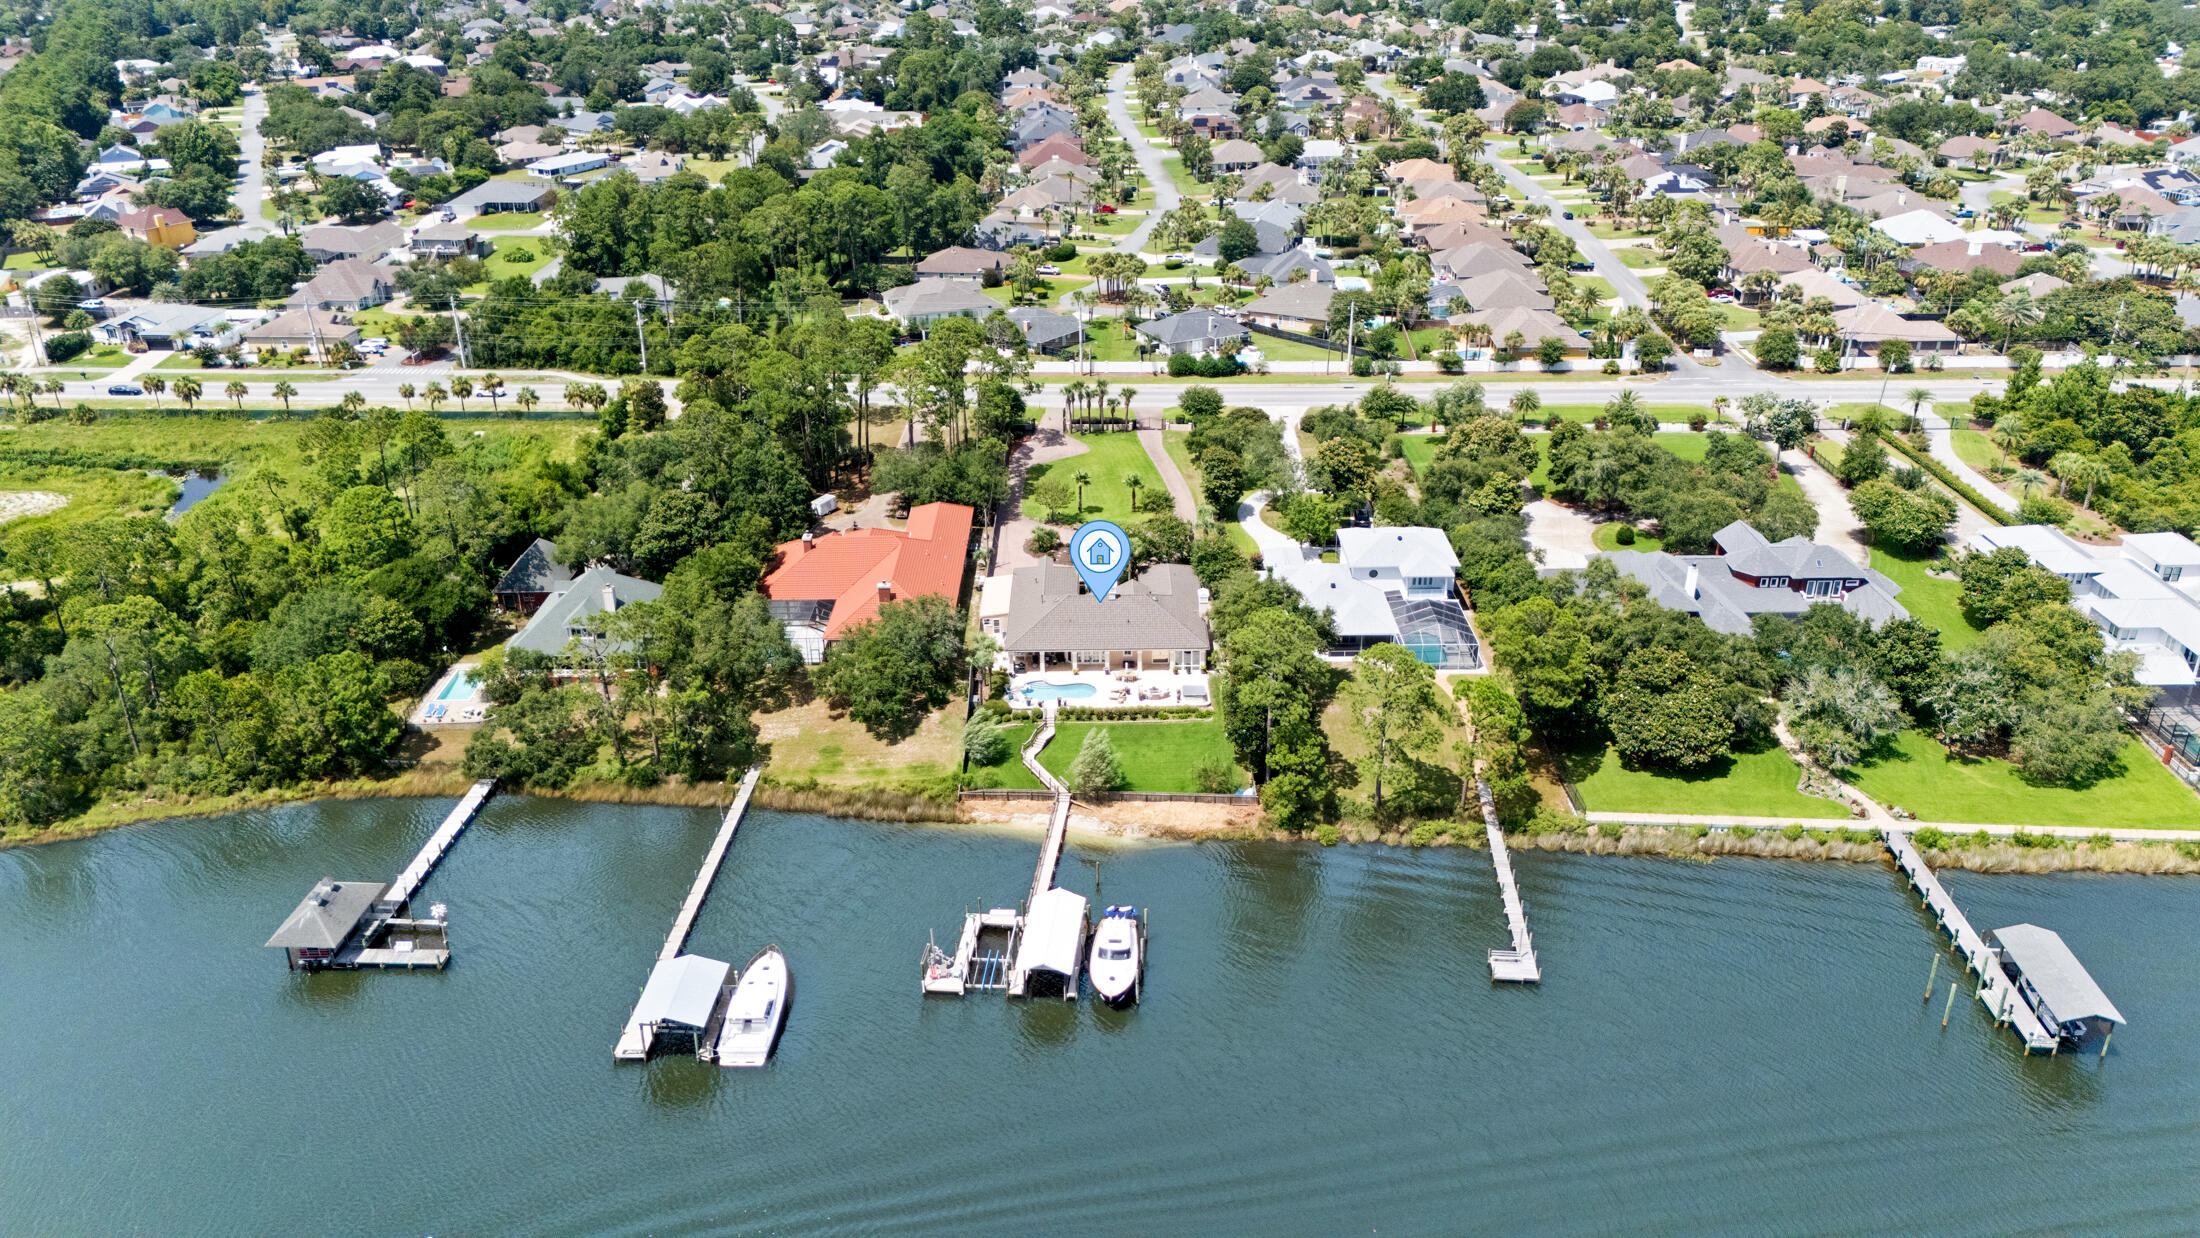
Waterfront luxury meets effortless coastal living at 8203 N Lagoon Drive. Perfectly positioned on deep water with direct access to the Gulf of Mexico in just minutes, this exceptional property offers the boating lifestyle you've been dreaming of--all with no HOA. Designed for both everyday living and entertaining, this spacious home features 3 bedrooms, 2.5 bathrooms, plus a dedicated office, additional living room, and versatile flex space, all thoughtfully designed to maximize comfort and capture stunning views of Grand Lagoon. Step outside to your private waterfront oasis where a new travertine pool deck surrounds the sparkling pool and expansive outdoor living areas, creating the perfect setting for relaxing or hosting family and friends. Boaters will appreciate the private dock complete with a covered boat lift and additional slip, providing easy access for multiple watercraft and unforgettable days on the water. Additional features include a gated driveway, generous parking, and the privacy of a premier waterfront setting. Whether you're watching dolphins from your backyard, heading out for a sunset cruise, or enjoying the peaceful lagoon views from inside the home, this property offers a lifestyle that is truly unmatched. This is a rare opportunity to own one of Panama City Beach's premier waterfront homes where luxury, convenience, and direct Gulf access come together in one extraordinary property.
#1008190

Panama City Beach

8203 N Lagoon Drive

3 Beds

2 Baths

3,463 Sq.Ft.

$1,999,999

MLS#: 1008190

Why wait to build when this exceptional 2023 custom-built estate has already been thoughtfully upgraded and finished for you? Tucked behind the gates of Seclusion Bay, this beautifully appointed residence offers 3,866 square feet of refined living space, five bedrooms, four baths, and an extensive investment in owner upgrades. Set on a beautifully landscaped homesite framed by towering pines, the property combines elevated craftsmanship with the relaxed luxury of life along 30A.

From the moment you arrive, the home's custom character and lush landscaping create an inviting first impression. Inside, light oak flooring, abundant natural light, and a warm, sophisticated palette create an atmosphere that feels both polished and comfortable. The chef's kitchen is designed for everyday living and effortless entertaining, featuring crisp white shaker cabinetry, quartz countertops, a designer tile backsplash, and a professional gas range with pot filler. Spacious bedrooms and spa-inspired baths provide comfort and privacy throughout the home.

Beyond the five bedrooms, the upstairs living space sets this home apart. A generous bonus room, cozy loft, and convenient mini kitchen with refrigerator create an exceptional secondary living area, offering endless flexibility for a family room, game room, home theater, game room, or private entertaining retreat.

Outdoor living is equally impressive. The screened and paver-decked pool area serves as the centerpiece of a private backyard designed for both relaxation and entertaining. A brand-new Hayward pool heater installed in 2025 and app-controlled pool lighting make the space enjoyable well beyond the summer months. Extensive custom landscaping surrounds multiple outdoor living areas, including distinctive crushed Bahama-rock seating areas and pre-wired pads ready for future waterfalls and additional landscape lighting.

The thoughtful upgrades continue with a monitored security system and pre-wired infrastructure for security cameras, providing both convenience and peace of mind. Every detail has been considered to create a home that is move-in ready while still offering the character and customization of a true custom residence.

Seclusion Bay offers the rare combination of gated privacy and an exceptional location, with residents enjoying access to a private community dock perfect for boating, paddleboarding, fishing, and gathering for unforgettable sunsets on the bay.

Just minutes from the beaches, dining, boutiques, and lifestyle that make Scenic 30A one of the most sought-after destinations on the Gulf Coast, this exceptional estate delivers the space, upgrades, privacy, and location today's buyers are looking for. A rare opportunity to enjoy the best of 30A without the wait or expense of building from scratch. Schedule your private tour today.
#1011016

Santa Rosa Beach

267 Hideaway Circle

5 Beds

3 Baths

3,866 Sq.Ft.

$1,999,999

MLS#: 1011016
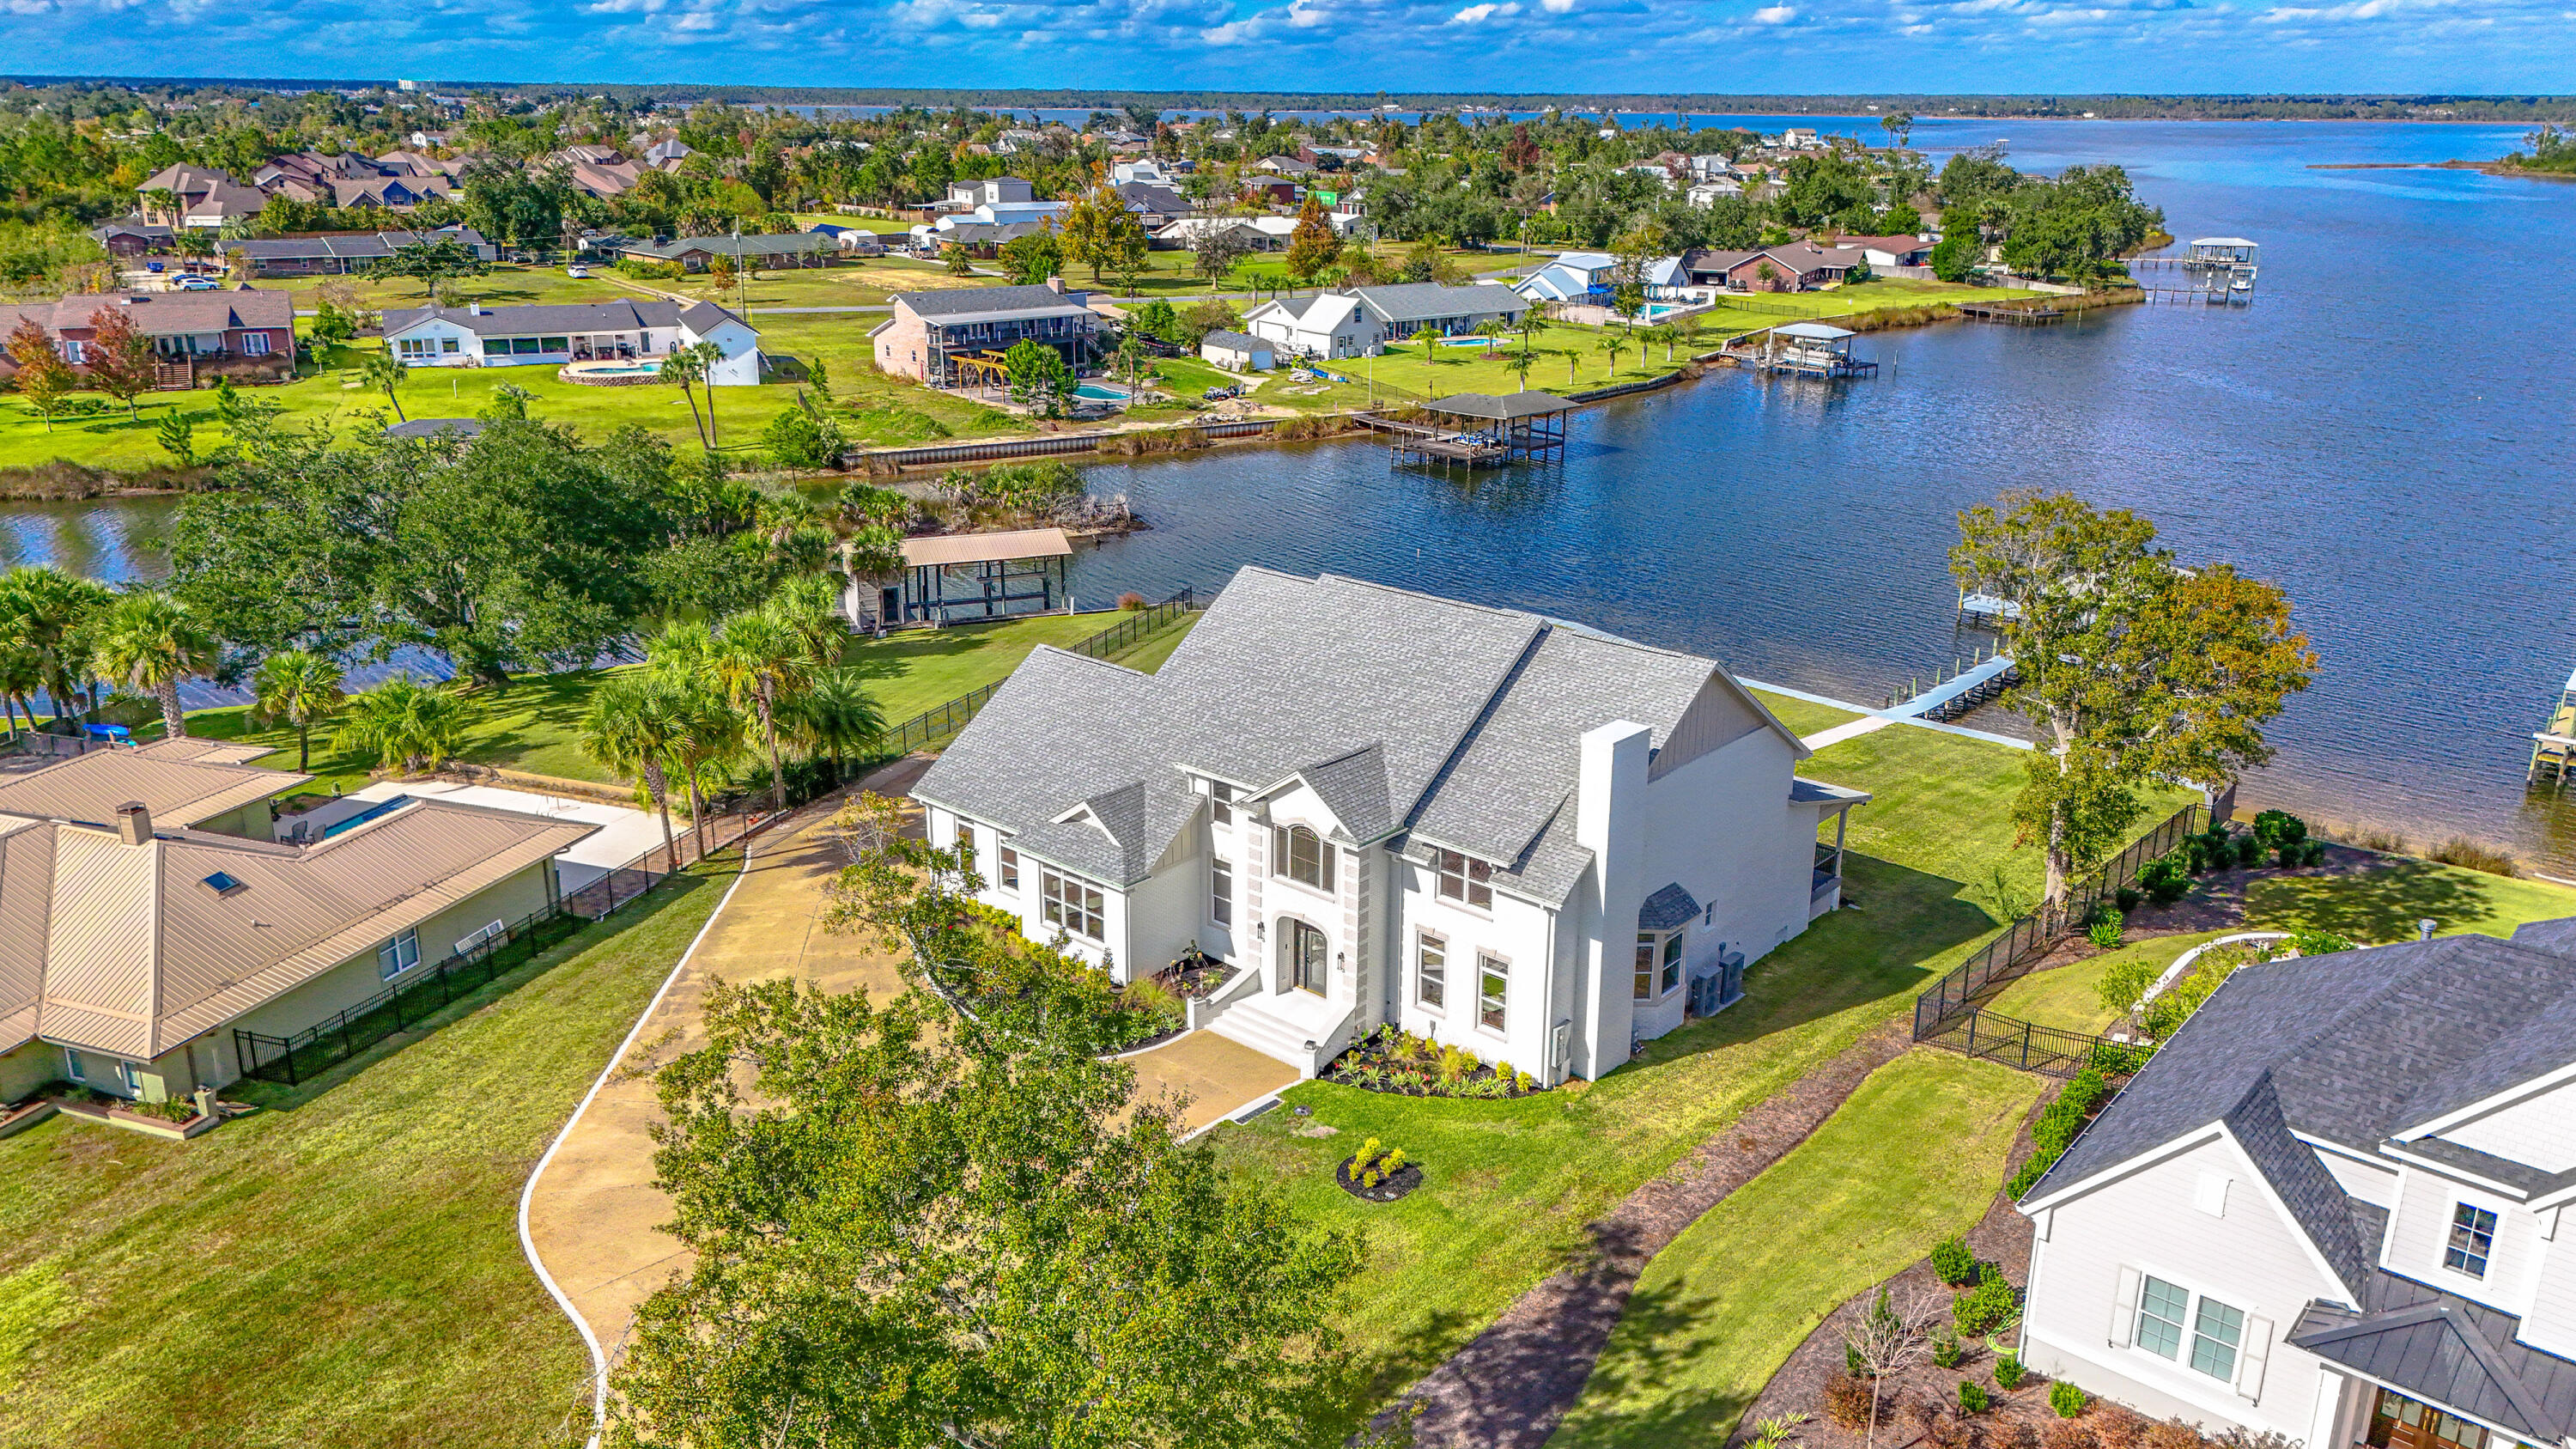
Completely renovated down to the studs, this luxurious two-story residence has been reimagined with uncompromising quality and high-end finishes throughout. Situated on a .89-acre lot with approximately 210 feet of deep-water frontage on Mill Bayou, providing direct access to North Bay and the Gulf of Mexico, this property offers an exceptional coastal lifestyle. Enjoy evening sunsets around the gas firepit, relax on the brick-paved patio, and follow the walkway to your private dock and boathouse for quick access to boating and fishing. From the moment you arrive, the home's elegance is undeniable. Step into the impressive two-story foyer with 19-foot ceilings and immediate sightlines through the expansive living room to the water beyond. The living room features a gas fireplace, wet bar with wine cooler, and direct access to the 58-foot covered rear porch, an ideal space to enjoy morning coffee or an evening glass of wine. A den with a gas fireplace sits to the right of the foyer, and a conveniently located powder room is just off the main living area. To the left is the formal dining room, a full bath, and a well-appointed laundry room with Cambria quartz countertops, sink, and abundant cabinetry. The kitchen is a chef's and baker's dream, equipped with premium Thermador appliances, including a custom range hood, Cambria quartz counters and island, tongue-and-groove pine ceilings, tile backsplash, kettle faucet, and a custom walk-in pantry with water and electrical connections for an additional refrigerator. The breakfast area and adjoining living space provide breathtaking panoramic views of the bay. The oversized 3-car garage (37.9 feet deep) accommodates multiple vehicles, storage, or a golf cart. The home is thoughtfully designed with handicap-accessible features, including ramps along the left side into the garage and from the home to the outdoor entertaining area and dock. Two additional main-level bedrooms are located on the right side of the home, one offering beautiful water views. They share a spacious Jack-and-Jill bath with a tiled glass shower and dual vanities. For added convenience, the home provides two staircases, one off the foyer and one at the rear. The second floor showcases an extraordinary primary suite measuring approximately 29' x 15', complete with a sitting area surrounded by windows overlooking the bay. A barn door opens to the luxurious primary bathroom, where no detail has been overlooked: extended Cambria quartz double vanities, abundant storage, a stunning 90-gallon clawfoot soaking tub with water views, an oversized tiled shower with dual showerheads, separate water closet, linen closet, and a utility closet with space for a stackable washer/dryer (in addition to the main downstairs laundry). The double walk-in closet consists of two custom-designed rooms with extensive shelving and cabinetry. Pull-down attic access offers even more storage. The second level also includes four additional bedrooms, two on each side of the home, each pair connected by a Jack-and-Jill bathroom. In total, the home offers 7 bedrooms, 5.5 bathrooms, and 5,522 heated and cooled square feet (per appraiser).Additional Features Include:" Seawall" Circular driveway" COREtec VP flooring throughout (with tile in select areas)" Four HVAC units (two double-stacked systems) with separate upstairs/downstairs controls" Culligan water filtration system" Visual Comfort lighting" Crown molding in foyer and family room" High-profile baseboards and soft-close cabinetry throughout" Two electric forced hot-water units" Raised cable outlets, timer outlets, and USB outlets" Open-cell insulation in walls and ceilings for energy efficiency.  This exceptional property must be seen in person to fully appreciate the craftsmanship, thoughtful design, and luxurious coastal setting. Contact your Realtor today for a private showing before this piece of paradise becomes someone else's reality. Age, square footage, schools, taxes, room dimensions, and any important information are estimates only and should be verified by the buyer through personal or professional inspections.
#989764

Lynn Haven

2601 Ferol Lane

7 Beds

5 Baths

5,522 Sq.Ft.

$1,999,999

MLS#: 989764
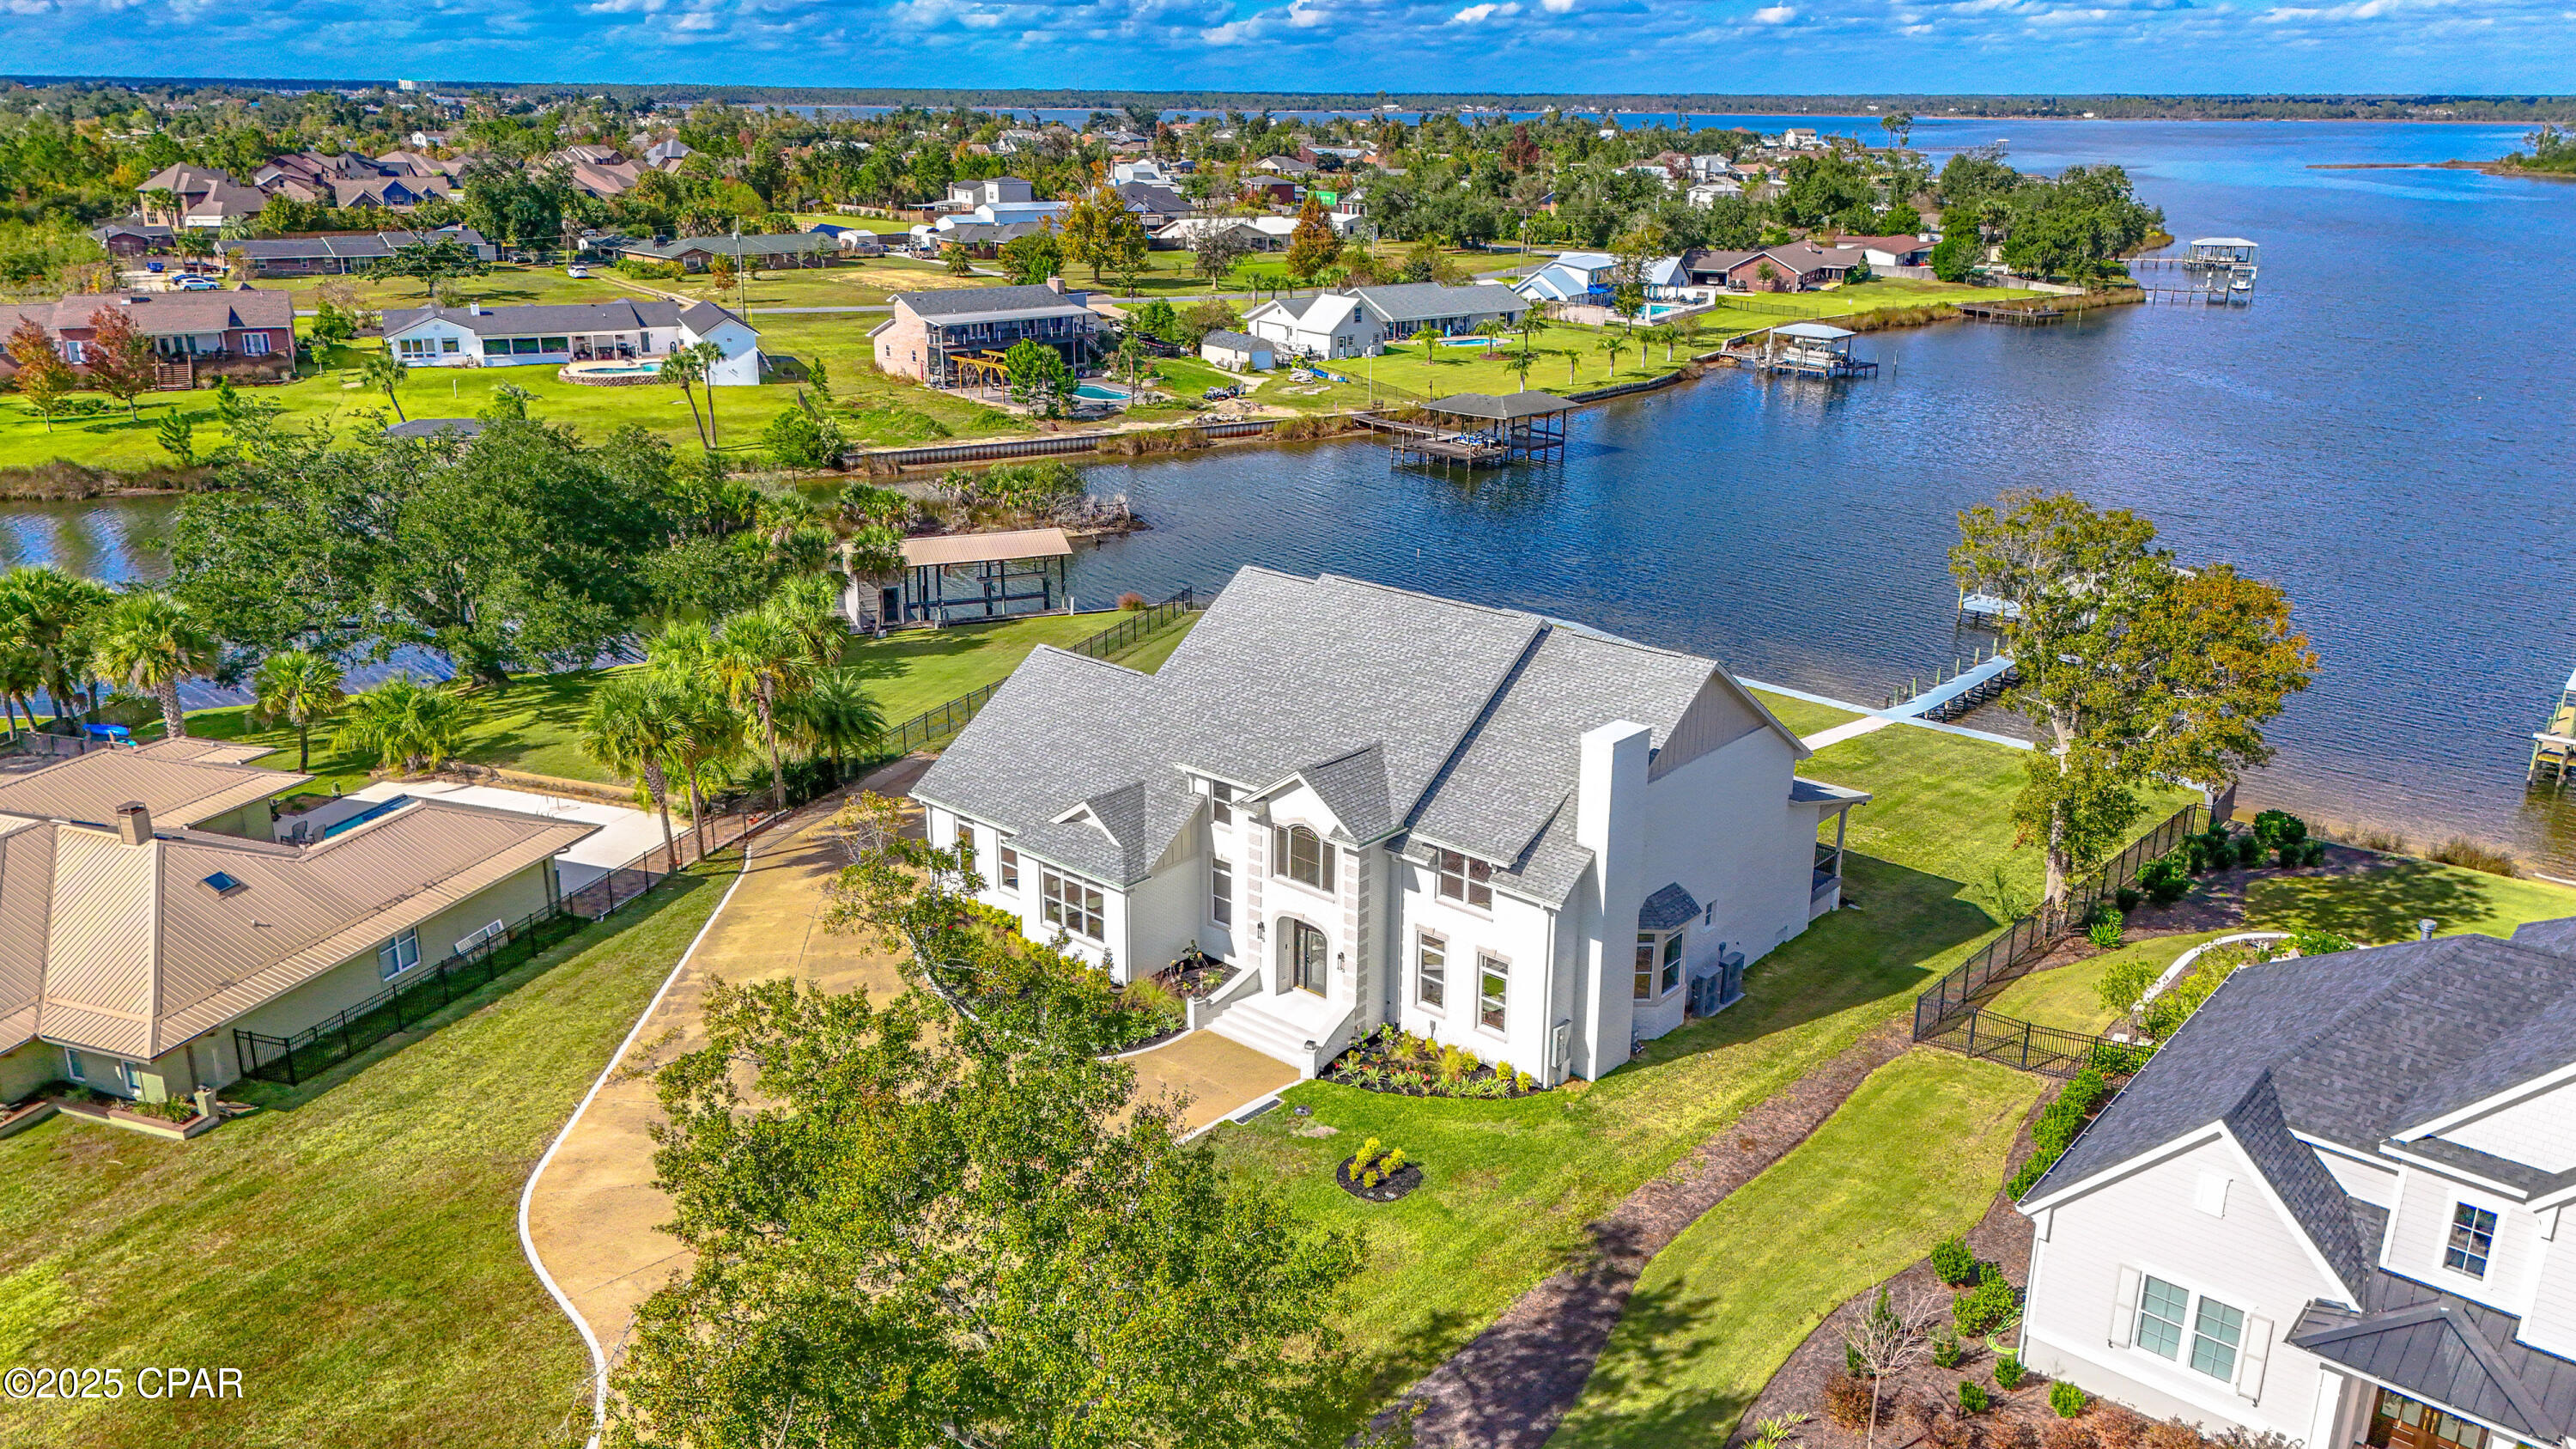
CURRENTLY UNDER CONTRACT, SELLER WILL CONSIDER BACKUP OFFERS.  Stunning and completely renovated down to the studs, this luxurious two-story residence has been reimagined with uncompromising quality and high-end finishes throughout. Situated on a .89-acre lot with approximately 210 feet of deep-water frontage on Mill Bayou, providing direct access to North Bay and the Gulf of Mexico, this property offers an exceptional coastal lifestyle. Enjoy evening sunsets around the gas firepit, relax on the brick-paved patio, and follow the walkway to your private dock and boathouse for quick access to boating and fishing. From the moment you arrive, the home's elegance is undeniable. Step into the impressive two-story foyer with 19-foot ceilings and immediate sightlines through the expansive living room to the water beyond. The living room features a gas fireplace, wet bar with wine cooler, and direct access to the 58-foot covered rear porch, an ideal space to enjoy morning coffee or an evening glass of wine. A den with a gas fireplace sits to the right of the foyer, and a conveniently located powder room is just off the main living area. To the left is the formal dining room, a full bath, and a well-appointed laundry room with Cambria quartz countertops, sink, and abundant cabinetry. The kitchen is a chef's and baker's dream, equipped with premium Thermador appliances, including a custom range hood, Cambria quartz counters and island, tongue-and-groove pine ceilings, tile backsplash, kettle faucet, and a custom walk-in pantry with water and electrical connections for an additional refrigerator. The breakfast area and adjoining living space provide breathtaking panoramic views of the bay. The oversized 3-car garage (37.9 feet deep) accommodates multiple vehicles, storage, or a golf cart. The home is thoughtfully designed with handicap-accessible features, including ramps along the left side into the garage and from the home to the outdoor entertaining area and dock. Two additional main-level bedrooms are located on the right side of the home, one offering beautiful water views. They share a spacious Jack-and-Jill bath with a tiled glass shower and dual vanities. For added convenience, the home provides two staircases, one off the foyer and one at the rear. The second floor showcases an extraordinary primary suite measuring approximately 29' x 15', complete with a sitting area surrounded by windows overlooking the bay. A barn door opens to the luxurious primary bathroom, where no detail has been overlooked: extended Cambria quartz double vanities, abundant storage, a stunning 90-gallon clawfoot soaking tub with water views, an oversized tiled shower with dual showerheads, separate water closet, linen closet, and a utility closet with space for a stackable washer/dryer (in addition to the main downstairs laundry). The double walk-in closet consists of two custom-designed rooms with extensive shelving and cabinetry. Pull-down attic access offers even more storage. The second level also includes four additional bedrooms, two on each side of the home, each pair connected by a Jack-and-Jill bathroom.
In total, the home offers 7 bedrooms, 5.5 bathrooms, and 5,522 heated and cooled square feet (per appraiser).Additional Features Include:• Seawall• Circular driveway• COREtec VP flooring throughout (with tile in select areas)• Four HVAC units (two double-stacked systems) with separate upstairs/downstairs controls• Culligan water filtration system• Visual Comfort lighting• Crown molding in foyer and family room• High-profile baseboards and soft-close cabinetry throughout• Two electric forced hot-water units• Raised cable outlets, timer outlets, and USB outlets• Open-cell insulation in walls and ceilings for energy efficiency; electric bill $120 p/month.  This exceptional property must be seen in person to fully appreciate the craftsmanship, thoughtful design, and luxurious coastal setting. Contact your Realtor today for a private showing before this piece of paradise becomes someone else's reality. Age, square footage, schools, taxes, room dimensions, and any important information are estimates only and should be verified by the buyer through personal or professional inspections.
#781730

Lynn Haven

2601 Ferol Lane

7 Beds

5 Baths

5,522 Sq.Ft.

$1,999,999

MLS#: 781730

Coastal living at its finest AND featured on HGTV Amazing Water Homes! Discover your WATERFRONT slice of paradise in the heart of Lynn Haven, Florida, where everyday living feels like a permanent vacation. This stunning 2-story, 5-bedroom, 6-bathroom home with NO HOA features 5,575 square feet, a private pool TWO docks for your boats and with pure Bay views, it offers the perfect blend of old Florida, southern charm and modern comfort, just minutes from pristine beaches and world-class fishing out your back door.

Where privacy meets paradise, this bayfront estate is nestled on a quiet cul-de-sac with 130' water frontage on Upper Goose Bayou. This magnificent home sits on an expansive .79-acre homesite featuring your own private beach area and TWO private boat docks. Wake up each morning in the luxurious main-level primary suite to breathtaking water views from all angles. Move to the living room, open the French doors and enjoy the sea breezes from your covered back porch.

You're going to love the oversized bedrooms, walk-in closets and high ceilings in this home! This estate also features a large bonus/flex room centered in the middle of the bedrooms upstairs as well as a very large flex bonus room which is great for an additional game room, storage for holiday items or even an additional bedroom, if needed. The upstairs is complete with a kitchenette and laundry for easy access and entertaining, as well. A home office is on the main level and just across from the primary suite giving easy access to pop in to work when needed in early hours or late evenings without interrupting the family. The family room flows on the main floor flows seamlessly from the foyer and provides extra-large picture windows and French doors with views to the Bay. The formal dining room sets the stage for holiday gatherings and separation when needed while providing additional seating for daily use. The kitchen is a showpiece blending a transitional feel with beautiful light cabinetry, a walk-in pantry, an island overlooking the pool and Bay and an abundance of cabinetry. 

Picture living in your own personal resort with this oversized estate homesite and dive into your private pool after a day of boating or fishing, or cast a line right from your backyard dock. This home is only 10 nautical miles to the open Gulf of America with no idle speed zones in between. The gorgeous brickwork adds timeless elegance to this coastal retreat, where every detail speaks to quality craftsmanship with a fireplace and multiple seating areas to gather. If you're looking for a family home for generations to come, this one checks all the boxes. Room for your family to grow, room for your family to host and room to truly LIVE the coastal waterfront lifestyle you've dreamed about!

Just outside of Panama City, Lynn Haven's vibrant community offers small-town charm with big-city amenities, from waterfront dining to family festivals. With top-rated schools nearby and Panama City Beach's sugar-white sands just moments away, this isn't just a home, it's your gateway to the ultimate Florida lifestyle.

Homesites this large with NO HOA rarely come available. Don't miss this opportunity to own a slice of waterfront paradise in Florida!
#788380

Lynn Haven

4734 Baywood Drive

5 Beds

6 Baths

5,575 Sq.Ft.

$1,999,999

MLS#: 788380

This meticulously crafted residence, just blocks from 30A offers the perfect blend of modern luxury and relaxed beachside living featuring a bright and airy open floor plan, grand high ceilings, large windows, and elegant finishes throughout.  The spacious living areas provide ample room for entertaining guests or unwinding with family, while the fireplace adds a touch of warmth and comfort. The gourmet kitchen is a chef's dream, equipped with top-of-the-line appliances, custom cabinetry, and a generous island perfect for casual dining or meal preparation. The luxurious primary suite is complete with a spa-like bathroom and private entry to the balcony. Two public boat launch ramps less than 1/2 mile down the street.
#1011776

Santa Rosa Beach

237 Royal Palm Boulevard

5 Beds

5 Baths

5,570 Sq.Ft.

$1,999,999

MLS#: 1011776

Beautiful income-producing property with approximately $160K in confirmed 2026 bookings, with open dates still available and 2027 bookings already underway! 2025 Built - New Luxury Vacation Rental in The Villas of Frangista with projected gross revenue $165,000- $200,000! Located on a prime corner lot in the gated community of The Villas of Frangista, this stunning 3-story luxury home is delivered turn-key and fully furnished--perfect for a high-performing vacation rental or private coastal retreat.
Designed with both comfort and style in mind, the home features a spacious open-concept living and dining area, a chef's kitchen with a large island, front and back porches, a balcony, and a private heated pool and spa with outdoor waterfall feature for ultimate relaxation.
With 6 generously sized bedrooms, each with its own beautifully appointed private bathroom, the layout offers one bedroom on the first floor, four on the second,
#1005793

Miramar Beach

39 Charlotte Avenue

6 Beds

6 Baths

3,211 Sq.Ft.

$1,999,999

MLS#: 1005793
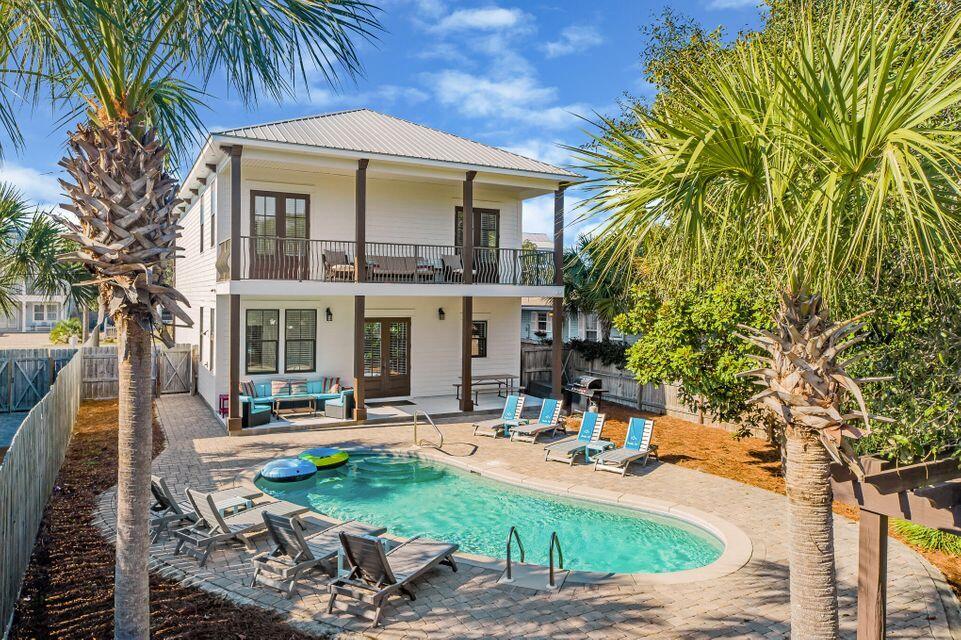
''Take It Easy'' lives up to its name -- a turnkey, income-producing retreat on the east side of Crystal Beach. Located only a short walk to the sugar white sands of the Pompano Beach Access. Six bedrooms, six full baths, sleeps 16, with two living areas (one per level) and an open layout built for big groups and even bigger bookings. Out back is the showstopper: a private heated pool, pavered patio, swaying palms, and parking for four. Inside, everything's done -- fresh paint, five new walk-in showers, updated kitchen, shiplap walls/ ceilings and arcade game system that guests love. The big-ticket items are handled too: metal roof, tankless water heaters (2022), impact-rated hurricane glass and dual HVAC.  This property comes with something rare: its own professional website, designed exclusively for this home. Hosting a boutique-hotel design and professional SEO tuning that leads to higher rankings resulting in more captured bookings. That's marketing edge that most homes in this class don't have. Sold fully furnished, rental-ready, it's a proven six-figure producer earning from day one. No HOA. Flood Zone X. Not in a Cobra Zone. With room to expand to seven or eight bedrooms, the upside is already built in. Homes like this don't last in Crystal Beach -- see it before the next owner does.
#1006655

Destin

85 Cobia Street

6 Beds

6 Baths

2,976 Sq.Ft.

$1,999,999

MLS#: 1006655
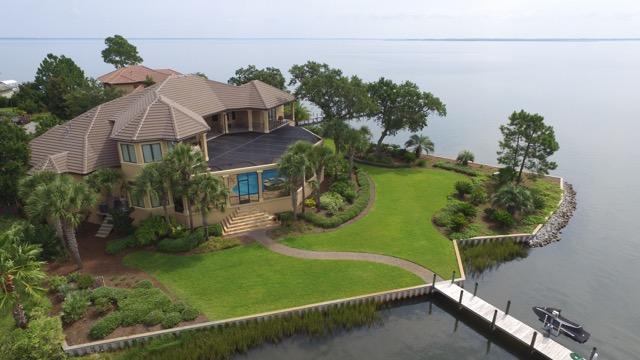
Stunning waterfront location in the gated community of Grand Cove in Santa Rosa Beach. Privacy and gorgeous views over Honeymoon Cove highlight this property located at the end of a cul-de-sac. Built in 2005, with hurricane glass and doors, this estate offers an open floor plan with breathtaking views from almost all areas of the home. The home is in immaculate condition and the interior was just repainted. The billiard room could be a 4th bedroom. The 70' dock with covered boat lift and jet ski ramps are perfect to extend your fun onto the water. The ''Owner's Wing'' is located on the ground floor and encompasses wonderful views of the cove with French doors opening onto the extensive outdoor space surrounding the enclosed saltwater pool and spa.  This master suite area has two walk-in California styled closets, large walk-in shower, coffee bar, workout room and office with rich cabinetry that includes built-in file cabinets under the window seating.  The kitchen flows into the large family room and has full sized double ovens, 5 burner gas stove, built-in Sub-Zero refrigerator/freezer, center prep island, granite counters, warming drawer, large pantry and ample countertop bar seating.  A perfect design for entertaining.  The family room is conveniently located off the kitchen and dinette and opens onto the expansive outdoor entertaining areas and the pool.  It has built-in bookcases, central surround sound control and space for a large flat screen TV.  A natural place to relax.
The living/dining area is impressive with high ceilings and 3 sets of French doors leading onto the outdoor space.  The living room has a gas fireplace with built-in cabinets and the dining area is large enough to seat 12-14 comfortably.
No detail was overlooked in the construction of this home with beautiful finishes, hardwood floors throughout, a central vacuum system, tankless water heating, 3 car garage, an elevation greater than 10', impact rated windows and doors and a concrete seawall surrounding the property.  Large storage areas are located throughout the house.
The upstairs living area includes a guest room with full bath and a billiard room (could be converted to another bedroom) with bar area and ice machine.  Both rooms have inspiring views of the water and there is a sitting area and walkway/balcony that runs all along the back of the second floor overlooking the water.  Buyer to verify all dimensions.
#717944

Santa Rosa Beach

1806 Driftwood Point Road

3 Beds

4 Baths

5,590 Sq.Ft.

$1,999,999

MLS#: 717944
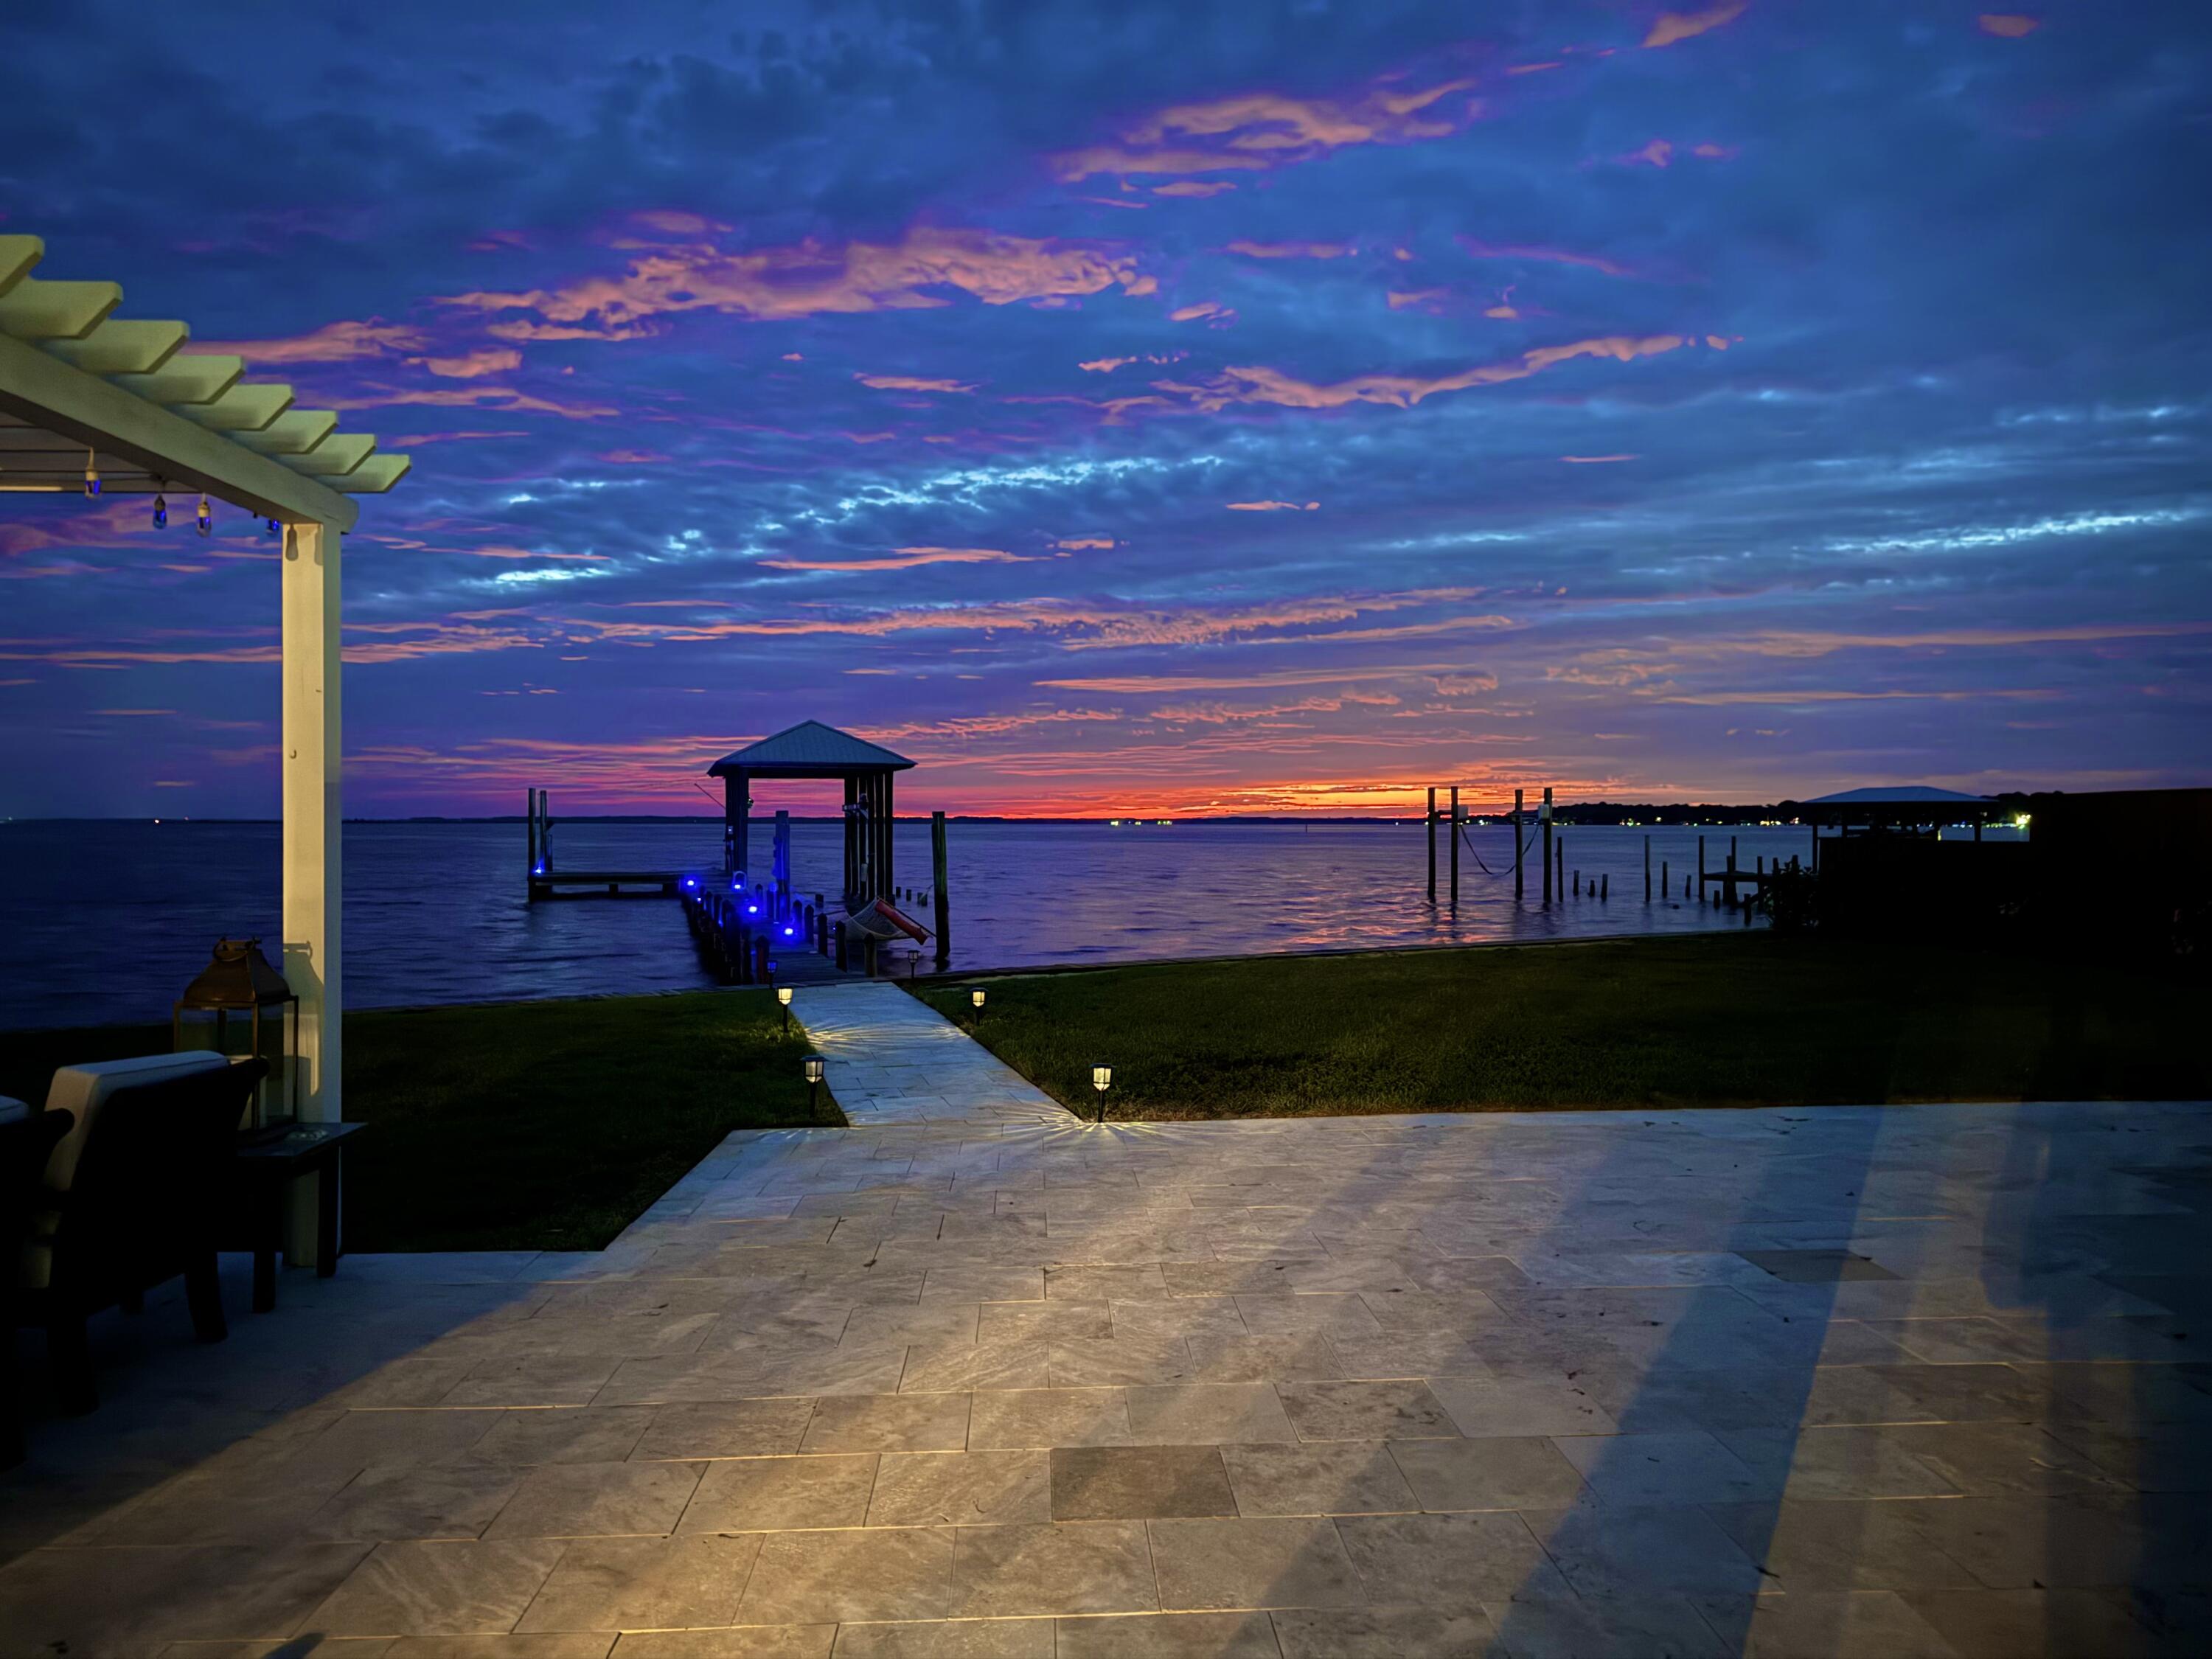
Brand New Roof! Welcome to your dream Florida lifestyle! This stunning New Orleans-style home offers breathtaking bay views and unforgettable experiences, all just a 10-minute drive from the pristine, white sandy shores of the Emerald Coast.

Start your day with picturesque sunrises, watch dolphins visit multiple times a day, and take advantage of your private boathouse with lift, granting you access to over 30 waterfront restaurants. Fishing enthusiasts will love having a variety of species right in your backyard, including Redfish, Spotted Trout, Black Drum, Mangrove Snapper and more. Conveniently located just minutes from Sacred Heart Hospital, the South Walton Fire Department, and the vibrant Grand Boulevard. Keep an eye out for majestic osprey, bald eagles, and pelicans soaring
#982662

Santa Rosa Beach

381 Turquoise Beach Drive

3 Beds

3 Baths

2,683 Sq.Ft.

$1,999,999

MLS#: 982662
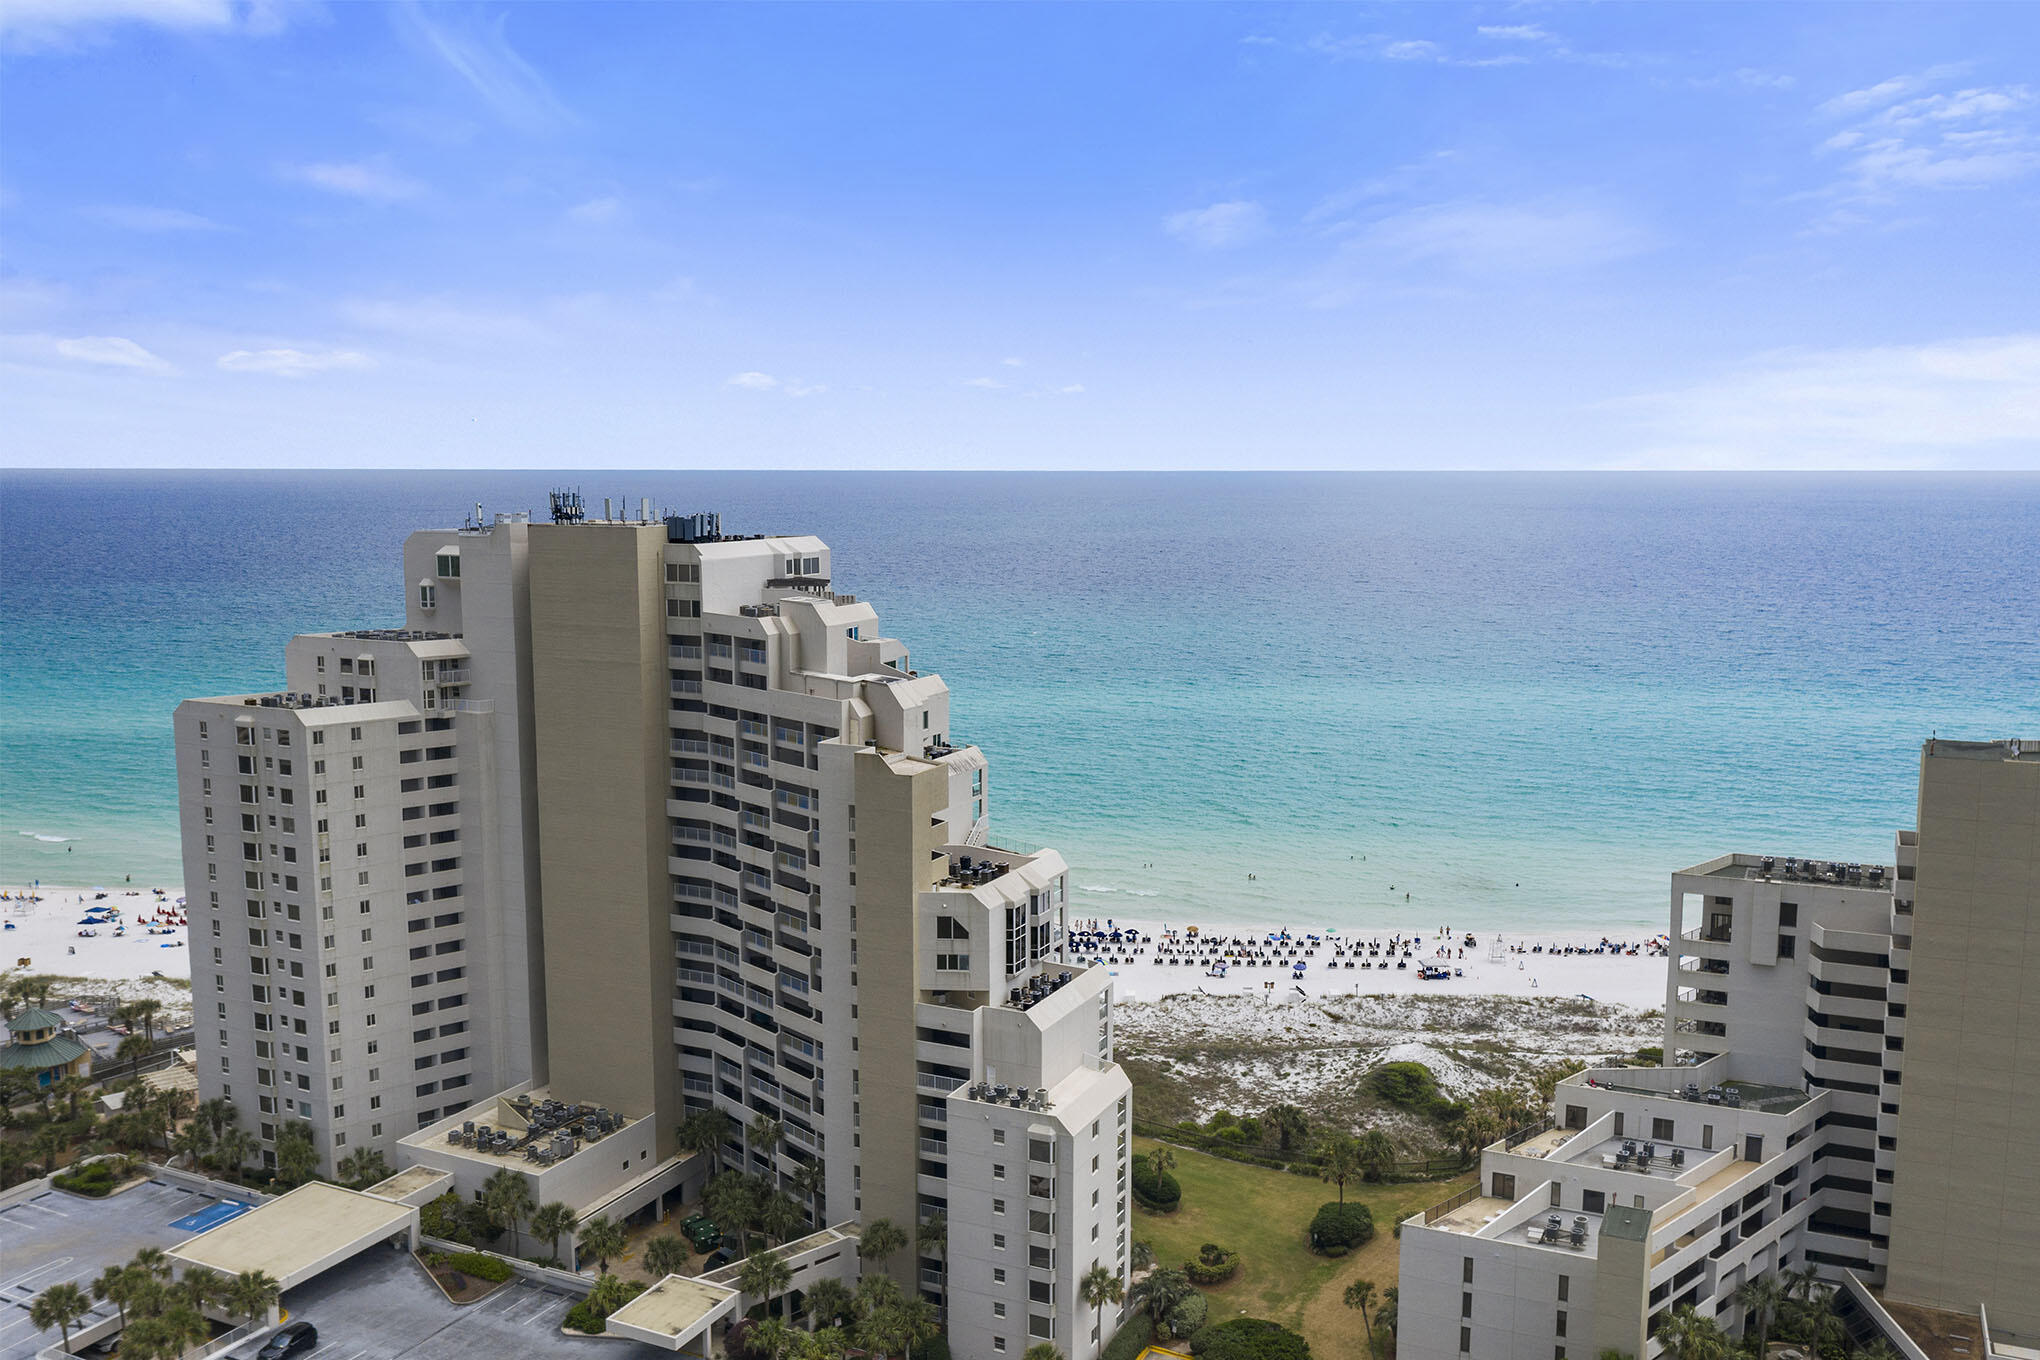
Enjoy panoramic gulf views from Destin to Panama City Beach from the wraparound balcony of this beachfront condo.  You will love daily sunrises and sunsets from this 7th floor, 3Bed/2Bath, 2246 sqft Sandestin Golf and Beach Resort condo, which is offered fully furnished, has floor to ceiling windows, two living areas, a gourmet kitchen and tile throughout.  Enjoy sunrise and your morning coffee from the private master balcony.  Beachside II offer a private seasonally heated pool and private deeded beach access.   Sandestin Golf and Beach Resort spans over 2,000 acres and features miles of sugar white sandy beaches, bay front, the Village of Baytowne Wharf with events, shopping, dining, family entertainment and nightlife, 200 + slip marina, four championship golf courses, a world-class tennis center with pickle ball court, swimming pools, bike paths throughout, fitness center, spa and meeting spaces.  Ride your golf cart from the Beach to the Bay to Publix to Emeril's Restaurant and shopping in Grand Boulevard just outside of the gates of the Sandestin Resort.  This is true golf cart living!  The Sandestin Beach and Golf Resort has over 70 unique neighborhoods of condominiums, villas, town homes and estates.  It is home to the Burnt Pine Golf Club that Golf Magazine has named "Crown Jewel of Florida Golf".
#899121

Miramar Beach

4276 Beachside Two Drive 4276

3 Beds

2 Baths

2,246 Sq.Ft.

$1,999,999

MLS#: 899121
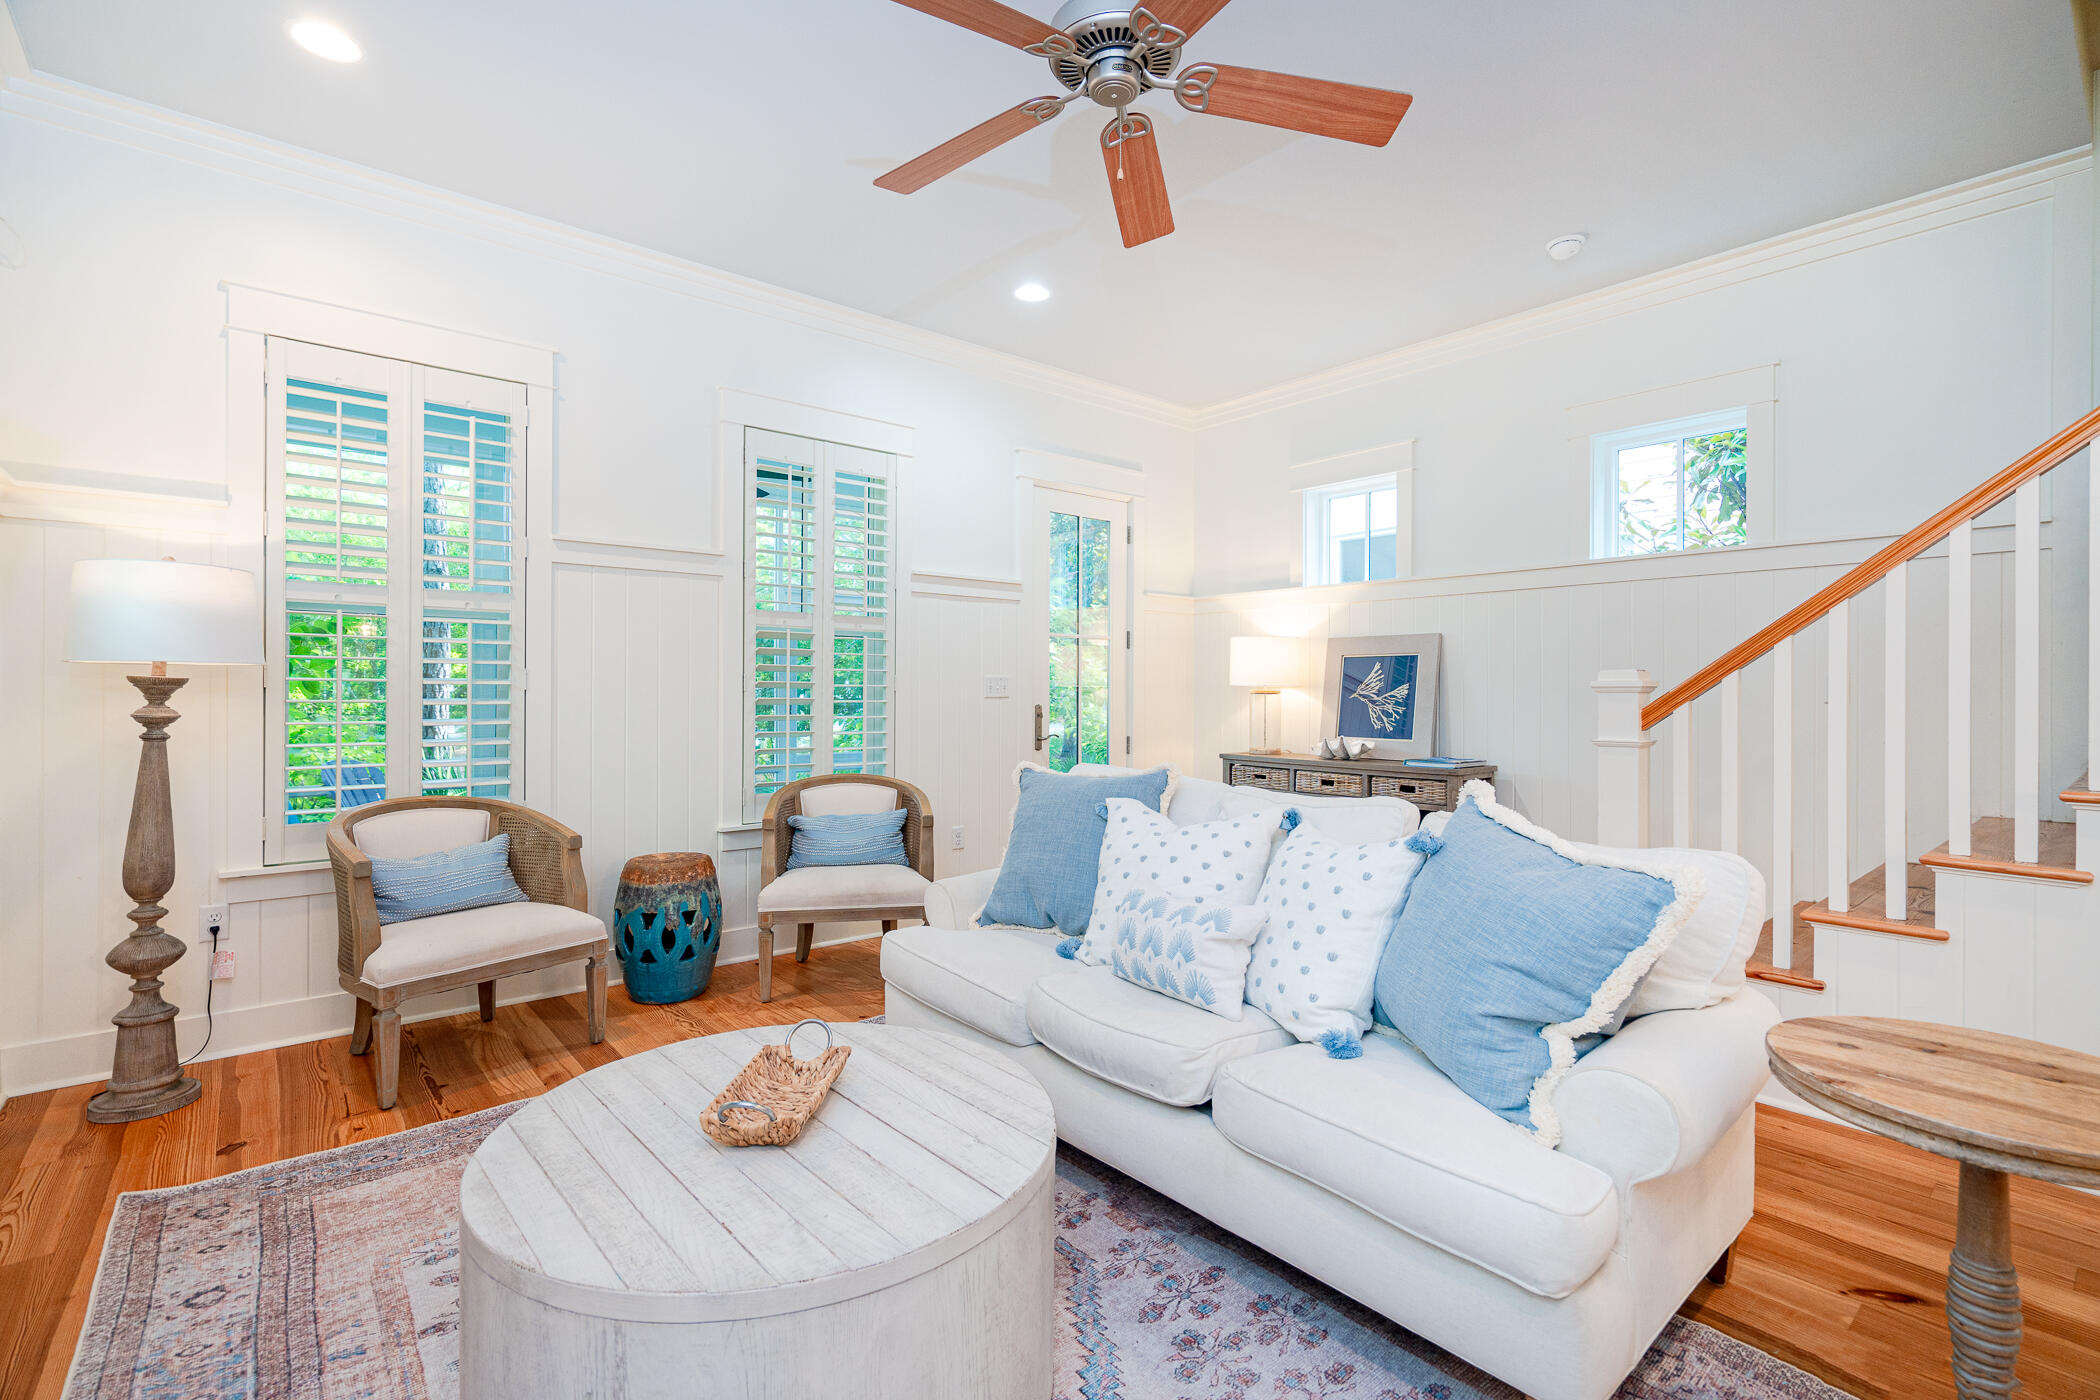
Coastal Charm  abounds in this beach cottage conveniently located just across from the Dragonfly pool.  Watercolor is one of 30A's most desired communities and is filled with fun activities for the entire family.  This lovely beach home has coastal charm, a spacious floor plan & features Master bedroom  suite downstairs, 2 upstairs bedrooms w/ en-suite baths plus another  bath to complement the bunk room and upstairs sitting area. There's plenty  of porch space to relax on & enjoy gulf breezes as you embrace the 30A lifestyle.  Ride your bike or take the golf cart to the Watercolor Beach Club for a perfect day on the sugar sand beaches of the Emerald Coast.
#899735

Santa Rosa Beach

93 E Summersweet Lane

4 Beds

4 Baths

2,292 Sq.Ft.

$1,999,999

MLS#: 899735

1 ... 485 486 487 488 489 ... 666
* Listings identified with the FMLS IDX logo come from FMLS and are held by brokerage firms other than the owner of this website. The listing brokerage is identified in any listing details. Information is deemed reliable but is not guaranteed. If you believe any FMLS listing contains material that infringes your copyrighted work please click here to review our DMCA policy and learn how to submit a takedown request. © 2024. First Multiple Listing Service, Inc.
 - property

Send a message

Message successfully sent.

Your message

What is 3 + 4 ?

Reason for contacting?

I agree to receive email communication and understand I can unsubscribe at any time.

I agree to be contacted by Gulf Life Real Estate via call, email, and text for real estate services. To opt out, you can reply 'stop' at any time or reply 'help' for assistance. You can also click the unsubscribe link in the emails. Message and data rates may apply. Message frequency may vary. Privacy Policy

Sign Out

Virtual Assistant

Would you like to take the next step with this property? We can help you schedule a showing or virtual tour, or send you more details.

Yes, I would like more information.

Thank You for Your Reply, One of Our Agents will contact you as soon as possible

No, maybe later.

Thank you, you can always contact me via email, phone number or through the contact form.

Realhub AI

Lucy - Your AI-Powered Realtor

Update Your Temporary Password

Personalize your search

Enter your email and we'll notify you immediately when new listings match what you're looking for.

or enter email address

Already have an account ? Login here

Continue your home search

I agree to receive communications and understand I can unsubscribe at any time.

I agree to be contacted by Gulf Life Real Estate via call, email, and text for real estate services. To opt out, you can reply 'stop' at any time or reply 'help' for assistance. You can also click the unsubscribe link in the emails. Message and data rates may apply. Message frequency may vary. Privacy Policy

Already have an account ? Login here

We use cookies

We use cookies primarily for analytics to enhance your experience. By accepting, you agree to our use of these cookies. You can manage your preferences or learn more about our cookies policy.
