Properties

Browse or get in touch to schedule a walkthrough.

  • Nearby me
Price range

Popular Features

Community Features

Association

Property Features

Waterfront

View

Exterior Features

Interior Features

Style

10000 properties match your criteria

Updated 1 minute ago

E-Alert name
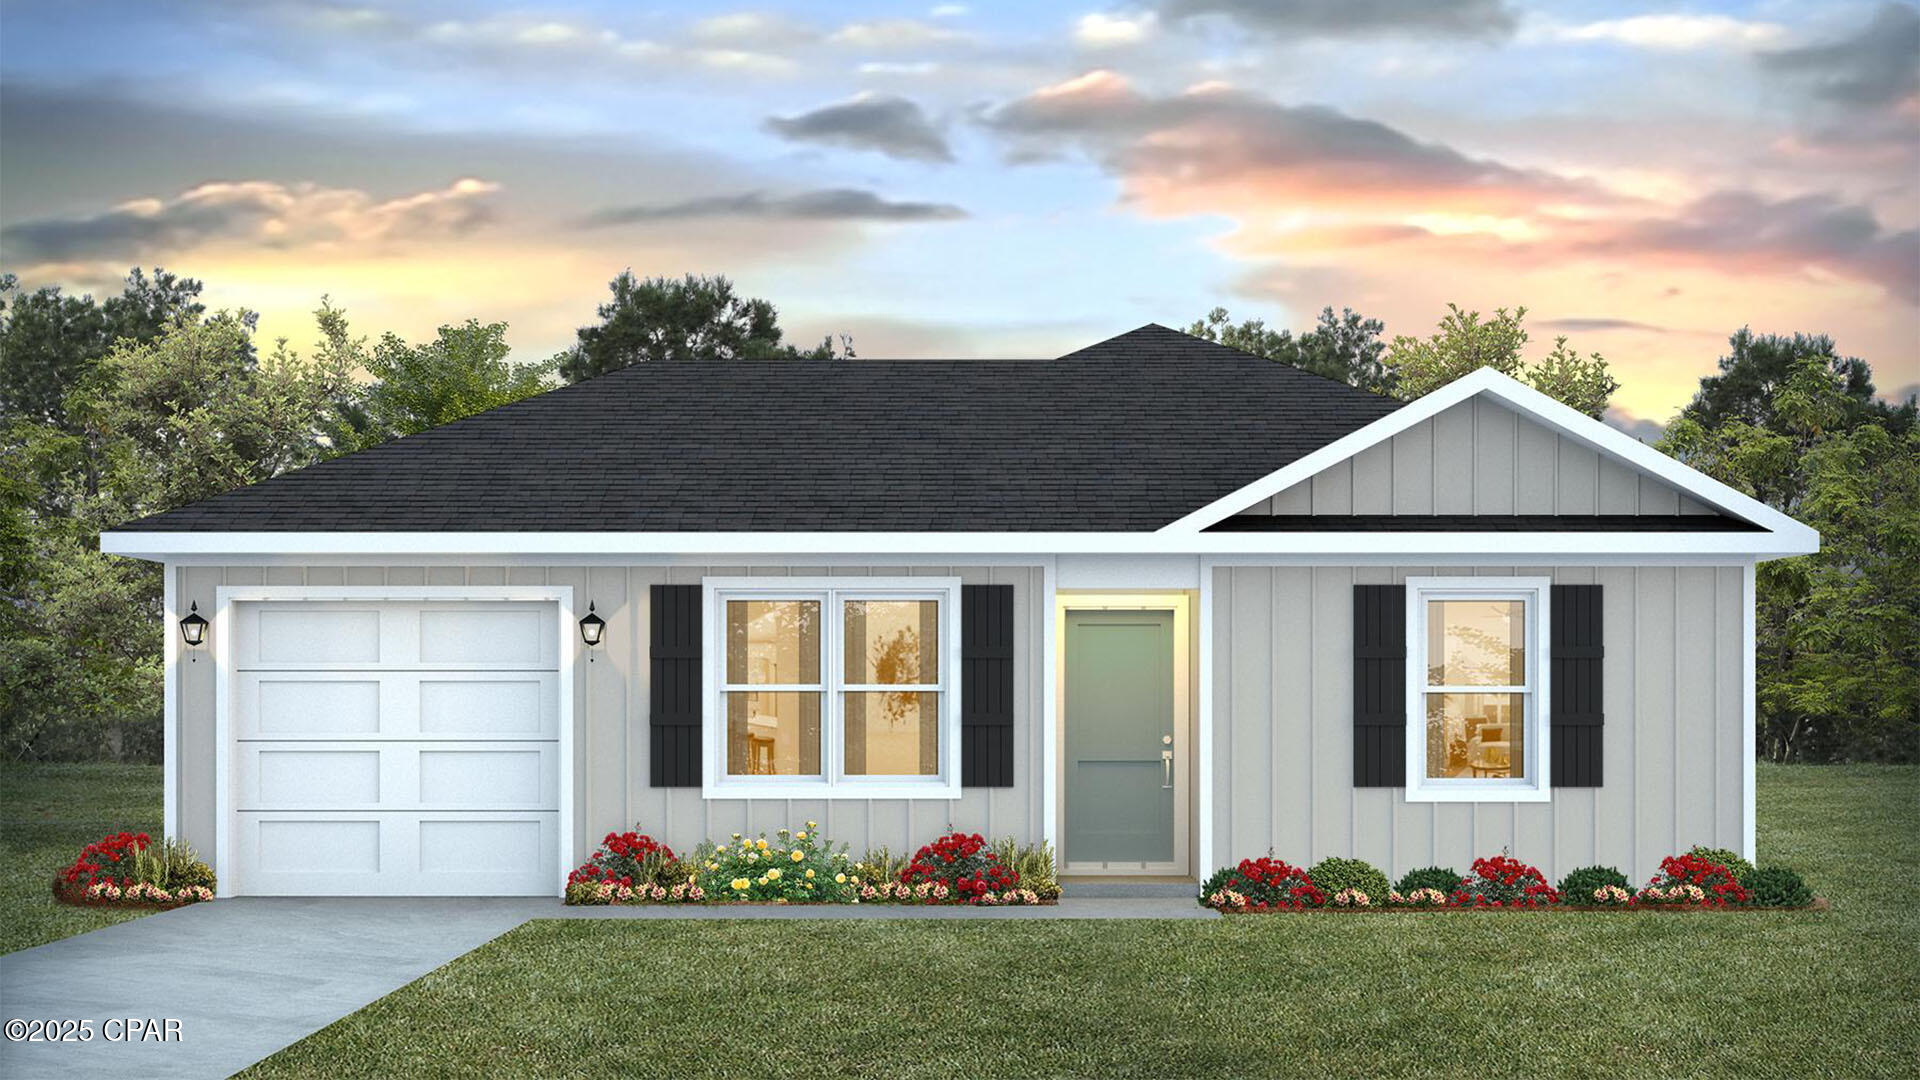
Welcome to the Sutton Plan, one of our new plans at Liberty in Panama City, Florida. The Sutton is a spacious single-story home with 1,439 square feet of comfortable living. This beautiful home offers 4 bedrooms with 2 bathrooms, and a 1-car garage. As you enter the home, the foyer welcomes you with beautiful EVP flooring which spans throughout the home in the main areas and bathrooms. Right by the front door are the 3 guest bedrooms, a full bathroom, and down the hallway is the laundry room and storage area leading into the kitchen and living room. Each bedroom boasts plenty of space and sizeable closets for organization with soft carpet flooring.

The kitchen is equipped with beautiful granite countertops, stainless steel appliances, and beautiful white cabinetry. The pantry is located next to the laundry room across from the linen and coat closets. Natural light illuminates this main area for your family and friends to enjoy. The back yard features a back patio located by the primary bedroom and the dining area. The spacious primary bedroom features its own bathroom complete with granite countertops, a large walk-in closet, and a relaxing shower. Both bathrooms feature beautiful granite countertops and white cabinetry. In addition to all the features and amenities our Sutton plan offers, each is built with our Smart Home technology package, designed to bring the ease and convenience of life right to your fingertips.

On the outside of this popular plan, you will see durable vinyl siding, a rear patio to enjoy the spacious back yard. Sidewalks line the neighborhood streets for you to enjoy the beautiful Florida weather. Our Liberty community features underground utilities making it less susceptible to damage from severe weather leading to fewer outages and more reliable service. Residents of Liberty can enjoy exclusive access to two amenity centers, complete with two pools, a children's splash pad, two playgrounds for endless fun, a well-equipped fitness center, two pickleball courts and a basketball court to name a few things. To learn more about this home for yourself, call us to get connected today!
#791035

Panama City

7365 John Levitow Lane

4 Beds

2 Baths

1,439 Sq.Ft.

$249,900

MLS#: 791035
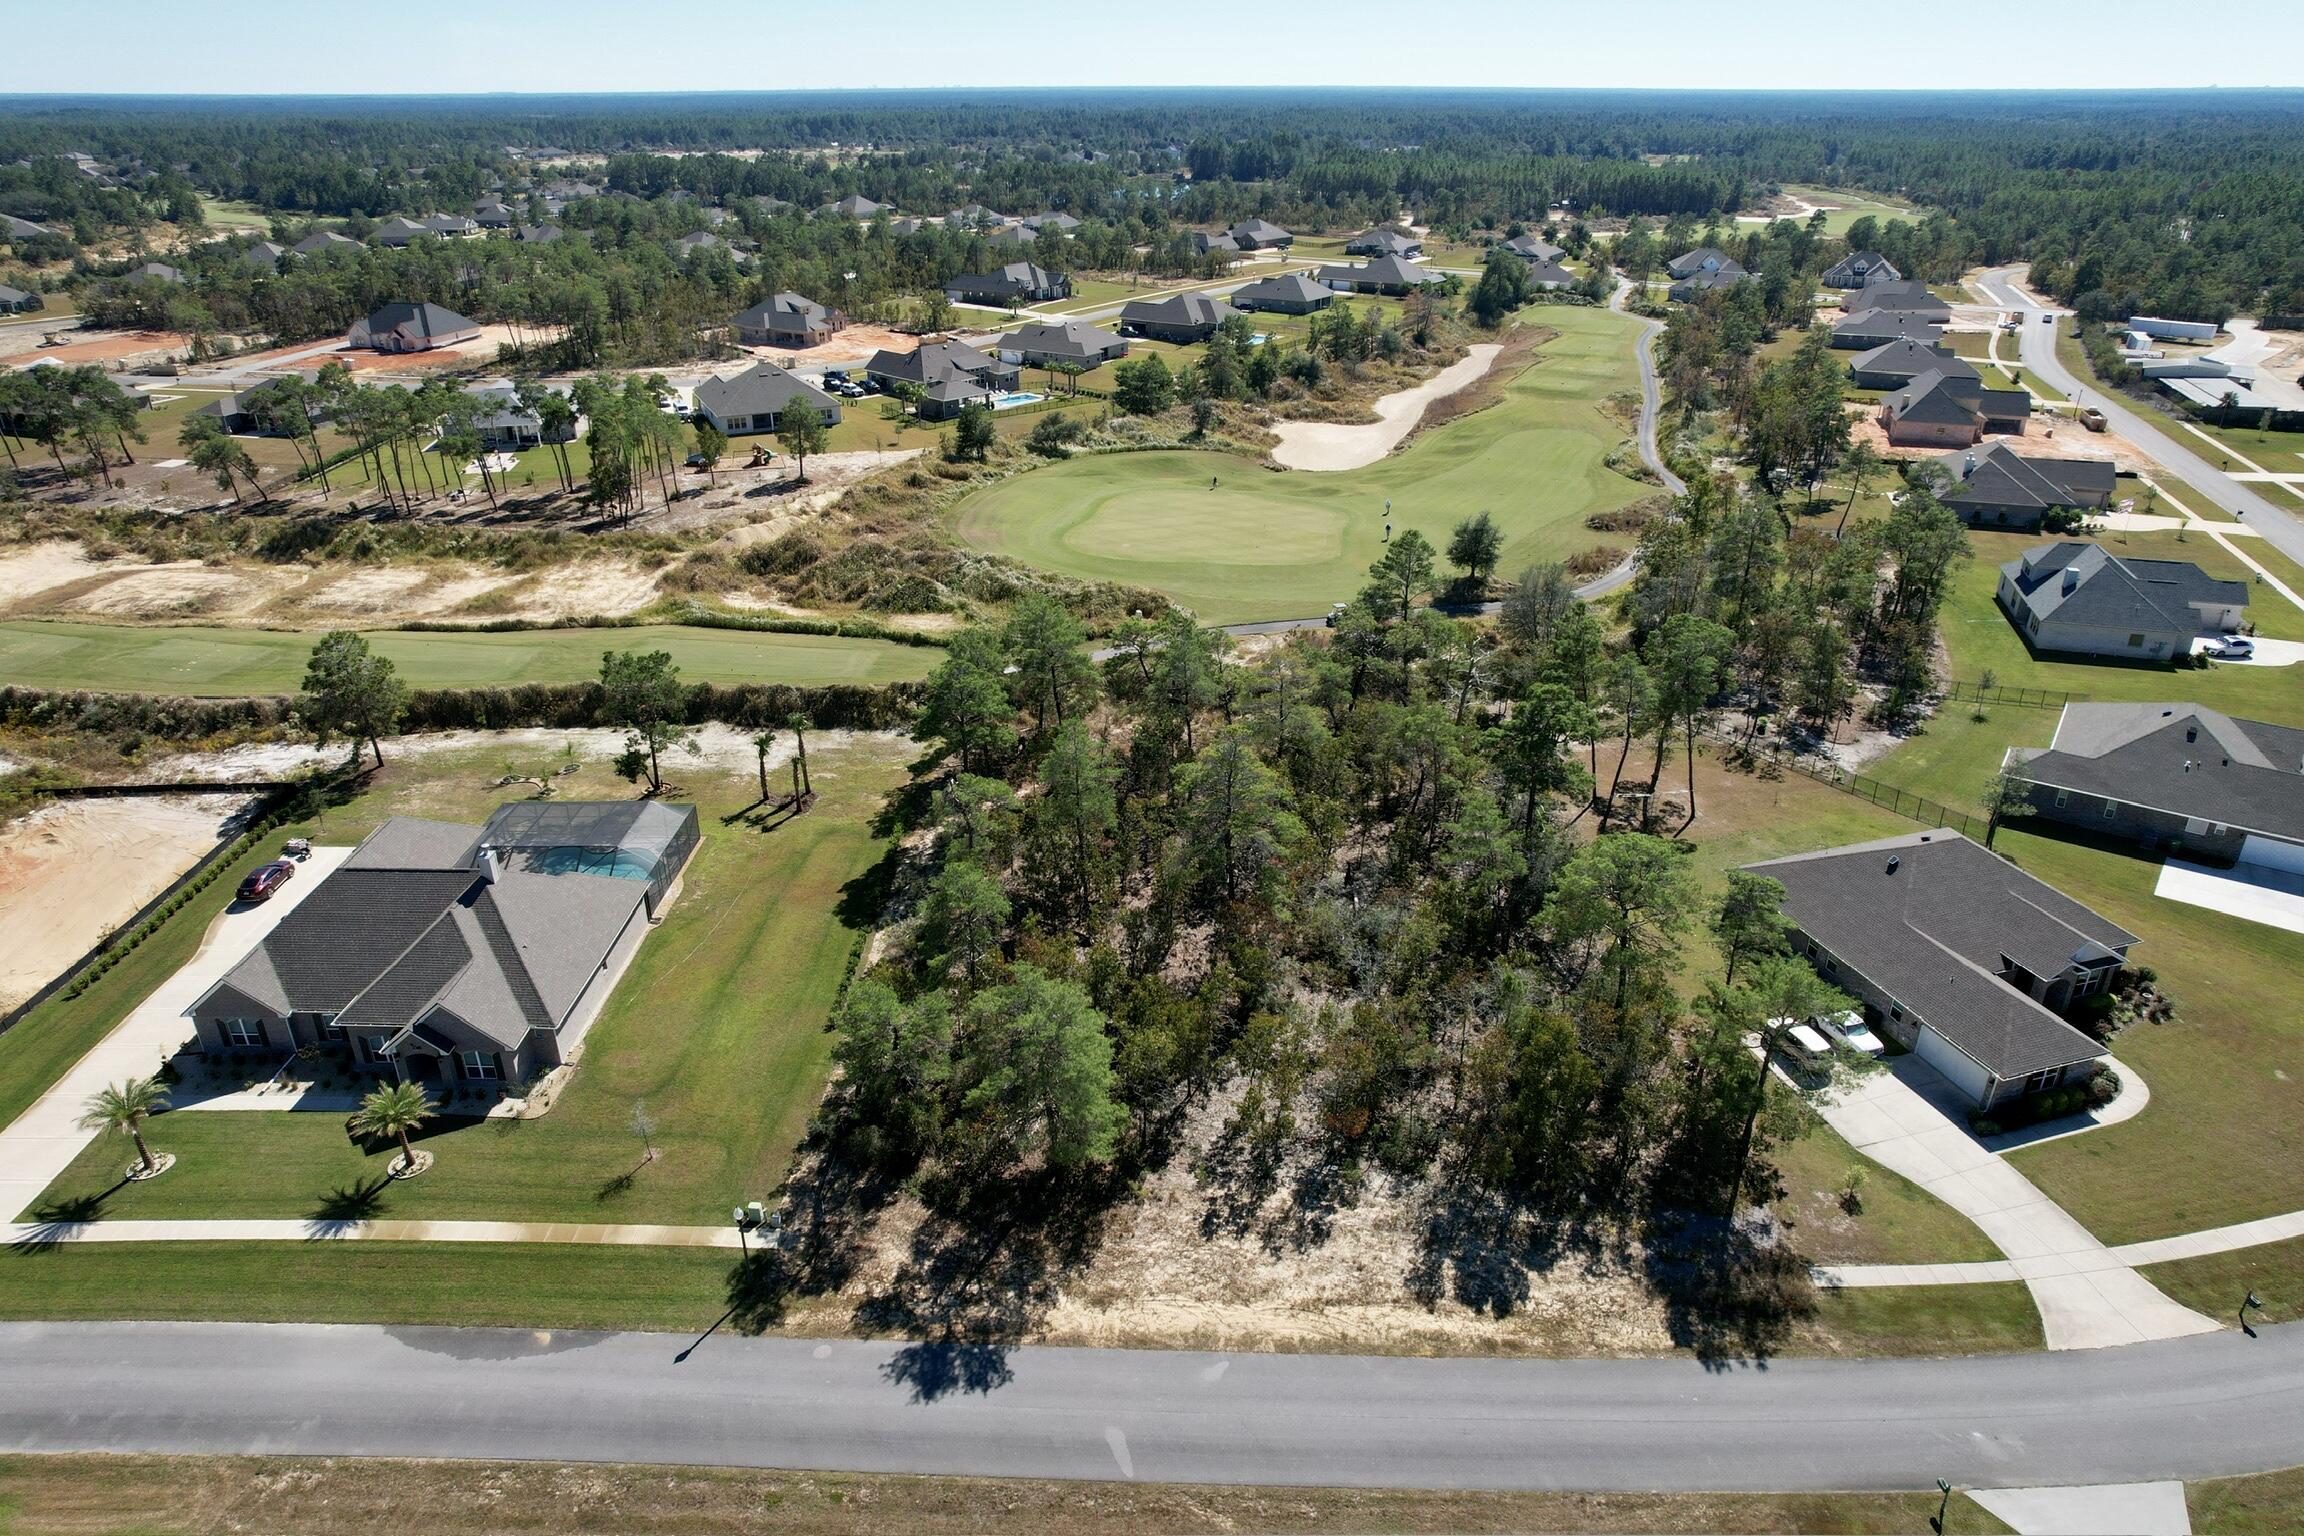
Build your dream home on this spacious 0.75-acre residential lot located in Freeport's premier gated golf course community Windswept Estates. Nestled behind the green of Hole 6 this property offers scenic golf course views. Enjoy morning coffee or evening sunsets with panoramic vistas of lush fairways and the peaceful surroundings of Walton County. The flat terrain provides the perfect canvas for a custom home, with ample room for outdoor living spaces, a pool, or garden retreat. Your new home will be less than a half hour from the sugar sand beaches on the Gulf of America, 30A, and the luxury shopping that South Walton has to offer. Whether you're planning your forever home or a serene second residence, this exceptional lot offers the perfect blend of luxury living and small-town charm **Community Features:**
 Gated entry for added privacy and security
 Championship 18-hole golf course
 Community pool, tennis courts, clubhouse & more
 Just minutes from the beaches of South Walton and Scenic 30A
 Convenient access to Hwy 331 and nearby shopping, dining, and schools
#977405

Freeport

TBD COASTAL BREEZE DR

None Beds

None Baths

0.75 acres

$114,995

MLS#: 977405
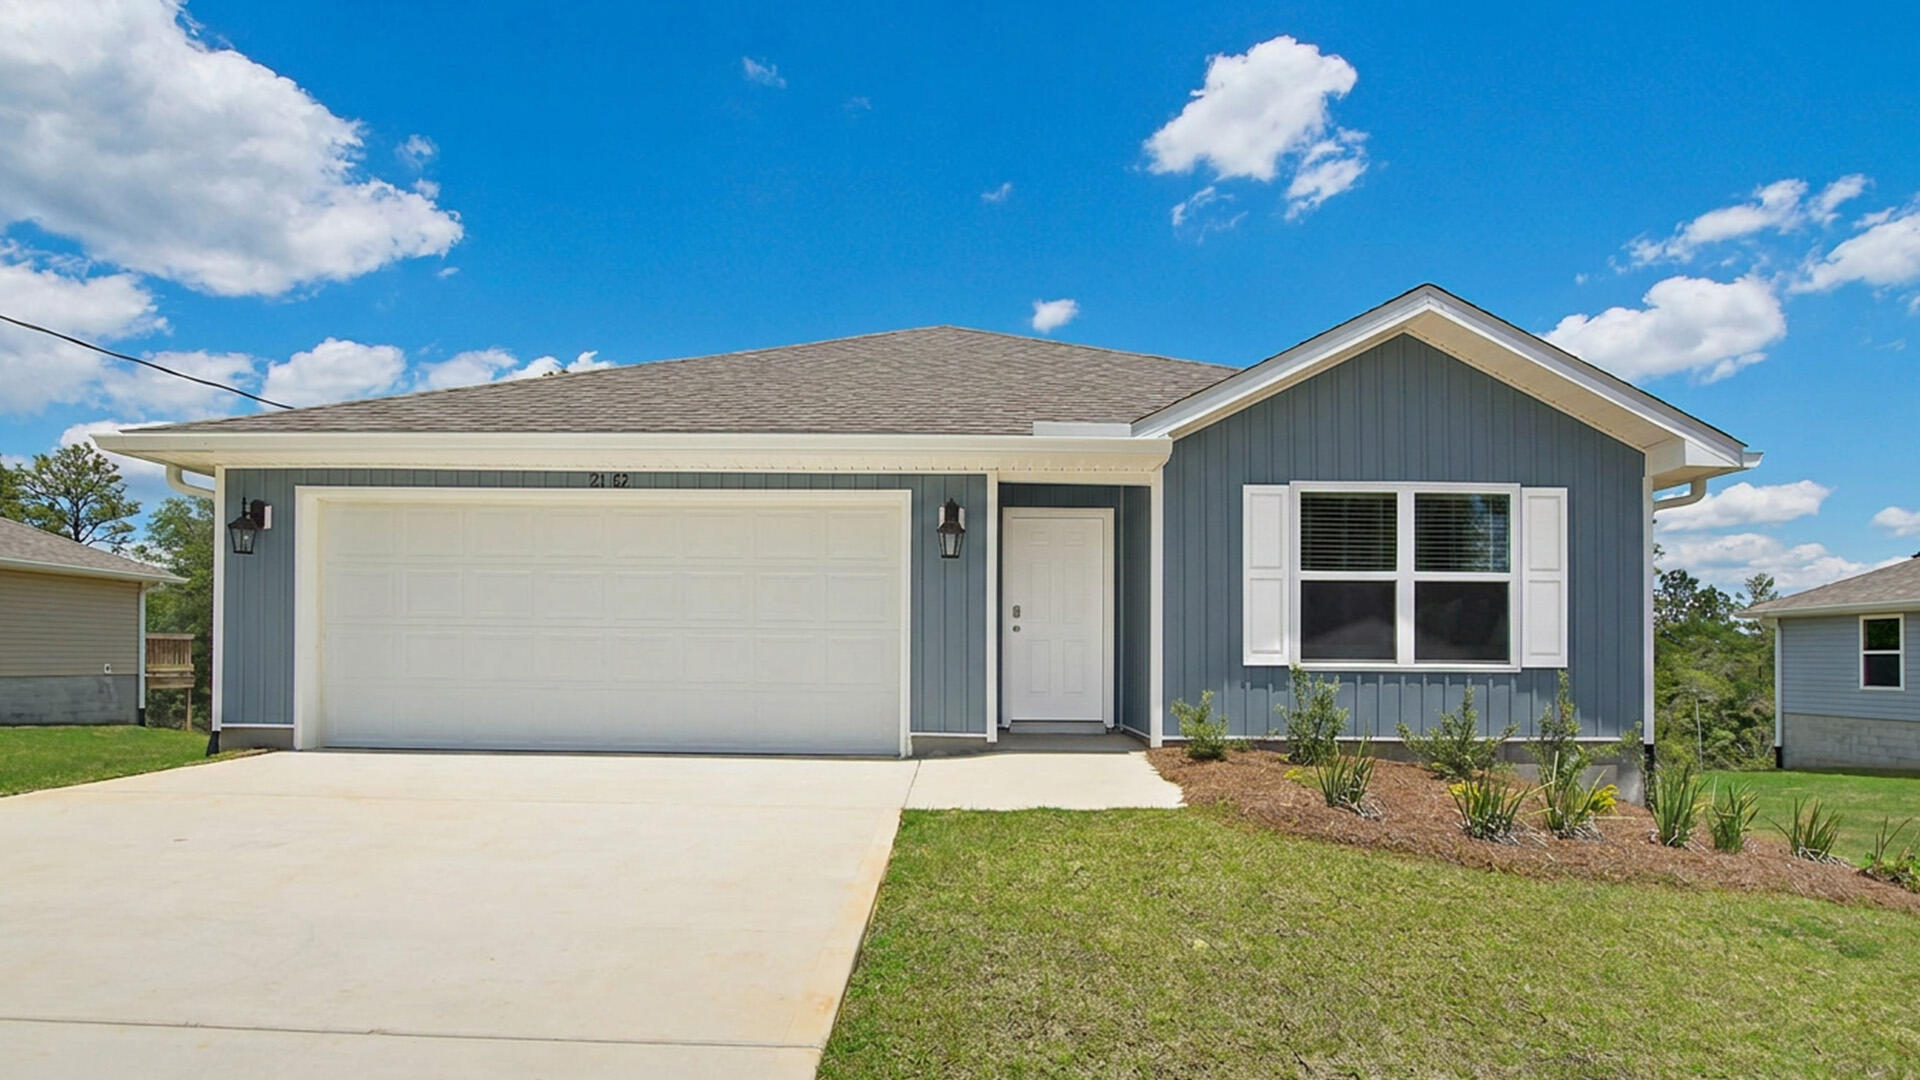
The Aldridge has a covered entry and an inviting foyer with EVP flooring. The primary bedroom is located off the entry hall and has carpet, a spacious closet, and an ensuite bathroom that has dual sink vanity, quartz countertops, and an oversized shower.

Continuing through the foyer you will find yourself at the heart of the home that has an open concept living area filled with natural light, enhancing the living space. The kitchen is open to the living and dining areas, creating a comfortable living space for family and guests. A center island and ample counter space with granite countertops complete the kitchen as well as upper and lower cabinetry. A large pantry offers additional storage space and is adjacent to the kitchen. A standard appliance package includes a stove, microwave and dishwasher.

The laundry area is located off the entry hall and as space for a full-size washer and dryer. Two additional bedrooms flank the living room, sharing a well-appointed full bathroom, ensuring comfort for family and guests alike. This home also has a back patio accessible from the living area.
#1005081

Freeport

54 Craftsman Way

3 Beds

2 Baths

1,293 Sq.Ft.

$287,064

MLS#: 1005081
CURRENTLY UNDER CONTRACT, SELLER WILL CONSIDER BACKUP OFFERS

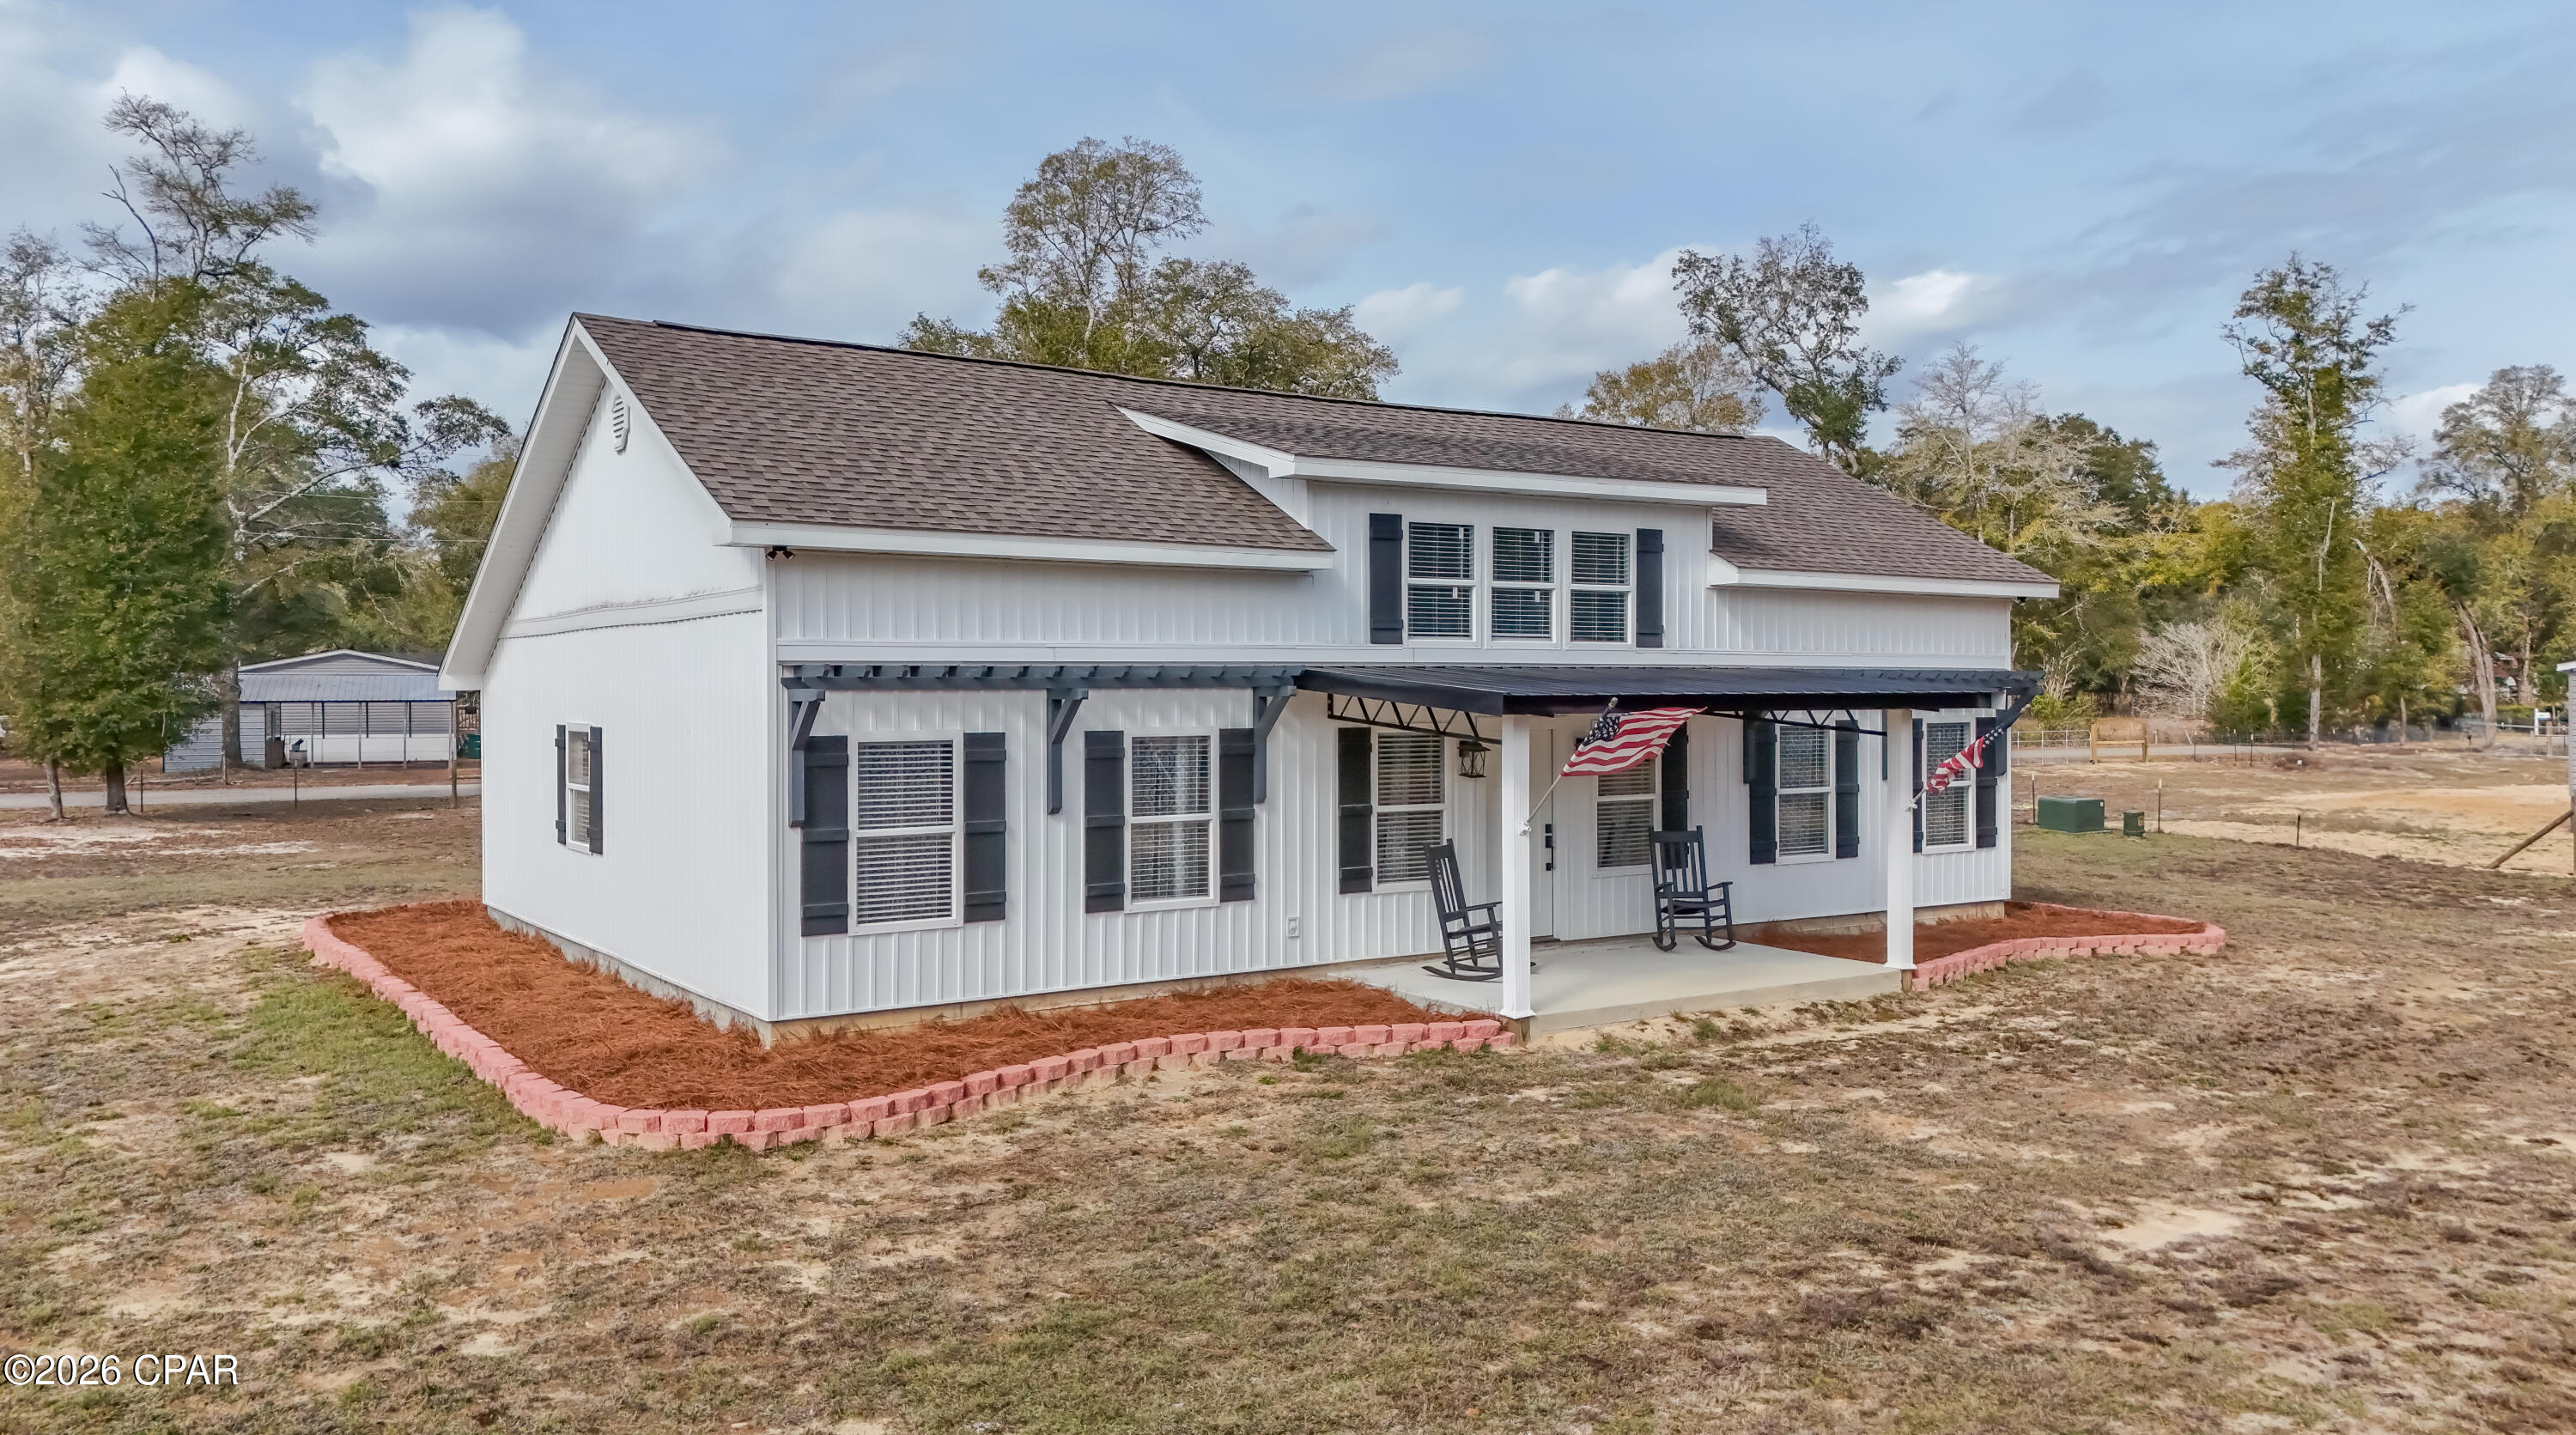
Welcome to peaceful country living at 15608 NE New Market Road in Hosford, Florida -- a beautifully crafted 2024 new build designed for comfort, space, and everyday enjoyment. Set on .85 acres with a fenced yard, this 3-bedroom, 2-bath home offers 1,761 square feet of modern living where you can relax, entertain, and enjoy the quiet charm of North Florida.

Step inside to find bright open spaces, stylish finishes, and thoughtful design that makes daily life feel easy. The spacious layout flows naturally, creating the perfect setting for gathering with friends, hosting meals, or simply unwinding after a long day. Spray foam insulation in the roof and west wall adds energy efficiency and year-round comfort.

Outside, the fenced yard provides room to enjoy outdoor activities, gardening, or peaceful evenings under the open sky. The location offers the best of both worlds -- privacy with convenience. You're approximately 45 minutes from Tallahassee International Airport, about an hour to downtown Tallahassee, and just over an hour to the beautiful beaches of St. George Island.

If you're looking for newer construction, modern comfort, and space to enjoy the Florida lifestyle, this property is ready for you. Schedule your private showing today and experience it for yourself before it's gone.
#785588

Hosford

15608 NE New Market Road

3 Beds

2 Baths

1,761 Sq.Ft.

$269,000

MLS#: 785588
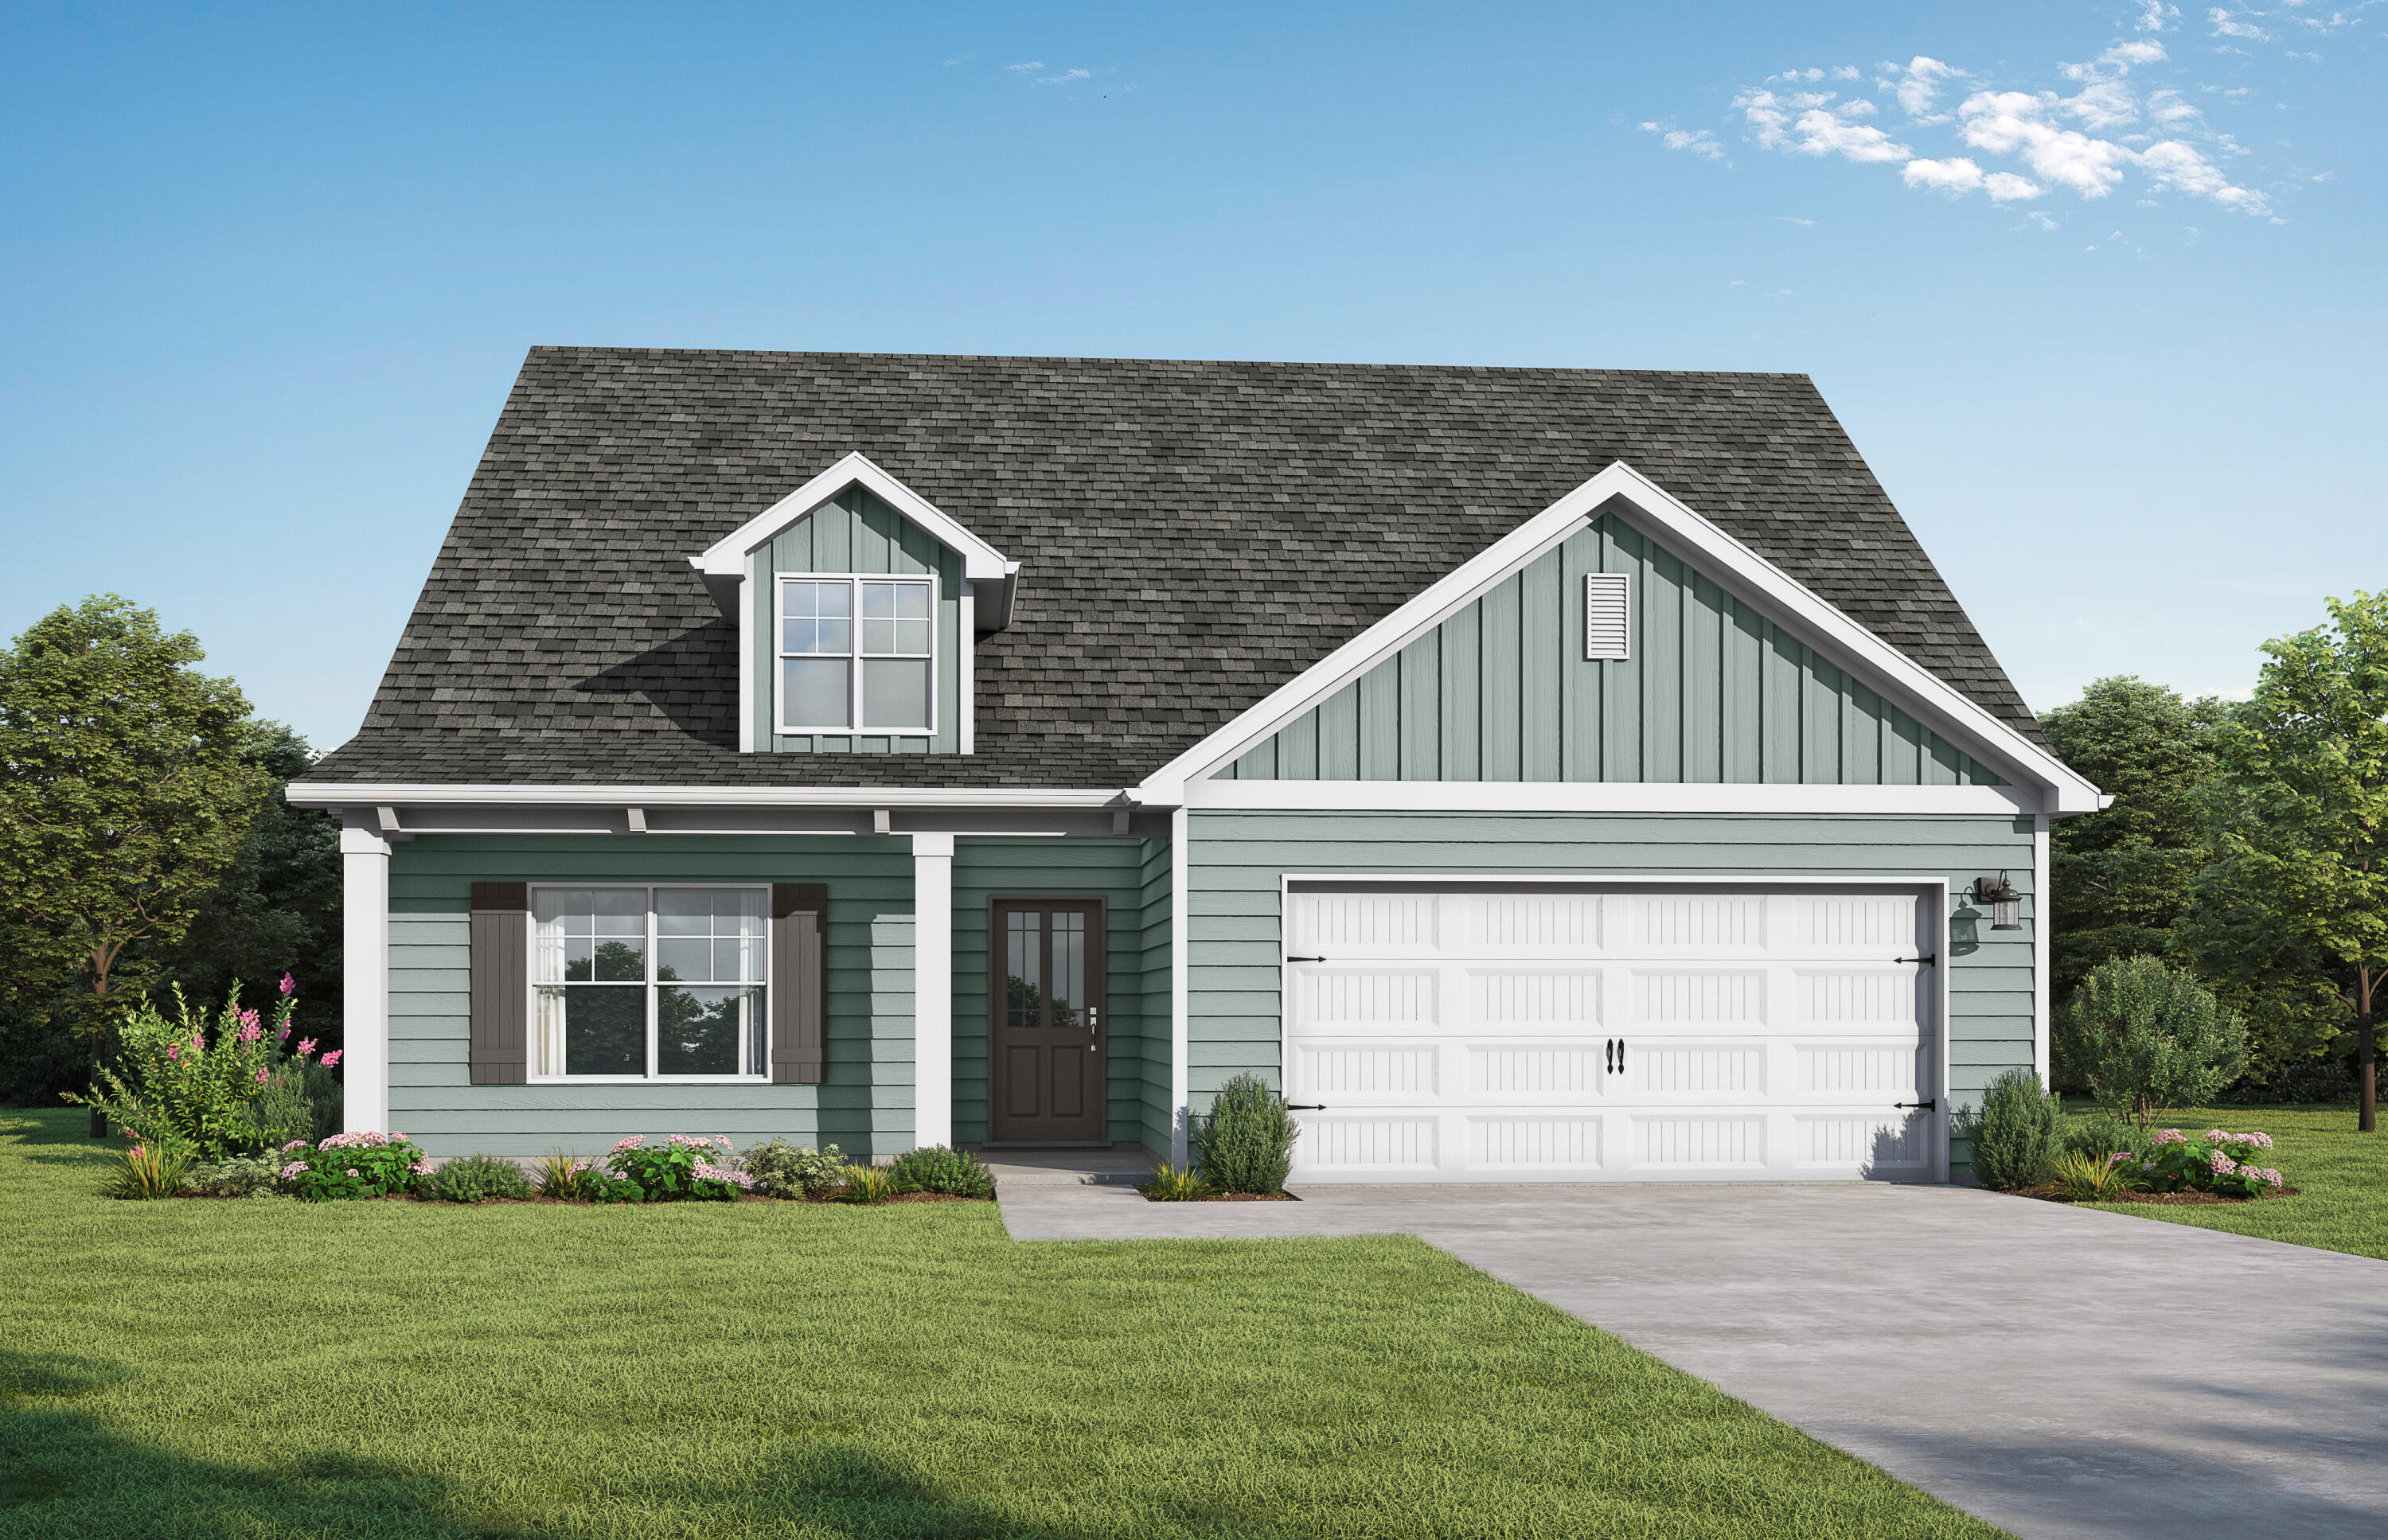
The Milton II by Valor Communities is the perfect home for a busy household. This thoughtful layout features five bedrooms and four full baths, including a private primary suite. The versatile second level includes an additional bedroom and a large bonus room, serving as a second living space or playroom. The main floor centers around an open-concept kitchen and family room, ideal for morning routines and movie nights. Complete with a two-car garage and a charming covered porch, this home offers the space and function your household needs. Visuals feature a similar home for inspiration. Residents in the Nest at Owl's Head will enjoy a resort-style pool and serene spring-fed lake.
#1005058

Freeport

254 Sagebrush Drive

5 Beds

4 Baths

2,527 Sq.Ft.

$423,350

MLS#: 1005058
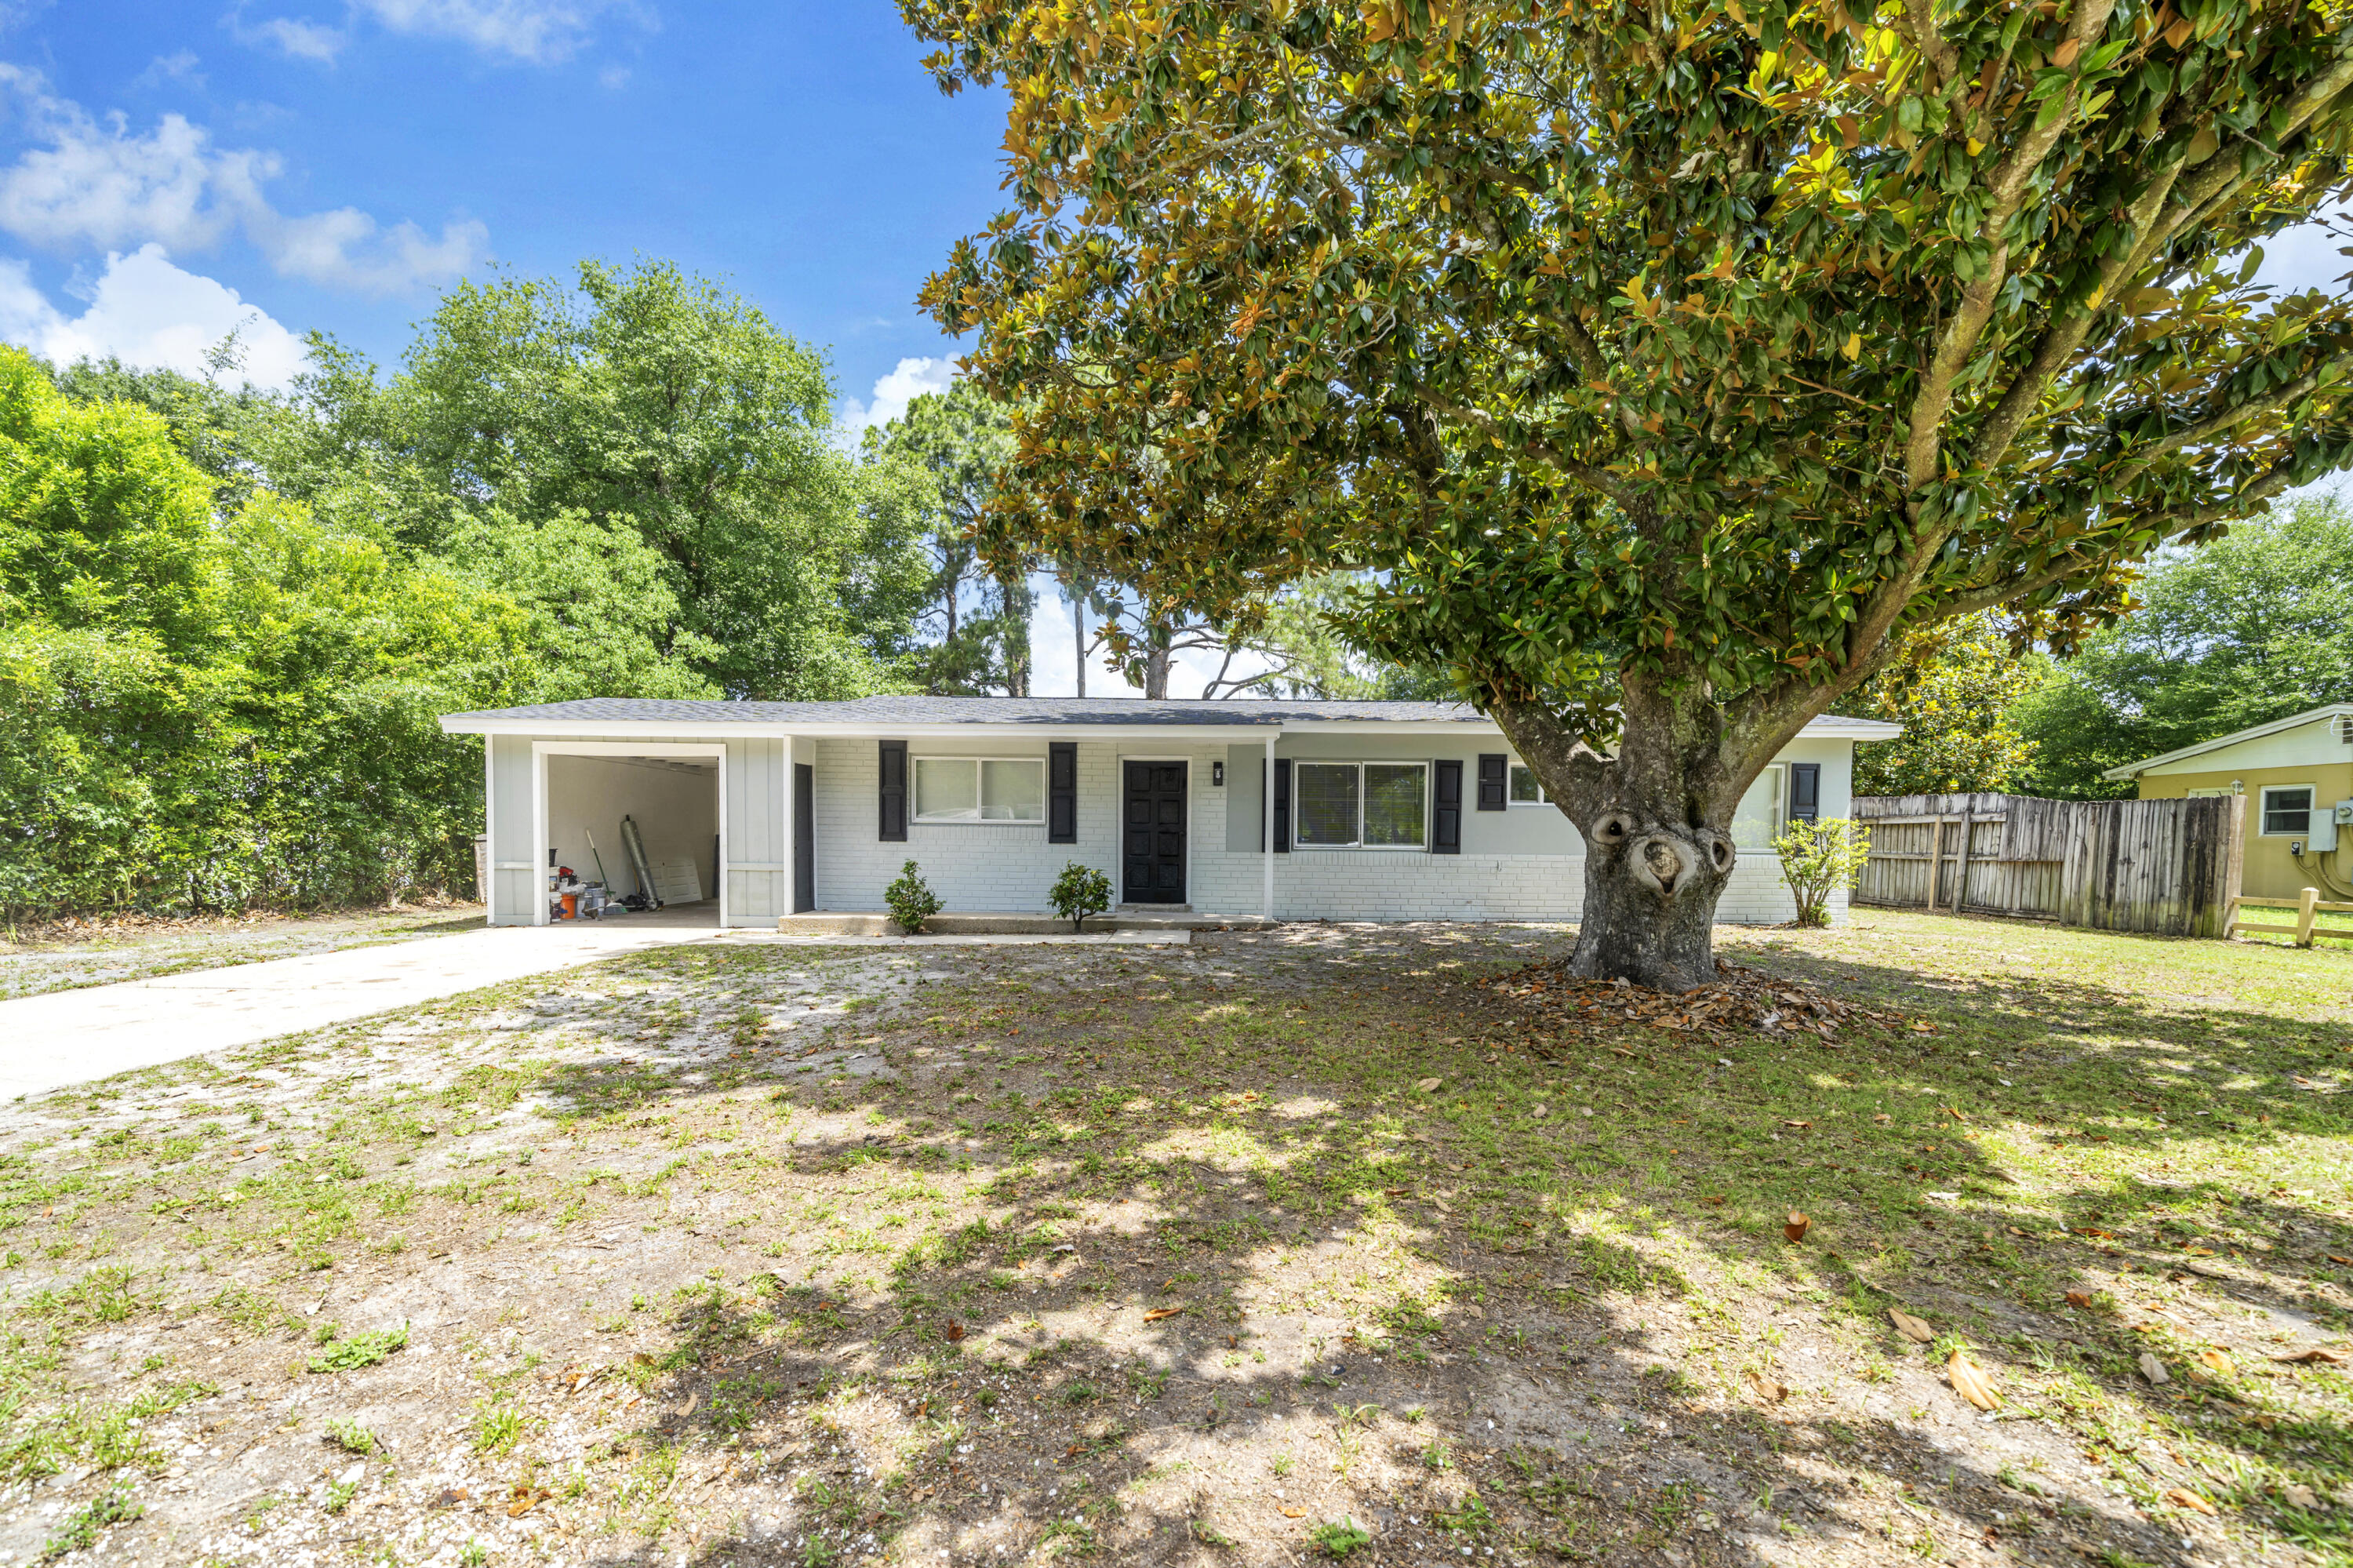
Completely renovated and move-in ready, this beautifully updated 4-bedroom, 2-bath home has been thoughtfully upgraded from top to bottom, offering peace of mind and modern comfort. Major improvements include a new roof, updated electrical wiring, new water heater, Dimmable lights that can be adjusted. making this home a rare, turnkey opportunity. Inside, you'll find new flooring throughout, fresh interior paint, and stylish updates that create a clean, modern feel. The functional layout offers comfortable living spaces, while the extensive renovations mean there's little left to do but move in and enjoy. Conveniently located near shopping, dining, schools, Hurlburt Field, and the beautiful Emerald Coast beaches, this home is perfect for homeowners or investors looking for a fully updated property. Don't miss your chance to own a home where all the hard work has already been done.
#1005086

Mary Esther

900 Bryn Mawr Boulevard

4 Beds

2 Baths

1,104 Sq.Ft.

$300,000

MLS#: 1005086
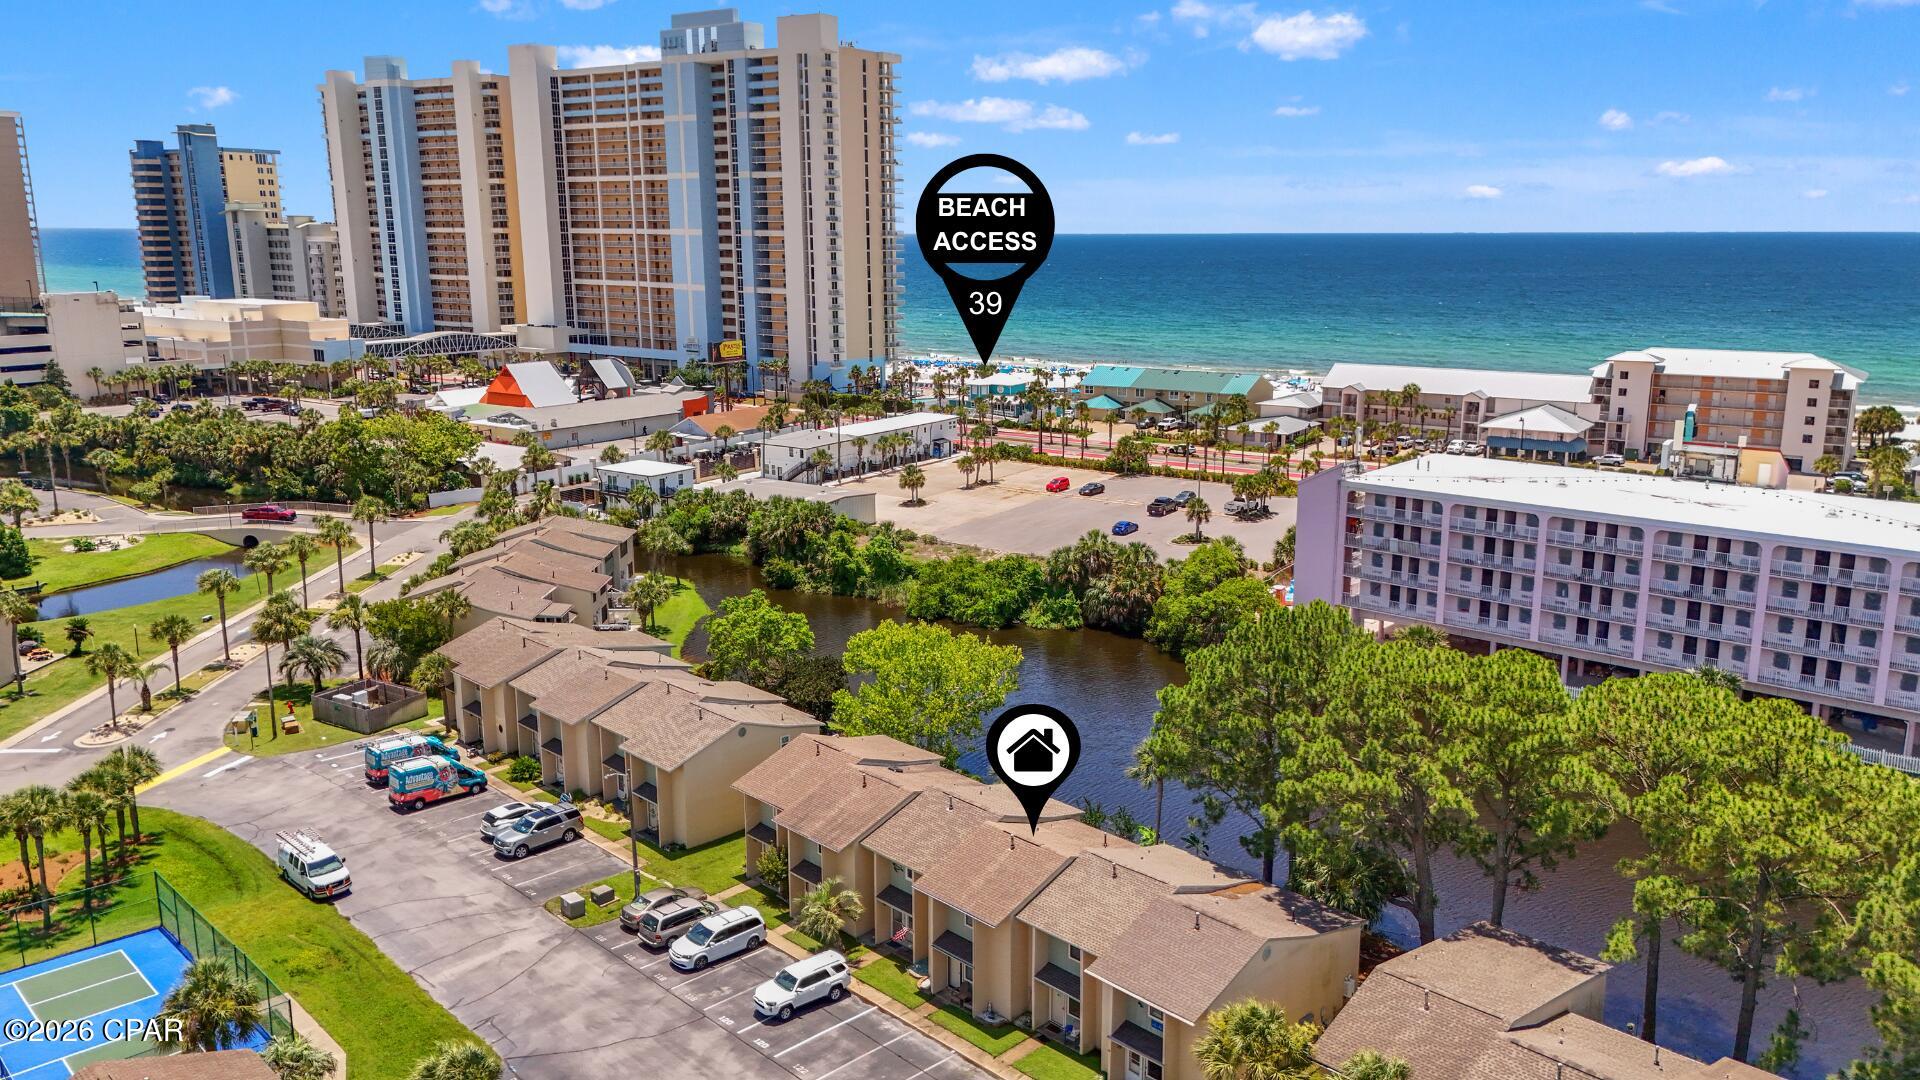
Waterfront with stunning views, a rare 3-bedroom, 3.5-bath with a downstairs master suite, and just a 2-minutes walk to the sand. You can keep dreaming... or you can own it! Search on YouTube ''For Sale 122 Robin Ln in Gulf Highlands Beach Resort'' for video tour. Ever wanted to catch a fish, walk to the beach, and still make it back before your coffee gets cold?! Well, this is The Place! Enjoy gorgeous canal views from the master bedroom, kitchen, and living room, creating the perfect backdrop for your coastal retreat. Offered fully furnished and move-in ready, this home includes two assigned parking spaces directly in front of the unit. Conveniently located across from one of the community's 11 pools and the pickleball courts, this property is your gateway to relaxed beach living or a high-performing vacation rental. Whether you're looking for a personal getaway or a turnkey investment with strong income potential, you'll appreciate the unbeatable location, tropical atmosphere, and privacy this unit offers.
Homes like this are hard to find. The downstairs master suite with a full bath is a rare feature in the community, offering added convenience and flexibility for owners and guests alike.

The low HOA fee includes an impressive list of amenities: 11 pools (5 heated), beachfront pool and clubhouse, tennis courts, pickleball, shuffleboard, mini golf, fitness center, playgrounds, WiFi, pest control, termite bond, trash service, grounds maintenance, gated security, and more.
Whether you're searching for a primary residence, second home, or income-producing property, opportunities like this don't come around often. Schedule your private showing today.
#791068

Panama City Beach

122 Robin Lane

3 Beds

3 Baths

1,300 Sq.Ft.

$349,000

MLS#: 791068
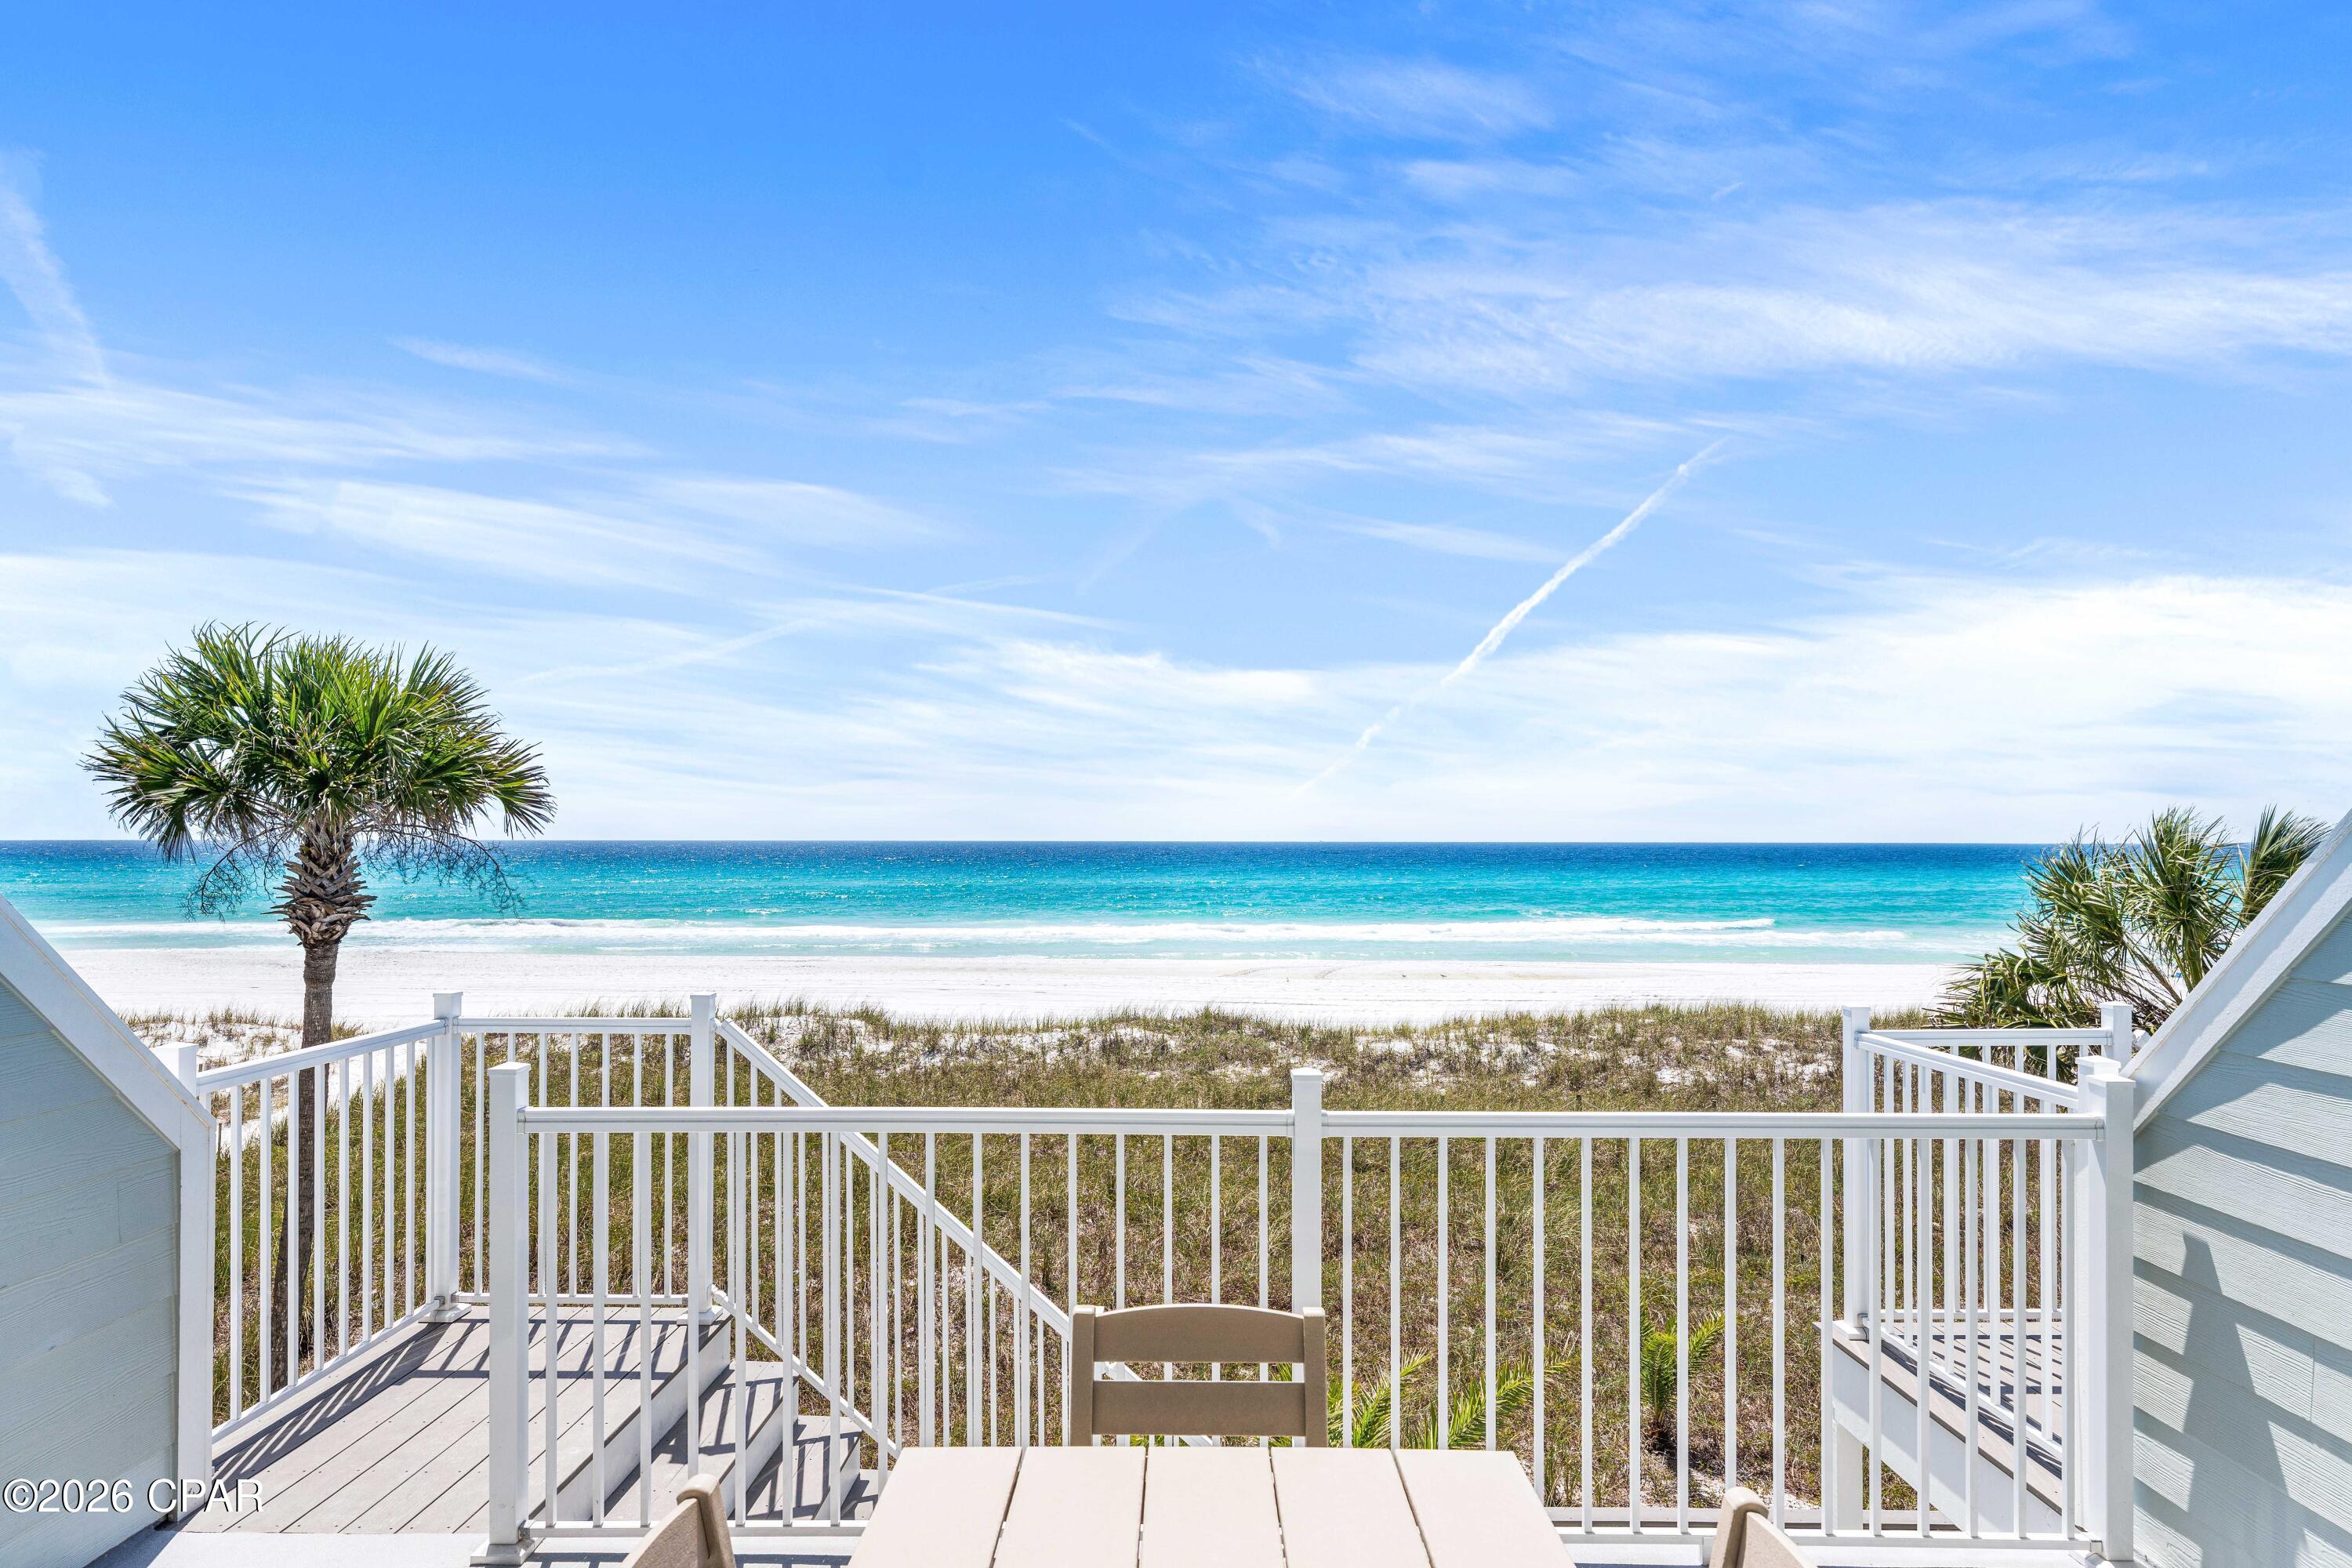
NEWLY RENOVATED! Over $100,000 worth of interior upgrades including new cabinets, flooring, counters, appliances, windows, doors, freshly painted and so much more. Over $100,000 worth of exterior upgrades recently preformed including composite decking, new siding, and modernized metal handrails. This beachfront 2BR/2BA townhome + bunk room has a private garage. Located just ten minutes from 30An and 15 minutes from Topgolf, this Panama City Beach townhome captures both rental markets. This spacious layout was built to preform. Comfortably sleeping 10 (12 with the pull-out sofa) its the perfect vacation home or high-performing short-term rental! Open living spaces filled with natural light and coastal charm while still just steps from the sand! Projected rental: $70K. Come see it today!
#787236

Panama City Beach

22519 Front Beach Road 108

2 Beds

2 Baths

1,396 Sq.Ft.

$1,099,999

MLS#: 787236
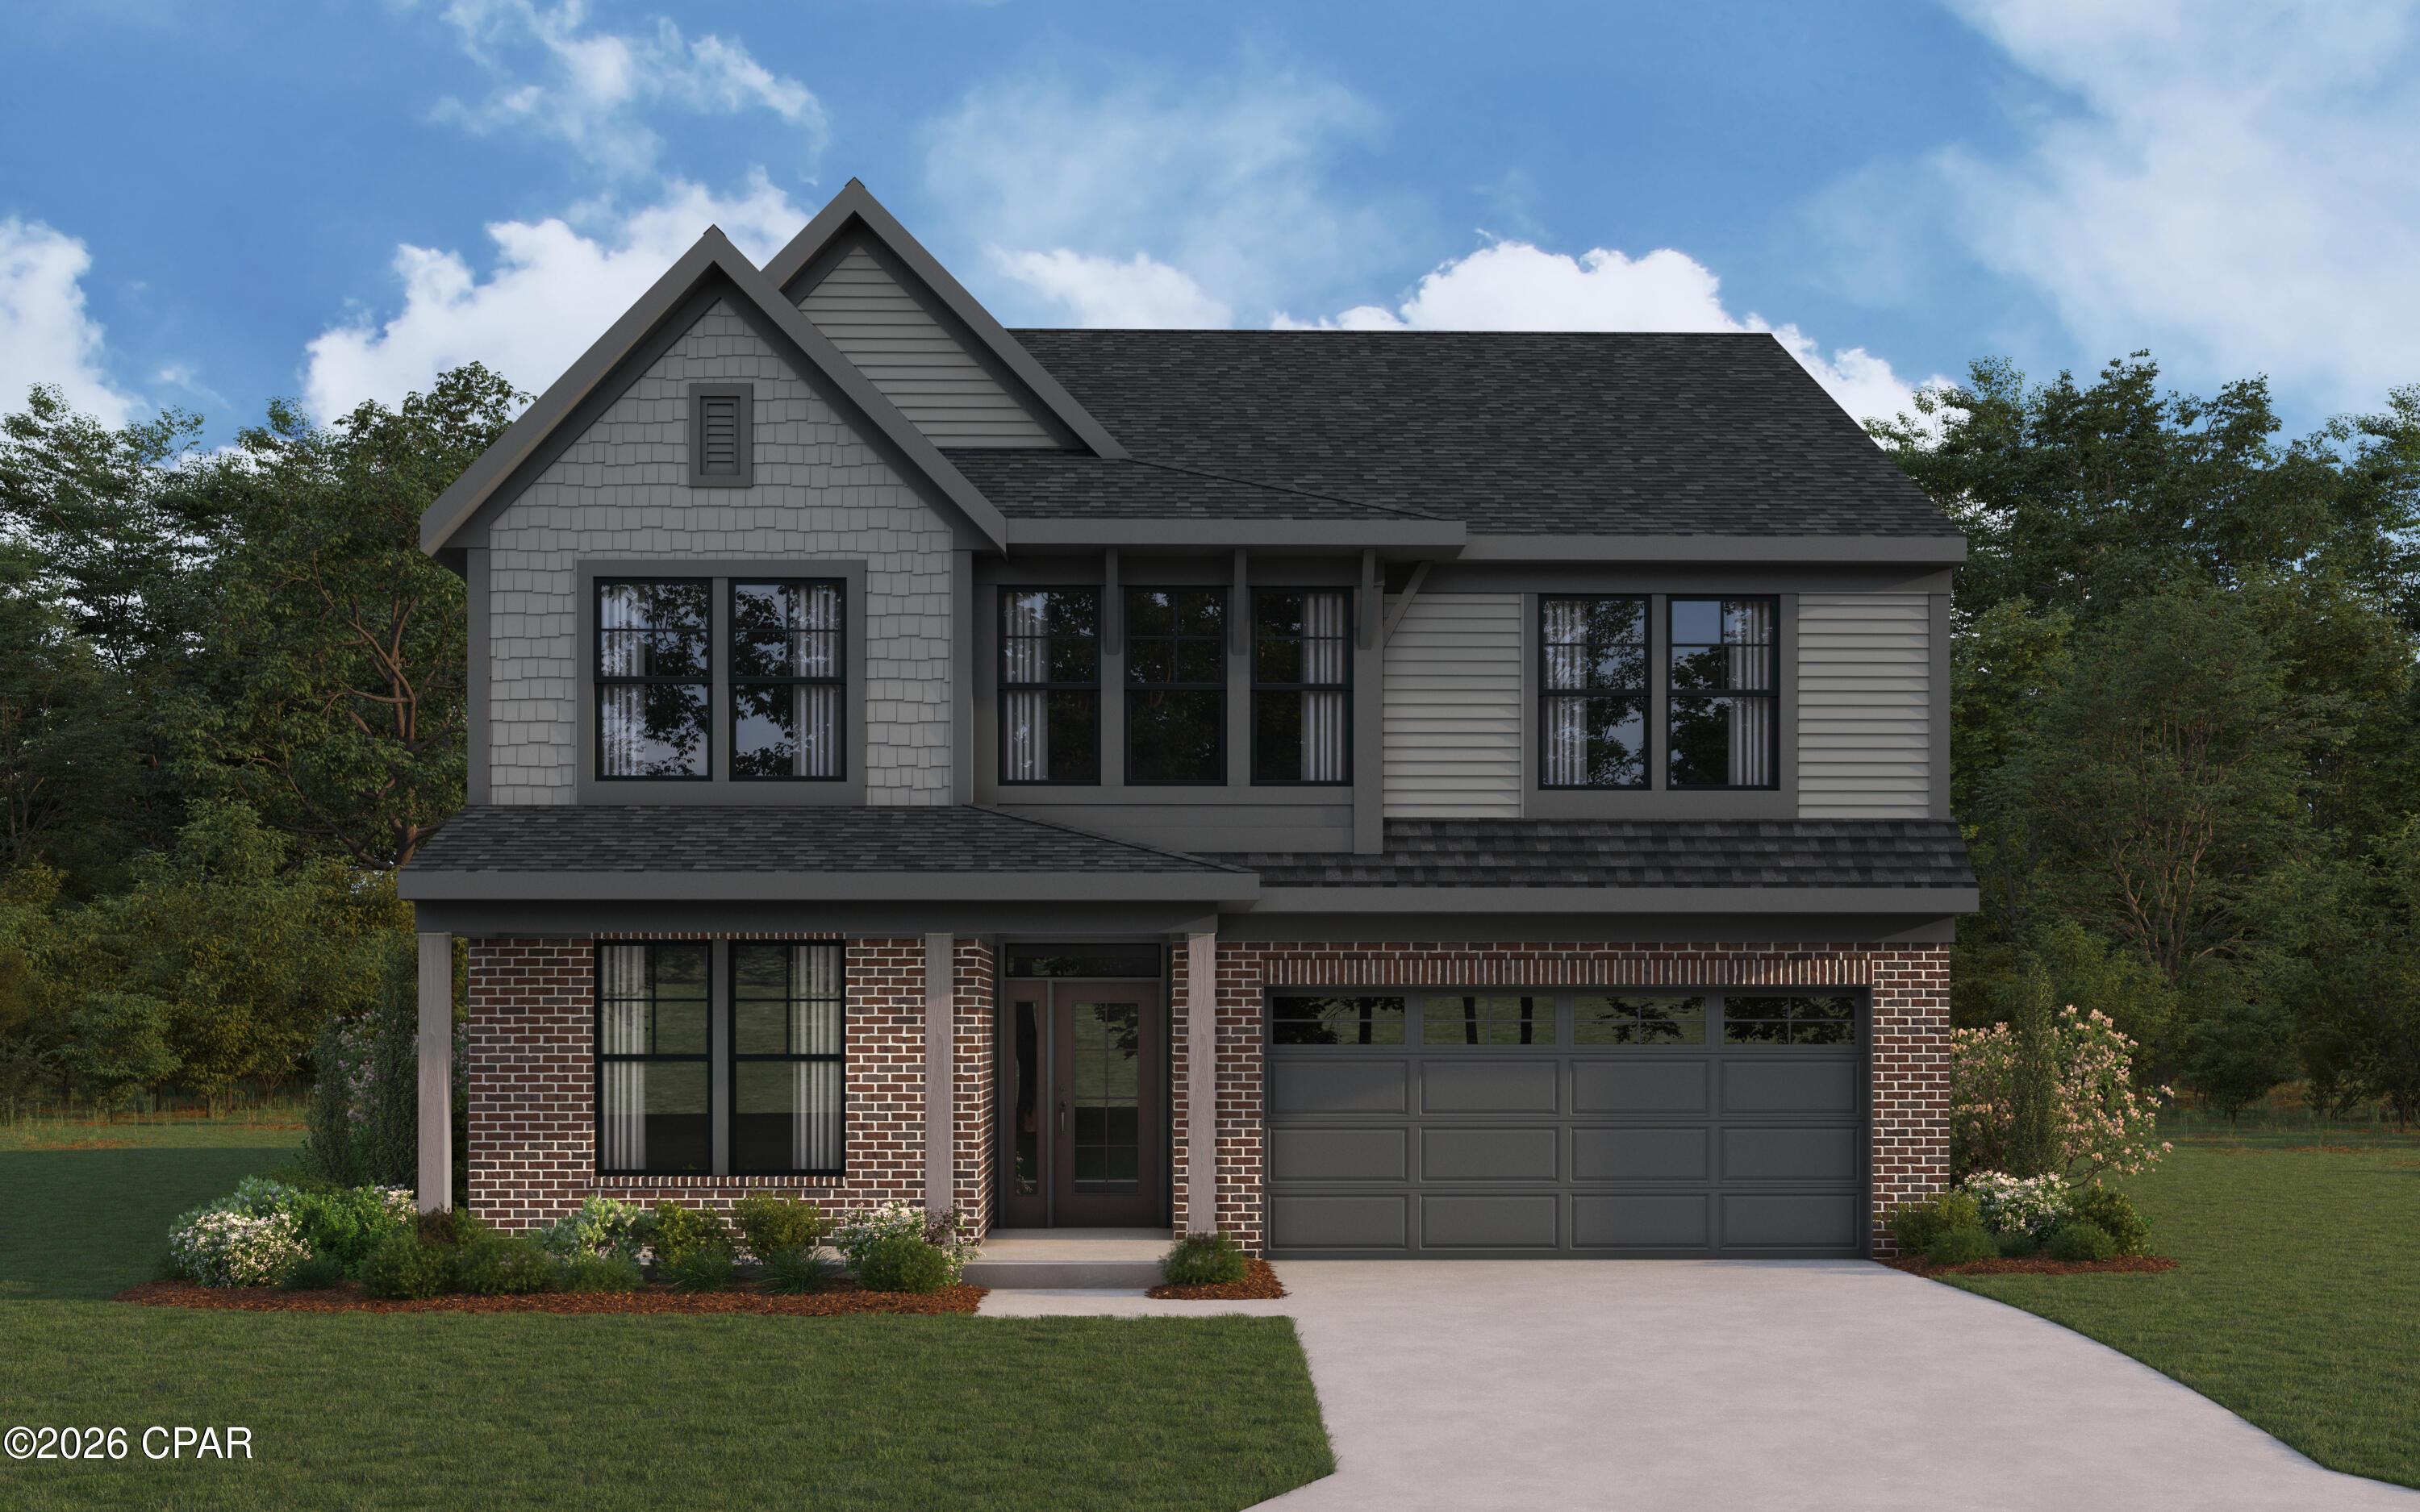
New construction by Fischer Homes in the beautiful Salt Grass at Ward Creek community, featuring the stunning Ivy design. This unique plan offers 4 bedrooms, 3 full and 1 half baths. The expansive family room is the perfect gathering space. Spacious open kitchen with a large island and walk-in pantry connects to the morning room that walks out to the covered patio. The owner's suite features a large private bath and oversized walk-in closet. Private study with French doors off the foyer. The spacious 2-bay garage completes this exceptional home.
#791009

Panama City Beach

788 Millbridge Drive

4 Beds

3 Baths

2,894 Sq.Ft.

$713,423

MLS#: 791009
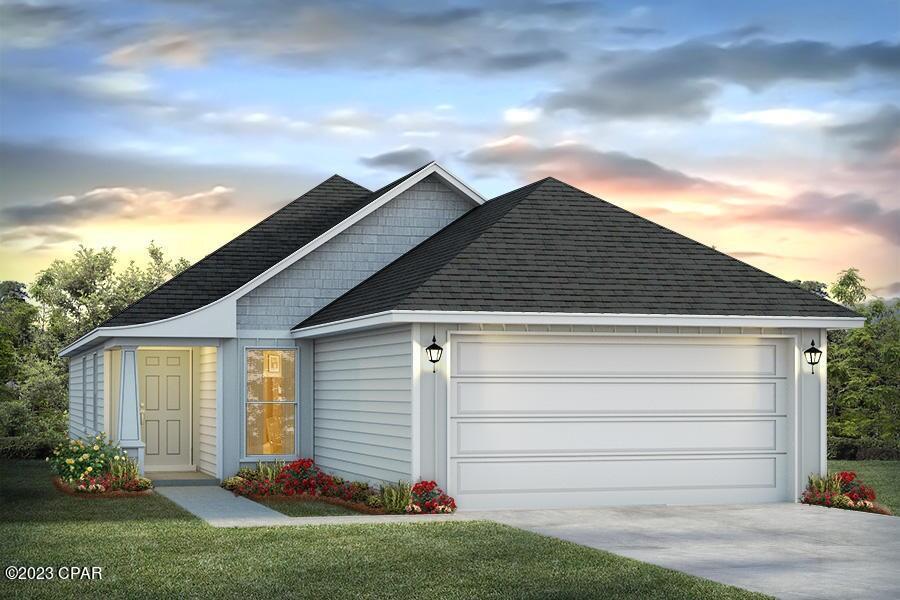
Welcome to 7530 Delancey Street. The Celeste floor plan is a 3-bedroom, 2 bathroom, 1,427 square feet open concept home. As you enter, you will notice the living room as the focal point of the home as it opens to the kitchen, hallway, and primary bedroom.

The main areas are made with beautiful EVP flooring and carpet in the bedrooms. The kitchen has granite countertops and shiny stainless-steel appliances including a stove, microwave, and dishwasher. The bathroom also has granite countertops and EVP flooring, and the primary bathroom features a double vanity while the guest bathroom features a single vanity. Like all homes in Morningside, the Celeste includes a Home is Connected smart home technology package which allows you to control your home with your smart device while near or away.

On the outside you will see durable vinyl siding and the spacious 2 car garage. Each home has dimensional shingles with a 30-year warranty. Each yard is fully sodded and has plenty of room to enjoy activities with your family or friends.

Whatever home you're looking for, you will find one at Morningside. Schedule a tour to see this beautiful floor plan.
#786129

Panama City

7530 Delancey Street

3 Beds

2 Baths

1,427 Sq.Ft.

$264,900

MLS#: 786129
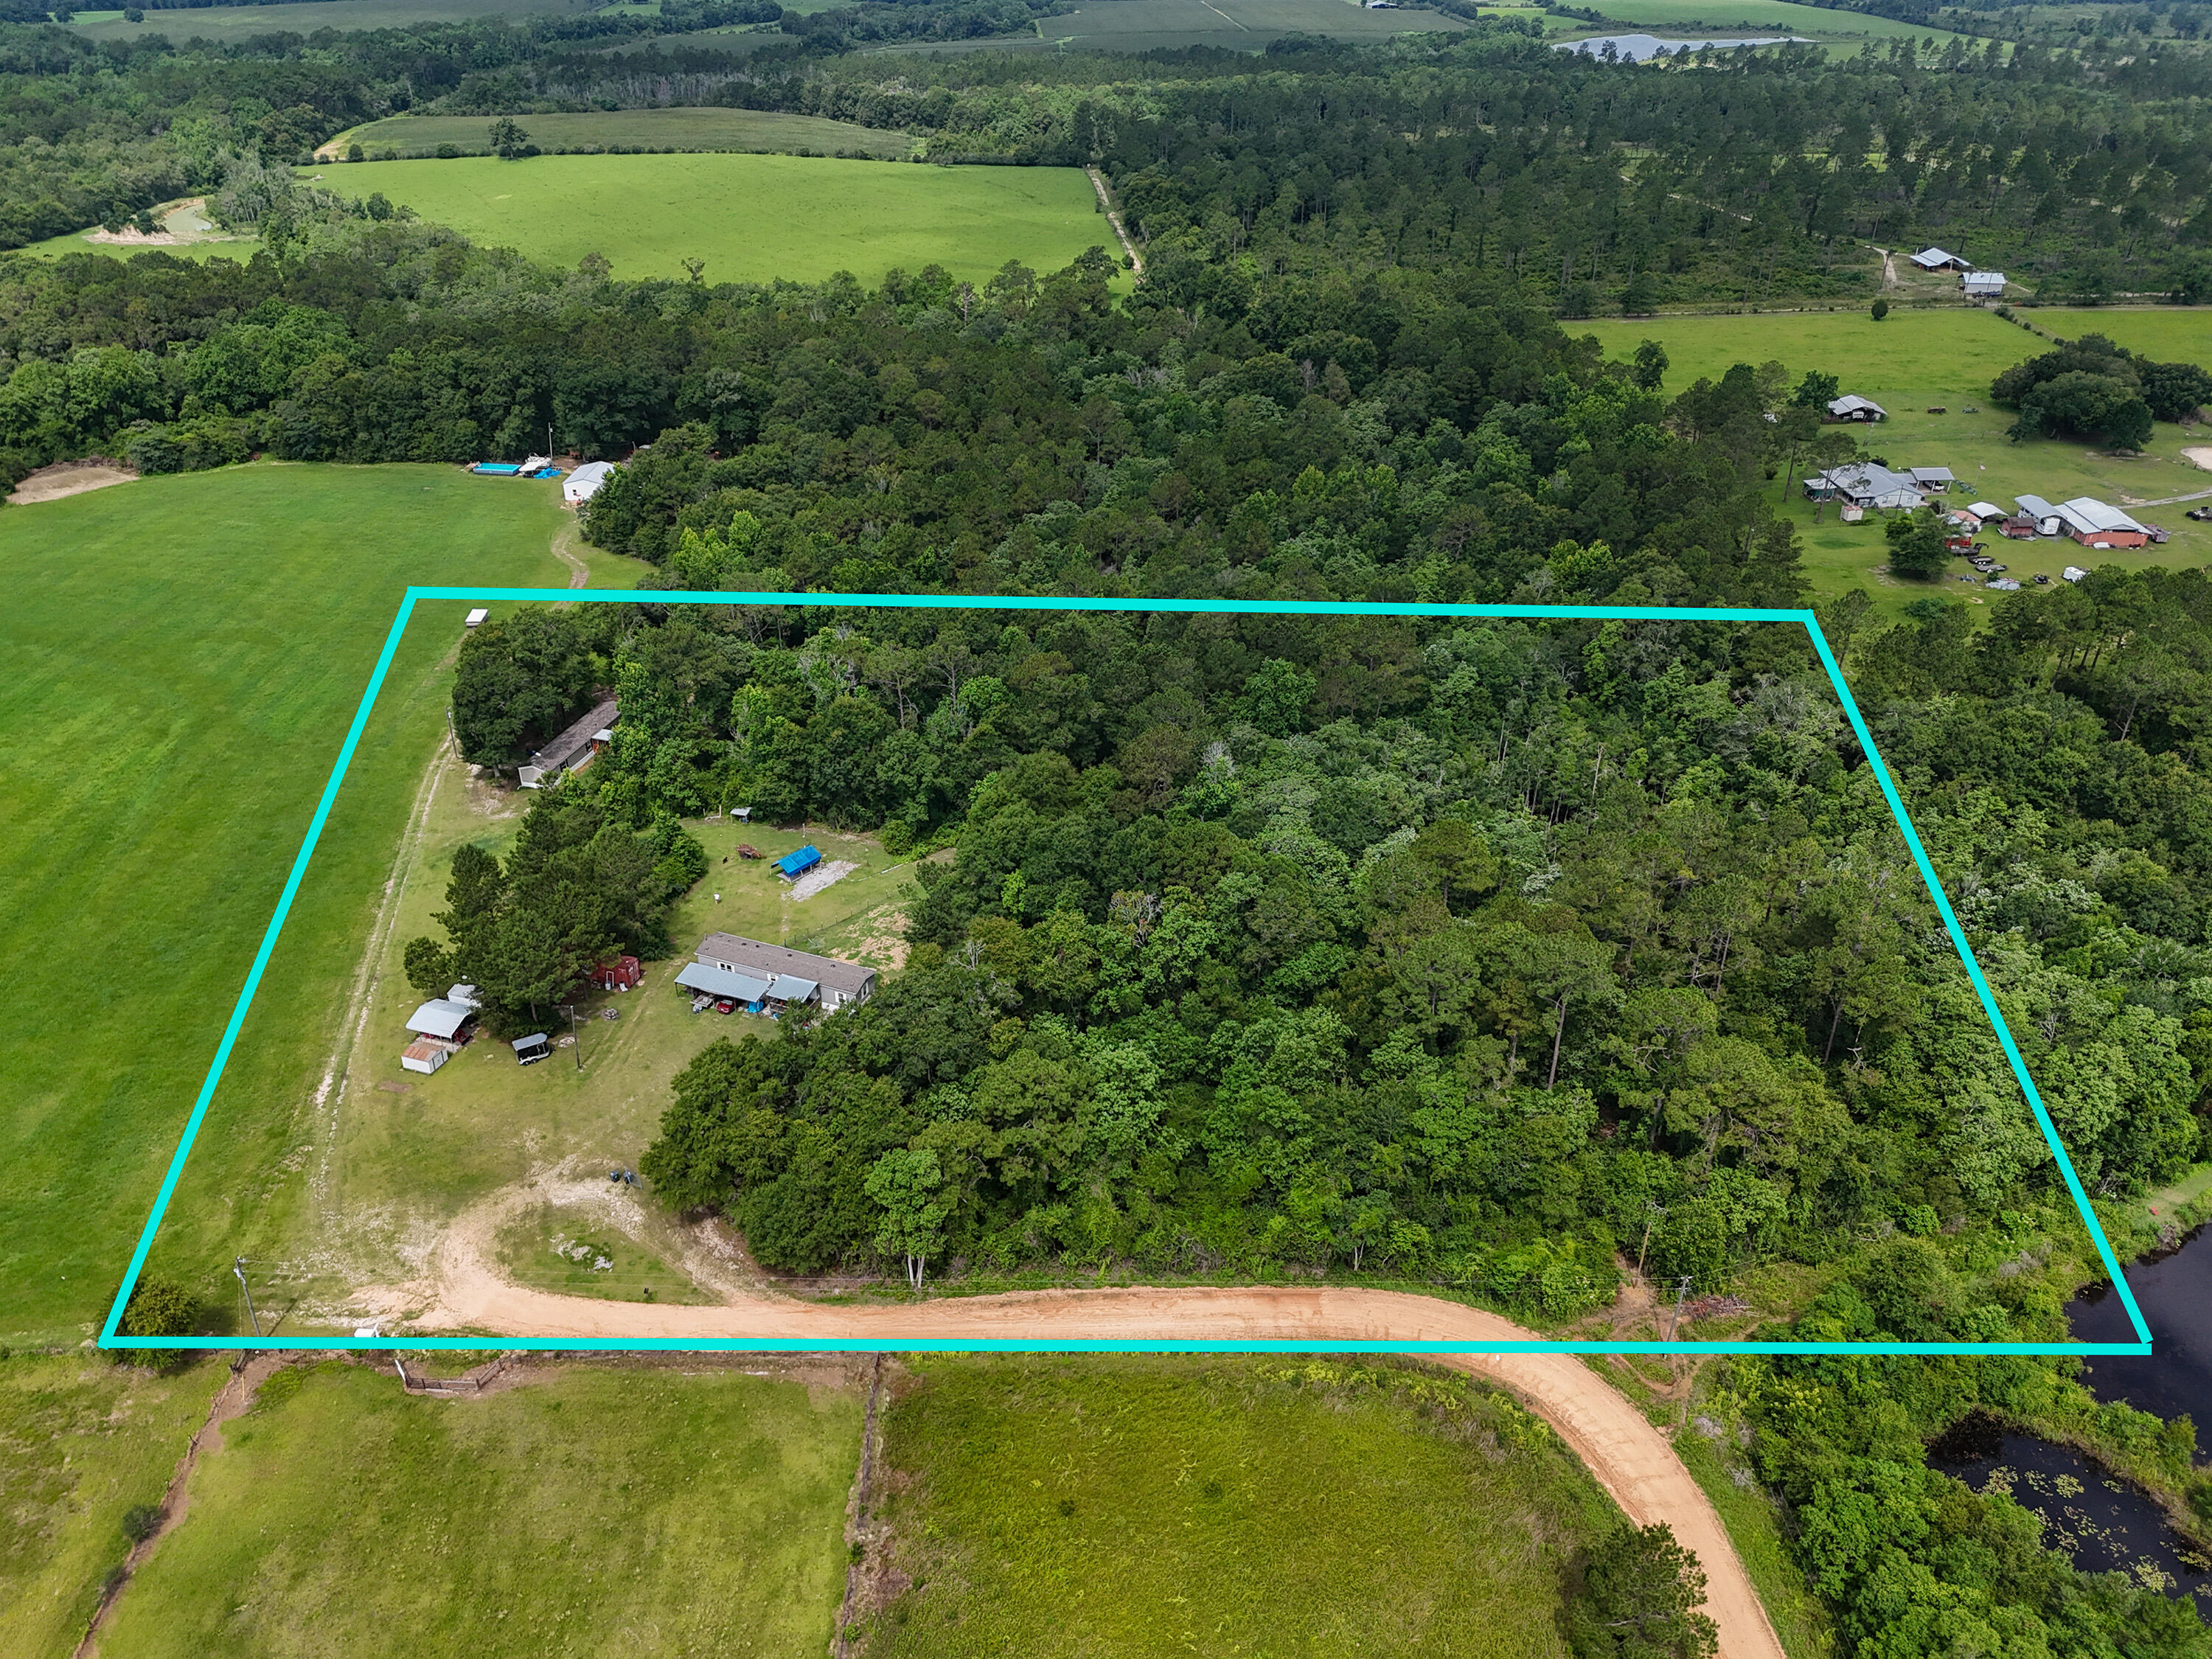
Unique investment opportunity featuring two dwelling units on one spacious lot. Both units feature retired titles. Total square footage represents the combined living area of both manufactured homes. 
Unit #1: 3BD/2BA, approx. 1,140 sq. ft. (built 2024). Unit #2: 2BD/2BA, approx. 1,152 sq. ft. heated (1,344 total sq. ft.) (built 2020).
Property includes a storage shed, metal carport, and workshop. Please note that due to current county zoning density regulations, the property is being sold ''As-Is.'' This property does not meet the requirements for traditional FHA, VA, or conventional mortgage financing; all-cash offers or buyers utilizing non-conforming/portfolio financing are required. Structures are located in a high-elevation area; flood insurance is not required. Buyer to conduct all necessary due diligence regarding zoning, density, measurements and property condition. More photos coming soon. Room measurements for unit 2 coming soon.
#1005025

DeFuniak Springs

281 S Suttles Drive

3 Beds

2 Baths

2,292 Sq.Ft.

$299,000

MLS#: 1005025
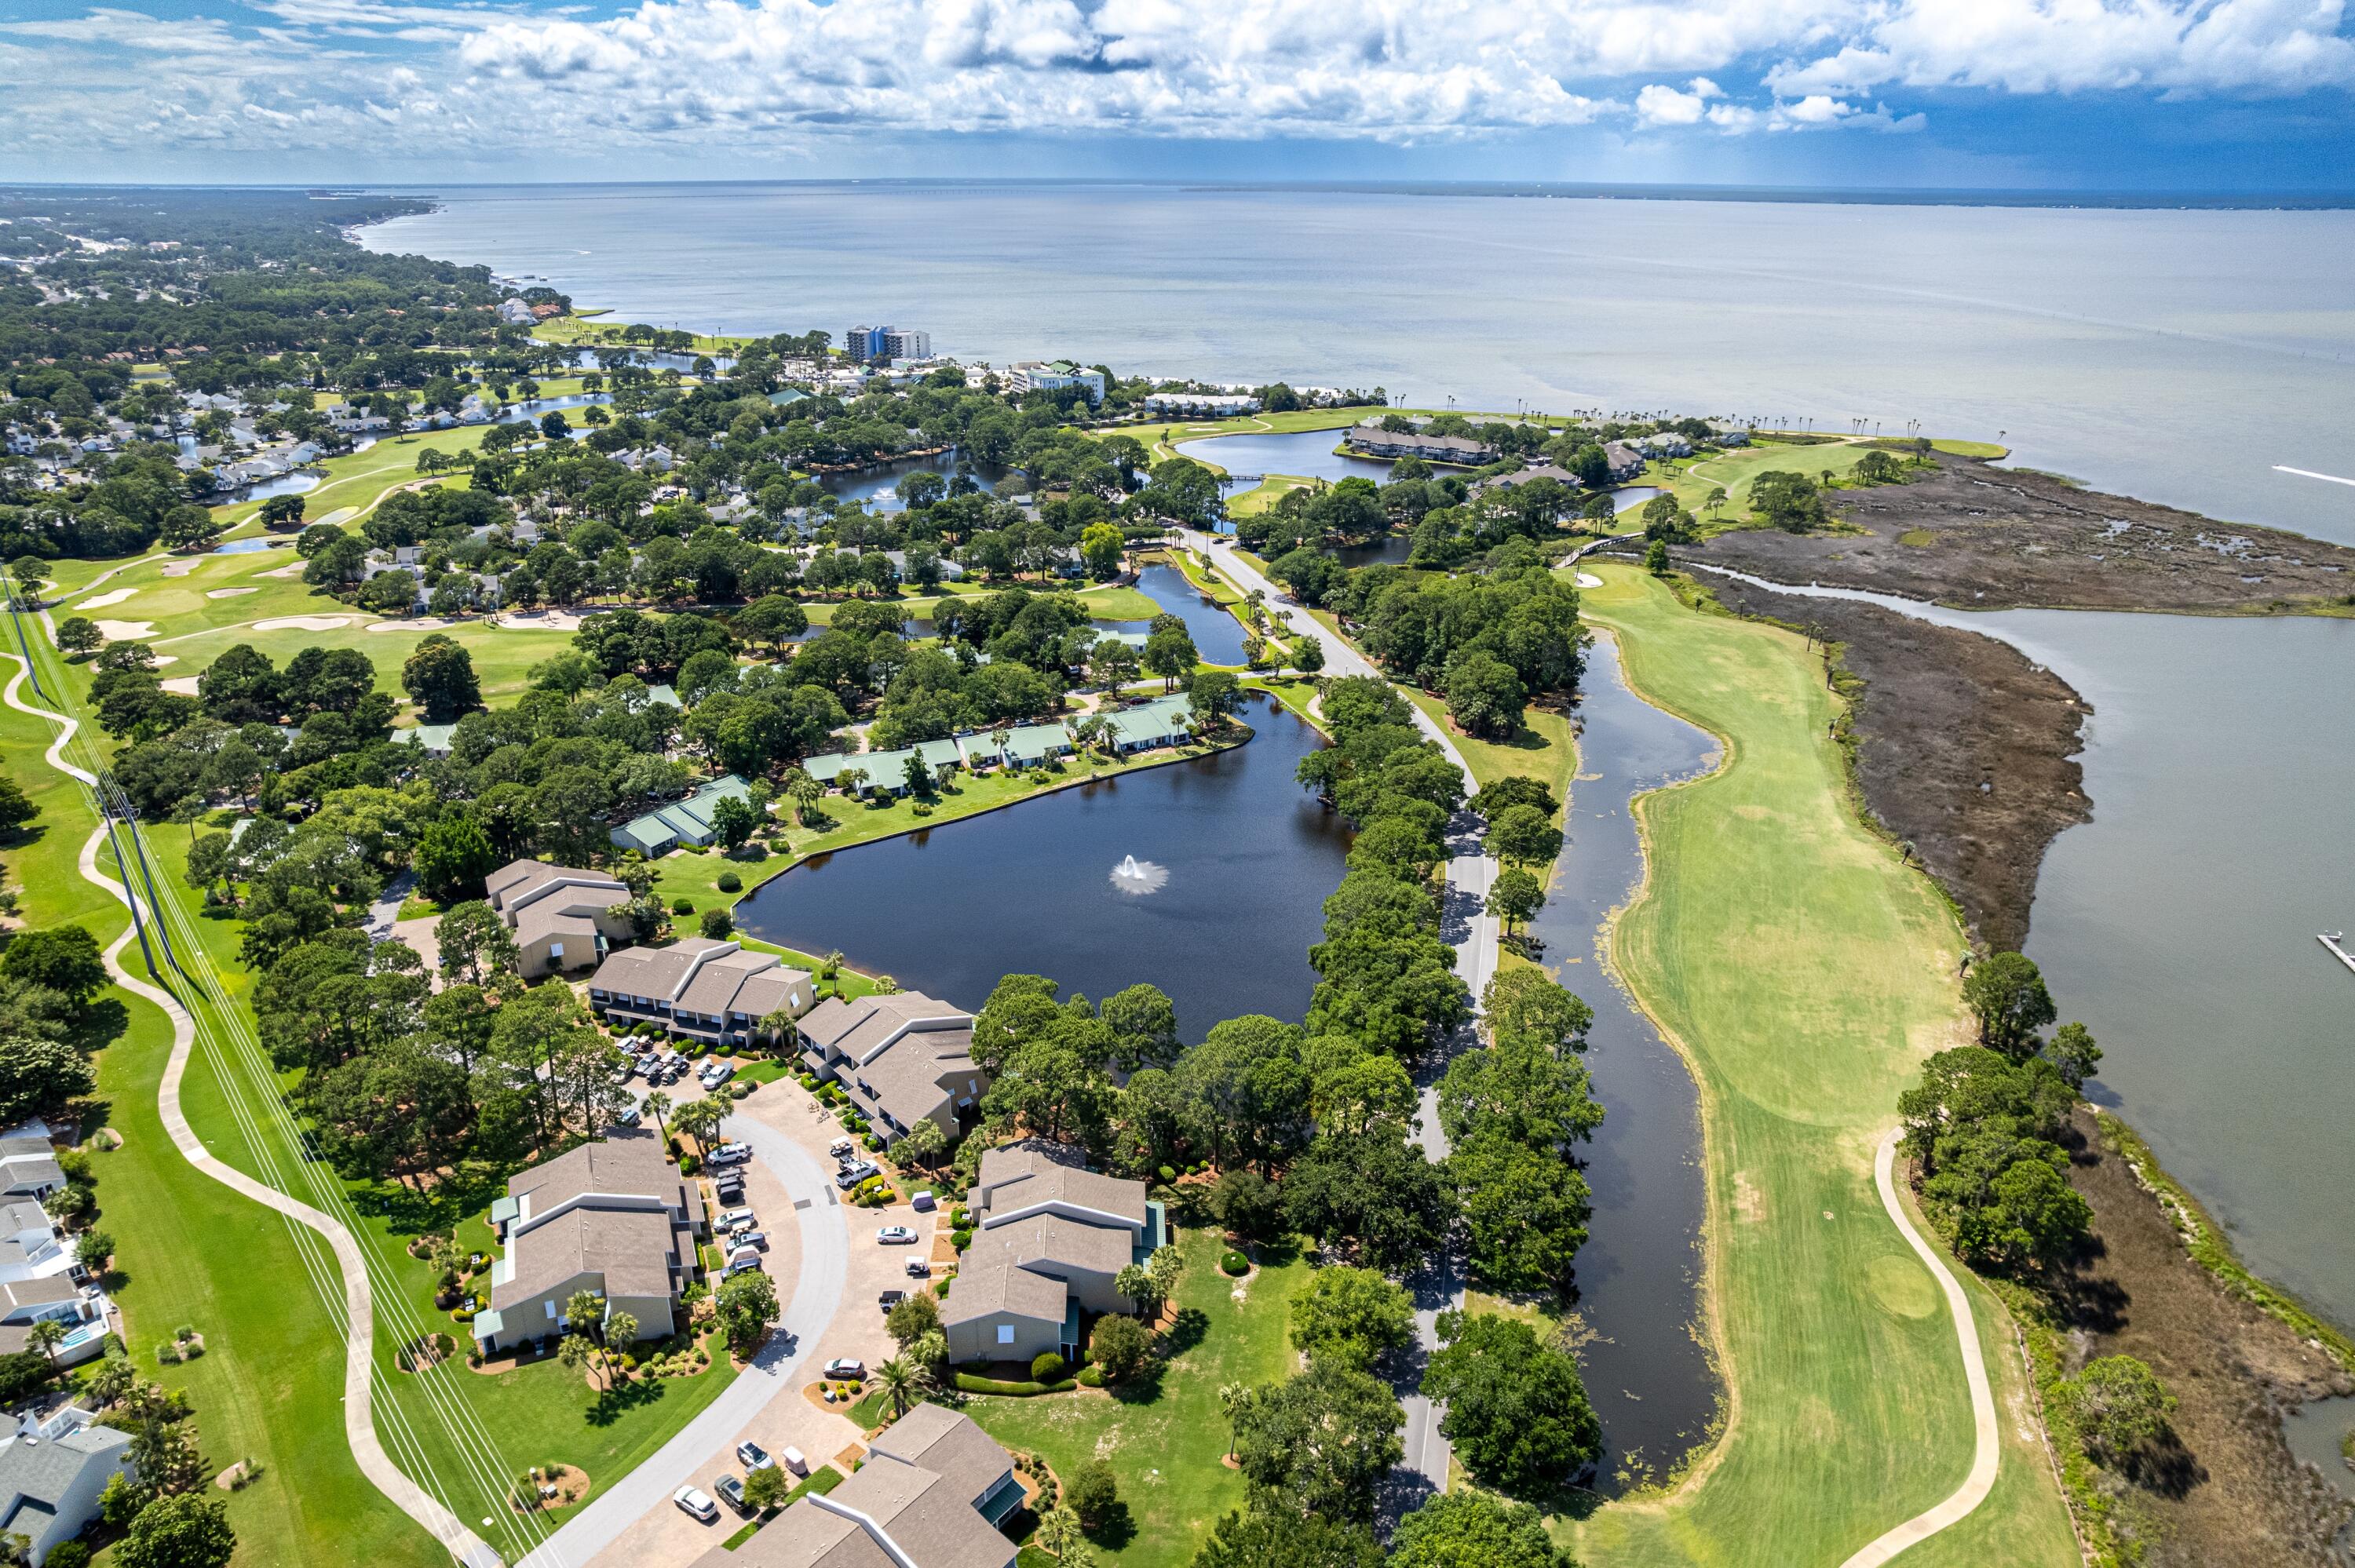
This fully furnished 2-bedroom, 3 full bath   lakefront townhome located in Bayou Village within Sandestin Golf & Beach Resort. This spacious townhome boasts 1640 sq. ft. and offers beautiful views of the lake from the screened-in patio. The Village of Baytowne Wharf is just a short drive away with fantastic dining, shopping, and entertainment options. NEW PHOTOS COMING JUNE 10
#1005089

Miramar Beach

624 Bayou Drive # 10718

2 Beds

3 Baths

1,640 Sq.Ft.

$3,000

MLS#: 1005089

Welcome to the Canmore, a new home featured at Salt Pines in Port Saint Joe, Florida. The Canmore is a charming two-story home featuring 4 bedrooms, 2.5 bathrooms and offering 1,578 square feet of living space with a 1-car garage. The bottom floor features 9-foot ceilings and the upper level has 8-foot ceilings. This cozy home is perfect for the comfortable vibes that Port Saint Joe is known for.

A front porch (per plan) welcomes you into the home and opens to the kitchen which includes granite counter tops, quality cabinets, stainless steel appliances and an open concept floorplan with the kitchen flowing seamlessly into the dining room and living room. The bottom level also features a half-bathroom and pantry next to the kitchen and stairs. Upstairs, the primary bedroom has an attractive ensuite bathroom that features a granite vanity countertop and quality cabinetry. Enjoy additional storage with a spacious walk-in closet located off the primary bathroom. Your secondary bedrooms all feature quality carpet flooring and a closet, and can be used as a bedroom, office, work out space or other bonus room. The possibilities are endless with the Canmore floor plan.

Additional features include EVP flooring in entry, living room, and all wet areas with soft carpet in the bedrooms. There are granite counter tops in all bathrooms and kitchen as well as a Smart Home Technology package allowing one central hub that talks to all the devices in your home. You can control the lights, thermostat and locks, all from your cellular device.

On the Exterior you will see quality vinyl siding, a covered front porch, and a patio in the back yard to enjoy the beautiful Florida weather. After a day of enjoying all that Port Saint Joe has to offer, enjoy a quiet neighborhood with friends and family in this cozy home.

To learn more about the Canmore plan and about Salt Pines, get connected with us today by requesting more information, or stop by the community in person. We look forward to telling you more about these lovely homes.
#791039

Port St Joe

325 Coastal Canopy Lane

4 Beds

2 Baths

1,578 Sq.Ft.

$295,900

MLS#: 791039

Rare opportunity to own a desirable 4th-floor pool-level condo at Origin at Seahaven. This spacious 1-bedroom, 1-bath unit offers approximately 815 square feet and features convenient direct access from the rear patio to the resort-style pool deck and amenities. Whether you're looking for a personal beach retreat, second home, or income-producing investment property, this unit's prime location makes it an excellent rental opportunity.

Origin at Seahaven is ideally situated directly across from the Gulf of Mexico and offers an impressive collection of amenities including a heated pool, hot tub, fitness center, game room, owner's lounge, movie theater, covered parking garage, and stunning rooftop observation deck with panoramic Gulf views. Located just minutes from Pier Park, Sharky's Beachfront Restaurant, shopping, dining, entertainment, and some of Panama City Beach's most beautiful beaches. Enjoy the convenience, amenities, and strong rental potential that make Origin at Seahaven one of the area's most sought-after resort communities. Listing Photos Coming Soon!
#790726

Panama City Beach

15100 Front Beach Road 408

1 Beds

1 Baths

815 Sq.Ft.

$389,000

MLS#: 790726

Welcome to the Aisle, a new home floor plan at Titus Park in Panama City, Florida. The Aisle is our only two-story floor plan available currently at Titus Park, featuring a spacious open kitchen and living room design on the bottom floor, and a thoughtfully laid out upstairs that feels large and cozy. The Aisle floor plan is a spacious 4-bedroom, 2.5 bathroom, with 1,960 square feet and includes a two-car garage. On the outside you will notice vinyl siding and a concrete walkway to the front door, which is covered by the second level. On the rear of the home, there are two backdoors covered by an awning with a concrete pad with room to sit on your back patio and enjoy the beautiful sunsets of Panama City.

As you enter this home, you will think of endless possibilities for laying out your home with an open kitchen, living room, and dining area all in one that encompasses the entire first story of the home. The two-car garage leads right into the other side of the kitchen and dining area to the back door.

In the upstairs bathrooms and kitchen, you will see beautiful granite countertops with undermount sinks, EVP flooring throughout the main areas, and soft, comfortable carpet in the bedrooms and stairs. Stainless-steel appliances including a dishwasher, microwave, and stove are included in these homes, as well as a Smart Home technology like all homes in Titus Park.

Our Titus Park community features underground utilities making it less susceptible to damage from severe weather leading to fewer outages and more reliable service. Residents of Titus Park can enjoy exclusive access to the newly built amenity center with a pool, BBQ pits and lounge chairs!

To learn more about this home and the other beautiful homes at Titus Park, stop by our model home or schedule a tour with us today, you won't be disappointed!
#791042

Panama City

4909 Rosemary Street

4 Beds

2 Baths

1,960 Sq.Ft.

$344,900

MLS#: 791042

1 ... 463 464 465 466 467 ... 666
* Listings identified with the FMLS IDX logo come from FMLS and are held by brokerage firms other than the owner of this website. The listing brokerage is identified in any listing details. Information is deemed reliable but is not guaranteed. If you believe any FMLS listing contains material that infringes your copyrighted work please click here to review our DMCA policy and learn how to submit a takedown request. © 2024. First Multiple Listing Service, Inc.
 - property

Send a message

Message successfully sent.

Your message

What is 3 + 4 ?

Reason for contacting?

I agree to receive email communication and understand I can unsubscribe at any time.

I agree to be contacted by Gulf Life Real Estate via call, email, and text for real estate services. To opt out, you can reply 'stop' at any time or reply 'help' for assistance. You can also click the unsubscribe link in the emails. Message and data rates may apply. Message frequency may vary. Privacy Policy

Sign Out

Virtual Assistant

Would you like to take the next step with this property? We can help you schedule a showing or virtual tour, or send you more details.

Yes, I would like more information.

Thank You for Your Reply, One of Our Agents will contact you as soon as possible

No, maybe later.

Thank you, you can always contact me via email, phone number or through the contact form.

Realhub AI

Lucy - Your AI-Powered Realtor

Update Your Temporary Password

Personalize your search

Enter your email and we'll notify you immediately when new listings match what you're looking for.

or enter email address

Already have an account ? Login here

Continue your home search

I agree to receive communications and understand I can unsubscribe at any time.

I agree to be contacted by Gulf Life Real Estate via call, email, and text for real estate services. To opt out, you can reply 'stop' at any time or reply 'help' for assistance. You can also click the unsubscribe link in the emails. Message and data rates may apply. Message frequency may vary. Privacy Policy

Already have an account ? Login here

We use cookies

We use cookies primarily for analytics to enhance your experience. By accepting, you agree to our use of these cookies. You can manage your preferences or learn more about our cookies policy.