Properties

Browse or get in touch to schedule a walkthrough.

  • Nearby me
Price range

Popular Features

Community Features

Association

Property Features

Waterfront

View

Exterior Features

Interior Features

Style

10000 properties match your criteria

Updated 1 minute ago

E-Alert name

Entered for comp purposes. Overlooking the pond in Arborview Park, this 2,130-square-foot single level Brady features three bedrooms, three-and-a-half baths, a study, expanded front porch and two-car garage. The foyer opens into the main living area, and connects outdoor living through French doors to the screened rear porch and fenced backyard.

Located just off the main living area, the study could be a home office or flex space. The primary suite is at the rear of the home and includes a large walk-in closet with melamine-wrapped wood shelving system. The ensuite bath features tile flooring, a dual vanity with upgraded quartz countertop, built-in bathtub with subway and a separate walk-in shower finished with Calcutta Gold hex marble flooring. Bedrooms two and three each feature walk-in closets with the same melamine-wrapped wood shelving system and share a Jack-and-Jill bath with a dual vanity topped in upgraded quartz, a walk-in shower with tile extending to the ceiling, and a Calcutta Gold marble hex shower floor.


Additional details include two upper cabinets in the laundry room, upgraded Delta Dryden plumbing fixtures, LVP flooring, quartz countertops, soft-close cabinetry and crown molding in the main living areas. The expanded front porch adds to the home's outdoor living space.

Residents of Watersound Origins enjoy access to the Origins Golf Course, Village Commons pool and fitness center, sports courts, parks and miles of trails.
#1011972

Watersound

1139 Suwannee Drive Lot 9

3 Beds

2 Baths

2,130 Sq.Ft.

$915,000

MLS#: 1011972
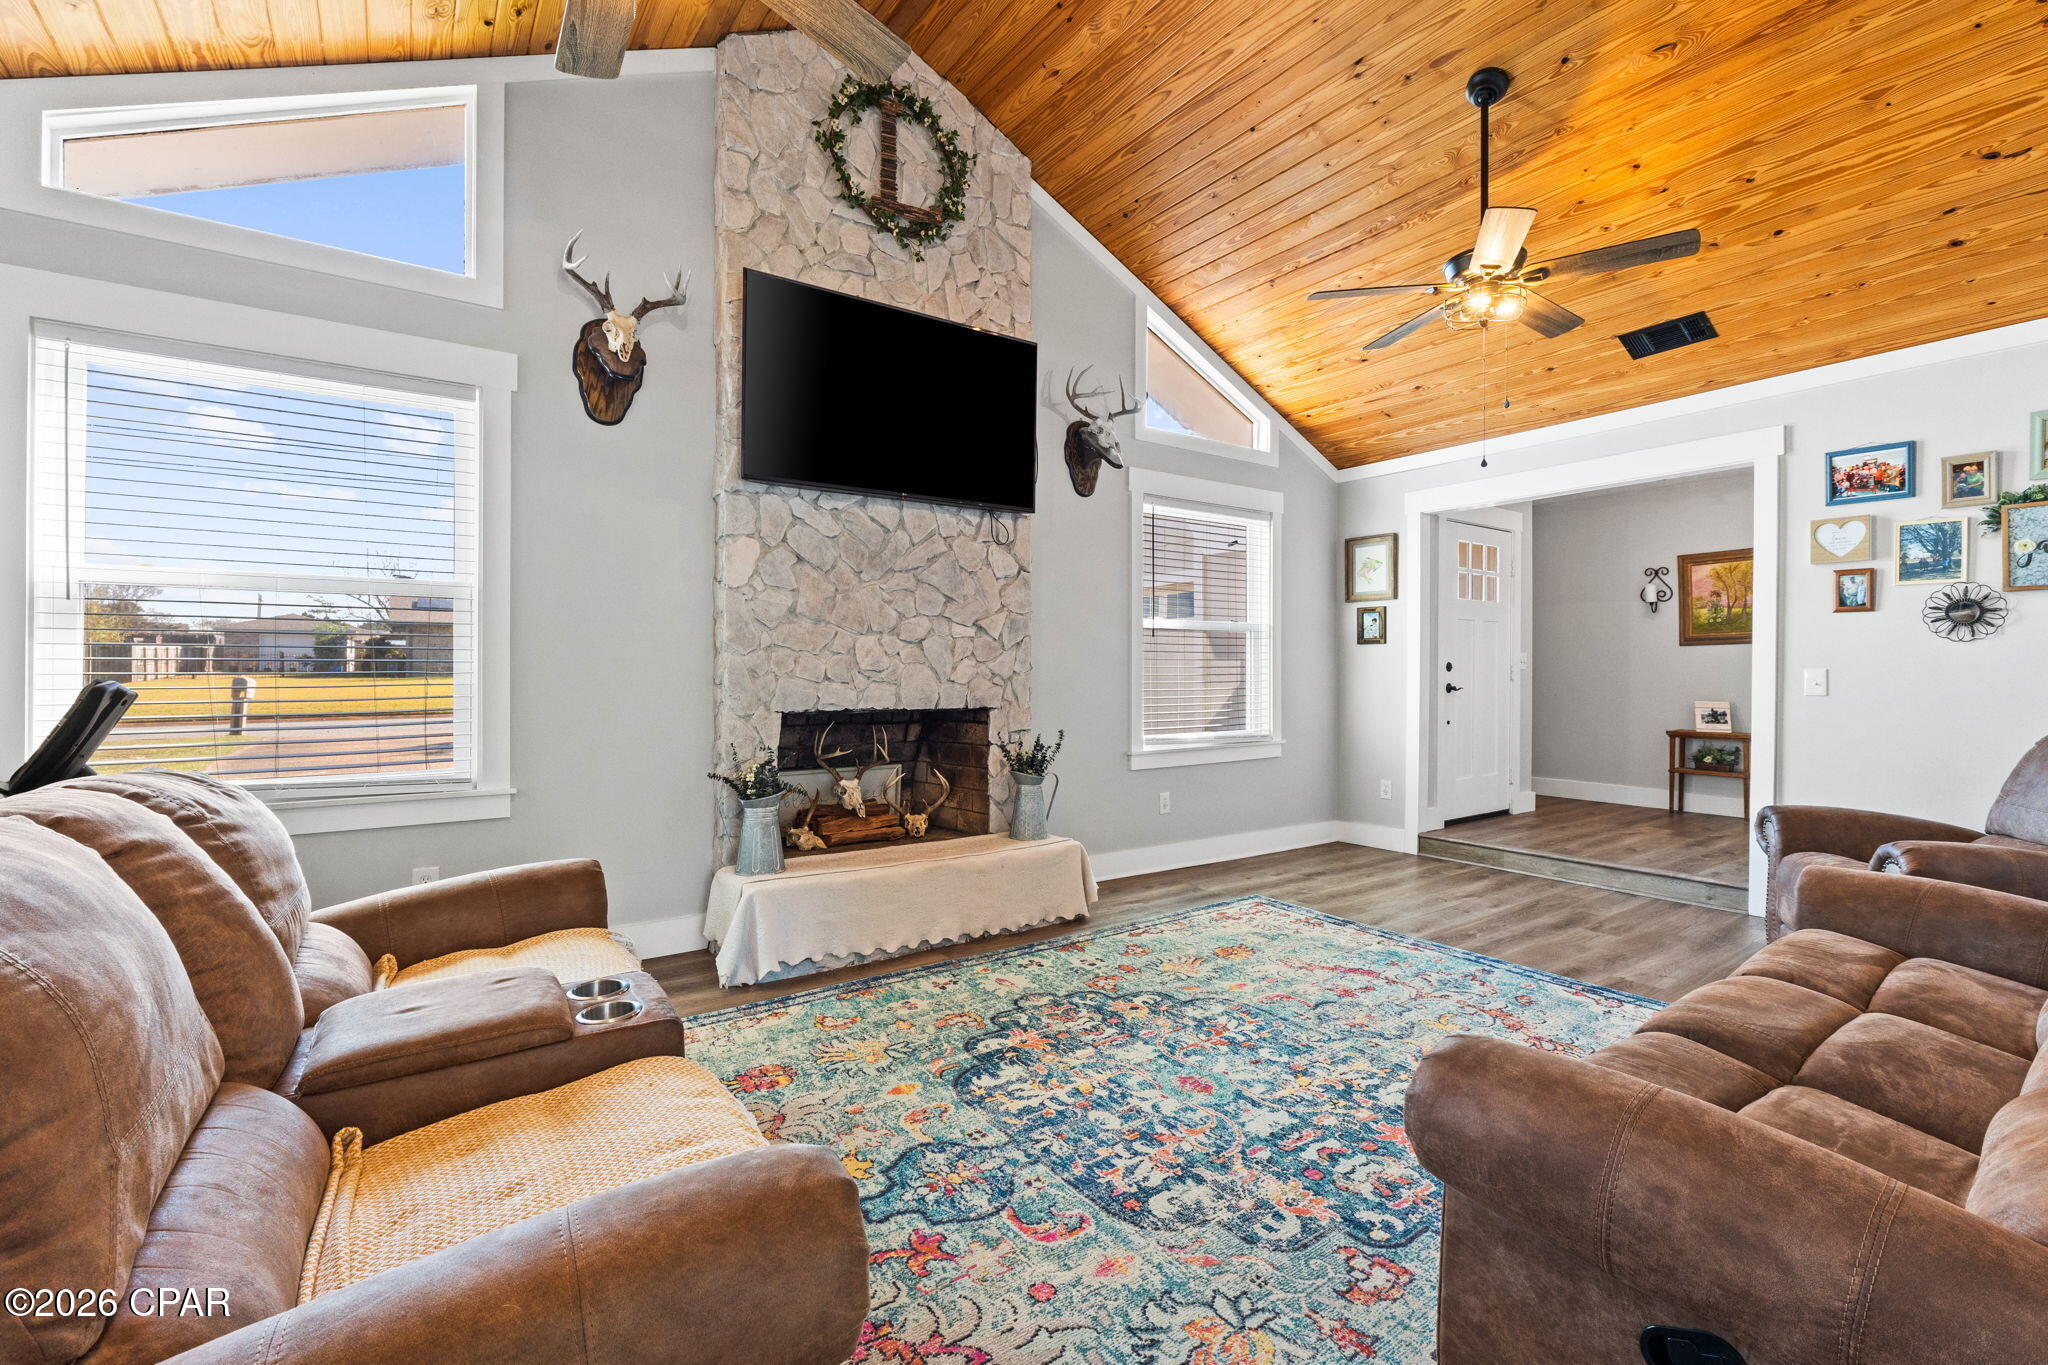
'CURRENTLY UNDER CONTRACT, SELLER WILL CONSIDER BACKUP OFFERS' - GET A BRAND NEW ROOF AT CLOSING -  BACK ON THE MARKET AT NO FAULT OF THE SELLER!  - Fully RENOVATED from top to bottom, 3007 Longwood Cir. is a beautifully updated 3-bedroom, 2-bath home in Huntingdon Estates that is move-in ready and packed with both stylish cosmetic upgrades and major big-ticket improvements. From the brand-new stainless steel appliances and new windows to the 2023 HVAC system and new hot water heater, this home offers peace of mind along with modern design.

Inside the 1,602 sq ft layout, you're immediately welcomed by a spacious living room with vaulted ceilings, the standout feature of the home, accented by an exposed wood detail that adds warmth and character. Luxury vinyl plank flooring flows throughout the entire house, complemented by new, thick trim that gives this classic craftsman-style home a fresh, modern flair.

The kitchen is completely new and thoughtfully designed with crisp white cabinetry, two-toned granite countertops, and stainless steel appliances. Just off the kitchen, a separate breakfast room/dining area provides the perfect space for everyday meals or entertaining guests.

The split floor plan offers privacy, with the primary suite set apart from the additional bedrooms. The primary bedroom features an ensuite bathroom and a walk-in closet with custom built-ins, creating a comfortable and functional retreat. Two additional bedrooms and a full bathroom complete the interior, along with an attached 2-car garage. The  EXTERIOR of the home have been newly painted, giving it a clean, cohesive look.

Situated on a large .309-acre fenced lot, the outdoor space offers plenty of room to relax, play, or entertain--plus a private well for irrigation helps keep lawn maintenance costs low. Best of all, this established neighborhood has NO HOA.

LOCATION  truly sets this home apart. Nestled in sought-after Huntingdon Estates, you're just 0.6 miles from from the brand-new SweetBay Publix shopping center and .6 miles from Harvey Dee Mathis Walking Park putting recreation, shopping, and dining right at your fingertips.

This is the perfect blend of modern updates, thoughtful design, and unbeatable convenience. This listing won't last long! Contact your agent to book a showing today!
#793008

Panama City

3007 Longwood Circle

3 Beds

2 Baths

1,602 Sq.Ft.

$309,900

MLS#: 793008

Situated in the desirable Indian Springs community, this impressive residence offers generous living space, a versatile floor plan, and thoughtfully designed details throughout. Featuring five bedrooms and four and a half bathrooms, the home welcomes you with a grand entry and opens to a formal living room highlighted by soaring cathedral ceilings. A formal dining room, comfortable family room, spacious kitchen, and expansive playroom or office provide plenty of room for both everyday living and entertaining.

A striking double-sided fireplace creates a beautiful focal point while connecting the home's living spaces. The primary suite offers a private retreat with double sliding doors opening to its own balcony--an inviting spot to enjoy the outdoors.

The third level adds another layer of flexibility with a private bonus room and full bathroom, ideal for overnight guests, a home office, media room, or additional living quarters. Located near the Indian Springs golf course, the property offers convenient access to one of the area's established recreational amenities.
#795401

Marianna

2618 Indian Springs Road

5 Beds

4 Baths

3,929 Sq.Ft.

$529,900

MLS#: 795401

Remodeled, fully furnished, and rental-ready! This turnkey condo features beautiful coastal décor, an updated washer and dryer, and a new HVAC system installed in 2024 -- just bring your suitcase.

Move-in ready from day one, the condo offers excellent flexibility as a primary residence, second home, short-term rental, or long-term rental. The current owner generated approximately $23,000 in rental income from March through August, while personally occupying the condo during the remaining months of the year.

The location is hard to beat. Grand Boulevard at Sandestin is nearby, with Publix, shopping, dining, and everyday conveniences just a block away. The hospital is also within walking distance, making the location especially convenient for both owners and renters.
Community amenities include a swimming pool and fitness center, and pets are welcome for owners.

Quietly tucked away while still just minutes from the beaches, shopping, dining, and entertainment of the Emerald Coast, this fully furnished condo offers the perfect combination of location, flexibility, and value.
#1012013

Miramar Beach

200 Sandestin Lane APT 1207

2 Beds

2 Baths

952 Sq.Ft.

$279,000

MLS#: 1012013

Quick closing incentive with rates as low as 3.49% with builder's preferred lender!

Presenting the Sawgrass plan in waterfront SweetBay's newest phase, Indigo Lakes. This spacious home offers plenty of comfortable indoor and outdoor living space with a large Great Room and kitchen extending out to a covered lanai. The primary suite features a large tile-to-ceiling shower and walk-in closet. SweetBay is a walkable and golf-cart friendly community with unrivaled amenities: dock with Bay / Gulf access for kayaking, private beach, paddle boarding, and fishing, parks, junior olympic resort pools, sports court, miles of trails, and future amenities including a Publix-anchored town center and marina! New home buyers even get priority access to top-rated University Academy!

2/1 temporary buydown through preferred lender on select homes. Illustrative payment rates: 3.49% in year one, 4.49% in year two and 5.49% in years 3-30; 6.237% APR. This is a 30-year fixed-rate loan with a temporary payment subsidy, not an adjustable-rate mortgage. Payments increase after years one and two. Rates shown are illustrative as of October 2, 2026, not a current rate quote. Subject to credit approval, eligible-home availability and lender requirements. Rates, fees and terms may change. Closing must occur by January 1, 2027. See agent and lender for complete terms. Silverton Mortgage, NMLS 1561. Equal Housing Opportunity.
#795430

Panama City

1501 Indigo Street LOT 836 - SAWGRASS PLAN

3 Beds

2 Baths

1,718 Sq.Ft.

$548,003

MLS#: 795430

1 Bedroom 1 Bathroom centrally located in Fort Walton Beach. New AC
No Pets 
Mandatory Credit Check and Background. First month's rent and Damage Deposit. required.
No washer and Dryer Hookup - Water and sewer and lawncare included.
#1011977

Fort Walton Beach

131A Patrick Drive

1 Beds

1 Baths

625 Sq.Ft.

$875

MLS#: 1011977

Entered for comp purposes.
The Lucas plan offers 1,418 square feet, 2 bedrooms, 2 bathrooms, and a 1.5-car garage in the Villas at Longleaf Park within the Watersound Origins community. Situated on a pie-shaped homesite, this paired patio home enjoys peaceful views a wooded are and natural habitat from the rear covered patio.

Designed for easy, low-maintenance living, the open floor plan brings together the kitchen, dining, and family room beneath 10-foot ceilings with 8-foot interior doors throughout. Large rear windows and direct access to the covered patio maximize natural light. The spacious kitchen features upgraded soft-close cabinetry, quartz countertops, tile backsplash, a walk-in pantry, and an upgraded GE appliance package with built-in appliances, a 5-burner gas cooktop, and upgraded hood. Luxury vinyl plank flooring extends throughout the home, complemented by impact-rated windows, a tankless water heater, craftsman-style trim with 5¾-inch baseboards, and a Smart Home package.

Located in the Longleaf Park neighborhood of Watersound Origins, residents are just minutes from Watersound Town Center, Publix, restaurants, medical offices, and convenient access to Hwy 98. Community amenities include the Origins Golf Course, Village Commons pool and fitness center, sports courts, and an extensive network of walking and biking trails.
#1011973

Watersound

60-B Suwannee Drive #32B

2 Beds

2 Baths

1,418 Sq.Ft.

$571,910

MLS#: 1011973

Thirteen floors above the shoreline, the gulf stretches seemingly without end as waves roll toward the beach below and sunsets fill the western horizon. That extraordinary perspective defines this renovated four-bedroom, four-bath residence at Ocean Ritz, where two gulf-front suites and an expansive 300-sq.-ft. balcony place the water at the center of the experience. Generous interiors, thoughtful updates and an established rental history add substance to the setting, creating a coastal retreat equally suited to personal enjoyment and investment.

The open living and dining areas face the water and extend naturally to the oversized gulf-front balcony. With approximately 300 square feet of outdoor living space and seating for eight, the balcony offers ample room for dining, entertaining or simply taking in the shoreline and the sound of the waves below. Its mid-building elevation rises above much of the surrounding street noise while maintaining a close connection to the gulf.

Luxury vinyl plank flooring runs throughout the residence, creating a cohesive look from room to room. The updated kitchen features quartz countertops, stainless steel appliances, a spacious island with bar seating and an open configuration that keeps the kitchen connected to the main gathering areas. An adjacent dining area comfortably seats eight, providing plenty of space for meals and entertaining. Two gulf-front king suites are among the residence's most distinctive features, each offering panoramic water views and an ensuite bath. Two additional bedrooms each include a queen bed and twin bunks, creating flexible sleeping arrangements for family and guests. Four full bathrooms further enhance the functionality of the floor plan, while an in-unit washer and dryer add everyday convenience.

Offered fully furnished, the residence is well positioned for use as a second home, investment property or a combination of both. Its established short-term rental performance includes more than $112,000 in gross rental revenue in 2025. Year-to-date rental revenue is approximately $100,000, with current projections placing full-year gross revenue at approximately $115,000.

Ocean Ritz provides direct beach access, plus a heated community pool, hot tub, sauna, and grilling area. Restaurants and shops are within walking distance, while Shipwreck Island Waterpark, Pier Park and a wide range of Panama City Beach dining, shopping and entertainment are nearby. With four bedrooms, four baths, two gulf-front suites, an exceptionally large balcony and a proven rental history, this updated residence offers a compelling opportunity along the Gulf of Mexico.
#1012043

Panama City Beach

10611 Front Beach Road 1303

4 Beds

4 Baths

1,637 Sq.Ft.

$999,900

MLS#: 1012043
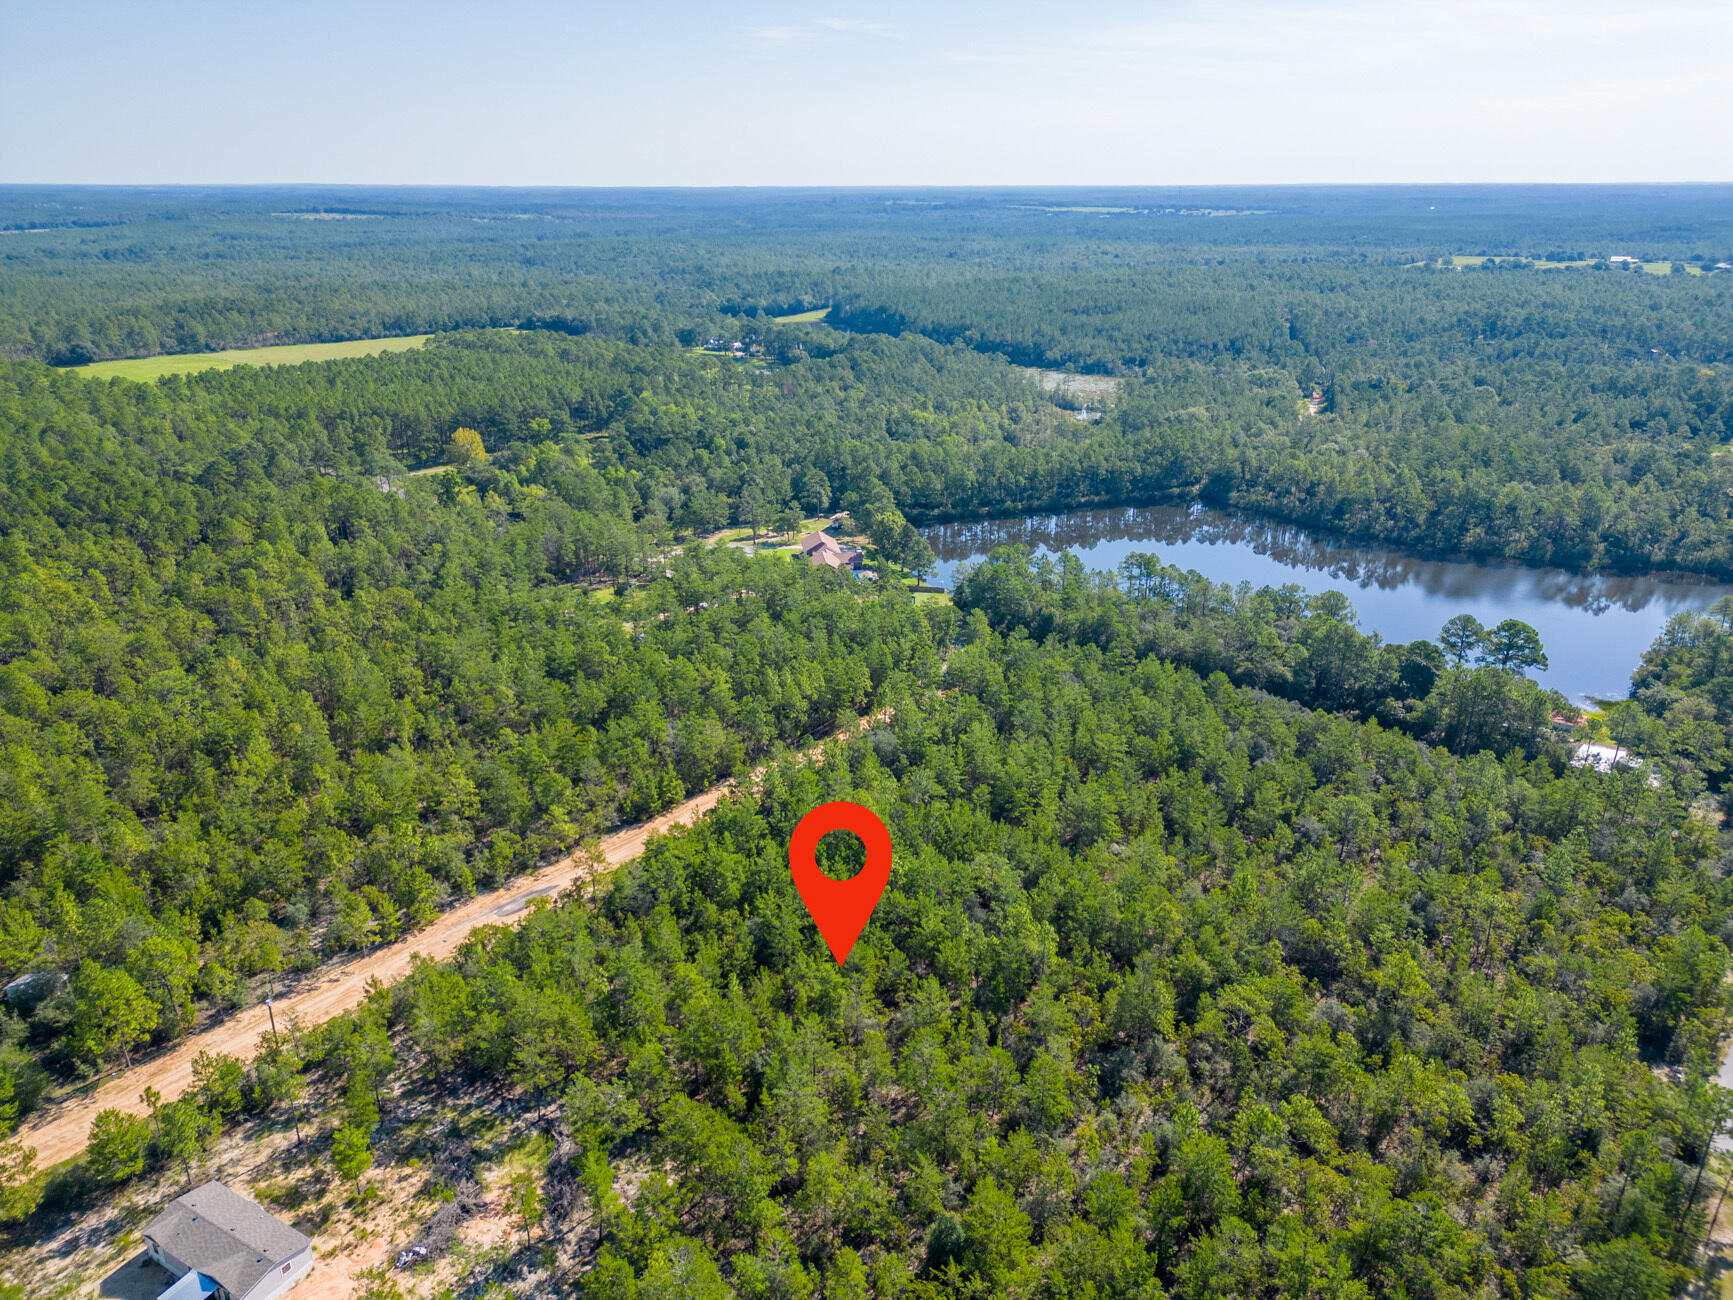
0.45 of an Acre Vacant Lot  High and Dry, Non-Flood Zone. GREAT LOCATION! Mobile homes are allowed with No HOA Fees! 

This spacious lot offers convenient access to major highways (HWY 90, I-10, 285, and 331). HWY 90 is just under 2 miles away, and the DG Market Store is less than 4 miles away. Located approximately 12 miles from essential amenities like hardware and grocery stores, schools, downtown, and the historic Lake DeFuniak, this lot offers both convenience and tranquility. Nature enthusiasts will be thrilled to discover the abundance of outdoor activities nearby, including fishing, golfing, national parks, and the stunning beaches of the Emerald Coast. (Close by popular cities: Niceville, Crestview, Fort Walton Beach, Destin Florida, 30A / Seaside, and Panama City Beach)

While no utilities are currently installed on the lot, electricity is available in the street; Water can be accessed through a private well, or a public connection with Mossy Headwater, for sewer service, a septic system would need to be installed. County-maintained gravel road.

This parcel contains 8 small lots, and according to the plat, with the plat indicating the possibility of future additional access through Lime Street if the road is opened.

Claim your piece of Florida land!

Adjacent lots Parcel A and C and lot E are also available for sale.
#992398

DeFuniak Springs

Lot B Avocado Lane

None Beds

None Baths

0.45 acres

$30,000

MLS#: 992398

The Modern Homestead: With More Character than a John Wayne Marathon! 
We're burning daylight over here! Tucked away just outside of Bonifay, this 21.51-acre estate is the ultimate ''getaway'' that you never have to leave.  If you've been looking for the ultimate escape where modern integrity meets old-world soul, this is your destination. 
The Barndominium: Where Grit Meets Glamour.
Forget what you know about ''rustic.'' Built in 2022, this custom barndominium blends the structural integrity of a modern build with the soul of a vintage farmhouse.
Adorned with a vintage, artisan interiors -  Stepping inside is like walking into a magazine. Adorable, warm, and rich with reclaimed materials that tell a story.
A massive, open-concept living space welcomes you home - designed for entertaining or unwinding after a day in the woods.  The master suite features a walk-in closet so large it's practically its own zip code. (This space could be a ''blank canvas'' and easily converted into a bunk room or home office).
Both the kitchen and bath are perfectly appointed with ''rustic-chic'' finishes that prove you don't have to sacrifice style for the country life.
21 Acres of Opportunity! 
Comes with it's own privacy screen! The front of the over 21 acres features a lush, natural wetland buffer providing an organic area that shields the homestead from the road. Once you pass through, you enter a high and dry paradise shaded by massive, mature trees. It's quiet, it's secluded, and it's yours. Relax on more than one level! Unwind in your private swim spa--the perfect way to cool off after a morning of land management or hunting. The ultimate year-round luxury for fitness and relaxation. Worth mentioning - Includes a pole barn and multiple sheds. Whether you have tractors, ATVs, or a woodshop hobby, there's a place for it. This is the ultimate ''set-and-forget'' property. Use it as your primary residence and breathe the fresh air or keep it as the world's most sophisticated hunting lodge. With 21+ acres, there is limitless room to expand. The sellers are ready to pass the torch! Properties with this much acreage and a 2022 build do not last in this price bracket. ''I'm looking for a place where a man can breathe'' John Wayne. Giddy up, John. This is that.
#1012015

Bonifay

2048 Brotherhood Memorial Lane

1 Beds

1 Baths

1,152 Sq.Ft.

$299,500

MLS#: 1012015

The perfect office space in Downtown Fort Walton that features built in Cabinets and Desks. Perfect for your next office! It has a rear and front entry and features a public parking lot located directly behind the location for parking. Also, across the street from the Fort Walton Beach Landing enjoy a stroll around the park for a break from the office.
#1012012

Fort Walton Beach

148 SE Miracle Strip Parkway

None Beds

None Baths

1,696 Sq.Ft.

$2,500

MLS#: 1012012

This stunning 4-bedroom, 2-bathroom home offers an expansive 1855 square feet of living space, ideal for creating lasting memories. Step inside to find a beautifully designed interior, featuring elegant granite countertops that add a touch of luxury to your culinary adventures. The open floor plan seamlessly connects the inviting living spaces, perfect for entertaining family and friends. Large windows throughout the home fill each room with an abundance of natural light, creating a warm and welcoming atmosphere. Unwind in the spacious bedrooms, each offering comfort and tranquility after a day of coastal adventures. Lawn Service is included! With an approved pet application, owner will allow fully grown dogs or cats up to 25 lbs or less with a $350 non-refundable pet fee for each pet. Residents are enrolled in the Coastal Realty Services Resident Benefits Package (RBP), which includes renters' insurance, HVAC air filter delivery, a resident rewards program, and more!
#1011985

Fort Walton Beach

150 Richpien Road

4 Beds

2 Baths

1,855 Sq.Ft.

$2,725

MLS#: 1011985

Updated home on over a quarter-acre lot in the heart of Santa Rosa Beach on a quiet dead-end street with no through-traffic. Wonderful open-concept living with an especially large primary bedroom, attached garage, and great yard space.

Conveniently located just 2 minutes to Walmart, approximately 5 minutes to Publix, the shops and restaurants at Grand Boulevard, and Sacred Heart Hospital. Easy access to Hwy 98 via the traffic light at West Hewett Road, which makes getting in and out much easier than many nearby areas without a signal.

The home is currently occupied through October 31st and is expected to be available for move-in around mid-November. Prior to the next tenancy, the property will be professionally cleaned and refreshed, including scheduled maintenance, paint touch-ups, landscaping, and exterior improvements.

One-year minimum lease. $2,000 security deposit. No pets. Washer and dryer are not included.

Owner is responsible for lawn maintenance. Tenant is responsible for utilities, including electric, water/sewer, internet/Wi-Fi, and any other desired services.

Applications are being accepted in advance, and qualified applicants may be able to schedule a showing prior to the current tenant's move-out.
#1011956

Santa Rosa Beach

102 Lauren Lane

3 Beds

2 Baths

1,439 Sq.Ft.

$3,300

MLS#: 1011956

Beautiful single-story home located in Parkwood Estates, one of Bluewater Bay's premier gated communities, this home offers comfortable, everyday space with 3 bedrooms and 2 bathrooms across 2,268 sf, and 10-foot ceilings.

The large family room has a hardwood floor and vaulted ceiling that flows into the kitchen.  The kitchen includes oak cabinets, stainless steel appliances, and a walk-in pantry.

The spacious master suite has a vaulted ceiling, sitting room, walk-in closet and a beautiful bath with spa tub, dual vanities, and a walk-in shower.

Features include a 780 sf newly screened lanai, a new privacy fence that backs up to the wooded range, and a 2-car garage with work bench and mud room.

**Major Upgrades this year include a new AC, water heater, privacy fence, and screened lanai
#1011984

Niceville

1667 Northridge Road

3 Beds

2 Baths

2,268 Sq.Ft.

$579,900

MLS#: 1011984

Entered for comp purposes.
The Lucas plan offers 1,418 square feet, 2 bedrooms, 2 bathrooms, and a 1.5-car garage in the Villas at Longleaf Park within the Watersound Origins community. Situated on corner homesite overlooking a retention pond, this paired patio home enjoys an open water view from the rear covered patio, enhanced by a professionally engineered retaining wall that creates a more defined outdoor living space. 

Designed for easy, low-maintenance living, the open floor plan brings together the kitchen, dining, and family room beneath 10-foot ceilings with 8-foot interior doors throughout. Large rear windows and direct access to the covered patio maximize natural light. The spacious kitchen features upgraded soft-close cabinetry, quartz countertops, tile backsplash, a walk-in pantry, and an upgraded GE appliance package with built-in appliances, a 5-burner gas cooktop, and upgraded hood. Luxury vinyl plank flooring extends throughout the home, complemented by impact-rated windows, a tankless water heater, craftsman-style trim with 5¾-inch baseboards, and a Smart Home package.

Located in the Longleaf Park neighborhood of Watersound Origins, residents are just minutes from Watersound Town Center, Publix, restaurants, medical offices, and convenient access to Hwy 98. Community amenities include the Origins Golf Course, Village Commons pool and fitness center, sports courts, and an extensive network of walking and biking trails.
#1011974

Watersound

555-B Suwannee Drive #38B

2 Beds

2 Baths

1,418 Sq.Ft.

$529,330

MLS#: 1011974

1 ... 372 373 374 375 376 ... 666
* Listings identified with the FMLS IDX logo come from FMLS and are held by brokerage firms other than the owner of this website. The listing brokerage is identified in any listing details. Information is deemed reliable but is not guaranteed. If you believe any FMLS listing contains material that infringes your copyrighted work please review our DMCA policy and learn how to submit a takedown request. © 2024. First Multiple Listing Service, Inc.

Send a message

Message successfully sent.

Your message

What is 3 + 4 ?

Reason for contacting?

I agree to receive email communication and understand I can unsubscribe at any time.

I agree to be contacted by Gulf Life Real Estate via call, email, and text for real estate services. To opt out, you can reply 'stop' at any time or reply 'help' for assistance. You can also click the unsubscribe link in the emails. Message and data rates may apply. Message frequency may vary. Privacy Policy

Sign Out

Virtual Assistant

Would you like to take the next step with this property? We can help you schedule a showing or virtual tour, or send you more details.

Yes, I would like more information.

Thank You for Your Reply, One of Our Agents will contact you as soon as possible

No, maybe later.

Thank you, you can always contact me via email, phone number or through the contact form.

Realhub AI

Lucy - Your AI-Powered Realtor

Update Your Temporary Password

Personalize your search

Enter your email and we'll notify you immediately when new listings match what you're looking for.

or enter email address

Already have an account ? Login here

Continue your home search

I agree to receive communications and understand I can unsubscribe at any time.

I agree to be contacted by Gulf Life Real Estate via call, email, and text for real estate services. To opt out, you can reply 'stop' at any time or reply 'help' for assistance. You can also click the unsubscribe link in the emails. Message and data rates may apply. Message frequency may vary. Privacy Policy

Already have an account ? Login here

We use cookies

We use cookies primarily for analytics to enhance your experience. By accepting, you agree to our use of these cookies. You can manage your preferences or learn more about our cookies policy.