Properties

Browse or get in touch to schedule a walkthrough.

  • Nearby me
Price range

Popular Features

Community Features

Association

Property Features

Waterfront

View

Exterior Features

Interior Features

Style

257620 properties match your criteria

Updated 1 minute ago

E-Alert name

Featuring relaxing colors and textures and a sophisticated mood, this three-bedroom condo at The Anchorage in Sandestin Golf and Beach Resort is one of only 29 units within the gated community.  Short term rentals are not allowed. This condo has undergone numerous renovations including new flooring throughout as well as a remodeled kitchen and baths. A smart home featuring LED lighting, Nest thermostat and smoke detector, smart plugs for lighting, UTEC electronic door controls with remote access and electronic blinds by Axis, everything is powered by a Ubiquiti network with Wi-Fi, video security and VoIP capabilities. In the kitchen enjoy a new GE Profile smart dishwasher, convection oven, vent hood, ice maker and refrigerator as well as a Kenmore induction cooktop, instant hot water dispenser and high-end quartz countertops. Wine racks make storage of your favorite bottles a breeze. The owner's suite features a renovated shower with his-and-hers spray shower system, new freestanding bathtub and waterfall faucets. Two additional baths also offer new commodes,  faucets, hardware and more. New GE Profile washer and dryer complete the laundry room. There's a private communal pool at Anchorage with outstanding bay views, a dog park and access to endless amenities within the 2,400-acre Sandestin Golf and Beach Resort. Enjoy Baytowne Marina and the Sandestin Tennis Center as well as golf, biking and hiking, jogging trails, playgrounds and water sports that make life at the beach so special.  Shops, restaurants, and entertainment can all be accessed via golf cart and world-class sandy beaches are nearby.
#921585

Miramar Beach

8700 Anchorage Drive 8700

3 Beds

3 Baths

1,896 Sq.Ft.

$1,250,000

MLS#: 921585
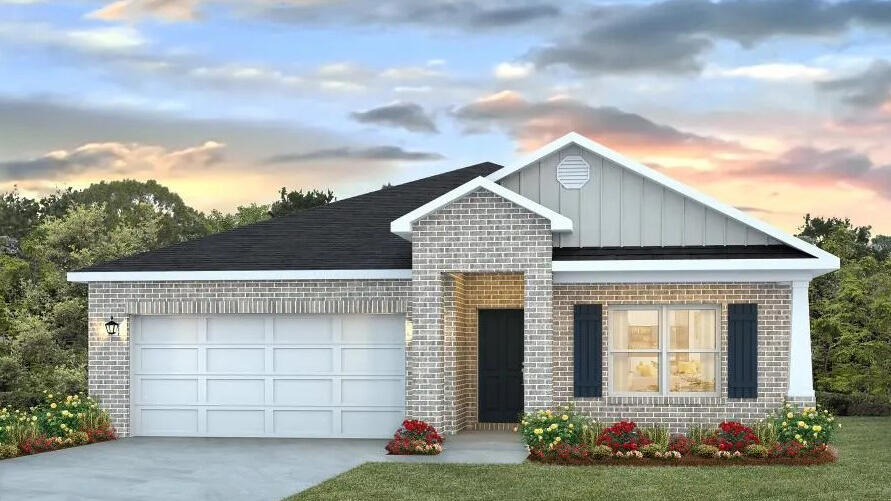
Welcome to Heritage Plantation with a community pool & gazebo!  The 'BEAU' model is a highly desirable open concept floorplan, 9 ft. ceilings, built-in lighting and a fabulous layout for relaxed living, 4 bedrooms, 2 bathrooms, 2-car garage, covered patio & the 'Smart Home Connect 'System with a variety of convenient Smart Home devices. NICE open living room with the dining area open to the kitchen & living room with lots of windows for natural lighting. The well-designed open kitchen includes stainless steel appliances, Quartz Countertops, a smooth-top range, built-in microwave, quiet dishwasher, corner pantry, island bar, eye-catching wood-look flooring & plush carpet in the bedrooms.  Stylish curb appeal. ALL LISTING pictures, colors, features, and size may vary. Square footages are approximate.
#997733

Laurel Hill

3080 Heritage Plantation Boulevard

4 Beds

2 Baths

1,856 Sq.Ft.

$309,900

MLS#: 997733

This 3 bedroom/3 -1/2 bath condo with 2 large terraces is bordered by Henderson Beach State Park providing endless gulf views to the East. The living & dining area is huge with a wall of windows. The kitchen with granite counter tops has loads of cabinet and counter space along with a lovely breakfast room looking over the resort all the way to the Choctawhatchee Bay. The master bedroom suite is perfectly positioned for viewing spectacular sunrises over the Gulf of Mexico. There are two large closets and the bathroom has 2 vanities, a Jacuzzi tub and a walk-in shower. The 2 guest bedrooms have in suite baths and there is an additional powder room located off the foyer. (con'd) Every room in the condo offers access to one of two expansive terraces. The unit is sold with high end furnishings and beautiful artwork and accessories throughout. Additional upgrades include: custom window treatments, custom closets, light fixtures and ceiling fans and upgraded granite countertops in the kitchen and all baths. St. Barth is a short term rental restricted building with a beautiful lobby, private pool and expansive outdoor space. This unit is sold with a deeded parking space and a climate controlled storage unit. In addition, the Silver Shells Resort offers an enormous lagoon pool, an indoor/outdoor pool, 4 tennis courts, a cardio room, a weight room, basketball court, loads of green space and 1000 feet of beach frontage. There is a Sand Bar on the beach, Ruth Chris Steakhouse and the Silver Shells Day Spa located on the resort. Perfect for full time living or a true second home, this gorgeous condo is not to be missed!
#830307

Destin

15500 Emerald Coast Parkway UNIT 1101

3 Beds

3 Baths

2,408 Sq.Ft.

$975,000

MLS#: 830307

Make this delightful home your own! Fresh paint, brand new Modin RigidVinyl Plank flooring in living areas and bedrooms complementing the existing tile in kitchen and baths, and newer stainless appliances provide a move-in ready home awaiting your personal touch. Baths were renovated in 2010 with custom tile shower surrounds and granite-topped vanities. A list of many other upgrades made over time are available in the MLS or from the listing agent. 

This home lives larger than its 1441 square feet. As you enter the spacious great room, the cathedral ceilings provide an expansive feeling. Immediately to your left is the dining area, delineated by a slender column. Across the room is a wood-burning fireplace flanked by large picture windows, letting in lots of natural light. Keep reading... You can easily picture yourself having dinner with family and friends, then relaxing in front of a warm fire. 

To the left is the immaculate kitchen and sliding glass doors to the covered back porch. The kitchen features great use of space with lots of storage including a pantry, stainless appliances and a breakfast bar, plus an area that could be a breakfast nook or put to another use. The kitchen connects directly to the 2-car garage, making unloading from shopping trips easy as pie. Also, the area for the range, as well as for the dryer, is plumbed for gas.

On the right of the foyer is the entry to the master bedroom, with both a vaulted ceiling and a pretty bay window. Plenty of space offers many options to create your personal sanctuary. Double doors open to the master bath with a dual granite-topped vanity, custom tiled tub/shower surround, separate toilet area and an extra nook for additional shelving. 

Off of the living area opposite the kitchen, two additional bedrooms share the renovated hall bath, also with a custom tiled tub/shower surround and granite-topped vanity. Large bedroom windows let in lots of natural light, and the new paint and new flooring provide a fresh environment ready for new owners. 

The covered porch right off the kitchen is perfect for a barbecue. The backyard is lush and green, relatively low-maintenance with little need for watering, therefore no lawn pump and sprinklers. It has enough room for a dog to run around, but not so much that mowing takes up your whole weekend.

Tucked into a quiet cul-de-sac, 1105 Post Oak would make a terrific starter home, especially with its proximity to Eglin AFB and the back gate to Hurlburt Field. Or buy it as an investment, rental income is estimated at $1500-1600/month.

Schedule your showing soon, this home won't last! Buyers should verify measurements and all details of importance.
#869835

Fort Walton Beach

1105 Post Oak Path

3 Beds

2 Baths

1,441 Sq.Ft.

$264,000

MLS#: 869835

Perfect family home! Oversized master bedroom with sitting area that could double as office or exercise area! Beautiful fenced backyard; Newly renovated, new paint, vinyl flooring throughout, covered back patio, washer/dryer hookups and ceiling fans!
#973223

DeFuniak Springs

228 Sidney Avenue

3 Beds

1 Baths

1,200 Sq.Ft.

$1,650

MLS#: 973223

Welcome to this beautifully maintained 3-bedroom, 2-bath home in the heart of Pensacola—where comfort, space & location come together seamlessly. From the moment you walk through the front door, you're greeted by a light-filled, open floor plan that offers a warm & inviting atmosphere. Vaulted ceilings enhance the sense of space, while a soft, neutral color palette sets the perfect tone for any style of décor. At the center of the home, a cozy fireplace creates the ideal spot to gather on those few cool Gulf Coast evenings. The large eat-in kitchen offers ample counter space & cabinetry, perfect for preparing family meals or hosting friends. Just off the kitchen, the laundry room adds everyday convenience—& yes, the washer & dryer convey with the sale! Each of the three bedrooms offers ge
#976383

Pensacola

1978 Coral Reef Road

3 Beds

2 Baths

1,720 Sq.Ft.

$260,000

MLS#: 976383

The Sage model comes with 3 Bedrooms, 2 Bath, 2 Car Garage with 1882 sqft. Home has Granite throughout, EVP Flooring in living areas. Home has large owners suite and Owners Bath
#874128

Freeport

745 Riverwalk Circle

3 Beds

2 Baths

1,882 Sq.Ft.

$327,328

MLS#: 874128

Seabreeze is located one block from the Gulf and is one of very few areas that do not allow short term rentals in Phase 1 & 2. Long Term Rentals are allowed. This home has not been used except for 1 or 2 weeks a year by owners. It has been rented for the last couple of years so everything works and is ready to move in. Seabreeze is a great place to live and raise a family or just enjoying a bit of paradise by the Gulf whether it is for full time or as a second home.
#784968

Inlet Beach

263 Seabreeze Court

3 Beds

2 Baths

1,476 Sq.Ft.

$420,000

MLS#: 784968

Cute home that features 2 bedrooms and 1 bath at 1285 square feet. home has a cozy kitchen, large utility room, office, great living room and a neat play-room with a full size pool/fooz ball table as the centerpiece.. Approximately 1.5 acres of land in Okaloosa county Florida as well as an adjoining 38 acres of land in Covington county Alabama. Great hunting on this tract.
#835624

Laurel Hill

3141 Walker Road

2 Beds

1 Baths

1,285 Sq.Ft.

$150,000

MLS#: 835624

A sweeping view of the open lawn area, dunes and emerald waters of the Gulf of Mexico from this 2nd floor, east facing condo. Fully furnished and ''A'' rated on Sandestin rental program with an open kitchen floorplan and private bedrooms and baths. Conveniently located on the same level as the walk over to the beach and easy access to the pool area for Beachside One. The updated lobby and outdoor patio area are great for entertaining with friends and family. Sandestin Golf and Beach Resort is a major destination for all seasons and all ages, and has been named the #1 resort on Florida's Emerald Coast. This magical resort spanning over 2,000 acres is comprised of over 70 unique neighborhoods of condominiums, villas, town homes, and estates. The resort features miles of sandy white beaches and pristine bay front, four championship golf courses, a world-class tennis center with 15 courts, 4 resort swimming pools (and 15 private neighborhood pools), a 113-slip marina, a fully equipped and professionally staffed fitness center and spa, meeting spaces and The Village of Baytowne Wharf, a charming pedestrian village with events, shopping, dining, family entertainment and nightlife. For true golf cart community living, Grand Boulevard is just outside the resort gates and provides access to additional shopping, dining and entertainment – all without traveling on Hwy. 98.  Come to Play, Stay for Life!

As an added bonus and to introduce the new owners to the Sandestin lifestyle, the listing brokerage and seller(s) are offering an incentive package to the buyer(s) of this property: Golf for four on one of our three championship courses, a pass for four to Sandestin's exclusive Beach Club, and an introductory membership to the Burnt Pine Golf Club.
#794438

Miramar Beach

4027 Beachside One Drive 4027

2 Beds

2 Baths

1,177 Sq.Ft.

$497,000

MLS#: 794438

Flat, cleared, ready to build, with utilities available and huge oak trees on the back property line for natural morning shade and back yard privacy buffer.
#850167

Baker

Lot 20A Grandson's Way

None Beds

None Baths

0.29 acres

$28,500

MLS#: 850167

Located on Stallworth Lake, this 4 bedroom/3 bath home is designed around an amazing one-of-a-kind views of the lake and the Gulf, with every room facing the ocean. This home has a timeless architecture and was built by a Master builder to be a ''fortress'' against storms. Home is on 100 feet of a dune lake shoreline with direct access to a secluded Gulf beach. Home is in a quiet neighborhood, just off of 30A, nestled beside Topsail Hill Preserve State Park. Main floor has an open living and kitchen floor plan-great for family gatherings and entertaining. You'll enjoy the best sunrises and sunsets this area has to offer. Relax with the breeze off the water while sitting on the dock on the lake, the living area on the top floor, or anywhere in between. Located near Butler Elementary, shopping, restaurants, and golf courses.This house includes a 2 car over-sized garage with extra storage rooms. This house can be sold furnished with the exception of a few private items. This can be your primary residence or vacation property. Buyer is responsible for personally verifying details about this property.
#845661

Santa Rosa Beach

189 Loon Lake Drive

4 Beds

3 Baths

2,404 Sq.Ft.

$1,999,999

MLS#: 845661

Welcome to 4246 Bobcat Cove, an exceptional residence tucked away on a quiet cul-de-sac within one of Niceville's desirable gated communities. Offering four bedrooms, five bathrooms, two spacious levels, an impressive nearly four-car garage, and a spectacular private backyard retreat, this beautifully updated home delivers the space, style, and indoor-outdoor lifestyle that are increasingly difficult to find.
From the moment you enter, soaring vaulted ceilings create a dramatic sense of volume while abundant natural light enhances the home's warm and inviting atmosphere. Generous living spaces flow effortlessly throughout the main level, creating a floor plan equally suited for relaxed everyday living and memorable entertaining.
At the heart of the home is a beautifully updated kitchen designed to impress. Stunning Taj Mahal quartzite countertops pair with Café GE appliances, a KitchenAid cooktop, built-in Miele coffee system, and undercounter wine refrigerator to create a sophisticated space that is as functional as it is beautiful. Whether hosting a crowd or enjoying a quiet morning at home, this kitchen is truly a showpiece.
The spacious primary suite offers a private retreat with generous proportions and a comfortable, serene feel. A separate downstairs guest suite provides exceptional flexibility and includes a Murphy bed that conveys with the home. Upstairs, two additional bedrooms each feature their own private ensuite bathrooms, offering an ideal arrangement for -- family members or overnight guests. 

Outside is where this property truly becomes extraordinary. An expansive screened lanai and resort-style pool area create a private outdoor oasis overlooking the beautifully landscaped backyard. The enormous screened enclosure provides exceptional space for lounging, dining, entertaining, and enjoying the Florida lifestyle nearly year-round. Updated pavers and a completely re-screened lanai further enhance the space, while refreshed landscaping, new sod, and a new sprinkler system completed in 2021 create a lush backdrop surrounding the pool.

The home has also benefited from an extensive collection of thoughtful improvements. Recent updates include a tankless water heater, custom remodeled laundry room cabinetry and pantry, new pool lights, updated kitchen appliances, a new downstairs HVAC/air handler, refreshed bathroom and laundry flooring, updated interior and exterior lighting and fans, and permanent EverLights exterior lighting.

Equally impressive are the substantial exterior improvements, including a 2017 roof, Hardie board siding, impact-rated windows and sliding doors throughout, impact-rated exterior doors, and two impact-rated garage doors--valuable upgrades that add both long-term appeal and peace of mind.

Completing the property is the rare and highly desirable nearly four-car garage, providing exceptional space for vehicles, storage, recreational equipment, or hobbies.

With its gated setting, private cul-de-sac location, soaring ceilings, beautifully appointed kitchen, spacious primary retreat, ensuite guest accommodations, remarkable garage space, and incredible pool and screened lanai, 4246 Bobcat Cove is far more than a beautiful home--it is an exceptional Niceville lifestyle property designed for entertaining, relaxing, and enjoying Florida living at its finest.
#1012982

Niceville

4246 Bobcat Cove

4 Beds

4 Baths

3,538 Sq.Ft.

$989,900

MLS#: 1012982

FLAT LOT! Beautiful spacious 4/2 Crestview home with an amazing yard. This home has been lovingly maintained and is ready for your family to make it your own. Home features a formal dining room, office, master with master bath with dual vanities, walk in shower, garden tub and his and her closets. The home also has BOTH huge kitchen with stainless steel appliances and living room. Separate interior laundry room that leads to the garage. Enjoy the split floor plan with three other bedrooms and a full bathroom on the other side of the home. Amazing screened in porch and patio for grilling. 10x12 metal shed and privacy fenced back yard. Two car garage with opener and gutters on home. Enjoy the community pool and tennis courts in this beautiful community. This home will not last long!!!
#826498

Crestview

3171 Border Creek Road

4 Beds

2 Baths

2,559 Sq.Ft.

$237,000

MLS#: 826498

Lakefront custom home! Near everything including Beaches, makes this home an ideal spot. Beautifully built 3 Bedroom, 2 ½ bath home located approximately 3-4 miles east of Bluewater Bay and Mid Bay Bridge. Close to Destin beaches and Eglin AFB. The house overlooks a private, community-owned 14 acre lake that provides excellent fishing and views of wildlife....a beautiful blue heron visits every morning and evening! Across the street is several thousand acres of undeveloped land owned by Eglin AFB Reserve. No new homes will ever be added, keeping this spot a special oasis. Home was built with a ''rustic cabin'' in mind; but includes lots of modern conveniences.  Lots of wood details, including on ceilings in living area and large river rock fireplace. It has tile and laminate wood floors, large living area, wood-burning fireplace, two-car garage, over 700 sq/ft screened lanai overlooking lake, includes gas grill hookup and outside shower. Deep well for sprinkler system. Many other amenities include full alarm system with motion sensors and stereo surround sound in most rooms including lanai area.

There are two master bedrooms with master baths, one on first floor and one on second floor and both offer lake views. Downstairs BR has separate door that opens onto the extra large, screened lanai area. Master bath offers lots of storage, large garden tub and separate shower and oversized master closet. Upstairs Master BR has its own separate screened lanai overlooking lake, whirlpool tub, separate shower and large walk in closet.

There is a third bedroom downstairs. Living area is open floor plan with large kitchen and bar area with lots of custom cabinets and storage. Laundry/mud room is off kitchen leading to 2-car garage. Backyard is fenced and approx 200 feet on the lake with small dock for fishing or watching the sun rise/set. Separate area on side yard has also been fenced to allow for contained area for dogs access from the doggie door on the lanai and garage or special play area for children. Too many custom features to name here please see spec sheet! https://freeportlakefront.wordpress.com/
#890934

Freeport

128 Darrell Court

3 Beds

2 Baths

1,954 Sq.Ft.

$599,000

MLS#: 890934

1 ... 358 359 360 361 362 ... 666
* Listings identified with the FMLS IDX logo come from FMLS and are held by brokerage firms other than the owner of this website. The listing brokerage is identified in any listing details. Information is deemed reliable but is not guaranteed. If you believe any FMLS listing contains material that infringes your copyrighted work please review our DMCA policy and learn how to submit a takedown request. © 2024. First Multiple Listing Service, Inc.

Send a message

Message successfully sent.

Your message

What is 3 + 4 ?

Reason for contacting?

I agree to receive email communication and understand I can unsubscribe at any time.

I agree to be contacted by Gulf Life Real Estate via call, email, and text for real estate services. To opt out, you can reply 'stop' at any time or reply 'help' for assistance. You can also click the unsubscribe link in the emails. Message and data rates may apply. Message frequency may vary. Privacy Policy

Sign Out

Virtual Assistant

Would you like to take the next step with this property? We can help you schedule a showing or virtual tour, or send you more details.

Yes, I would like more information.

Thank You for Your Reply, One of Our Agents will contact you as soon as possible

No, maybe later.

Thank you, you can always contact me via email, phone number or through the contact form.

Realhub AI

Lucy - Your AI-Powered Realtor

Update Your Temporary Password

Personalize your search

Enter your email and we'll notify you immediately when new listings match what you're looking for.

or enter email address

Already have an account ? Login here

Continue your home search

I agree to receive communications and understand I can unsubscribe at any time.

I agree to be contacted by Gulf Life Real Estate via call, email, and text for real estate services. To opt out, you can reply 'stop' at any time or reply 'help' for assistance. You can also click the unsubscribe link in the emails. Message and data rates may apply. Message frequency may vary. Privacy Policy

Already have an account ? Login here

We use cookies

We use cookies primarily for analytics to enhance your experience. By accepting, you agree to our use of these cookies. You can manage your preferences or learn more about our cookies policy.