Properties

Browse or get in touch to schedule a walkthrough.

  • Nearby me
Price range

Popular Features

Community Features

Association

Property Features

Waterfront

View

Exterior Features

Interior Features

Style

10000 properties match your criteria

Updated 1 minute ago

E-Alert name

Back on the market! CUL-DE-SAC CHARM, SPACE TO SPREAD OUT & A KITCHEN THAT STEALS THE SHOW! Featuring TWO spacious living areas & a formal dining rm w/high ceiling, all centered around a beautiful updated kitchen, this Home's open floor plan is designed for everyday living & entertaining. FURNISHING NEGOTIABLE.  Showcasing quartz countertops, a large eating bar, glass tile backsplash, SS appliances & on-trend gray cabinetry, the kitchen serves as the heart of the home--seamlessly connecting the great room & main living spaces.  The split floor plan provides ideal privacy, highlighted by 260 SF master suite w/dual vanities, quartz counters, and a tub/shower combo, while two add'l BR's are tucked away on the opposite side of the home.  Other features include  ''Wood Look'' TILE flooring in main living areas, LVP flooring in the bedrooms, and a separate laundry room.  Enjoy outdoor living & entertaining in the large fenced backyard with patio, and appreciate the added privacy, peace and low traffic of the cul-de-sac location.  All set within Driftwood Estates offering a large community pool, clubhouse, fishing ponds, and scenic walking trails, plus nearby park access with tennis, pickle ball, basketball, open fields, picnic areas and more.
#999099

Santa Rosa Beach

119 Red Bay Court

3 Beds

2 Baths

1,886 Sq.Ft.

$485,200

MLS#: 999099

Welcome to 88 Antilles Cove, currently the lowest-priced 2-car garage home in Bayside. This single-story 3 bedroom, 2 bath home sits in the established Bayside community of Miramar Beach. The bright living room features vaulted ceilings, an electric fireplace, and French doors that open to a tiled, screened sunroom with a ceiling fan and roll-down shades. The kitchen offers granite counters, wood cabinetry, stainless appliances, a breakfast bar, and a walk-in pantry. The primary suite has a vaulted ceiling, a walk-in closet, and a bath with a granite double vanity and a custom tiled walk-in shower with a built-in bench. LVP flooring runs through the bedrooms. Step outside to one of the best backyards in the neighborhood. The 6,534 sq ft lot backs to a wooded preserve, giving you true privacy with no rear neighbors. A wide, open lawn offers room to play, garden, or entertain, with an open patio for grilling and raised garden beds already in place. The sellers have loved the quiet, peaceful setting and the friendly, welcoming neighborhood. The roof was replaced in 2016. Bayside residents enjoy a community pool, tennis and pickleball courts, a playground, and a fishing and boat dock. Short-term rentals are not allowed. Zoned for A-rated Van R. Butler Elementary, Emerald Coast Middle, and South Walton High. Just over a mile to the beach, with Winn-Dixie, Silver Sands Outlets, Sandestin, and Grand Boulevard all minutes away.  A wonderful fit for a primary home, retirement retreat, or second home near the Gulf.
#1013061

Miramar Beach

88 Antilles Cove

3 Beds

2 Baths

1,445 Sq.Ft.

$474,900

MLS#: 1013061

Step inside this custom built home offering privacy, space and exceptional indoor and outdoor living in the Gulf Vista community of Panama City Beach, approximately half a mile from the beach. Situated on a fenced .233 acre wooded lot south of Highway 98, this 3,234 square foot home features 3 bedrooms, 2.5 baths, a private driveway and a three car garage.

All three bedrooms are conveniently located on the main level, while a large bonus room upstairs provides valuable additional space with the flexibility to serve as a game room, home office, additional bedroom or multipurpose space.

The beautiful kitchen is designed for both everyday living and entertaining, with a large island providing additional prep space, seating and a natural gathering place within the home.

The spacious owner's suite offers direct access to the pool and an impressive bath designed with comfort and function in mind. Separate walk in closets lead into the bath, featuring a soaking tub, two individual vanities and an oversized double entry shower with three shower heads, including a rainfall shower. Beautiful tile-work and transom windows add natural light and architectural detail.

Outdoor living is a standout feature of this property. A covered patio overlooks the lagoon style swimming pool, while the fenced and wooded setting creates a private outdoor retreat.

With 3,234 square feet, a three car garage, private driveway, flexible bonus space, lagoon style pool and custom details throughout, this Gulf Vista home offers a rare combination of space and privacy approximately half a mile from the beach.

You won't want to miss this one!
#795353

Panama City Beach

21116 S Lakeview Drive

3 Beds

2 Baths

3,234 Sq.Ft.

$1,150,000

MLS#: 795353

Your Florida Beach Cottage Awaits! Just a short stroll to the beautiful Gulf beaches--this charming 3-bedroom, 1-bath block home is ready for its next chapter! It has been recently connected to sewer,with new HVAC including ductwork & ceiling insulation, new cabinets, countertops, stainless steel appliances and new lighting fixtures.  With classic terrazzo floors, a nice-sized lot, (50x140) and plenty of room to create your own backyard oasis--including space for a pool--this property is full of possibilities. Use it as your full-time Florida retreat or second home, getaway where you can relax, make memories, and enjoy everything beach life has to offer. Block construction adds peace of mind, while the location puts you close to the sand, sunshine, and all the fun of the coast. Centrally located you are a short drive to Pier Park and on the opposite direction a short drive to everything the east end of PCB has to offer. Pack your flip-flops and come see why this little beach cottage could be the perfect place for your slice of paradise!
#796097

Panama City Beach

404 Wisteria Street

3 Beds

1 Baths

888 Sq.Ft.

$329,000

MLS#: 796097

306 S. MacArthur Ave offers a well-maintained 3-bedroom, 2-bath residence with 2,028 square feet, plus a 528-square-foot additional dwelling unit and a layout designed for everyday comfort. The home features spacious rooms, a wood-burning fireplace, and a large front porch that adds usable outdoor living space. The interior has been newly painted, and the exterior has also been refreshed for a clean, updated presentation.

The kitchen has been newly updated with marble countertops, soft-close drawers, and a reverse osmosis water filter. The primary bath includes a walk-in shower and a spacious walk-in closet. The home also offers a large jacuzzi soaking tub in the second bath. Additional improvements include a brand-new driveway and Miami-rated hurricane shutters.

Outdoor amenities include a fenced yard, in-ground pool, fire pit, fruit-bearing trees, and rear alley access. The 528-square-foot ADU adds flexibility for guests, work, or additional living space. Conveniently located near Downtown Panama City and St. Andrews Yacht Club, this property combines practical updates with a central location.
#796112

Panama City

306 S Macarthur Avenue

3 Beds

2 Baths

2,028 Sq.Ft.

$450,000

MLS#: 796112

306 S. MacArthur Ave offers a well-maintained 3-bedroom, 2-bath residence with 2,028 square feet, plus a 528-square-foot additional dwelling unit and a layout designed for everyday comfort. The home features spacious rooms, a wood-burning fireplace, and a large front porch that adds usable outdoor living space. The interior has been newly painted, and the exterior has also been refreshed for a clean, updated presentation.

The kitchen has been newly updated with marble countertops, soft-close drawers, and a reverse osmosis water filter. The primary bath includes a walk-in shower and a spacious walk-in closet. The home also offers a large jacuzzi soaking tub in the second bath. Additional improvements include a brand-new driveway and Miami-rated hurricane shutters.

Outdoor amenities include a fenced yard, in-ground pool, fire pit, fruit-bearing trees, and rear alley access. The 528 square-foot ADU adds flexibility for guests, work, or additional living space. Conveniently located near Downtown Panama City and St. Andrews Yacht Club, this property combines practical updates with a central location.
#1013067

Panama City

306 S Macarthur Avenue

3 Beds

2 Baths

2,028 Sq.Ft.

$450,000

MLS#: 1013067

The MOST space at the BEST price! Check out this home that feels brand new inside and out! This two story home features 4 HUGE bedrooms and 2.5 baths. The main floor boasts a spacious living area with a gas fireplace, dining room and half bath along side a beautiful kitchen with so many upgrades. Stainless steel appliances, trash pullout drawer, lazy susan shelving, coffee bar, under cabinet lighting and full height granite backsplash. 
A master on main with not one but THREE closets plus a beautiful master bath. 
A secondary bedroom is also on the main floor. Upstairs are two HUGE bedrooms with a gorgeous jack and jill bathroom. An enclosed patio upstairs can function as a hang out space for kids, extra living area or storage. To add a bonus to all the spaciousness of 2600 sq. ft. the list of upgrades goes on and on. Newer roof, HVAC, tankless gas HWH, 2020 siding and exterior doors and windows, whole home generator, new paint, new carpet, new fixtures, stainless steel appliances, and MORE! Check out our feature sheet in the photos.  Backyard shed makes up for no garage!
#1000400

Fort Walton Beach

120 Alabama Avenue

4 Beds

2 Baths

2,612 Sq.Ft.

$415,000

MLS#: 1000400
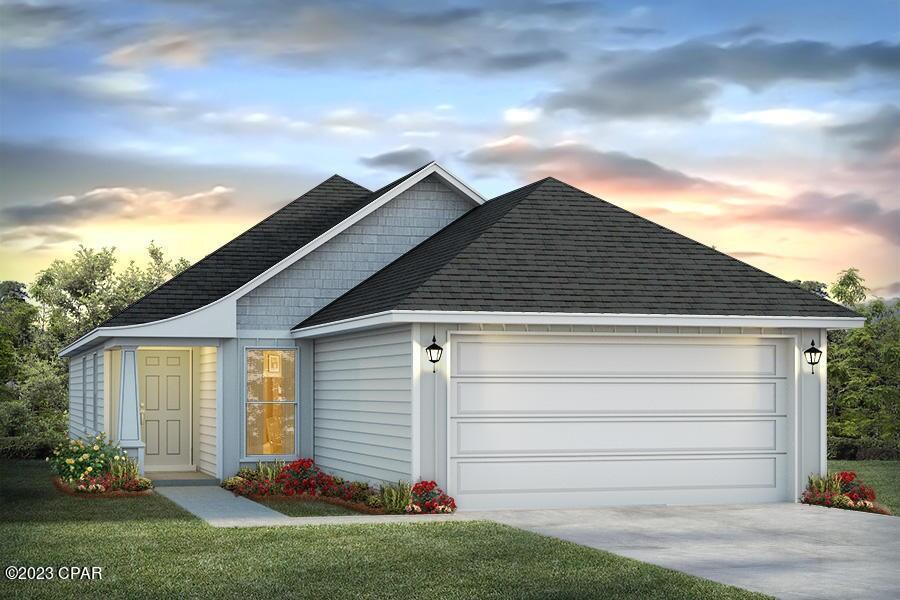
HOME OF THE WEEK ~ Welcome to 7530 Delancey Street. The Celeste floor plan is a 3-bedroom, 2 bathroom, 1,427 square feet open concept home. As you enter, you will notice the living room as the focal point of the home as it opens to the kitchen, hallway, and primary bedroom.

The main areas are made with beautiful EVP flooring and carpet in the bedrooms. The kitchen has granite countertops and shiny stainless-steel appliances including a stove, microwave, and dishwasher. The bathroom also has granite countertops and EVP flooring, and the primary bathroom features a double vanity while the guest bathroom features a single vanity. Like all homes in Morningside, the Celeste includes a Home is Connected smart home technology package which allows you to control your home with your smart device while near or away.

On the outside you will see durable vinyl siding and the spacious 2 car garage. Each home has dimensional shingles with a 30-year warranty. Each yard is fully sodded and has plenty of room to enjoy activities with your family or friends.

Whatever home you're looking for, you will find one at Morningside. Schedule a tour to see this beautiful floor plan.
#786129

Panama City

7530 Delancey Street

3 Beds

2 Baths

1,427 Sq.Ft.

$249,900

MLS#: 786129

Open house
Exceptional outdoor living meets beautifully designed one level living in the gated community of Pelican Bay. Built in 2018 and set on an oversized corner lot, this four bedroom, three bath home pairs a thoughtful split floor plan with a resort style backyard that truly sets it apart. The expansive backyard is enclosed by new custom fencing and anchored by a sleek 30 x 14 contemporary pool with deck jets, WiFi controls, a heater and even a chiller for those hot Florida summer days. A generous pool deck creates plenty of room for lounging and entertaining, while the oversized fenced side yard still offers ample space for a playground, pets or play. A new WiFi controlled irrigation system keeps the grounds looking their best. Inside, the spacious kitchen is designed for both everyday living and entertaining with a large island, quartzite countertops, abundant cabinetry and an eat-in kitchen overlooking the spacious living area. A separate formal dining room adds another inviting gathering space, while new upgraded lighting throughout the interior and exterior gives the home a fresh, sophisticated feel. The private primary suite opens directly to the covered back patio and features a beautifully appointed bath with dual vanities, a soaking tub and custom tile shower. A thoughtfully designed laundry room connects directly to the primary bathroom and closet, adding an unexpected touch of everyday luxury. The home also features a two car garage with epoxy flooring. Pelican Bay offers a private, gated setting and bayfront park with access for launching kayaks and paddle boards. Ascension Sacred Heart, the upscale shopping and dining of Grand Boulevard, and the pristine beaches of Topsail Hill Preserve State Park are all just minutes away. Beautifully updated, impeccably maintained and designed to make the most of both indoor and outdoor living, this Pelican Bay home offers a polished take on relaxed coastal living.
#1013036

Santa Rosa Beach

20 Wind Spray Court

4 Beds

3 Baths

2,721 Sq.Ft.

$995,000

MLS#: 1013036

Experience the best of the Sandestin lifestyle in this beautifully updated 2-bedroom, 2-bath End-Unit Beachwalk Villa, ideally located just moments from the beach. Overlooking the lake and offering accommodations for up to six guests, this inviting townhome combines an exceptional location with a long list of recent improvements. Even better, the six-passenger golf cart makes it effortless to enjoy everything Sandestin has to offer, from the sugar-white sand and emerald waters to Baytowne Wharf, Hotel Effie, golf, dining, shopping, and entertainment. Inside, the light-filled residence offers a comfortable coastal feel with an open living area, updated flooring, plantation shutters, and a versatile layout designed equally well for full-time enjoyment or vacation rental use. Recent improvements include updated bathrooms with new plumbing, fixtures and vanities, updated upstairs flooring, refreshed kitchen cabinetry and lighting, new interior doors, complete interior repainting, new stair carpeting, a new Speed Queen washer and dryer, new patio grill, and a replaced rear patio window. Major systems have also received significant attention, including HVAC replacement in 2023/2024, a new roof in 2025, and a new water heater in 2026. Step outside to enjoy peaceful lake views from the patio or hop on the golf cart for a quick ride to the beach, pools, championship golf courses, tennis, pickleball, marina, or The Village of Baytowne Wharf. Directly across from Beachwalk Villas, The.. Market Shops provide additional dining, shopping, and services, while Grand Boulevard and Publix are just minutes away. With its proximity to the beach, golf-cart lifestyle, beautiful lake setting, and extensive recent updates, this property offers an outstanding opportunity as a second home, vacation getaway, or rental investment.  Sandestin Golf and Beach Resort spans approximately 2,400 acres from the Gulf to the Choctawhatchee Bay and offers an incredible collection of amenities, including championship golf, tennis, a marina, fitness and spa facilities, dining, shopping, and entertainment. Miles of pedestrian, bicycle, and golf-cart paths connect the resort, allowing owners and guests to experience the Sandestin lifestyle without ever having to leave the gates.
#1013103

Miramar Beach

5104 Beachwalk Place

2 Beds

2 Baths

1,421 Sq.Ft.

$575,000

MLS#: 1013103
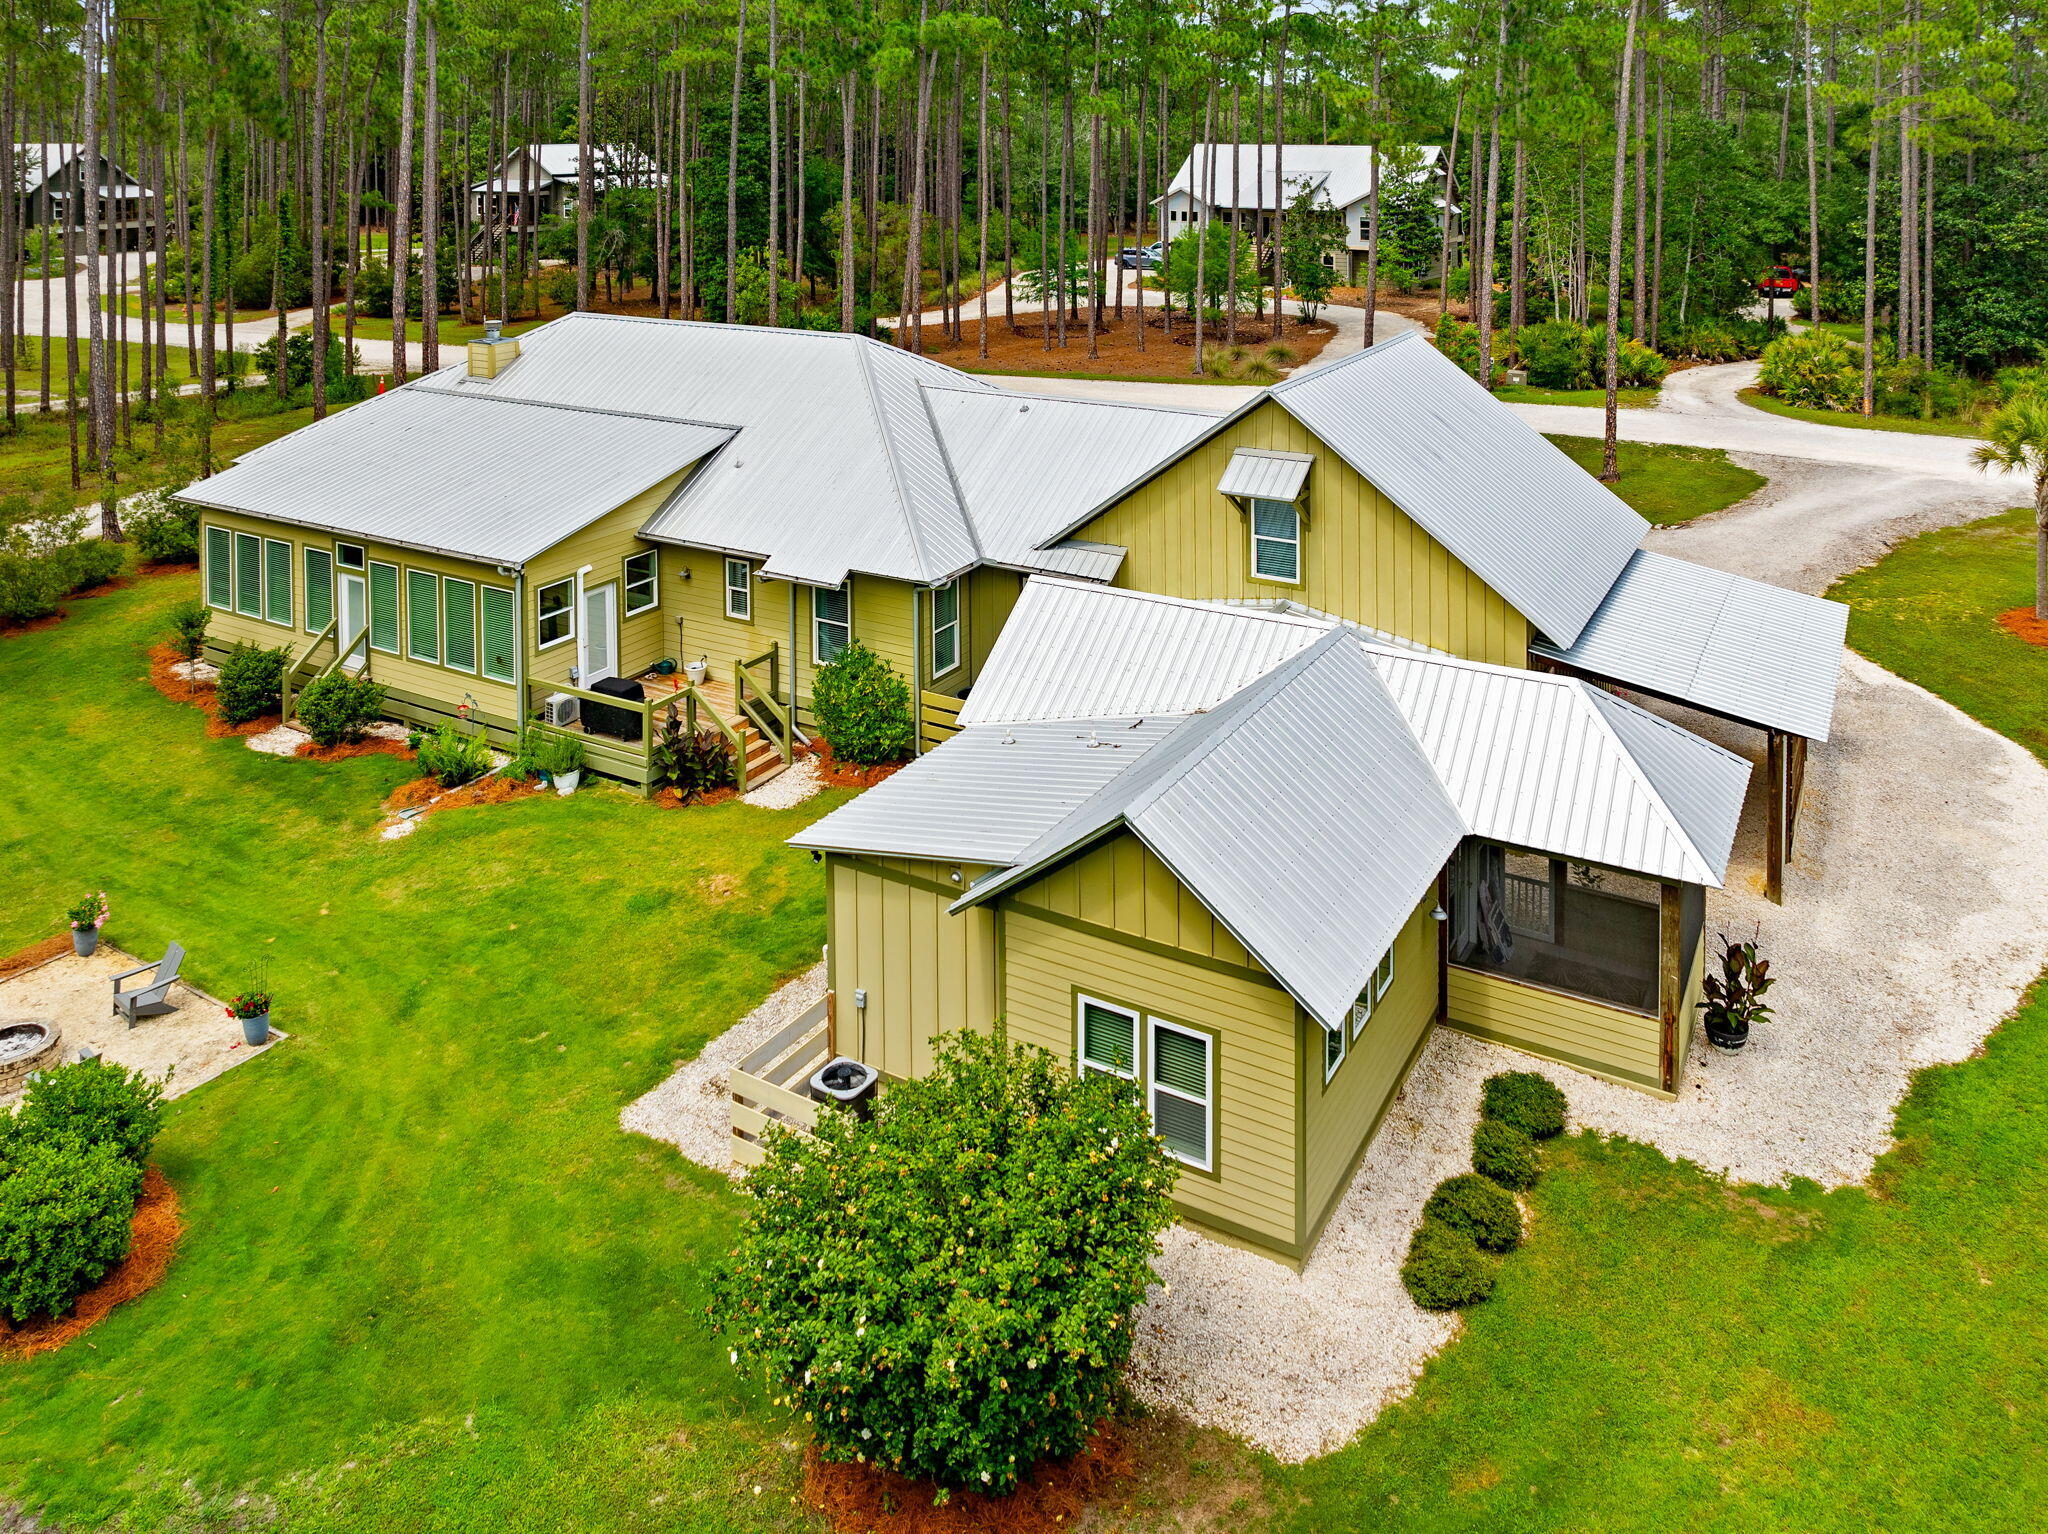
6408 River Bluff Trail is a custom built home that offers elegant single-story living in the prominent community of RiverCamps on Crooked Creek. This home offers a spacious 3,384 square feet of heated and cooled living space. Included in this square footage is a guest house, and a bonus room above garage that includes a half bath, and a four Seasons room that is perfect for watching wildlife. The main living space includes 2,079 square feet. Ceramic Tile floors are found throughout main living area, kitchen, bedrooms, and bathrooms. Bullnose-Edge Quartz countertops, and oversized kitchen island are found in the modern kitchen. A gorgeous wood burning fireplace with 100 year old hard pine mantel sits at the focus of the living room. 
This home boasts 8 foot entry and closet doors in the main living space. And features 10 foot ceilings throughout with cathedral ceiling in living room and kitchen. It also offers oversized two car garage with 10 foot ceilings and 8 foot entry doors. As well as 220 power in garage. There are two master suites in main living space. The primary master bathroom features a claw foot tub, and curb less walk in shower. A new HVAC was installed in main house in December 2025. 
The Four Seasons Room is adorned with full wall windows that are perfect for watching the neighborhood wildlife. It also features LVP flooring, and a Mini Split HVAC system.This home truly provides a rare opportunity with the inclusion of the guest house. The guest house which was built in 2022 features a master bedroom, and master bathroom with a curb less walk in shower. It also includes a living area and kitchen. Other key features include a dedicated car port, and screened in porch. 
This homesite offers usable outdoor space that includes a fire pit, and an outdoor shower. 
RiverCamps on Crooked Creek is a Certified Nature Preserve Community. The community offers resort style amenities. Amenities include gated access, a future river house, newly built community pool, boardwalks and trails, kayak and paddle boards, fitness center currently being built, as well as community boat ramp, and boat storage for residents. The home is within walking distance to additional boat dock on crooked creek. 
RiverCamps is in close proximity to many local businesses's. It is only 10 miles from Pier Park and the famous white sandy beaches. It's also 2 and a half miles from NW Florida Beaches International Airport. 3 and a half miles from Publix, to be opening soon. And approximately 5 miles to new hospital, to be opening in 2028. Furnishings are negotiable. Measurements approximate. All information is deemed reliable, but not guaranteed. Buyer to verify if important.
#1005620

Panama City Beach

6408 River Bluff Trail

4 Beds

4 Baths

3,384 Sq.Ft.

$975,000

MLS#: 1005620

Lake views, effortless outdoor entertaining, and more time to enjoy the SweetBay lifestyle--welcome to 2417 Rushes Avenue. Located in a lock-and-leave phase where the HOA covers landscape maintenance and irrigation, this coastal home offers easy everyday living.
Start your morning with coffee on the covered front porch overlooking the lake. Inside, bright, open living and dining spaces connect to a kitchen featuring Shaker-style cabinetry, stainless steel appliances, a herringbone backsplash, and an island with bar seating. Three bedrooms plus a lake-view study with its own walk-in closet offer a flexible layout, with the study able to function as a fourth bedroom. The primary suite includes a walk-in closet and a private bath with a glass-enclosed tiled shower.
The oversized 2.5-car carport doubles as a spacious covered entertaining area, connecting directly to the patio and featuring electrical provisions for a TV. From game-day gatherings to outdoor dinners, there's room to make the most of coastal evenings. A separate storage room keeps bikes, paddleboards, and beach gear organized... and with the HOA handling landscaping and irrigation, you can save that space for recreation instead of lawn equipment.
Beyond your doorstep, SweetBay invites you to fill your days with golf cart rides, scenic walks, bike rides, poolside afternoons, and sunsets along North Bay. Community pools, parks, playgrounds, a sports court, trails, and bay access provide plenty of ways to get outside, whether you enjoy kayaking, paddleboarding, fishing, or simply relaxing by the water. Farmers markets, concerts in the park, seasonal celebrations, and resident gatherings create opportunities to connect with your new neighbors and enjoy an active community.
The Publix-anchored Town Center brings groceries, Starbucks coffee, dining, shopping, and everyday conveniences right into the neighborhood just a short walk or golf cart ride away. Looking ahead, SweetBay's planned future marina adds another exciting dimension to the community's coastal vision.
With lake views, versatile indoor and outdoor spaces, and less yard work on your calendar, 2417 Rushes Avenue gives you more freedom to enjoy everything that makes life in SweetBay so special.
#796139

Panama City

2417 Rushes Avenue

3 Beds

2 Baths

1,700 Sq.Ft.

$439,900

MLS#: 796139

New Price & A Great Deal !! White Sand Added To Waters Edge On This Bay Front Lot. There Are  Absolutely Gorgeous & Unobstructed Water Views From This Paradise! Watch The Lights In South Walton With Views West Towards Destin, East Towards 331 Bridge & Beyond. Nicely Leveled Lot Raised & Ready For Your New Home To Be Built. There Is 60 ft of Waterfront & Is Approx 200 ft Deep From Road To Water. No HOA Restrictions In Order To Construct Whatever Walton County Will Allow. Park Your Boat Or Other Water Toys At Your Place. Freeport Is A Happening Place. A New Wal*Mart Store Coming And Already Has A Publix Grocery Store, Ace Hardware Plus More New Businesses To Come. The Beaches Of South Walton Are Just 18+ Miles Away. It Is The Best Of Both Worlds. By Boat Cross The Bay To The Bay Restaurant Or The North Bay Social Club. Fun and Yummy Too. From Freeport To The West Is VPS Airport & To The East Is ECP Airport. Interstate 10 Is 19 Miles North. You Should Check Out This Waterfront Lot Soon!
#1013124

Freeport

Lot at 554 Beatrice Point Road

None Beds

None Baths

0.29 acres

$419,000

MLS#: 1013124

MOVE-IN-READY + $15,000 FLEX MONEY! Ask us about our 5.25% rate on this unit.

Sawgrass Reserve new-construction interior unit townhome: 3 BR, 2.5 BA, community pool, 5 minutes to the beach, near North Beach Social, Farm & Fire, The Bay and JD Miller dog park. Quartz countertops, farmhouse sink, LVP flooring, white shaker soft-close cabinets, 9' ceilings, impact windows and doors.

$15,000 seller flex money available to help buy down your rate, or apply to closing costs or prepaids, any lender. Not a price reduction. Subject to loan program limits and contract terms.

CrossCountry Mortgage, LLC NMLS 3029. Rates based on primary residence. FHA: 5.250% rate, 6.451% APR, 30-yr 5/1 ARM, $369,900 price, 3.5% down. VA: 5.250% rate, 5.802% APR, 30-yr 5/1 ARM, $369,900 price, 0% down. Fixed 5 yrs, then may increase or decrease. May require points; not for all credit profiles. MIP required for FHA. Excludes taxes, insurance, assessments; payment may be higher. Valid 10/20/26; 740 FICO, 30-day lock, FL owner-occupied single-family. Rate through CrossCountry only. Subject to underwriting approval; may change without notice. Equal Housing Opportunity. **Prices, plans, features, and options are subject to change without notice. Additional restrictions may apply. Sq. footages are approximate. Home information including features and available options are subject to change without notice. Artist renderings, photos, colors, features and sizes are for illustration purposes only and will vary from the homes as they are built. Elevations, exterior/interior colors, available upgrades, options, and standard features may vary and may include select options, elevations, and upgrades that require an additional charge.**
#1013043

Santa Rosa Beach

17 Old Barn Way

3 Beds

2 Baths

1,492 Sq.Ft.

$369,900

MLS#: 1013043

BRAND NEW ROOF! Welcome to this beautifully maintained single-level home located in the highly desirable Sea Hills neighborhood in the heart of Destin. Just minutes from the Destin Harbor, waterfront dining, shopping, entertainment, and the white sand beaches of the Emerald Coast, this spacious residence offers comfort, functionality, and exceptional outdoor living. This thoughtfully designed split floor plan features 4 bedrooms and 3 baths, including two primary suites with private en-suite baths, making it ideal for multi-generational living, guests, or a second-home retreat. Inside, you'll find fresh interior paint, crown molding, new light fixtures, a built-in desk & cabinetry, and a cozy natural gas fireplace that anchors the main living area. The spacious Florida room adds approximately 450 sq ft of additional living space and overlooks a backyard oasis. The kitchen is equipped with stainless steel appliances, granite counters, and a new kitchen sink. Home rewired 2025, roof 2026, refrigerator 2026, and a dishwasher 2025. The home also features two jetted tubs, a walk-in shower, an on-demand hot water heater installed in 2022, central heat & air with HVAC replaced in 2019, and a whole-house Generac generator for added peace of mind. Hurricane shutters and a fully irrigated lawn further enhance the property's convenience & durability. Outdoor living shines with approximately 520 sq ft of decking, outer deck lighting, and mature shrubbery providing privacy and a fully fenced backyard with room for a future pool addition. A gated boat pad offers secure storage for your boat or recreational vehicles. Perfect for enjoying the Destin lifestyle with easy access to the harbor and Gulf waters. With no HOA, abundant outdoor space, and a prime central Destin location, this move-in-ready property offers an outstanding opportunity as a primary residence, vacation home, or investment property. Only long-term rentals allowed--buyer to verify all information.
#1013118

Destin

628 Mountain Drive

4 Beds

3 Baths

2,550 Sq.Ft.

$469,000

MLS#: 1013118

1 ... 213 214 215 216 217 ... 666
* Listings identified with the FMLS IDX logo come from FMLS and are held by brokerage firms other than the owner of this website. The listing brokerage is identified in any listing details. Information is deemed reliable but is not guaranteed. If you believe any FMLS listing contains material that infringes your copyrighted work please review our DMCA policy and learn how to submit a takedown request. © 2024. First Multiple Listing Service, Inc.

Send a message

Message successfully sent.

Your message

What is 3 + 4 ?

Reason for contacting?

I agree to receive email communication and understand I can unsubscribe at any time.

I agree to be contacted by Gulf Life Real Estate via call, email, and text for real estate services. To opt out, you can reply 'stop' at any time or reply 'help' for assistance. You can also click the unsubscribe link in the emails. Message and data rates may apply. Message frequency may vary. Privacy Policy

Sign Out

Virtual Assistant

Would you like to take the next step with this property? We can help you schedule a showing or virtual tour, or send you more details.

Yes, I would like more information.

Thank You for Your Reply, One of Our Agents will contact you as soon as possible

No, maybe later.

Thank you, you can always contact me via email, phone number or through the contact form.

Realhub AI

Lucy - Your AI-Powered Realtor

Update Your Temporary Password

Personalize your search

Enter your email and we'll notify you immediately when new listings match what you're looking for.

or enter email address

Already have an account ? Login here

Continue your home search

I agree to receive communications and understand I can unsubscribe at any time.

I agree to be contacted by Gulf Life Real Estate via call, email, and text for real estate services. To opt out, you can reply 'stop' at any time or reply 'help' for assistance. You can also click the unsubscribe link in the emails. Message and data rates may apply. Message frequency may vary. Privacy Policy

Already have an account ? Login here

We use cookies

We use cookies primarily for analytics to enhance your experience. By accepting, you agree to our use of these cookies. You can manage your preferences or learn more about our cookies policy.