Properties

Browse or get in touch to schedule a walkthrough.

  • Nearby me
Price range

Popular Features

Community Features

Association

Property Features

Waterfront

View

Exterior Features

Interior Features

Style

10000 properties match your criteria

Updated 1 minute ago

E-Alert name

Welcome to 600 Squirrel Road, where a newer home has been thoughtfully transformed with warmth, personality and practical upgrades inside and out. This 4-bedroom, 2-bath home offers 1,773 square feet with an open living, dining and kitchen layout designed for everyday life and gathering.

Since purchasing the home, the sellers have added layers of character that set it apart. Updated and additional lighting throughout the kitchen, dining area and baths includes pendant lighting over the island and a custom dining fixture, while mid-century modern accent paneling brings architectural interest to the dining room and one bedroom. The kitchen has been enhanced with open shelving, soft-close cabinet hinges and an RO water system. Built-in bench seating adds both charm and hidden storage, while additional cabinetry and shelving in the laundry room and primary bath create useful storage where it matters most. Additional improvements include fresh paint, updated guest fixtures, a glass shower door in primary bath, additional electrical work and a fully fenced yard.

Outside may be one of the home's best surprises. A concrete patio and pergola covered in mature jasmine create an inviting outdoor living space surrounded by gardens designed to be enjoyed rather than simply looked at. Pollinator-friendly garden beds are joined by jasmine and honeysuckle along with fruiting orange, fig and peach trees, blueberries, blackberries and lemon, creating a backyard that feels established, personal and alive.

The lifestyle extends beyond the property. Nearby Cat Island Park and Juniper Lake offer opportunities for paddle boarding, biking, walks and picnics by the water. Head into historic downtown DeFuniak Springs to shop for local goods at 9th Street Market, bike around Lake DeFuniak, visit the library, stop at Perla for coffee and a pastry, or spend an evening playing games at Last Stop Brew Vault with dinner from nearby Iron & Grape.

600 Squirrel Road offers something difficult to recreate in a newer home: the ease of a modern floor plan combined with the gardens, details, storage and personality that take time and care to create. The work has already been done and this one is ready to feel like home.
#1013308

DeFuniak Springs

600 Squirrel Road

4 Beds

2 Baths

1,773 Sq.Ft.

$330,000

MLS#: 1013308

Welcome to the Bowen, a new floor plan located at Liberty in Panama City, Florida. The Bowen is a spacious single-story home floor plan just over 1,500 square feet with 4-bedrooms with 2-bathrooms, and a 1-car garage. Upon entering the front door, you will immediately notice the 9' raised ceilings met with an inviting foyer and hall leading to the second and third bedrooms; with a full bathroom tucked in between. Also, upon entering the home you will have immediate access to the single-car garage, storage, and your laundry room. Just beyond the garage is your fourth bedroom that could also serve as an office. Each bedroom offers plenty of space and sizeable closets for organization.

As you continue to the end of the hall, you will find the remarkable open layout of the dining and living area meeting a beautiful kitchen. The kitchen includes granite countertops, stainless steel appliances, beautiful white cabinetry, and a peninsula perfect for serving guests and for additional seating. With natural light and nearby back door and patio access, the living and dining area are integrated perfectly to complete this space for you and your guests to enjoy. This plan offers easy maintenance in the main living area and all bathrooms with our engineered vinyl plank flooring.

The primary bedroom is tucked away off the living area. The elegant sunlight beaming in, this suite offers a serene retreat with close access to the patio from the living area. The primary bathroom features granite countertops and a large walk-in closet. In addition to all the features and amenities our Bowen Plan offers, each is built with our Smart Home technology package, designed to bring the ease and convenience of life right to your fingertips.

On the outside of this popular plan, you will see durable vinyl siding, a rear patio to enjoy the spacious back yard. Sidewalks line the neighborhood streets for you to enjoy the beautiful Florida weather. Our Liberty community features underground utilities making it less susceptible to damage from severe weather leading to fewer outages and more reliable service. Residents of Liberty can enjoy exclusive access to two amenity centers, complete with two pools, a children's splash pad, two playgrounds for endless fun, a well-equipped fitness center, two pickleball courts and a basketball court to name a few things. To learn more about this home for yourself, call us to get connected today!
#796290

Panama City

7324 John Levitow Lane

4 Beds

2 Baths

1,504 Sq.Ft.

$264,900

MLS#: 796290

This 2,819-square-foot, 4 BR, 3 BA brick home features an elegant, open, flowing floor plan with 12-foot ceilings and natural light that enhances each room with grace and beauty. It compares favorably with homes priced much higher. The spacious primary bedroom suite is magnificent, with tray ceilings, walk-in closets, a double vanity, a large walk-in shower, and a Jacuzzi tub. The foyer, living room, dining room, eat-in kitchen (granite countertops), and family room (fireplace and built-ins) are well proportioned and perfectly positioned, creating an exceptional entertaining environment.
The screened-in porch is accessible from the primary bedroom, living room, kitchen, and family room.  It overlooks a secluded backyard featuring a patio, surrounding gardens, and a garden shed. The home also includes a two-car garage, a whole-house vacuum system, and lawn irrigation.
Upgrades include: 2023 new roof, exterior paint (stucco and garage doors 2025, 6-inch gutters with leaf guard 2025, personally designed, artful garden shed 2024, extensive landscaping, tree removal, and trimming.
#1013298

Pensacola

5015 Skylark Court

4 Beds

3 Baths

2,819 Sq.Ft.

$524,900

MLS#: 1013298

Beautifully positioned on the 3rd floor southwest facing, this 1 bedroom, 2 bathroom fully furnished luxury condo overlooks the lazy river and green space of the benchmark newest development in Miramar Beach, The Grove.  positioned minutes from the sugar white beaches of the Emerald Coast, this condo is the perfect opportunity for you to capitalize on the first phase of this amazing new development.  Seascape Resort rests within 300 acres of golf course, tennis, Pickleball and swimming.  With a deeded beach access, The Gore is the perfect place for you to capture both rental revenue and family memories for years to come.
#1013286

Miramar Beach

319 N The Grove Drive 236

1 Beds

2 Baths

955 Sq.Ft.

$565,000

MLS#: 1013286

Experience elevated coastal living in this beautifully remodeled 2BR/2BA residence on prestigious Okaloosa Island. Located in an exclusive boutique community of only 23 residences, this 1,091 sq. ft. condo offers privacy, tranquility, and a desirable low-density island lifestyle just steps from the sugar-white sands and emerald waters of the Gulf.  The thoughtfully updated interior features modern finishes, stylish design elements, and a bright, open layout ideal for both relaxing and entertaining. Enjoy added peace of mind with significant building improvements already completed, including a new roof in October 2025, new HVAC system in 2023, and new water heater in 2023. Previous major capital improvements have also been fully paid and include upgraded windows, doors, and balcony enhancements.  This turnkey coastal retreat offers the perfect combination of modern comfort, low-density living, and an exceptional island location. Whether you're looking for a vacation getaway, investment opportunity, or personal beach retreat, this beautifully maintained residence puts you just steps from the Gulf and everything Okaloosa Island has to offer. Seller is highly motivated--bring your offer!
#1013366

Fort Walton Beach

670 Nautilus Court 202

2 Beds

2 Baths

990 Sq.Ft.

$599,000

MLS#: 1013366
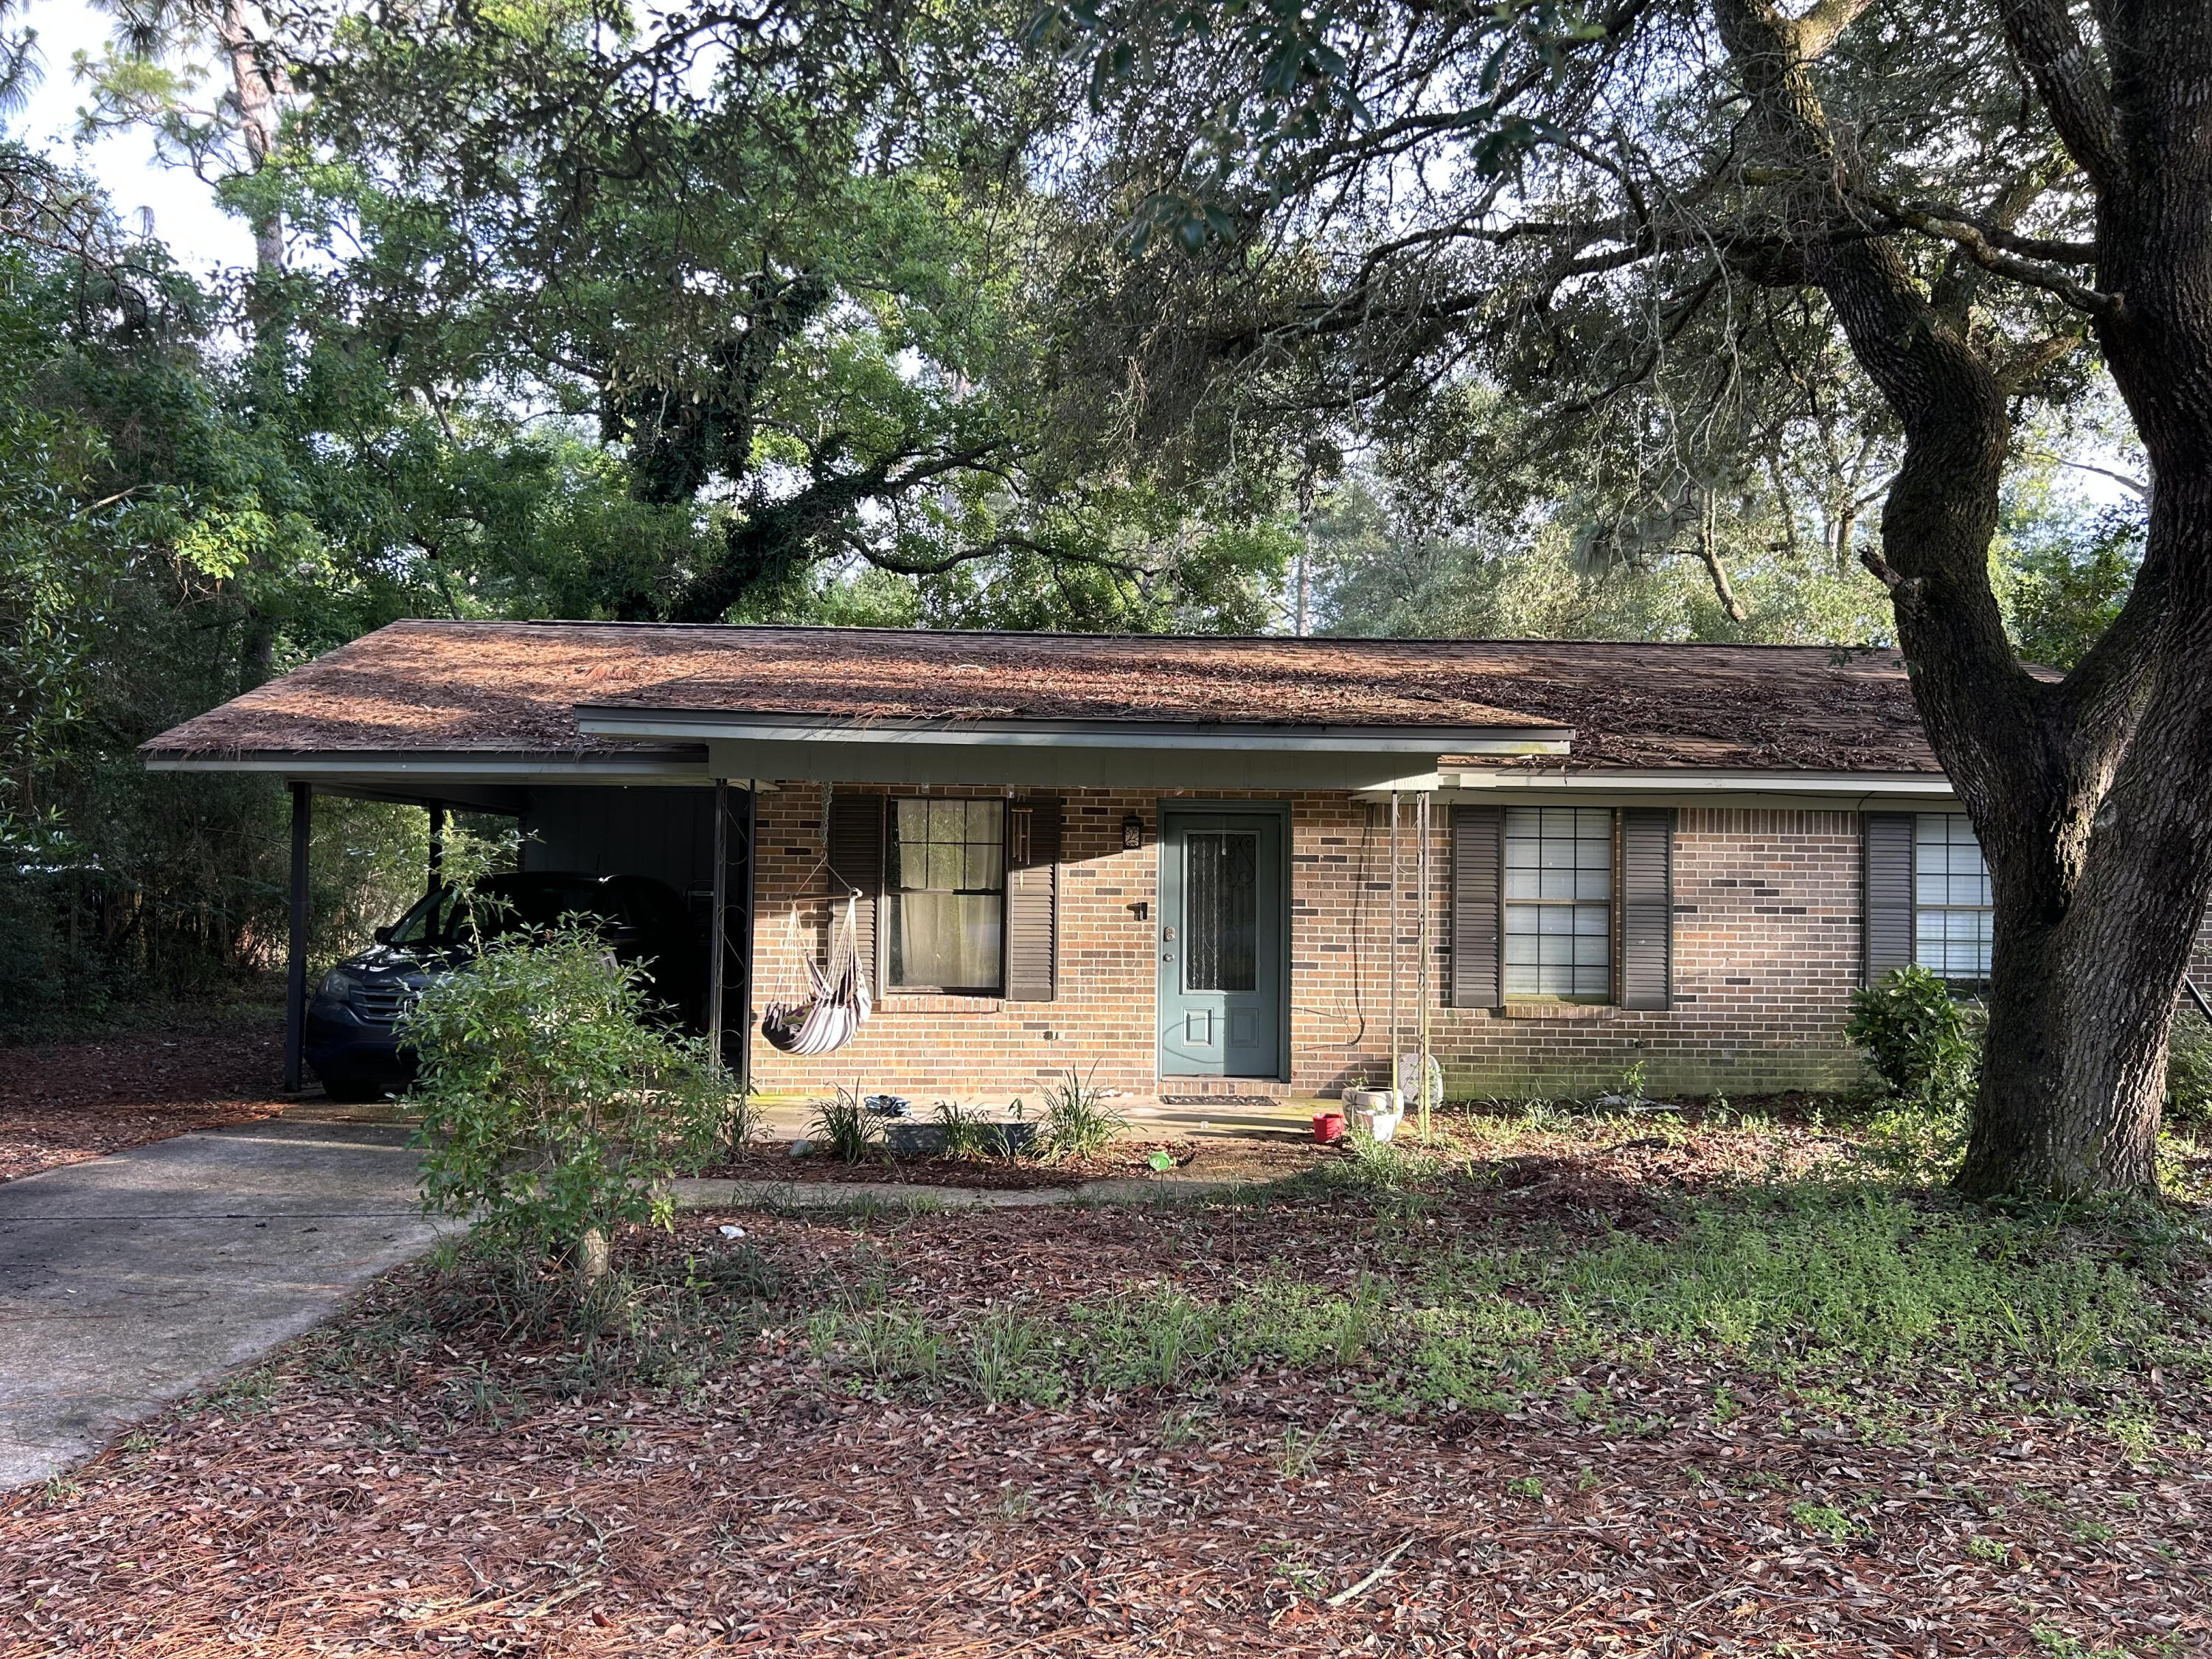
Short Sale. BANK APPROVED PRICE. Quiet area located in North Defuniak Springs near Juniper lake. Convenient access to shopping and dining. Buyer to verify all pertinent information including square footage and lot dimensions. Property is being sold AS IS.
#1004267

DeFuniak Springs

2008 Juniper Lake Road

3 Beds

2 Baths

1,146 Sq.Ft.

$150,000

MLS#: 1004267

Discover a different side of 30A at 156 Savelle Drive, where the beauty of the coast is matched by an exceptional sense of privacy. Located in Gulf Trace, one of Grayton Beach's most distinctive residential communities, this beautifully updated four-bedroom, three-and-one-half-bath home offers a private pool, generous outdoor living and convenient access to the white sands and emerald waters of the Gulf. The setting is what instantly sets this property apart. Gulf Trace is surrounded by the natural beauty of Grayton Beach State Park, creating an environment that feels wonderfully removed while remaining convenient to the restaurants, shops and lifestyle of Grayton Beach and Scenic Highway 30A. Inside, the home is bright, comfortable and thoughtfully designed for coastal living. The main living level brings the kitchen, dining and gathering spaces together beneath vaulted wood ceilings, creating an open environment equally suited for quiet weekends at the beach or a house filled with family and friends. Natural light and carefully selected finishes give the interiors a relaxed sophistication without losing the casual character that makes a Grayton Beach home so inviting. Four bedrooms and four-and-one-half baths provide excellent separation and privacy for owners and guests, while additional bunk accommodations add flexibility for larger gatherings. A convenient first-level mudroom and laundry area provide a practical transition from days spent at the beach or beside the pool. Outdoor living is an important part of the experience. The private swimming pool offers a place to relax and entertain away from the crowds, while covered outdoor areas provide additional space to enjoy the coastal setting throughout the year. Ample parking for multiple vehicles is another valuable feature for a home designed to welcome family and guests. For those seeking the flexibility of rental income, the home's four-bedroom layout, private pool, beach access and highly desirable Grayton Beach location also offer compelling potential as a vacation rental. Whether enjoyed as a full-time coastal residence, a private second home or an investment property, 156 Savelle Drive provides the opportunity to tailor ownership to fit a variety of lifestyles. Perhaps most compelling is the opportunity to own within Gulf Trace itself--a neighborhood where beach access, protected natural surroundings and proximity to everything along 30A come together in a way that is increasingly difficult to find. 156 Savelle Drive is more than a beach house. It is an opportunity to enjoy Grayton Beach from a private enclave surrounded by some of the most beautiful coastal landscape in Northwest Florida.
#1013378

Santa Rosa Beach

156 Savelle Drive

4 Beds

4 Baths

2,520 Sq.Ft.

$2,100,000

MLS#: 1013378

BUILD YOUR DREAM HOME ON THIS .51 ACRE LOT IN THE STUNNING WATERFRONT COMMUNITY, STEAMBOAT LANDING IN HAMMOCK BAY. Bayside living at its finest! This lot backs up to a wooded section of preserve. W/ easy access to stroll the boardwalk to the new clubhouse on the bay. Steamboat Landing includes a 500 ft long dock jutting westward into Choctawhatchee Bay - to view those stunning sunsets! Also, enjoy an abundance of stately, twisted oak trees, along with all of the great amenities of Hammock Bay: pools, clubhouses, sports complex, dog parks, sidewalks and nature trails. A new bayfront clubhouse is nearing completion. All of this within 20 minutes of the fabulous white-sand beaches and emerald green waters of So Walton. 
There is NO build out time and we can assist you when you are ready .
#1013360

Freeport

Lot 104 W Perseveran East Point

None Beds

None Baths

0.51 acres

$334,600

MLS#: 1013360

Waterfront living in Freeport, where peaceful bayfront views, a new dock, and no HOA create the ideal coastal retreat. This charming 2-bedroom, 2-bathroom home offers 60 feet of bay frontage on a spacious .27 acre lot, giving you direct access to the water and the relaxed lifestyle you have been searching for along the Emerald Coast. Inside, the home features 10-foot ceilings and an open floor plan that showcases breathtaking bay views and captivating sunsets. The light-filled living spaces are designed for comfort and easy entertaining, blending indoor and outdoor living. A new roof installed in 2024 adds peace of mind, while the prime location places you just minutes from 30A beaches, shopping, dining, for ultimate convenience. Whether you're looking for a primary residence, vacation getaway, or waterfront rental opportunity, this Freeport bayfront property offers a rare combination of privacy, accessibility, and coastal charm.
Enjoy the best of waterfront living in Freeport with no HOA restrictions, a new dock, and direct bay access in one of the area's most desirable locations.
#1013375

Freeport

2554 Bay Grove Road

2 Beds

2 Baths

1,512 Sq.Ft.

$749,999

MLS#: 1013375

Tucked beneath a canopy of live oaks in the heart of Grayton Beach, this elevated five-bedroom home is positioned a short distance from the beach as well as the Red Bar and a number of other shopping and dining opportunities. The main living level is open and airy, with elevated ceilings, wood floors, and designer fixtures all anchored by a grand fireplace. The area flows seamlessly from the living room into a dining area.  A chef's kitchen features a gas range and a butcher-block island with bar seating. An expansive balcony extends the living space outdoors. The primary suite located on this level offers an ensuite bath, large closet and its own private balcony. On the upper level,  three more bedrooms, two bathrooms, a laundry room, and a family room are all perfectly positioned. A spiral staircase from the family room leads to the rooftop lookout, with treetop views over the Gulf of Mexico. The ground level adds a fifth bedroom and a flex room that granting access to the courtyard oasis. Outdoors, a brick-paver courtyard holds a private pool, a covered dining pavilion, and an outdoor shower. Parking includes covered space for a golf cart. Beaches, Western Lake, and the 30A bike path are nearby. Do not miss the rare opportunity to own a piece of Grayton Beach!
#1013316

Santa Rosa Beach

99 Magnolia Street

5 Beds

3 Baths

3,456 Sq.Ft.

$3,250,000

MLS#: 1013316

CORNER LOT! Welcome to the Bowen, a new floor plan located at Liberty in Panama City, Florida. The Bowen is a spacious single-story home floor plan just over 1,500 square feet with 4-bedrooms with 2-bathrooms, and a 1-car garage. Upon entering the front door, you will immediately notice the 9' raised ceilings met with an inviting foyer and hall leading to the second and third bedrooms; with a full bathroom tucked in between. Also, upon entering the home you will have immediate access to the single-car garage, storage, and your laundry room. Just beyond the garage is your fourth bedroom that could also serve as an office. Each bedroom offers plenty of space and sizeable closets for organization.

As you continue to the end of the hall, you will find the remarkable open layout of the dining and living area meeting a beautiful kitchen. The kitchen includes granite countertops, stainless steel appliances, beautiful white cabinetry, and a peninsula perfect for serving guests and for additional seating. With natural light and nearby back door and patio access, the living and dining area are integrated perfectly to complete this space for you and your guests to enjoy. This plan offers easy maintenance in the main living area and all bathrooms with our engineered vinyl plank flooring.

The primary bedroom is tucked away off the living area. The elegant sunlight beaming in, this suite offers a serene retreat with close access to the patio from the living area. The primary bathroom features granite countertops and a large walk-in closet. In addition to all the features and amenities our Bowen Plan offers, each is built with our Smart Home technology package, designed to bring the ease and convenience of life right to your fingertips.

On the outside of this popular plan, you will see durable vinyl siding, a rear patio to enjoy the spacious back yard. Sidewalks line the neighborhood streets for you to enjoy the beautiful Florida weather. Our Liberty community features underground utilities making it less susceptible to damage from severe weather leading to fewer outages and more reliable service. Residents of Liberty can enjoy exclusive access to two amenity centers, complete with two pools, a children's splash pad, two playgrounds for endless fun, a well-equipped fitness center, two pickleball courts and a basketball court to name a few things. To learn more about this home for yourself, call us to get connected today!
#796292

Panama City

7327 John Levitow Lane

4 Beds

2 Baths

1,504 Sq.Ft.

$264,900

MLS#: 796292

Life waterfront is truly lived deep in the Cove on Bunkers Cove Road. This fully-renovated, single-level, four-bedroom, three-bath waterfront home with NO HOA sits back from the road on a one-acre homesite shaded by mature oaks and magnolias. With 153 feet of waterfront, it offers pure bay views that will take your breath away at 20' elevation.

Enjoy a Florida room with vaulted ceilings and 180-degree bay views. Slide the glass doors open and and step into an oasis. All built in 2024, swim in the saltwater, heated pool, lounge on the sun shelf, or unwind in the built-in spa while you entertain year-round. The covered cabana was designed specifically with gatherings in mind and offers a gas fireplace and Coyote outdoor kitchen appliances and features consistent limestone flooring continuing on from the pool deck and patio. Even with a pool and summer kitchen, this back yard still lives big! Fenced in, plenty of privacy and room to play. Stroll down to the dock, where you've got deep water, with pilings existing and prepped for a boat lift with water and 50-amp power already in place. From home, you're minutes by boat from the open Gulf pass and Shell Island with no idle speed zones in between. 

Just over 3,200 square feet, inside, three of the four bedrooms wake up to pure bay views, including the waterfront primary suite, your own private sanctuary. Large enough for a sitting area overlooking the pool and Bay and includes a deep, walk-in closet. Its oversized bath is flooded with natural light and features double vanities with incredible counter space, a walk-in tiled shower, a free-standing soaking tub, a separate water closet, a linen closet, and ample storage. Two large, waterfront guest bedrooms are accessible from the hallway and a guest bath offers a tiled, shower-tub combo, beautiful tiled floors and a large double vanity. The fourth bedroom is located on the opposite side of the home and features an en suite bath with Carrera marble flooring and a deep turquoise tiled shower. 

As you step through the front door, your eyes are drawn directly to the waterfront with glass spanning the back of the home. The open concept was well-designed and the heart of the home is this stunning kitchen, made for gathering, with GE Café appliances, quartz countertops, a zellige tile backsplash, and a walnut island. Linger over breakfast at the built-in walnut banquette, or settle in by the fireplace beneath the vaulted living room ceilings. Custom millwork and modern coastal shiplap ceilings and walls bring warmth and character to the great room, kitchen, and Florida room. Just off the kitchen is a large laundry room with sink, a built-in mudroom nook off the carport. This home offers consistent LVP flooring throughout every inch of this home is in immaculate condition.

Outside the carport is a separate, 300 square foot heated and cooled space with mini-split and is ready to become your home gym, office, workshop, or climate controlled storage. Peace of mind is built in this home. The home was gutted to the studs in 2022, with all plumbing and electrical replaced. It also offers concrete block construction, a hidden safe room inside the home, a 2019 roof, impact hurricane-rated windows, and a whole-home generator. At 20' elevation and X flood zone, it makes this a rare find on the water sitting high above the others. A deep water well with sprinkler system irrigates the lawn. 

Bunkers Cove Road is a street that people wait their entire lives to live on. It's a rare waterfront homesite offering one full acre of pure bay views and sits across the street from a city-maintained community park offers swings, a playground, benches, and a walking path. The Cove neighborhood is golf cart friendly, and Historic Downtown shopping and dining are minutes away. This location. This waterfront. Your legacy. 

Special financing incentives available on this property from SIRVA Mortgage.
#796269

Panama City

720 Bunkers Cove Road

4 Beds

3 Baths

3,233 Sq.Ft.

$1,899,000

MLS#: 796269

MASSIVE $150,000 PRICE REDUCTION! Now offered at $1,399,000, 322 Sea Breeze has just become one of the most compelling opportunities in the area. Sellers are motivated and have made a significant move to position this home to sell, making now the time to take another look.
Welcome to your turnkey coastal haven at 322 Sea Breeze Drive, a stunning Rosemary Beach-inspired retreat nestled in the rapidly emerging west end of Panama City Beach, just moments from beach access. Whether you're seeking a premier short-term rental investment or your ultimate dream vacation escape, this property delivers on every level. Currently enrolled in a rental program with $68k already on the books and projected to generate nearly $80k this year, the income potential here is truly impressive.

Step outside into your own private oasis, where an oversized veranda, fully equipped outdoor kitchen, and resort-style saltwater pool with waterfall feature and sun ledge create the ultimate setting for entertaining and unwinding. A whole-home generator ensures true peace of mind year-round.

Inside, the designer finishes are nothing short of extraordinary. The light-filled living room showcases a dramatic coffered ceiling and sleek linear electric fireplace, while the chef's kitchen dazzles with quartz countertops, custom cabinetry, an apron sink, a striking accent island, designer lighting, and a bold statement backsplash. A floating staircase with cable railings adds breathtaking architectural flair from the moment you arrive.

The thoughtfully designed split floor plan offers two primary suites, one on the main level and one upstairs, providing privacy and comfort for every guest. The upper level also features a welcoming loft, a fun bunk bedroom with full-size bunks, and an additional guest room with a queen bed, all sharing a convenient Jack-and-Jill bath. Just off the loft, a charming shaded porch with shutters offers the perfect nook to curl up with a book or decompress after a sun-filled day at the beach.
#791430

Panama City Beach

322 Sea Breeze Drive

4 Beds

3 Baths

2,566 Sq.Ft.

$1,399,000

MLS#: 791430

Very nice level building lot in Sunny Hills,. Build your dream home on this lot only 45 min to Panama City Fl and the beaches.  Enjoy the golf course, Boat Lake and Gap pond all just minutes from this lot.
#796312

Chipley

Lot 6 Nolan Drive

None Beds

None Baths

0.22 acres

$10,500

MLS#: 796312

Cleared, flat, and ready for your plans! This 0.23-acre vacant lot is located within the DeFuniak Springs city limits and offers a great opportunity for a new home or investment property. The level, buildable homesite provides a great head start for your future plans, and a survey is already available and the tap fee has been paid, helping save both time and upfront expense. Conveniently located near downtown DeFuniak Springs, schools, shopping, and everyday amenities. Bring your house plans and make this property yours!
#1013328

DeFuniak Springs

174 N 8Th Street

None Beds

None Baths

0.23 acres

$48,900

MLS#: 1013328

1 ... 179 180 181 182 183 ... 666
* Listings identified with the FMLS IDX logo come from FMLS and are held by brokerage firms other than the owner of this website. The listing brokerage is identified in any listing details. Information is deemed reliable but is not guaranteed. If you believe any FMLS listing contains material that infringes your copyrighted work please review our DMCA policy and learn how to submit a takedown request. © 2024. First Multiple Listing Service, Inc.

Send a message

Message successfully sent.

Your message

What is 3 + 4 ?

Reason for contacting?

I agree to receive email communication and understand I can unsubscribe at any time.

I agree to be contacted by Gulf Life Real Estate via call, email, and text for real estate services. To opt out, you can reply 'stop' at any time or reply 'help' for assistance. You can also click the unsubscribe link in the emails. Message and data rates may apply. Message frequency may vary. Privacy Policy

Sign Out

Virtual Assistant

Would you like to take the next step with this property? We can help you schedule a showing or virtual tour, or send you more details.

Yes, I would like more information.

Thank You for Your Reply, One of Our Agents will contact you as soon as possible

No, maybe later.

Thank you, you can always contact me via email, phone number or through the contact form.

Realhub AI

Lucy - Your AI-Powered Realtor

Update Your Temporary Password

Personalize your search

Enter your email and we'll notify you immediately when new listings match what you're looking for.

or enter email address

Already have an account ? Login here

Continue your home search

I agree to receive communications and understand I can unsubscribe at any time.

I agree to be contacted by Gulf Life Real Estate via call, email, and text for real estate services. To opt out, you can reply 'stop' at any time or reply 'help' for assistance. You can also click the unsubscribe link in the emails. Message and data rates may apply. Message frequency may vary. Privacy Policy

Already have an account ? Login here

We use cookies

We use cookies primarily for analytics to enhance your experience. By accepting, you agree to our use of these cookies. You can manage your preferences or learn more about our cookies policy.