Properties

Browse or get in touch to schedule a walkthrough.

  • Nearby me
Price range

Popular Features

Community Features

Association

Property Features

Waterfront

View

Exterior Features

Interior Features

Style

10000 properties match your criteria

Updated 1 minute ago

E-Alert name
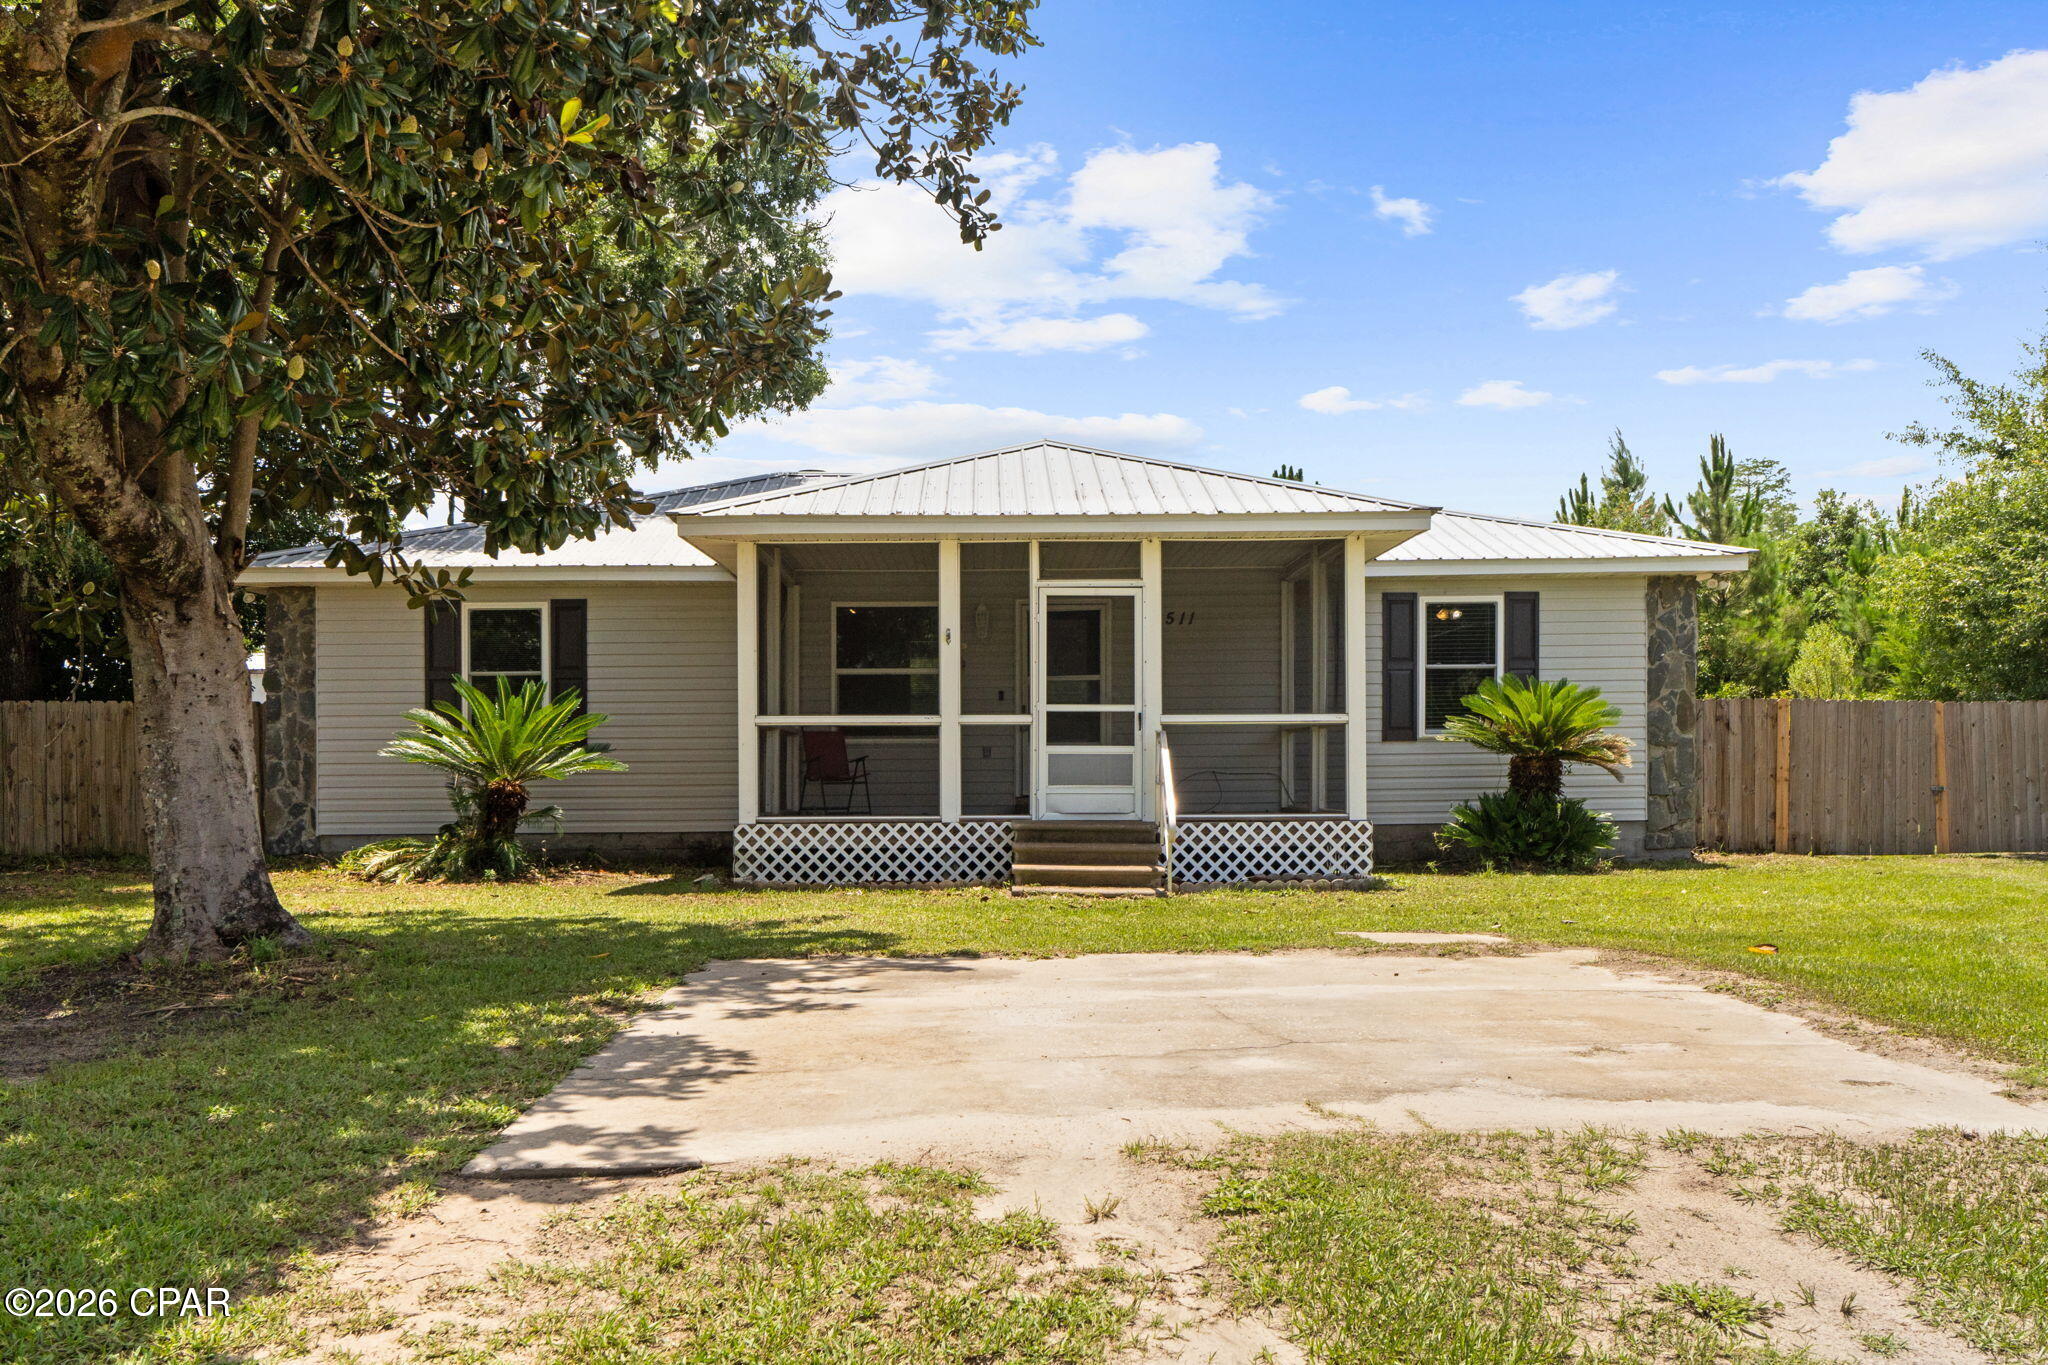
Situated on a private 1-acre lot, this beautiful home offers the perfect blend of country living and modern updates. Enter into a well laid out floor plan featuring a fireplace and wood laminate plank throughout. Gorgeous dining space with plenty of natural light and wainscotting. Spacious kitchen boasting an island as the center piece, with plenty of cabinets and counterspace. Stainless steel appliance package. Large master bedroom and ensuite feature a walk-in closet, custom tile shower, and jacuzzi tub. Split floorplan gives additional privacy to the master. Both guest rooms are very nice sized. Oversized laundry space with built in cabinets and room for additional fridge and freezer. New deck off the kitchen overlooking the property. This backyard is surrounded by trees and feels very private. A 35x30 3 bay workshop with a 12x30 lean to. An 11ft 10'' tall door on the middle bay for large boats or trucks. An additional 18x16 metal building with a front porch. Entire back yard is fenced. 12x18 screened-in front porch. Home has been well maintained, and pride of ownership shows from the moment you arrive. Home is in Flood zone X and no HOA. Schedule your visit today.
#792764

Youngstown

6511 Keiber Circle

3 Beds

2 Baths

1,792 Sq.Ft.

$279,900

MLS#: 792764
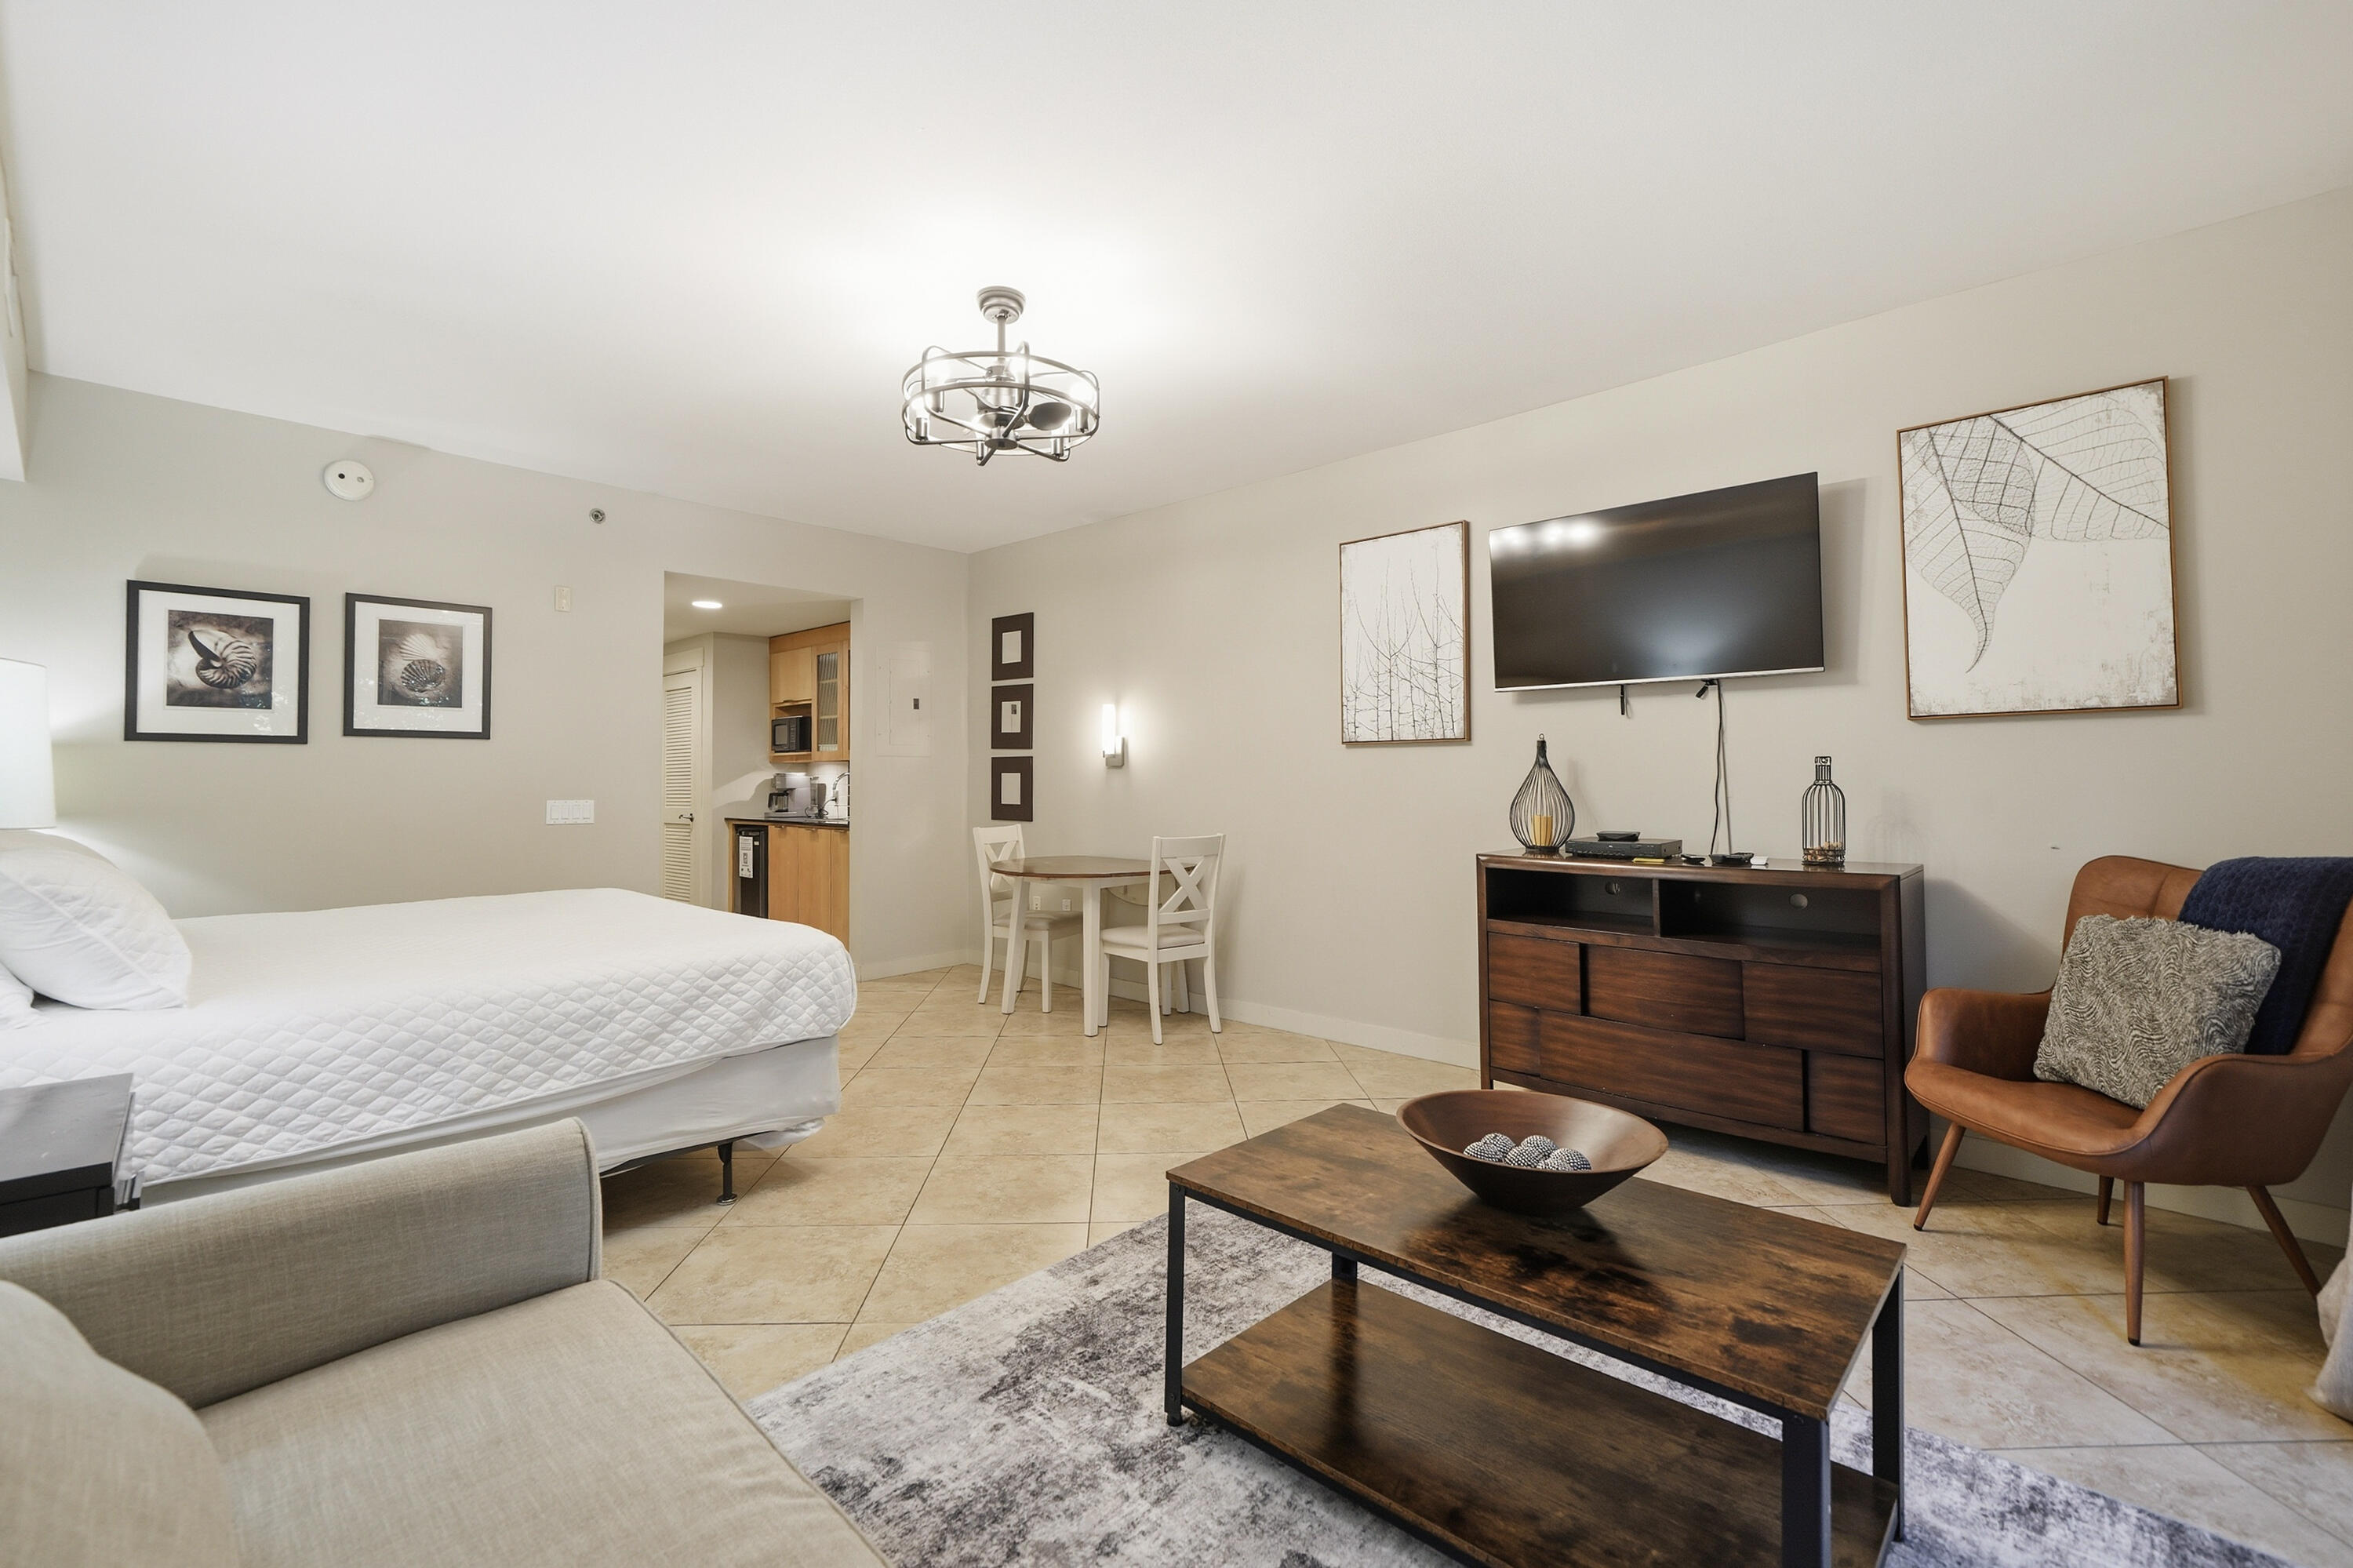
Welcome to ''High Tide,'' a beautifully furnished second-floor studio condo in Bahia at Sandestin Golf and Beach Resort. Offering proven appeal as a vacation home, investment property, or personal coastal retreat, this turnkey residence combines an exceptional location with outstanding resort amenities just steps from the Village of Baytowne Wharf.
This thoughtfully designed 500-square-foot studio features luxury vinyl plank flooring throughout, fresh interior paint, stylish furnishings, and a bright, open layout designed for easy, low-maintenance living. The breakfast kitchenette is equipped with both a Keurig and traditional coffeemaker, while the spacious full bathroom includes a tub/shower combination and an updated vanity with additional storage.
The inviting living and sleeping area comfortably accommodates up to four guests with a king-size bed and queen sleeper sofa. A mounted 50-inch Smart TV creates the perfect space to relax, and the private Juliet balcony overlooks the resort-style pool, spa, and beautifully landscaped grounds, providing a peaceful setting to enjoy your morning coffee or unwind after a day exploring the Emerald Coast. Bahia owners enjoy exclusive access to the private Solstice Club on the Bay, offering an additional waterfront gathering space with breathtaking bay views.  Located within Sandestin Golf and Beach Resort, residents and guests enjoy access to championship golf courses, a world-class tennis center, a full-service marina, resort swimming pools, walking and biking paths, seasonal tram service throughout the resort, and convenient beach access. Just outside your door, the Village of Baytowne Wharf offers waterfront dining, boutique shopping, live entertainment, festivals, and year-round events.
Whether you're searching for a turnkey vacation rental, investment property, second home, or weekend getaway, this beautifully updated Bahia studio offers an exceptional opportunity to enjoy one of the Emerald Coast's premier resort destinations.
#1007965

Miramar Beach

9700 Grand Sandestin Boulevard UNIT 4215

None Beds

1 Baths

482 Sq.Ft.

$224,900

MLS#: 1007965
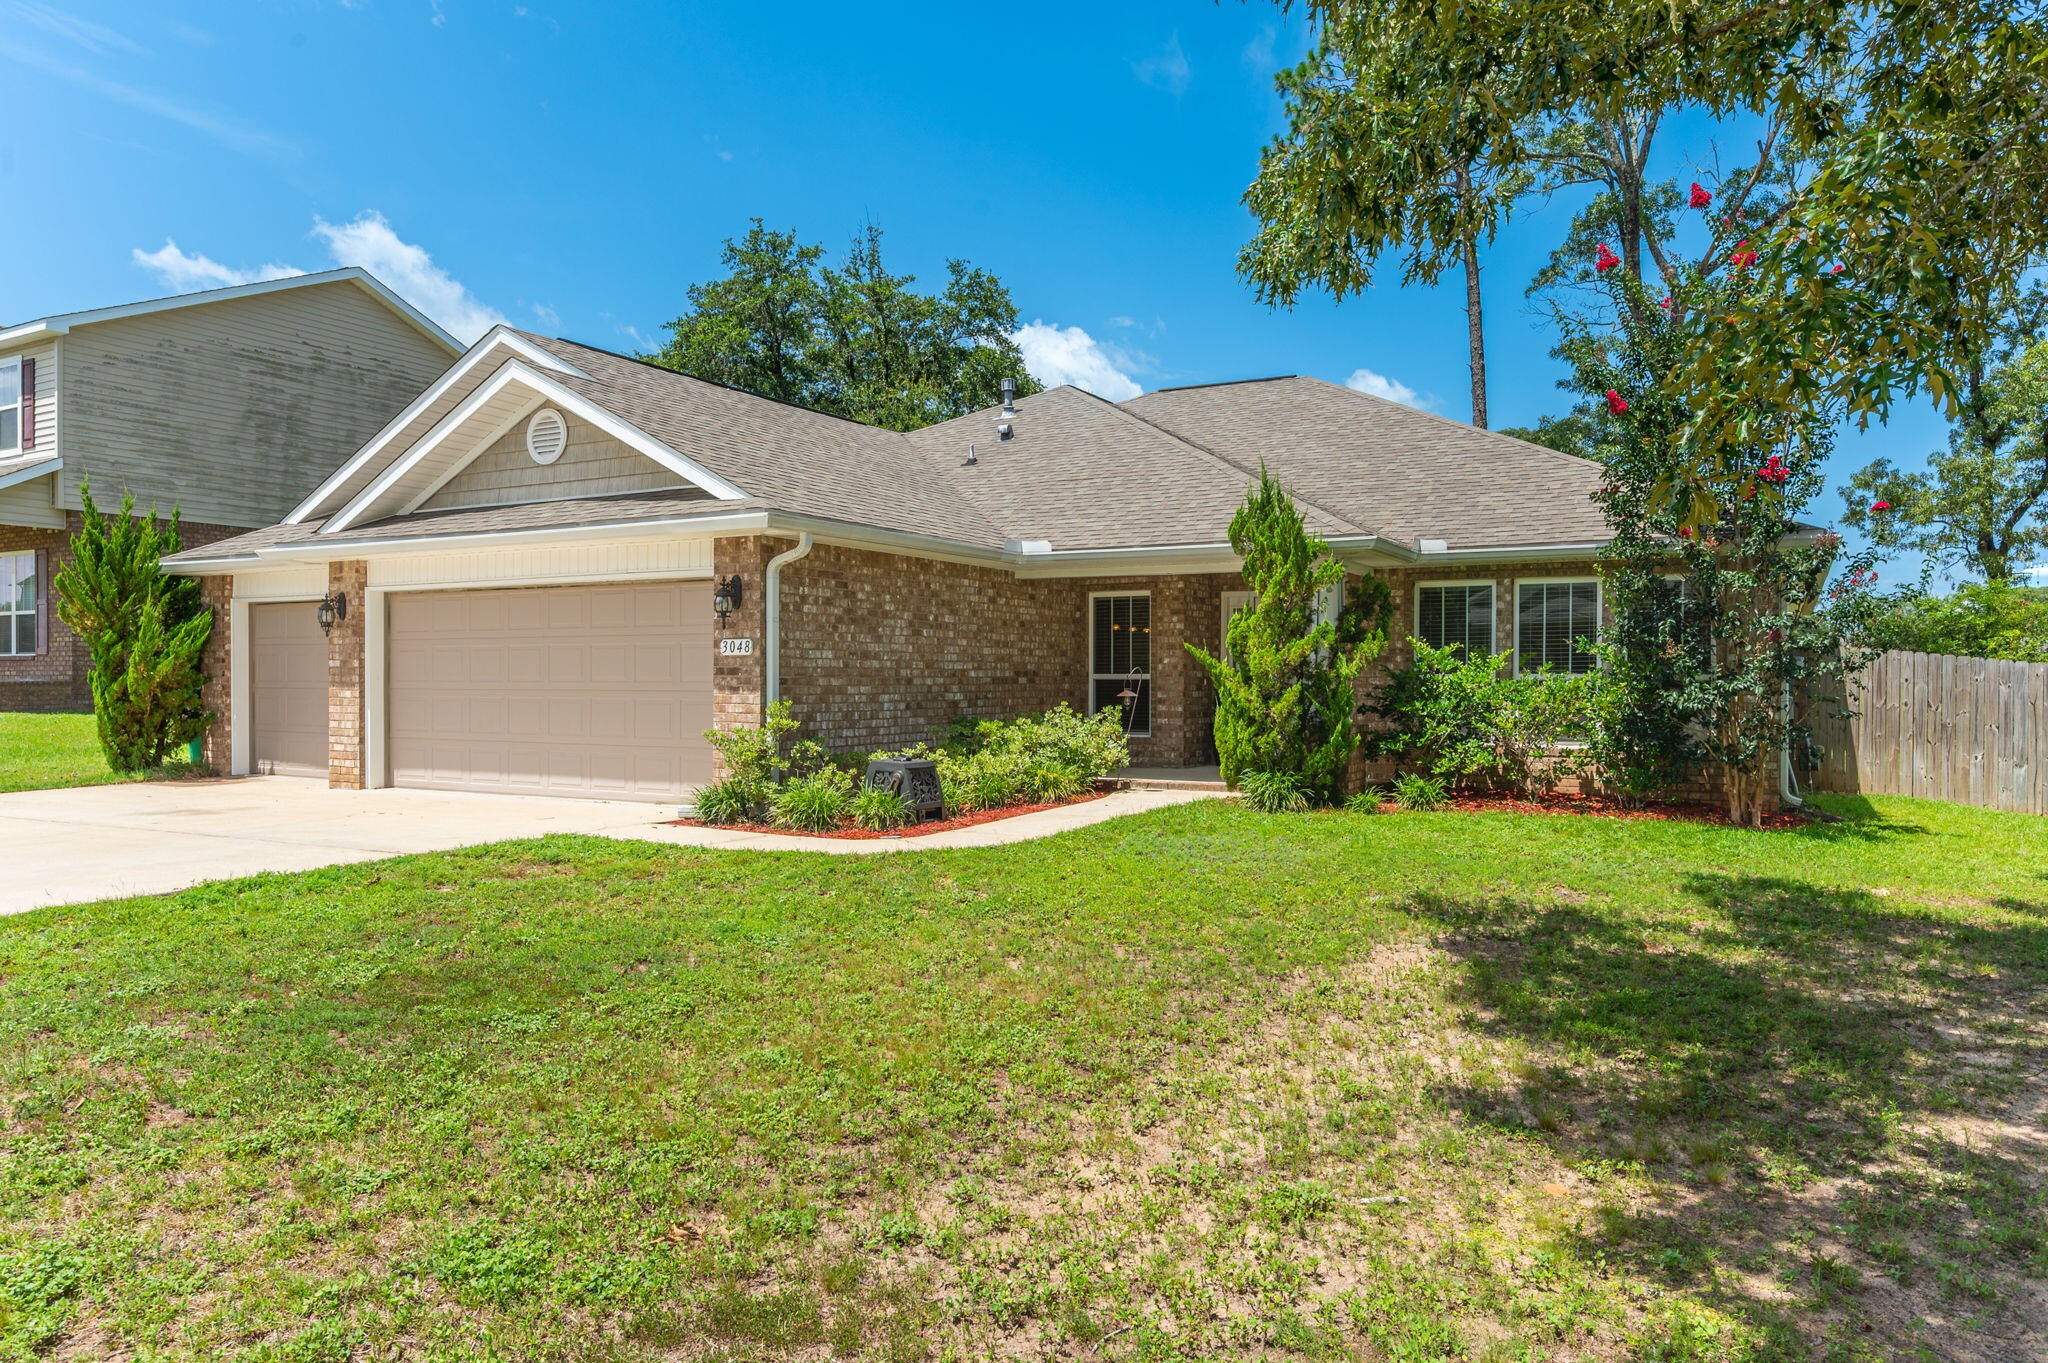
This 4/3 offers a three car garage PLUS office and bonus room, and is one you are going to want to come see! Step inside to an inviting open-concept floor plan where the living room flows seamlessly into the kitchen, creating an ideal space for everyday living and entertaining. The kitchen is equipped with stainless steel appliances, granite countertops, a pantry, and plenty of prep space. Enjoy meals in the formal dining room for special occasions or the cozy breakfast nook for casual mornings. Just off the living room, you'll find a versatile bonus space that can easily serve as a home office, playroom, media room, or hobby area to fit your lifestyle. The spacious primary suite is a true retreat, featuring a double vanity, walk-in tiled shower, relaxing soaking tub, and a private water closet. The additional bedrooms are all also generously sized. Step outside to enjoy the fully fenced backyard, complete with a covered patio perfect for relaxing or entertaining. A separately fenced play area offers added peace of mind. 
With its thoughtful layout, quality finishes, and fantastic outdoor space, this home is ready to welcome its next owners. Schedule your private showing today! Some photos have been digitally staged.
#1007909

Crestview

3048 Crown Creek Circle

4 Beds

3 Baths

2,541 Sq.Ft.

$367,000

MLS#: 1007909
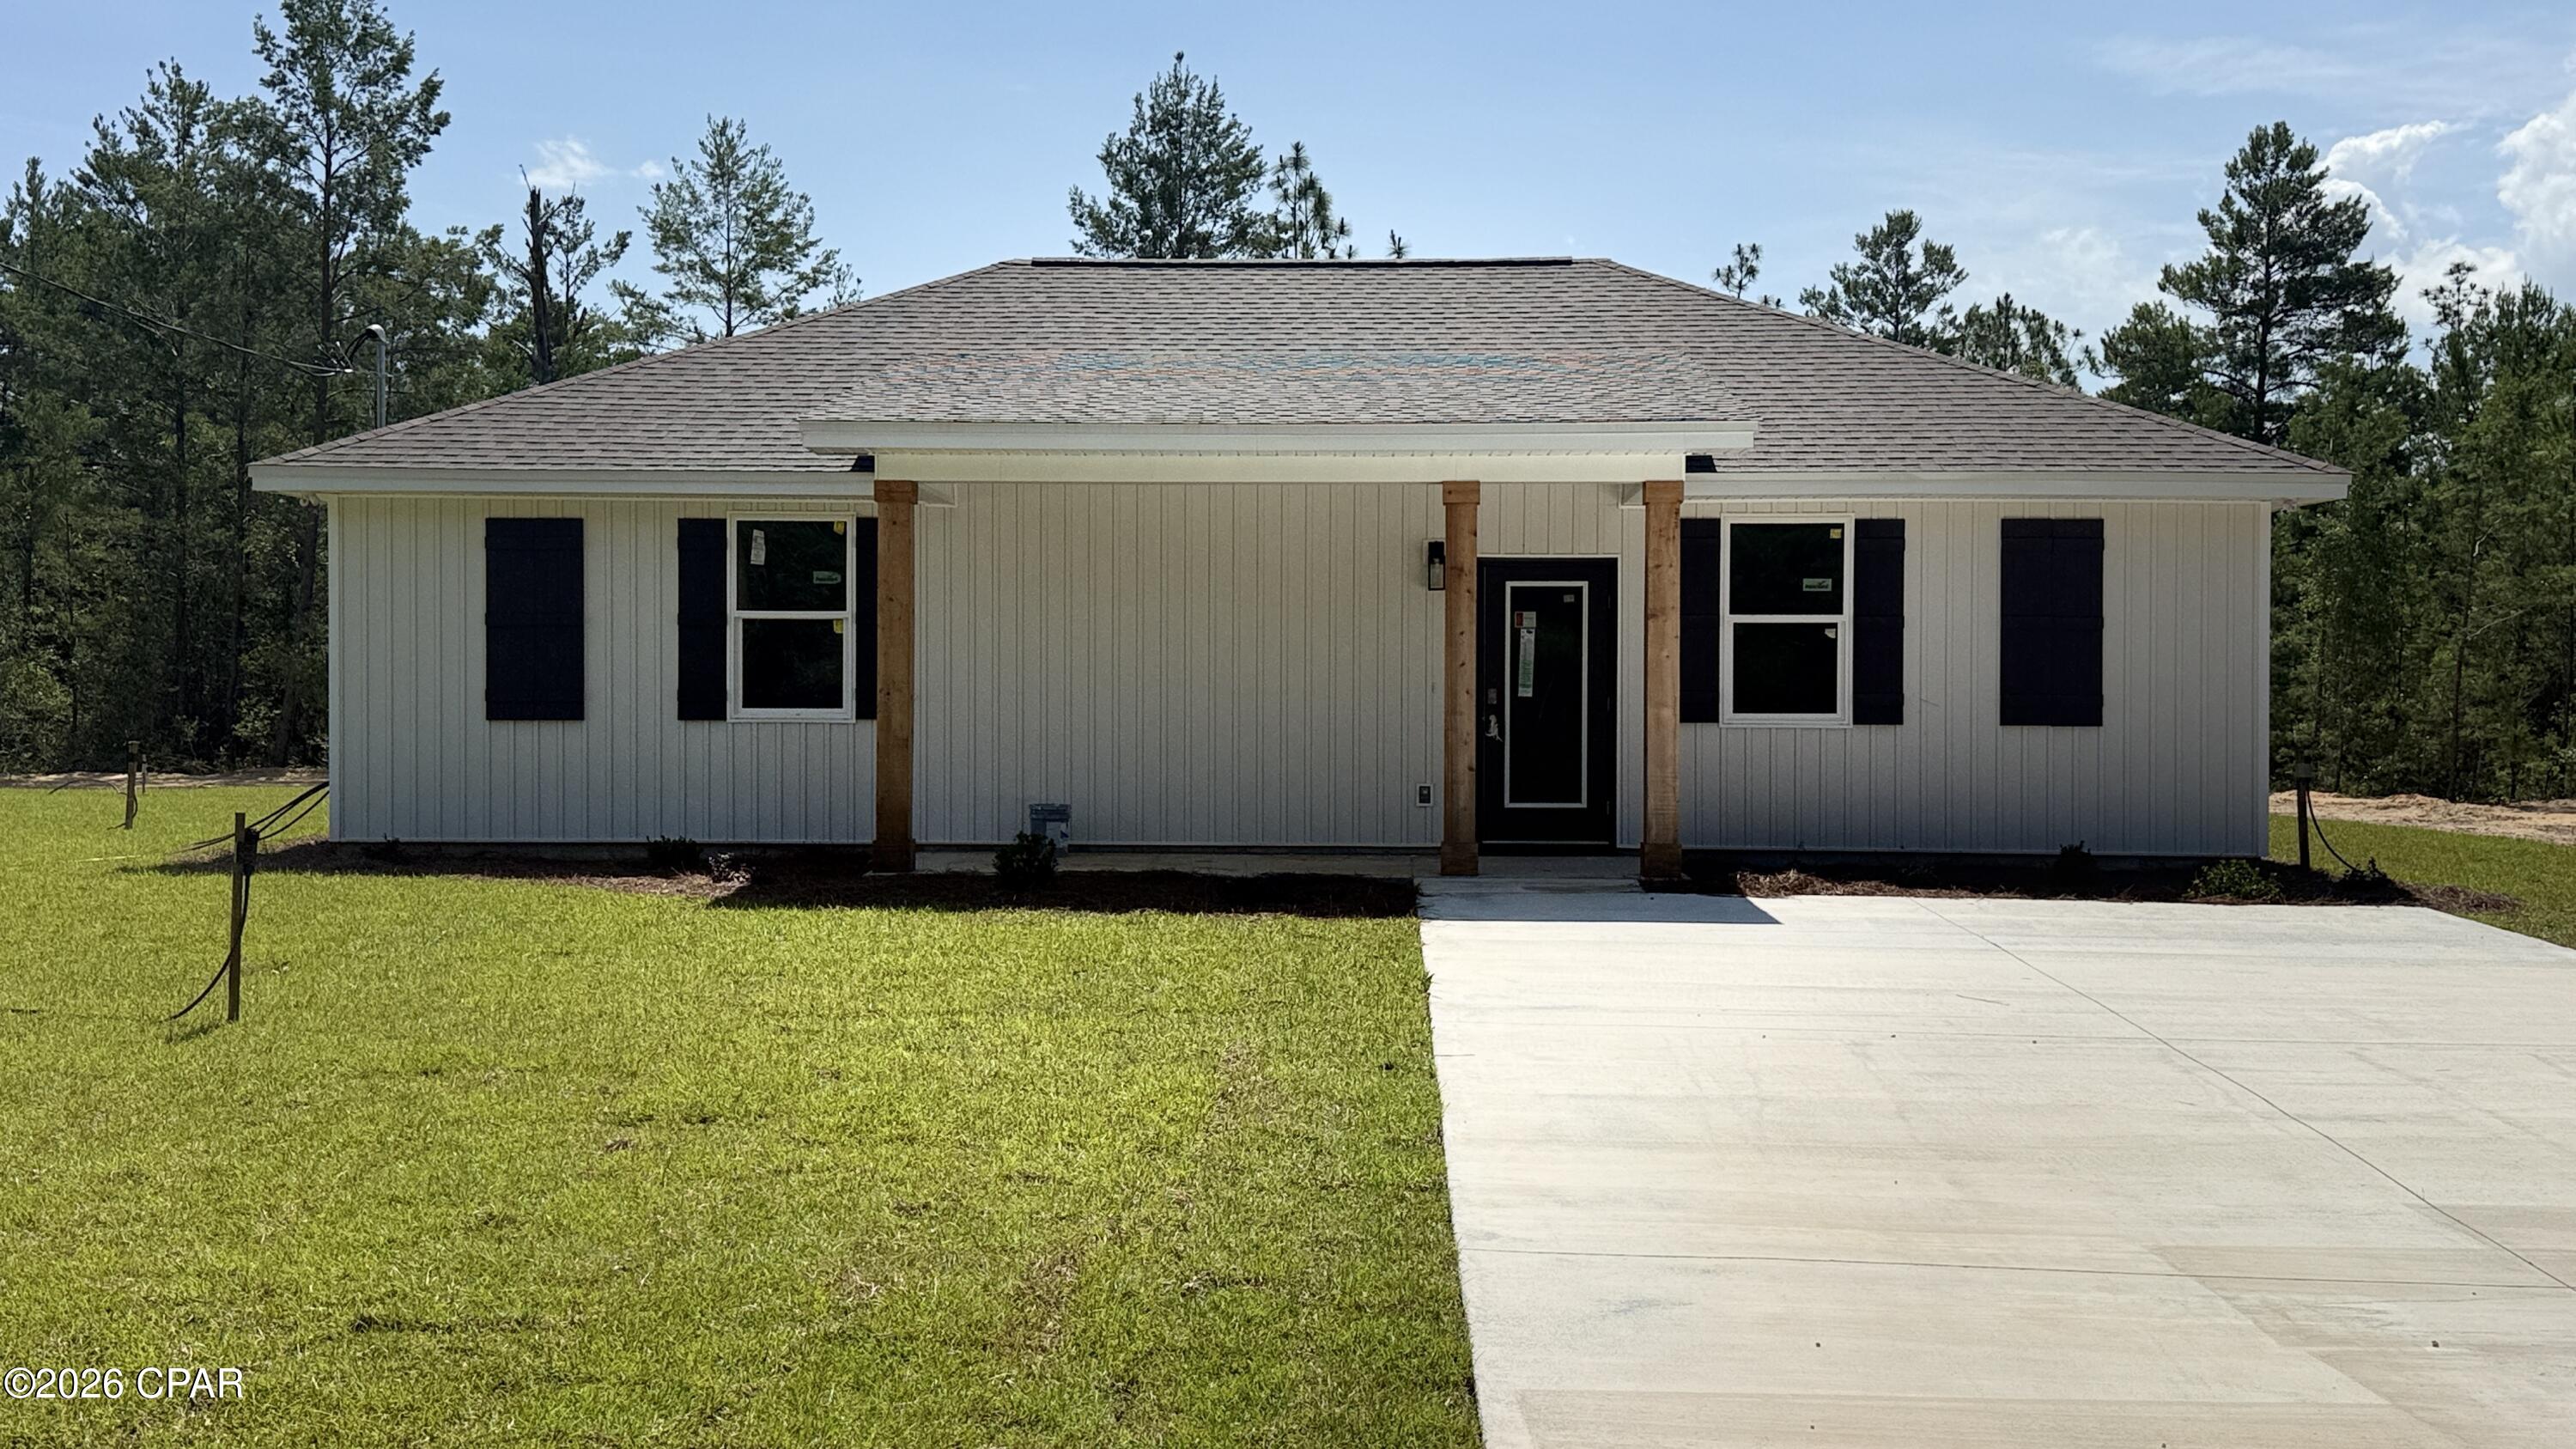
Welcome to Your Sunny Hills Dream Home!
Brand-new construction, pristine design, and ultimate peace of mind! Located in the highly desirable Sunny Hills community, this beautifully crafted 3-bedroom, 2-bathroom home offers over 1,200 sq. ft. of modern comfort and style.

Step inside to a bright, open-concept layout elevated by 9' ceilings and a soaring vaulted living area, creating an incredibly spacious and welcoming atmosphere. The heart of the home features a thoughtfully designed kitchen complete with all-wood cabinetry, sleek stainless steel appliances, including fridge, and a functional flow perfect for both daily living and entertaining.

Durable, high-end Luxury Vinyl Plank (LVP) flooring runs seamlessly throughout the entire home--offering a contemporary look with effortless maintenance. The private master suite serves as your personal retreat, featuring a spacious closet and an en-suite bath with dual vanities. Two additional well-sized bedrooms provide excellent flexibility for family, guests, or a dedicated home office.

Built to last with top-tier efficiency and safety in mind, this home features impact-rated doors and windows and a foam-insulated roof to keep your energy bills low and your peace of mind high.

Don't miss the chance to be the very first to call this stunning property home. Schedule your private showing today!

Key Features & Specifications
Interior Features: Open-concept floor plan, vaulted ceilings, 9' ceilings, LVP flooring throughout (no carpet!).

Kitchen: All-wood cabinets, stainless steel appliances, Quartz countertops, functional layout.

Master Suite: Double vanities, generous walk-in closet, private bath.

Safety & Efficiency: Impact-rated windows and doors, spray-foam roof insulation (excellent energy savings).
#792824

Chipley

4183 Luar Avenue

3 Beds

2 Baths

1,219 Sq.Ft.

$225,997

MLS#: 792824
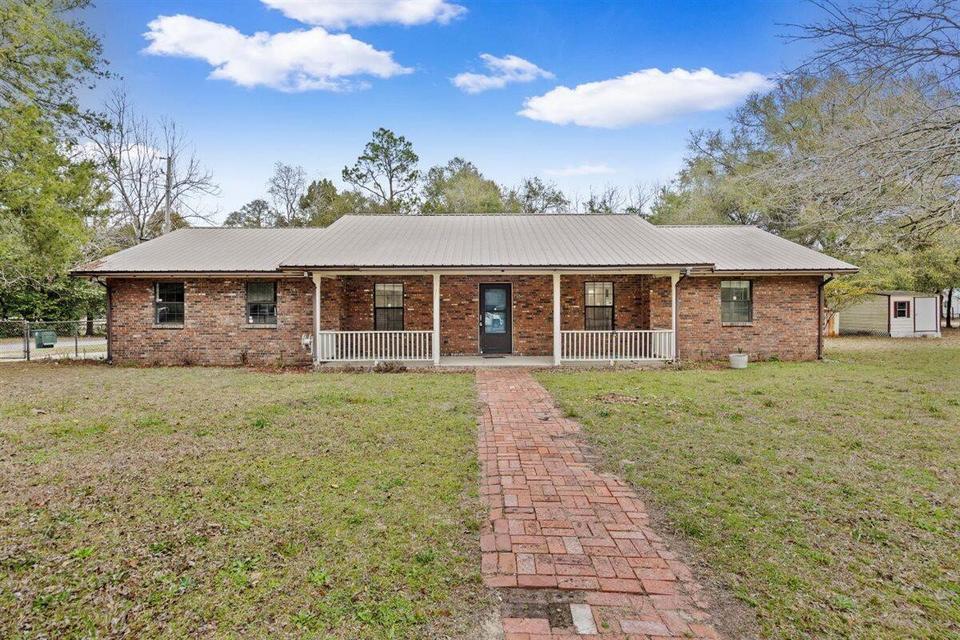
This solid brick 3-bedroom, 2-bath home offers a 2-car garage and sits on a mostly cleared lot with mature trees, providing space and privacy while still being close to town. Inside you'll find fresh interior paint and new LVP flooring in the living room, laundry room, and bedrooms. The kitchen and dining area feature tile flooring, and the home offers a comfortable, functional layout throughout. Tile flooring in bathrooms, floor to ceiling decorative tiled shower in master bathroom & hall bathroom has tiled walls around tub. The property includes two storage sheds. Conveniently located near FedEx distribution centers, I-10 & Hwy 90. Close to local springs--perfect for cooling off during the summer months. No pets, trampolines, swimming pools and no vaping/smoking inside the home.
#1007877

DeFuniak Springs

750 W Orange Avenue

3 Beds

2 Baths

1,305 Sq.Ft.

$1,750

MLS#: 1007877
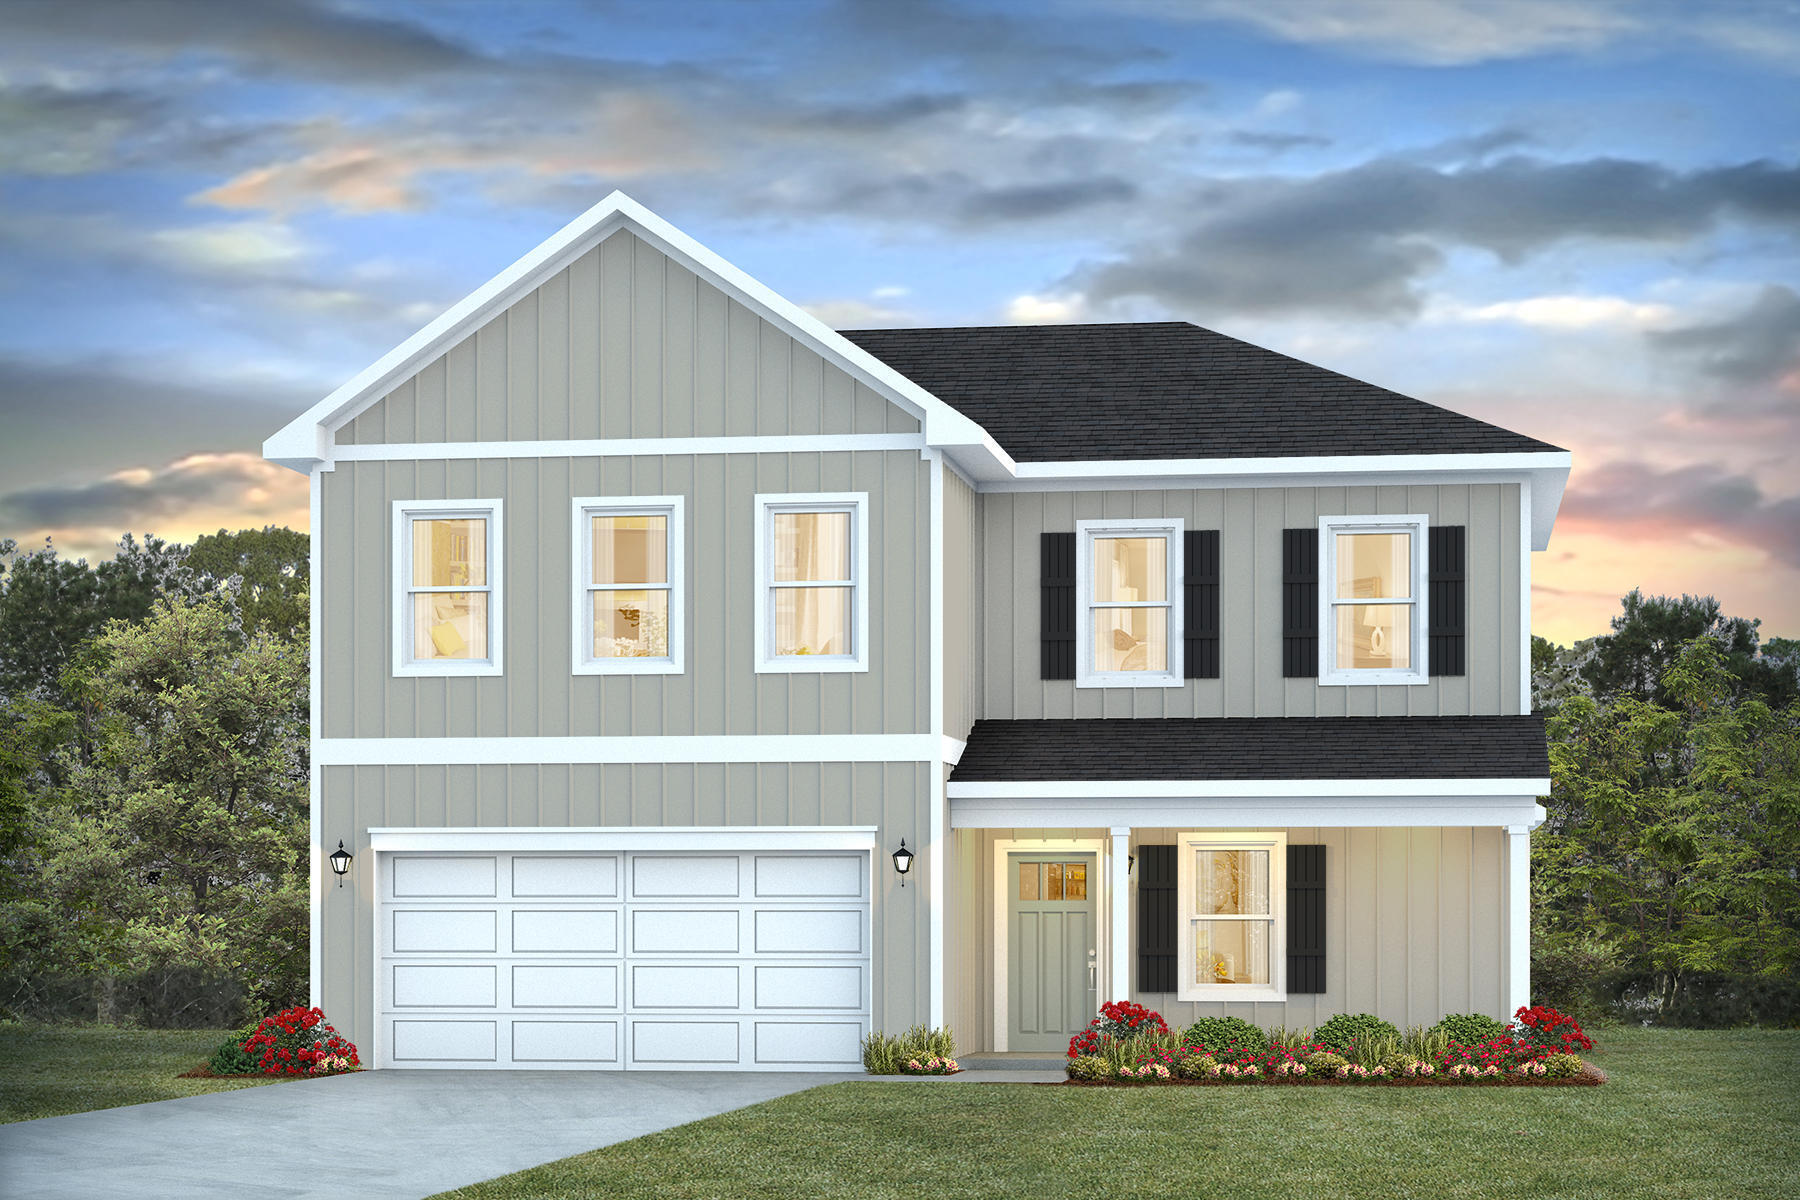
NOW SELLING! Welcome to Rosemary Sound in Gulf Breeze, FL. The stunning Belfort floor plan is a well-designed 2 story model. Highly desirable open concept. The kitchen, living room & dining area flow together for relaxed living. Open kitchen features: all stainless-steel appliances, pantry, Quartz kitchen countertops, nice island, smooth-top range, built in microwave & quiet dishwasher.  Bedroom 1 on the first floor offers a spacious walk-in closet, & adjoining bath has a double vanity, large shower, linen and water closet. All baths offer Quartz countertops. This home comes standard with a Smart Home Technology package. Beautiful wood look engineered vinyl plank flooring throughout with nice carpet in the bedrooms. ALL LISTING pictures, colors, features, and size may vary. Square footages are approximate.
#1007947

Gulf Breeze

6171 Sweet Bay Tree Way

4 Beds

2 Baths

2,296 Sq.Ft.

$479,900

MLS#: 1007947
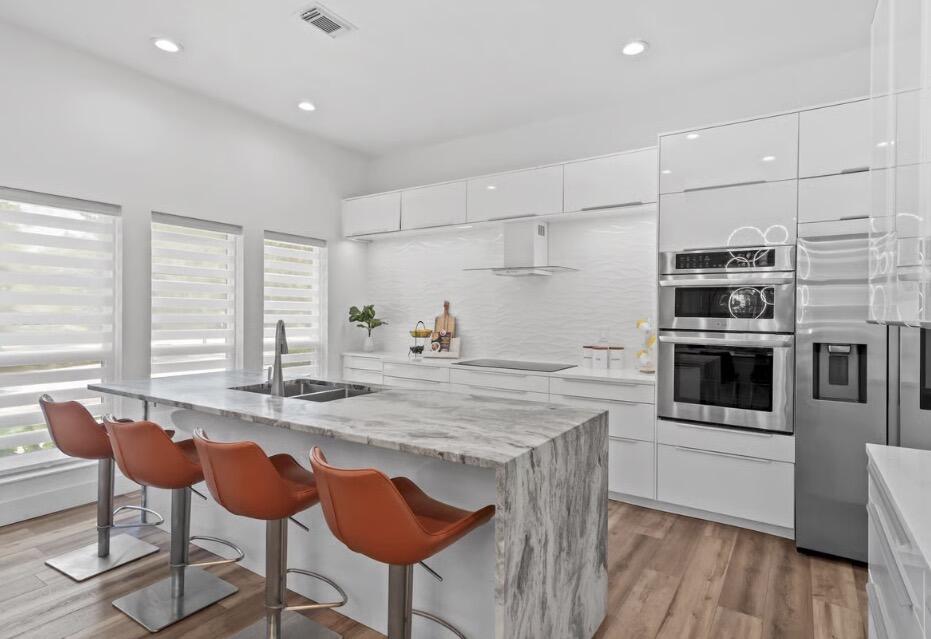
Welcome to Florida living inside the Tops'l Beach & Racquet Resort. This furnished 4BR/3BA townhouse is a great long-term rental for someone relocating to the Miramar Beach/Destin area and looking for comfort, convenience, and resort-style amenities. The home features a first-floor primary suite, spacious living areas, an upstairs retreat ideal for family or guests, and a 2-car garage with fresh epoxy flooring for bikes, beach gear, and extra storage. Located in an intimate enclave of only 22 units, residents enjoy a private pool plus easy access to the fitness center, tennis courts, dining, gated security, and 600' of beach frontage. A perfect full-time coastal home without sacrificing space or amenities.

Enjoy the convenience of resort living, while being minutes of the shops and restaurants of Grand Boulevard.
#1004939

Miramar Beach

24 Captiva Circle

4 Beds

3 Baths

2,650 Sq.Ft.

$5,900

MLS#: 1004939
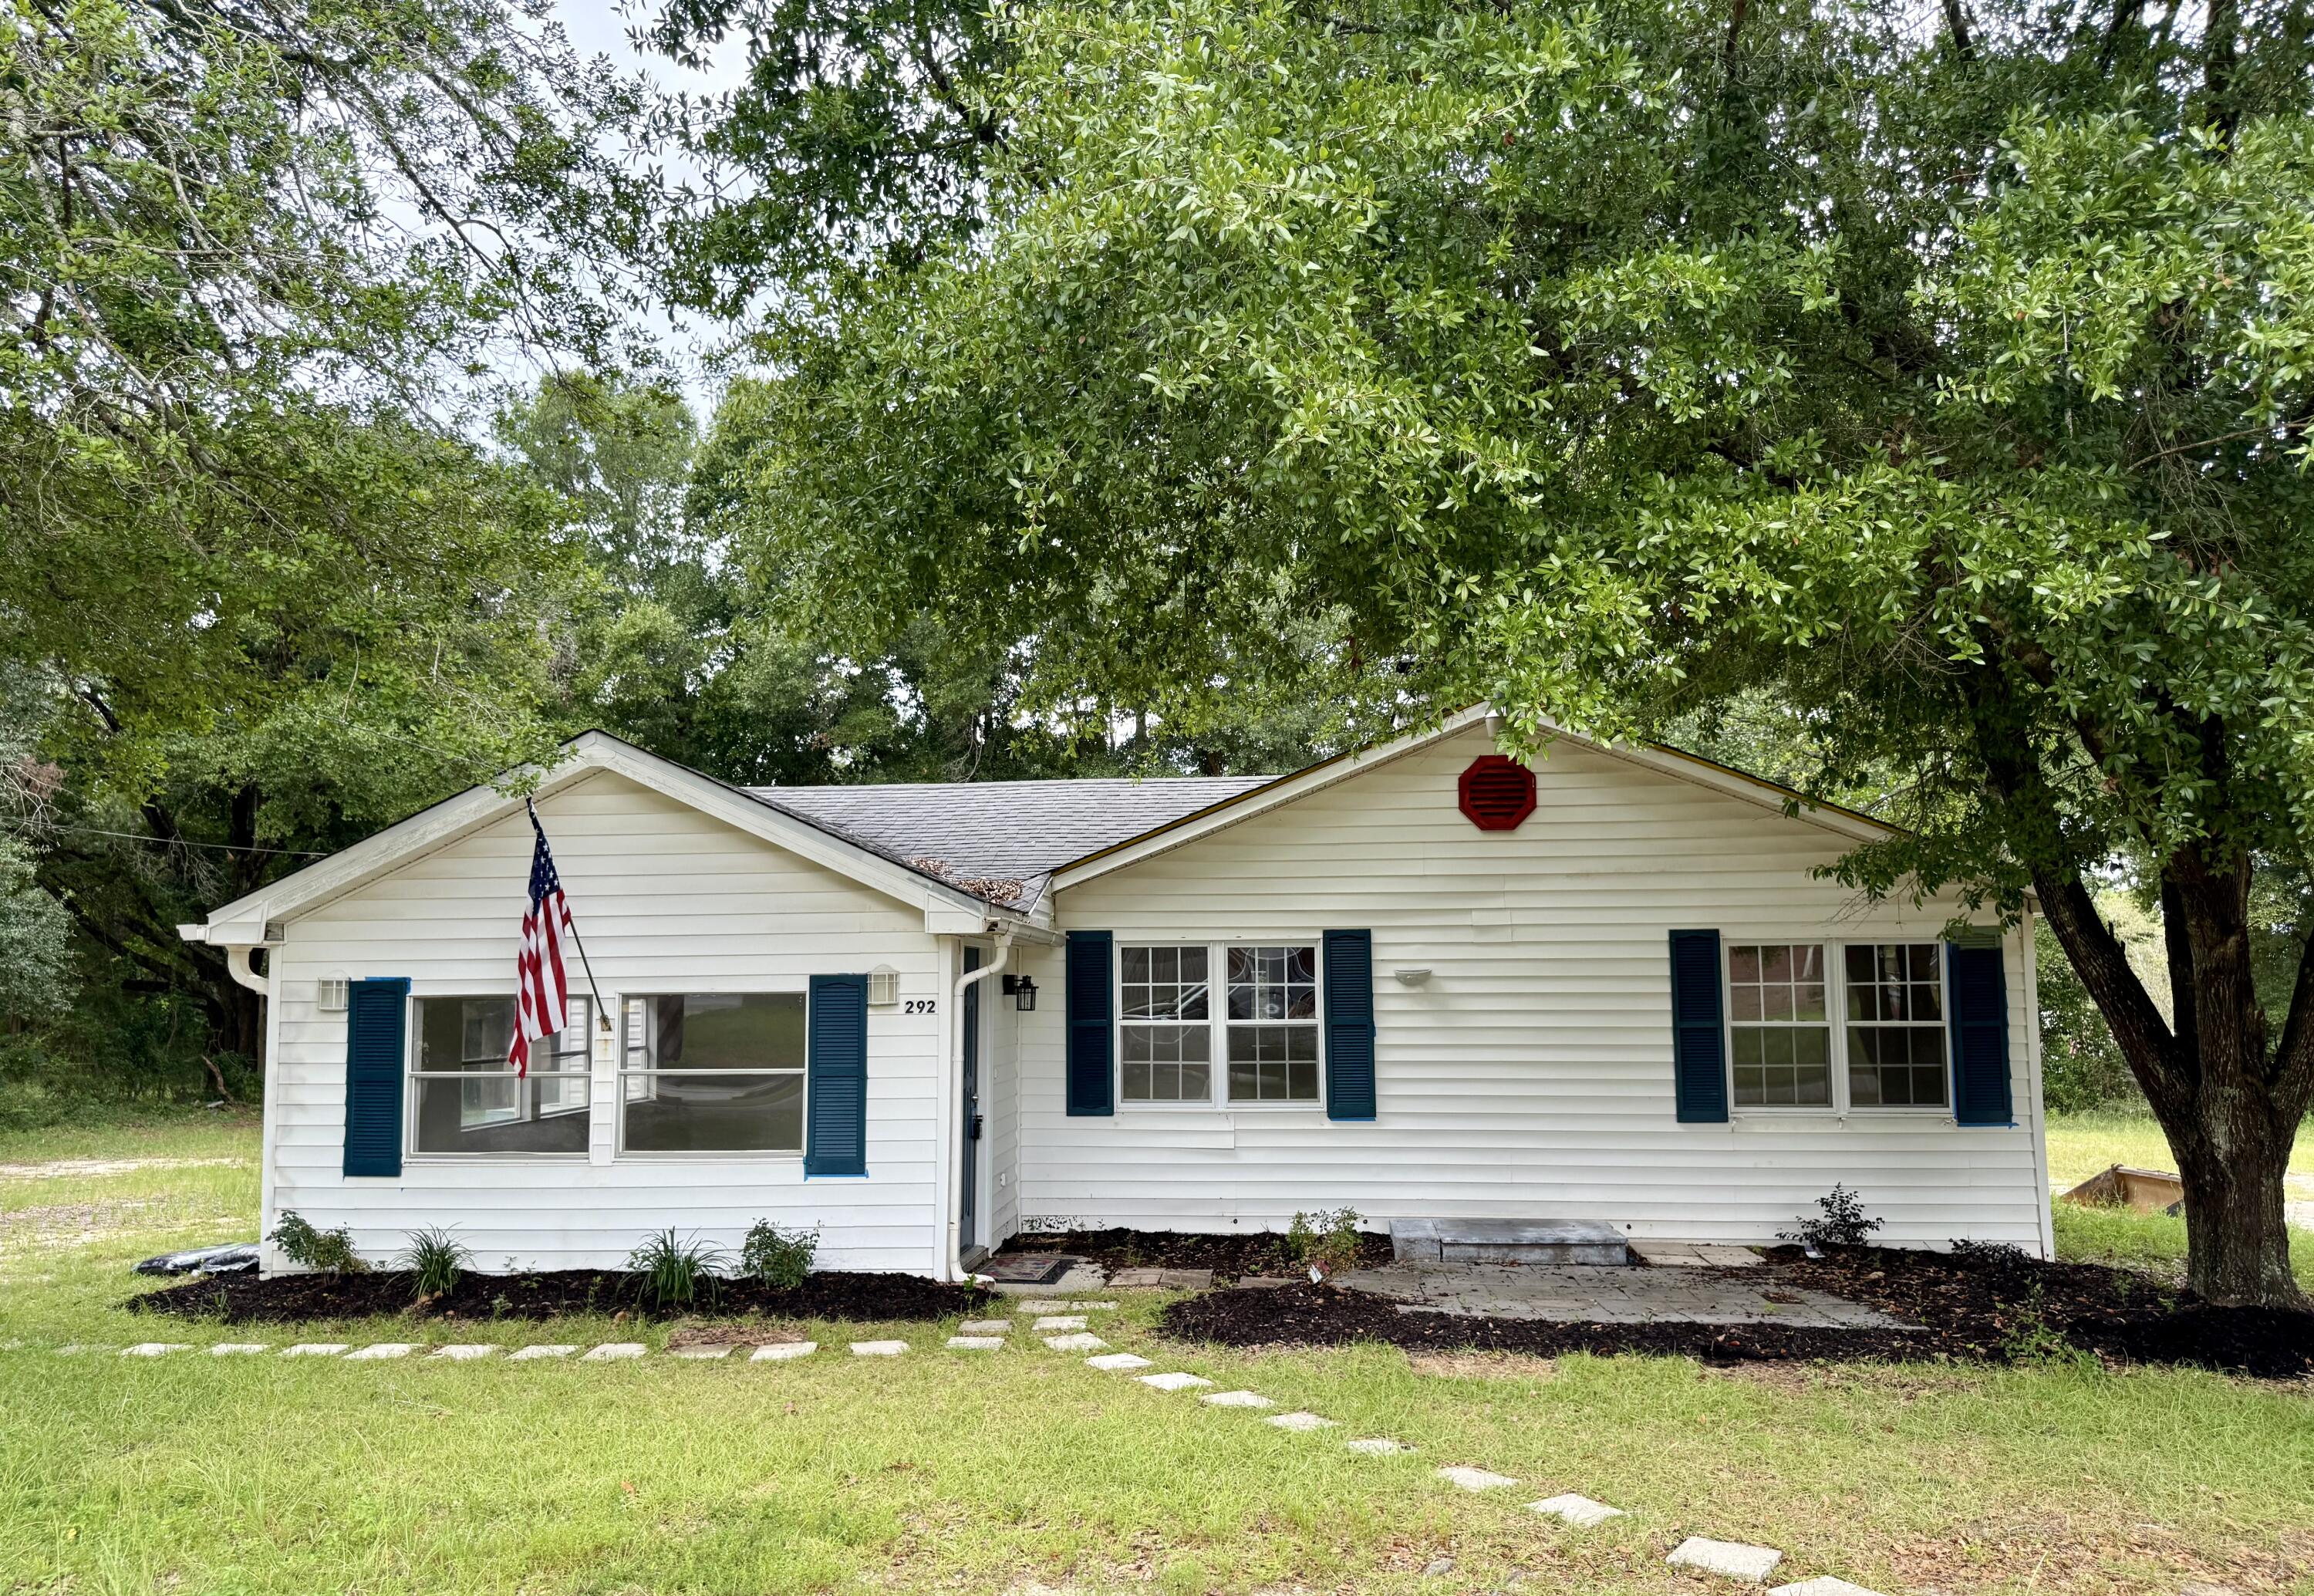
This 2 bedroom 1 bath Florida Cottage is conveniently located. Freshly painted with brand new carpet for a move in ready feel. In addition to the 2 bedrooms, there is a separate room that could be used as an office. Indoor laundry room, 2 living areas.
#1007959

Crestview

292 Holland Street

2 Beds

1 Baths

964 Sq.Ft.

$1,195

MLS#: 1007959
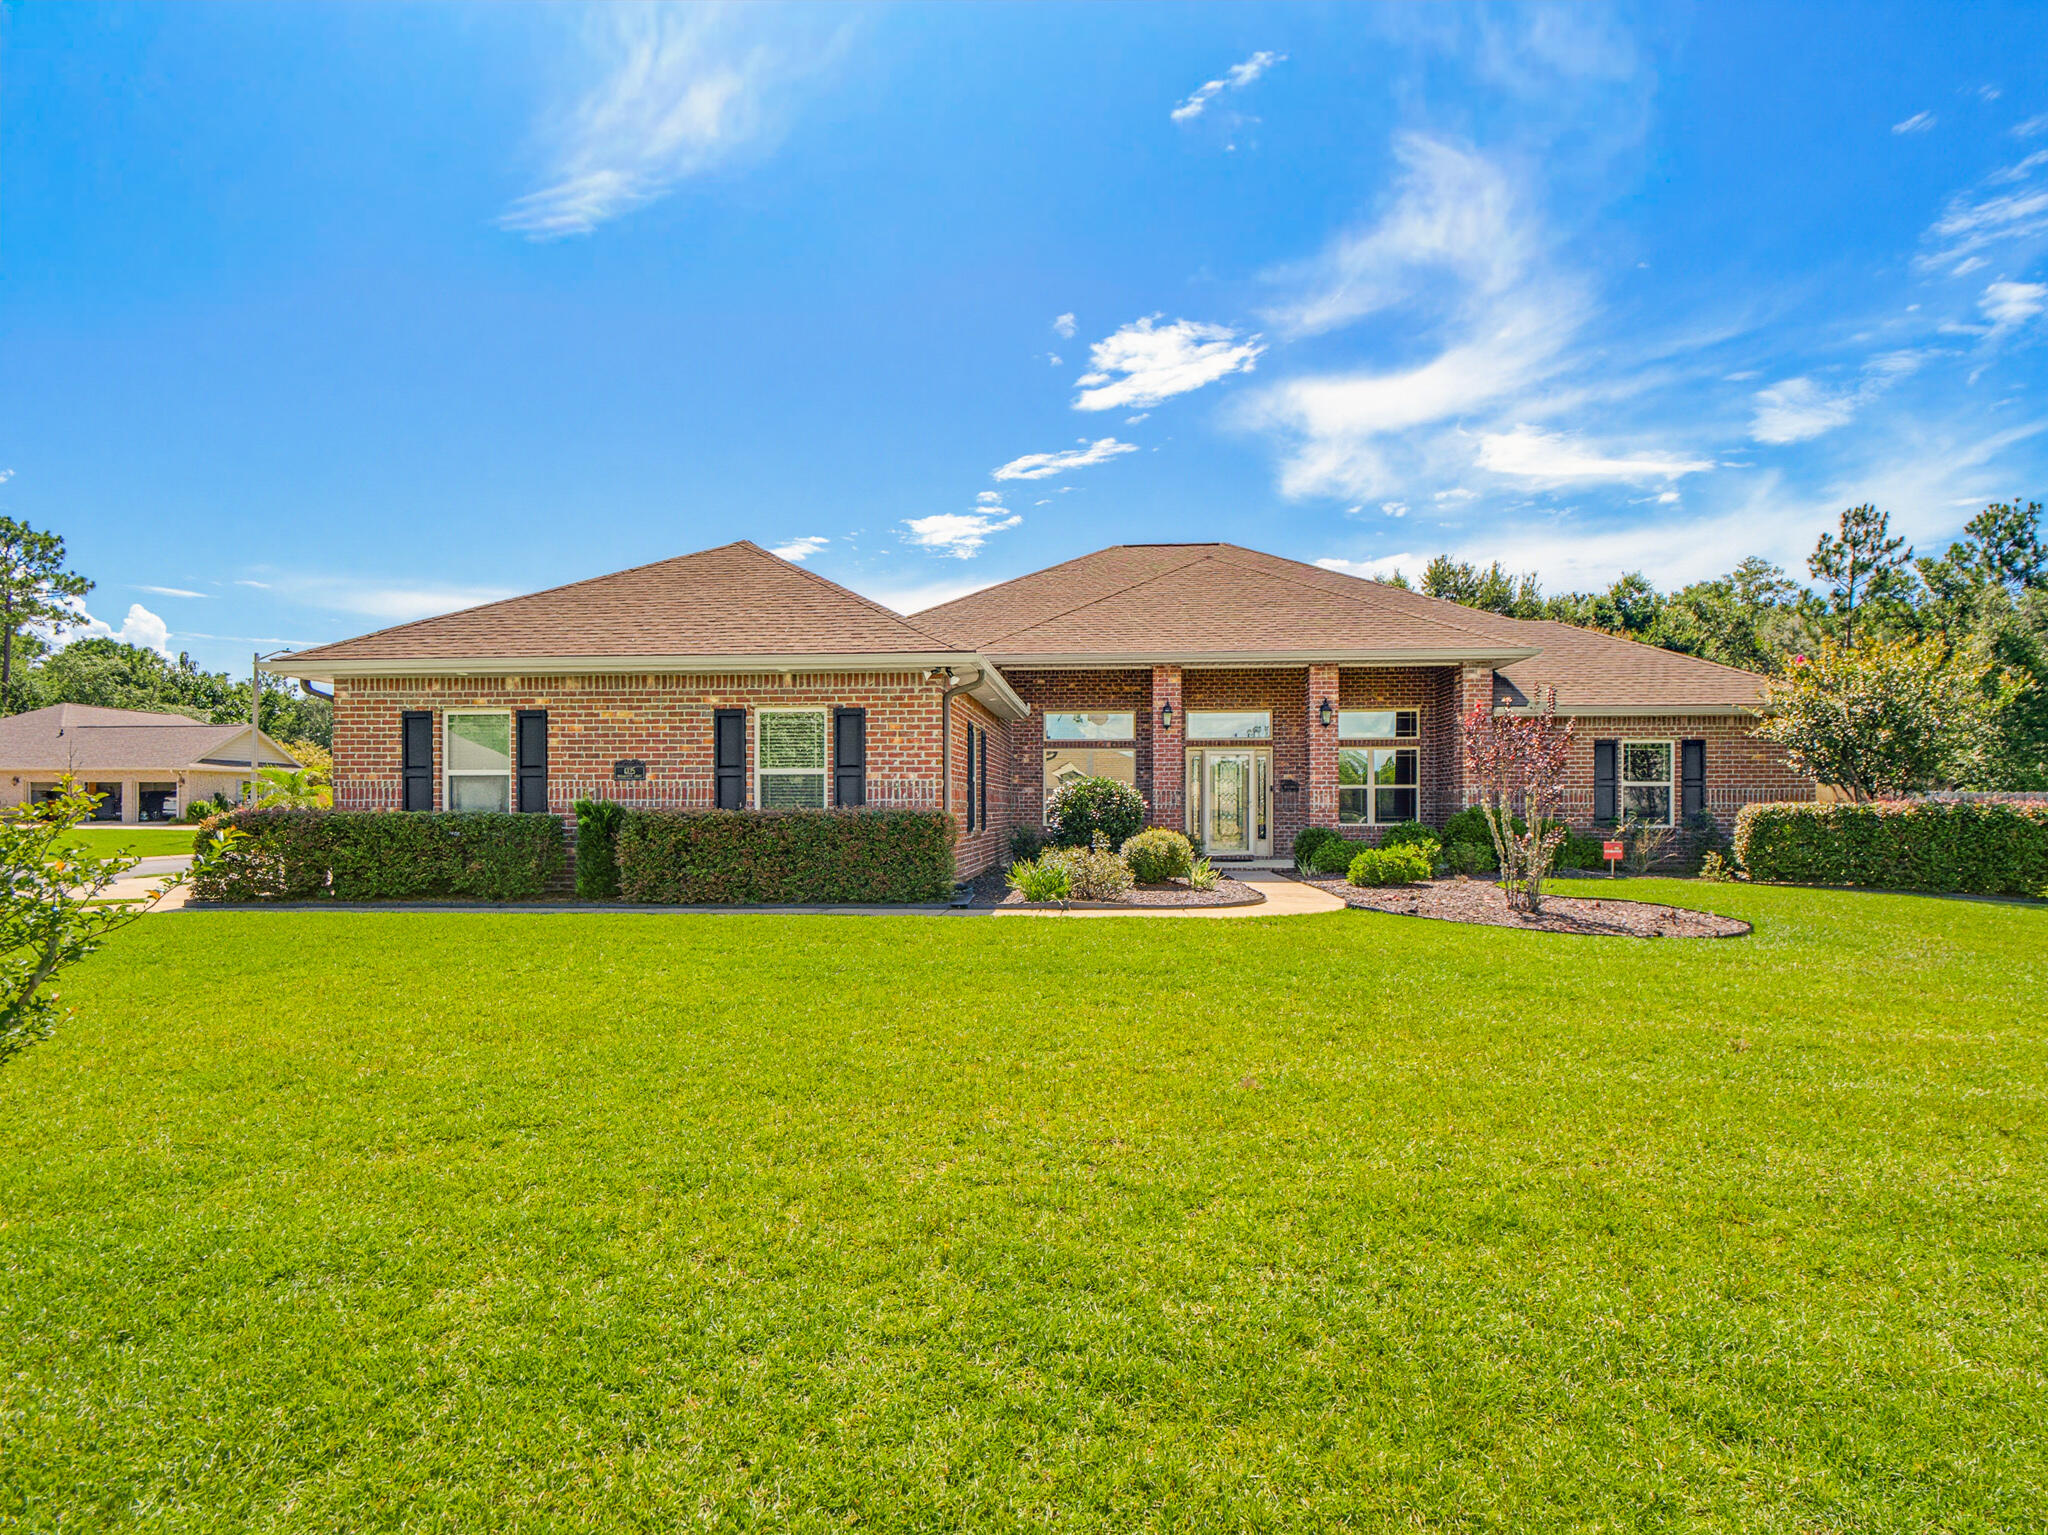
Immaculate 4-bedroom, 3-bath home situated on an .64 corner lot in a desirable gated community. This thoughtfully designed triple split floor plan features wood-look tile flooring throughout the main living areas, tray ceilings, crown molding, recessed lighting, and abundant natural light. The spacious family room opens to an oversized covered back porch overlooking your private backyard oasis with a in-ground pool featuring decorative fountains.
The kitchen offers quartz countertops, a large island, breakfast bar, farmhouse sink, tile backsplash, stainless appliances, double wall ovens, electric cooktop, soft-close cabinetry, and a spacious breakfast nook. The private primary suite includes tray ceilings, two walk-in closets, dual vanities, and a large tiled walk-in shower with rain shower head and handheld fixture.
Additional features include a formal dining room, 3-car garage, fenced backyard with oversized gate for boat or trailer access, sprinkler system on well, gutters, soffit lighting, 12x24 storage shed with loft, hybrid water heater, surround sound, alarm system, termite bond, and extra concrete parking pads. Conveniently located near schools, shopping, dining, and local amenities. New Polaris pool cleaner and auto pool filler to maintain water level.
Clyde's in Milton installed well and irrigation pumps. The well is maintenance-free and automatically activates when the rainbird timers set the desired watering days and times. Says seller.
Murphy bed will be included with acceptable offer.
Hurricane fabric for each window around the house, numbered for placement.
#1007941

Milton

6125 Broadfield Court

4 Beds

3 Baths

2,985 Sq.Ft.

$644,500

MLS#: 1007941
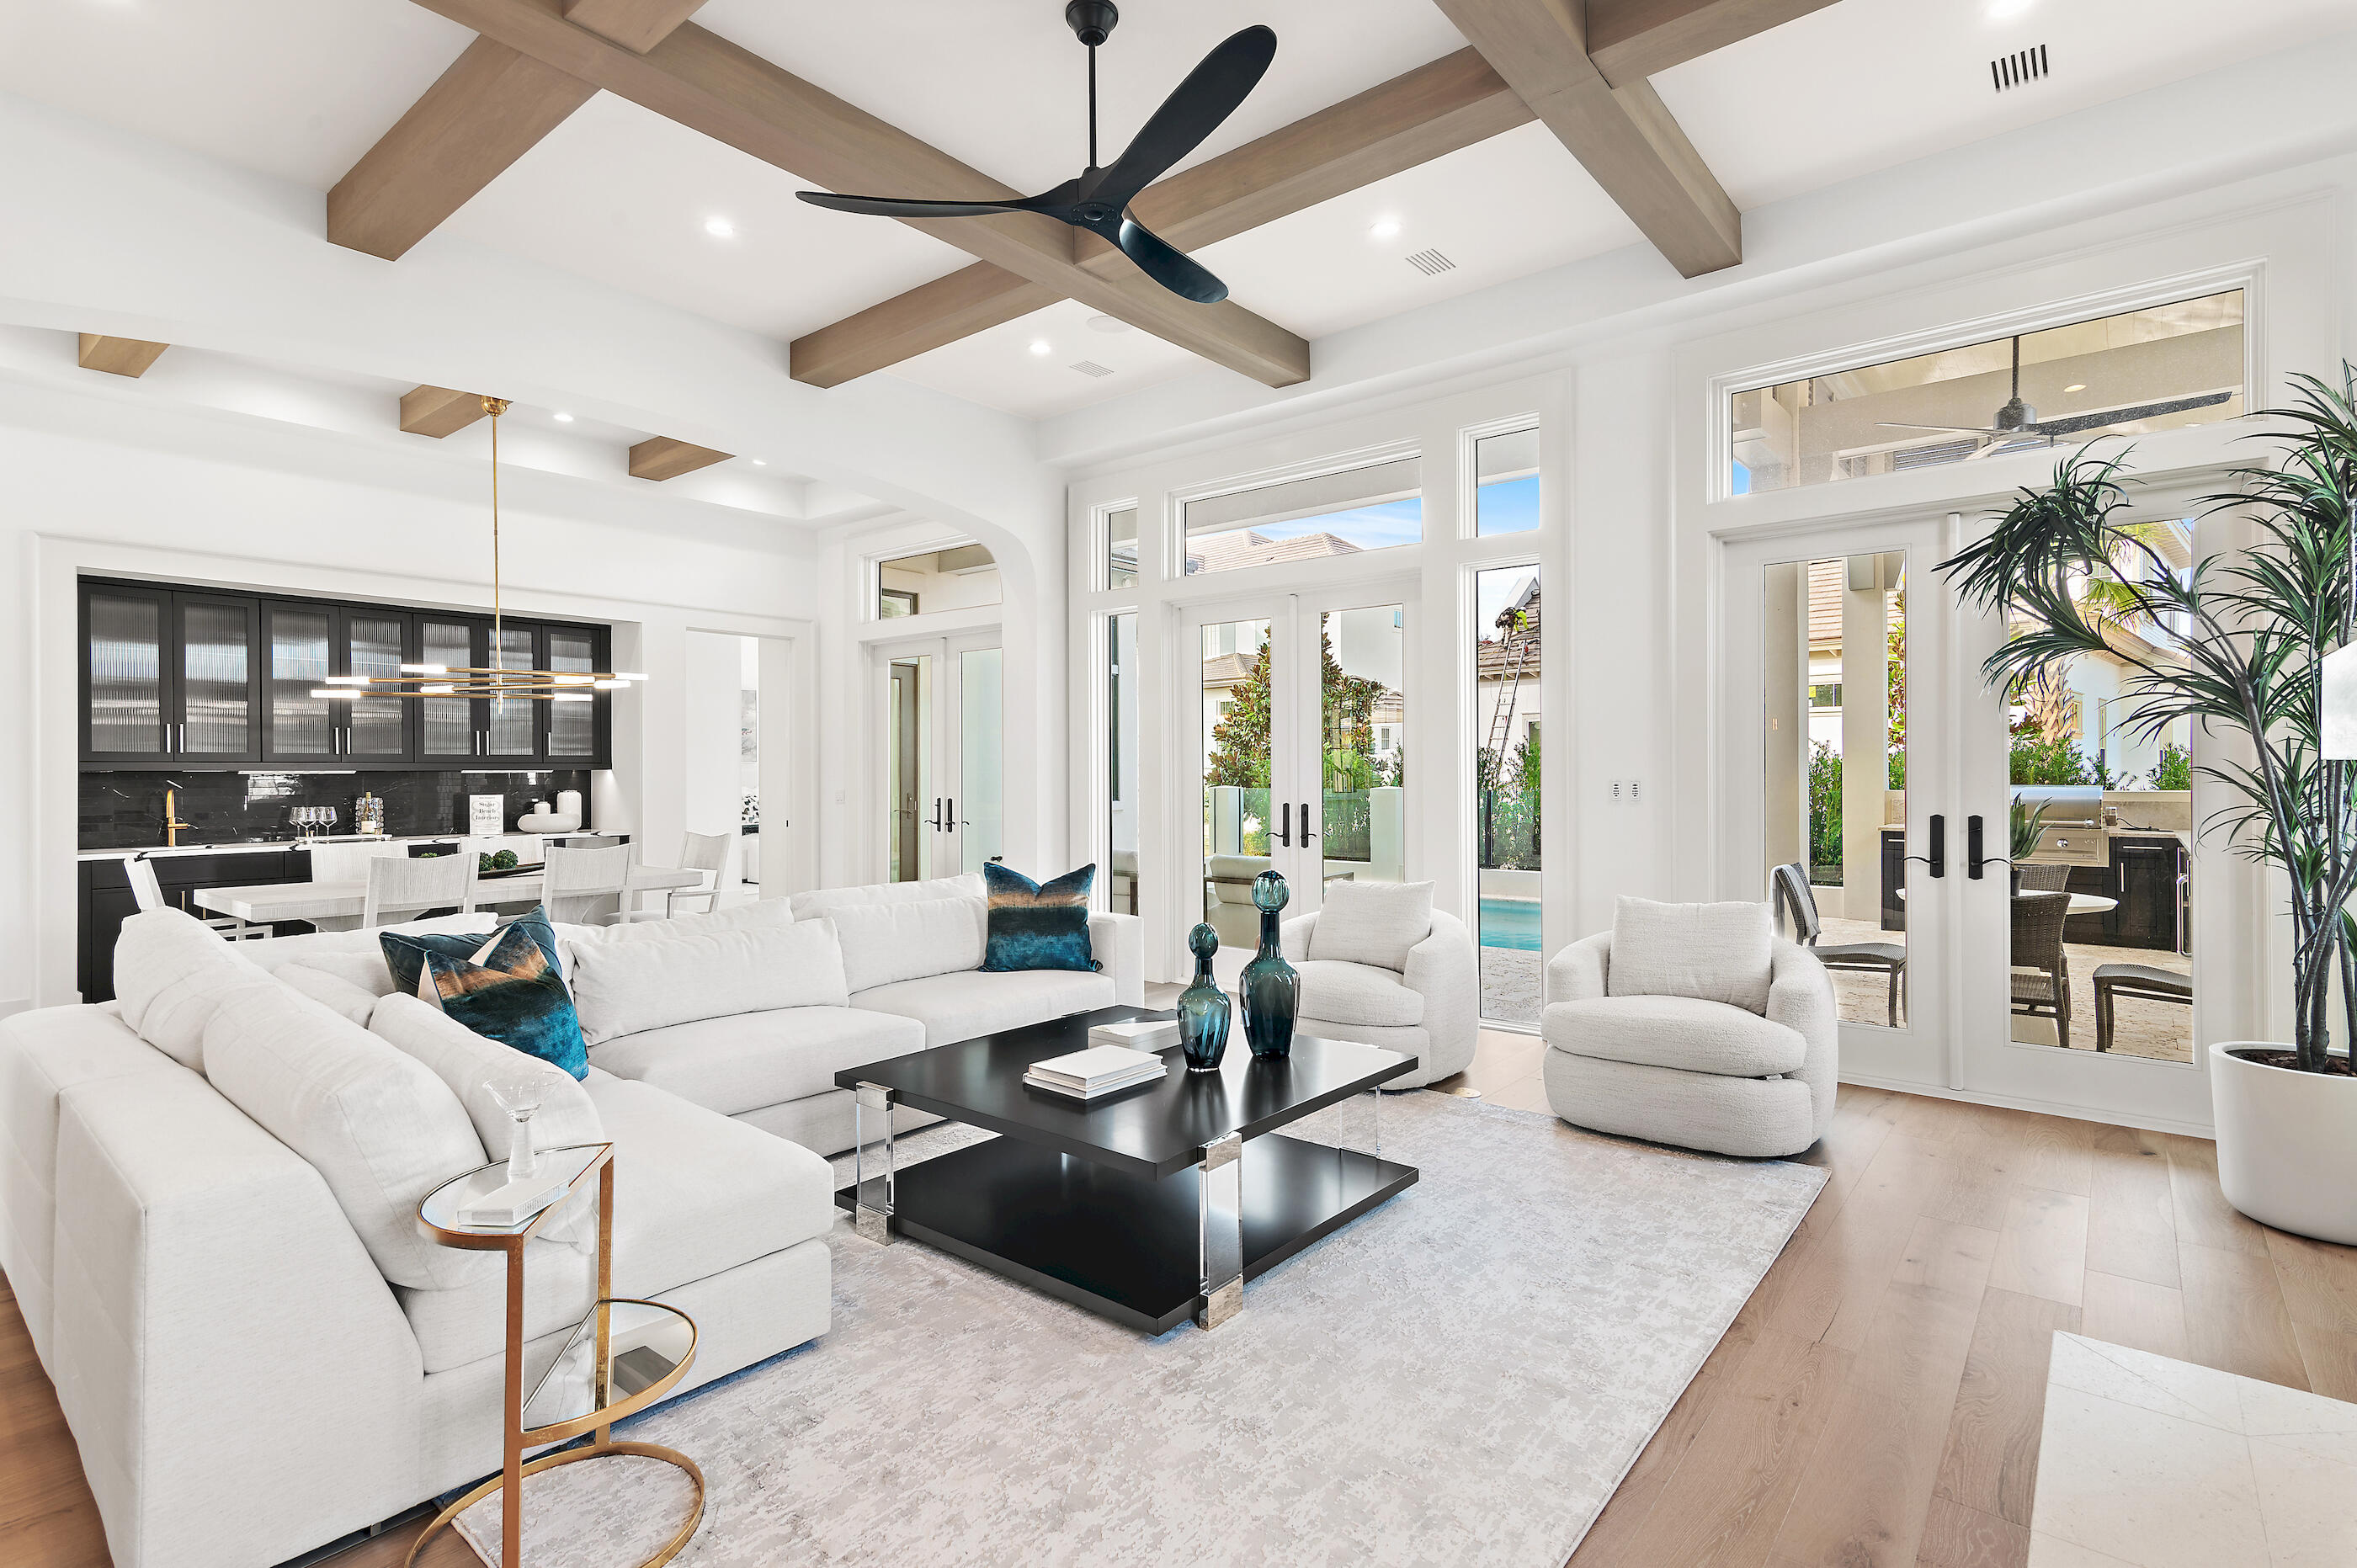
Less than a mile from the beach! Finishes and details are stunning! Introducing Tradewinds, the latest gem in Regatta Bay, featuring 54 exquisite homesites inspired by the architectural elegance of the West Indies and Dutch styles. This stunning, brand-new residence embodies modern luxury, seamlessly blending indoor and outdoor living across over 3,600 square feet of climate-controlled space. It boasts 4 bedrooms, 4 full bathrooms, and 2 additional half baths. Upon entry, you are immediately captivated by the design, featuring wood beams on the ceiling and gracefully curved arches. The home presents a sophisticated black-and-white theme, enhanced by tasteful tile selections in the kitchen, butler's pantry, wet bar, and bathrooms. The home boasts an inviting open floor plan, highlighted by a spacious living room featuring a cozy fireplace and a gourmet chef's kitchen equipped with top-of-the-line amenities. On the first floor, the master bedroom provides breathtaking views and direct access to the outdoor living area. The master bath showcases double vanities, elegantly designed lighting fixtures, a custom walk-in tiled shower, and a luxurious soaking tub. Adjacent to the master bedroom, a generous walk-in closet offers custom shelving and his-and-her drawers for added storage. Also located on the first floor is a convenient powder bath for guests, a wet bar, and a guest suite complete with its own private bath. Upstairs, you will discover a generous bonus room, an extra wet bar, two guest suites each featuring private baths, a sizable storage or multipurpose room, and an expansive balcony. The exterior showcases an inviting outdoor area, complete with a summer kitchen and a picturesque Alys Beach-style pool, making this home an ideal retreat for relaxation and entertainment. Built by Legendary Home Builders, utilizing only the finest materials and high end finishes such as: wind and impact resistant windows, wind and impact rated doors, insulated wind and impact rated garage doors, insulation in all interior walls for energy efficiency, sound proofing insulation between floors for sound barrier, stainless steel door hinges, custom wood shelving in all closets, Kohler plumbing throughout, custom solid wood cabinetry throughout with soft close hinges, surround sound, smart home technology customizable for homeowner, led lighting throughout and so much more...
#1007912

Destin

4685 Westwinds Way

4 Beds

4 Baths

3,633 Sq.Ft.

$2,490,000

MLS#: 1007912
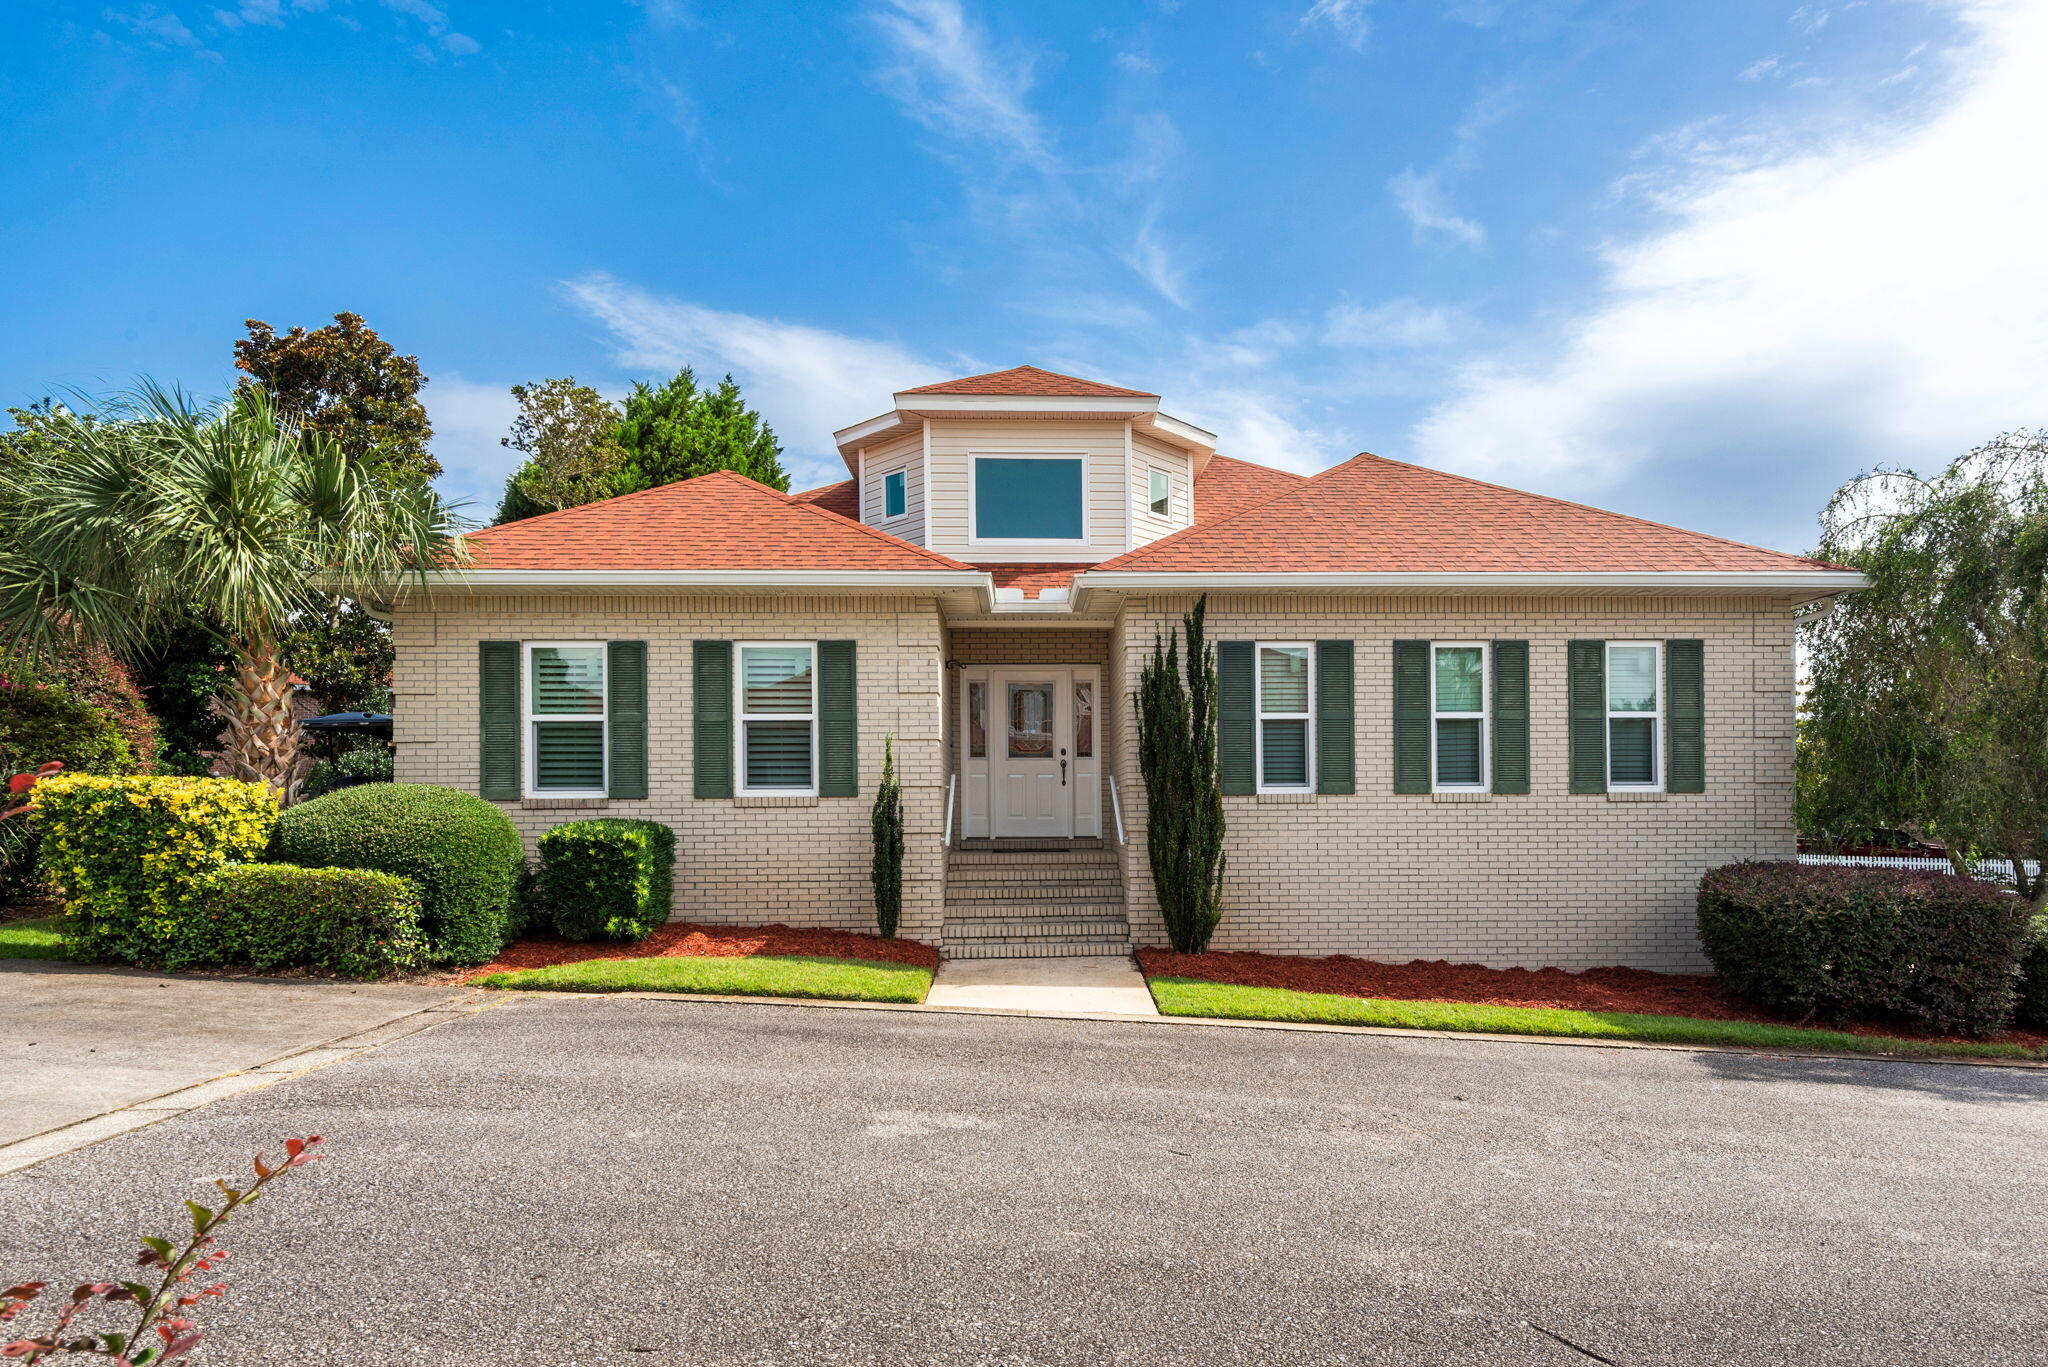
PENDING - ACCEPTING BACKUP OFFERS. Custom-built beauty in the gated community of Magnolia Plantation at Mediterranean Village! Entrance hall opens to a Great Room with gas fireplace and hardwood flooring flowing into the Dining Room. Fully renovated 2018 kitchen boasts granite countertops, soft-close cabinets, LED lighting, and GE Café appliances with a 6-burner gas stove ($35K investment in kitchen/baths + new carpet with waterproof padding). Spacious Master Suite features a spa-like bath with double vanity, separate shower, and whirlpool tub. Two additional bedrooms share a full bath. French doors lead from the Family Room to a tiled Screen Porch and spacious concrete Patio -- ideal for entertaining. Fully fenced backyard with mature landscaping. Roof: 2024, HVAC: 2025, HWH: 2021 Kitchen/Bath Reno: 2018, Windows: 2024
#1007863

Niceville

4350 Rhodes Cove

3 Beds

2 Baths

1,846 Sq.Ft.

$459,999

MLS#: 1007863
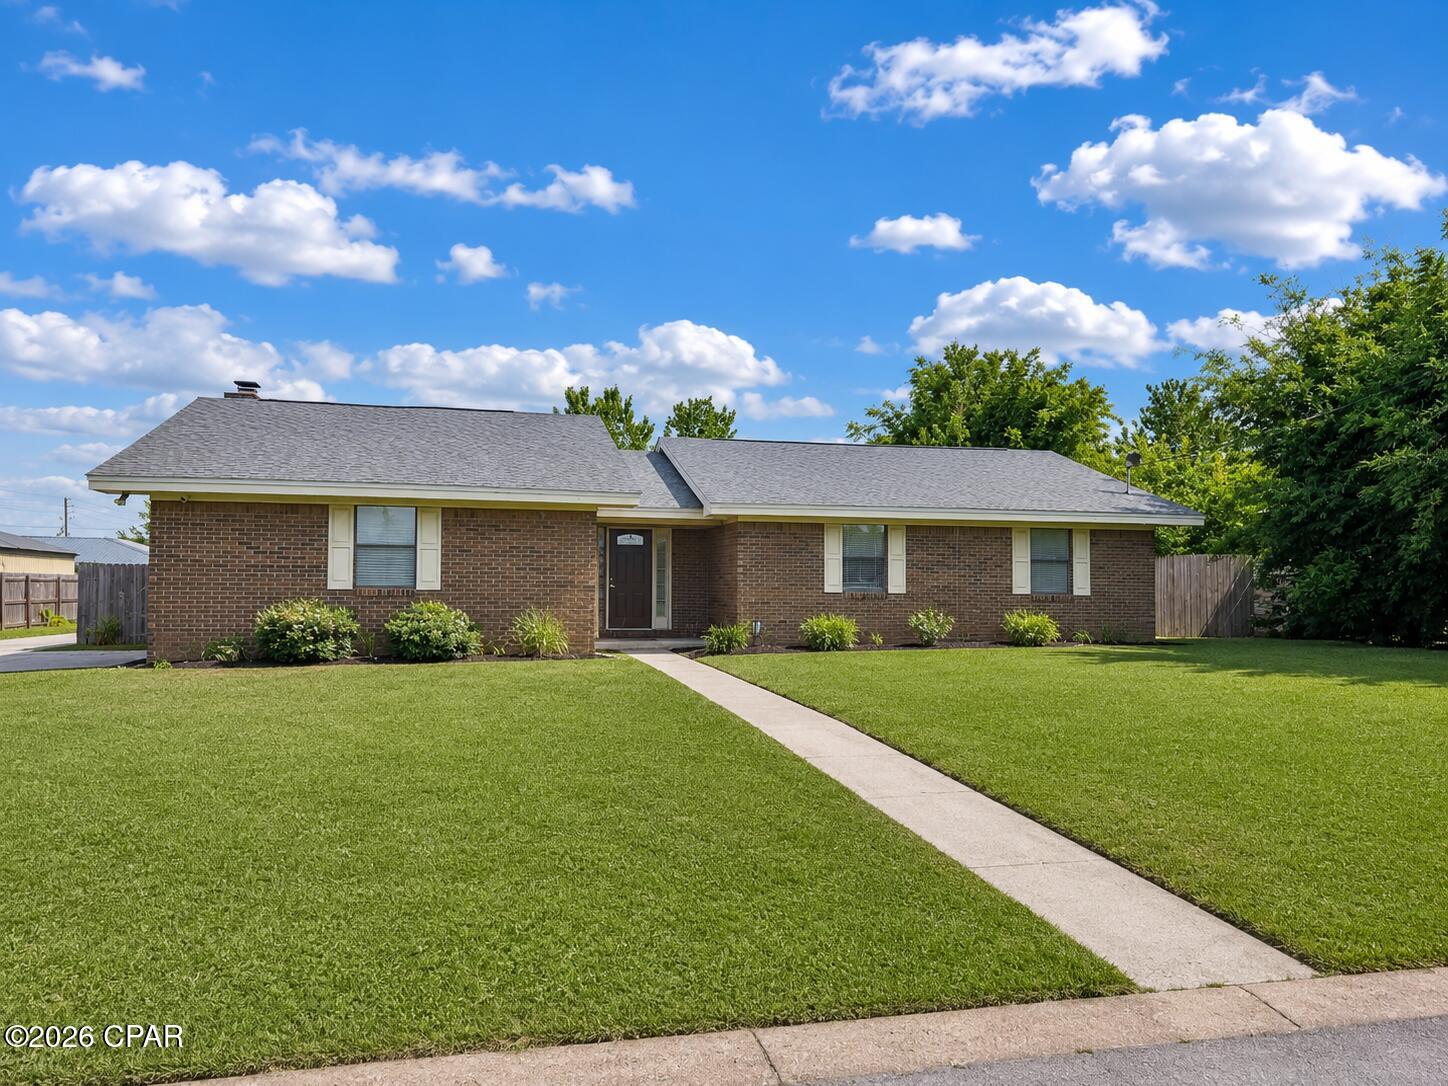
Looking for room to spread out without sacrificing convenience? This well-maintained residence offers an open, comfortable layout that's ideal for both everyday living and entertaining. Vaulted ceilings and a cozy fireplace create an inviting focal point, while luxury vinyl plank flooring and fresh interior paint give the interior a clean, updated feel.

The kitchen combines style and functionality with granite countertops, abundant cabinetry, a built-in wall oven, a stainless steel refrigerator, and plenty of workspace for meal preparation. The adjoining dining area flows naturally into the living room, making it easy to host family and friends or simply enjoy everyday living.

The generously sized primary bedroom features a walk-in closet and an oversized walk-in shower. Two additional bedrooms provide excellent flexibility for family members, guests, or a home office. Outside, you'll enjoy a partially fenced backyard, an attached garage, and an oversized driveway with additional parking.

Conveniently located near shopping, restaurants, schools, Naval Support Activity Panama City, Tyndall Air Force Base, and the beautiful Gulf Coast beaches, this property offers the space and location you've been looking for. Schedule your tour today.
#792807

Panama City

618 Gabriel Street

3 Beds

2 Baths

1,335 Sq.Ft.

$2,175

MLS#: 792807
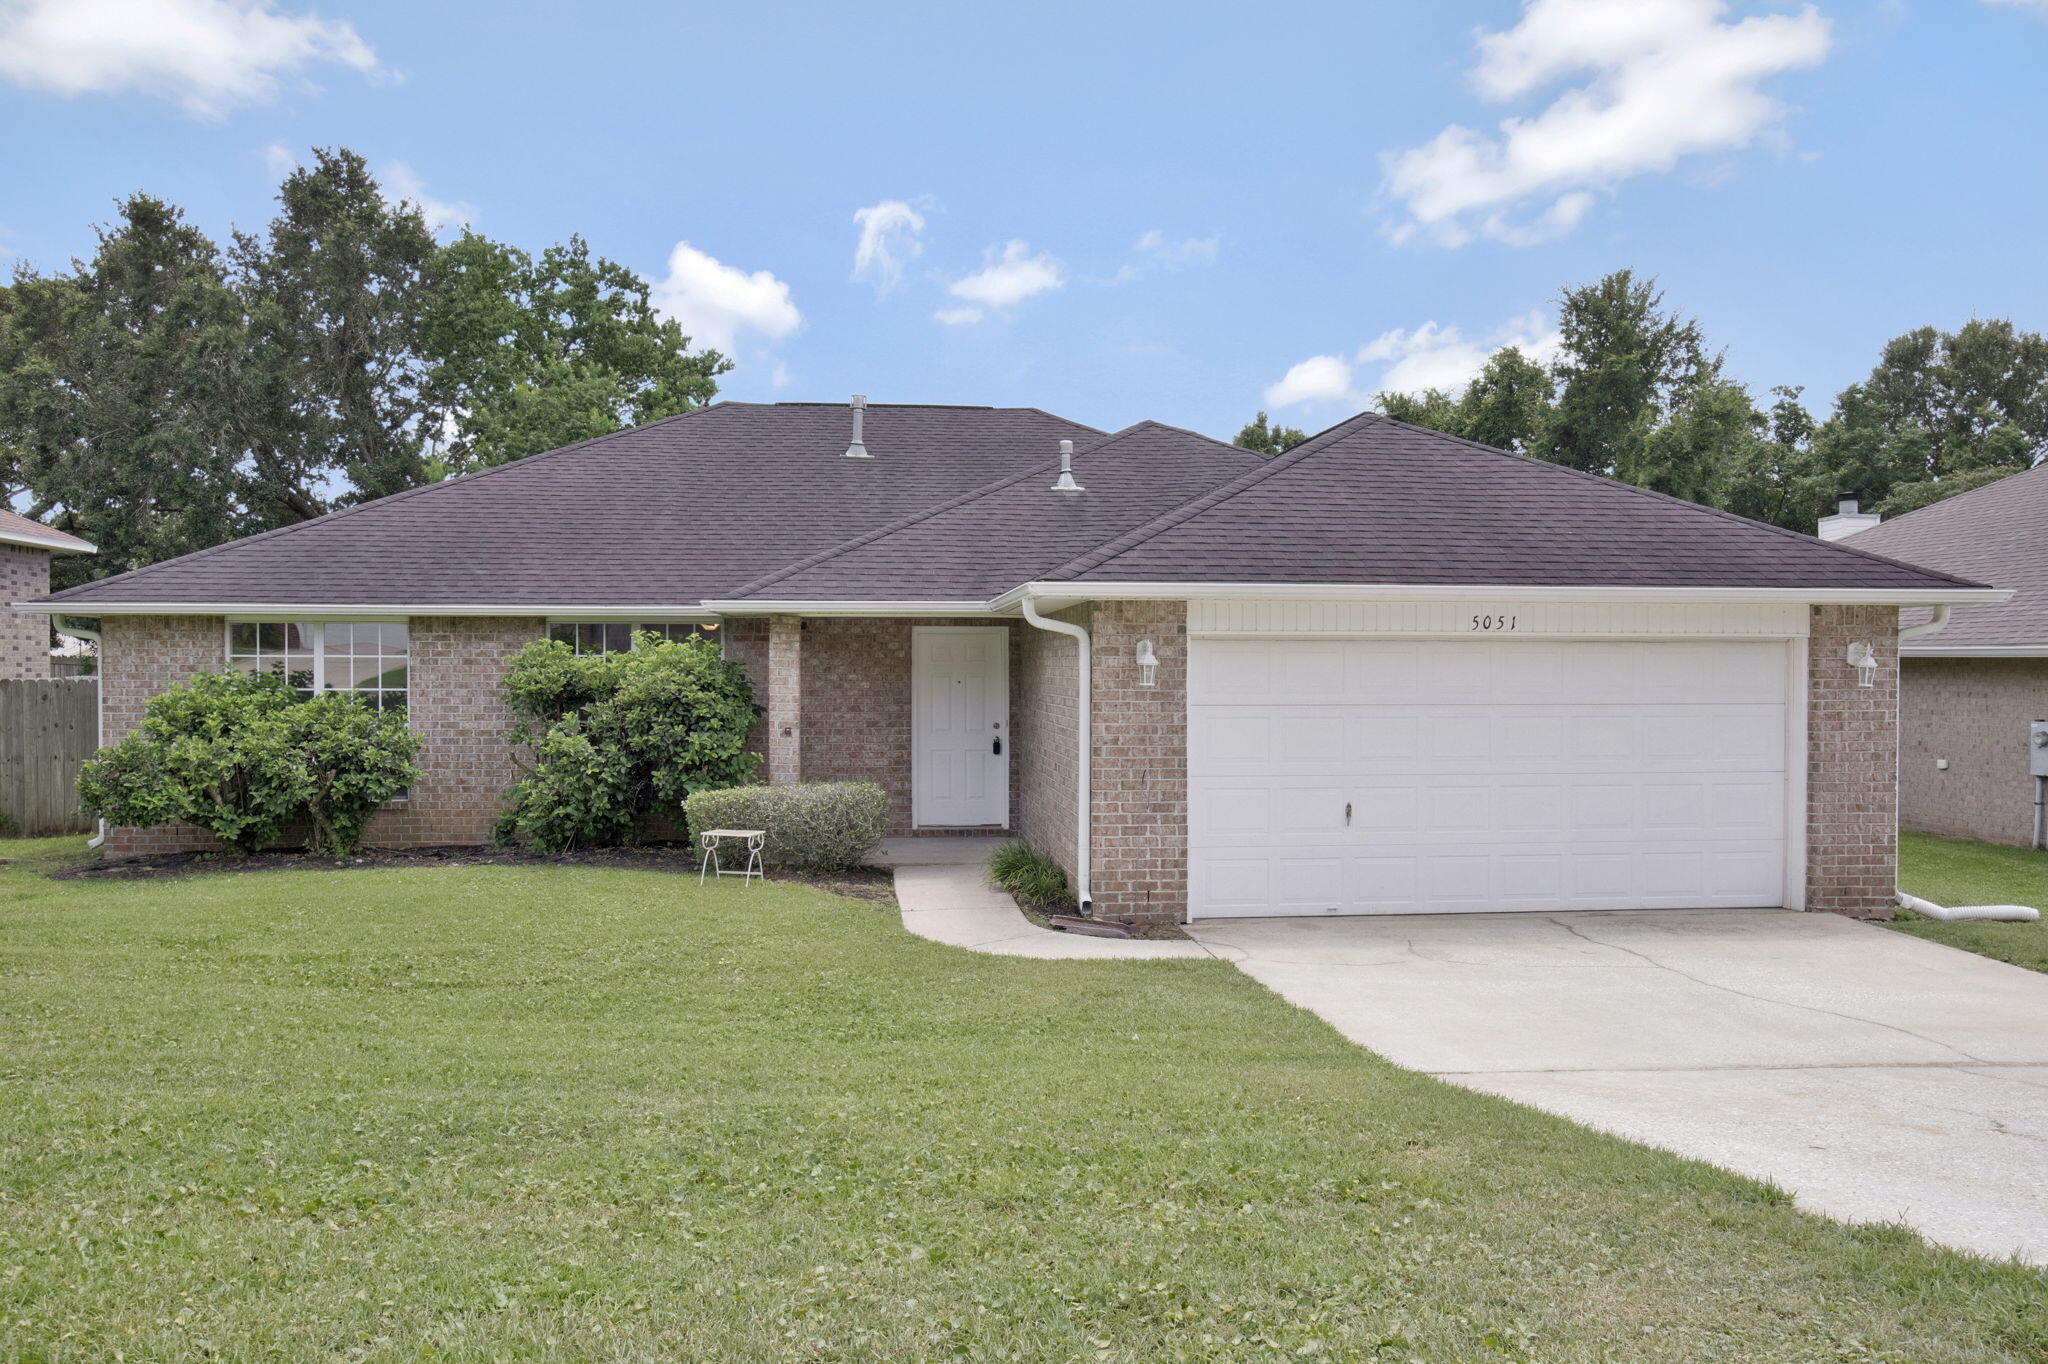
**Stunning Brick Home in Pensacola's Desirable Floridian Subdivision, 3.5% VA**

Welcome home to this beautiful, move-in ready single-family residence perfectly situated in the highly sought-after Floridian neighborhood. Boasting 3 bedrooms, 2 bathrooms, and a spacious 1,969 square feet of living space, this home blends lasting durability with functional modern comfort. From the moment you arrive, the timeless curb appeal of the full brick facade welcomes you inside a thoughtfully configured floor plan. The expansive living area serves as the heart of the home, featuring a cozy fireplace that anchors the space--perfect for peaceful evenings or entertaining guests. The kitchen flows seamlessly into the dining and living spaces, equipped with an integrated suite including a built-in microwave, dishwasher, range, and refrigerator. Retreat to the generous primary suite, or utilize the additional bedrooms for family, guests, or a dedicated home office. Step outside to a substantial 9,452 sq. ft. lot that offers plenty of open (fenced in) space for weekend activities, gardening, or outdoor dining. The property also features an attached 2-car garage for seamless parking and storage. Rest assured with a BRAND NEW ROOF being installed July 2026!  Conveniently located in Central Escambia County right off Blue Angel Parkway, you are just a short drive from NAS Pensacola, beautiful local beaches, shopping, and dining. Don't miss your chance to own a piece of the Floridian community!
#1007667

Pensacola

5051 Port St Joe st Street

3 Beds

2 Baths

1,969 Sq.Ft.

$319,900

MLS#: 1007667
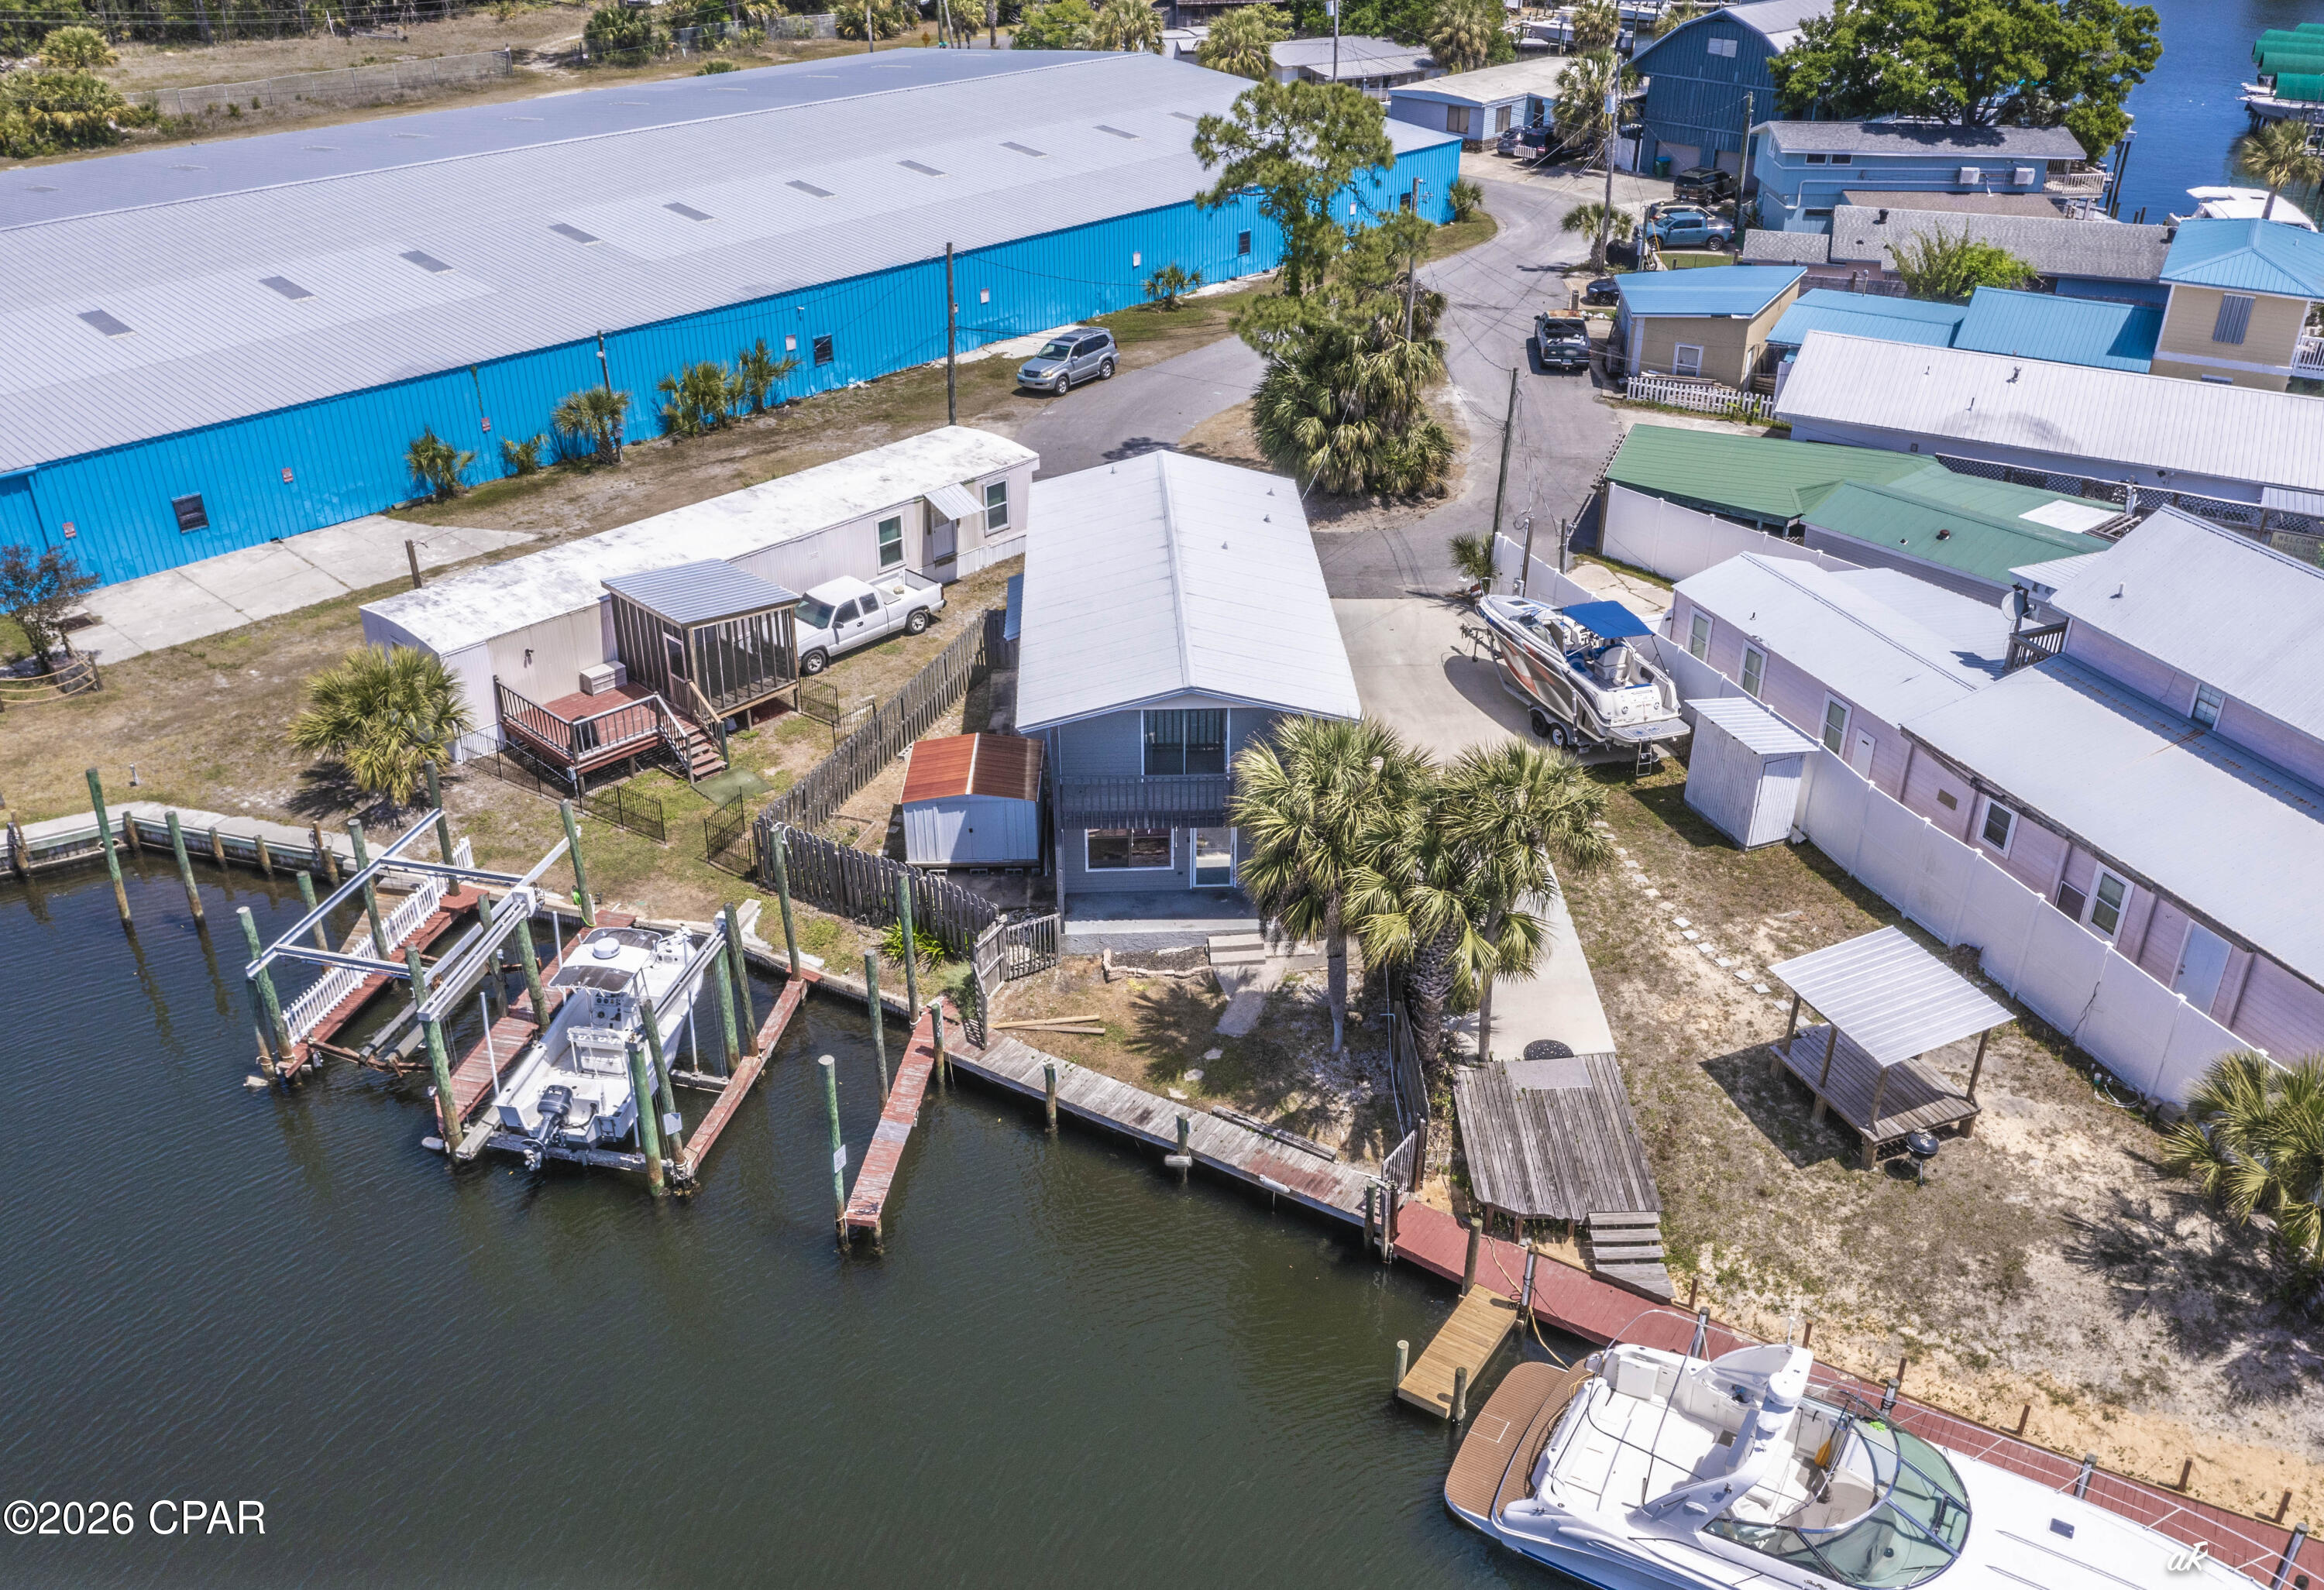
Pet Friendly! Experience true waterfront living at 929 Marina Drive, where your backyard is the gateway to Panama City Beach's best boating, fishing, and waterfront adventures. Located on deep water with two private boat slips, you'll enjoy quick access to St. Andrews Bay, Shell Island, and the Gulf of Mexico--perfect for fishing, cruising, or spending the day on the water.
This 3-bedroom, 2-bath home offers beautiful waterfront views from two private balconies, a spacious layout, and room to relax both inside and out. Recent updates include a new roof, HVAC system, seawall, dock, and fresh paint, providing peace of mind and comfortable coastal living.
Whether you're relocating, stationed at a nearby military installation, or simply looking to enjoy the Panama City Beach lifestyle without the commitment of buying, this home offers a rare opportunity to rent a true waterfront property. Pet Friendly (with owner approval)
#792827

Panama City Beach

929 Marina Drive

3 Beds

2 Baths

1,293 Sq.Ft.

$2,400

MLS#: 792827
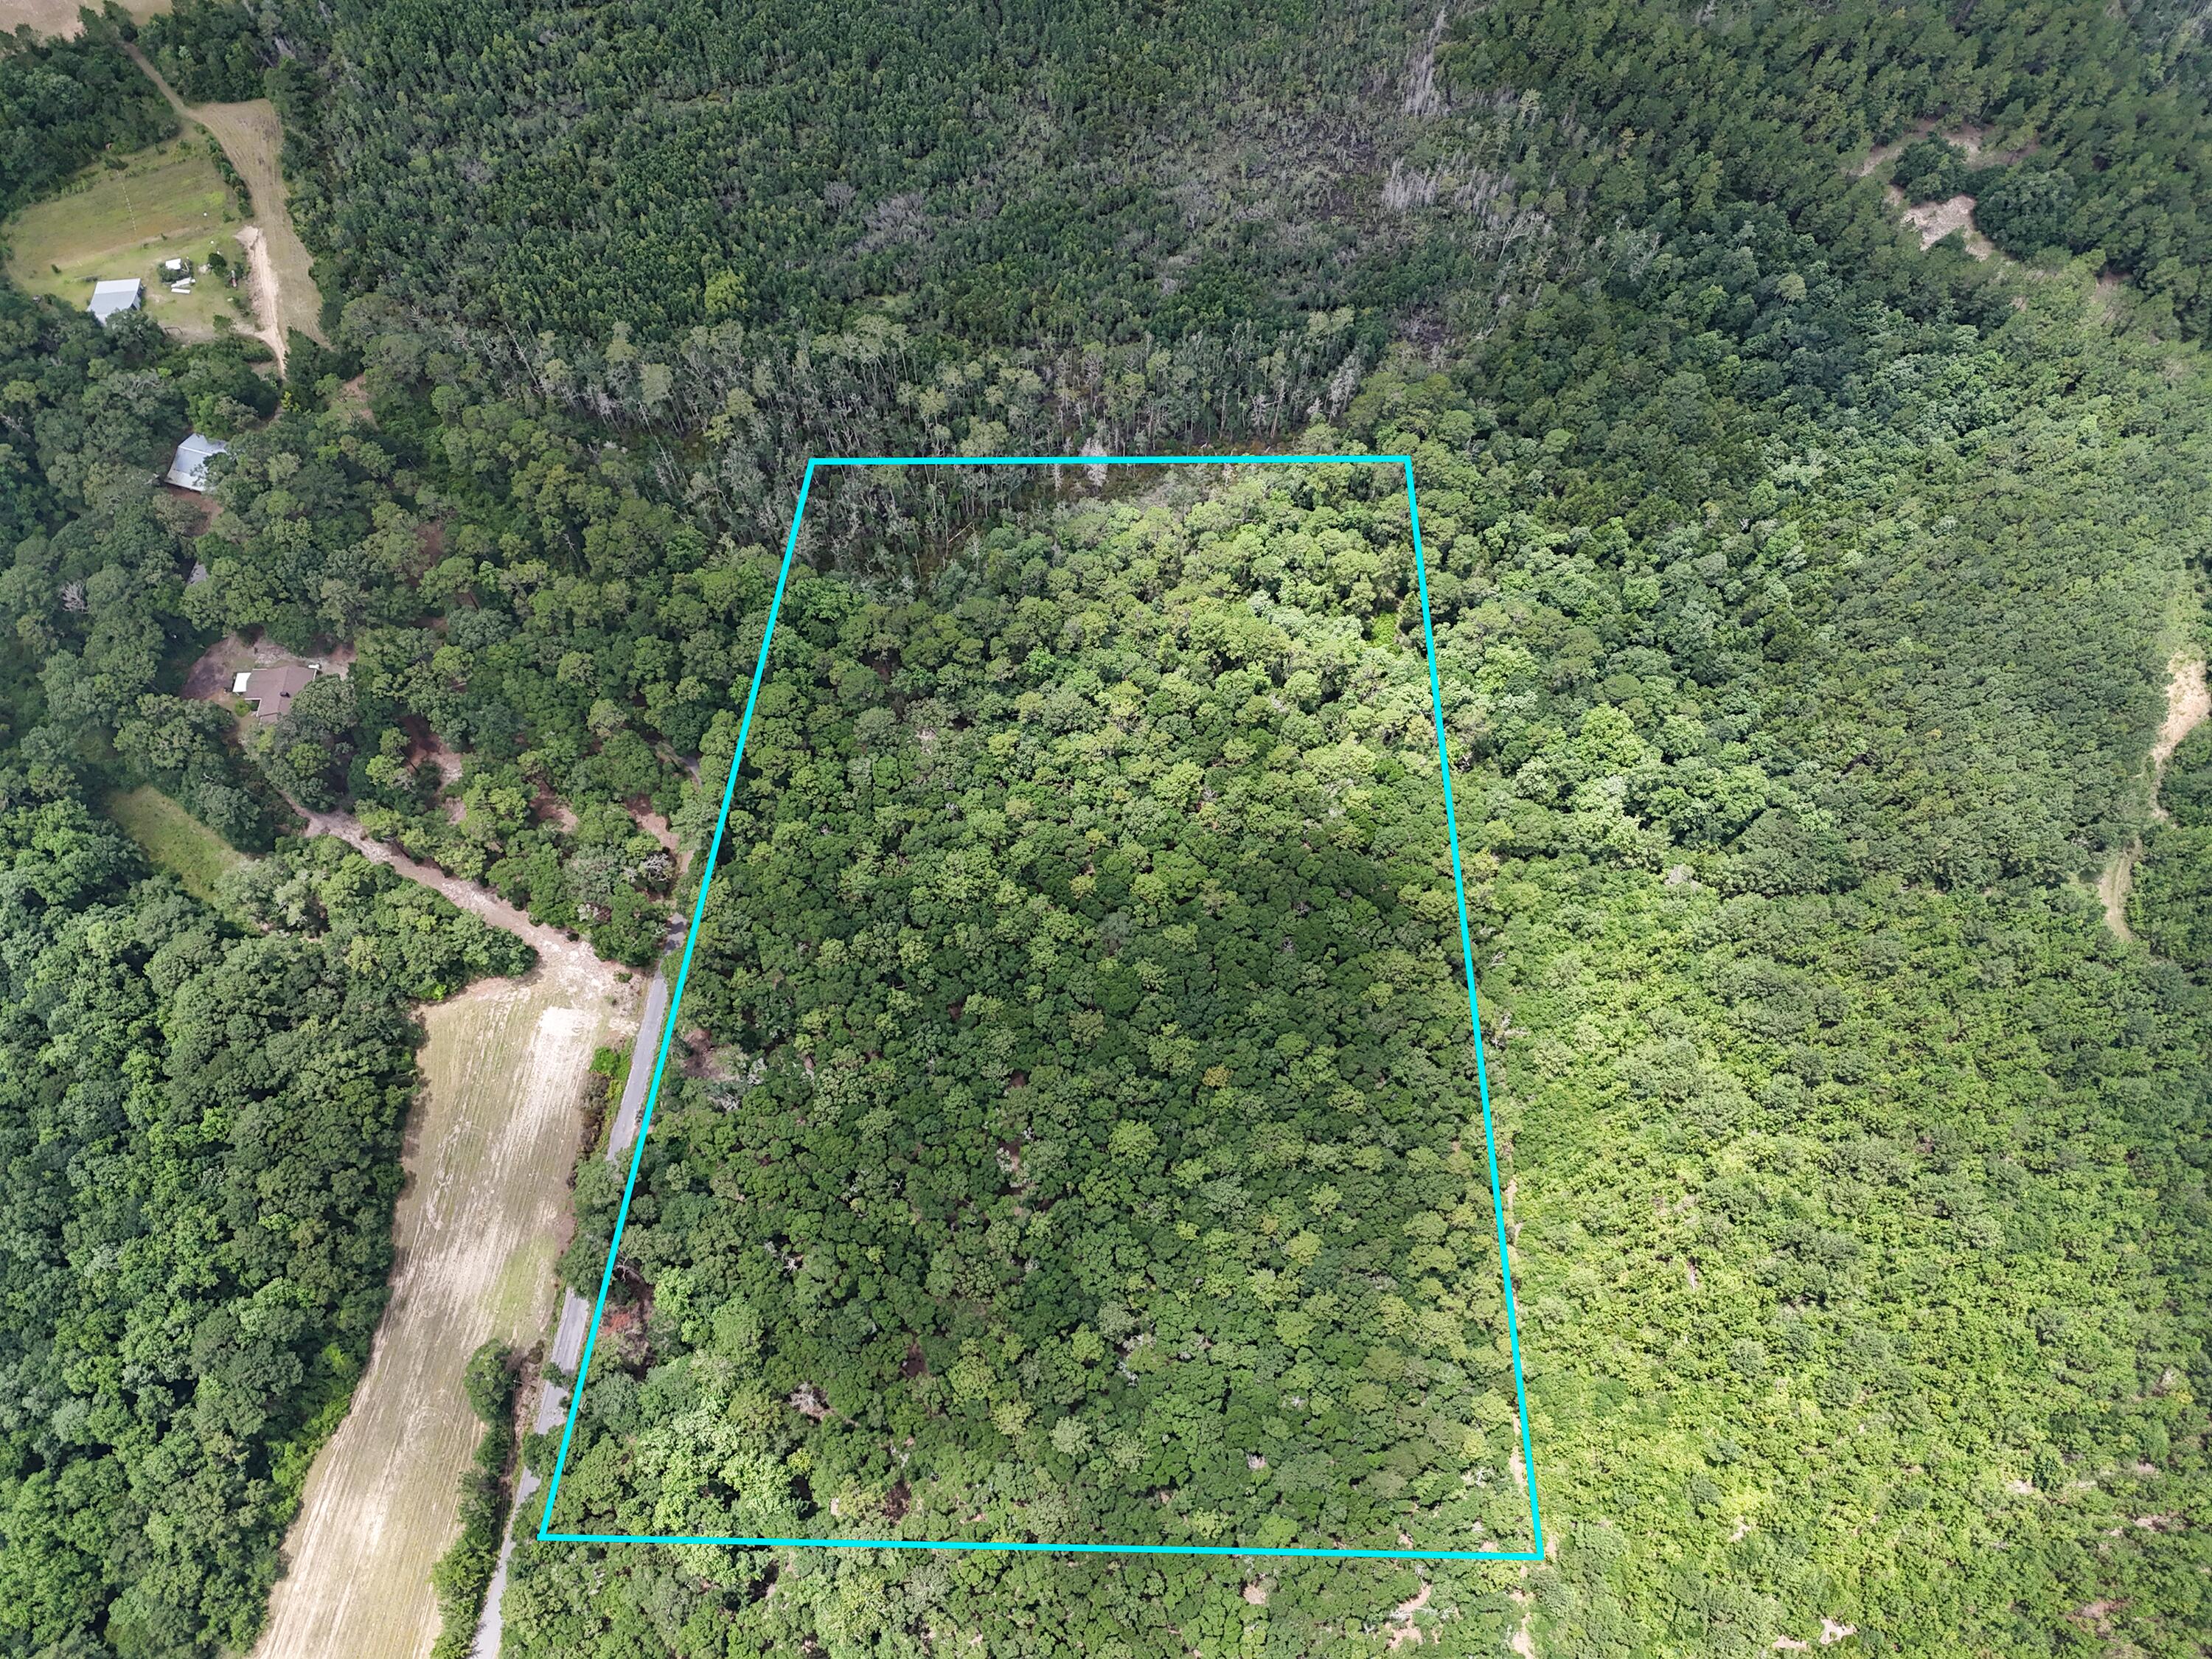
Escape to the peace and privacy of this beautiful 10-acre wooded tract, ideal for recreational use, hunting, outdoor enthusiasts, or building your custom dream home. A utility building already wired for electricity provides a great head start for storage, a workshop, or a future camp. Nature lovers will appreciate the abundant wildlife, including frequent sightings of deer, turkey, ducks, and doves, while a scenic stream winds through the property, adding to its natural beauty and peaceful rural setting. Whether you're looking for a private homesite, a weekend getaway, or your own outdoor paradise, this beautiful property offers the space, privacy, and endless possibilities to make it your own.
another 10 acres with a house and buildings is for sale right next to it.
#1007958

DeFuniak Springs

00 Hayes Road parcel A

None Beds

None Baths

10.0 acres

$150,000

MLS#: 1007958

1 ... 147 148 149 150 151 ... 666
* Listings identified with the FMLS IDX logo come from FMLS and are held by brokerage firms other than the owner of this website. The listing brokerage is identified in any listing details. Information is deemed reliable but is not guaranteed. If you believe any FMLS listing contains material that infringes your copyrighted work please click here to review our DMCA policy and learn how to submit a takedown request. © 2024. First Multiple Listing Service, Inc.
 - property

Send a message

Message successfully sent.

Your message

What is 3 + 4 ?

Reason for contacting?

I agree to receive email communication and understand I can unsubscribe at any time.

I agree to be contacted by Gulf Life Real Estate via call, email, and text for real estate services. To opt out, you can reply 'stop' at any time or reply 'help' for assistance. You can also click the unsubscribe link in the emails. Message and data rates may apply. Message frequency may vary. Privacy Policy

Sign Out

Virtual Assistant

Would you like to take the next step with this property? We can help you schedule a showing or virtual tour, or send you more details.

Yes, I would like more information.

Thank You for Your Reply, One of Our Agents will contact you as soon as possible

No, maybe later.

Thank you, you can always contact me via email, phone number or through the contact form.

Realhub AI

Lucy - Your AI-Powered Realtor

Update Your Temporary Password

Personalize your search

Enter your email and we'll notify you immediately when new listings match what you're looking for.

or enter email address

Already have an account ? Login here

Continue your home search

I agree to receive communications and understand I can unsubscribe at any time.

I agree to be contacted by Gulf Life Real Estate via call, email, and text for real estate services. To opt out, you can reply 'stop' at any time or reply 'help' for assistance. You can also click the unsubscribe link in the emails. Message and data rates may apply. Message frequency may vary. Privacy Policy

Already have an account ? Login here

We use cookies

We use cookies primarily for analytics to enhance your experience. By accepting, you agree to our use of these cookies. You can manage your preferences or learn more about our cookies policy.
