Properties

Browse or get in touch to schedule a walkthrough.

  • Nearby me
Price range

Popular Features

Community Features

Association

Property Features

Waterfront

View

Exterior Features

Interior Features

Style

10000 properties match your criteria

Updated 1 minute ago

E-Alert name
None
#780404

Westville

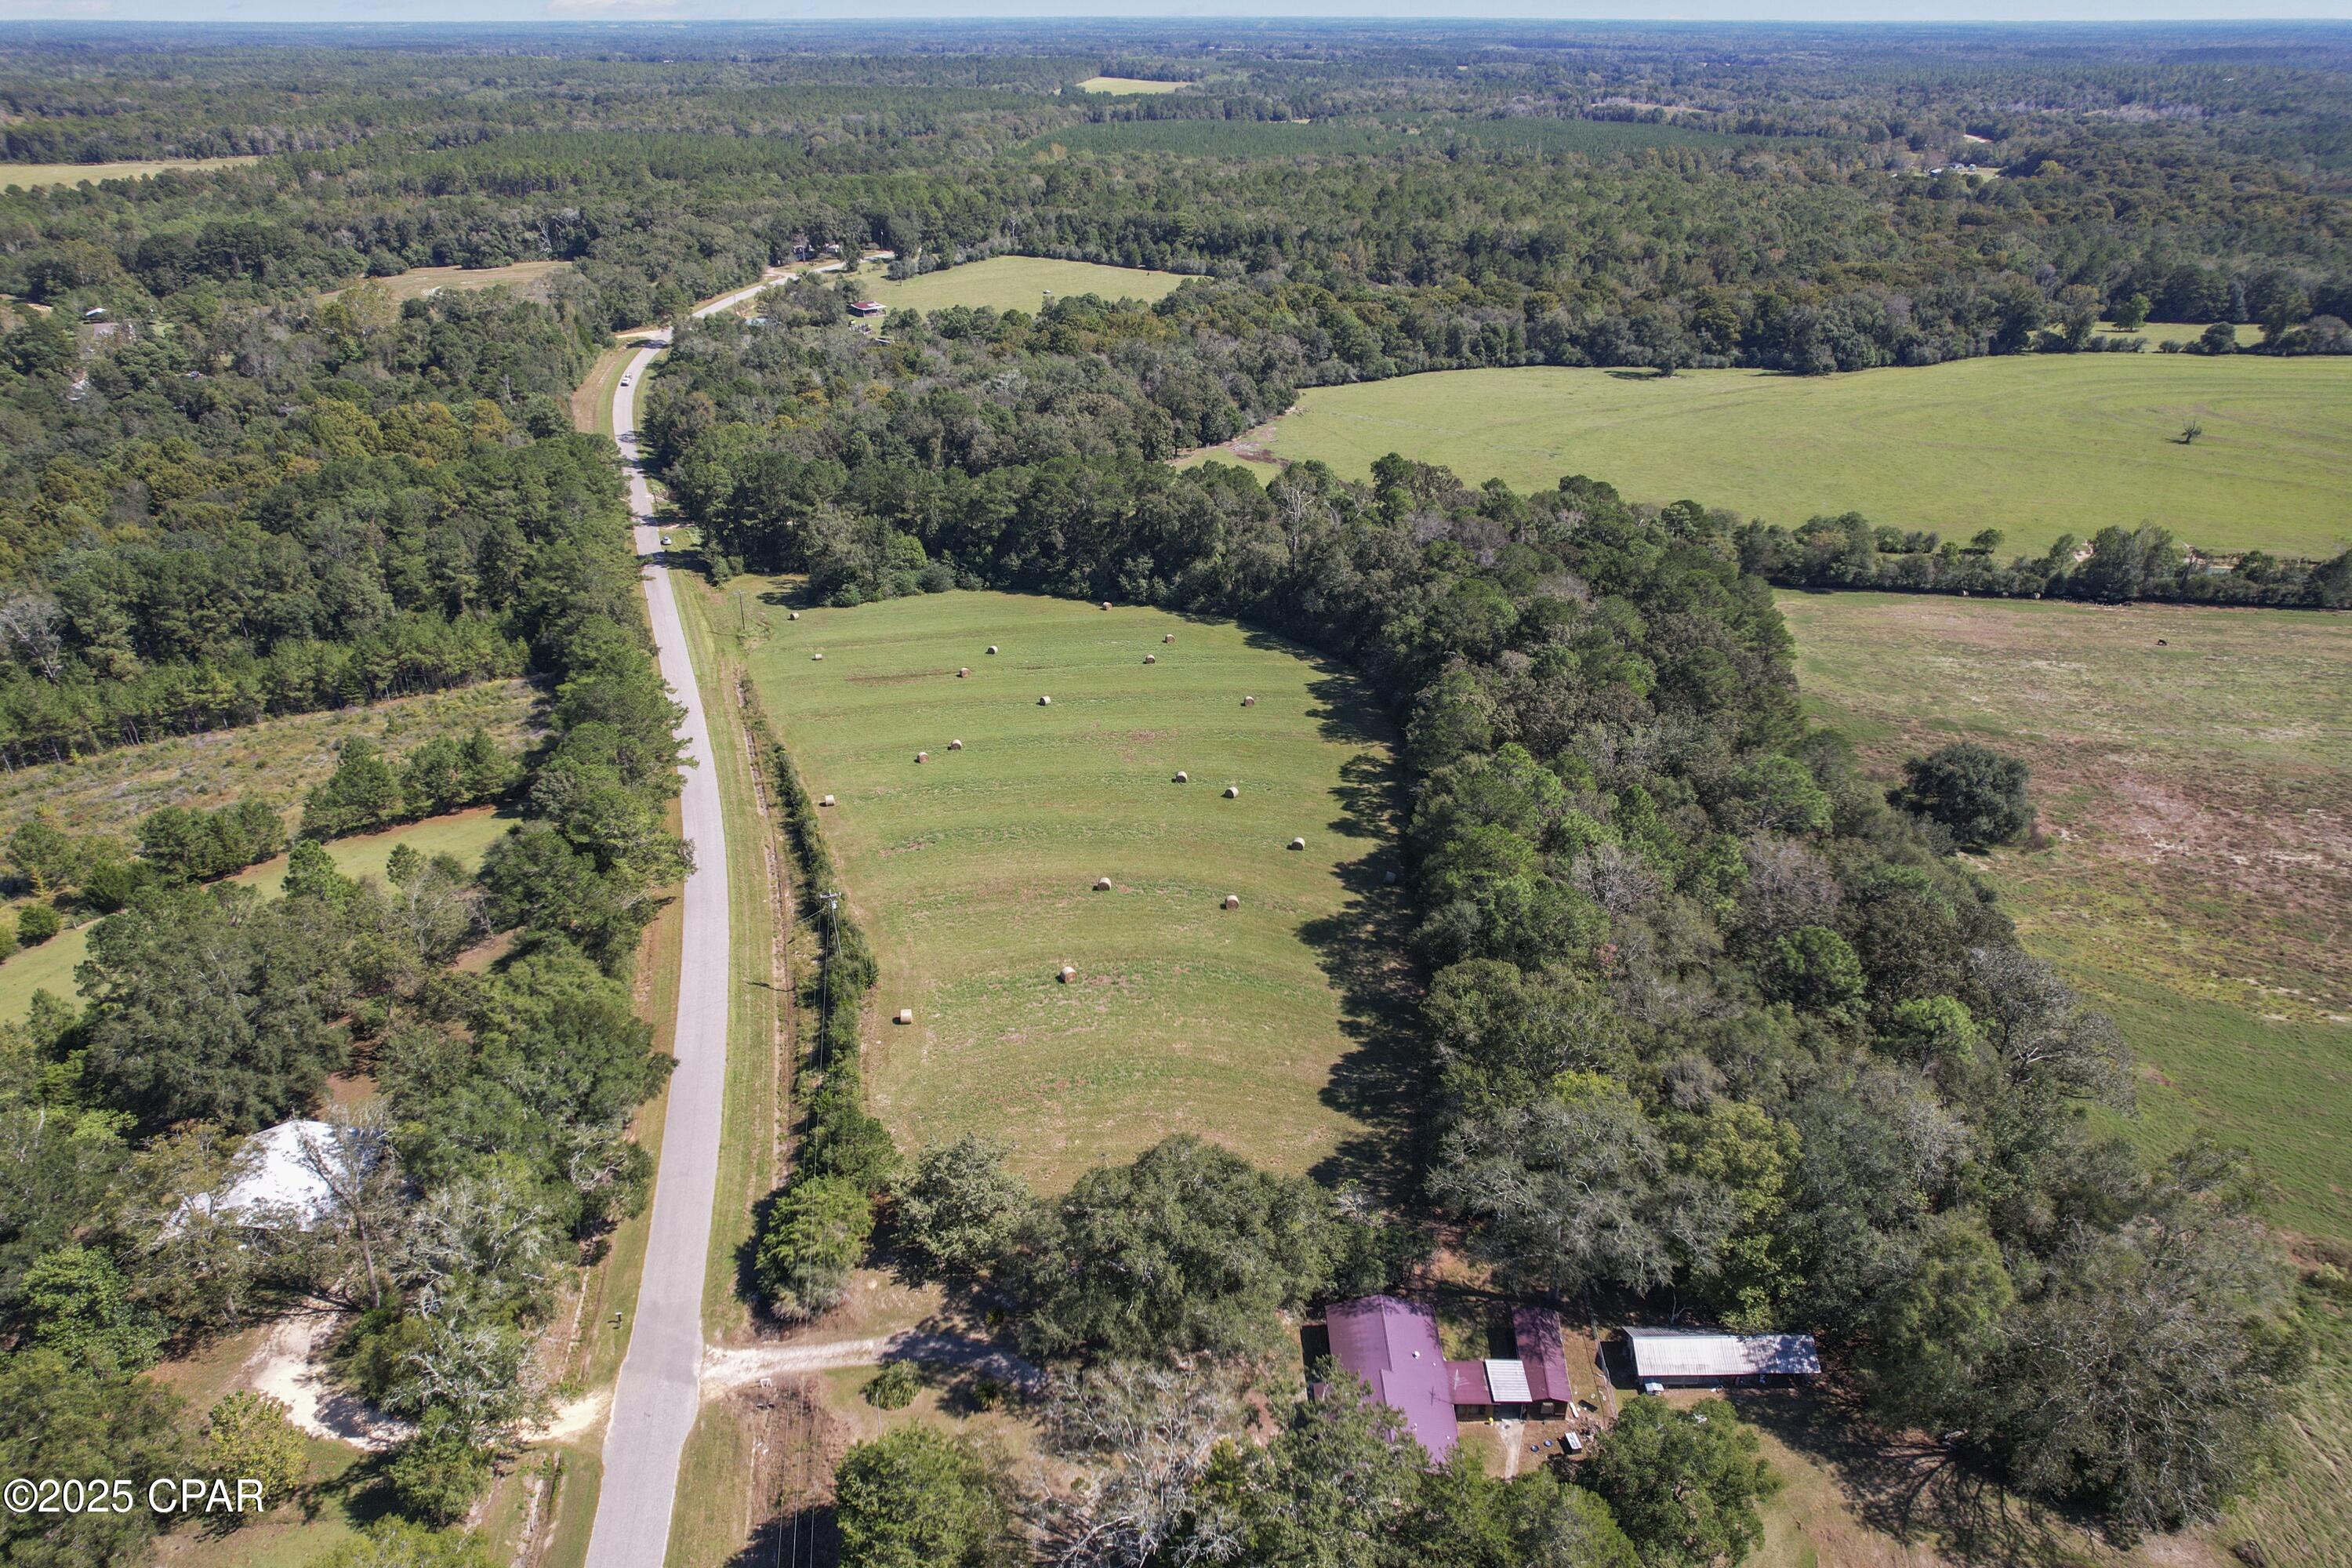
00 HWY 160 Highway

None Beds

None Baths

9.8 acres

$85,000

MLS#: 780404

Grreat investment opportunity, one bedroon duplex, with many upgrades. New windows, new HVAC, and new appliances.. Great location.
currently occupied and rented. Currently gross rental income is $1400 a month. current leases are up on 6/15/2026 and 8/15/2026. Duplex has good rental record and is a great investment. contact listing agent for showings. All showings must be setup a minimum of 48 hours in advance and only available at tennants approval. Call today to request a showing.. . Buyer to verify all information..
#781000

Panama City

1103 E 11th Street A & B

2 Beds

2 Baths

960 Sq.Ft.

$150,000

MLS#: 781000

New listing in a charming new community in North Crestview. This beautiful 3-bedroom, 2-bath home offers 1,901 square feet of thoughtfully designed living space on a spacious half-acre lot. The exterior features Hardie front with a brick skirt and three sides brick for durability and curb appeal. Inside, you'll find luxury vinyl plank flooring throughout the main living areas with carpet only in the bedrooms. The kitchen and bathrooms feature granite or quartz countertops with modern black fixtures throughout. The oversized primary suite offers private access to the large covered back porch, creating a perfect oasis. Master bathroom offers a tiled shower and modern finishes. The yard has sod, landscaping and an irrigation system.
#995571

Crestview

2418 Aleia Lane

3 Beds

2 Baths

1,901 Sq.Ft.

$368,433

MLS#: 995571

Imagine building your dream home on a spacious half-acre-plus homesite overlooking North Bay. The seller has already completed a major step by bringing in fill dirt to support an elevated build--positioned perfectly to capture breathtaking water views while saving you significant upfront costs.

With ample room to design and create, this property offers endless possibilities. Thoughtfully designed house plans from the seller are also available, providing a great starting point if desired.

Tucked away in a peaceful, low-traffic setting, this location offers the kind of serenity that's hard to find. Just steps away, Isaac Byrd Park features a bayfront playground, covered picnic areas, and open green space for both kids and pets to enjoy. It's also an ideal launch point for kayaking or paddleboarding--perfect for embracing the coastal lifestyle.

With no HOA restrictions, you'll have the freedom to bring your boat, RV, and fully enjoy your property your way.
#796545

Lynn Haven

744 N Harvard Boulevard

None Beds

None Baths

0.53 acres

$275,000

MLS#: 796545

Discover 0.76 acres on Farmington Drive in Sunny Hills, a peaceful residential community surrounded by pine trees, rolling terrain, lakes, and plenty of open space. Located in Sunny Hills Unit 2, this property gives you room to create a private Florida retreat while remaining part of an established community. Sunny Hills is known for its wooded setting, numerous lakes, fishing opportunities, an 18-hole golf course, and Boat Lake with its sandy beach.  Deed restricted to single family residence, 2 stories high, no Mobile Homes
#796531

Chipley

TBD Farmington Drive

None Beds

None Baths

0.75 acres

$16,500

MLS#: 796531

Yacht Club Townhomes will feature 19 newly constructed residences thoughtfully designed for comfortable, modern living in the heart of Fort Walton Beach. This community will offer the opportunity to enjoy a brand-new home while staying close to the schools, parks, shops, restaurants, beaches, and everyday conveniences that make this welcoming beach town such an easy place to call home.

Each two-story residence offers approximately 1,577 square feet of conditioned living space, with four bedrooms, two-and-a-half baths and a private attached garage. The floor plan is designed for the rhythm of everyday life, with an open kitchen and living area downstairs that creates a natural place to gather, while four bedrooms upstairs provide room for family, guests, a home office, or whatever the next chapter requires.

Outside, a carefully balanced mix of lap siding, board-and-batten, brick accents and covered entries gives the homes a clean, timeless character. Inside, durable luxury vinyl plank flooring, solid-surface countertops, stained cabinetry and thoughtfully selected finishes combine style, comfort and practicality.

Life at Yacht Club Townhomes is about enjoying the best parts of Fort Walton Beach: the feel of a close-knit community, the convenience of being near everything, and the relaxed pace of life that comes with living in a classic Florida beach town.

New construction. An established neighborhood. A place designed to feel like home from day one.
#1013683

Fort Walton Beach

1 Seaglass Lane

4 Beds

2 Baths

1,577 Sq.Ft.

$350,000

MLS#: 1013683

Craftsman style one story home built in 2015 offers comfort and convenience with functional layout including 3 Bedrooms 2 Baths, Fenced backyard, deck and a garage. Lagrange Landing is a popular community with Community pool, walking trails a quick drive to the largest shopping center in Freeport and all local restaurants. The community also offers easy access to Hwy 331, Hwy 20 and I-10 and it's 13 Miles away from the best white sand beaches on 30A. The home has LVP flooring in the main area, carpet in the bedrooms, granite countertops, stainless appliances and private back deck backing up tall trees. Make this home yours and enjoy Florida style leaving in this beautiful community. Call to schedule your private tour today! Tenant to verify any and all information deemed important! Kitchen & Laundry appliances are included.
#1013692

Freeport

72 N Marsh Landing

3 Beds

2 Baths

1,439 Sq.Ft.

$2,300

MLS#: 1013692

Yacht Club Townhomes will feature 19 newly constructed residences thoughtfully designed for comfortable, modern living in the heart of Fort Walton Beach. This community will offer the opportunity to enjoy a brand-new home while staying close to the schools, parks, shops, restaurants, beaches, and everyday conveniences that make this welcoming beach town such an easy place to call home.

Each two-story residence offers approximately 1,577 square feet of conditioned living space, with four bedrooms, two-and-a-half baths and a private attached garage. The floor plan is designed for the rhythm of everyday life, with an open kitchen and living area downstairs that creates a natural place to gather, while four bedrooms upstairs provide room for family, guests, a home office, or whatever the next chapter requires.

Outside, a carefully balanced mix of lap siding, board-and-batten, brick accents and covered entries gives the homes a clean, timeless character. Inside, durable luxury vinyl plank flooring, solid-surface countertops, stained cabinetry and thoughtfully selected finishes combine style, comfort and practicality.

Life at Yacht Club Townhomes is about enjoying the best parts of Fort Walton Beach: the feel of a close-knit community, the convenience of being near everything, and the relaxed pace of life that comes with living in a classic Florida beach town.

New construction. An established neighborhood. A place designed to feel like home from day one.
#1013684

Fort Walton Beach

2 Seaglass Lane

4 Beds

2 Baths

1,577 Sq.Ft.

$350,000

MLS#: 1013684

Welcome home to this well-kept 3 bedroom, 1 bathroom single-family home offering comfort, convenience, and a spacious fenced yard—perfect for enjoying the Florida sunshine. With 960 square feet of thoughtfully designed living space, this home provides an easy, cozy layout ideal for everyday living.

Inside, you'll find a bright living area, an efficient kitchen, and three comfortable bedrooms that offer flexibility for sleeping space, a home office, or guest accommodations. The property also includes extra storage space, giving you room for seasonal items, outdoor gear, or hobby equipment.

Outside, a fully fenced backyard, great for relaxing evenings outdoors awaits you.
#1013701

Valparaiso

354 chicago Avenue

3 Beds

1 Baths

960 Sq.Ft.

$1,760

MLS#: 1013701

Nestled on a quiet cul-de-sac just minutes from the sugar-white sands of the Gulf, this beautifully updated beach cottage offers the perfect blend of coastal charm, thoughtful upgrades, and everyday comfort. Featuring three bedrooms, two bathrooms, and a desirable single-level layout, this home is ideal as a primary residence, second home, or investment opportunity.

A welcoming front porch sets the tone before stepping inside to an open-concept living, dining, and kitchen area designed for effortless entertaining. The updated kitchen shines with stainless steel appliances, freshly painted white cabinetry, elegant quartz countertops, and stylish new lighting, creating a bright and inviting gathering space.

The spacious primary suite serves as a relaxing retreat, complete with a walk-in closet featuring custom shelving and a private en-suite bath. Plantation shutters and abundant natural light enhance the space, while the renovated bathroom offers a quartz-topped vanity, glass-enclosed tub, and timeless tile flooring.

Two additional guest bedrooms provide comfortable accommodations with generous closet space, updated lighting, and plenty of natural light. The shared guest bath has also been tastefully refreshed with quartz countertops, tile flooring, and a sleek glass tub enclosure. Throughout the home, travertine flooring, custom wood closet systems, and surround sound wiring add both style and functionality. Numerous thoughtful upgrades include a sprinkler system, filtered kitchen water faucet, garbage disposal, plumbing for a Culligan water purification system, drip irrigation, water pressure regulator, energy-efficient Carrier heat pump, and InvisiGuard window film for enhanced comfort and efficiency. Plantation shutters throughout the main living areas and primary suite complete this move-in-ready coastal retreat.
#1013704

Santa Rosa Beach

39 Dune Rosemary Court

3 Beds

2 Baths

1,478 Sq.Ft.

$999,000

MLS#: 1013704

Welcome to Shoal River Landing, a desirable community offering a neighborhood pool, cabana, sidewalks, and underground utilities. This spacious Sawyer floor plan features 5 bedrooms, 3 full bathrooms, a 2-car garage, and a covered patio perfect for enjoying your morning coffee or relaxing outdoors in the evening. Inside, wood-look EVP flooring flows throughout the main living areas, while comfortable carpet adds warmth to the bedrooms. The kitchen is designed for both everyday living and entertaining, featuring granite countertops, a large island, stainless steel appliances, a smooth-top range, built-in microwave, and walk-in pantry. Enjoy casual meals in the breakfast nook or gather with family and friends in the separate formal dining area. The private primary suite offers a relaxing retreat with a double granite vanity and spacious walk-in closet. Step outside to enjoy the covered patio or take advantage of the community amenities just around the corner. Durable Hardie exterior siding adds lasting appeal. Conveniently located near Riverside Elementary School and Shoal River Middle School, with easy access to Eglin Air Force Base, shopping, dining, and the beautiful beaches of Northwest Florida, this home offers a wonderful combination of comfort, convenience, and community living.
#1013700

Crestview

824 Otto Loop

5 Beds

3 Baths

2,575 Sq.Ft.

$409,900

MLS#: 1013700

Yacht Club Townhomes will feature 19 newly constructed residences thoughtfully designed for comfortable, modern living in the heart of Fort Walton Beach. This community will offer the opportunity to enjoy a brand-new home while staying close to the schools, parks, shops, restaurants, beaches, and everyday conveniences that make this welcoming beach town such an easy place to call home.

Each two-story residence offers approximately 1,577 square feet of conditioned living space, with four bedrooms, two-and-a-half baths and a private attached garage. The floor plan is designed for the rhythm of everyday life, with an open kitchen and living area downstairs that creates a natural place to gather, while four bedrooms upstairs provide room for family, guests, a home office, or whatever the next chapter requires.

Outside, a carefully balanced mix of lap siding, board-and-batten, brick accents and covered entries gives the homes a clean, timeless character. Inside, durable luxury vinyl plank flooring, solid-surface countertops, stained cabinetry and thoughtfully selected finishes combine style, comfort and practicality.

Life at Yacht Club Townhomes is about enjoying the best parts of Fort Walton Beach: the feel of a close-knit community, the convenience of being near everything, and the relaxed pace of life that comes with living in a classic Florida beach town.

New construction. An established neighborhood. A place designed to feel like home from day one.
#1013690

Fort Walton Beach

8 Seaglass Lane

4 Beds

2 Baths

1,577 Sq.Ft.

$350,000

MLS#: 1013690

Welcome to the Creekside floorplan, at Ashton Park Phase III, our new home community in Freeport, Florida. Featuring 2,107 square feet, this beautiful single-story home offers 5-bedrooms with 3-bathrooms, a 2-car garage, and a seamless open layout.

When entering the home, you will have easy access from the entry hall to the first two bedrooms and guest bathroom. Continuing through the hallway you will find a large open concept living area. The great room blends seamlessly into the kitchen, dining space, and living room.

The kitchen has abundant storage space with upper and lower cabinetry that is finished with quartz countertops, and a standard appliance package is included with a stove and microwave hood combo as well as a dishwasher, adding a modern finish. A center island offers additional counter space and has space for bar seating. The dining and living areas are easily accessible from the kitchen and the open concept allows for comfort and functionality. Adjacent to the kitchen you will find the third and fourth guest bedrooms as well as the second guest bathroom. Moving through the open concept of the main living area, you will find the primary bedroom. This bedroom is a spacious and relaxing space that includes the attached primary bathroom. Between the double vanity, separate toilet, soaking tub, sperate shower and walk-in closet, your primary bedroom and bathroom can become a haven of relaxation.
#1013714

Freeport

217 Foxtrail Run

5 Beds

3 Baths

2,107 Sq.Ft.

$370,900

MLS#: 1013714

Welcome to 207 Foxtrail Run, a new home under construction at Ashton Park Phase III in Freeport, Florida. The Beau floor plan has 4 bedrooms, 2 bathrooms with approximately 1,799 square feet. As you enter this home you will find three bedrooms off the entry hall and a full bathroom.  Continuing through the hall you will enter the open concept living area that has a kitchen, dining area and living room. 

The kitchen has upper and lower cabinetry as well as a corner pantry allowing for maximum storage space. A center island in the kitchen allows for convenience and functionality and meal service and cleanup are made easy as it has lower cabinetry, a sink and dishwasher. A full suite of stainless-steel appliances including a stove, microwave and dishwasher along with a generous island bar for additional seating, make this kitchen stand out. 

The primary bedroom includes an adjoining bathroom that showcases a dual sink vanity, a spacious shower, soak tub, and a walk-in closet. Bedrooms two and three are situated at the front of the home, each featuring walk-in closets and sharing a well-appointed full guest bathroom in the hallway. Bedroom four, which also includes a walk-in closet, is conveniently located near the laundry room, and could serve as an excellent office space.
#1013716

Freeport

207 Foxtrail Run

4 Beds

2 Baths

1,856 Sq.Ft.

$350,900

MLS#: 1013716

1807 Maryland Avenue presents a rare opportunity in the heart of Lynn Haven for investors, renovators, or end-users looking to complete a thoughtfully redesigned home and make the final selections their own. Offering approximately 3,365 heated and cooled square feet with 5 bedrooms and 3.5 bathrooms, this spacious residence has already undergone substantial renovation work, allowing the next owner to step into a project that is well underway rather than starting from scratch. The home features new cabinetry throughout, new bathroom vanities, new windows and doors, new flooring throughout, new HVAC systems serving the upstairs and downstairs, new bathtub and shower surrounds, and completed rough-in plumbing and electrical. The floor plan was thoughtfully designed before renovation began and offers generous room sizes, soaring ceilings in key areas, multiple living spaces, a formal dining area, spacious foyer, laundry and mudroom areas, an expansive primary suite, four additional bedrooms, and a screened patio area. Much of the major renovation work has already been addressed, while the unfinished portions give the next owner the ability to select many of the fixtures, finishes, countertops, appliances, lighting, paint details, trim, and other final touches that will ultimately define the finished home. The location adds significantly to the property's appeal. Situated in established Lynn Haven, the home provides convenient access to schools, shopping, restaurants, major employment centers, medical facilities, and everyday services while remaining close to some of the area's best outdoor recreation. Boaters and outdoor enthusiasts will appreciate convenient access to Leslie Porter Wayside Park with public boat ramps, waterfront recreation, playgrounds and swimming areas, along with nearby Cain Griffin Park, A.L. Kinsaul Park, Lynn Haven Sports Complex, and Lynn Haven Bayou Park & Preserve. Downtown Panama City, area hospitals, Tyndall Air Force Base, Naval Support Activity Panama City, Panama City Beach, and the white-sand beaches of the Gulf are all within convenient driving distance. Whether the goal is to complete and resell, create a long-term investment, or finish the property as a primary residence, 1807 Maryland Avenue offers a compelling combination of substantial square footage, an established Lynn Haven location, major improvements already completed, and the increasingly hard-to-find opportunity to customize the final product. Property is offered in its current condition, and buyers and buyers' agents should independently verify measurements, improvements, permits, renovation status, and any remaining work.
#1013693

Lynn Haven

1807 Maryland Avenue

5 Beds

3 Baths

3,365 Sq.Ft.

$475,000

MLS#: 1013693

1 ... 109 110 111 112 113 ... 666
* Listings identified with the FMLS IDX logo come from FMLS and are held by brokerage firms other than the owner of this website. The listing brokerage is identified in any listing details. Information is deemed reliable but is not guaranteed. If you believe any FMLS listing contains material that infringes your copyrighted work please review our DMCA policy and learn how to submit a takedown request. © 2024. First Multiple Listing Service, Inc.

Send a message

Message successfully sent.

Your message

What is 3 + 4 ?

Reason for contacting?

I agree to receive email communication and understand I can unsubscribe at any time.

I agree to be contacted by Gulf Life Real Estate via call, email, and text for real estate services. To opt out, you can reply 'stop' at any time or reply 'help' for assistance. You can also click the unsubscribe link in the emails. Message and data rates may apply. Message frequency may vary. Privacy Policy

Sign Out

Virtual Assistant

Would you like to take the next step with this property? We can help you schedule a showing or virtual tour, or send you more details.

Yes, I would like more information.

Thank You for Your Reply, One of Our Agents will contact you as soon as possible

No, maybe later.

Thank you, you can always contact me via email, phone number or through the contact form.

Realhub AI

Lucy - Your AI-Powered Realtor

Update Your Temporary Password

Personalize your search

Enter your email and we'll notify you immediately when new listings match what you're looking for.

or enter email address

Already have an account ? Login here

Continue your home search

I agree to receive communications and understand I can unsubscribe at any time.

I agree to be contacted by Gulf Life Real Estate via call, email, and text for real estate services. To opt out, you can reply 'stop' at any time or reply 'help' for assistance. You can also click the unsubscribe link in the emails. Message and data rates may apply. Message frequency may vary. Privacy Policy

Already have an account ? Login here

We use cookies

We use cookies primarily for analytics to enhance your experience. By accepting, you agree to our use of these cookies. You can manage your preferences or learn more about our cookies policy.