Properties

Browse or get in touch to schedule a walkthrough.

  • Nearby me
Price range

Popular Features

Community Features

Association

Property Features

Waterfront

View

Exterior Features

Interior Features

Style

10000 properties match your criteria

Updated 1 minute ago

E-Alert name

Welcome to your beautifully updated, fully furnished 3-bedroom, 3-bath condo in Seacrest Beach! Ideally located on the first floor, this sought-after A101 residence offers the ultimate in easy coastal living with direct walk-out access from the condo to the spectacular 12,000-square-foot lagoon pool. Step outside and enjoy one of 30A's most desirable communities, where resort-style amenities and a prime location come together. Current owners have never rented unit out and have owned since 2008. 

Seacrest Beach offers deeded private beach access, complimentary seasonal tram service to the beach, pool and community, beach service through La Dolce Vita, a poolside café, scenic walking trails, a 14-acre greenway, landscaped pedestrian-friendly streets and a community amphitheater hosting movies, concerts and special events. Bulk internet and cable services are also included.

Just minutes from the sugar-white sands and emerald waters of the Gulf, and conveniently located between Rosemary Beach and Alys Beach, you'll be within easy walking or biking distance of some of 30A's best restaurants, shopping and entertainment.

A101 is being offered fully furnished and features an updated interior, spacious bedrooms and baths, and effortless indoor-outdoor living. Whether you're looking for a turnkey vacation rental investment, a second home or your own coastal retreat, this exceptional Seacrest Beach condo offers the perfect combination of comfort, convenience and 30A lifestyle.
#1013779

Inlet Beach

36 Seacrest Beach Boulevard APT A101

3 Beds

3 Baths

1,876 Sq.Ft.

$1,389,900

MLS#: 1013779

Embrace the coastal lifestyle in Fort Walton Beach's coveted Elliott Point neighborhood! This stunning 2,198 sq. ft. beauty offers 3 bedrooms, 2 baths, and a flexible bonus room - all just minutes away from the world famous white sandy beaches of Okaloosa Island and Destin, FL. Dining, entertainment, excellent schools, outdoor recreational areas are a golf cart ride away! Eglin Air Force Base and Hurlburt Field are less than 5 miles from this location and the beach and downtown Fort Walton Beach are approximately 2 miles away!  Just a few of the enhancements to this home include solar panels, new French Door Refrigerator, a gunite pool and hot tub with waterfalls, an extended paver patio, new covered pool cabana with built in stainless cabinetry, additional storage, wired for exterior security and surround sound, extended parking pad in the front of the home, and an 6 ft privacy fence. Entering the home through three quarter glass French doors, you are welcomed by a large entryway and an open-concept space that immediately highlights the home's sophistication and attention to detail. The home features 9 ft ceilings, recessed lighting, crown molding, raised panel doors and wood look tiled flooring. The dining room is beautifully framed by modern columns, while the expansive living room features large windows that flood the home with natural light. Nearby, the spacious center island serves as a warm and welcoming hub for hosting guests. This home was truly made for entertaining both indoors and out! The gourmet kitchen is a showstopper, featuring custom ceiling height, shaker cabinets with soft close drawers and classic crown molding. Quartz countertops and a subway tiled backsplash add a contemporary and sophisticated flair. The full suite of stainless steel appliances includes a 5 burner gas slide stove, the French door refrigerator, a matching vent hood, a microwave, and a dishwasher. The cozy kitchen nook overlooks the patio and pool creating a welcoming place to sip your morning coffee or your favorite evening beverage. The adjacent laundry room also doubles as a walk in pantry with custom shaker cabinetry to the ceiling and plenty of room for storage. Every detail has been meticulously considered from the built in coffee and wine bar with undermount lighting and open shelving to the brilliant split floor plan designed for ultimate privacy. The spacious primary bedroom and adjacent office feel entirely private, separated from the two guest bedrooms and full bath. In the primary bedroom a luxury retreat awaits with a free standing tub, a large walk in tiled shower, a double vanity, and a generously sized walk in closet equipped with built in shelving and drawers. Parking is not an issue with the extended parking pad in the front of the home. The two car garage has been equipped with custom shelving and cabinets. Step into your own private backyard retreat, thoughtfully designed for relaxation, entertaining, and year-round enjoyment. At the heart of the outdoor space is a stunning gas-heated pool and spa, allowing you to heat either the spa independently or the entire pool for comfort in every season. The elevated spa features a beautiful cascading waterfall that flows into the pool, complemented by a separate four-foot waterfall feature that adds both visual appeal and soothing ambiance. The pool showcases premium custom tile along the waterline of both the pool and spa, while elegant glass tile inlays accent the sun shelf and entry steps, creating a truly luxurious appearance. At the center of the entertainment space, a custom natural gas fire pit serves as a captivating gathering place for family and guests. The fire pit features striking blue glass inlays that perfectly complement the pool's custom tile work, glass accents, and outdoor serving area finishes, creating a cohesive and sophisticated design throughout the entire backyard. Surrounding the pool is an expansive paver deck that stretches across the width of the home and seamlessly connects to the outdoor entertainment area. The lanai and entertainment patio feature custom non-slip epoxy finishes that not only enhance safety but also provide a striking, high-end look. Designed with entertaining in mind, the covered outdoor living area measures approximately 14' x 16' and is equipped to accommodate dual large-screen televisions, creating the perfect setting for game days, movie nights, or outdoor gatherings. Integrated smart lighting throughout the space allows for customizable ambiance, including color-changing accent lighting and outdoor string lights that can be controlled wirelessly through smart home platforms. The backyard audio experience is equally impressive, with a professionally distributed outdoor sound system featuring multiple premium speakers strategically positioned around the pool and entertainment areas. Whether hosting a lively gathering, enjoying music by the pool, or relaxing around the fire pit in the evening, the sound system delivers exceptional audio throughout the entire outdoor living space. Behind the covered entertainment area, a spacious 6' x 14' storage shed provides convenient space for outdoor equipment while discreetly housing entertainment and electrical components, keeping the area clean and organized. Comfort is enhanced by a large industrial-grade outdoor fan that keeps air circulating on warm Florida days, allowing you and your guests to enjoy the space comfortably year-round. The outdoor serving area features a custom epoxy-finished concrete countertop designed to create the appearance of flowing water, beautifully tying into the pool's design elements. Ample storage is provided through multiple drawers and open storage areas for grilling accessories and entertaining essentials, while two built-in beverage refrigerators offer generous cold storage for refreshments during gatherings of any size. Combining luxury, functionality, and exceptional entertainment features, this backyard offers a true resort-style experience right at home. From the sparkling pool and spa, to the elegant fire pit, outdoor kitchen, premium audio system, and thoughtfully designed entertainment spaces, every detail has been crafted to create an unforgettable outdoor living experience. Buyer to verify all dimensions and information.
#1013609

Fort Walton Beach

38 SE Pryor Road

3 Beds

2 Baths

2,198 Sq.Ft.

$799,000

MLS#: 1013609

Welcome home to this beautifully remodeled property where thoughtful updates, stylish finishes, and exceptional convenience come together! Renovated from the ground up, this home offers the peace of mind of major upgrades, including a new architectural shingle roof, HVAC system, electric water heater, stainless-steel appliances, and garage door opener--all completed in 2020.

The updated kitchen is sure to impress with soft-close cabinetry, granite countertops, and stainless-steel appliances, creating a modern and inviting space for everyday living and entertaining. Throughout the home, you'll find wood-look tile flooring in the main living areas and wood-look laminate flooring in the bedrooms--NO CARPET! Updated electrical outlets and switches, along with upgraded LED lighting, add even more modern touches.

The split-bedroom floor plan offers privacy and functionality, while the spacious living area features a wood-burning fireplace, creating a warm and inviting gathering space. Step outside and discover your own backyard retreat featuring a gunite in-ground pool, perfect for relaxing or entertaining year-round.

For those who need additional parking or storage space, this property also features a boat/RV pad with a dedicated RV electrical connection.
Location is hard to beat! Centrally located in Fort Walton Beach, you're approximately 7.8 miles to Hurlburt Field, 6 miles to Eglin AFB, 6 miles to the area's beautiful white-sand beaches, and less than 2 miles to local restaurants and eateries. Whether you're looking for a primary residence, military relocation home, or a property close to everything the Emerald Coast has to offer, this one checks all the boxes!

Remodeled. Pool. No Carpet. RV/Boat Parking. Prime Location. Don't miss your opportunity to make this Fort Walton Beach home yours!
#1013798

Fort Walton Beach

173 Richpien Road

3 Beds

2 Baths

1,298 Sq.Ft.

$350,000

MLS#: 1013798

FIRST TIME HOME BUYERS - This one is for you! Welcome to 3024 Selma Ave.; a beautifully finished new construction home in Panama City, Florida, offers 3 bedrooms, 2 bathrooms, and 1,425 square feet of thoughtfully designed living space. Whether you're purchasing your first home, looking to downsize, or simply ready for a fresh start, this home offers the perfect blend of style, comfort, and functionality.

Step inside to an inviting open-concept floor plan filled with natural light, neutral finishes, and beautiful wood-look flooring throughout the main living areas. The spacious living and dining areas flow seamlessly into the kitchen, creating a comfortable space for entertaining friends, hosting family gatherings, or simply enjoying a quiet night at home. The kitchen features crisp white shaker-style cabinetry, granite countertops, stainless steel appliances, and a center island that provides additional prep space and casual seating.

The primary suite offers a private retreat with an ensuite bathroom featuring a walk-in shower and generous closet space. Two additional bedrooms provide plenty of flexibility for guests, a home office, or whatever fits your lifestyle. Outside, you'll appreciate the covered front entry, convenient covered parking, and covered back porch overlooking the backyard, with room to relax, entertain, or create your own outdoor oasis.

Location is another great advantage! Situated in Panama City, this home offers convenient access to local shopping, dining, schools, parks, and everyday essentials. Enjoy being within reach of downtown Panama City, St. Andrews, and the beautiful beaches of the Emerald Coast, giving you plenty of opportunities to explore everything the area has to offer.

With the appeal of brand-new construction, modern finishes, a practical layout, and a convenient Panama City location, 3024 Selma Avenue is a wonderful opportunity to make homeownership a reality. Move-in ready and waiting for you to make it your own! Schedule your private showing today!
#796577

Panama City

3024 Selma Avenue

3 Beds

2 Baths

1,425 Sq.Ft.

$275,000

MLS#: 796577

Discover 27.2 +/- acres of wooded beauty in northeast Crestview, accessed from Sunburst Drive. This property offers the perfect setting for outdoor enthusiasts, hunters, and anyone seeking a private recreational retreat surrounded by nature. Adding to its appeal, a beautiful white sandy-bottom creek lies just across the road, with included creek frontage offering opportunities for canoeing, exploring, wildlife watching, and relaxing along the water. Enjoy the freedom to roam your own wooded acreage, spend time in the great outdoors, and experience the natural beauty of Northwest Florida. Whether you're looking for a hunting getaway, a recreational escape, or a peaceful slice of country living, this property offers acreage, adventure, and creekside enjoyment in one unique package.
#1013761

Crestview

A&B W Sunburst Drive

None Beds

None Baths

29.8 acres

$264,900

MLS#: 1013761

Experience the natural beauty of Northwest Florida with approximately 15.4 +/- acres of wooded land in northeast Crestview, tucked away just off Sunburst Drive. This inviting property offers a world of possibilities for hunting, wildlife watching, outdoor recreation, or creating a secluded escape from the everyday. Adding a distinctive touch, a beautiful white sandy-bottom creek lies just across the road, with creek frontage included and opportunities for canoeing, exploring the water, and unwinding in a peaceful natural setting. Whether you envision a private hunting retreat, a recreational getaway, or a place to immerse yourself in the great outdoors, this property offers the space and setting to make it your own.
#1013760

Crestview

TBD Sunburst Drive

None Beds

None Baths

15.4 acres

$139,900

MLS#: 1013760

2,722 Sqft office formerly used as a real estate office.  Space consist of 6 private offices, reception area, file room and break room.  Plenty of parking.
#1013764

Fort Walton Beach

133 NE Hospital Drive

None Beds

None Baths

N/A

$500,000

MLS#: 1013764

Now available For Lease is a rare retail storefront in Downtown Ft. Walton Beach. This 1,500sf space has extremely high vehicle and foot traffic. Enjoy being neighbors with some of the area's favorite places!
#1013765

Fort Walton Beach

180 SE Miracle Strip Parkway

None Beds

None Baths

1,467 Sq.Ft.

$2,335

MLS#: 1013765
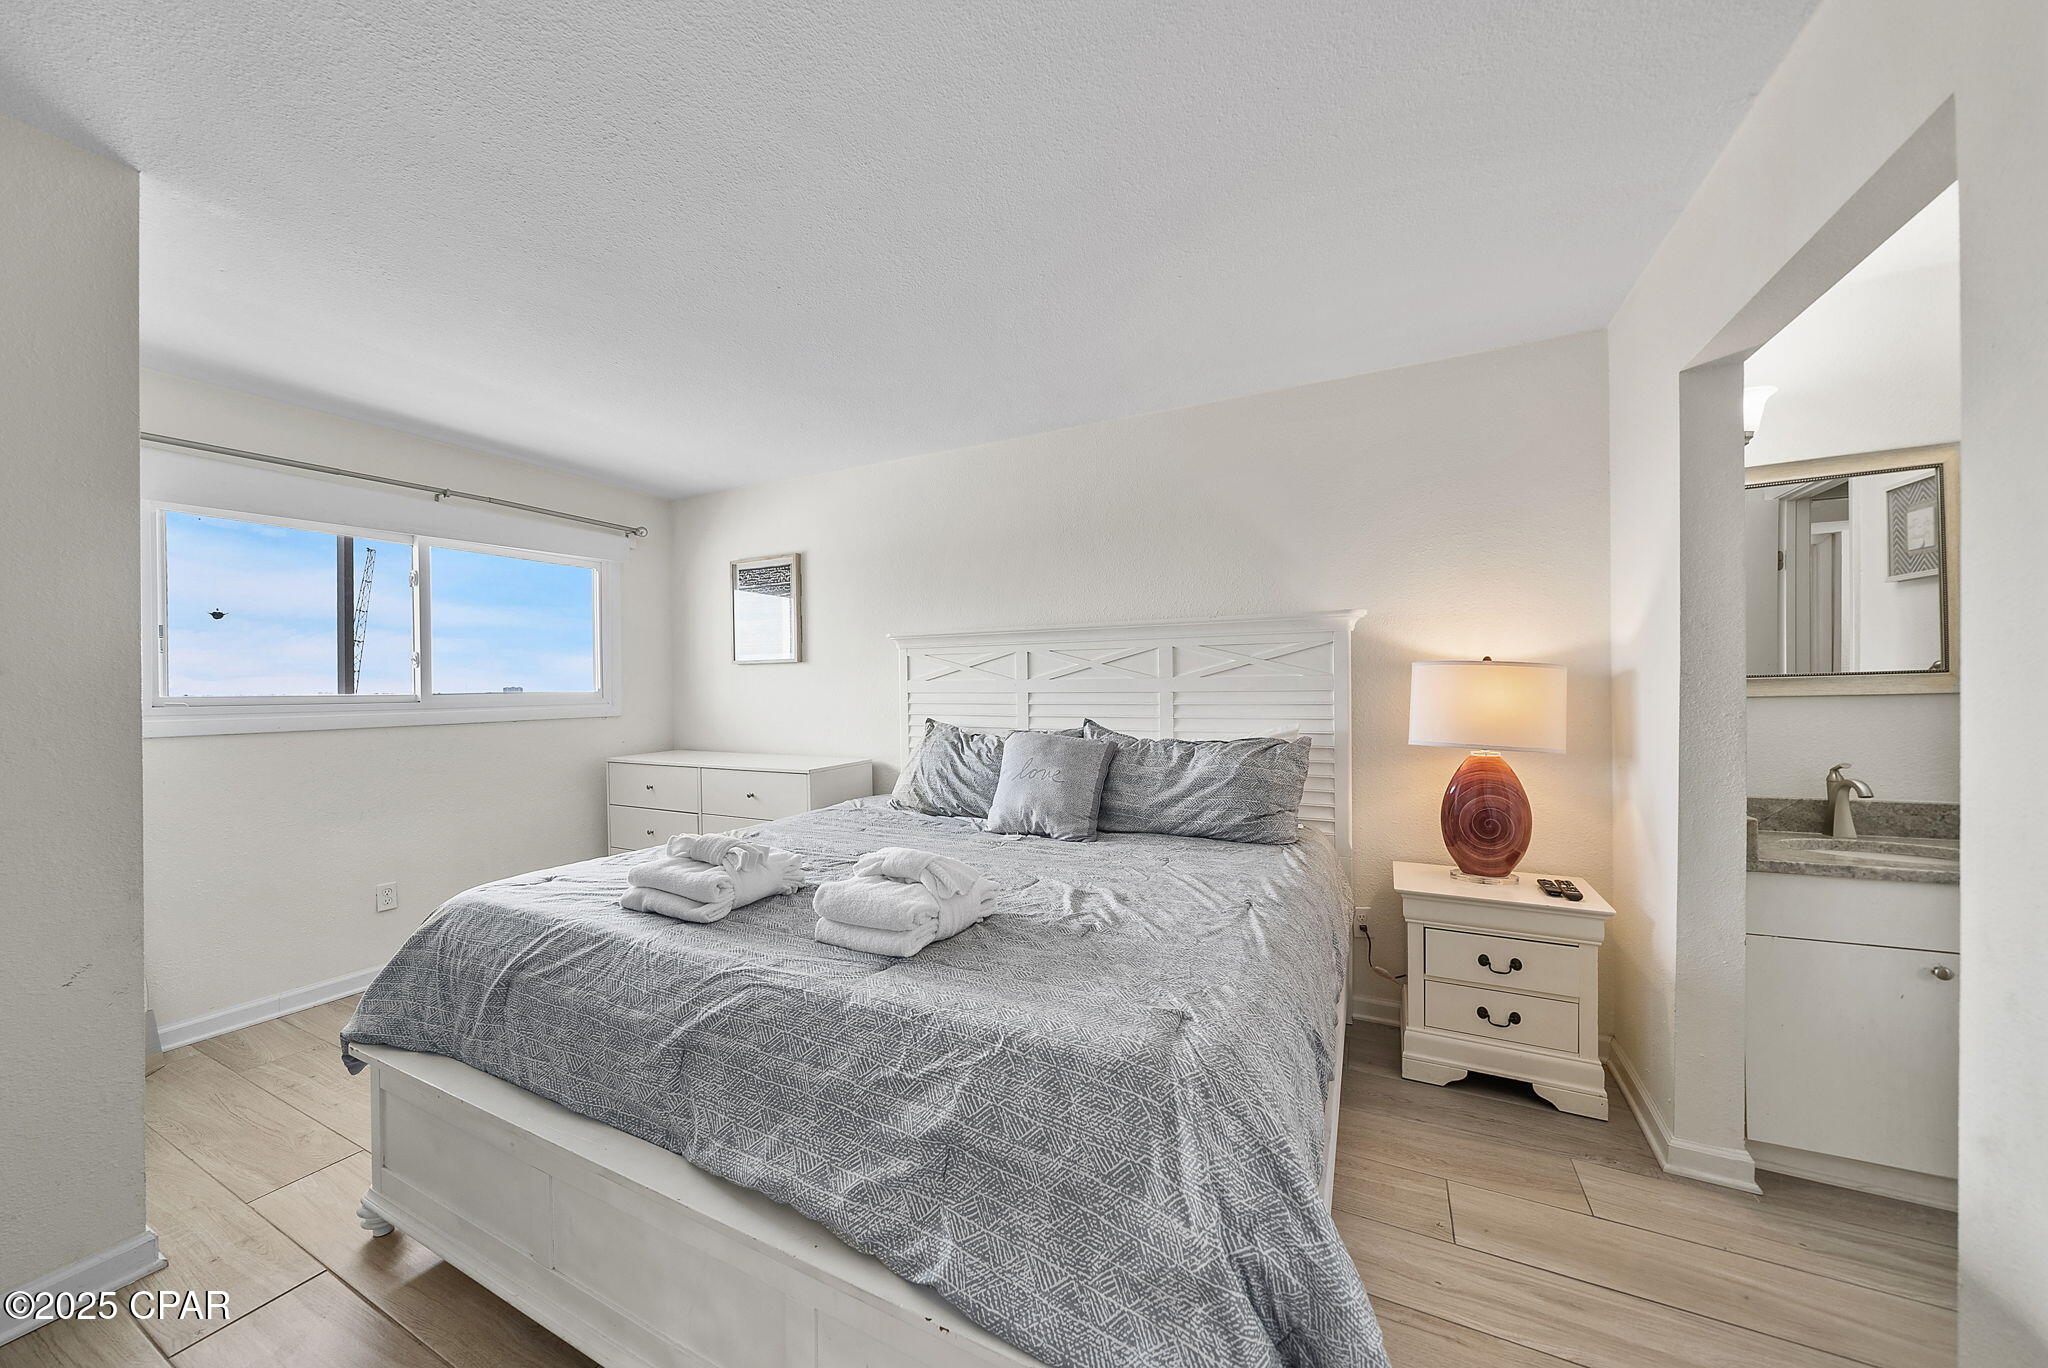
Stunning Gulf-View Condo - Updated & Rental-Ready!

Welcome to your dream beach retreat! Whether you're looking for a primary residence, vacation getaway, or income-generating investment, this condo checks all the boxes. With a proven rental history, this beautifully updated and well-maintained 1-bedroom, 1.5-bath unit is located on the 12th floor of the highly sought-after Summit Resort in Panama City Beach, FL. Enjoy breathtaking views of the Gulf and resort pools right from your private balcony.

The condo comfortably sleeps 6 and features:
• A spacious master bedroom with a king-size bed
• A hallway alcove with bunk beds
• A queen sleeper sofa in the living area

Modern upgrades include fresh paint, new flooring, stylish furniture, two TVs, and a fully renovated bathroom with a new shower, new plumbing, and toilets. The kitchen is fully equipped with new appliances: microwave, stove, oven, refrigerator, dishwasher, coffee maker, and more. Plus, the unit features a brand-new sliding glass door!

Resort Amenities:
• Two large swimming pools & two kiddie pools
• Poolside tiki bar, Bikini Bob's restaurant, ice cream shop, and outdoor BBQ grills
• Indoor & outdoor hot tubs and two dry saunas
• Fully equipped fitness center and game room with pool table
• Tennis courts, shuffleboard courts
• Playground, picnic area, and a full-service beach with jet-skiing, parasailing, and more

Ideally located within walking distance to restaurants and entertainment, and just a short drive to Signal Hill Golf Course and vibrant beach clubs. Close to shopping, amusement parks, and some of the best fishing on the Gulf.

Turnkey, rental-ready, and sold fully furnished - don't miss this incredible opportunity!
#775784

Panama City Beach

8743 Thomas Drive 1207

1 Beds

1 Baths

740 Sq.Ft.

$295,000

MLS#: 775784

This home showcases the highly sought-after Coconut floorplan in the award-winning Latitude Margaritaville Watersound community, blending style, comfort, and thoughtful upgrades throughout. This home features impact glass, single wall oven, hood, 8' doors, gas range, under cabinet lighting in kitchen, kitchen crown, white cabinets, quartz countertops, wood laminate floors, pots and pans drawer and window treatments. Combining quality construction, modern finishes, and desirable upgrades, this Coconut offers the perfect opportunity to enjoy the Margaritaville lifestyle in one of Northwest Florida's premier active-adult communities.
#796584

Panama City Beach

9491 Carnival Lane

2 Beds

2 Baths

1,685 Sq.Ft.

$593,708

MLS#: 796584

For Comp Purposes Only. Overlooking the pond in Arborview Park, this 2,130-square-foot Brady features three bedrooms, three-and-a-half baths, a study, expanded front porch and two-car garage, all on one level. The foyer opens into the main living area, where the kitchen, dining and living spaces connect easily, with French doors leading from the living room to the screened rear porch and fenced backyard.

The kitchen features a white oak island with additional cabinetry and an extended countertop along the back, quartz countertops, under-cabinet lighting and a herringbone tile backsplash extending to the 10-foot ceiling. The upgraded Bosch appliance package includes a 36-inch dual-fuel range, refrigerator, dishwasher and microwave drawer, while the spacious walk-in pantry is finished with custom wood shelving.

Located just off the main living area, the study adds a dedicated home office or flex space without sacrificing one of the home's three bedrooms. The primary suite is positioned at the rear of the home and includes a large walk-in closet with an upgraded melamine-wrapped wood shelving system. The ensuite bath features Seaside limestone tile flooring, a dual vanity with upgraded quartz countertop, built-in bathtub with subway tile extending to the ceiling, and a separate walk-in shower finished with Calcutta Gold hex marble flooring and Seaside limestone walls. Bedrooms two and three each feature walk-in closet
#1013782

Watersound

TBD Suwannee Drive Lot 10

3 Beds

2 Baths

2,140 Sq.Ft.

$911,610

MLS#: 1013782

Rare opportunity to own two platted lots only 400+/- feet from dedicated access to the beautiful sugar sands of one of the best shorelines in the region. Also, the parcels are located approximately 400 feet from Highway 98 which provides less traffic noise and the safety of not crossing the highway. Lots could have the possible use of two individual units or on larger single unit. Water and Sewer Taps Paid per owner. Owner has provided non engineered renderings of potential use, survey, and elevation certificate. Only a couple of streets over from the new municipal pier, 15 minutes from Port St. Joe, and about 15 minutes to Tyndall AFB main gate, Parcels can be sold separately via MLS #1013789 and 1013790. All information deemed reliable but not guaranteed, please verify if important.
#1013786

Mexico Beach

109 S 39th Street # C & D

None Beds

None Baths

0.07 acres

$418,000

MLS#: 1013786

Experience Resort-Style Coastal Living at The Palms of Destin!

Welcome to The Palms of Destin, where coastal elegance meets resort-style convenience! This beautifully appointed 3rd-floor, 2-bedroom, 2-bathroom condominium is offered furnished (with exclusions) and features an inviting open floor plan, stylish finishes, and two private balconies perfect for enjoying the Florida coastal breeze.

The spacious kitchen features granite countertops, ample cabinetry, and a convenient breakfast bar that flows seamlessly into the open living and dining areas--ideal for entertaining or relaxing after a day at the beach.

The primary suite offers a private retreat with an en-suite bathroom and direct balcony access, while the welcoming guest bedroom features access to a second full bathroom and its own private balcony, providing comfort and privacy for family and guests.

At The Palms of Destin, every day feels like a vacation! Enjoy an impressive selection of resort-style amenities, including a spectacular lagoon-style pool with cascading waterfalls, a relaxing hot tub, and a children's splash area.

Whether you're searching for a coastal getaway, a full-time residence, or an investment opportunity, this inviting condo offers the perfect blend of comfort, convenience, and the sought-after Destin lifestyle.
Your slice of paradise awaits at The Palms of Destin!
#1013800

Destin

4203 Indian Bayou Trail UNIT 1302

2 Beds

2 Baths

1,175 Sq.Ft.

$299,900

MLS#: 1013800

Perched on 380 feet of pristine West Bay waterfront along the Northwest Florida Gulf Coast, Villa Chimera is the most extraordinary luxury estate in Panama City Beach. Spanning 9,473 sq. ft. across three expansive lots, this 5BR/6BA/4HB masterpiece was authentically modeled after an Italian Venetian Palazzo -- designed by architect Philip Spann from hand-sketched owner drawings inspired by Renaissance master Andrea Palladio. Every finish was sourced from Italy or crafted by world-renowned artisans: a hand-carved Italian marble fountain, cushion-cut marble walls, Venetian silk upholstery, a Rome-crafted stone dining table, and a Renaissance fresco ceiling hand-painted by artist Jody Matokovich. This is not simply a Gulf Coast luxury home -- it is a one-of-a-kind legacy estate.

The soaring foyer commands immediate attention with its grand Schonbek crystal chandelier, custom compass rose marble floor inlay, and solid stone staircase with marble balusters. The great room overlooking West Bay features a marble fireplace, limestone accents, and walls upholstered in Bevilacqua silk -- made in Venice and renowned worldwide. A media room with a theater-size projection screen and theatrical lighting flows seamlessly from the living space.
The gourmet kitchen features Wolf and Sub-Zero appliances, a breakfast bar, separate bar area, and a fully equipped butler's pantry for effortless large-scale entertaining. All cabinetry was custom-designed by Design Galleria of Atlanta. The dining room centers around a custom stone table crafted in Rome outside the Vatican walls, beneath Venetian watermark plasterwork evoking centuries of Palazzo history.
The second-level master suite is a private sanctuary with bay views, a columned balcony, and a hand-painted Renaissance fresco vault ceiling. Separate his-and-hers bathrooms each feature heated floors and double showers with body jets. A detached guest house -- connected by covered walkway -- includes a full kitchen, sitting area, private veranda, and full bath.
Smart home living is delivered via a full Crestron system controlling all lighting, media, and security. Additional highlights: Kohler 100KW whole-house generator, all-copper plumbing, 4-car garage with wheelchair lift, whole-house central vacuum, monitored security cameras, LED lighting throughout, and all windows and exterior doors replaced post-Hurricane Michael. A rare and irreplaceable Florida Gulf Coast waterfront estate -- schedule your private showing today.
#786845

Panama City

3730 Preserve Bay Boulevard

5 Beds

6 Baths

9,473 Sq.Ft.

$8,475,000

MLS#: 786845

Discover Your Dream Home in the Clear Lake Estates Community! The Roanoke Plan offers a seamless open-concept design that integrates Living, Dining, and Kitchen areas--perfect for hosting guests or relaxing in comfort. Enjoy energy-efficient Low-E insulated windows throughout. The gourmet Kitchen boasts beautiful cabinetry, quartz countertops, and Stainless Steel Appliances. Retreat to the tranquil primary suite featuring dual vanity sinks and a spacious walk-in closet. Three additional bedrooms, a stylish secondary bathroom, and a charming patio complete this exceptional home.  Energy-efficient features like Low E insulated dual pane windows and a one-year limited home warranty ensure peace of mind.
#796610

Youngstown

8414 Hornbill Drive

4 Beds

2 Baths

1,773 Sq.Ft.

$323,990

MLS#: 796610

1 ... 99 100 101 102 103 ... 666
* Listings identified with the FMLS IDX logo come from FMLS and are held by brokerage firms other than the owner of this website. The listing brokerage is identified in any listing details. Information is deemed reliable but is not guaranteed. If you believe any FMLS listing contains material that infringes your copyrighted work please review our DMCA policy and learn how to submit a takedown request. © 2024. First Multiple Listing Service, Inc.

Send a message

Message successfully sent.

Your message

What is 3 + 4 ?

Reason for contacting?

I agree to receive email communication and understand I can unsubscribe at any time.

I agree to be contacted by Gulf Life Real Estate via call, email, and text for real estate services. To opt out, you can reply 'stop' at any time or reply 'help' for assistance. You can also click the unsubscribe link in the emails. Message and data rates may apply. Message frequency may vary. Privacy Policy

Sign Out

Virtual Assistant

Would you like to take the next step with this property? We can help you schedule a showing or virtual tour, or send you more details.

Yes, I would like more information.

Thank You for Your Reply, One of Our Agents will contact you as soon as possible

No, maybe later.

Thank you, you can always contact me via email, phone number or through the contact form.

Realhub AI

Lucy - Your AI-Powered Realtor

Update Your Temporary Password

Personalize your search

Enter your email and we'll notify you immediately when new listings match what you're looking for.

or enter email address

Already have an account ? Login here

Continue your home search

I agree to receive communications and understand I can unsubscribe at any time.

I agree to be contacted by Gulf Life Real Estate via call, email, and text for real estate services. To opt out, you can reply 'stop' at any time or reply 'help' for assistance. You can also click the unsubscribe link in the emails. Message and data rates may apply. Message frequency may vary. Privacy Policy

Already have an account ? Login here

We use cookies

We use cookies primarily for analytics to enhance your experience. By accepting, you agree to our use of these cookies. You can manage your preferences or learn more about our cookies policy.